


The nine types at a glance
| Type | What the name describes | Main planning question |
|---|---|---|
| 1. Wood | Panel material. | Which construction and finish suit the room? |
| 2. Metal | Panel or frame material. | Is the design solid, glazed or metal over a core? |
| 3. Glass | A glazed panel or framed glass design. | How much visibility and privacy do you want? |
| 4. Mirror | A reflective face on the door. | Which side should face the room? |
| 5. Bi-parting double | Two panels moving away from the center. | Is there parking space on both sides? |
| 6. Bypass | Panels passing in parallel planes. | How much of the opening remains accessible? |
| 7. Bifold | Linked leaves folding as the system opens. | Where will the folded leaves project? |
| 8. Cabinet | A smaller storage application. | Which hardware is designed for that panel size and weight? |
| 9. Exterior | An outdoor application. | Is the complete assembly specified for the exposure? |
1. Wood barn doors

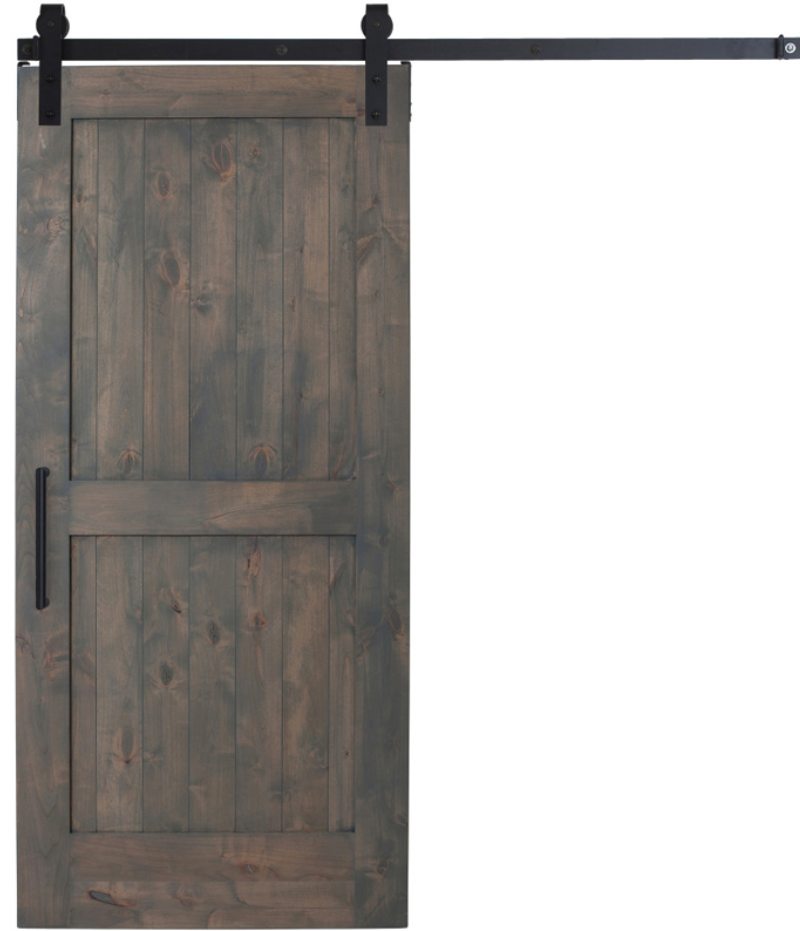
Wood can show grain through a stain or take an opaque painted finish. The panel’s construction, species and coating matter more than the style name. Confirm the current options for the selected model and use a finished sample to judge color.
Our door wood comparison explains material choices. A solid wood face does not make a wall-mounted sliding assembly soundproof; perimeter gaps still matter.
2. Metal barn doors
A metal design may use a metal frame with glass, a metal face over a wood core, or another construction. The Industry Barn Door, for example, has a raw-steel face over a wood core. Its surface variations are part of that product’s appearance.
Ask what is behind the visible face and how the handles attach. Do not estimate the finished weight from a photograph, and do not assume every metal finish is suitable outdoors or in a damp room.
3. Glass barn doors
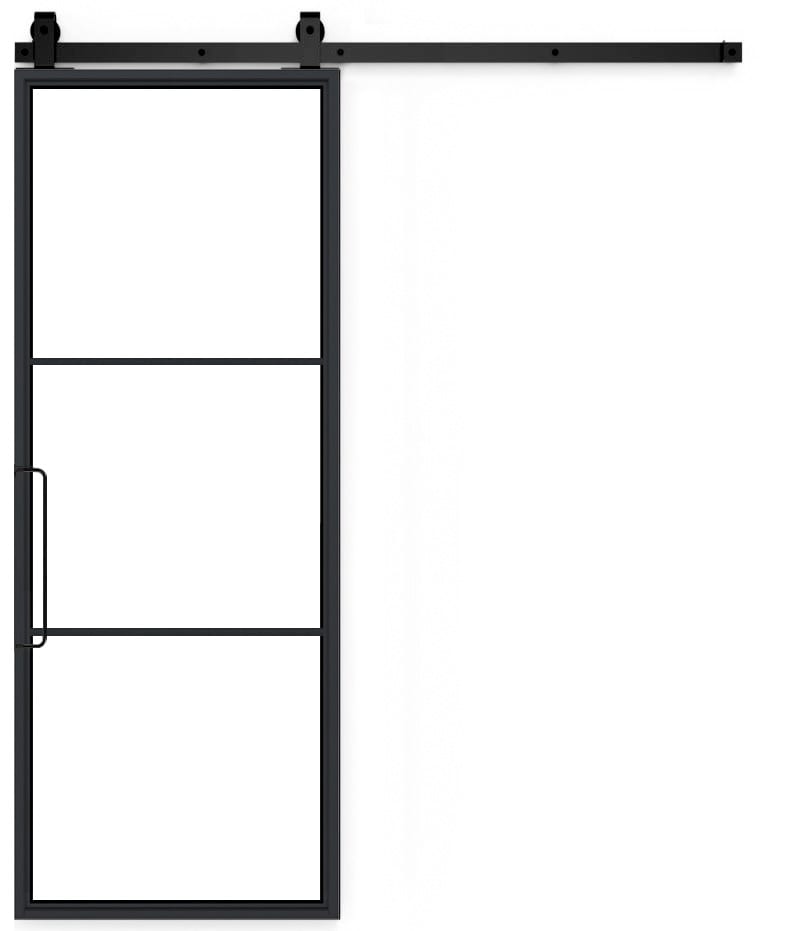
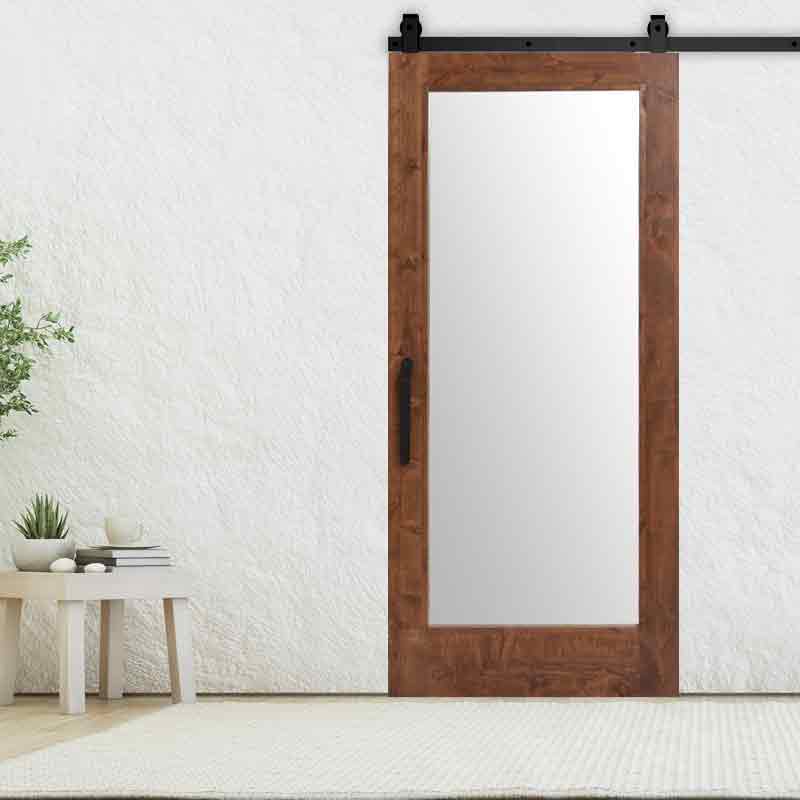
Clear glass shares views and daylight. Textured or obscured glass can reduce detail, but the amount of privacy depends on the glass, distance and lighting. Review an actual sample from both sides.
The glass barn door guide compares design choices. Specify glazing suitable for the door’s use; an ordinary interior glazed panel is not a shower enclosure.
4. Mirror barn doors
A mirrored barn door can put a full-length mirror into a bedroom, closet or dressing area. Decide whether the mirror belongs on one face or both, then check what it reflects in each door position.
The mirror and its attachment are part of the complete door assembly. Confirm the finished weight and compatible hardware before ordering. Plan the pull so it is comfortable to use without covering the mirror more than necessary.
5. Bi-parting double barn doors
With bi-parting double barn doors, the panels meet near the center when closed and move apart to open. Each panel needs its own parking area beside the opening.
This layout can serve a broad passage, but it does not eliminate the need for wall space. Resolve the center joint, stops, guides and any latch as a pair. Track construction and support details depend on the selected system.
6. Bypassing barn doors
With bypassing barn doors, panels pass one another in separate planes. They can stack in front of part of the opening when side wall space is limited.
The tradeoff is access: stacked panels may still cover a portion of the opening. Draw each parked position and check drawers, shelves and anything that must pass through. Bypass mounting and handles also need room for the panels to clear one another.
7. Bifolding barn doors
A bifolding barn door uses linked leaves that fold as the opening clears. It can reduce the length of clear wall needed beside a closet or pantry, but the folded leaves occupy space in front of the opening.
Draw the fully open stack and check nearby furniture and walking routes. The leaves are folded when open, not when they are closed across the opening. Use the kit’s own layout for pivots, hinges, guides and clearances.
8. Barn door cabinets
A smaller sliding panel can cover a cabinet or media-storage opening. Choose mini barn door hardware for the actual panel dimensions and weight instead of assuming full-size hardware can simply be shortened.
Check whether the open panel blocks neighboring storage. If you are covering equipment, keep its ventilation and operating clearances intact. The door should improve access, not make everyday shelves harder to use.
9. Exterior barn doors
Start with outdoor-rated barn doors for an outdoor project, then confirm the exact panel, finish, hardware, fasteners and supporting structure for the exposure.
A panel intended for outdoor use is not automatically a weather-sealed exterior entry assembly. A barn or shed opening has different needs from an occupied home’s main entrance. Ask about water, wind, security, required access and applicable project requirements before selecting a system.
Choose the system in this order
- Compare bifold, bypass and bi-parting movement against the room layout.
- Choose the panel material, finish and level of visibility.
- Confirm the finished weight, wall support, headroom and full travel path.
- Select compatible barn door hardware, guides, stops, pulls and locks.
- Review the complete specification with the installer before placing the order.
Explore the barn door styles and collection after the layout is clear. The same visual design may have different options depending on its function.
Planning a client project?
Specifying several door types for a client? Use a door schedule that lists movement as well as material. Rustica’s contractor discount program explains professional eligibility and how to apply.



