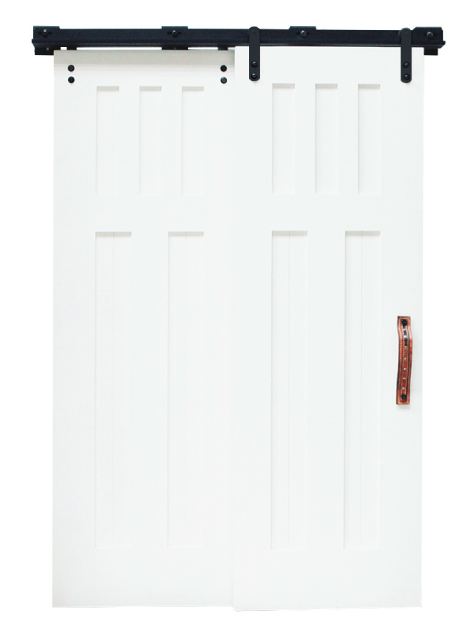
Low Clearance Barn Door Hardware

Make a sliding-door plan for a tight header space. Compare low-profile hardware, mounting styles and door arrangements, then match the system’s installation drawing to your available clearance.

Choose with confidence

Low Clearance Barn Door Hardware Buying Guide

Low clearance barn door hardware reduces the space needed above a sliding door compared with taller hanger and track designs. The required clearance depends on the exact system and the point it is measured from. Check both vertical headroom and the space needed for the door to slide, rather than choosing a system by the phrase “low profile” alone.

Measure the obstruction

Locate the lowest ceiling, crown molding, beam or duct along the complete travel path. Record its distance from the opening and the planned top of the door.

Choose the mounting style

Compare face-mounted and top-mounted hangers. The mounting position changes the appearance and the dimensions you must verify.

Choose the door arrangement

Single, bi-parting and bypass systems use space differently. Bypass designs also need clearance between the overlapping doors and their handles.

Published Clearance Examples

Published Clearance Examples
SystemListed minimumMeasurement note
Low Clearance Barn Door Hardware3¼ inchesConfirm the reference points in the current installation drawing.
Top Mount Low Clearance3¼ inchesThe product specifies top of door to ceiling.
Low Clearance Bypass4 inchesThe product specifies above the opening; trim may need to be removed.

Measure Headroom Along the Whole Track

A clear space directly over the doorway is only part of the check. The door and hangers move along the track, so inspect the full travel path for molding, sloped ceilings, beams and other obstructions. A dimension measured above the opening may differ from one measured above the finished door.

Mark the intended top of the door before comparing it with the hardware drawing. Include the specified floor gap, opening overlap and hanger position. Use the dimensions for your exact system and configuration; measurements from another low-clearance product may not transfer.

Keep the relevant installation instructions beside your measurements so you can check the same reference points used in the drawing.

Face Mount, Top Mount or Bypass?

Face-mounted hangers show a strap or plate on the door face. Top-mounted hangers attach at the upper edge and can keep more of the door surface visible. Choose the appearance you prefer only after confirming that the door construction supports the required attachment.

A bypass arrangement lets panels slide in front of each other. It can help where side-wall parking space is limited, but adds depth in front of the wall and requires clearance between the panels. Check projecting trim, handles and floor guides as well as the header dimension.

Explore the wider bypass hardware collection if overlapping panels are essential to the room layout.

Allow Space for the Hardware to Operate

Every operating system needs room for its components and movement. Use the published minimum for the selected system and measure from the reference point shown in its drawing. The track profile alone does not describe the full installation space.

Low-clearance hardware also needs an appropriate mounting structure. Confirm the wall or header support, door weight, door thickness and hardware capacity for your configuration before ordering. The Low Clearance and Top Mount Low Clearance product listings currently specify a 200-pound capacity; other systems must be checked individually.

When concealing the rollers is the priority, compare No Show hardware and check its own installation space requirements.

Before You Order

  1. Record the available space

    Measure the opening, planned door top, ceiling and obstacles along the full track path.

  2. Check the exact drawing

    Verify the selected system’s measurement reference, track length, mounting points and panel clearances.

  3. Confirm compatibility

    Match door weight, thickness and construction to the hardware, then include stops, guides and the required mounting components.

Get help with your project

Low Clearance Barn Door Hardware: Common Questions

How much clearance does low profile barn door hardware need?

It varies by system. The examples above include 3¼-inch and 4-inch minimums with different measurement references. Always use the current drawing for the exact hardware and door arrangement.

Can I use low clearance hardware for bypass doors?

Yes, this collection includes a Low Clearance Bypass system. Confirm its header clearance, spacing between doors and the depth needed for handles, trim and floor guides.

Does a low ceiling eliminate the need for wall space beside the door?

No. A single sliding panel still needs a place to park when open. Evaluate travel length and wall obstructions separately from the vertical headroom requirement.