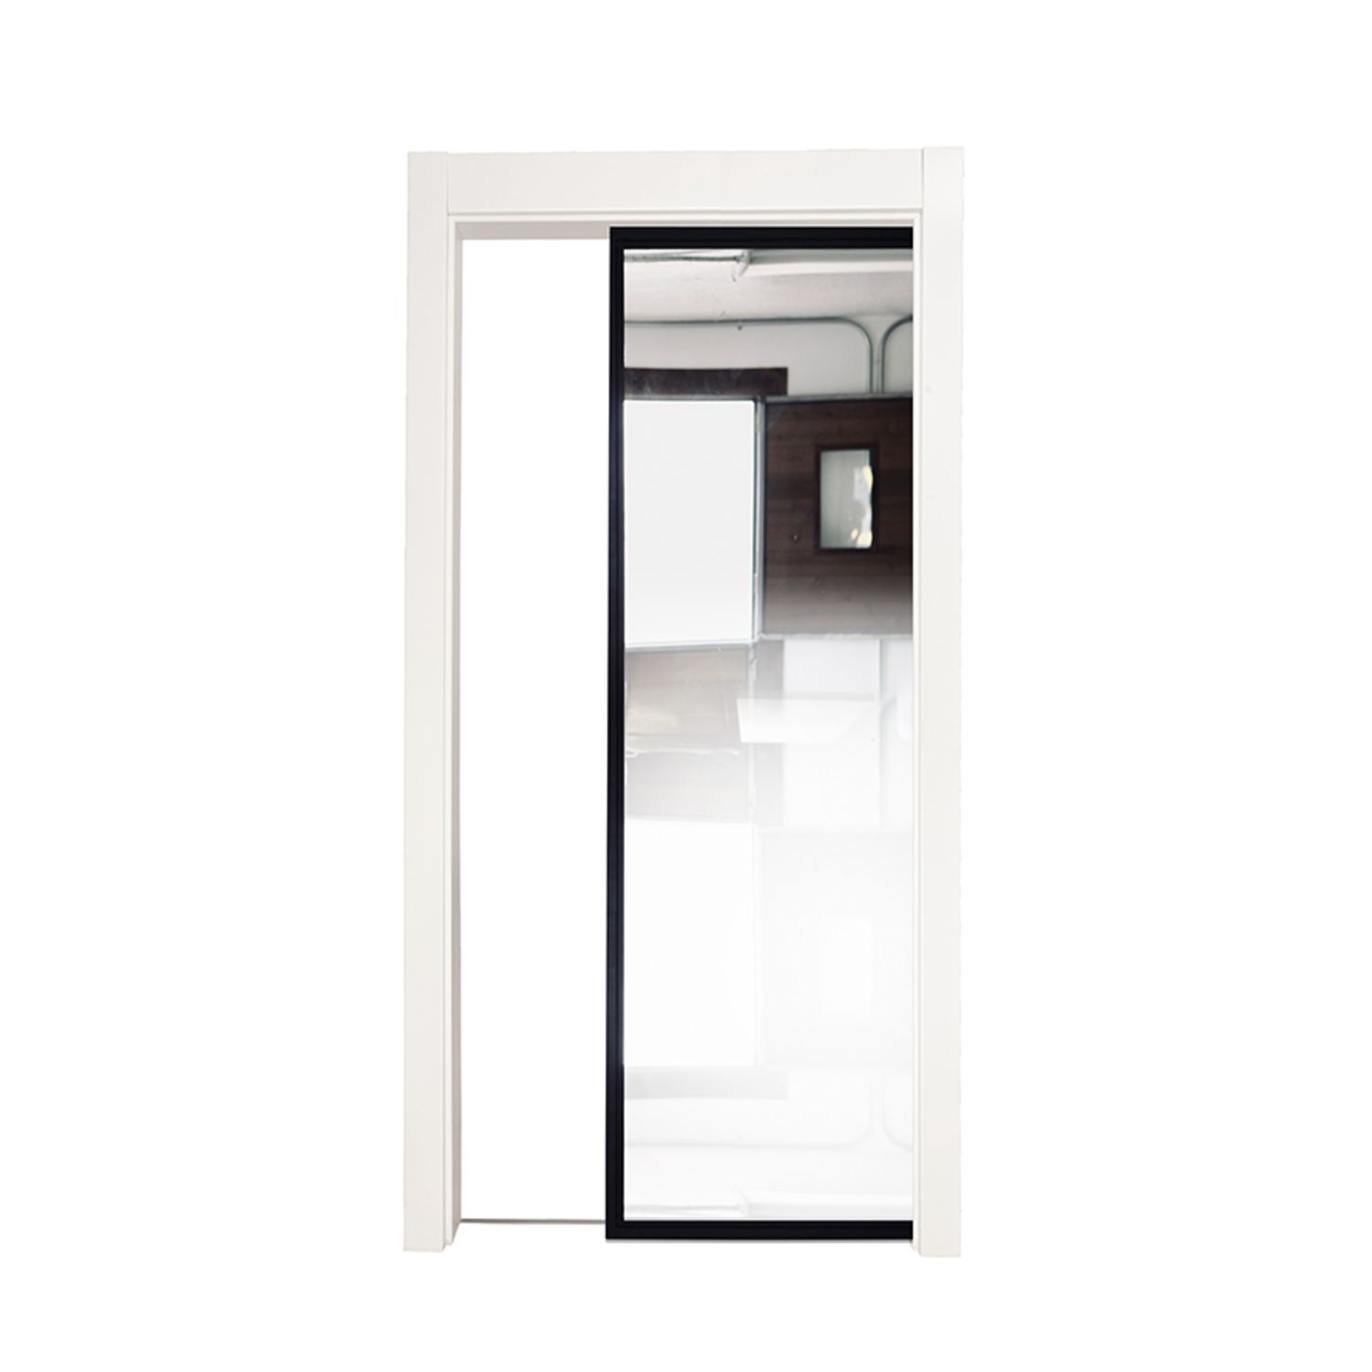
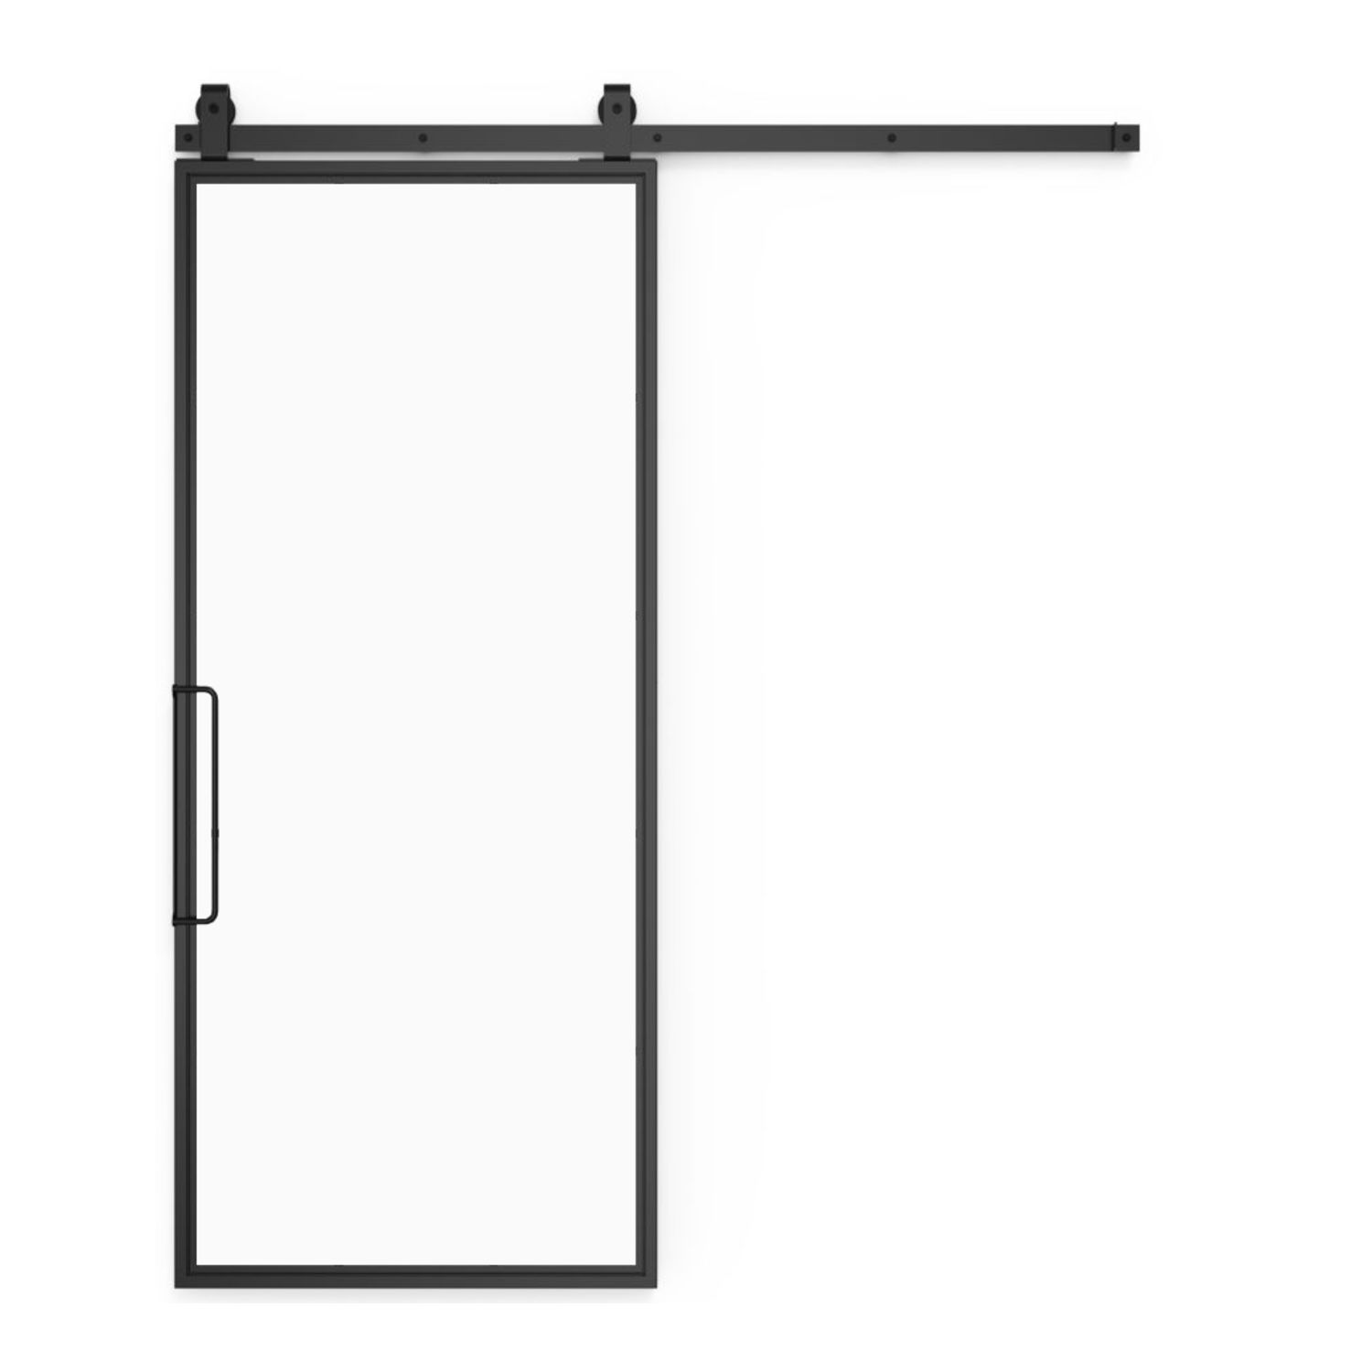
A size. A style. Your space.

Shop By Door Size

Bring your dimensions into focus. Explore barn doors, front doors and other door styles by width and height, then find the design that belongs in your space.

Width × height, in inchesChoose a dimension to compare door styles.
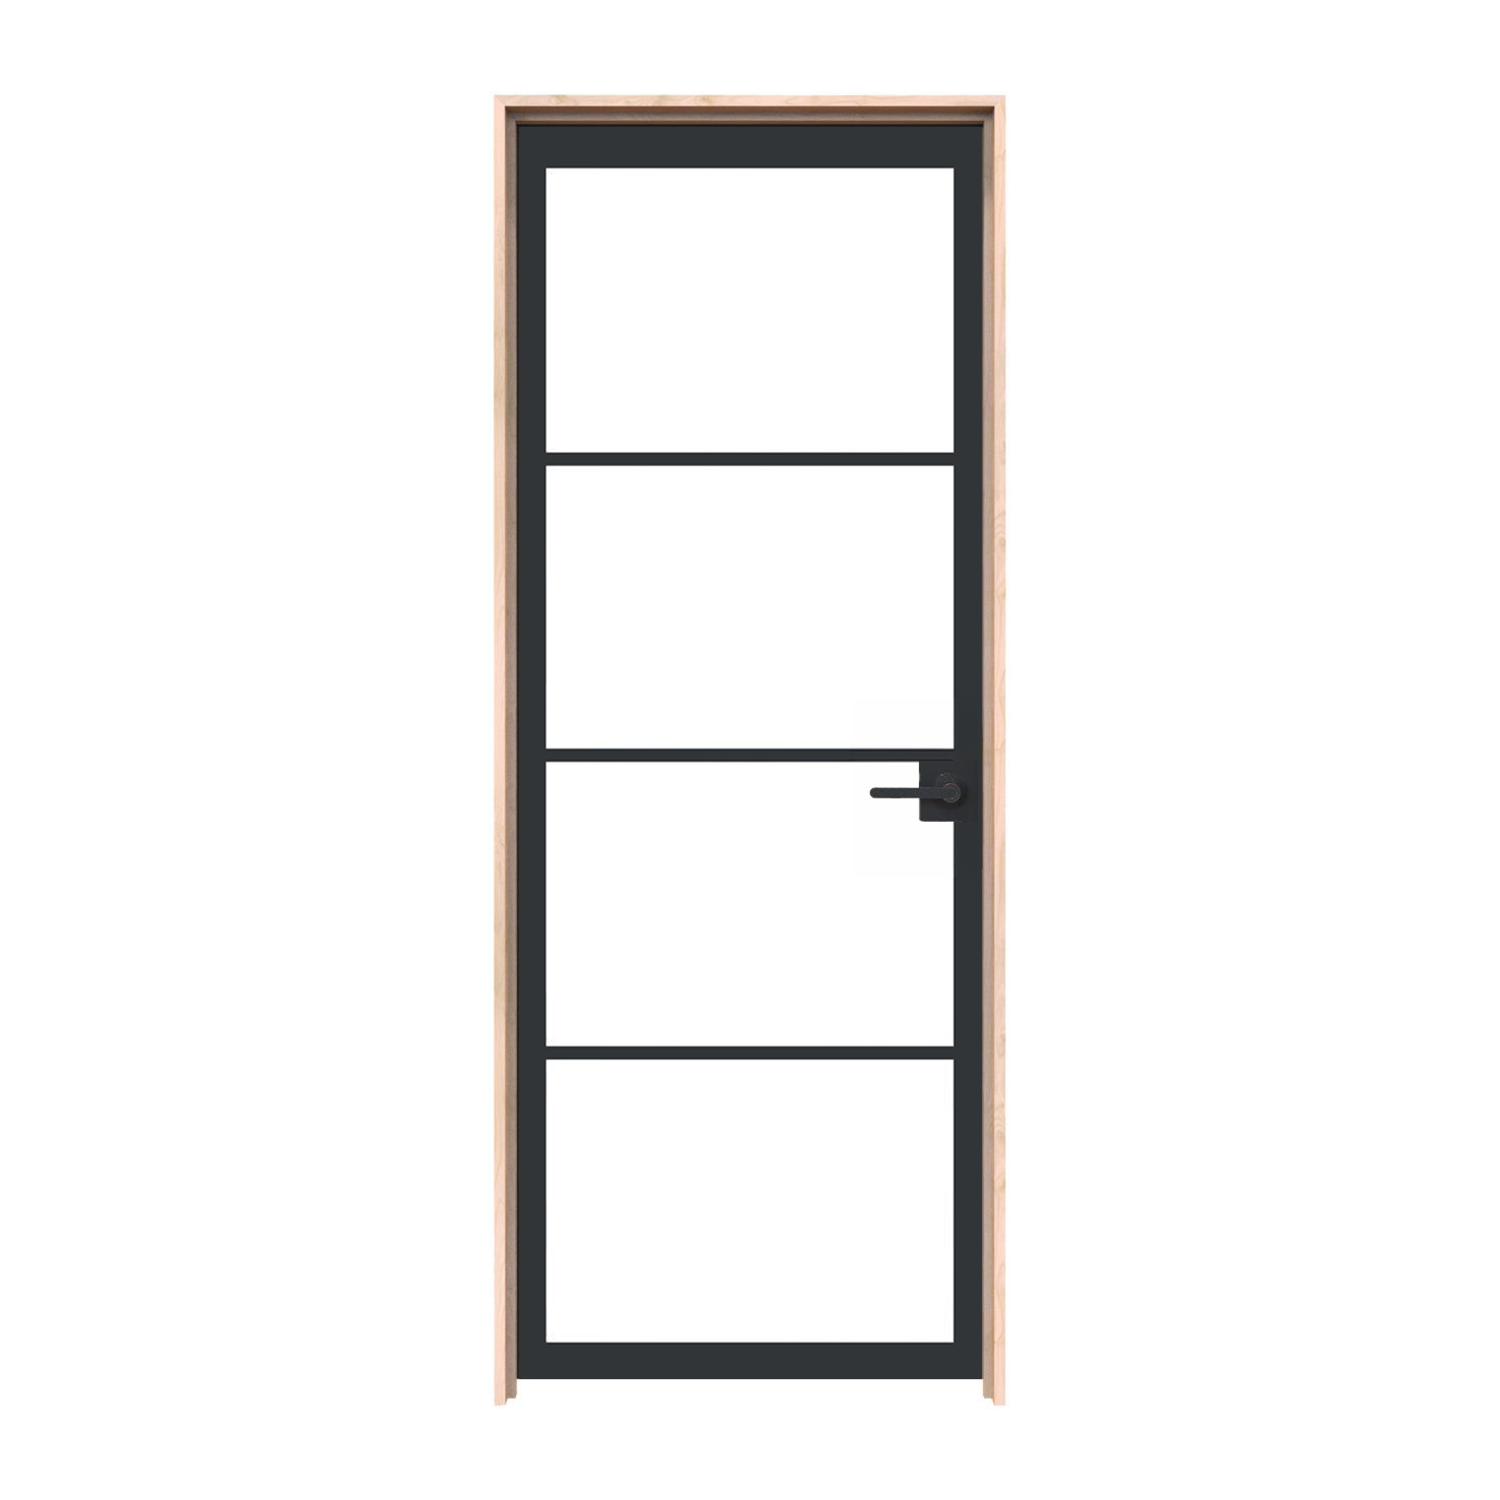
Start with the dimensions

Find doors by width and height

Browse every size in this collection. Single doors are listed by panel size; a double-door listing may use the combined width of both leaves. Each product explains its measurement basis.

Made for your space

Need a custom size? We do that, too.

Many door styles offer custom dimensions in their product options. For a design beyond those options, explore our custom door projects.

Explore custom projects

A craftsperson drawing a custom design with a pencil and ruler.

Measure once. Choose thoughtfully.

How to shop for doors by size

Shopping by door size makes it easier to compare designs for your project. Start with width and height in inches, then identify what was measured. A door panel, a framed door unit and an opening in a wall each describe something different.

01

Panel or combined leaf size

Panel widthPanel height
For a paired listing, confirm whether the stated width covers both leaves or one leaf. Check the product’s dimension note.
02

Framed door unit

Outside frame widthOutside frame height
A hinged door’s jamb, threshold and frame change the overall unit dimensions. Use the selected product’s specifications.
03

Rough opening

Wall opening widthWall opening height
The opening in the wall framing must match the selected door system’s installation requirements. Do not derive it from slab size alone.

Schematic diagrams explain the measurement types. They are not construction drawings or fit allowances.

Width and height shape the choice

Door dimensions are written width first, then height. A 36x96 listing means 36 inches wide by 96 inches high; it does not mean a 36-inch-high door or a 96-inch-wide opening.

An 80-inch panel is 6 feet 8 inches high, an 84-inch panel is 7 feet high, and a 96-inch panel is 8 feet high. Compare these heights with the space around your opening as well as the look you want.

Door size and clear passage are different measurements. Hinges, pivots, frames and the open position of the door affect the space you can move through.

Compare door heights

Panel heights shown to the same scale. Height alone does not determine the required opening.

Sliding barn doors

Plan the coverage and the travel

A barn door’s panel size is different from the opening it will cover. Check the opening, trim, required overlap, track clearance and wall parking space with the chosen hardware. A panel that matches the opening’s width exactly may not provide the coverage you need.

Read the barn door measuring guide

Hinged, pocket & pivot doors

Match the size to the door system

For hinged doors, confirm handing, swing, jamb and threshold details. A pocket door needs room within the wall for its frame and travel. A pivot door needs the specified pivot location and clearance. The same panel dimensions can have different installation requirements.

Explore interior door systems

Double-door dimensions

Two leaves, one clearly stated width

Double-door listings may describe the combined nominal width of a pair. Read each product’s dimension note to confirm the individual leaf sizes, meeting hardware and measurement basis. Combined leaf width is not the outside frame width or the rough opening.

Arched door dimensions

Check the shape as well as the height

For an arched listing, check whether the stated height is measured to the top of the arch. The arch profile, springline and matching frame need their own specifications. A rectangular door with the same width and height does not establish the fit of an arched door.

Before you choose

Your measuring checklist

A few details help turn a size search into the right door for your project.

  1. Name the measurement. Record whether you have a panel, framed-unit, finished-opening or rough-opening size.
  2. Measure in more than one place. Record widths and heights at several points, and check whether the opening is square and level.
  3. Check the installation space. Include trim, wall depth, ceiling clearance, nearby fixtures and room for the door to move.
  4. Confirm the selected system. Review the product drawing, installation instructions and included hardware before ordering.

Questions about shopping by door size

Which number is the width in a door size?

Door sizes are written width × height, in inches. For example, 36x96 means 36 inches wide by 96 inches high. Check whether the listing describes one door panel or the combined leaves of a double door.

Is a door size the same as the rough opening?

Panel size alone does not establish fit. A hinged door has frame and jamb requirements, while a barn door needs coverage, overlap and hardware clearance. Use the selected product’s specifications and installation instructions to confirm the required opening.

Can I compare different door styles in one size?

Yes. Choose a size to see its current listings grouped by door style, with barn doors first. Open a product to review the selected size and base configuration, then compare the options available for that model.

What if my measurements do not match a listed size?

A listed size is a starting point for comparison. Available custom dimensions vary by product and door system. Explore a nearby size, review the model’s configurator, or contact Rustica with your opening measurements before ordering.

Have an opening measurement instead of a door size? Rustica can help you review the dimensions and available options.

Get help with your project