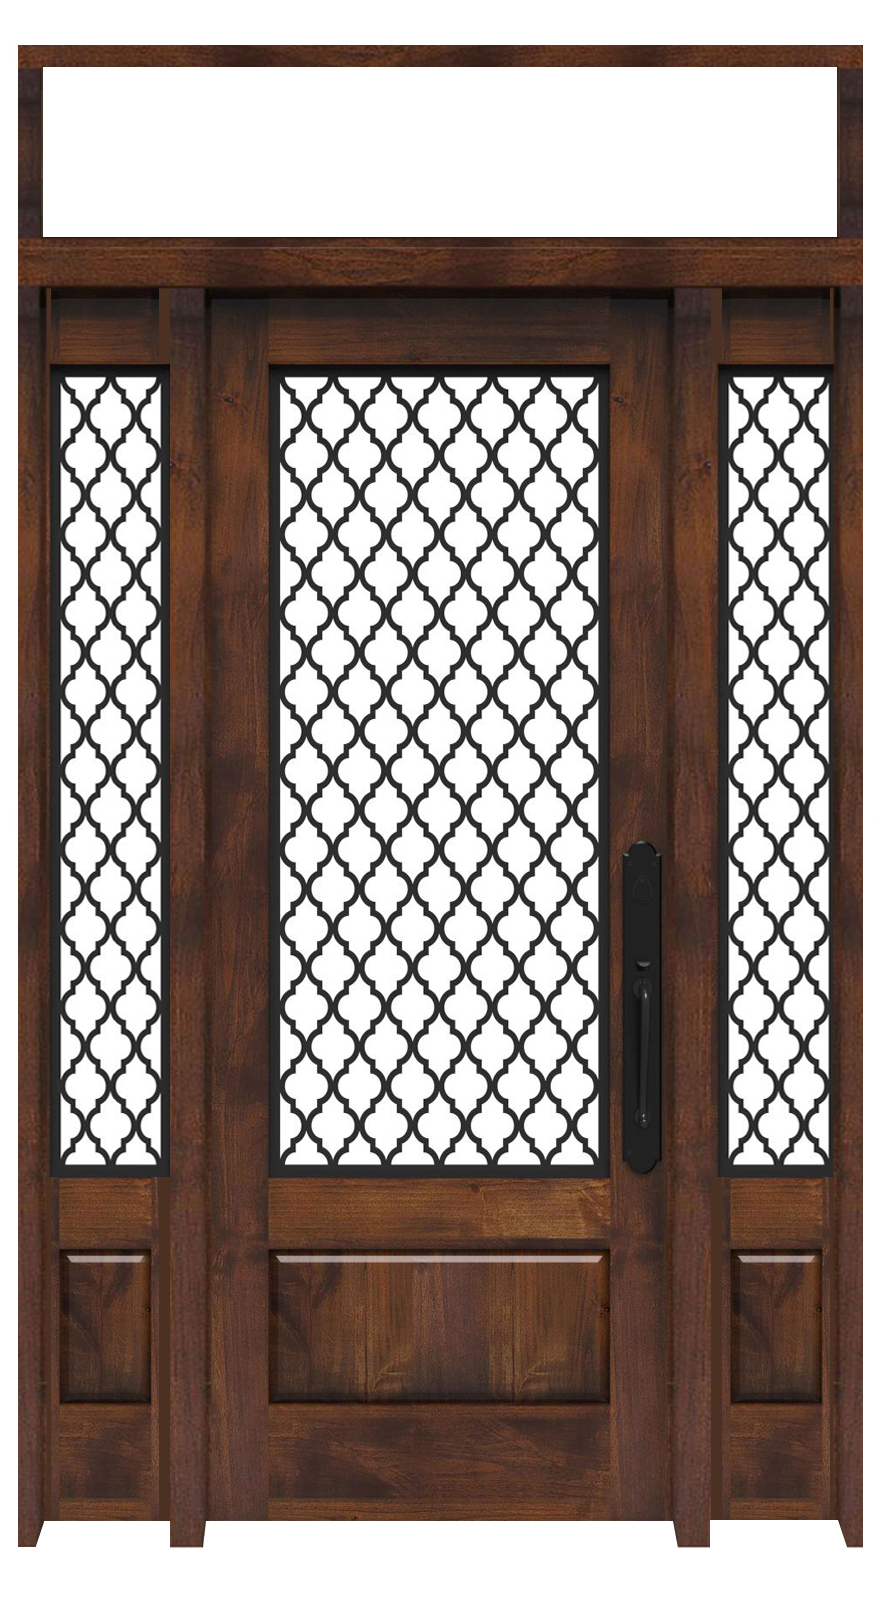
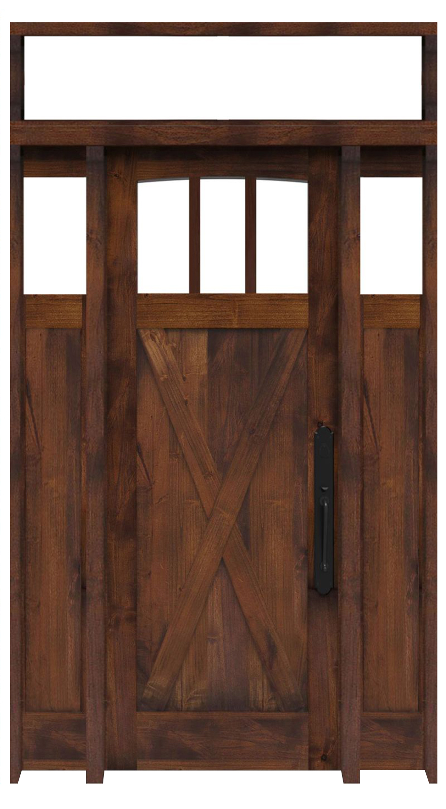
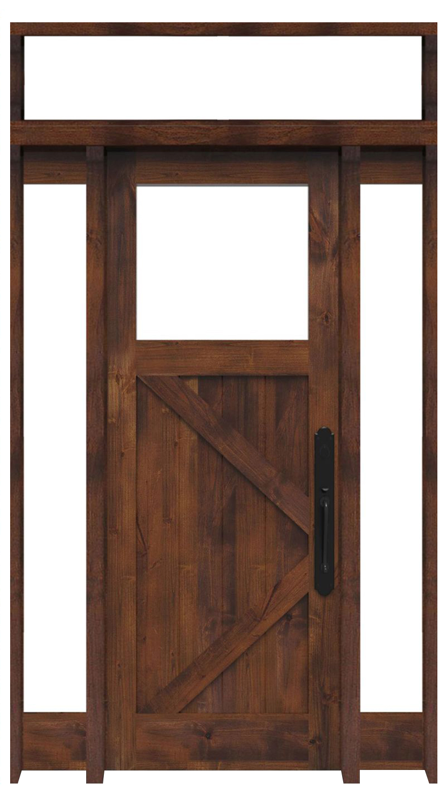
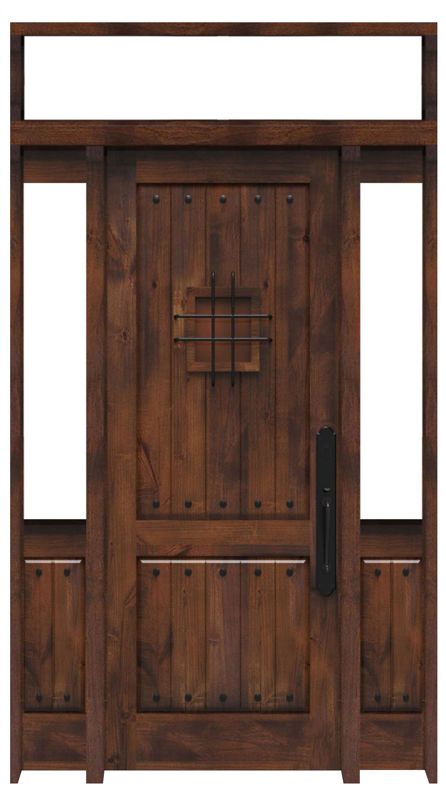
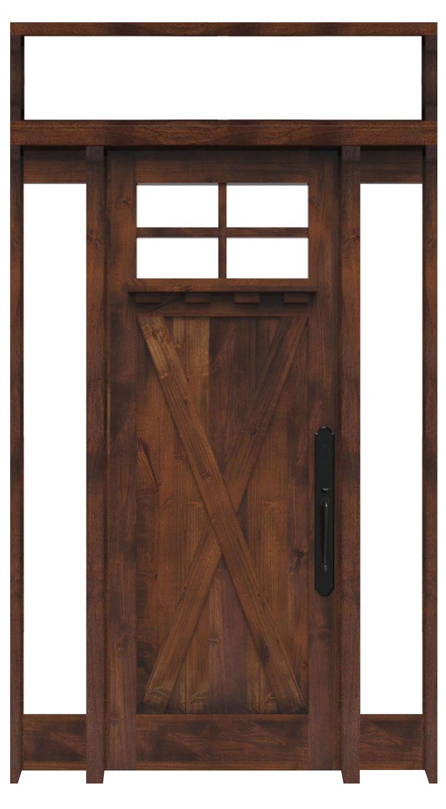
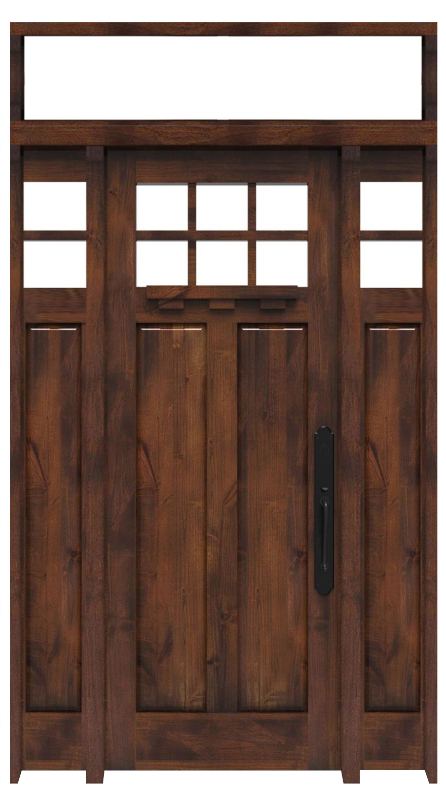

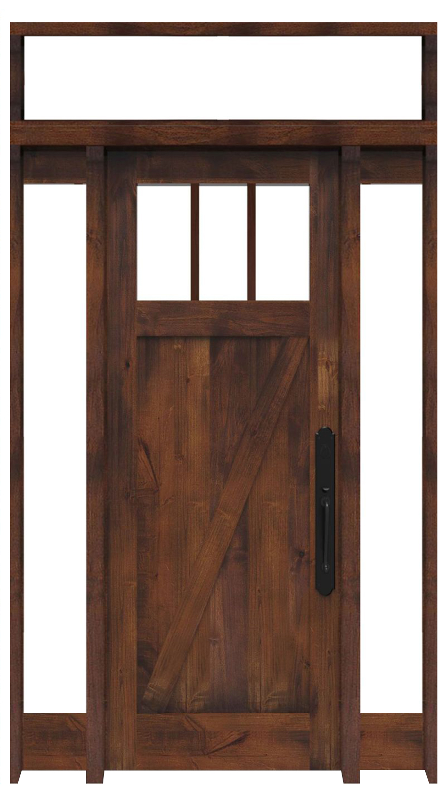
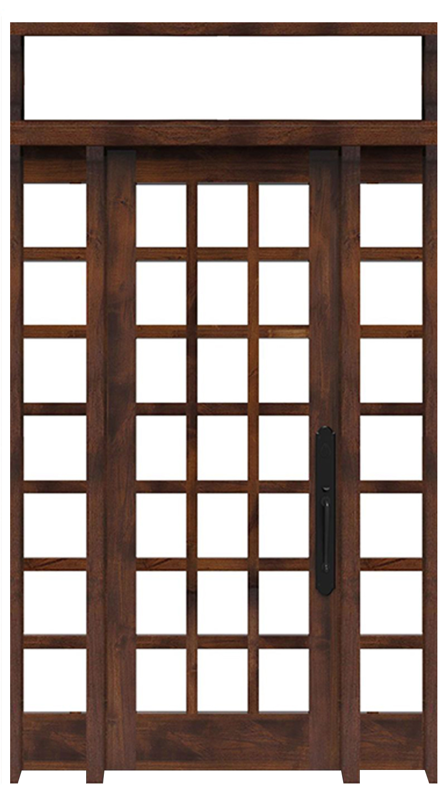
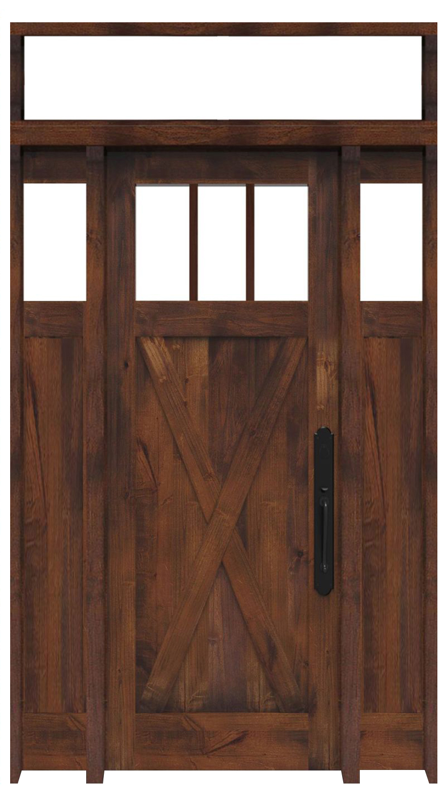
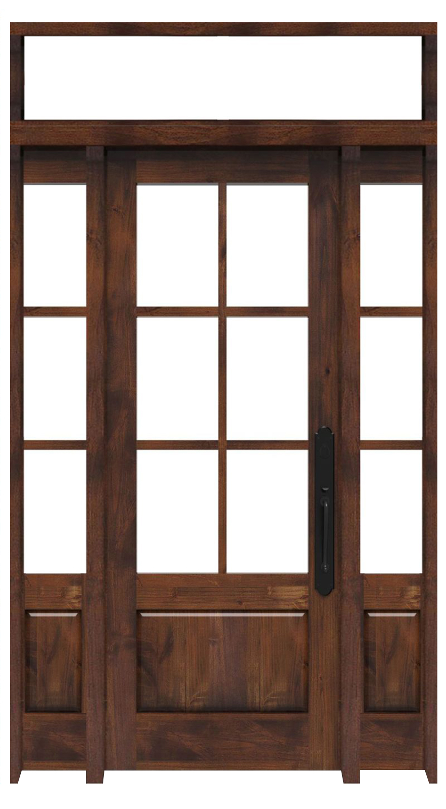
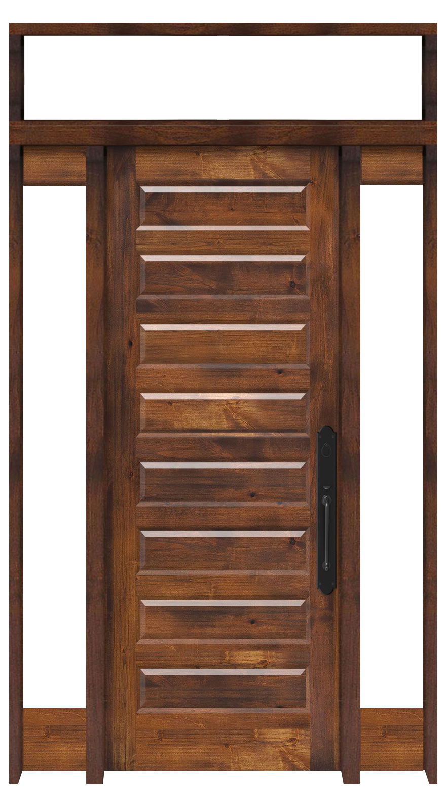

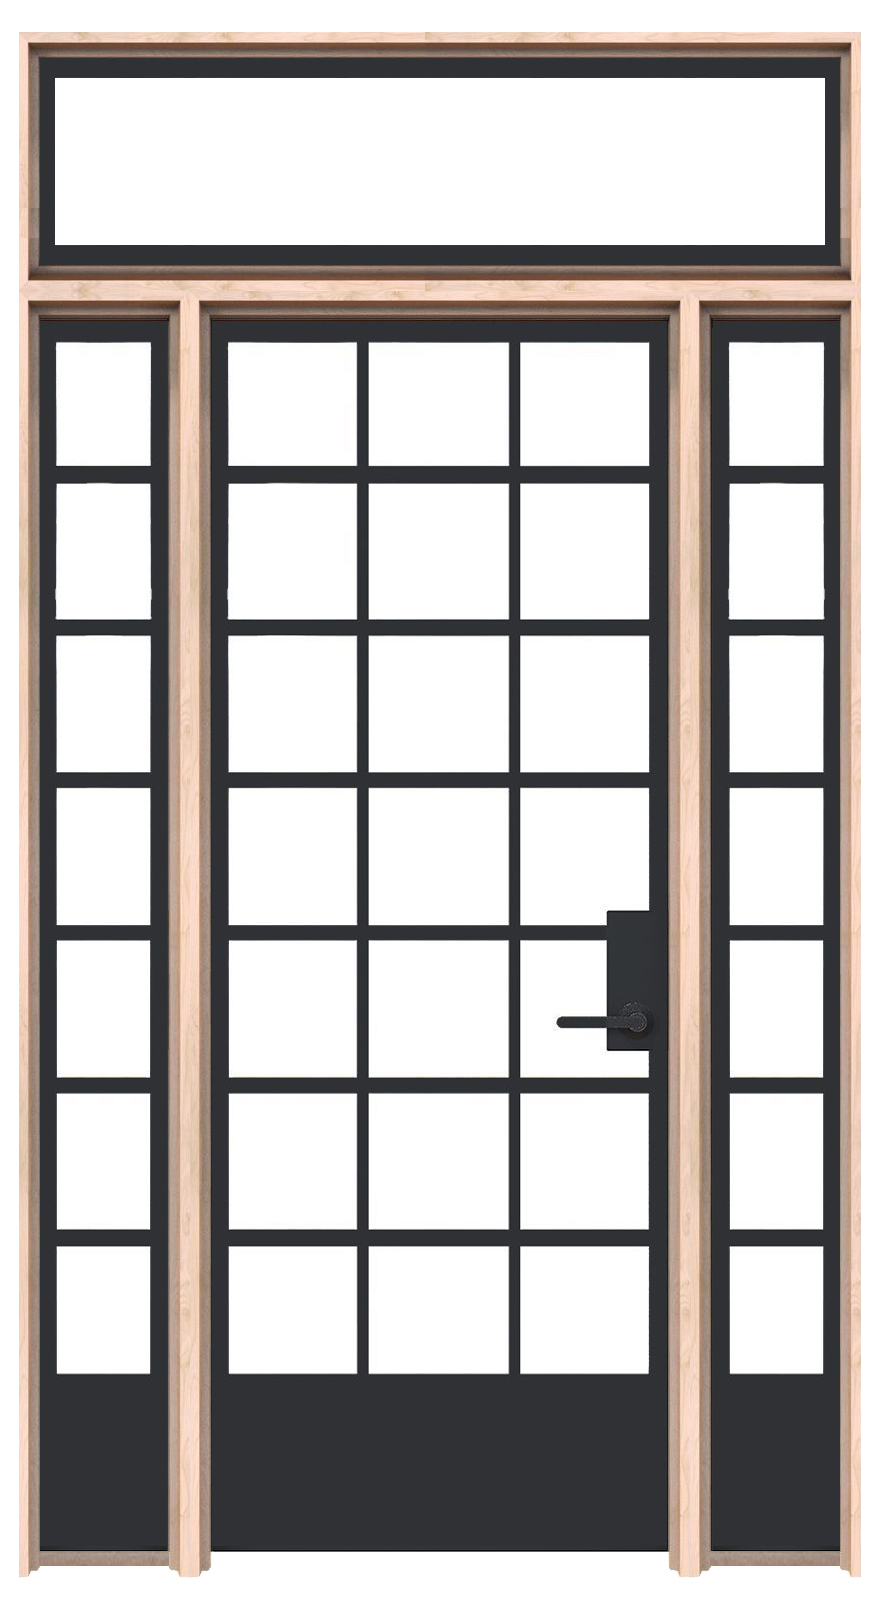
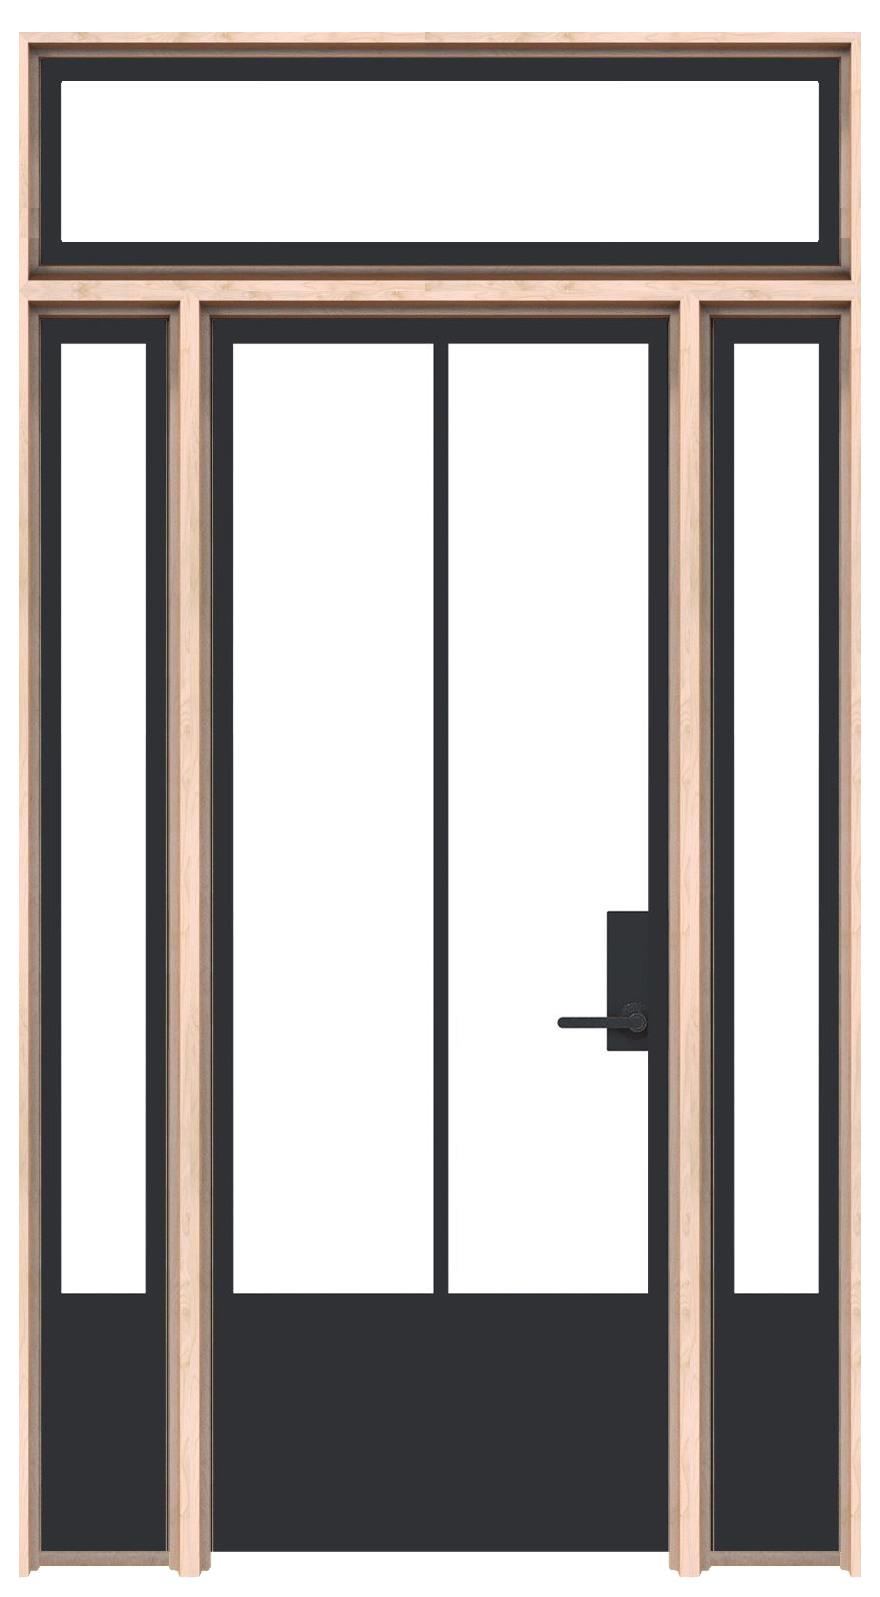
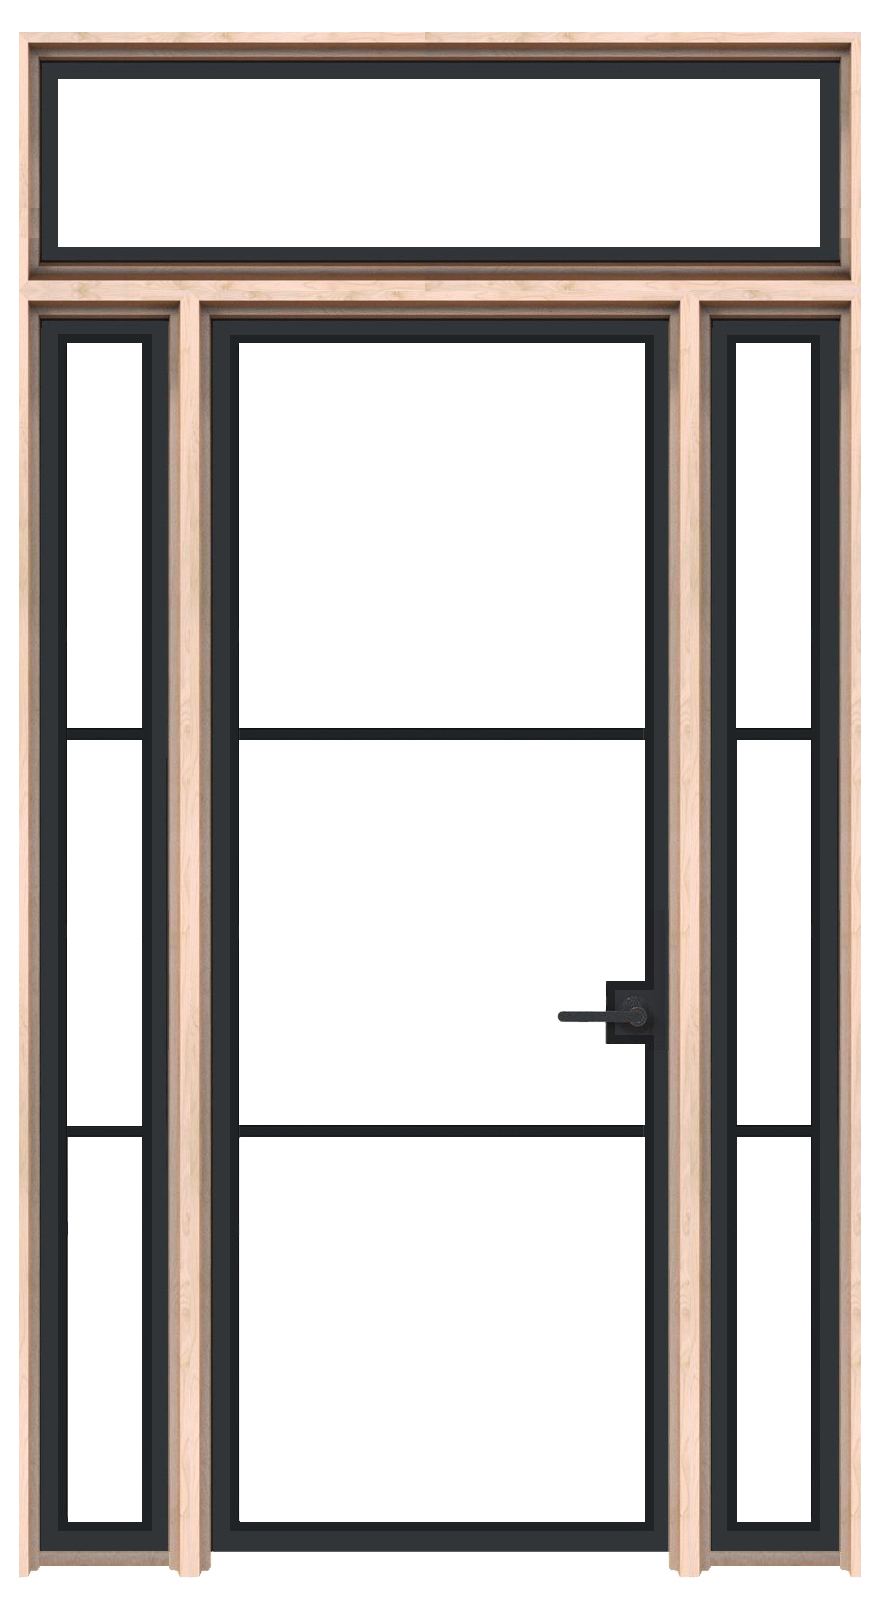
Interior Doors with Sidelights and Transom Windows

Give a room its own entrance while keeping a visual connection to the rest of the home. Explore interior doors framed by side windows and overhead glass, with wood, metal and decorative grid designs.

Choose with confidence

Interior Doors with Sidelights and Transom Windows Buying Guide

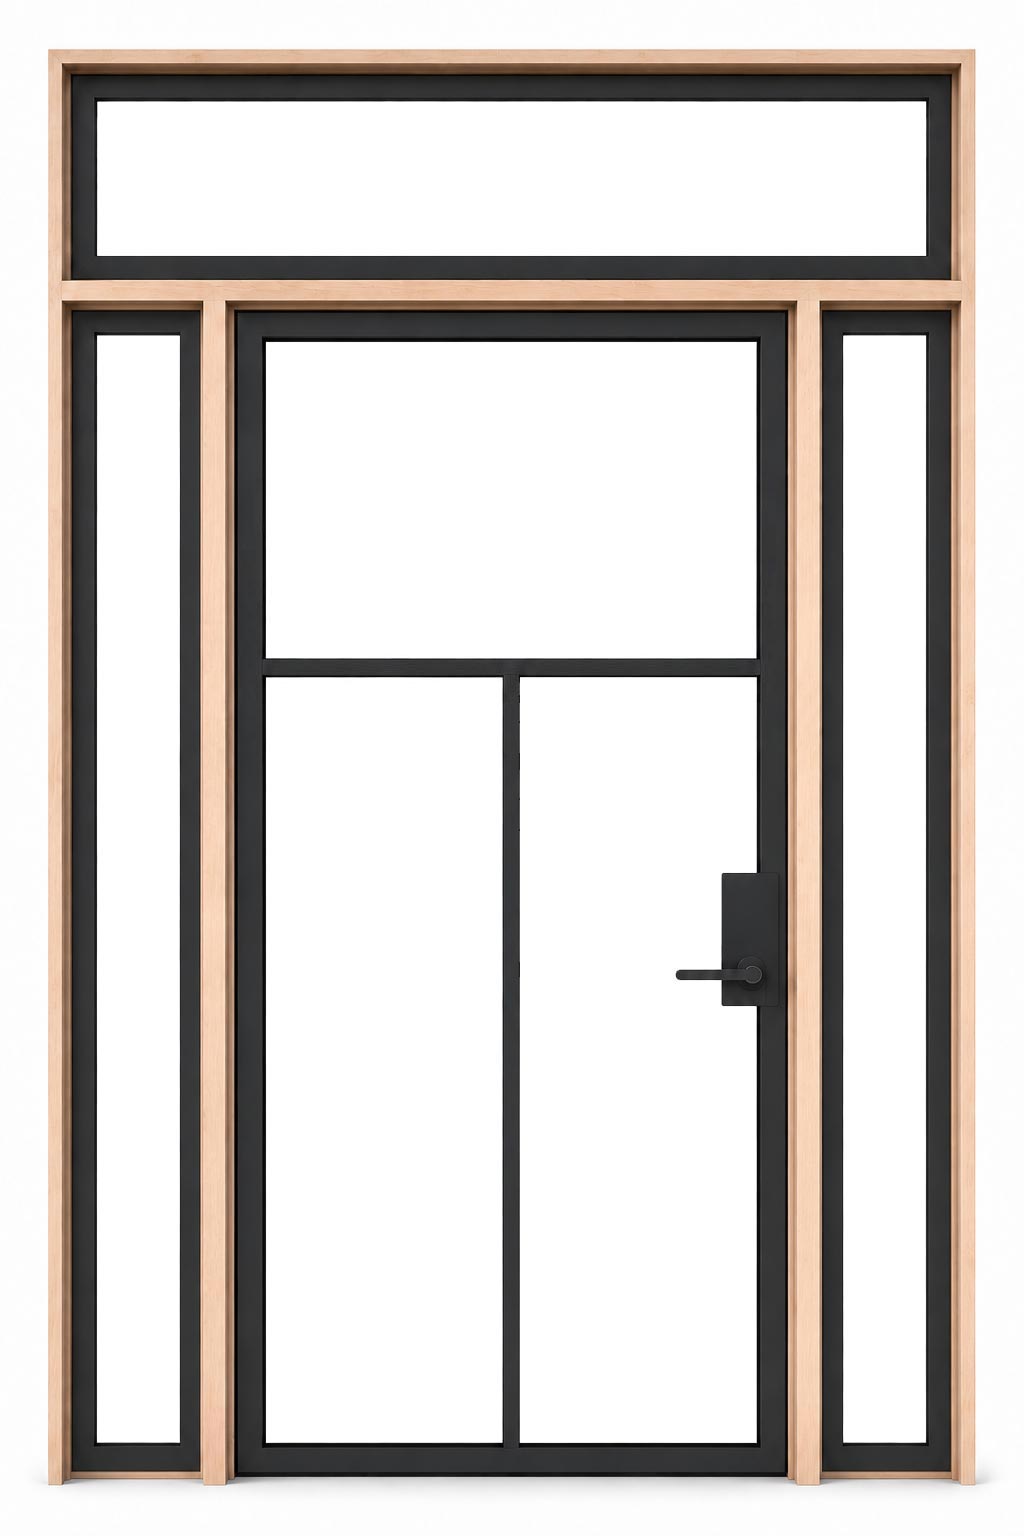
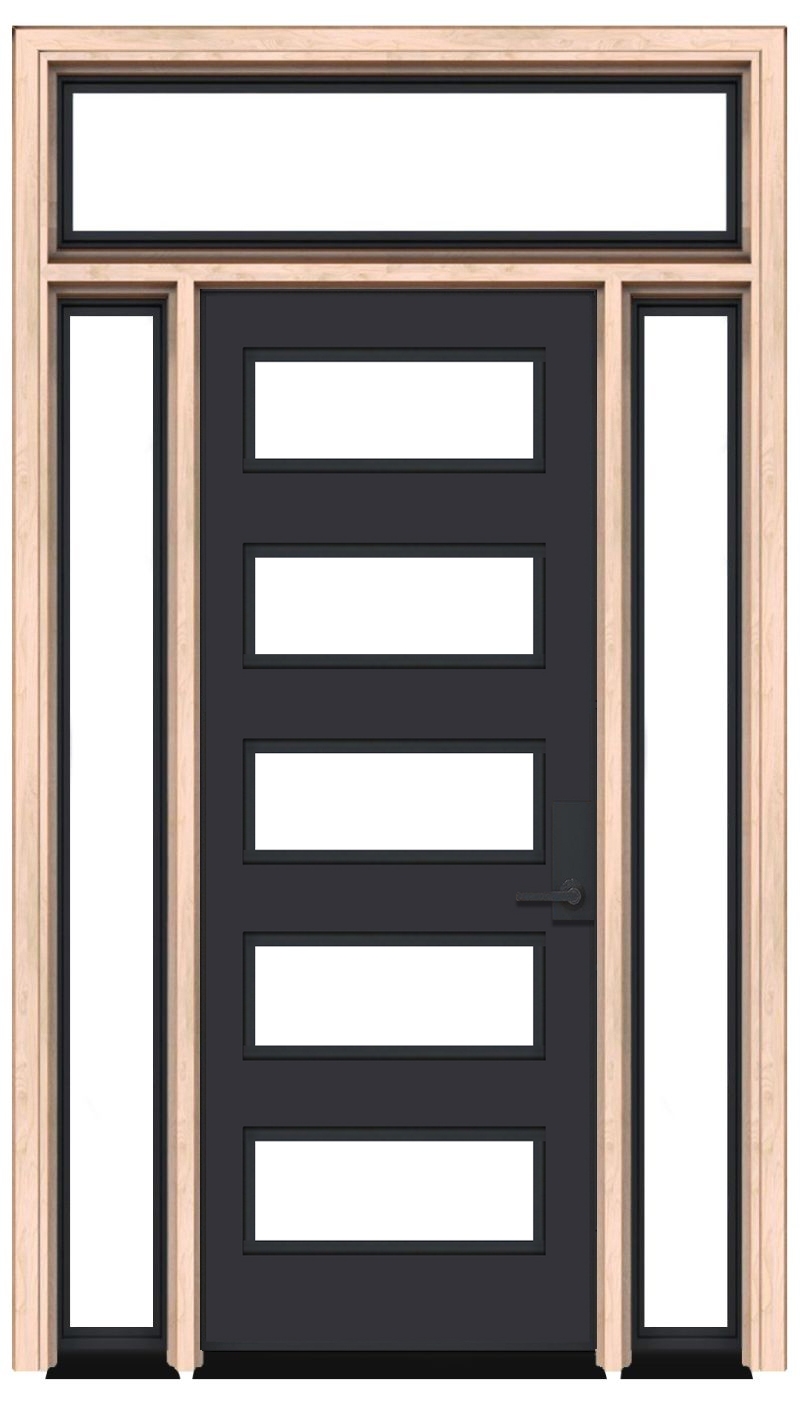
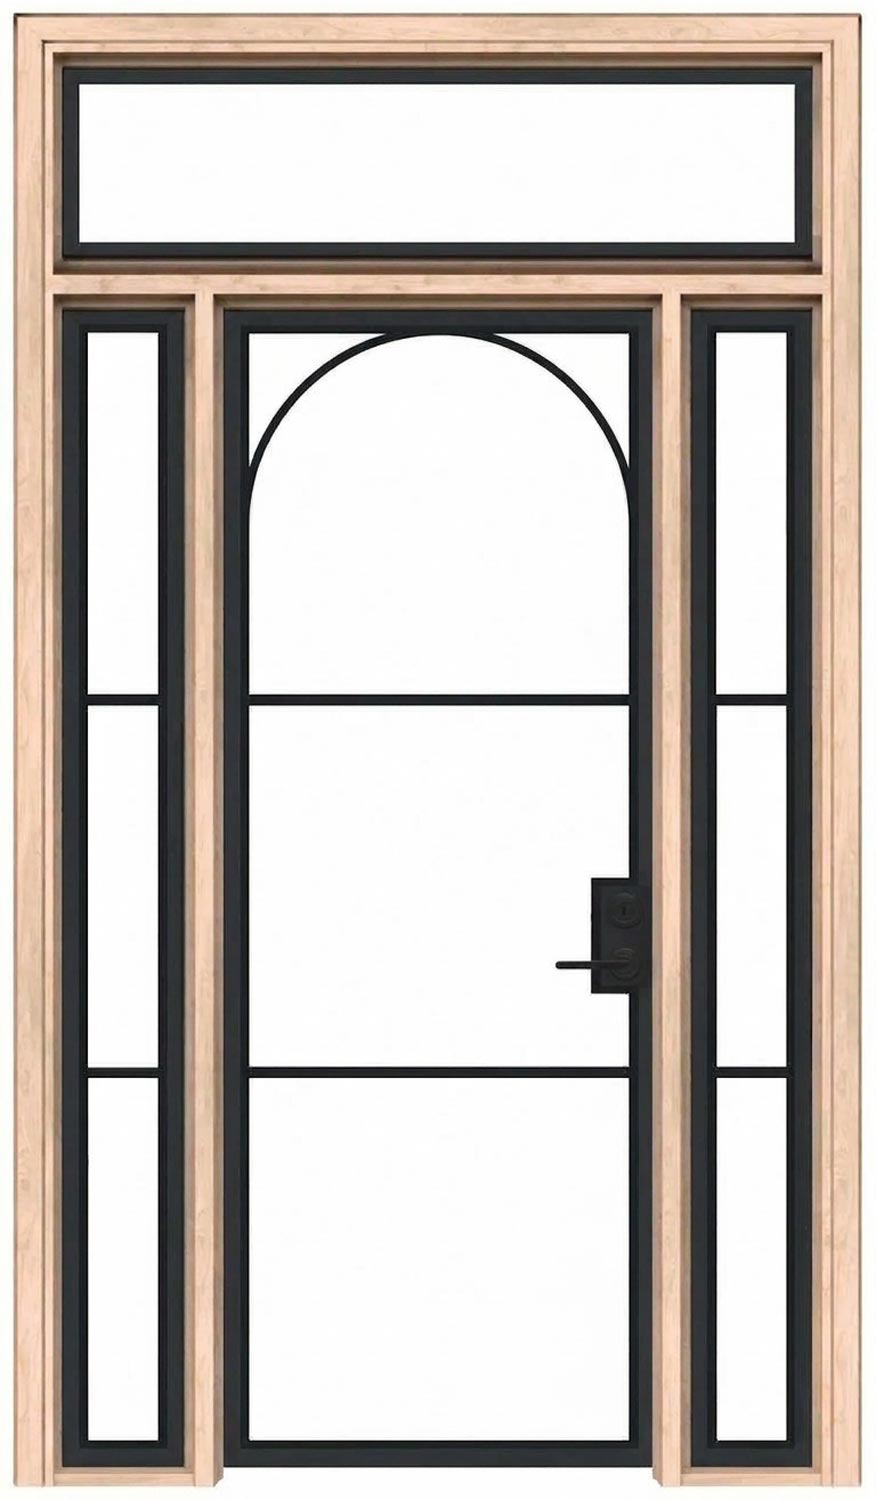
An interior door with sidelights or a transom separates rooms while extending the glazed area around the opening. Sidelights sit to the left or right of the door; a transom sits above it. The arrangement can bring borrowed light into a hallway or enclosed room, with the amount of visibility determined by the door, glass and surrounding panels.

Plan the room boundary

Decide what should remain visible when the door closes and where added glass will be useful.

Work with the wall

Locate the complete frame relative to corners, light switches, furniture and the door’s swing.

Coordinate the pattern

Choose the relationship between the main door and the narrower panes beside or above it.

Choose How the Rooms Connect

Choose How the Rooms Connect
ArrangementUseful design effectQuestion to resolve
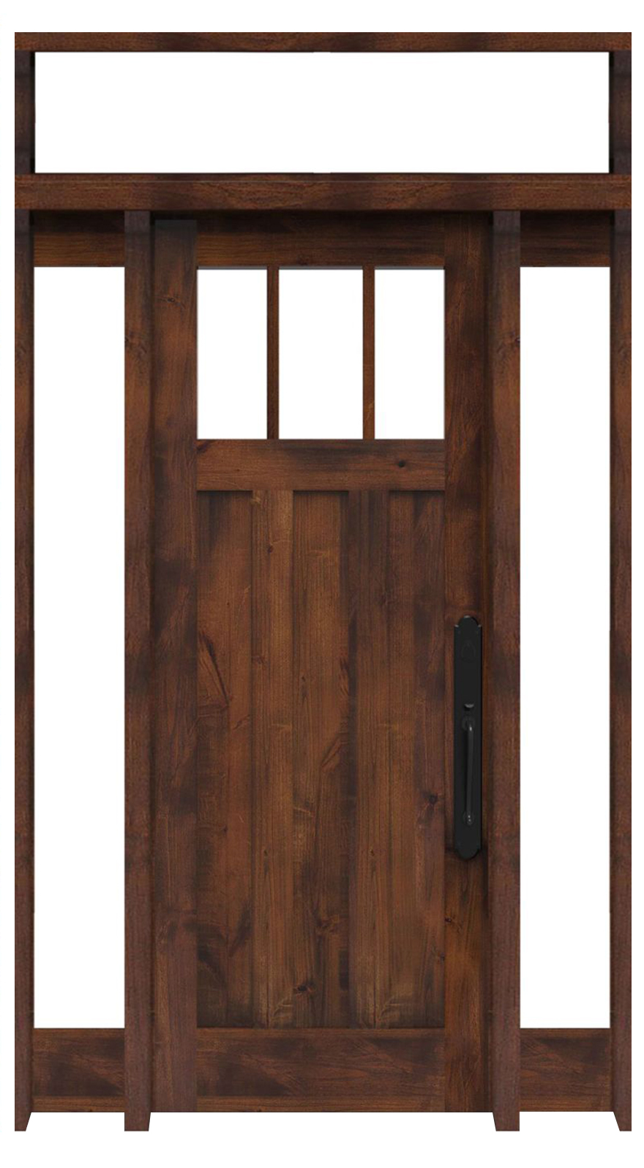
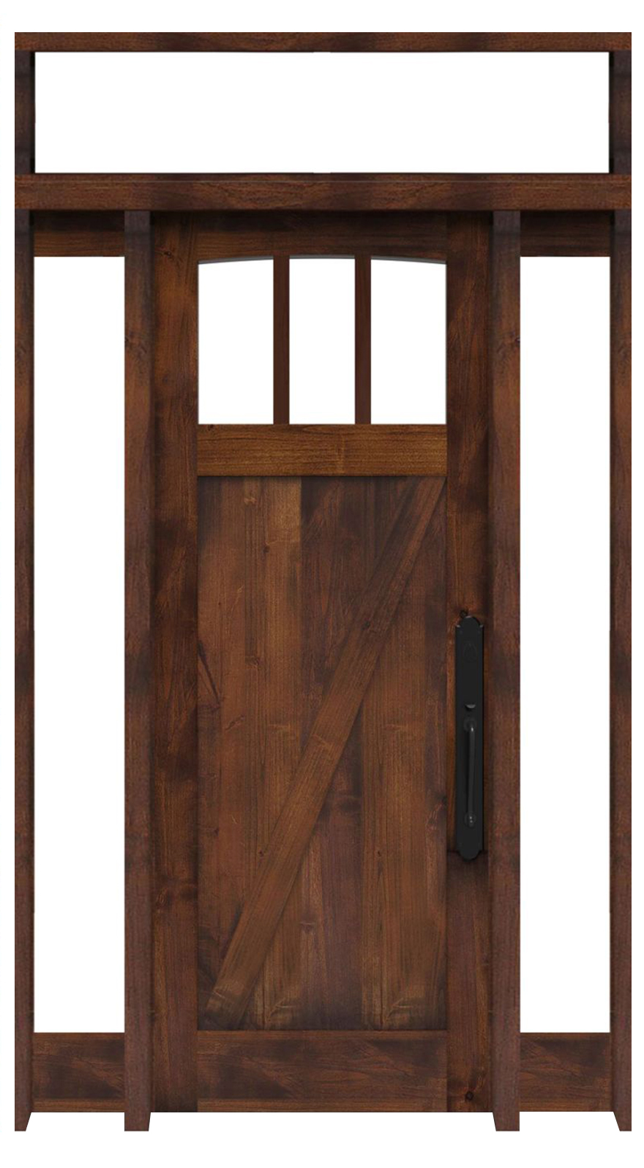
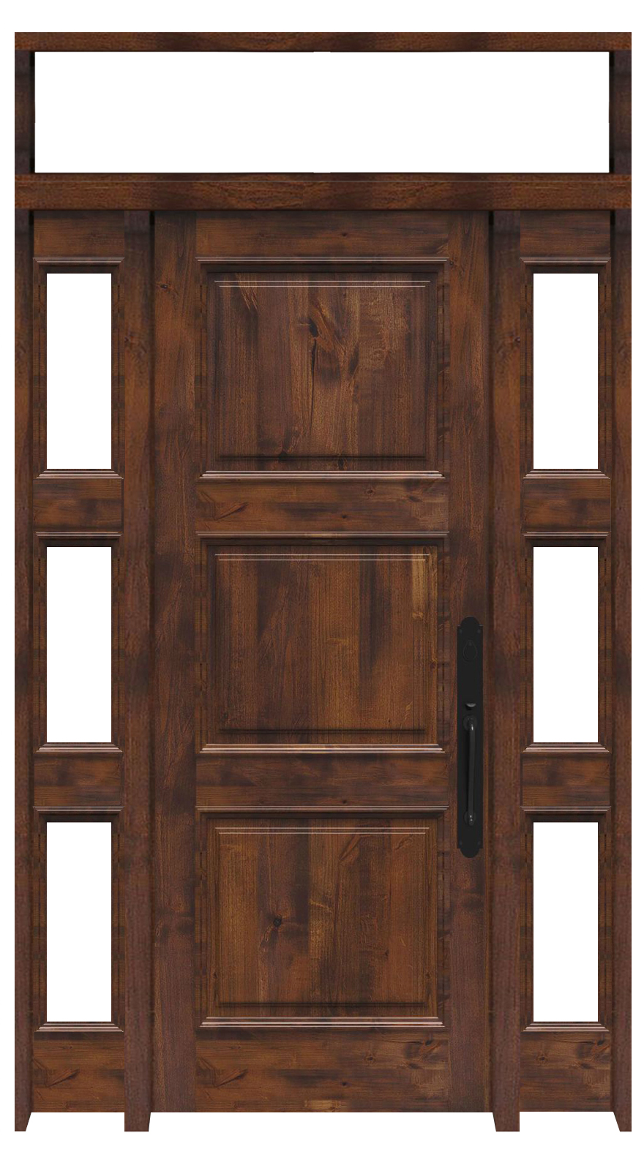
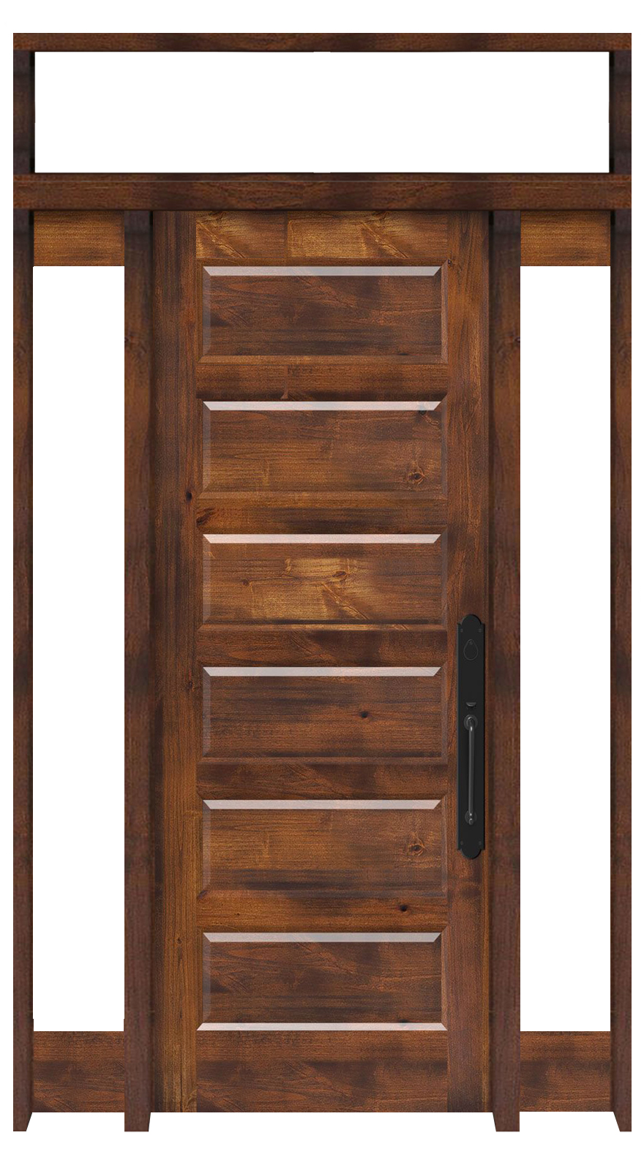
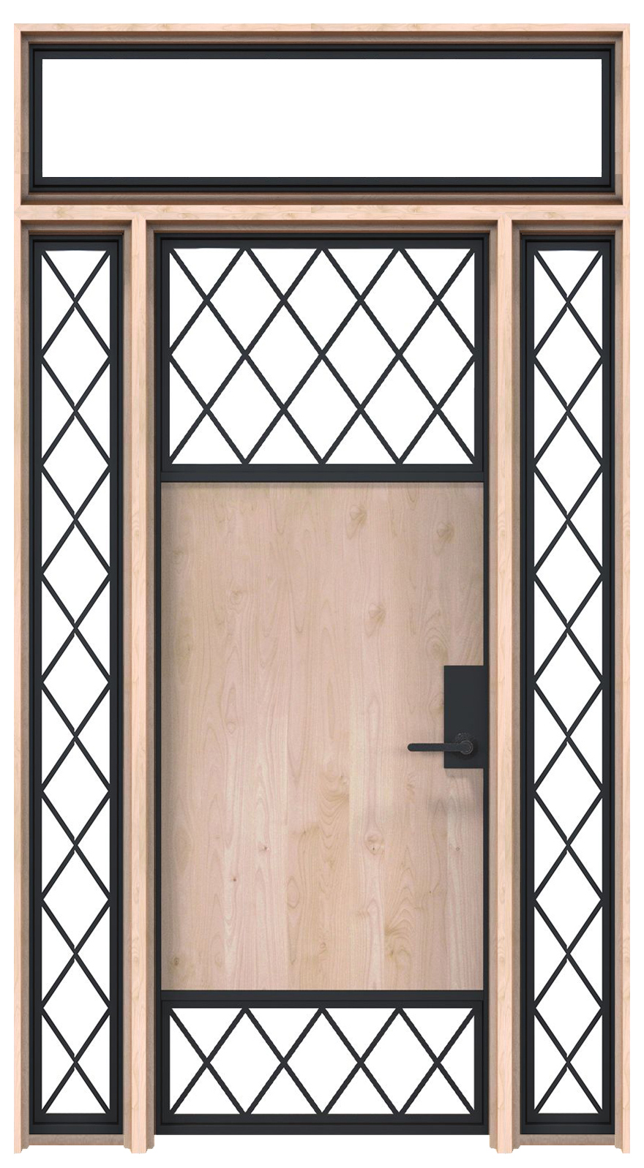
Solid door with side glazingKeeps a more enclosed door face while adding light beside it.What can be seen through the sidelight from each room?
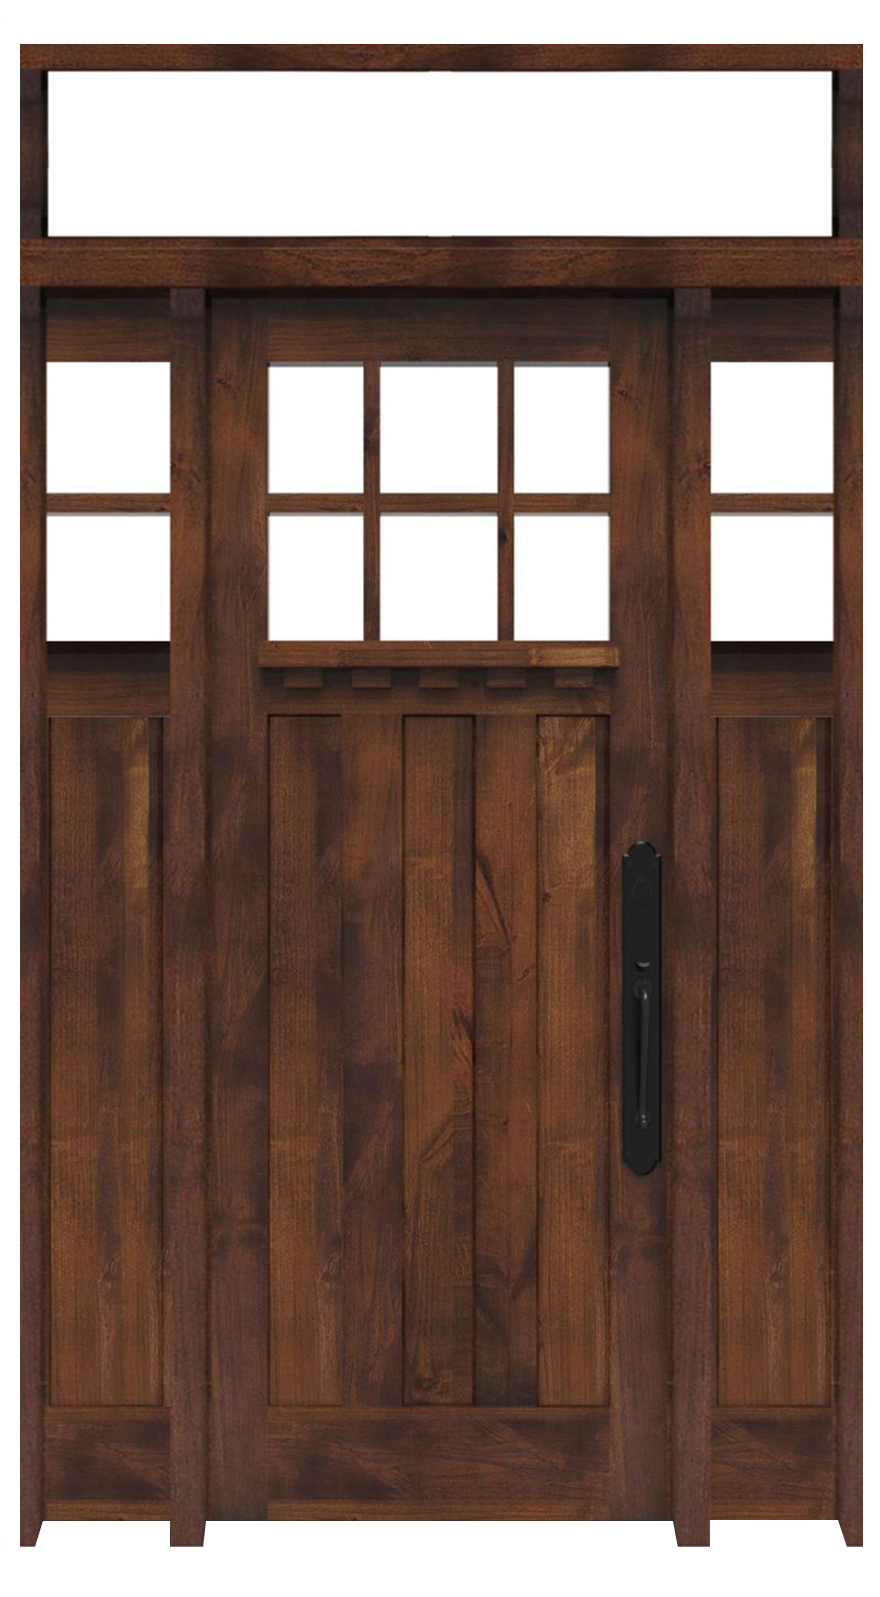
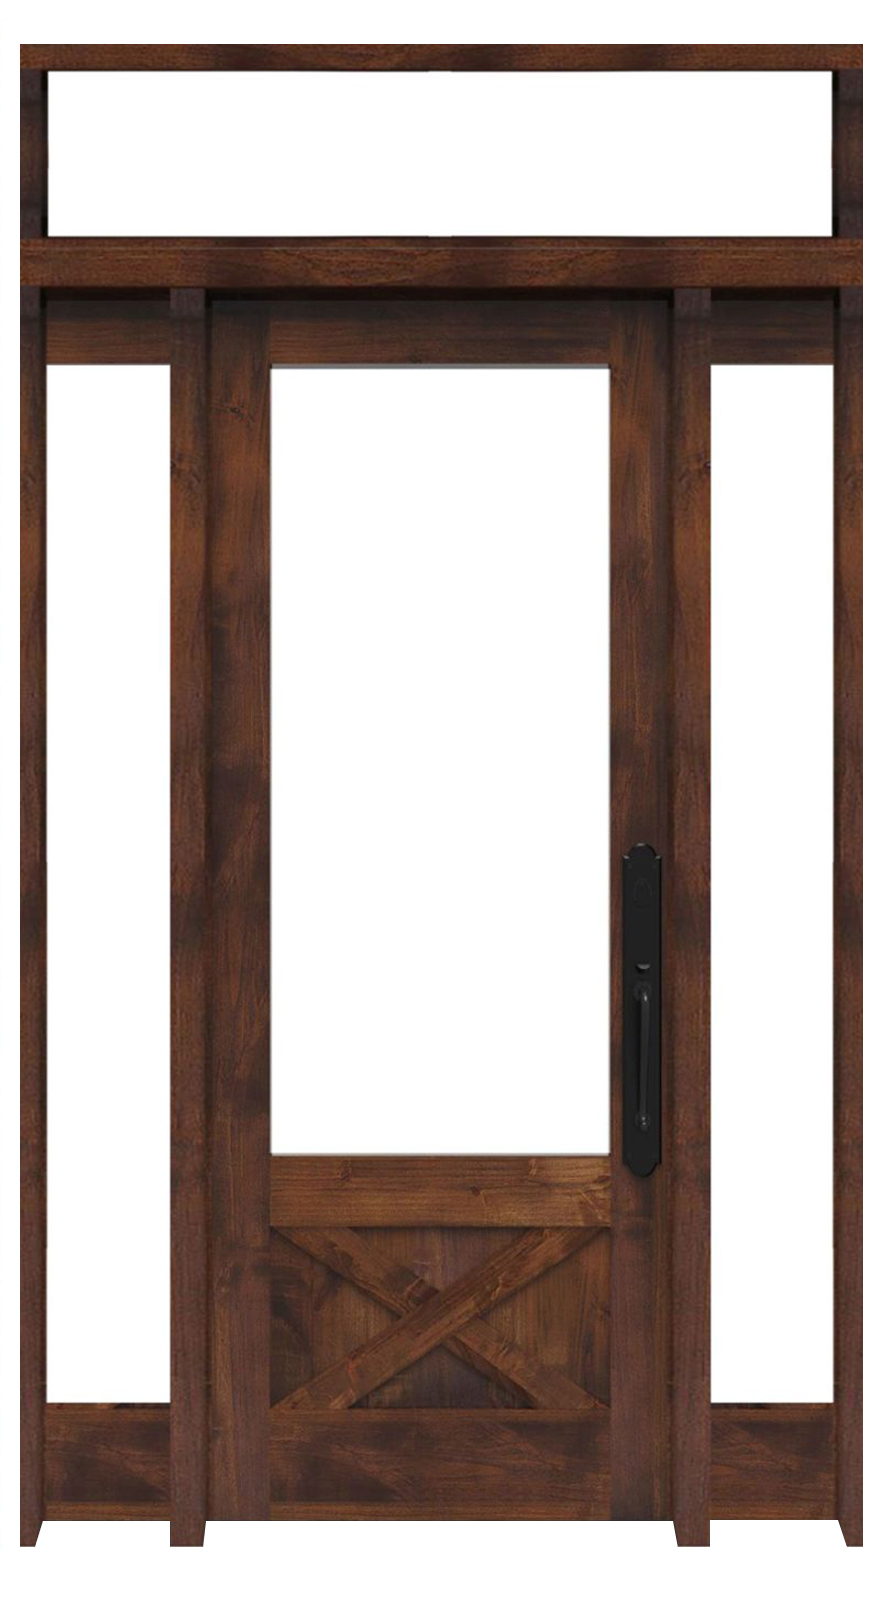
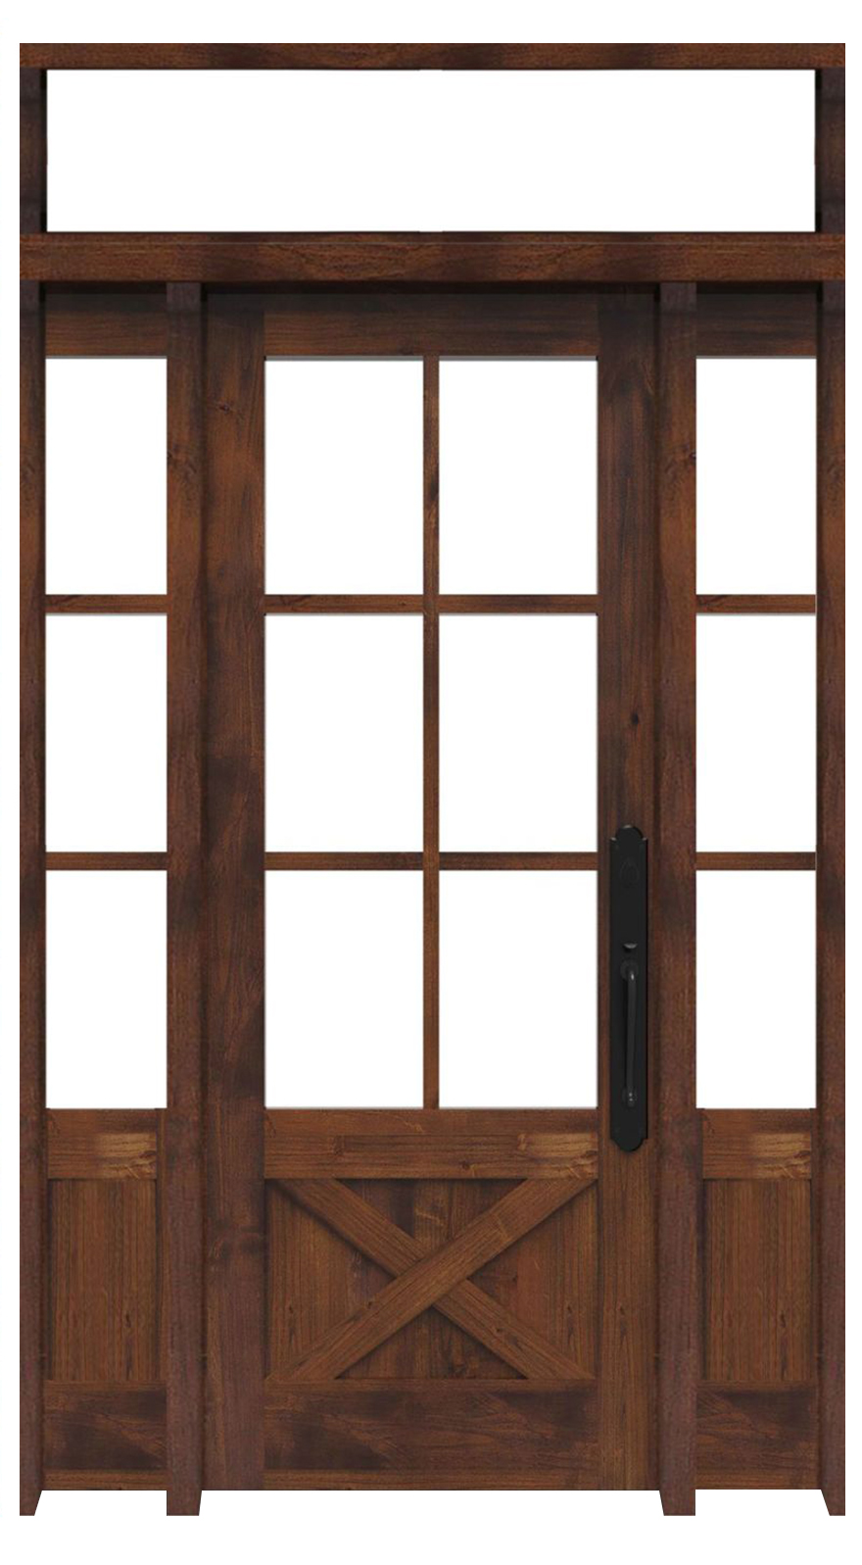
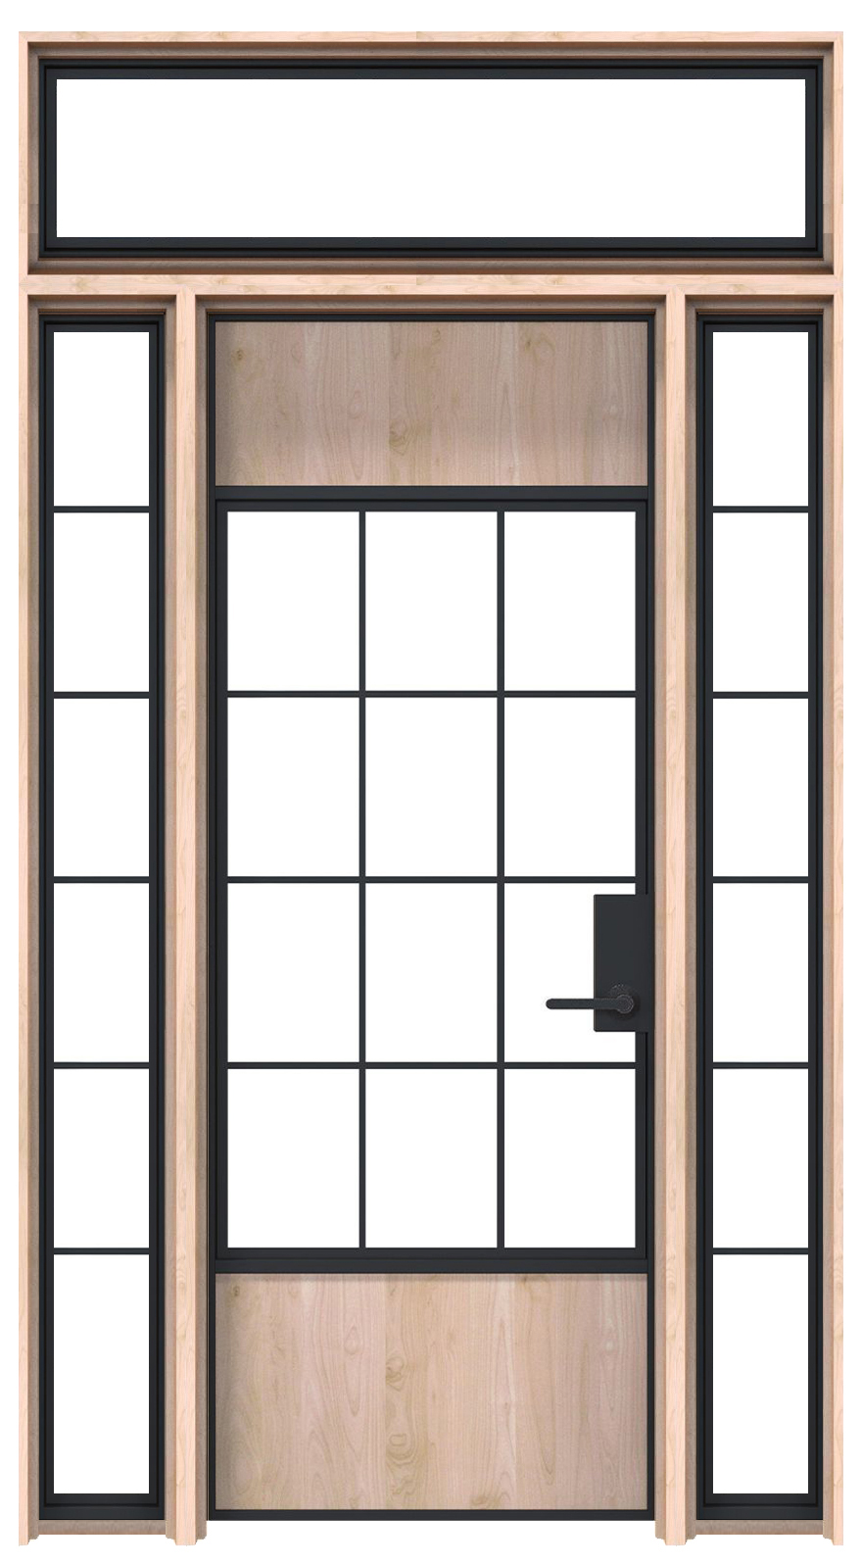
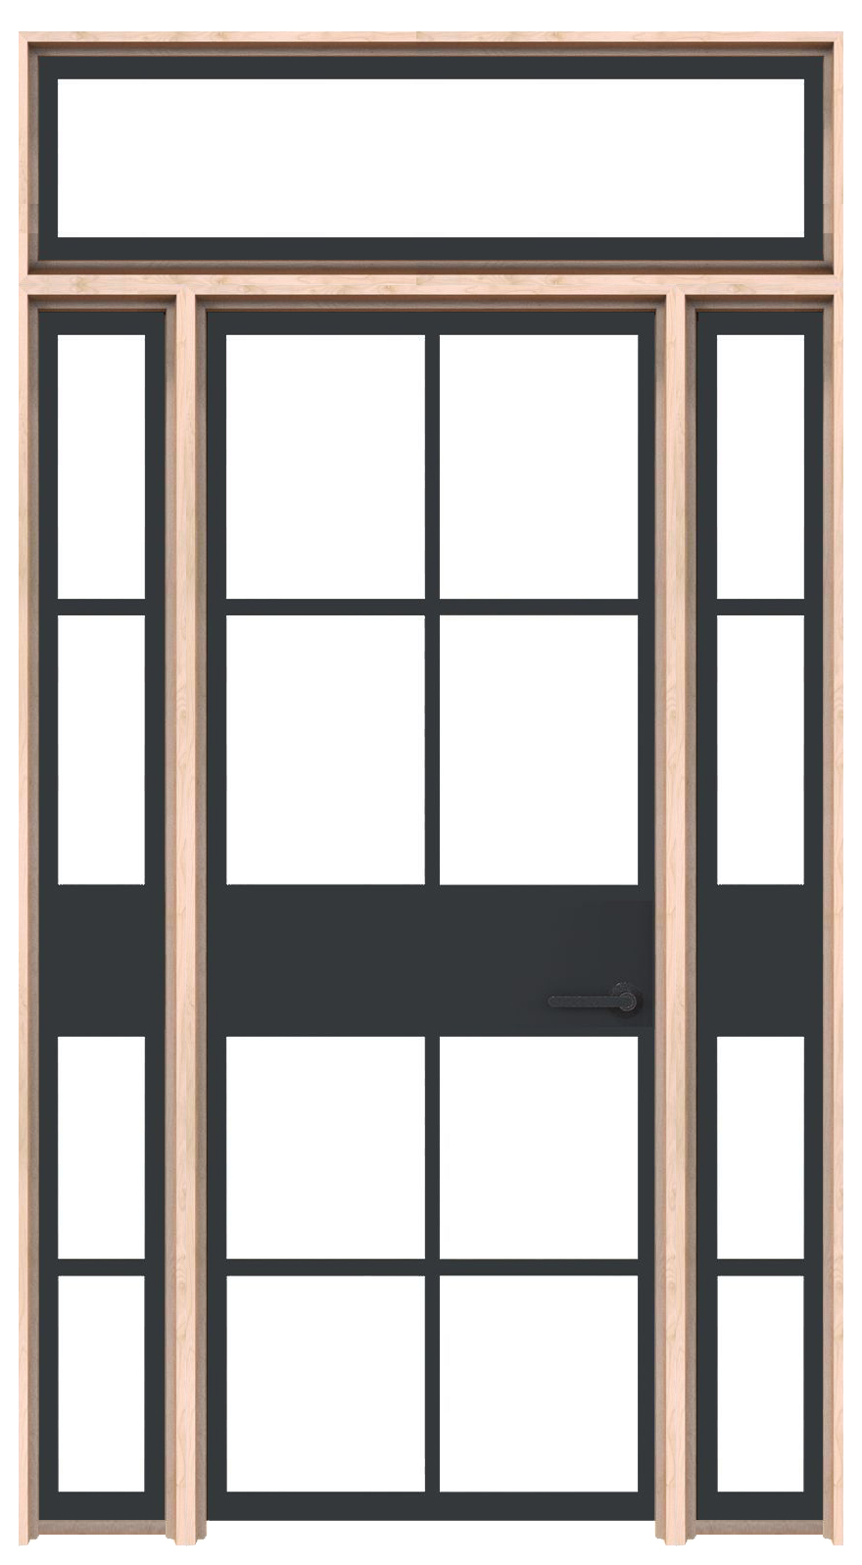
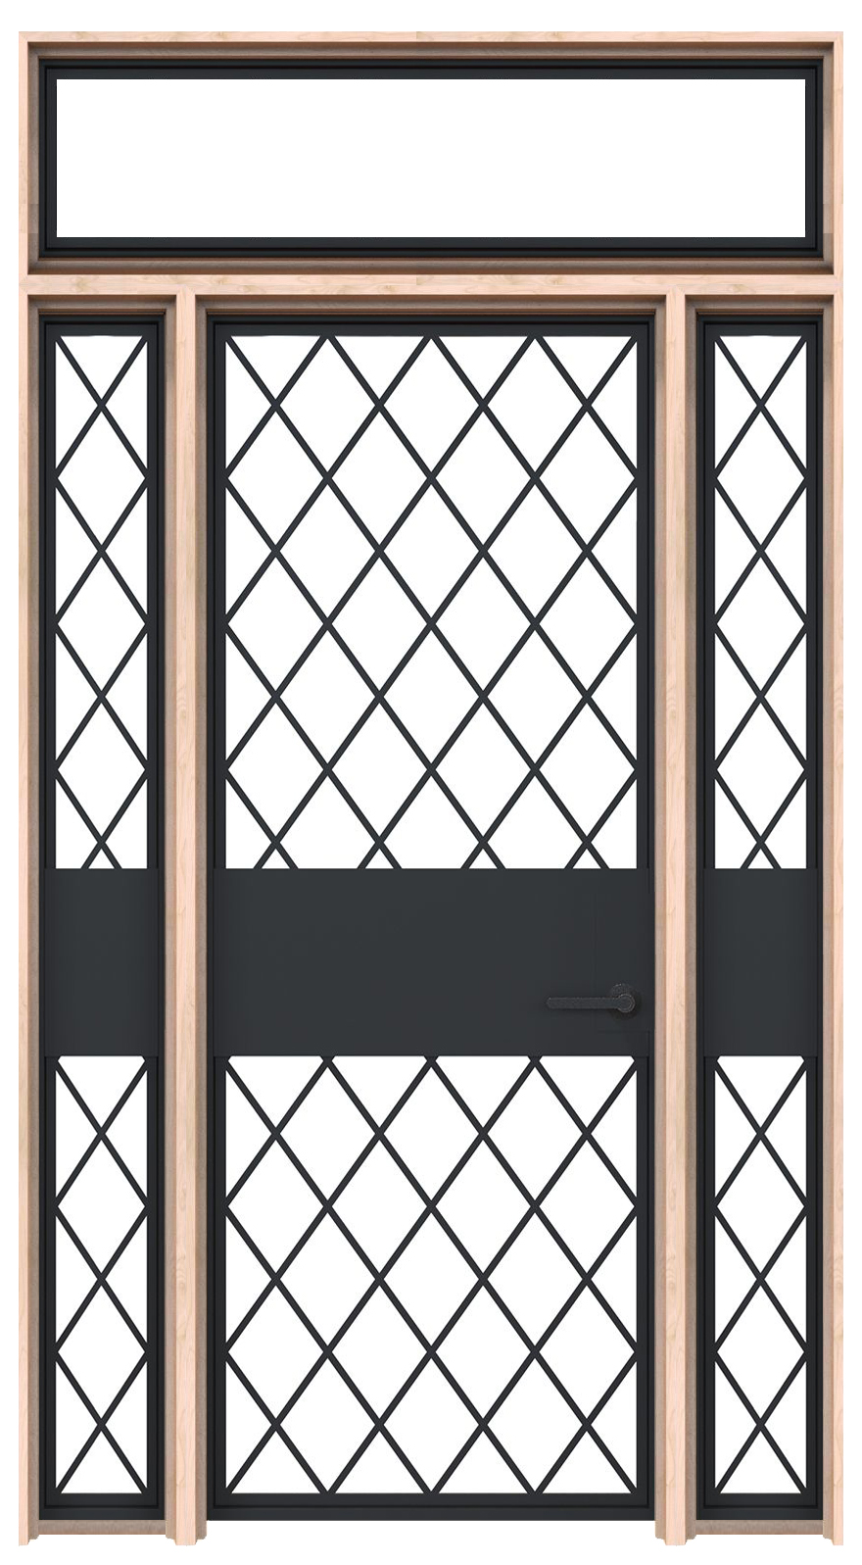
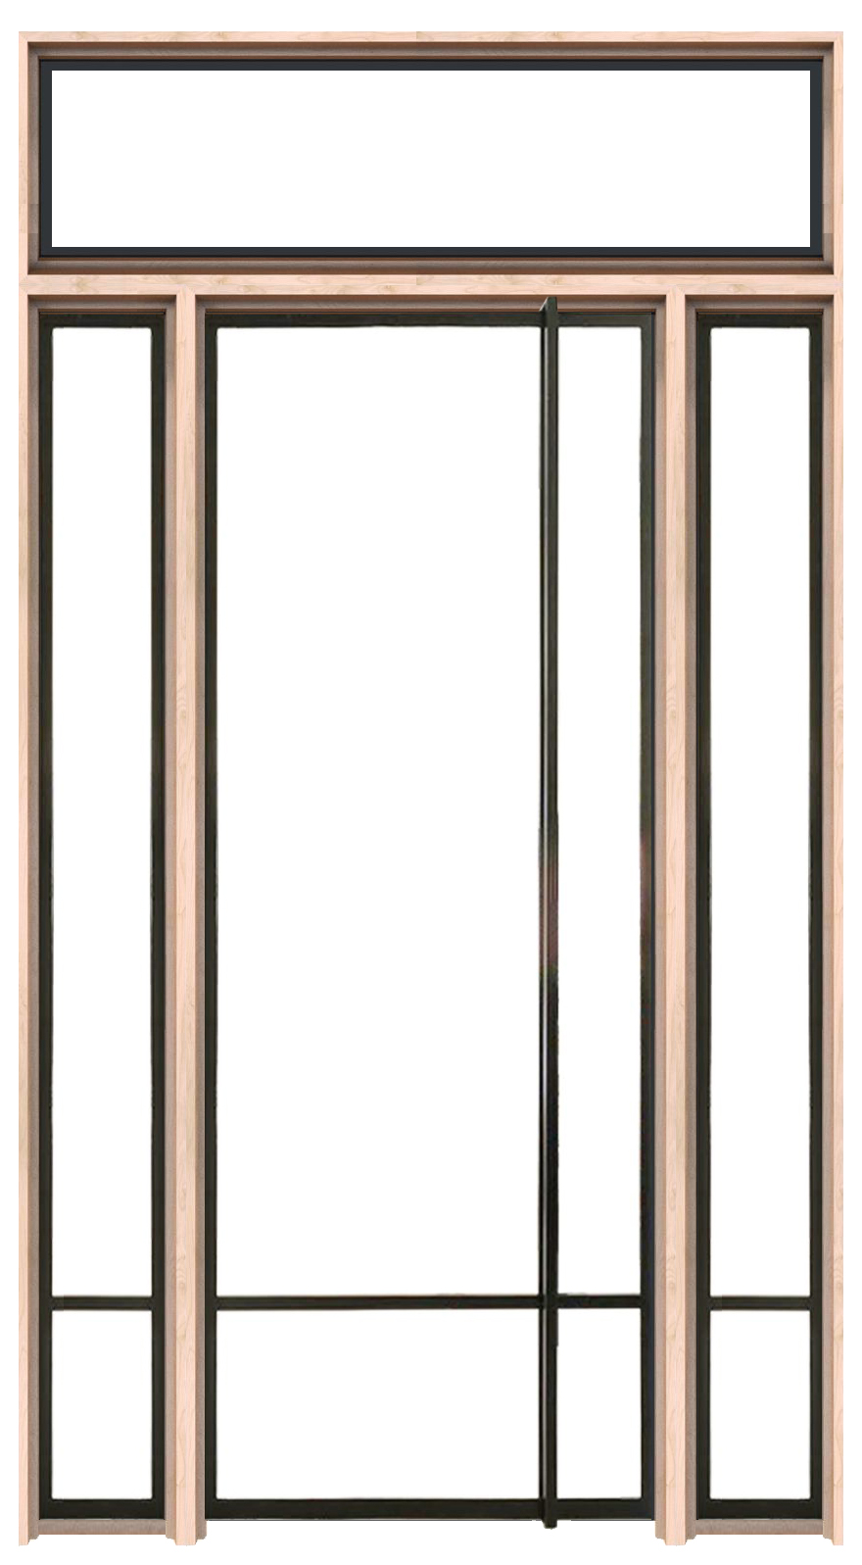
Glazed door and sidelightsCreates a larger visual connection across the partition.Which panes should be clear and which need privacy glass?
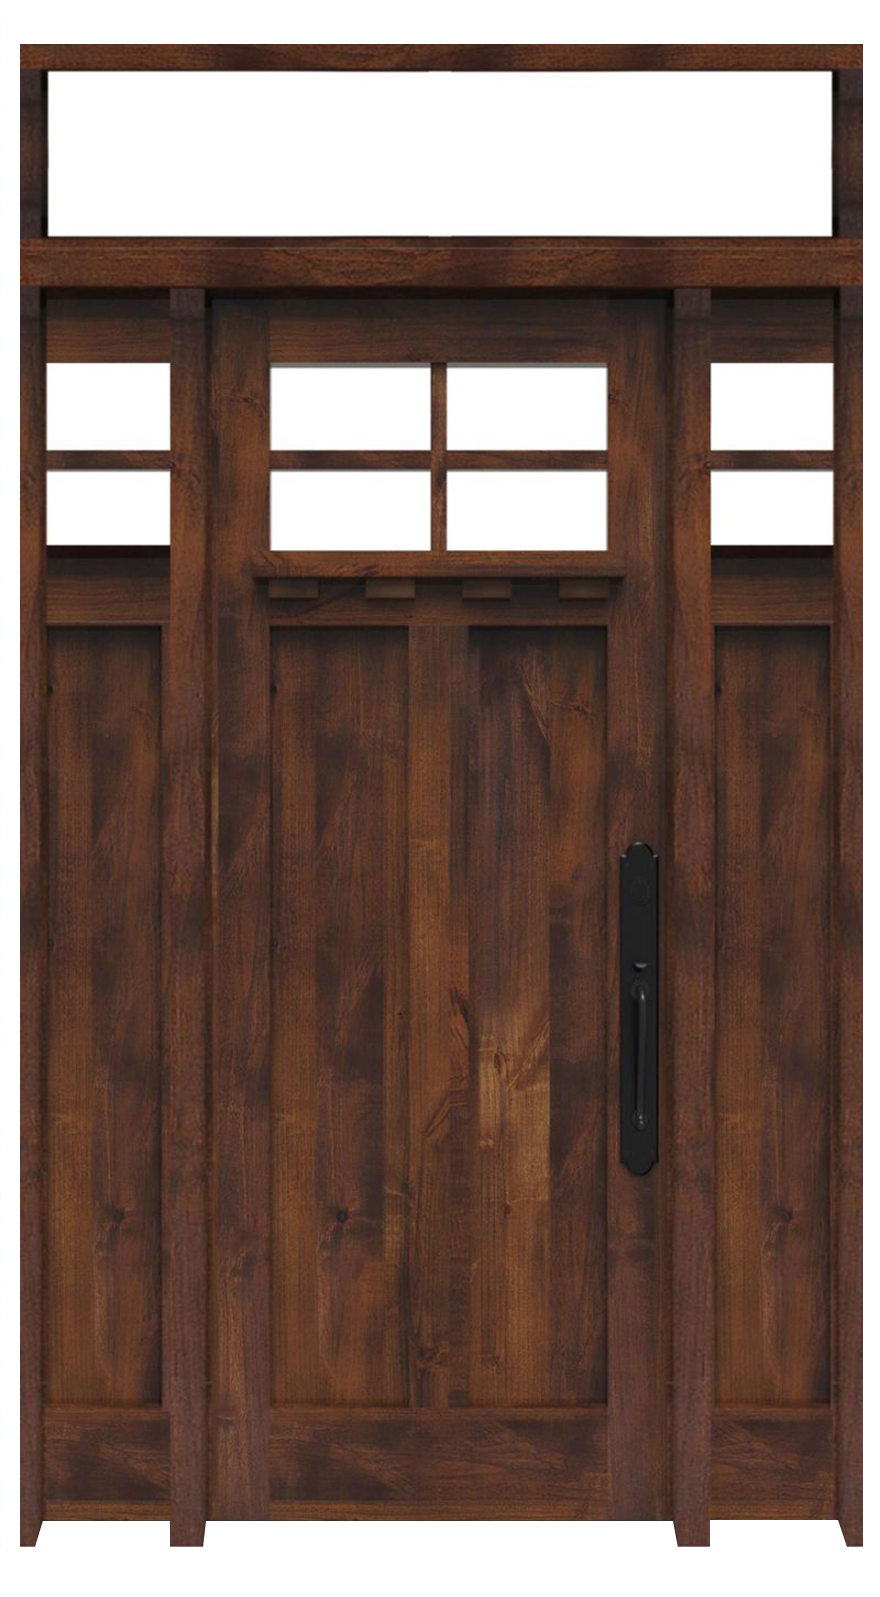
Overhead transomBrings glazing above the usual door height.How does its frame relate to the ceiling and other interior openings?
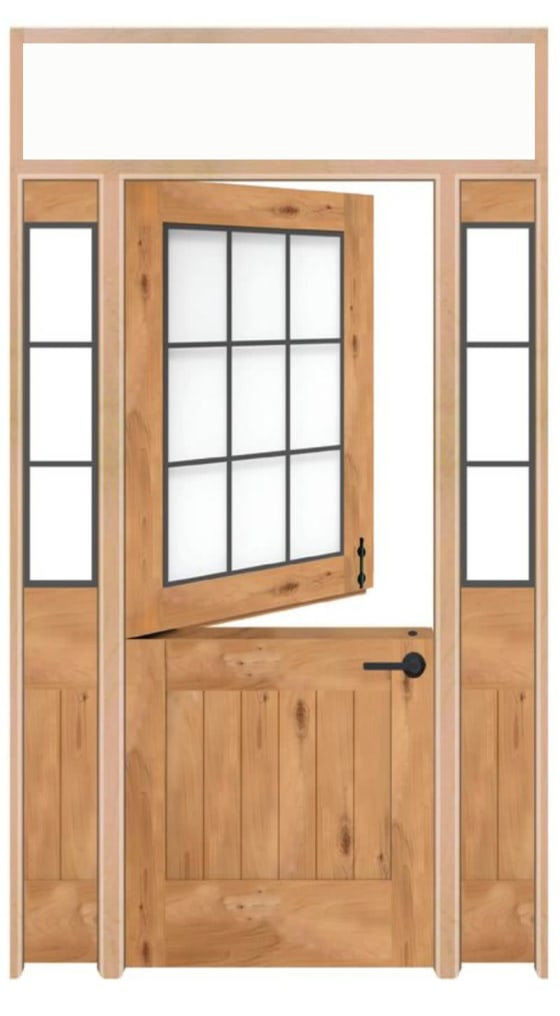
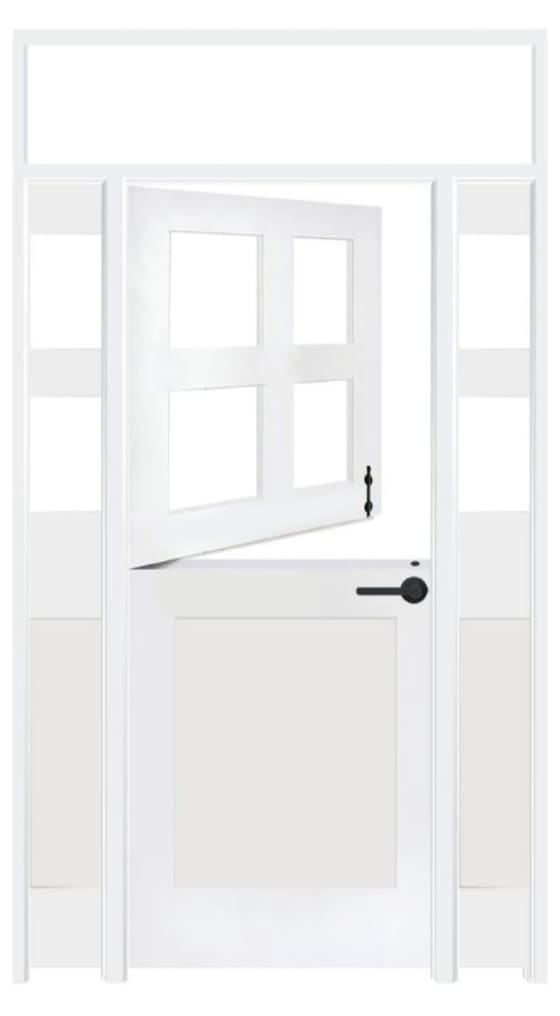
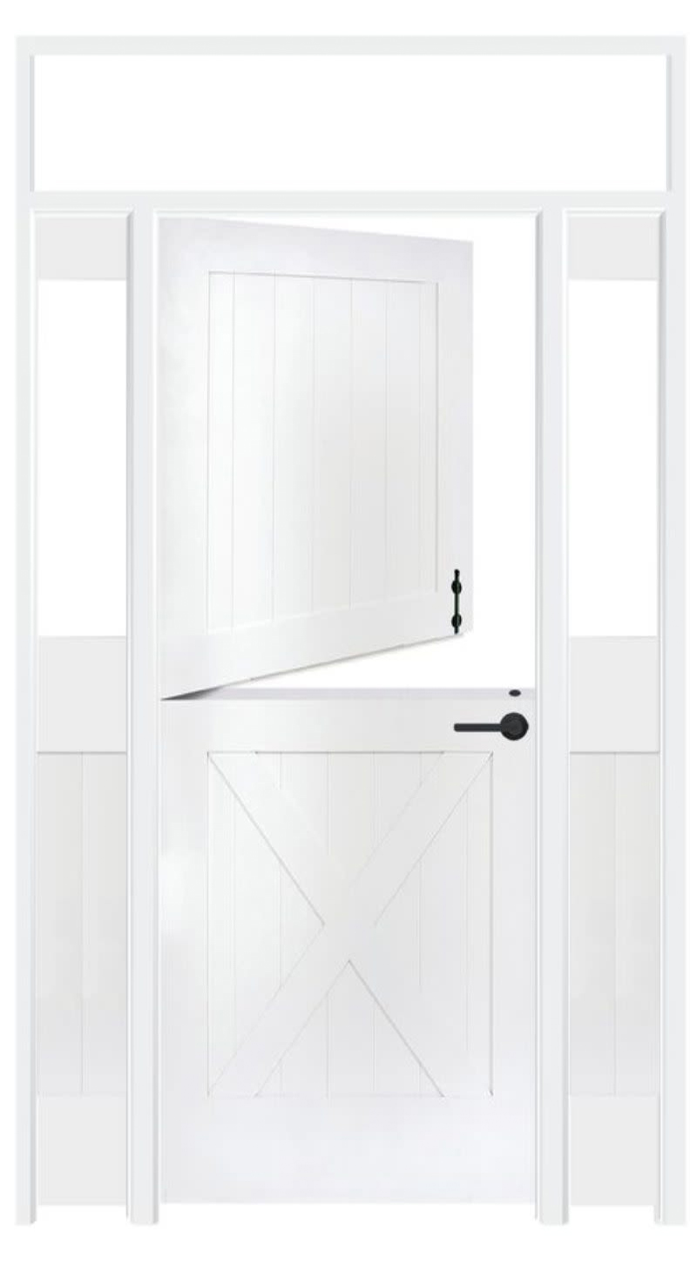
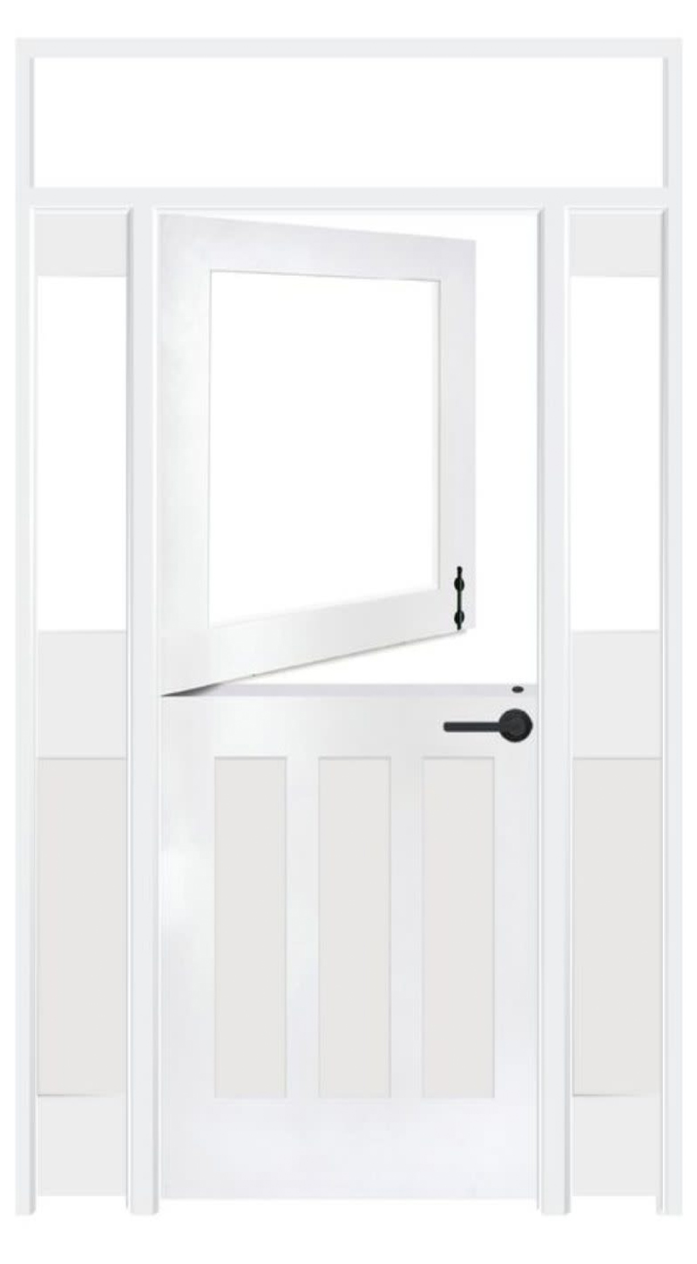
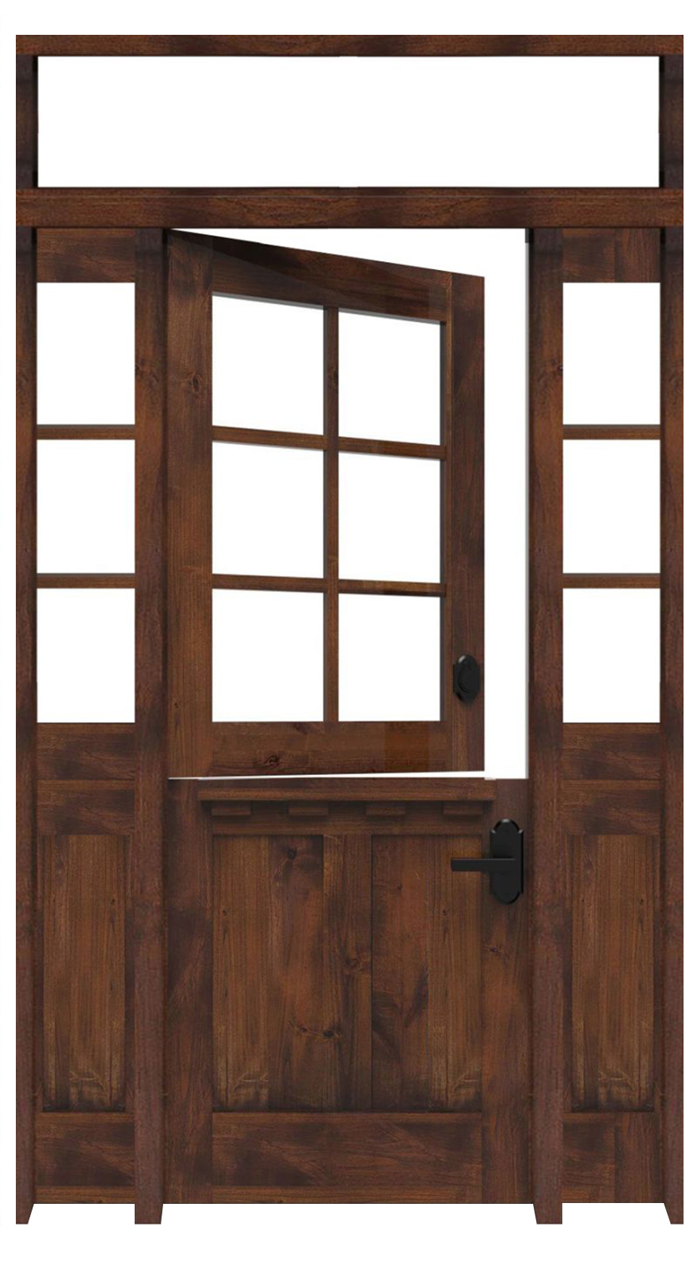
Dutch door with surrounding glassAdds an independently opening upper door section.Can the top swing freely without conflicting with nearby trim or fittings?

Bring Light into an Enclosed Interior

Trace where the light comes from before deciding how much glass to add. A window in an adjoining room can illuminate a hallway through side or overhead glazing, but the orientation and distance between openings affect what reaches the second space. Look at the room at different times of day.

Use the door’s location to guide the glass choice. An office facing a living area may need a different degree of visual separation from a dining room opening onto a hall. A privacy texture should be evaluated from both sides and under the lighting conditions in those rooms.

For the split-leaf version of this room boundary, compare interior Dutch doors with sidelights and consider how the upper section would be used.

Balance the Door Pattern with the Surround

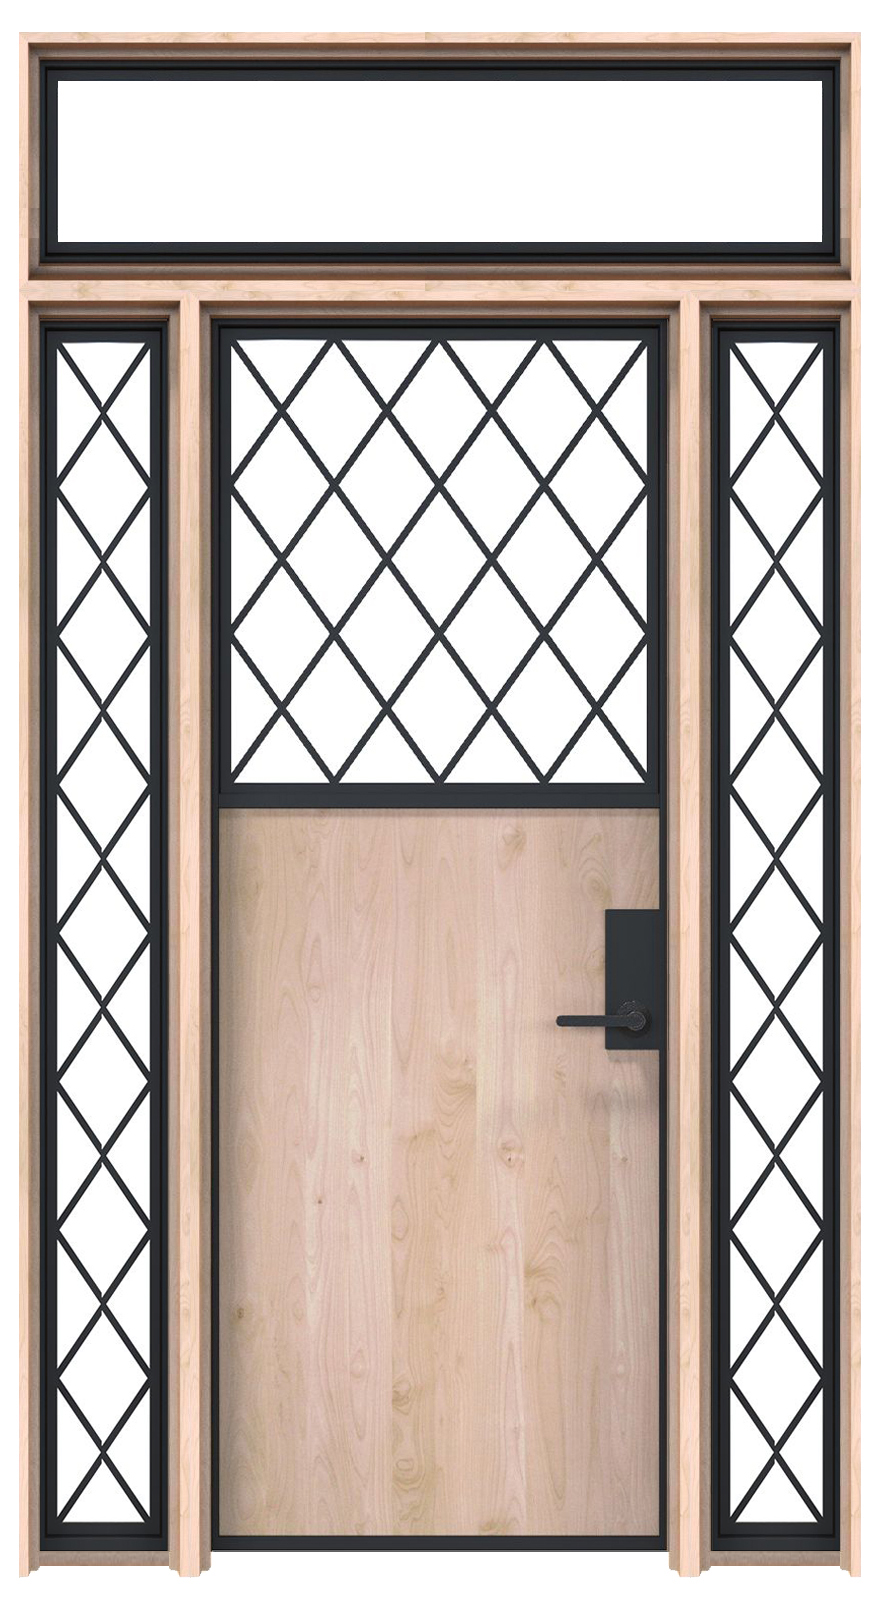

The surround makes the door part of a larger composition. Repeating a strong grid in every pane can create an architectural partition; simpler sidelights can let an ornamental door remain the main feature. Compare frame widths and rail heights, especially where a wood jamb meets a metal panel.

The Bayside offers a wood door with adjacent glazing, while designs such as Noble and Alley Vineyard put metal patterns across the door glass. These are different ways to establish the boundary. Review the actual side-window and transom options for your chosen model rather than assuming the photograph is the only arrangement.

Plan the Swing and the Full Frame

Draw the entire opening on the room plan, including the frame and the path of the door. The hinge-side leaf can approach a wall, furniture or the adjacent glazing as it opens. Confirm the intended swing and stops with the installer before deciding where the unit sits.

Interior wall depth and finished trim matter to the jamb selection. Record the opening width and height for the complete assembly, then have the installer reconcile those measurements with the configuration drawing. A door-size measurement excludes the surrounding windows and their framing.

Where surrounding glass is unnecessary, interior double doors offer another way to give the room a wider entrance.

Separate Visual Privacy from Sound Control

A closed glazed partition changes the way rooms look and connect. It does not automatically establish a sound-isolation rating. Glass, the door perimeter, any bottom gap and the full wall assembly contribute to the result.

For a room where calls or conversation need a measured level of separation, ask for documentation applicable to the complete proposed assembly. Choose the glass for the desired view and appearance, and resolve acoustic requirements separately rather than treating textured glass as soundproofing.

Before You Order

  1. Map the view and light

    Mark the rooms on each side, the light source and any view you want to screen.

  2. Select the door and windows together

    Confirm the sidelight placement, transom, frame materials and glass for every component.

  3. Check the opening and swing

    Approve total dimensions, wall depth, handing, trim and the path of the operating panel.

Get help with your project

Interior Doors with Sidelights and Transom Windows: Common Questions

Can an interior transom bring light into a hallway?

It can pass light from an adjoining space, depending on the light source, glazing and room layout. Consider the position of both openings rather than expecting the same result from every transom.

Are the sidelight and transom windows operable?

Do not assume they open. Check the selected configuration’s specifications; fixed surrounding panes serve a different purpose from an operating ventilation window.

Does a solid door with a sidelight provide complete privacy?

The solid door blocks a direct view through its panel, but the sidelight remains a separate view path. Review its location and glass selection from both sides of the room.