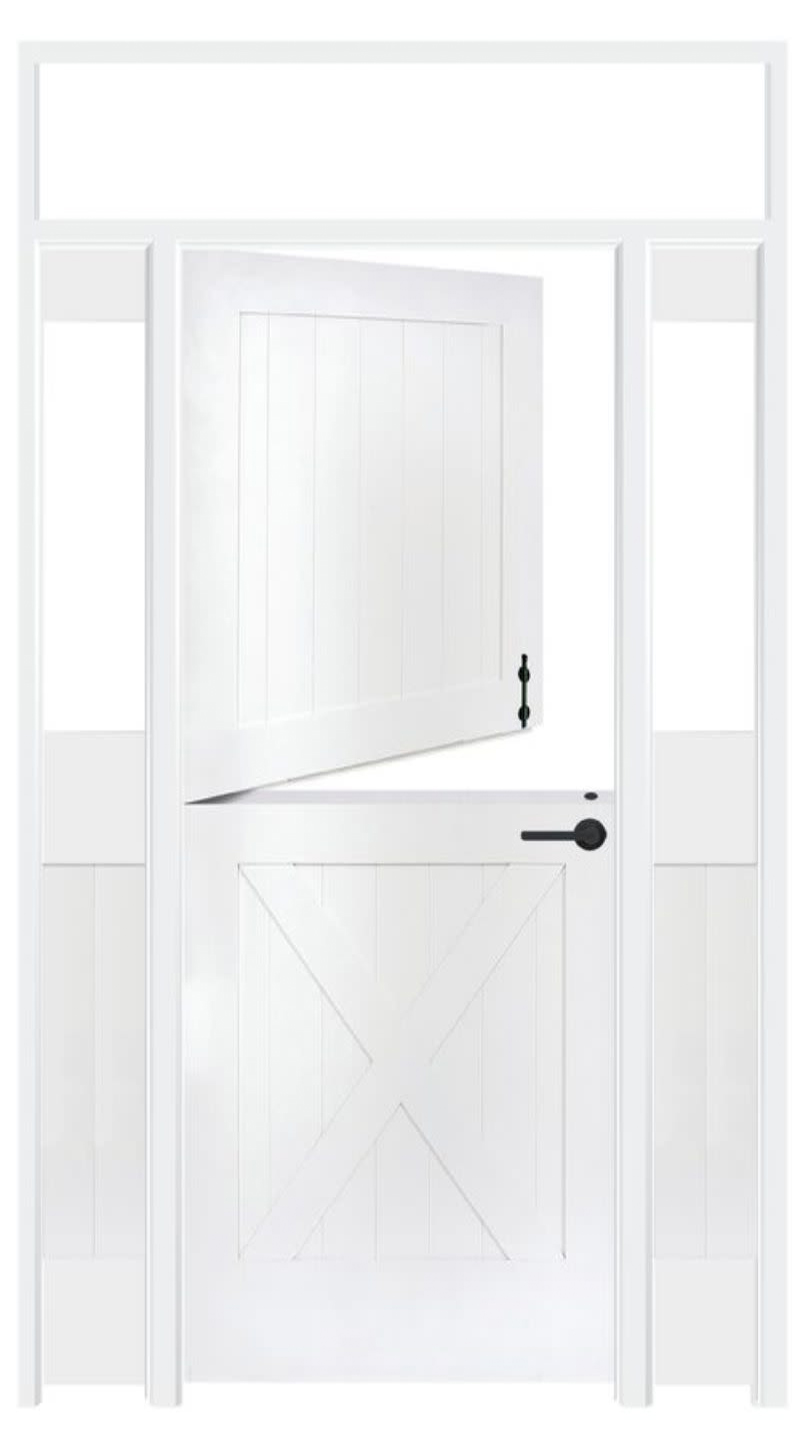
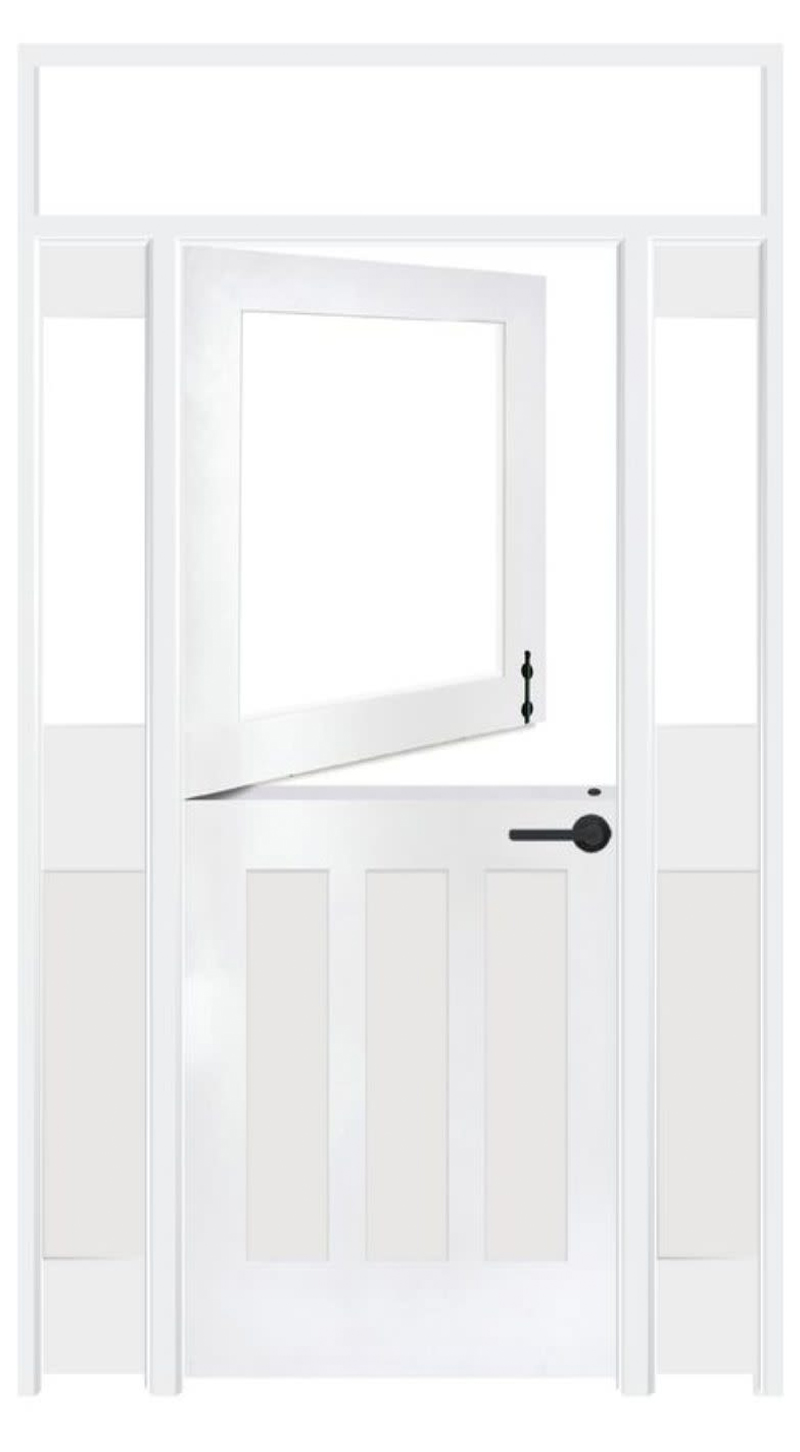
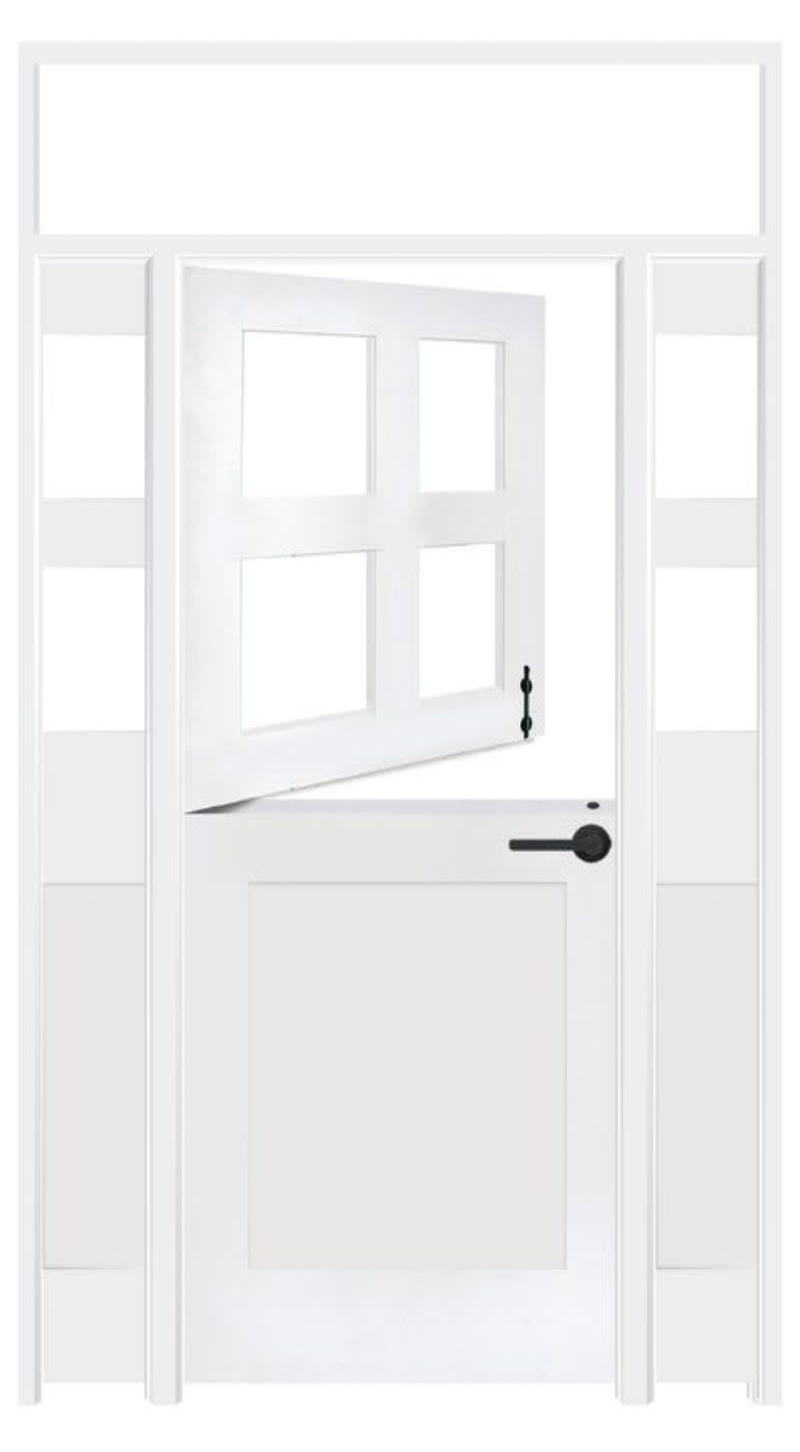
Interior Dutch Doors with Sidelights & Transoms

Keep rooms connected through surrounding glass while giving the doorway a split wood leaf. Four designs offer different balances between a solid door surface and the light around it.

Choose with confidence

Interior Dutch Doors with Sidelights & Transoms Buying Guide

An interior Dutch doorway with sidelights or a transom combines two independently operating door sections with adjacent interior glazing. It can create visual separation while sharing light between rooms; glass location and the Dutch split determine how that boundary feels.

Trace the borrowed light

Locate the actual light source in the adjoining room.

Choose the visible boundary

Balance a solid lower section with the view through surrounding glass.

Plan independent upper movement

Leave room for the top section and any shelf or handle.

Shape the Interior Room Boundary

Shape the Interior Room Boundary
ElementContributionQuestion to answer
Solid lower sectionMore enclosed lower viewWhat remains visible through the sidelights?
Glazed upper sectionLight with the top closedWhich glass treatment suits the room?
Overhead transomLight above door heightHow does it align with the ceiling and trim?

Think Through Views from Both Rooms

A closed lower Dutch section can create a visual boundary, but a sidelight remains a separate view path. Stand in the likely positions on both sides and consider what the adjacent glass reveals. Select privacy treatments by those sightlines.

Borrowed light depends on the adjoining room’s windows and lighting. Adding glass does not create a new light source, so evaluate the connection at the times of day the rooms are used.

Coordinate the Split with Furniture and Circulation

The upper half needs a clear arc even when the lower half stays closed. Check nearby cabinetry, shelving and the glazing frame against that movement. Confirm how the two sections connect for normal full-door passage.

For a similar glazed boundary with an undivided leaf, compare interior doors with sidelights and transoms. Choose the split format because it serves the room’s use.

Specify the Surround as Part of the Opening

Measure the full frame, including side windows and any transom. Wall depth, trim and ceiling height affect the assembly. Have the installer reconcile the rough opening with the approved configuration rather than using the door leaf dimensions alone.

The wood Dutch door guide helps compare wood and panel choices before coordinating them with the larger surround.

Before You Order

  1. Map light and sightlines

    Identify the rooms, light source and views needing privacy.

  2. Choose the door and glass

    Coordinate wood pattern, glazing treatment and window placement.

  3. Approve the full fit

    Confirm frame dimensions, wall depth and both section swing paths.

Get help with your project

Interior Dutch Doors with Sidelights & Transoms: Common Questions

Does the solid lower half provide full privacy?

Not by itself. The sidelights and upper glazing create other view paths, so privacy depends on their placement and glass selection.

Can a transom be added without changing the opening height?

It needs space above the operating door within the complete assembly. Confirm the required frame and structural opening dimensions with the installer.