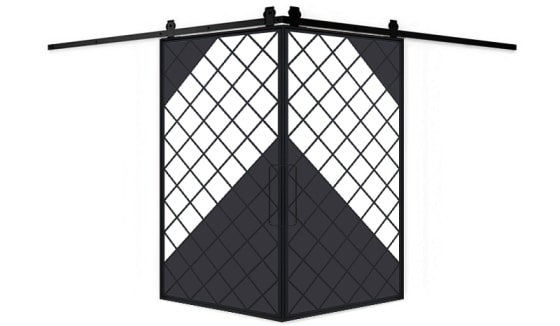
Corner Barn Doors

Close an opening where two walls meet, then slide the panels back to open the room. Explore distinctive corner barn-door sets designed around the relationship between two tracks and their meeting edges.
Corner Barn Doors

Choose with confidence

Corner Barn Doors Buying Guide

Corner barn doors use separate sliding panels that meet at an intersecting corner. Each panel travels along its own wall or track direction, creating an opening that differs from a pair of doors meeting on a single straight wall. The corner geometry, track offsets and available parking space are essential parts of the layout.

Map both travel paths

Measure the wall area where each panel will park and note obstacles on both sides of the corner.

Resolve the meeting detail

Coordinate the panel edges, track offsets, stops and handles as one corner system.

Choose visual separation

Compare glass layouts with more solid designs according to how open the room should look when closed.

Plan Each Part of a Corner Opening

Plan Each Part of a Corner Opening
Part of the layoutMeasurement or choiceWhy it matters
First wallOpening width, track length and clear parking area.One panel needs its own unobstructed travel path.
Intersecting wallThe second opening and its available wall space.Its usable dimensions may differ from the first side.
Meeting cornerAngle, panel overlap and track stand-off.The panels must close in the intended relationship.
Handles and guidesProjection and placement on both doors.Fittings must clear the walls and the other panel.

Start with a Plan View of the Corner

Sketch the opening from above. Mark the two wall faces, their intersection and where each door will sit when open and closed. A corner set is not simply a standard double barn door rotated in the room: the relationship between the two track directions changes the meeting detail.

Measure both sides independently. Even when the doors look symmetrical, trim, furniture or a switch on one wall can limit that panel’s travel. Confirm the actual corner angle and the required track arrangement with the selected system’s drawing.

A straight opening may be better served by double sliding French doors, where the leaves meet along one wall plane.

Coordinate Track Stand-Off and Stops

The tracks determine how far the panels sit from the walls. That distance must clear trim while allowing the closing edges to meet as intended. Stops set the final position, and the chosen guides help keep each panel aligned during travel.

Review the complete corner hardware configuration before ordering the door panels. Include the fasteners and support required for the wall construction, the configured panel weight and the position of each guide. Avoid borrowing a track spacing measurement from a different door arrangement.

Match the Glass Pattern to the Room Boundary

Glazed designs can divide the space visually while allowing a view through the corner. A more solid panel, such as Stern, creates a stronger sense of enclosure. Diagonal patterns can draw attention to the meeting point, while the Five Panel design repeats a simpler horizontal rhythm.

For a home office or sitting area, think about the view from both rooms with one panel open as well as both closed. A decorative glass choice addresses visibility; it does not turn a surface-sliding corner installation into an acoustically sealed partition.

Use the hardware parts collection to identify the appropriate corner connection only after the complete system has been specified.

Check the Details That Move Past Each Other

Handles, door edges and adjacent trim can approach one another at the corner. Verify their projection and the closing sequence so that the selected pulls remain usable without colliding with the second panel.

The final opening also depends on where the panels stop when parked. Ask the installer to confirm the clear passage you will have, along with the stops and floor guides, before the doors are fabricated.

Before You Order

  1. Draw the two-wall layout

    Record each opening, the corner angle and both parking areas.

  2. Approve the system geometry

    Match track positions, panel sizes, handles, guides and stops to the corner drawing.

  3. Choose the finish and glass

    Review the pair from each room with the panels open and closed.

Get help with your project

Corner Barn Doors: Common Questions

Do corner barn doors need two tracks?

The featured corner arrangements use separate track paths for the two panels. Confirm the exact hardware set, connection details and mounting layout for your selected configuration.

Can any two barn doors become a corner set?

Only if the panels, edges and hardware are specified to work in the required corner arrangement. Matching appearance alone does not establish that the system will close and travel correctly.

Will corner barn doors fit an opening with unequal sides?

The layout must be reviewed against the available panel sizing and hardware configuration. Measure both sides and discuss the complete plan before assuming the pair can be supplied with the dimensions you need.