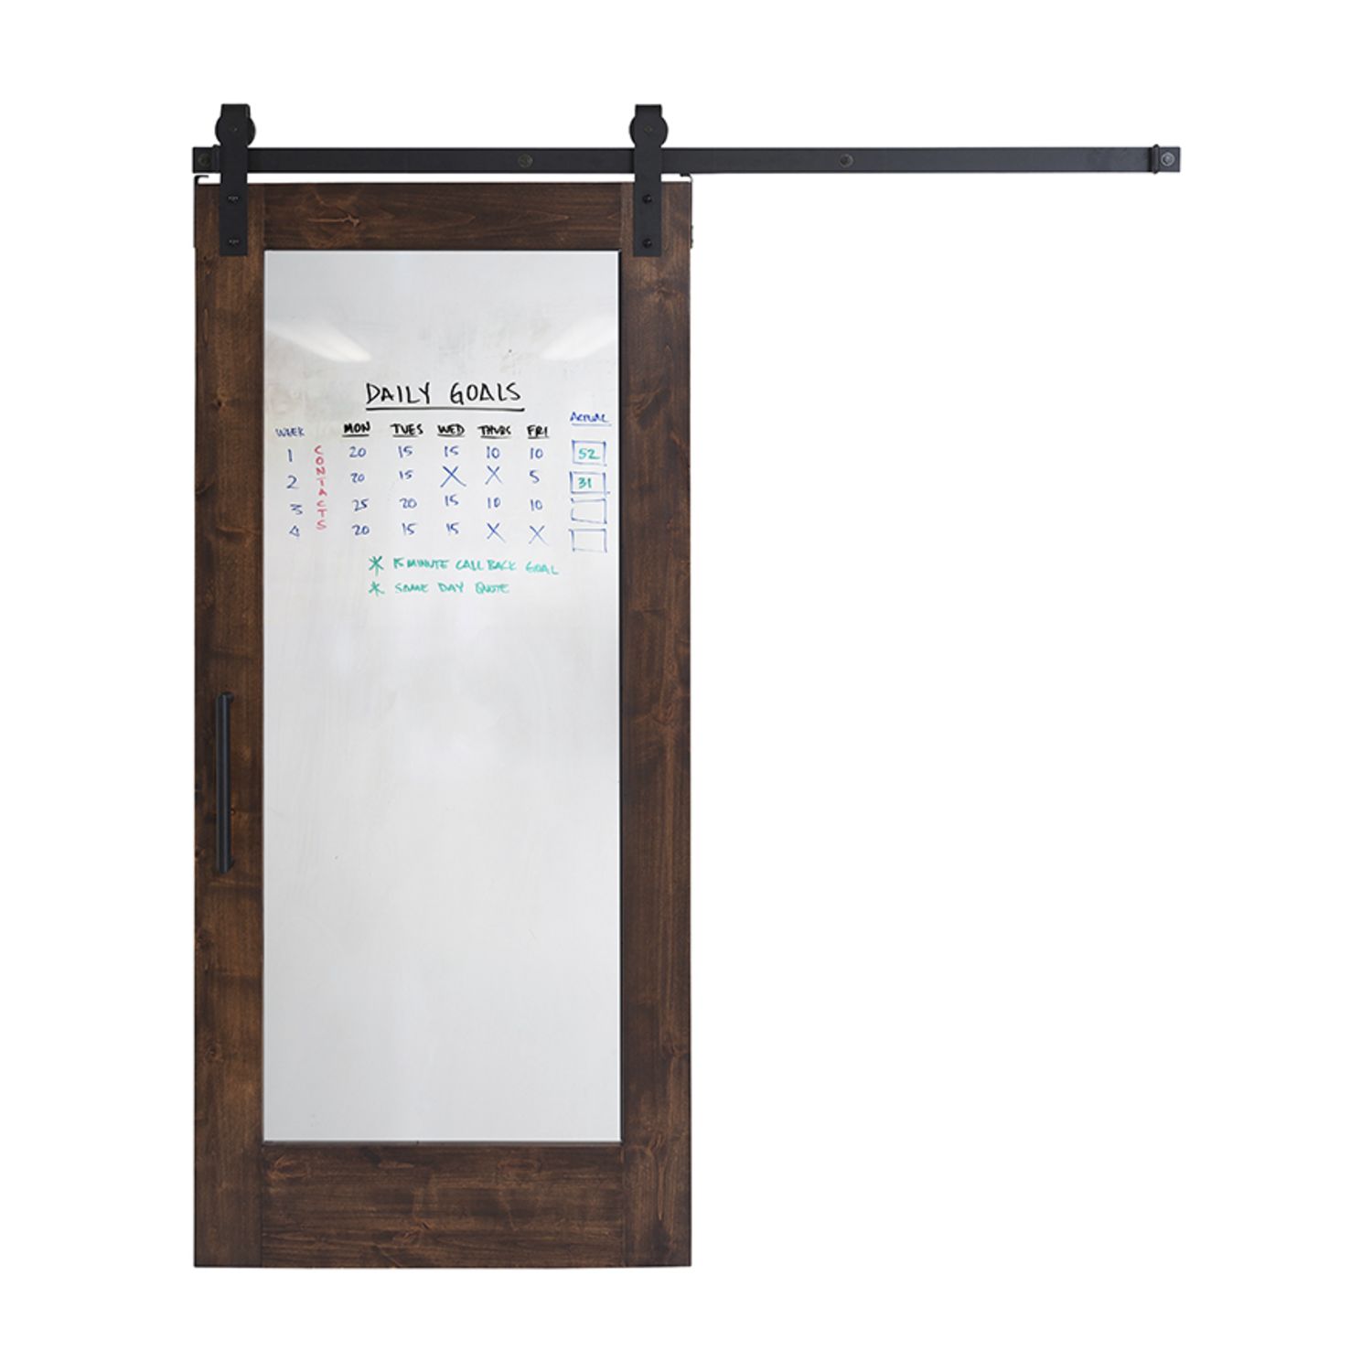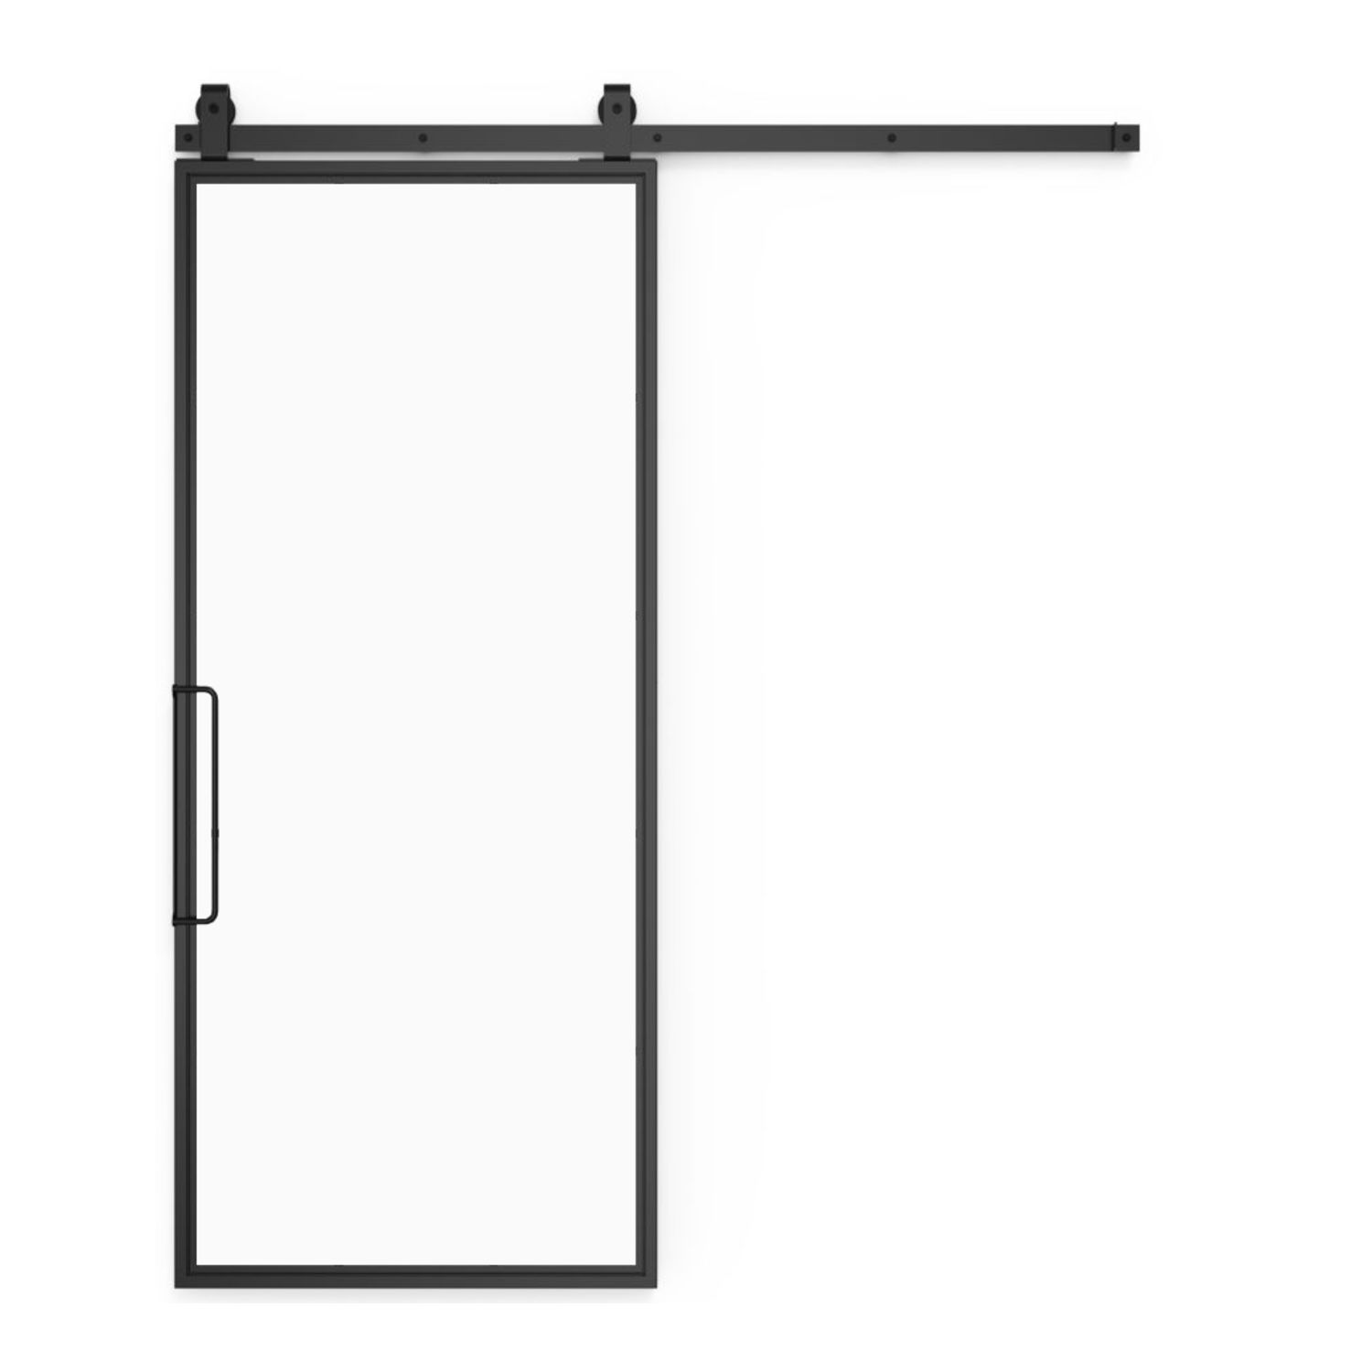
30″ × 80″
Sliding Suite Barn Door 30 x 80 in
Door panel dimensions; not the rough opening or framed-unit size.
From $1,659.00
Customize & Buy1.800.891.8312
Free Shipping Details
Most orders over $500 qualify. Free shipping applies to Barn Door Hardware, Barn Doors, and Pocket Doors over $500.
Note: Front doors, interior doors, shower doors, slab doors, any oversized door (wider than 3ft or taller than 7ft), and any special order doors have shipping costs calculated at checkout. Some barn door hardware track lengths do not qualify for free shipping.

A size. A style. Your space.
Explore 30-inch-wide by 80-inch-high doors, organized by door style. Compare the designs in this size, then open a product to review its starting configuration, materials and available options.
30 inches wide × 80 inches high25 door styles to explore
Compare barn door designs in 30x80. For sliding configurations, plan panel coverage, wall parking space and compatible hardware alongside the look you love.
Explore 30x80 interior door styles for connected rooms and private spaces. Compare materials, glass and the available hinge or frame options.
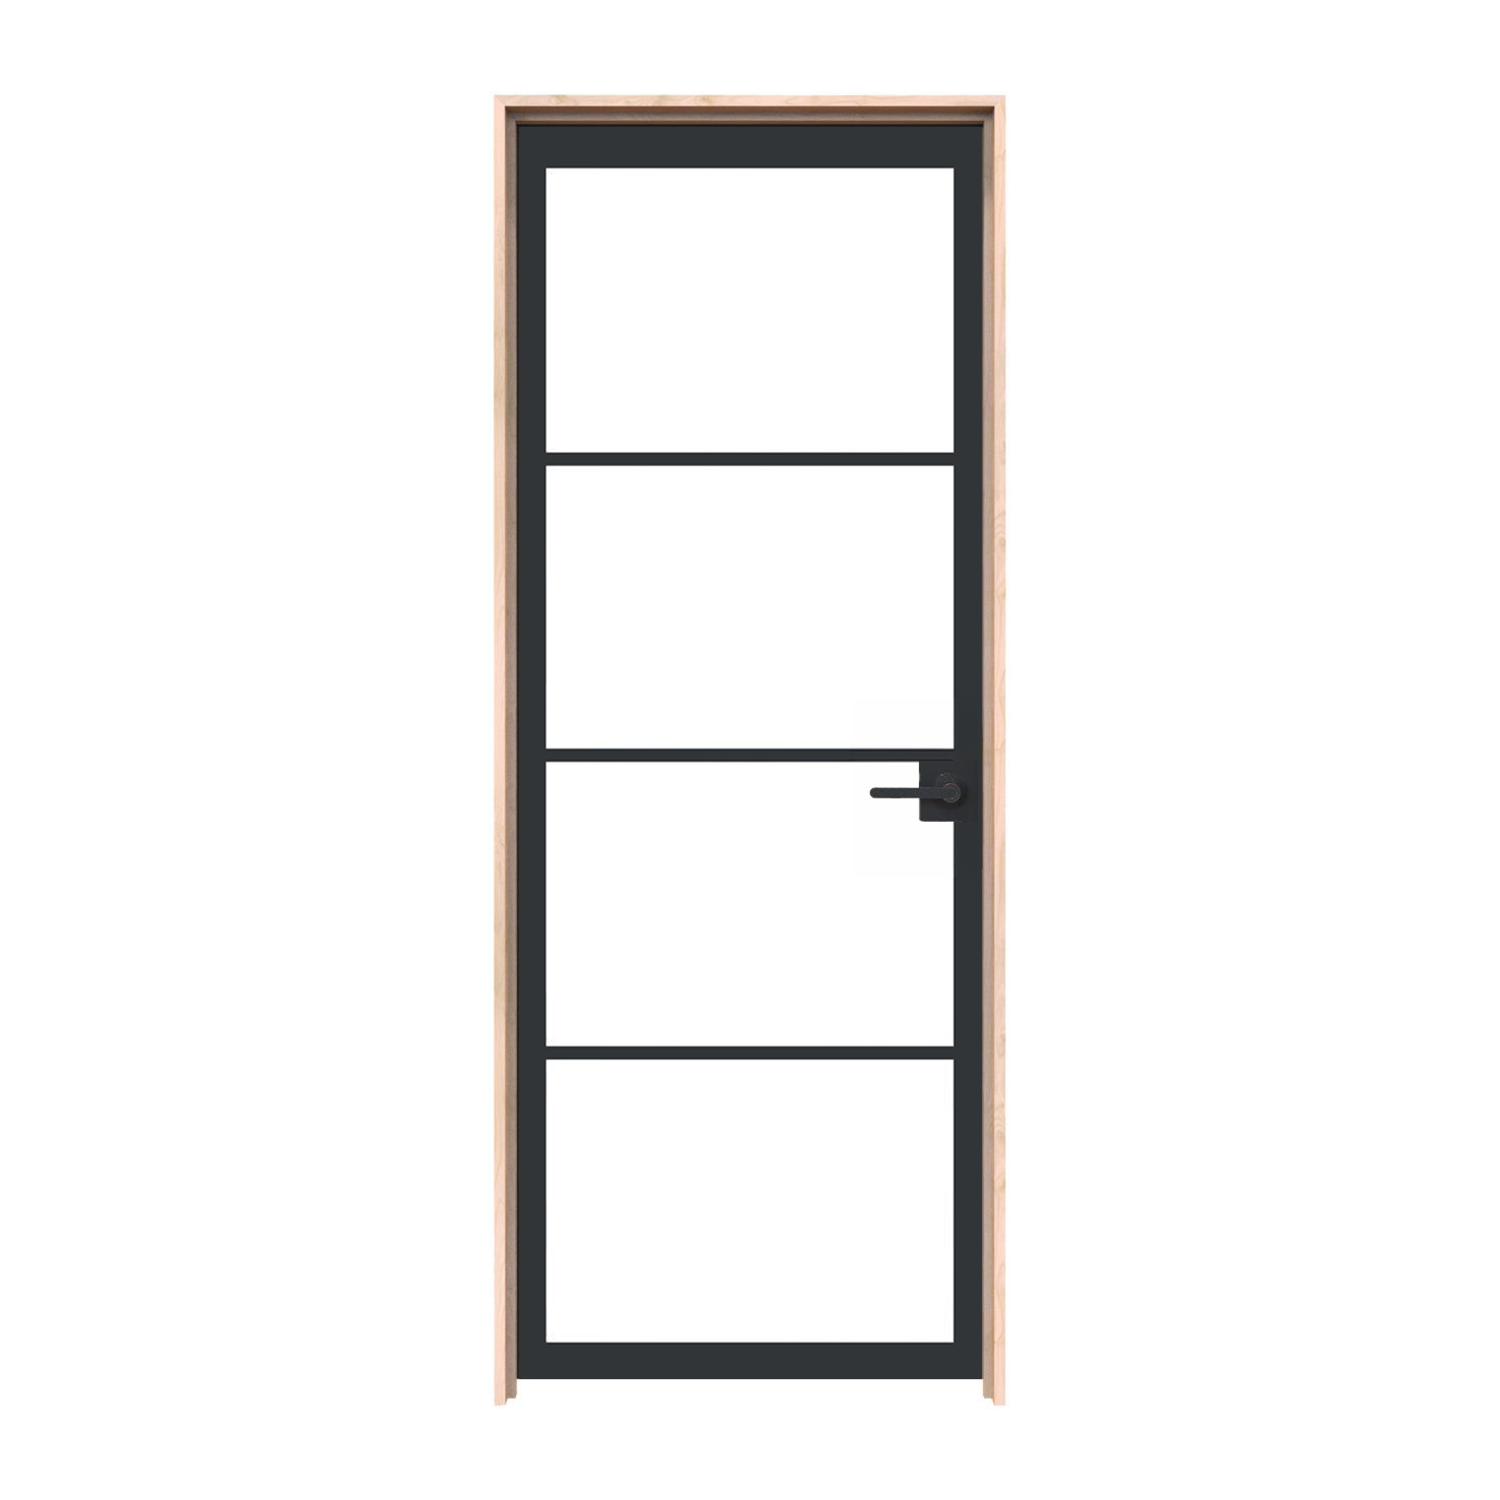
30″ × 80″
Door panel dimensions; not the rough opening or framed-unit size.
From $2,537.00
Customize & Buy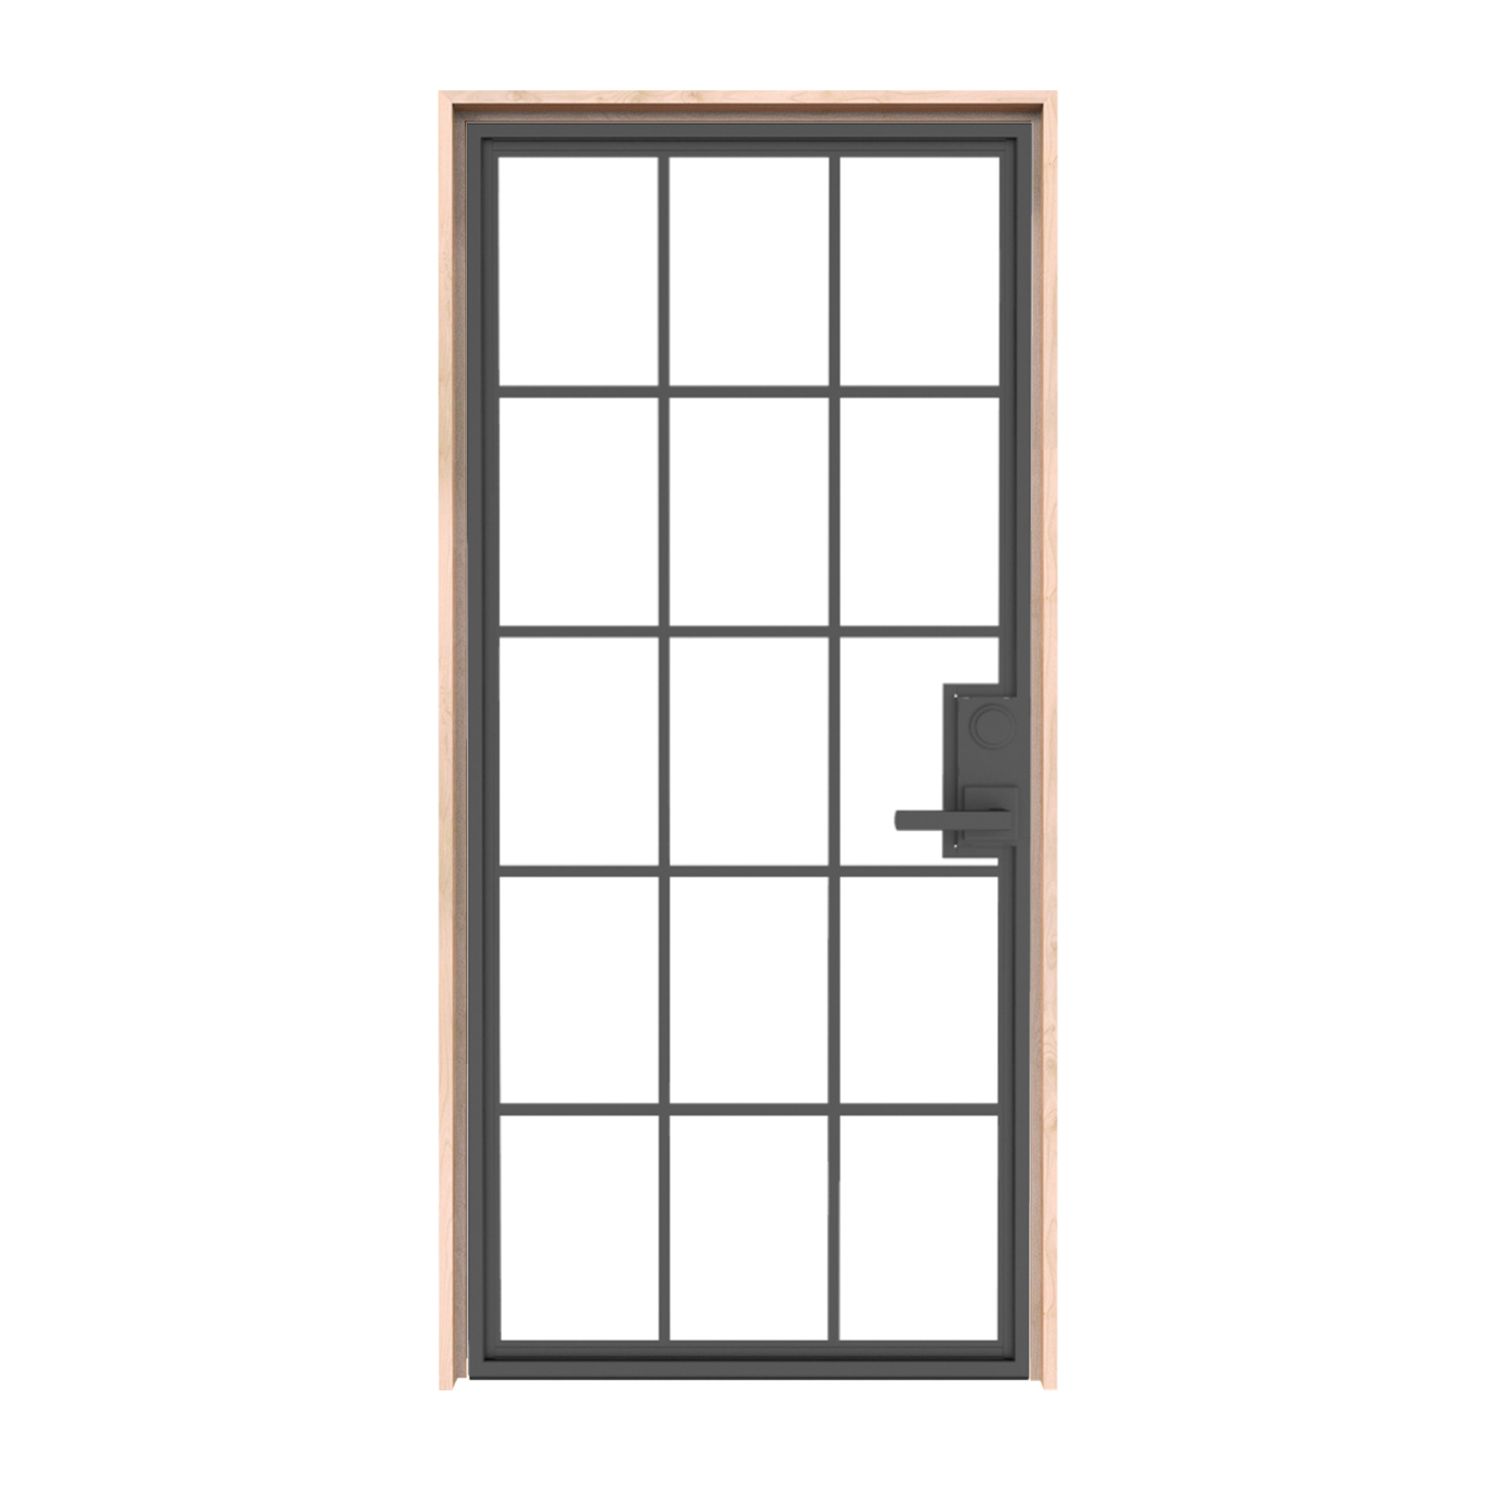
30″ × 80″
Door panel dimensions; not the rough opening or framed-unit size.
From $2,537.00
Customize & Buy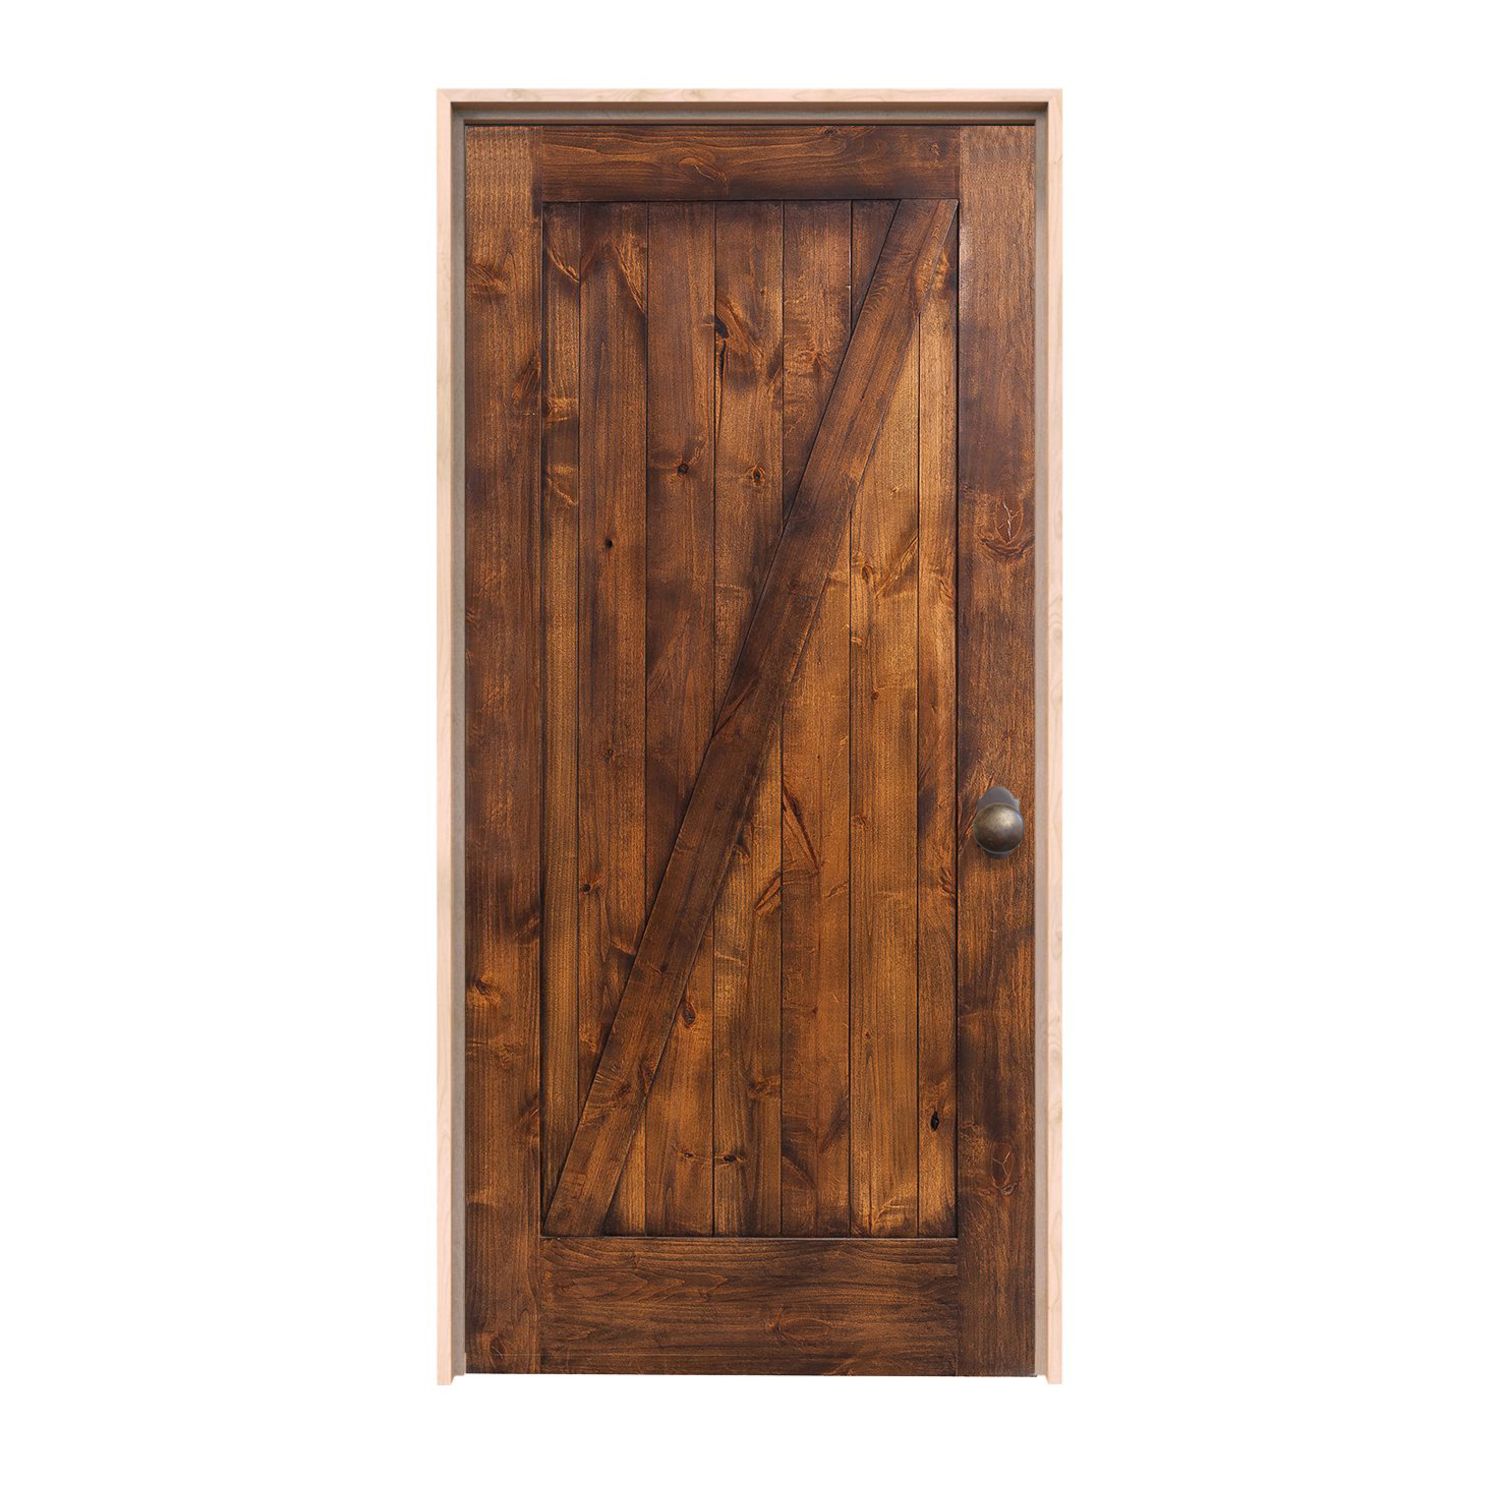
30″ × 80″
Door panel dimensions; not the rough opening or framed-unit size.
From $1,373.00
Customize & Buy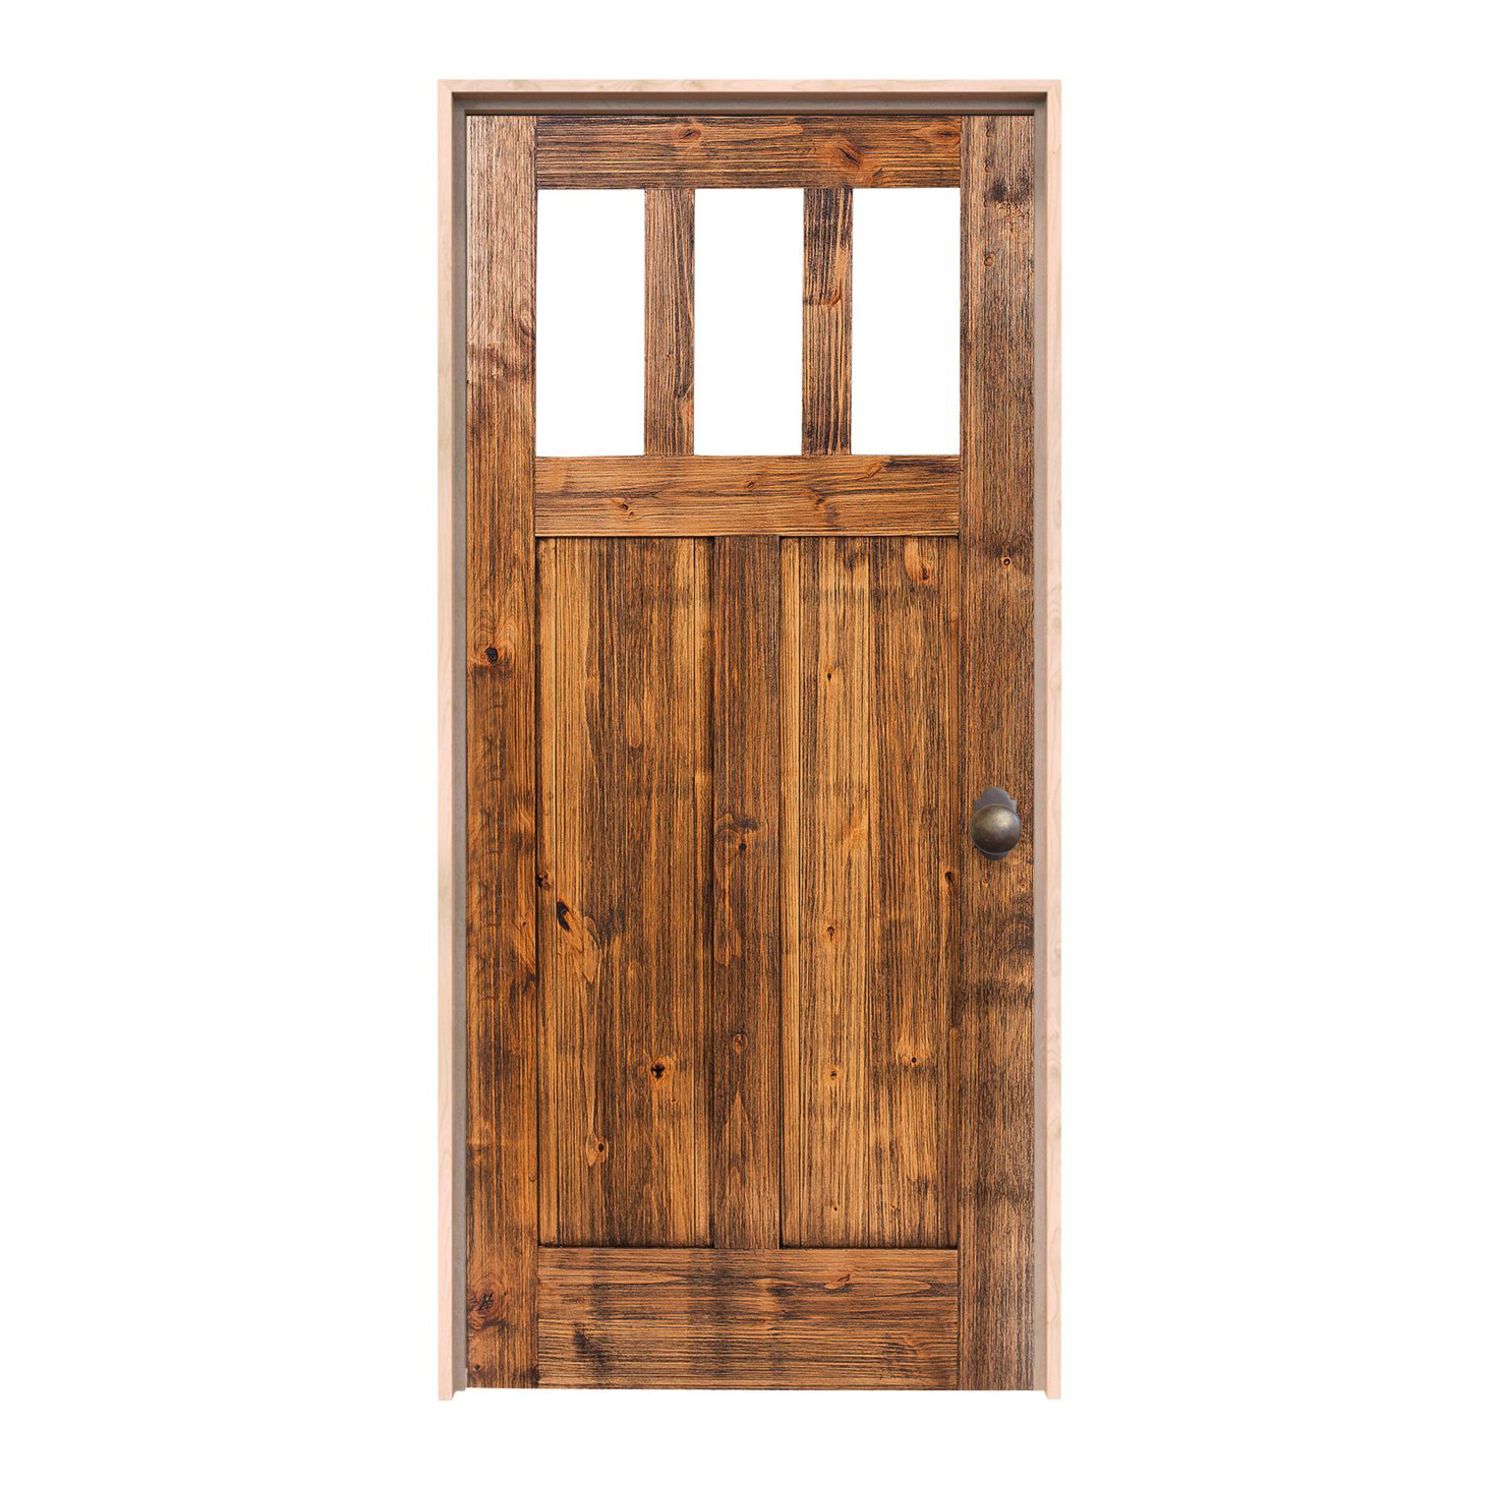
30″ × 80″
Door panel dimensions; not the rough opening or framed-unit size.
From $1,433.00
Customize & Buy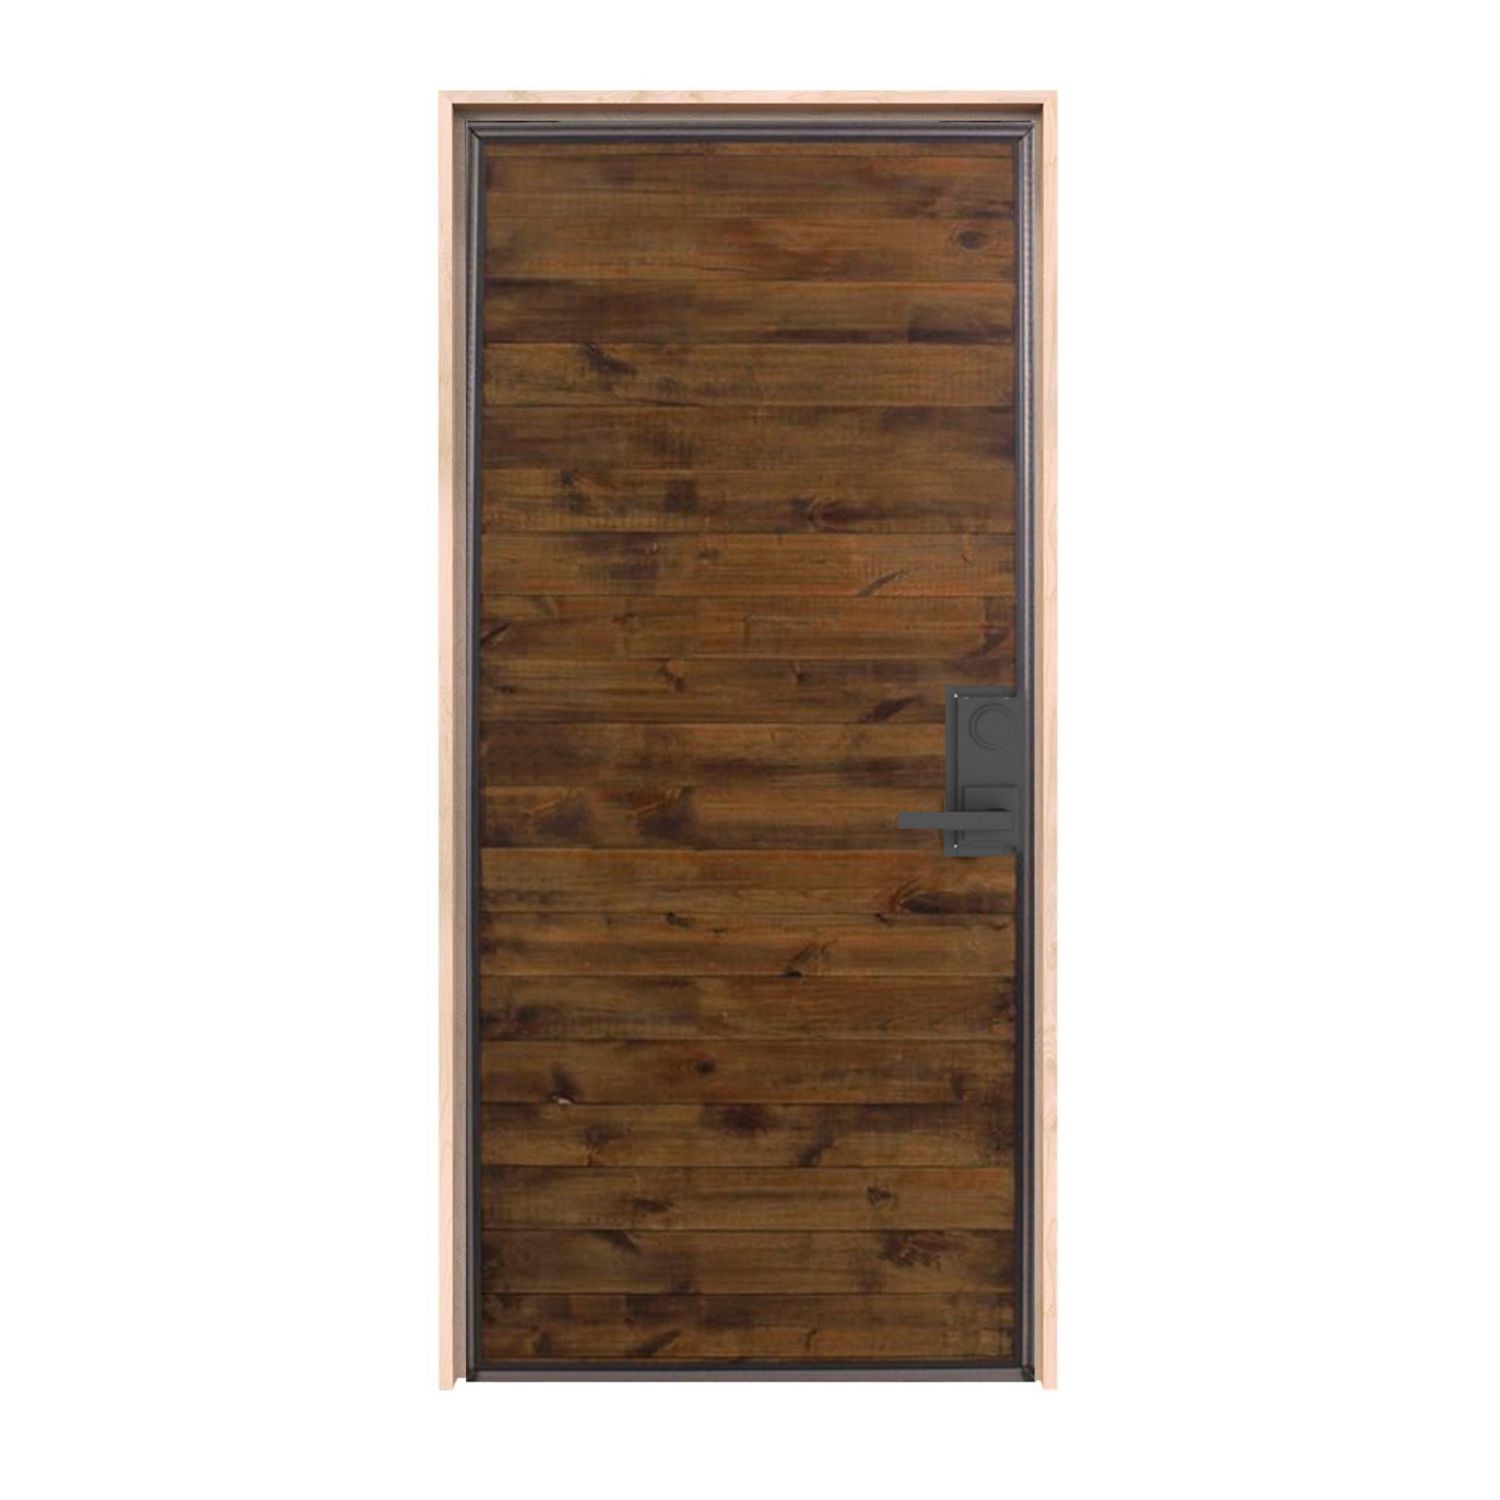
30″ × 80″
Door panel dimensions; not the rough opening or framed-unit size.
From $2,329.00
Customize & Buy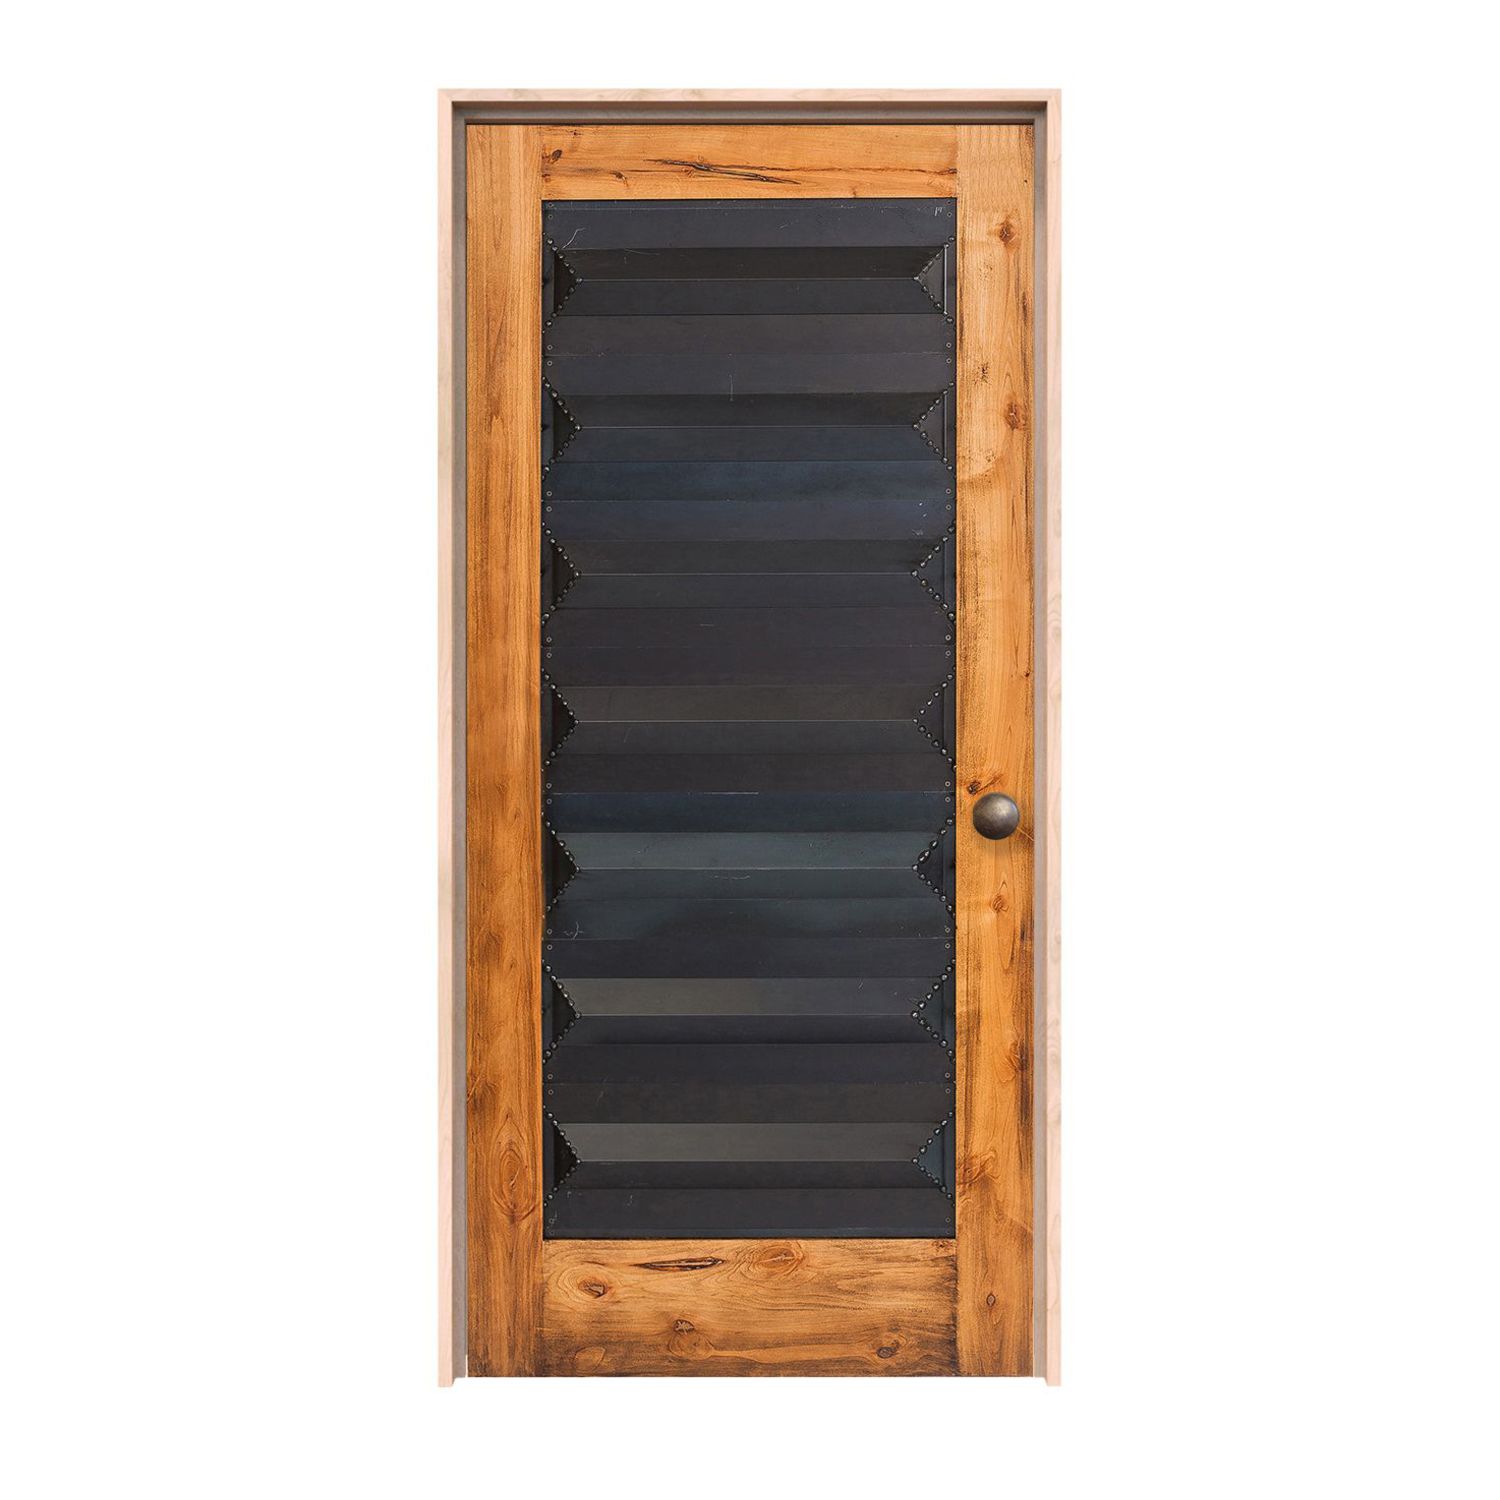
30″ × 80″
Door panel dimensions; not the rough opening or framed-unit size.
From $2,131.00
Customize & Buy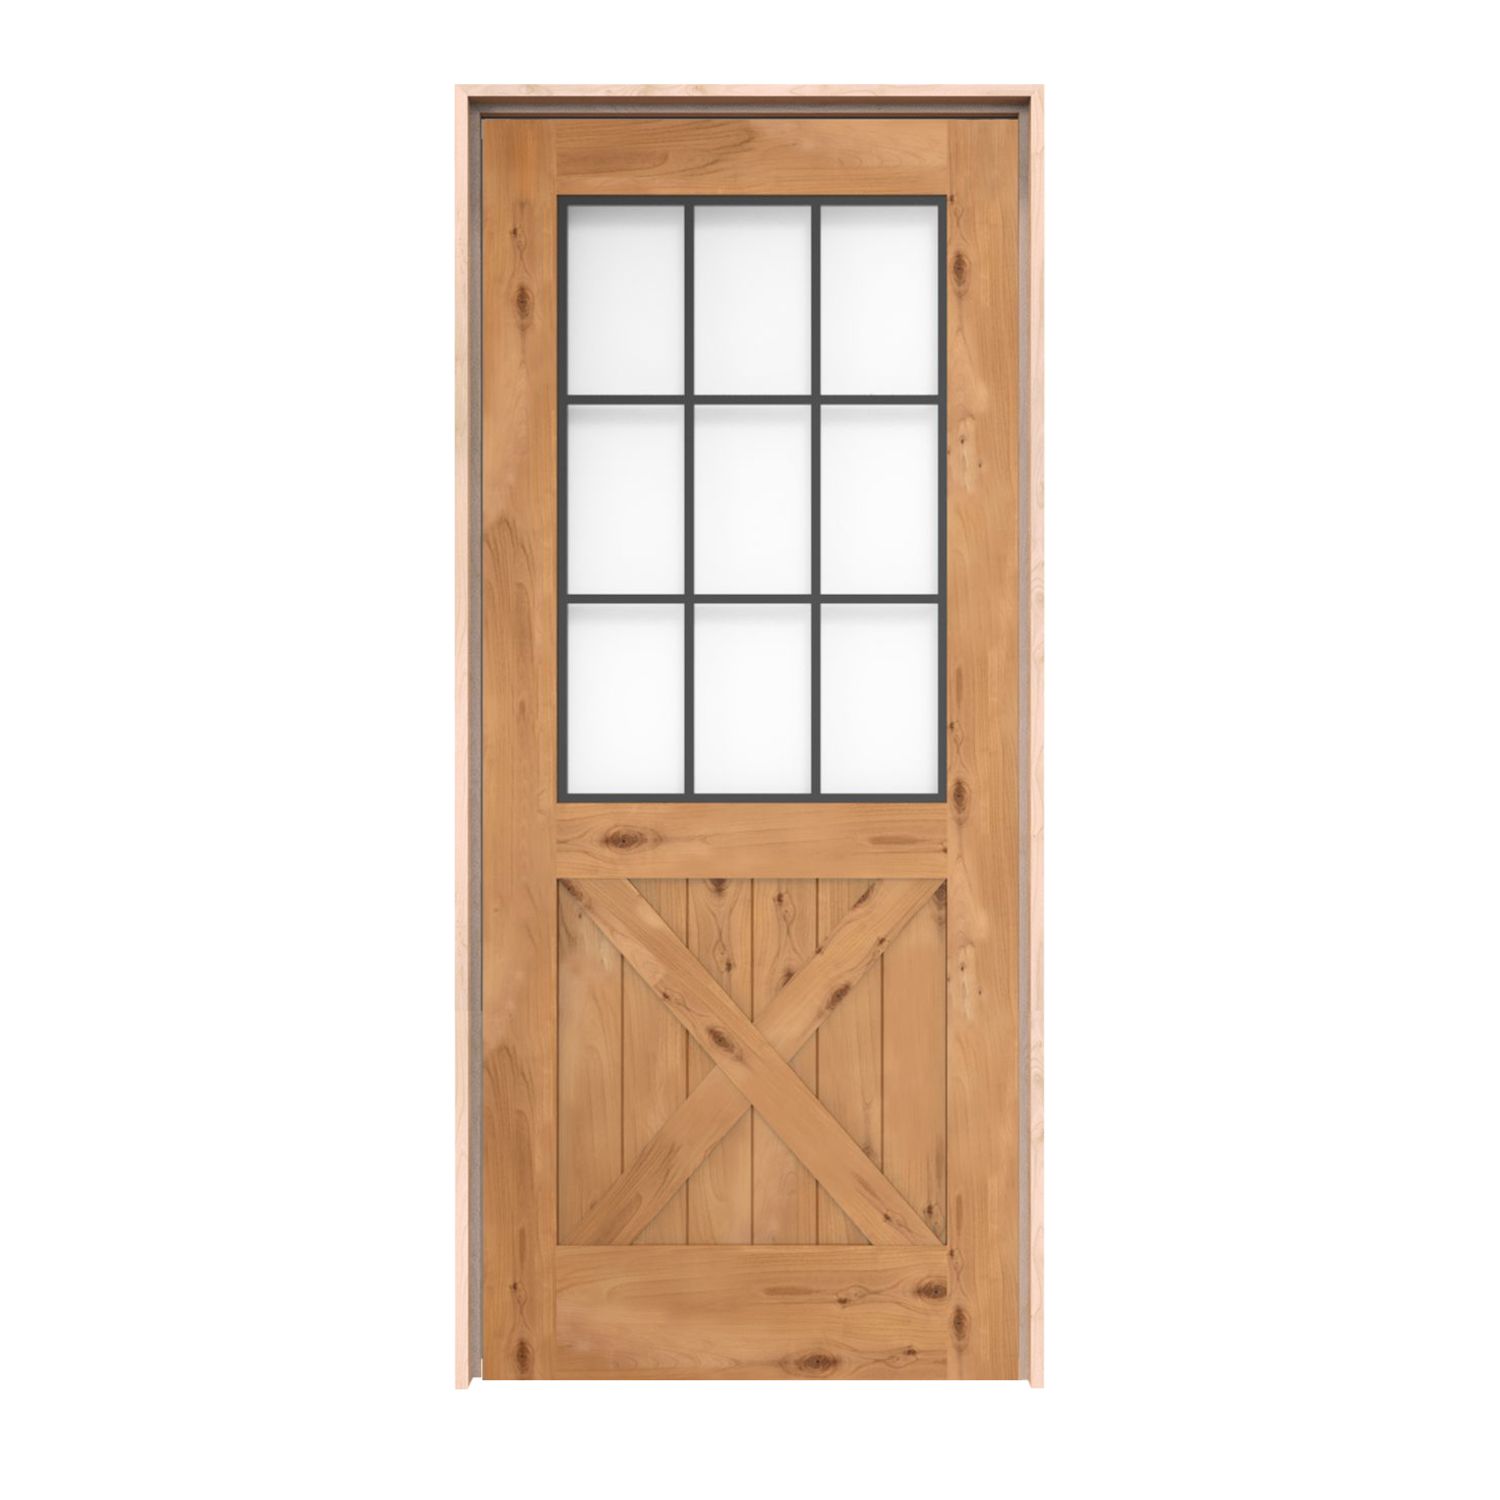
30″ × 80″
Door panel dimensions; not the rough opening or framed-unit size.
From $2,339.00
Customize & Buy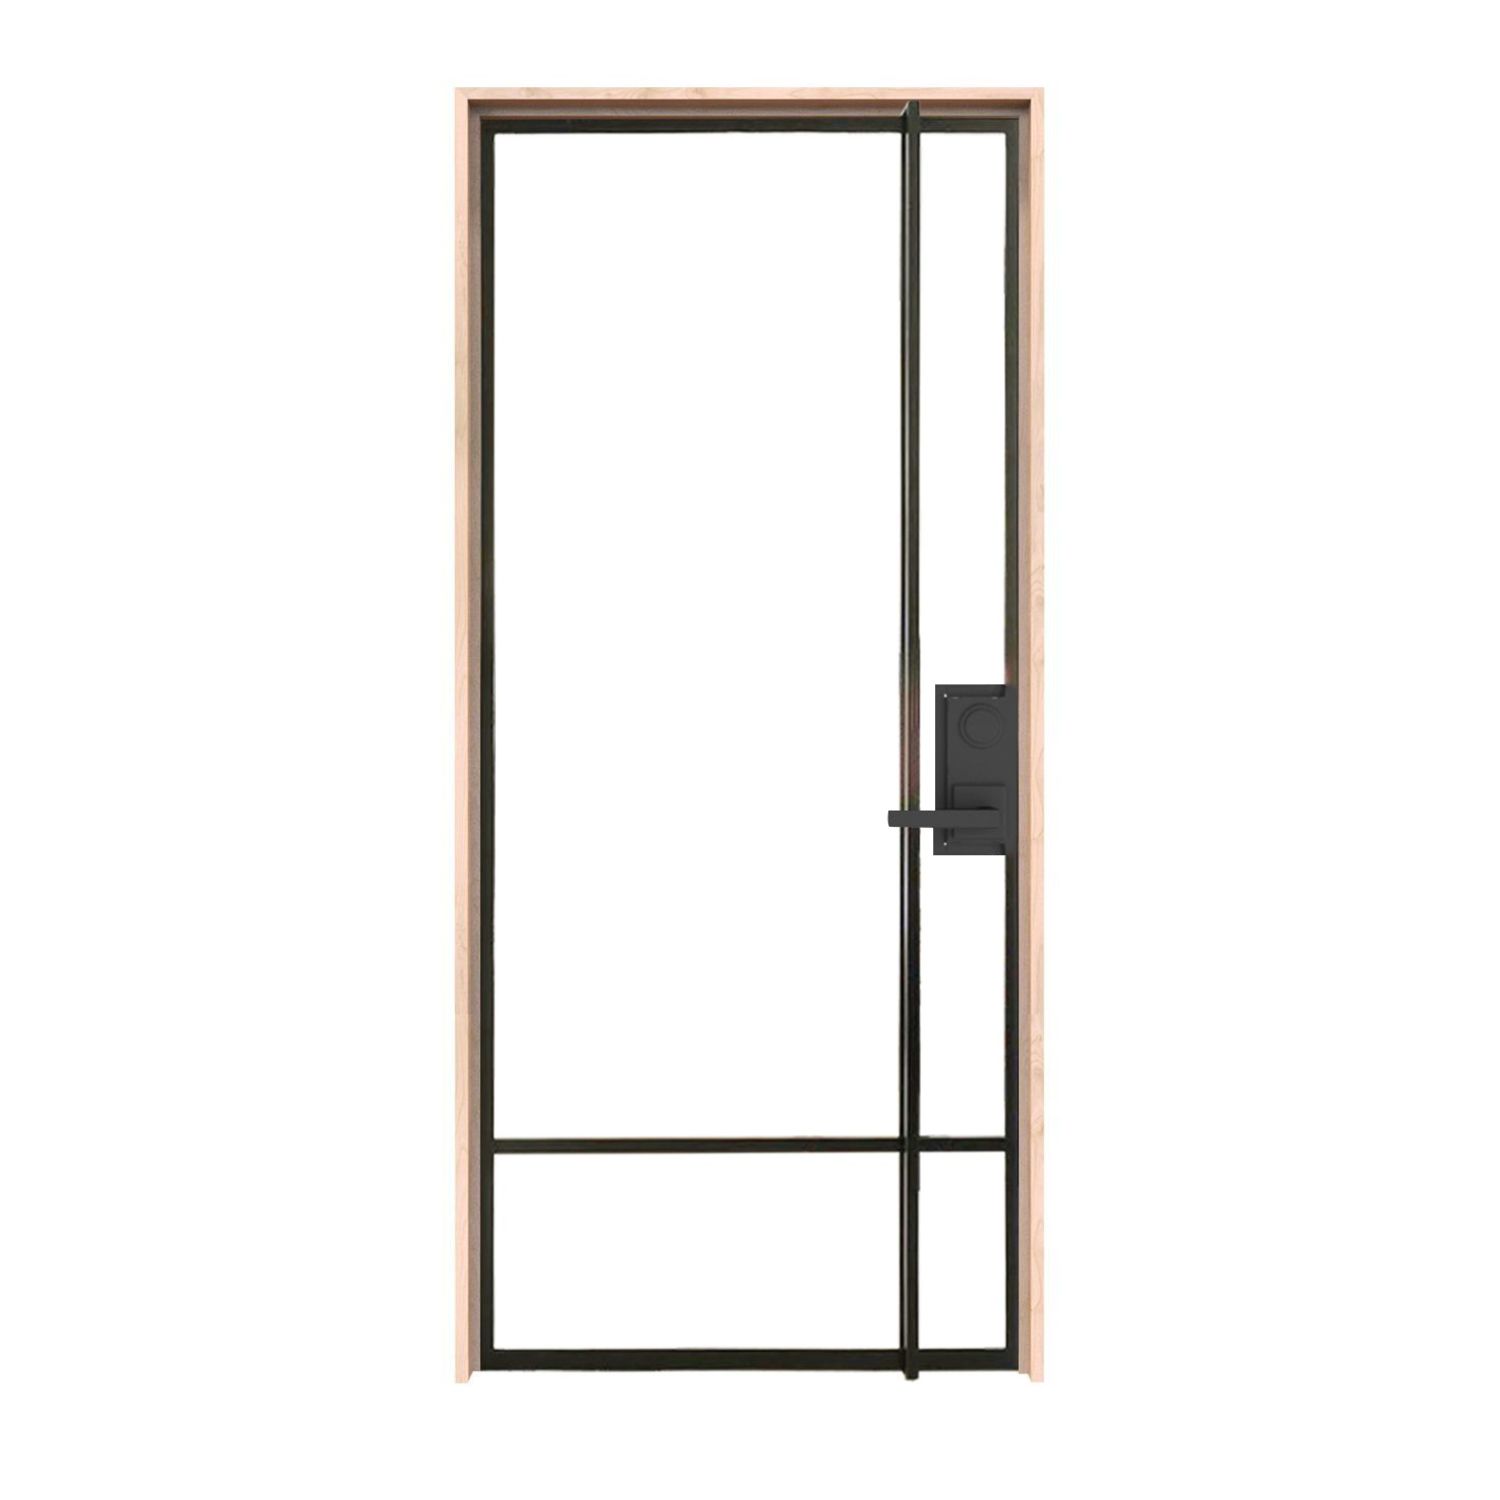
30″ × 80″
Door panel dimensions; not the rough opening or framed-unit size.
From $2,667.00
Customize & BuyFind an entrance with the right character in 30x80. Review the selected exterior configuration, handing, frame and threshold details on each product.
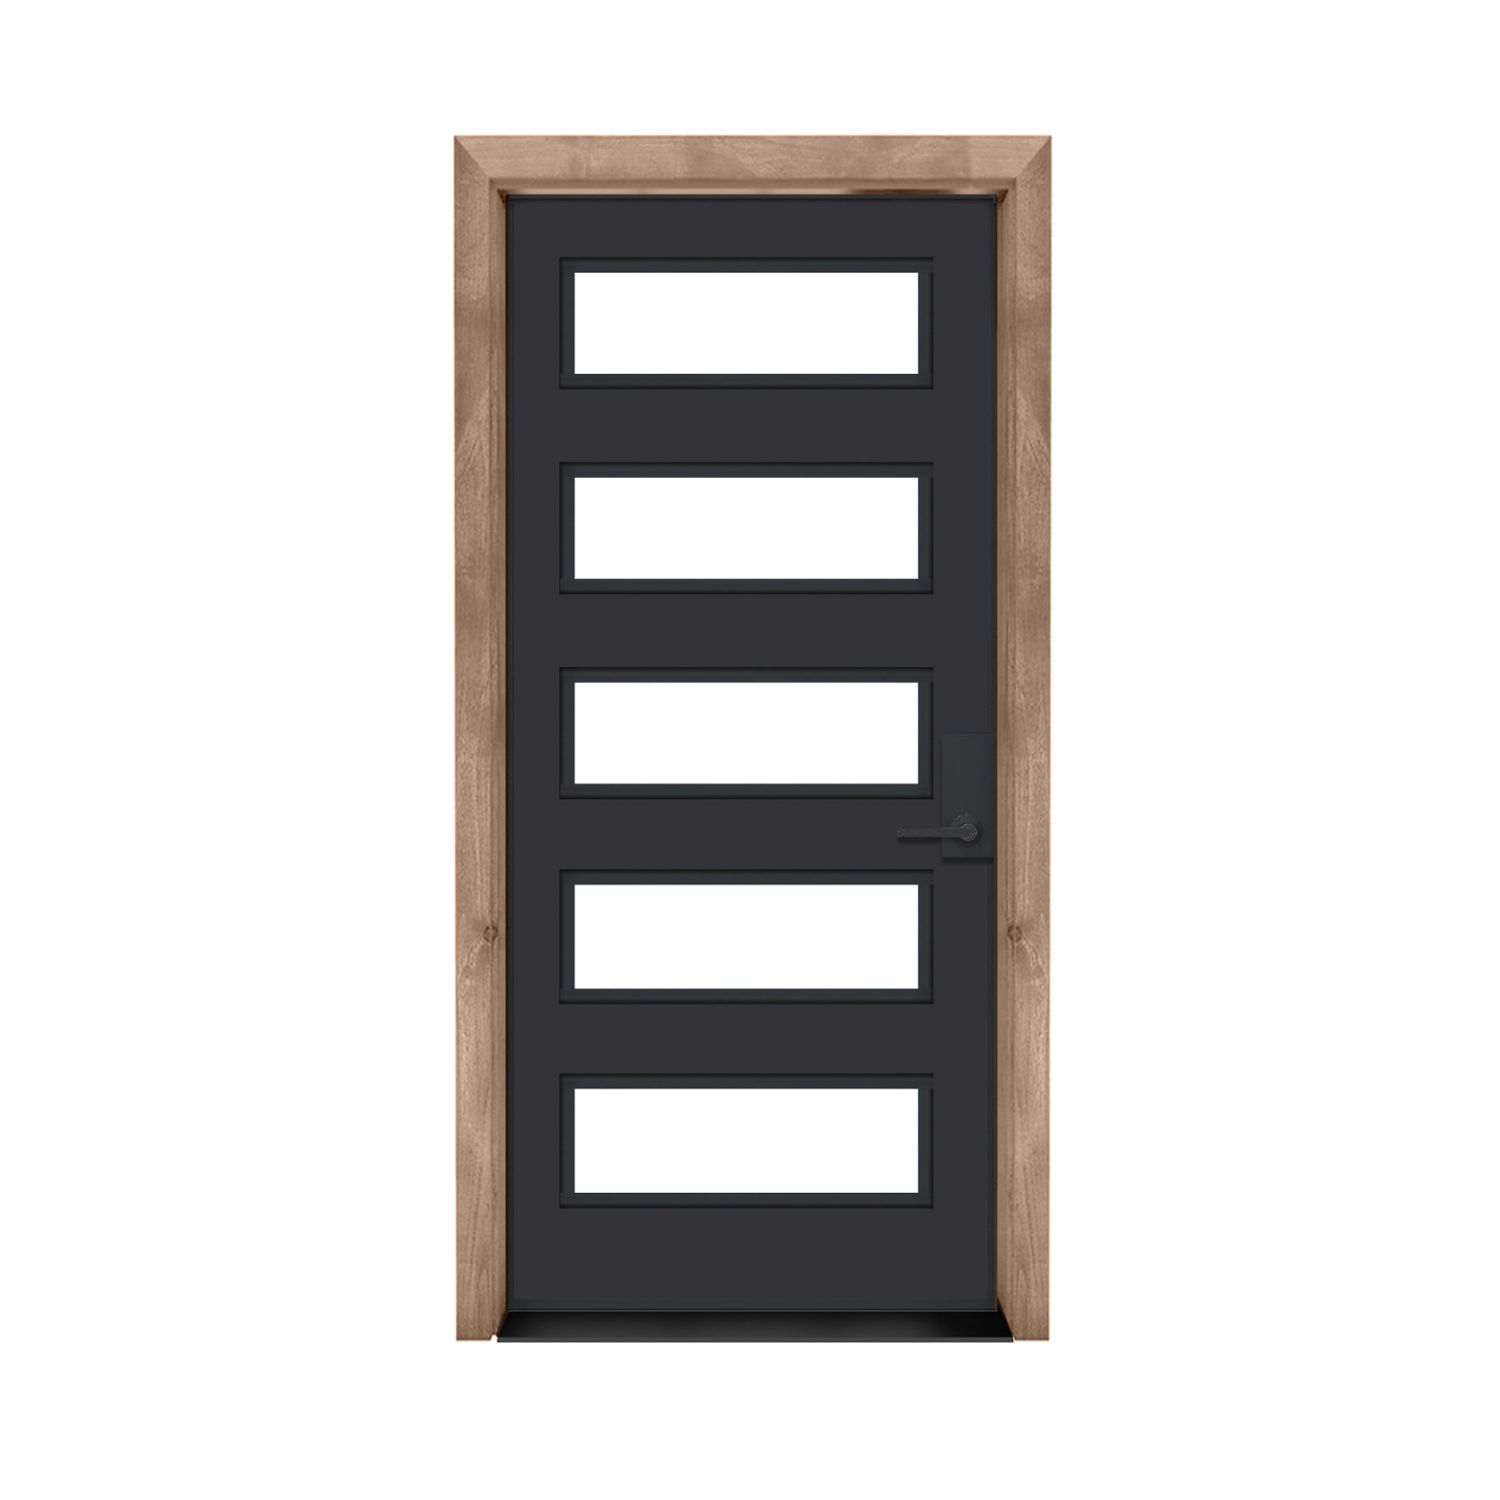
30″ × 80″
Door panel dimensions; not the rough opening or framed-unit size.
From $3,061.00
Customize & Buy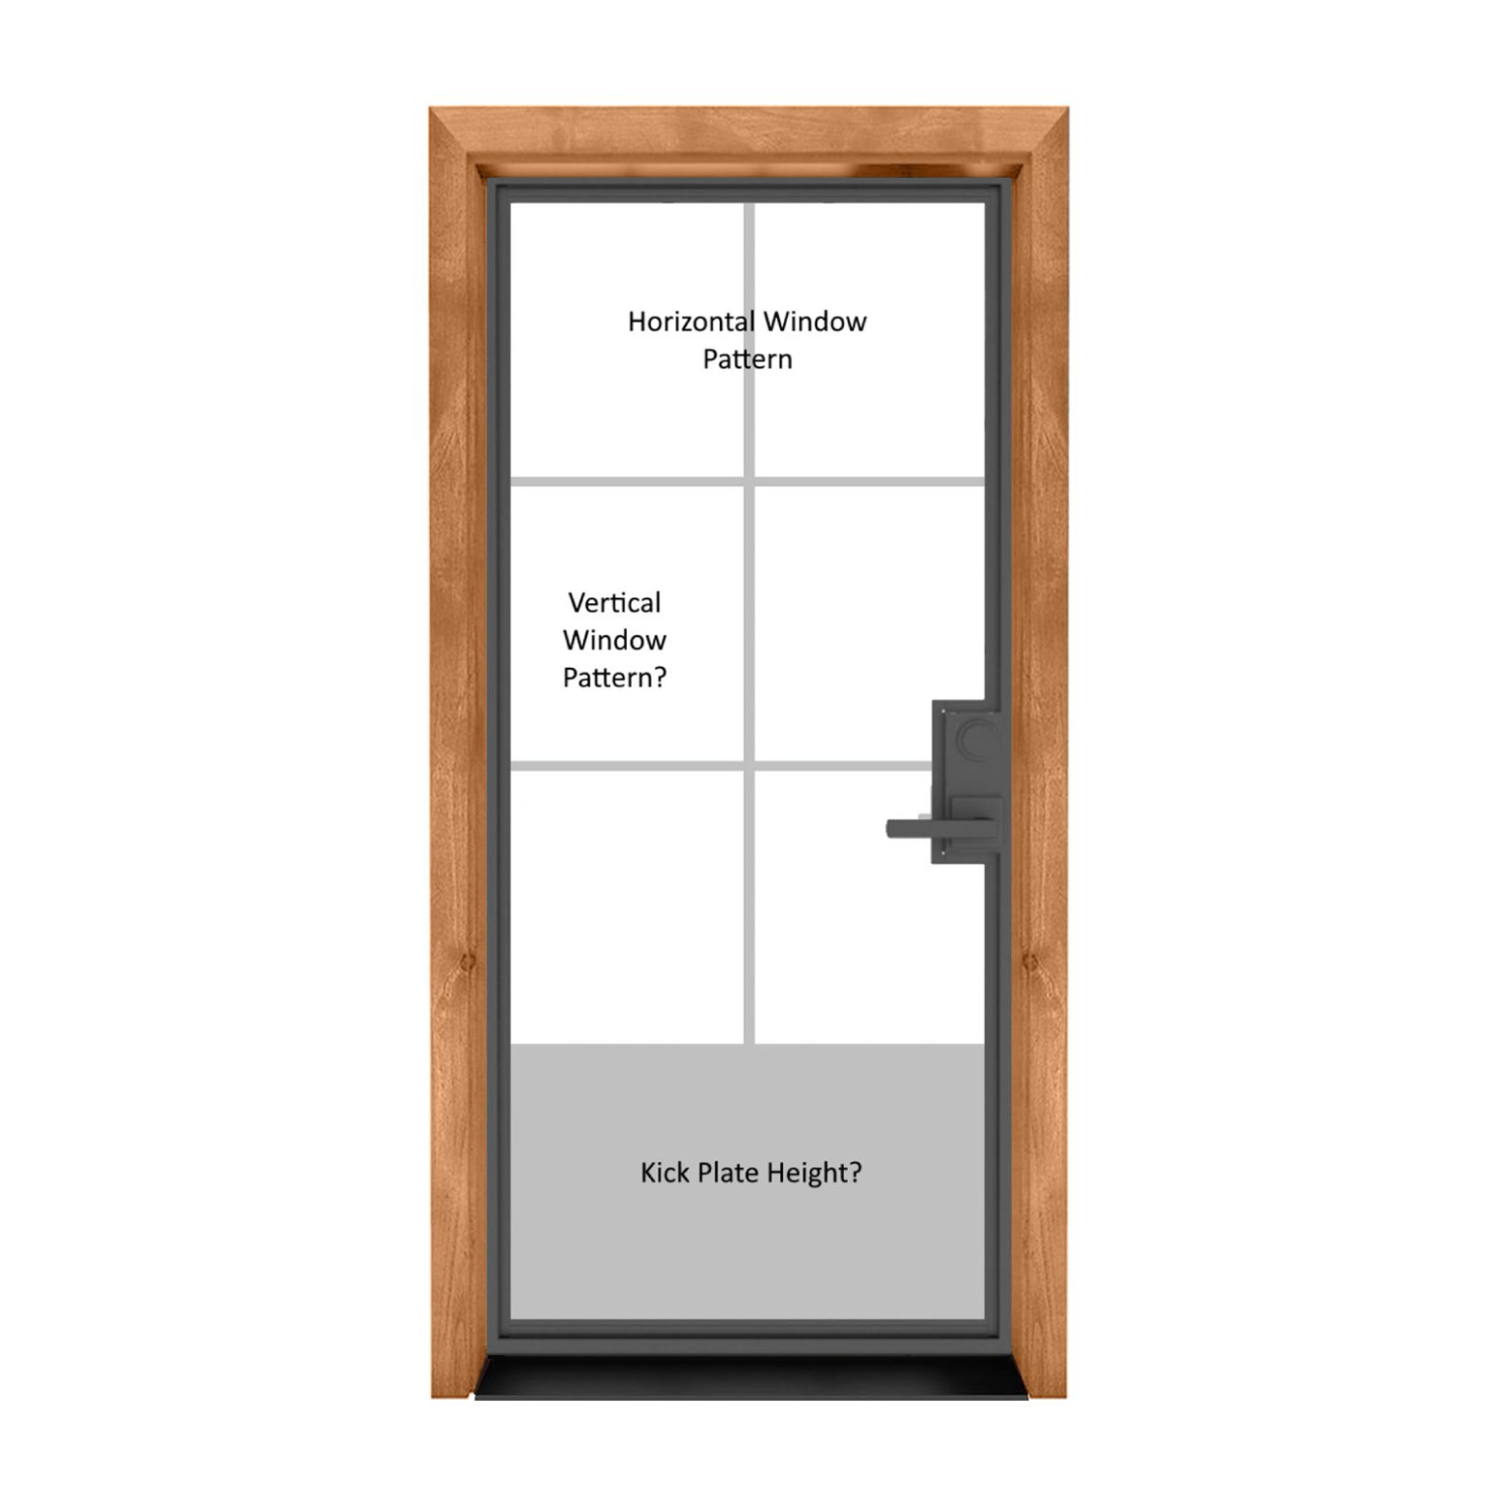
30″ × 80″
Door panel dimensions; not the rough opening or framed-unit size.
From $3,281.00
Customize & Buy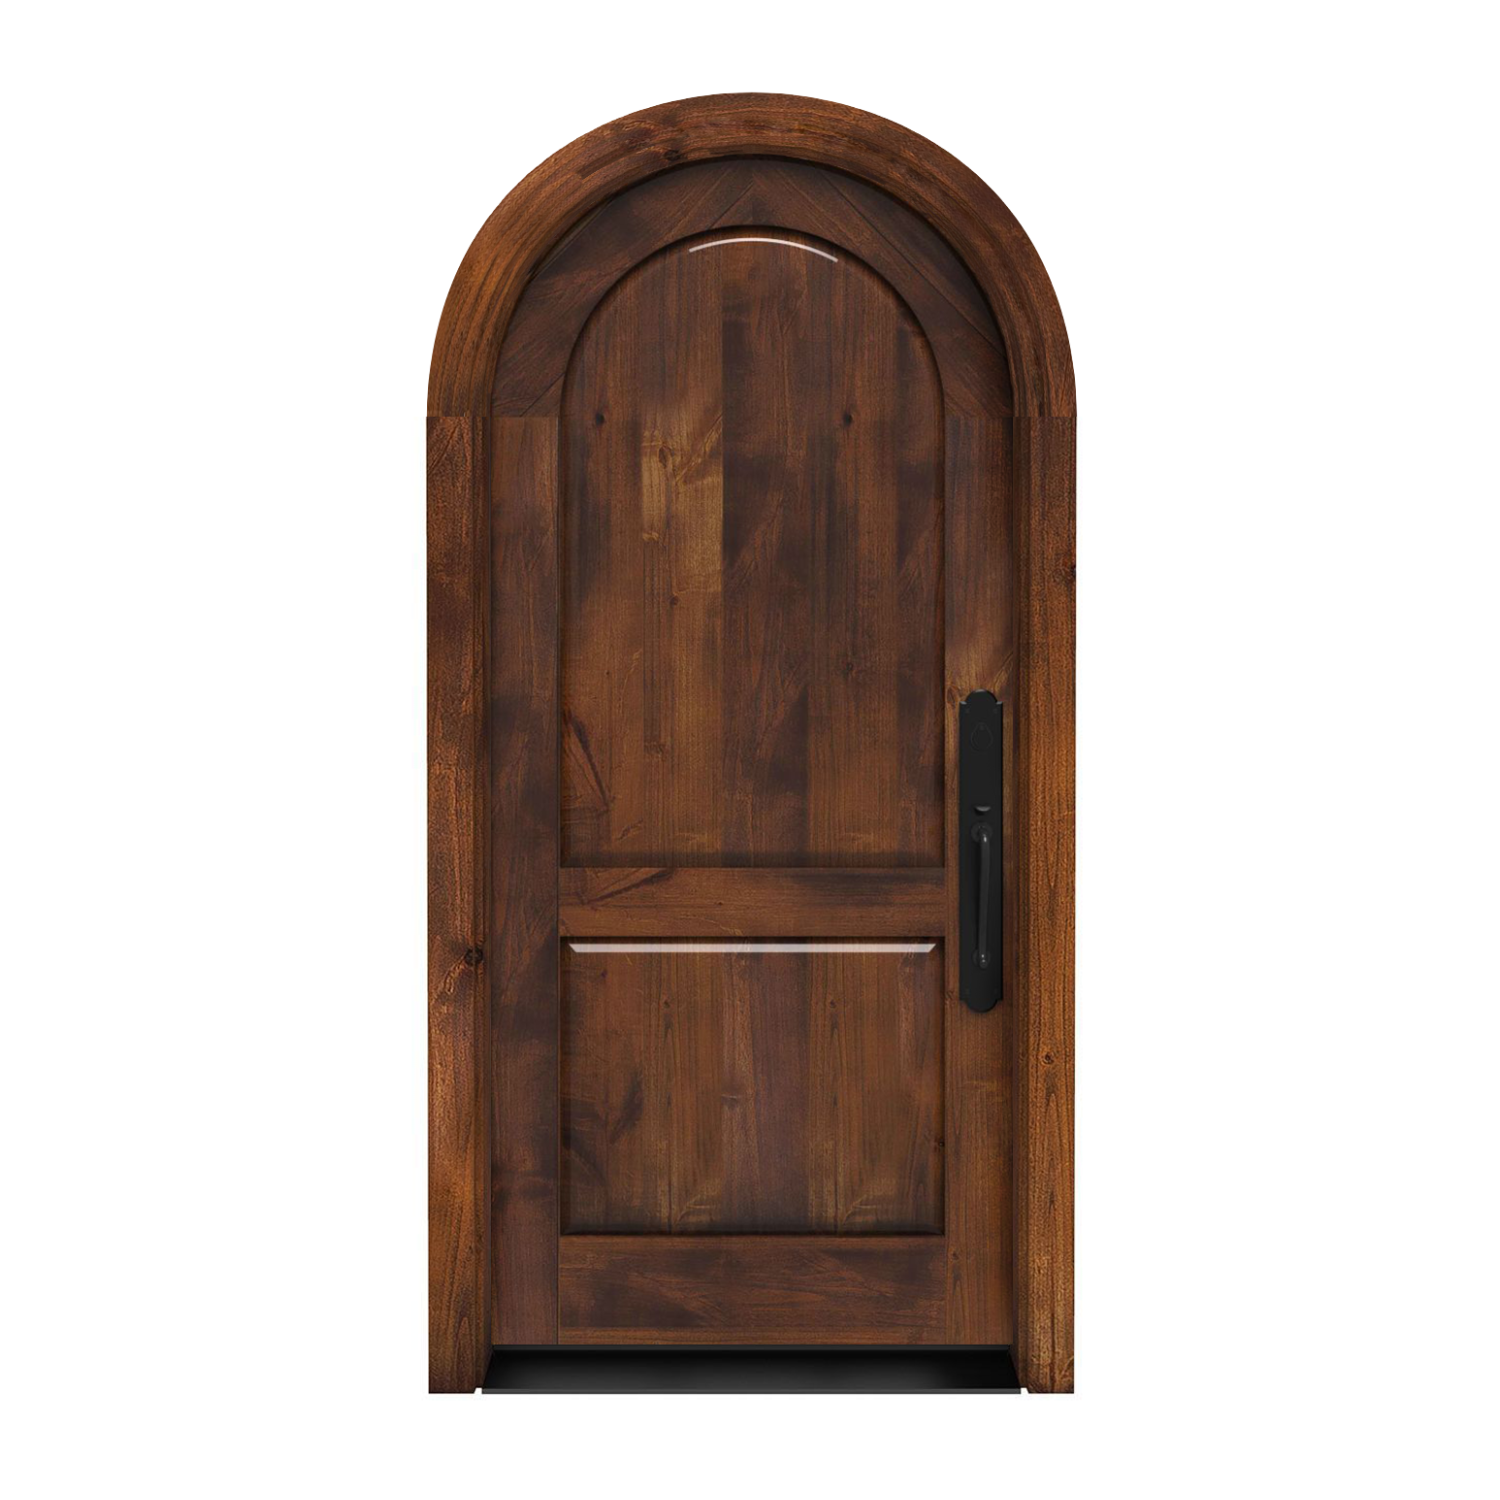
30″ × 80″
Door panel dimensions; not the rough opening or framed-unit size. Height is measured to the top of the arch; confirm the arch profile before ordering.
From $4,182.00
Customize & Buy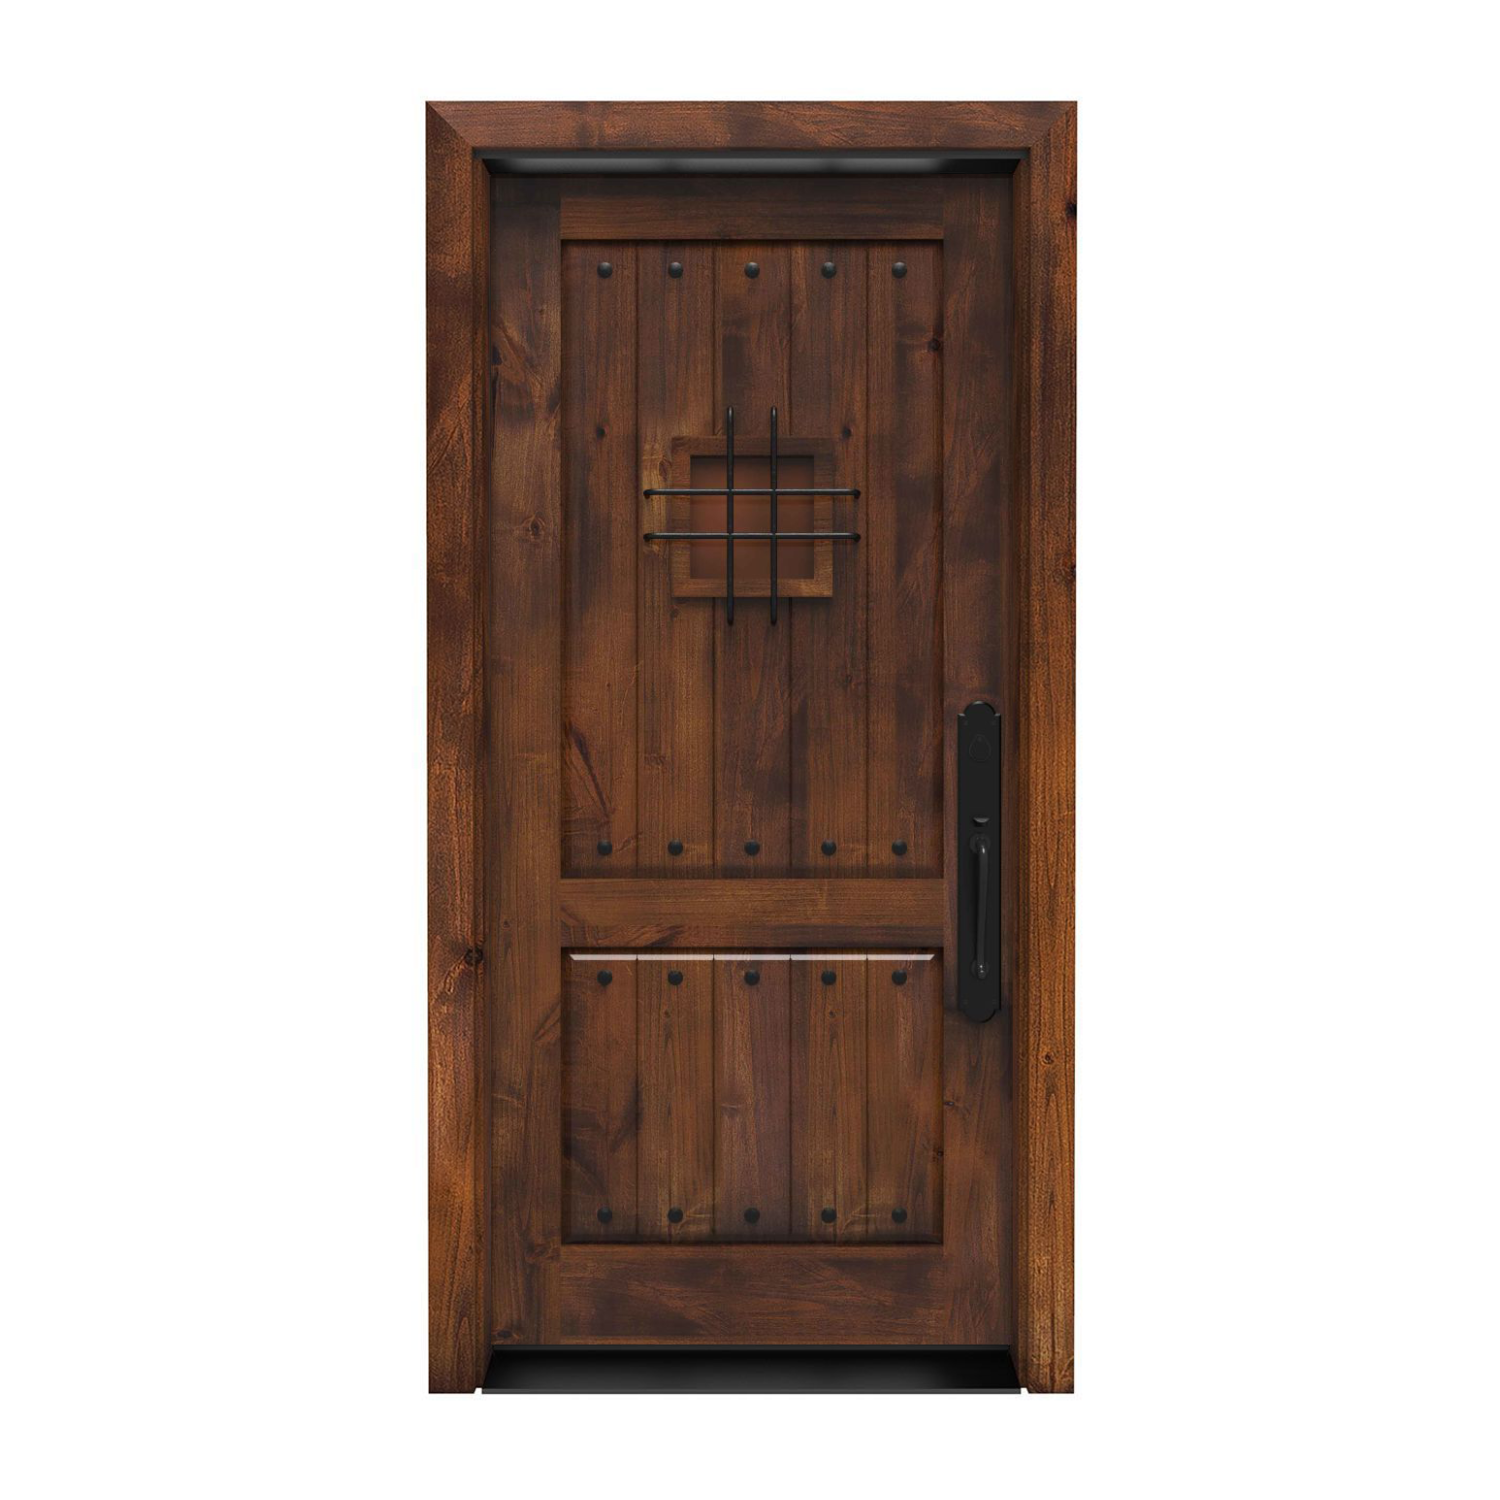
30″ × 80″
Door panel dimensions; not the rough opening or framed-unit size.
From $2,532.00
Customize & Buy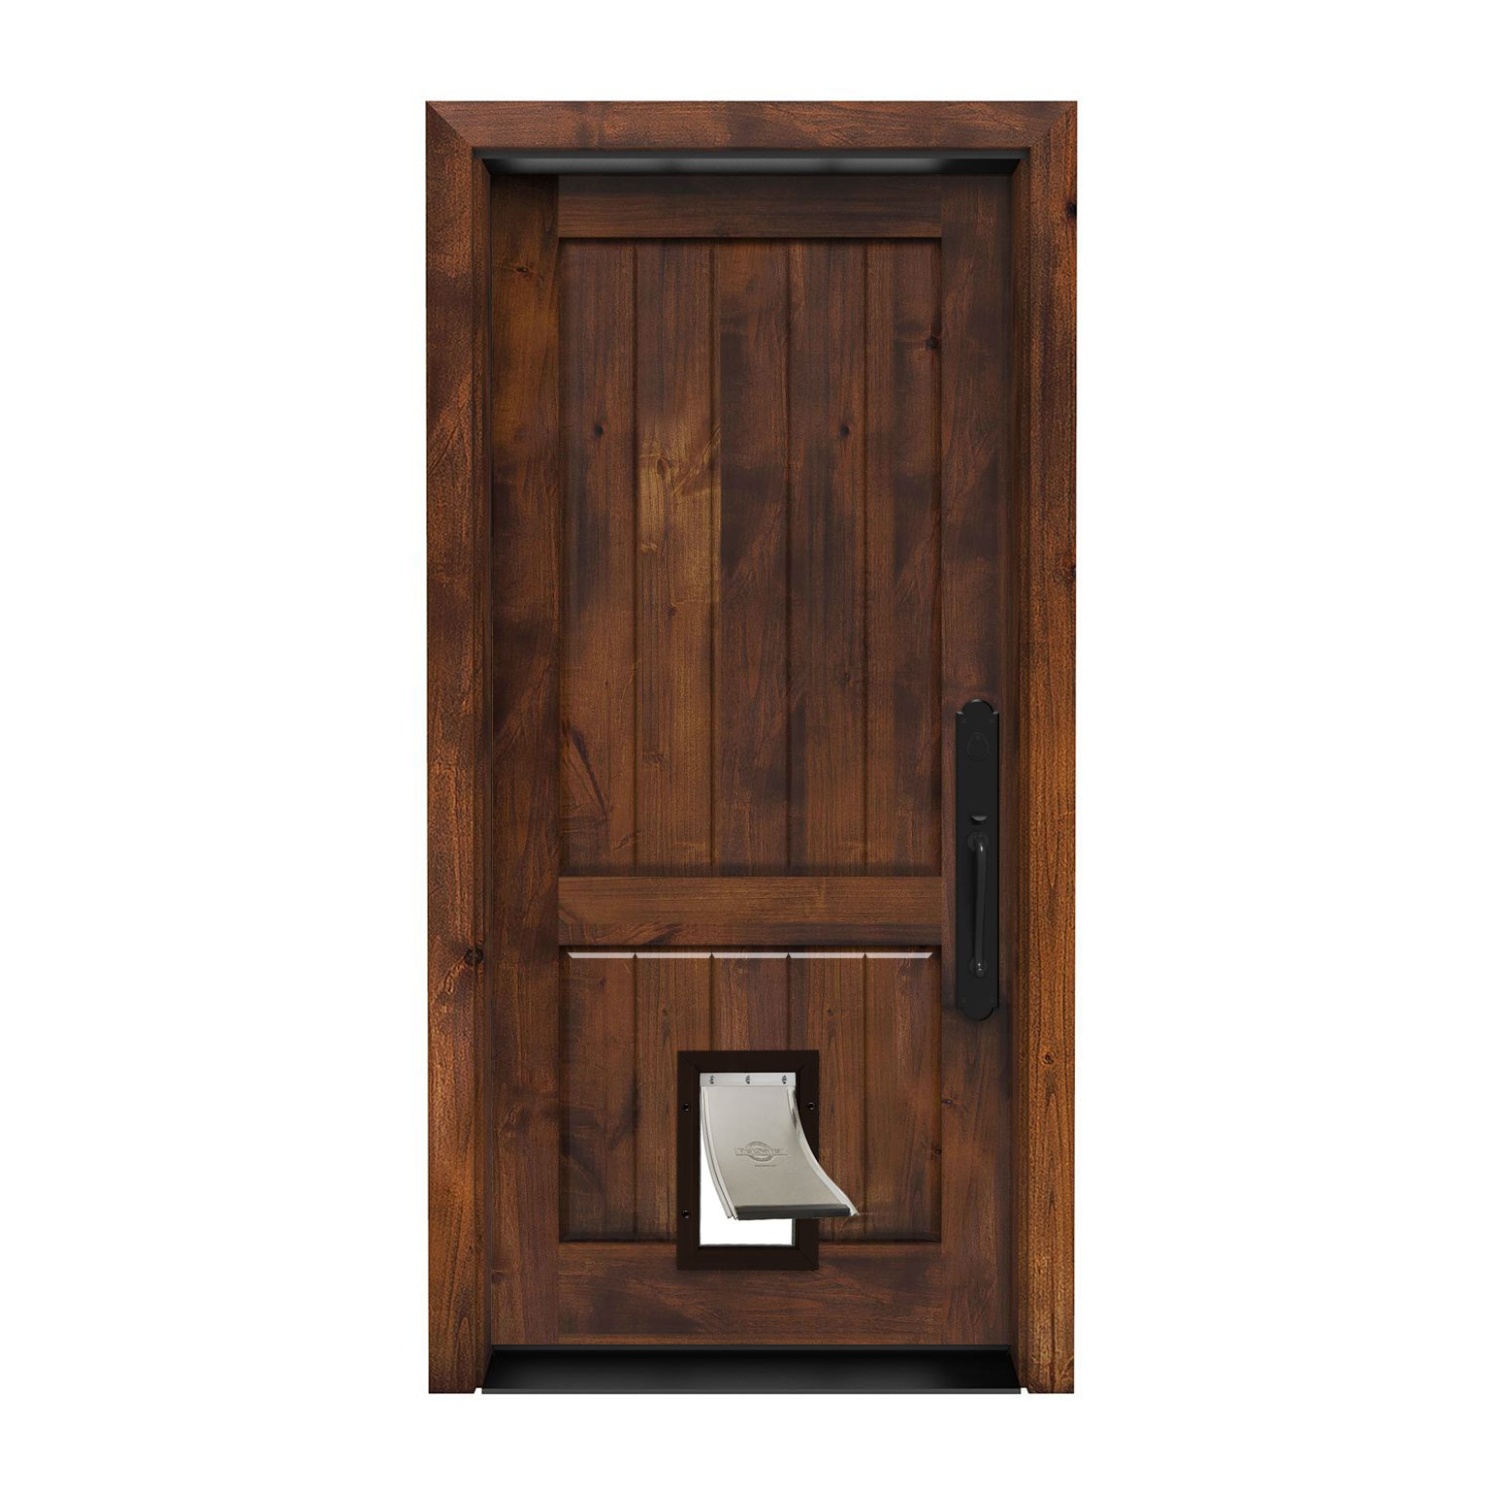
30″ × 80″
Door panel dimensions; not the rough opening or framed-unit size.
From $2,071.95
Customize & Buy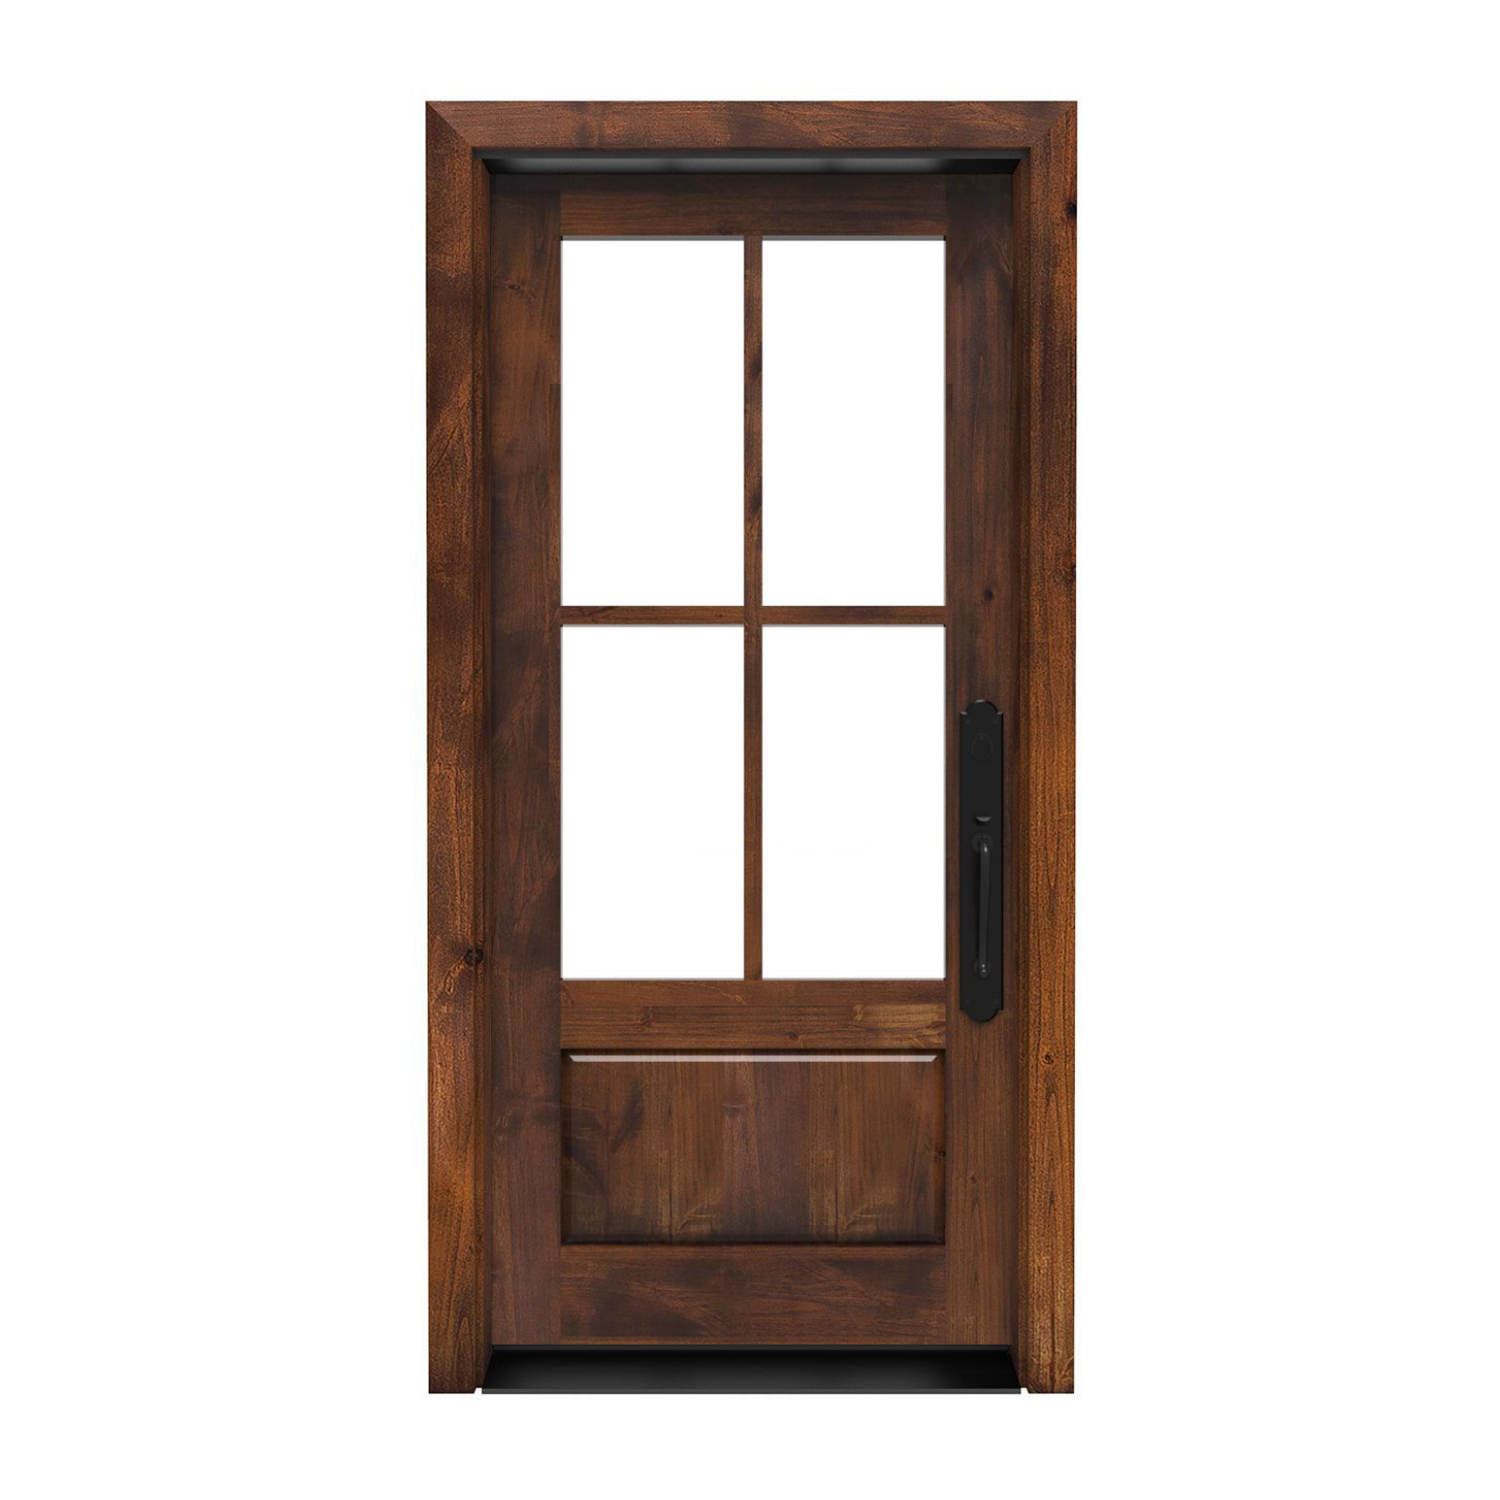
30″ × 80″
Door panel dimensions; not the rough opening or framed-unit size.
From $2,520.00
Customize & BuyExplore 30x80 Dutch door designs with independently opening upper and lower sections. Confirm each model’s interior or exterior configuration and connecting hardware.
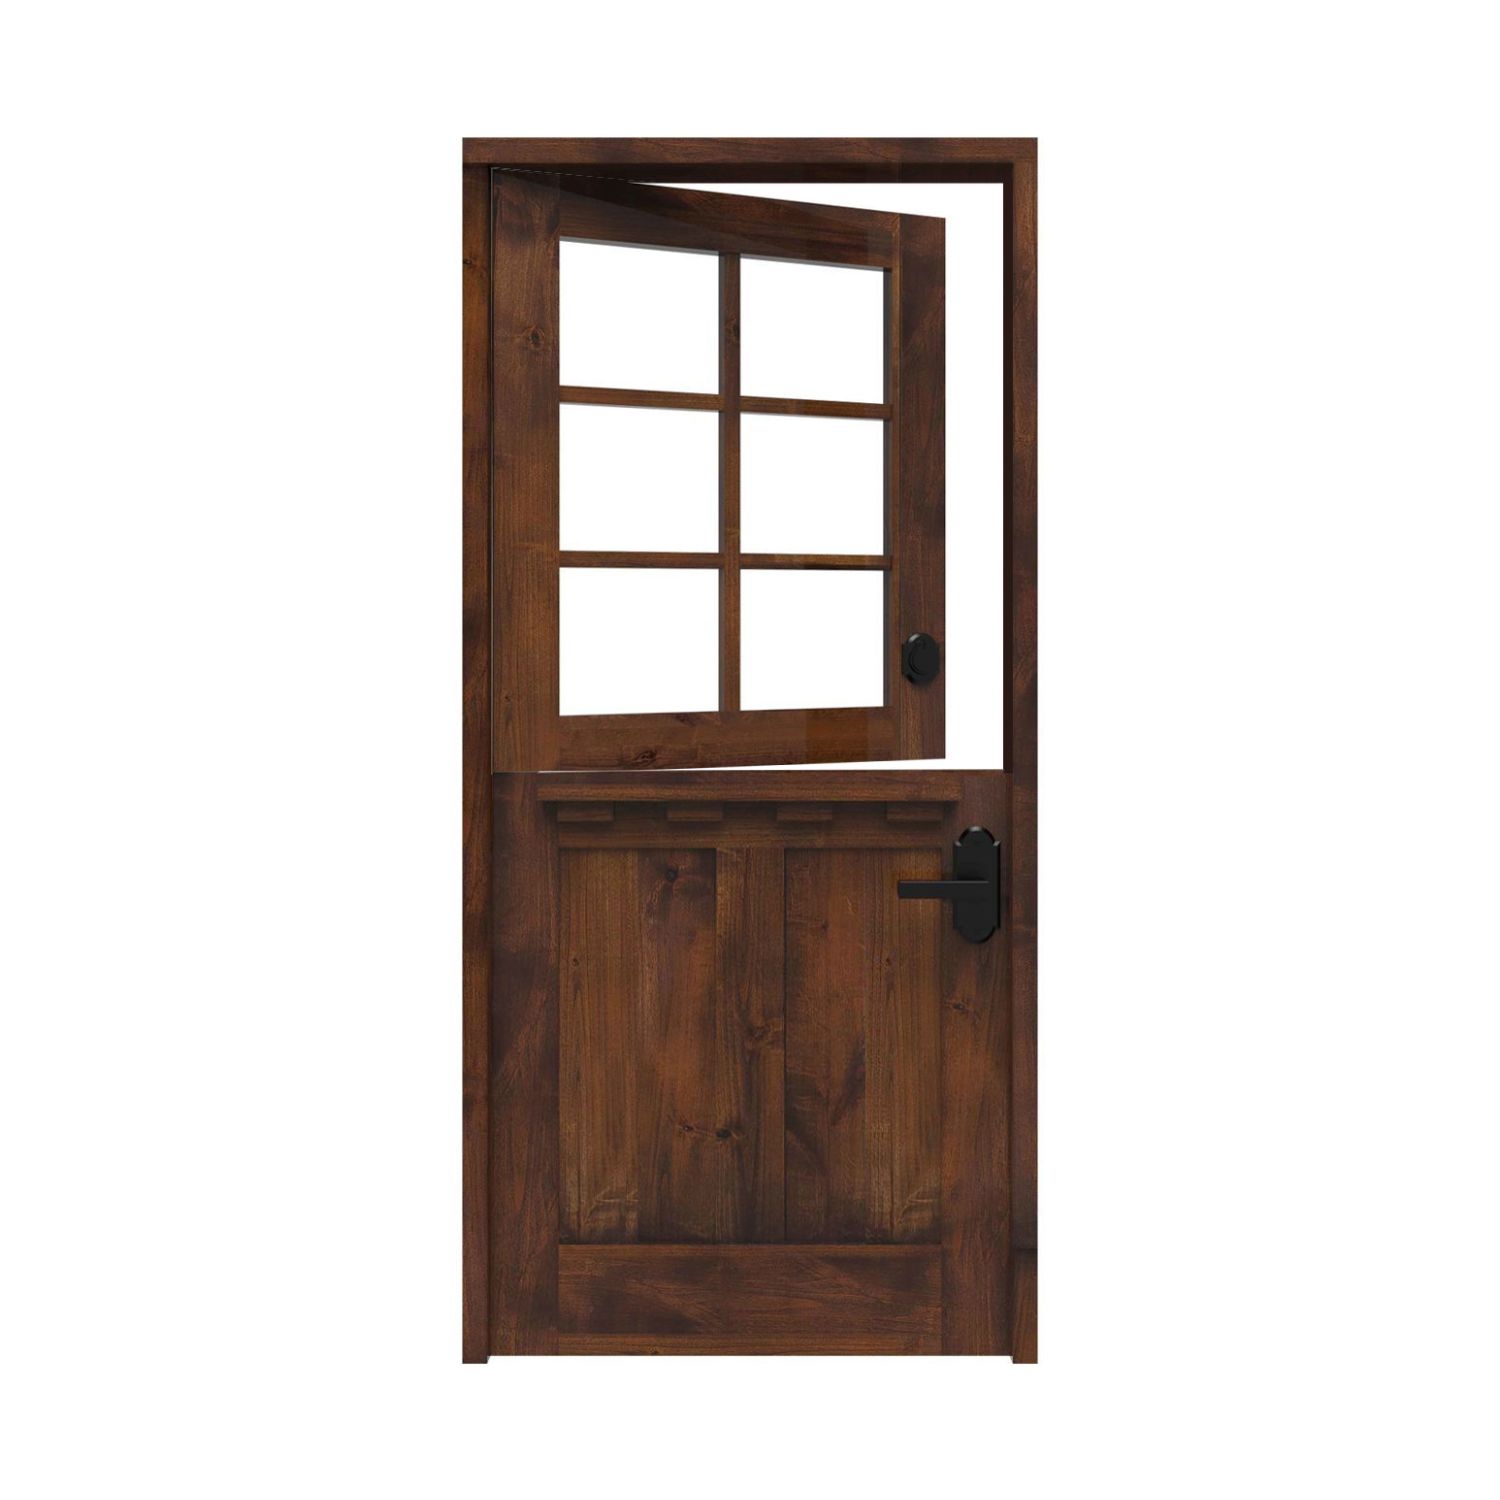
30″ × 80″
Door panel dimensions; not the rough opening or framed-unit size.
From $3,089.00
Customize & Buy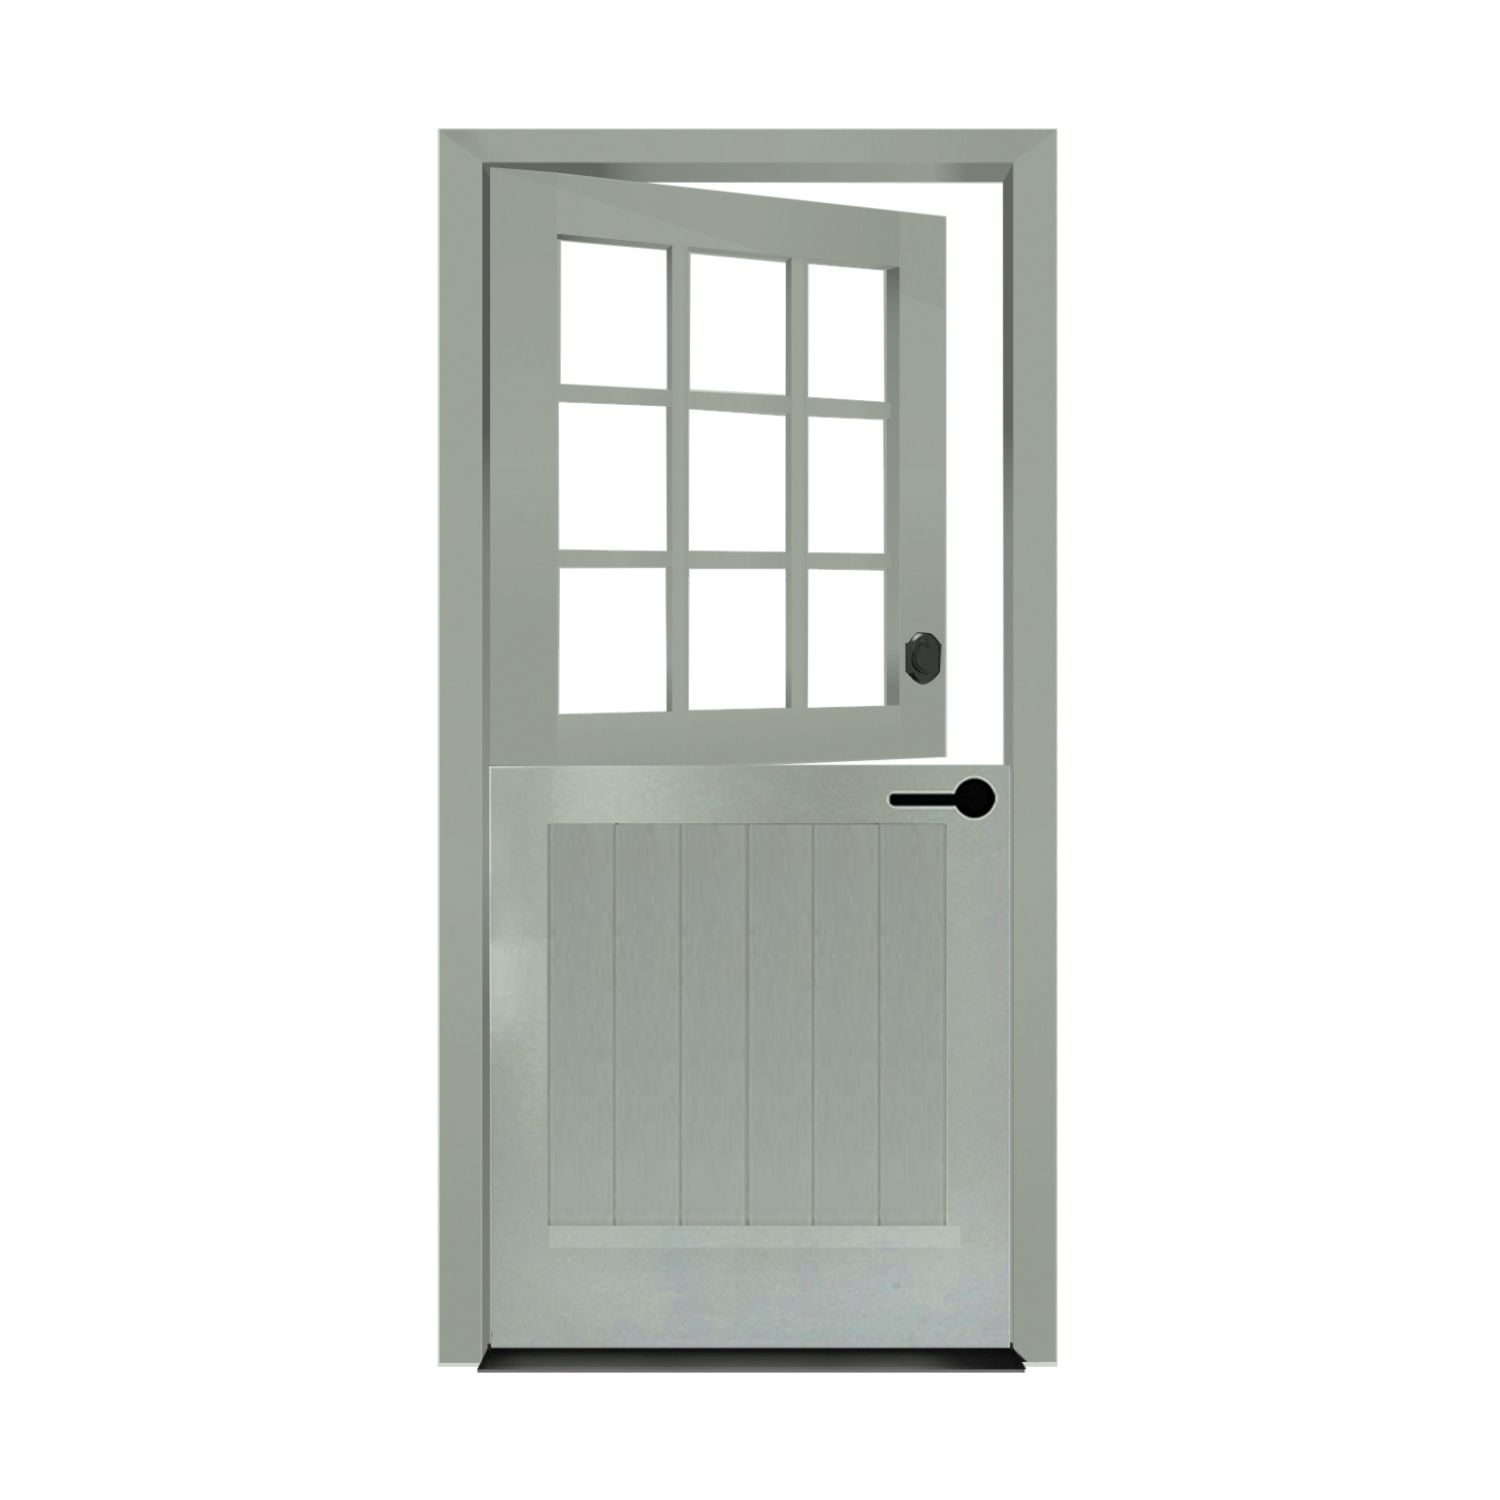
30″ × 80″
Door panel dimensions; not the rough opening or framed-unit size.
From $3,089.00
Customize & Buy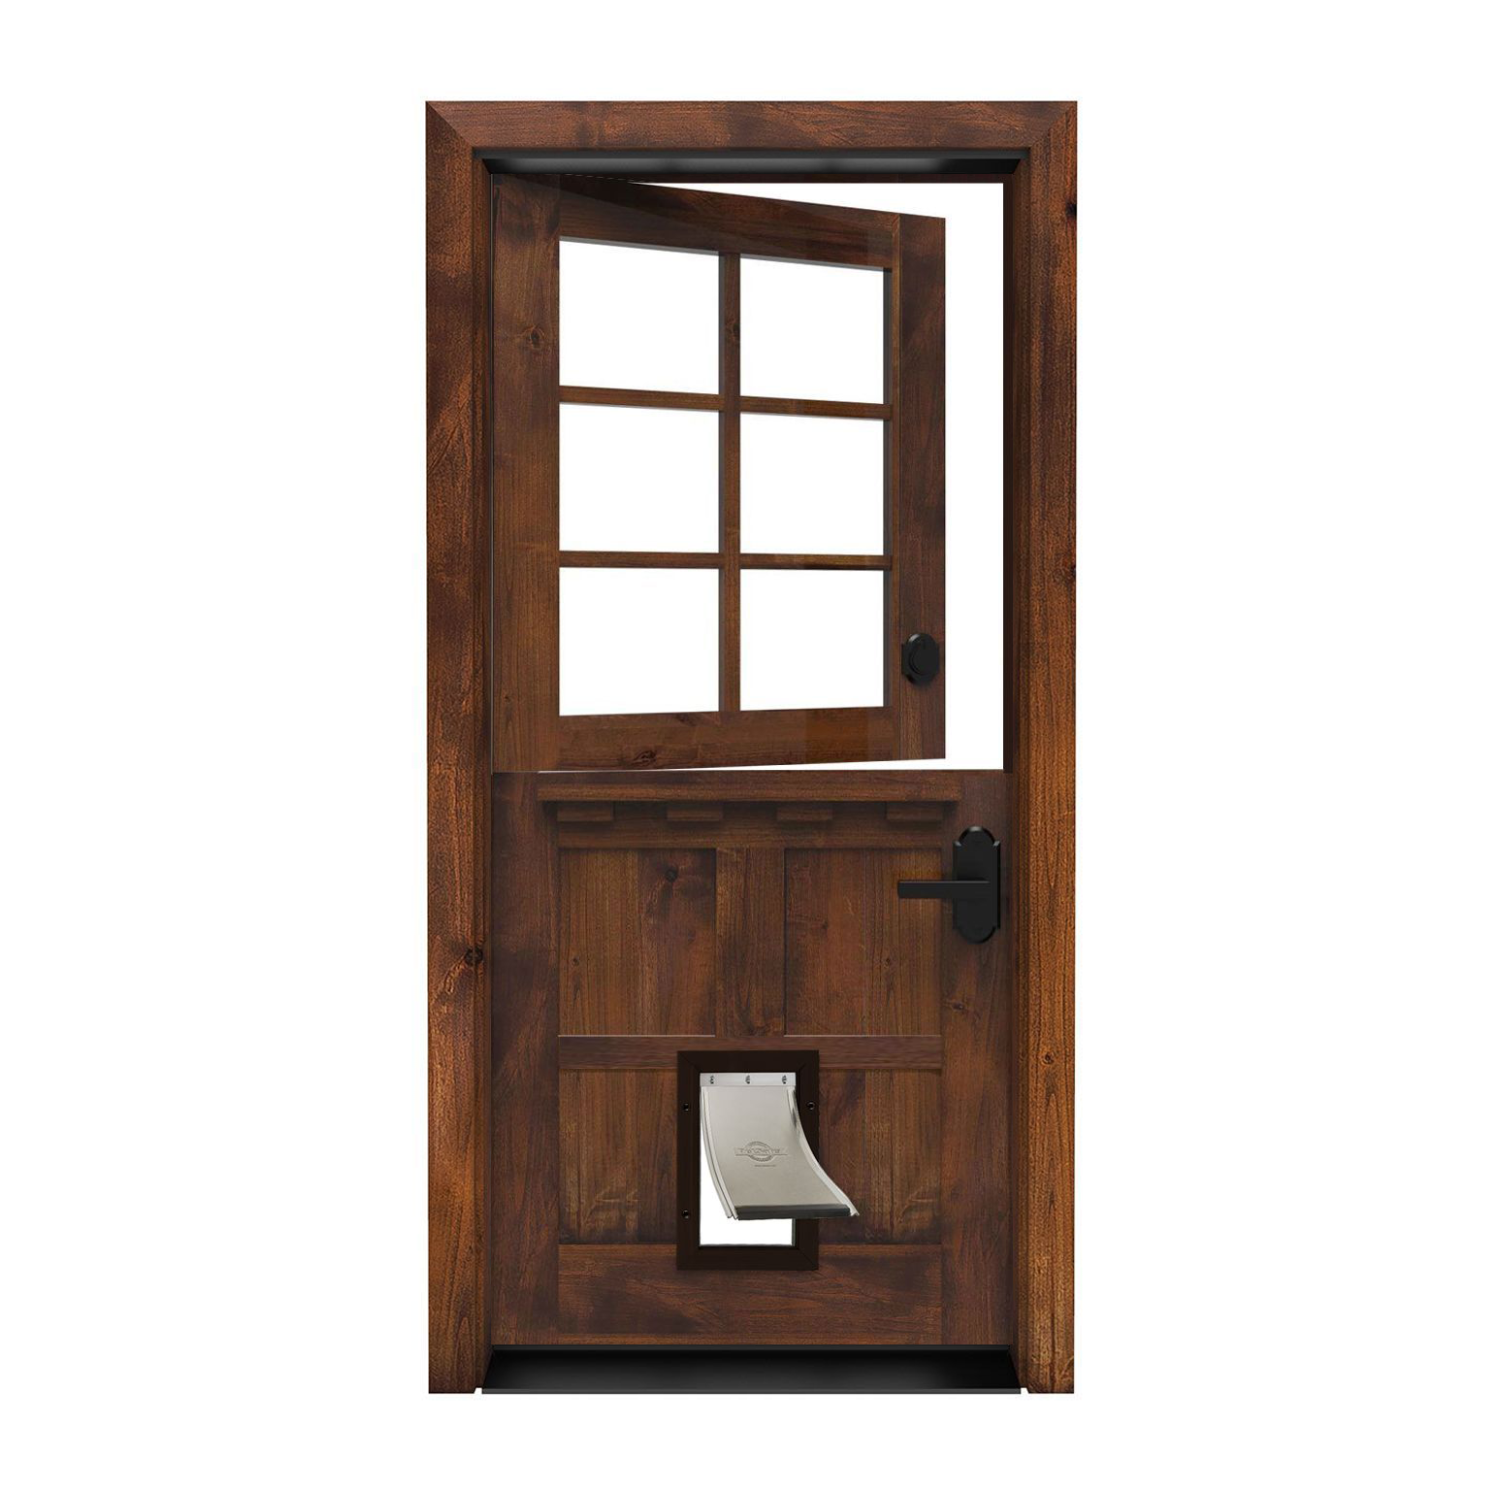
30″ × 80″
Door panel dimensions; not the rough opening or framed-unit size.
From $3,208.95
Customize & Buy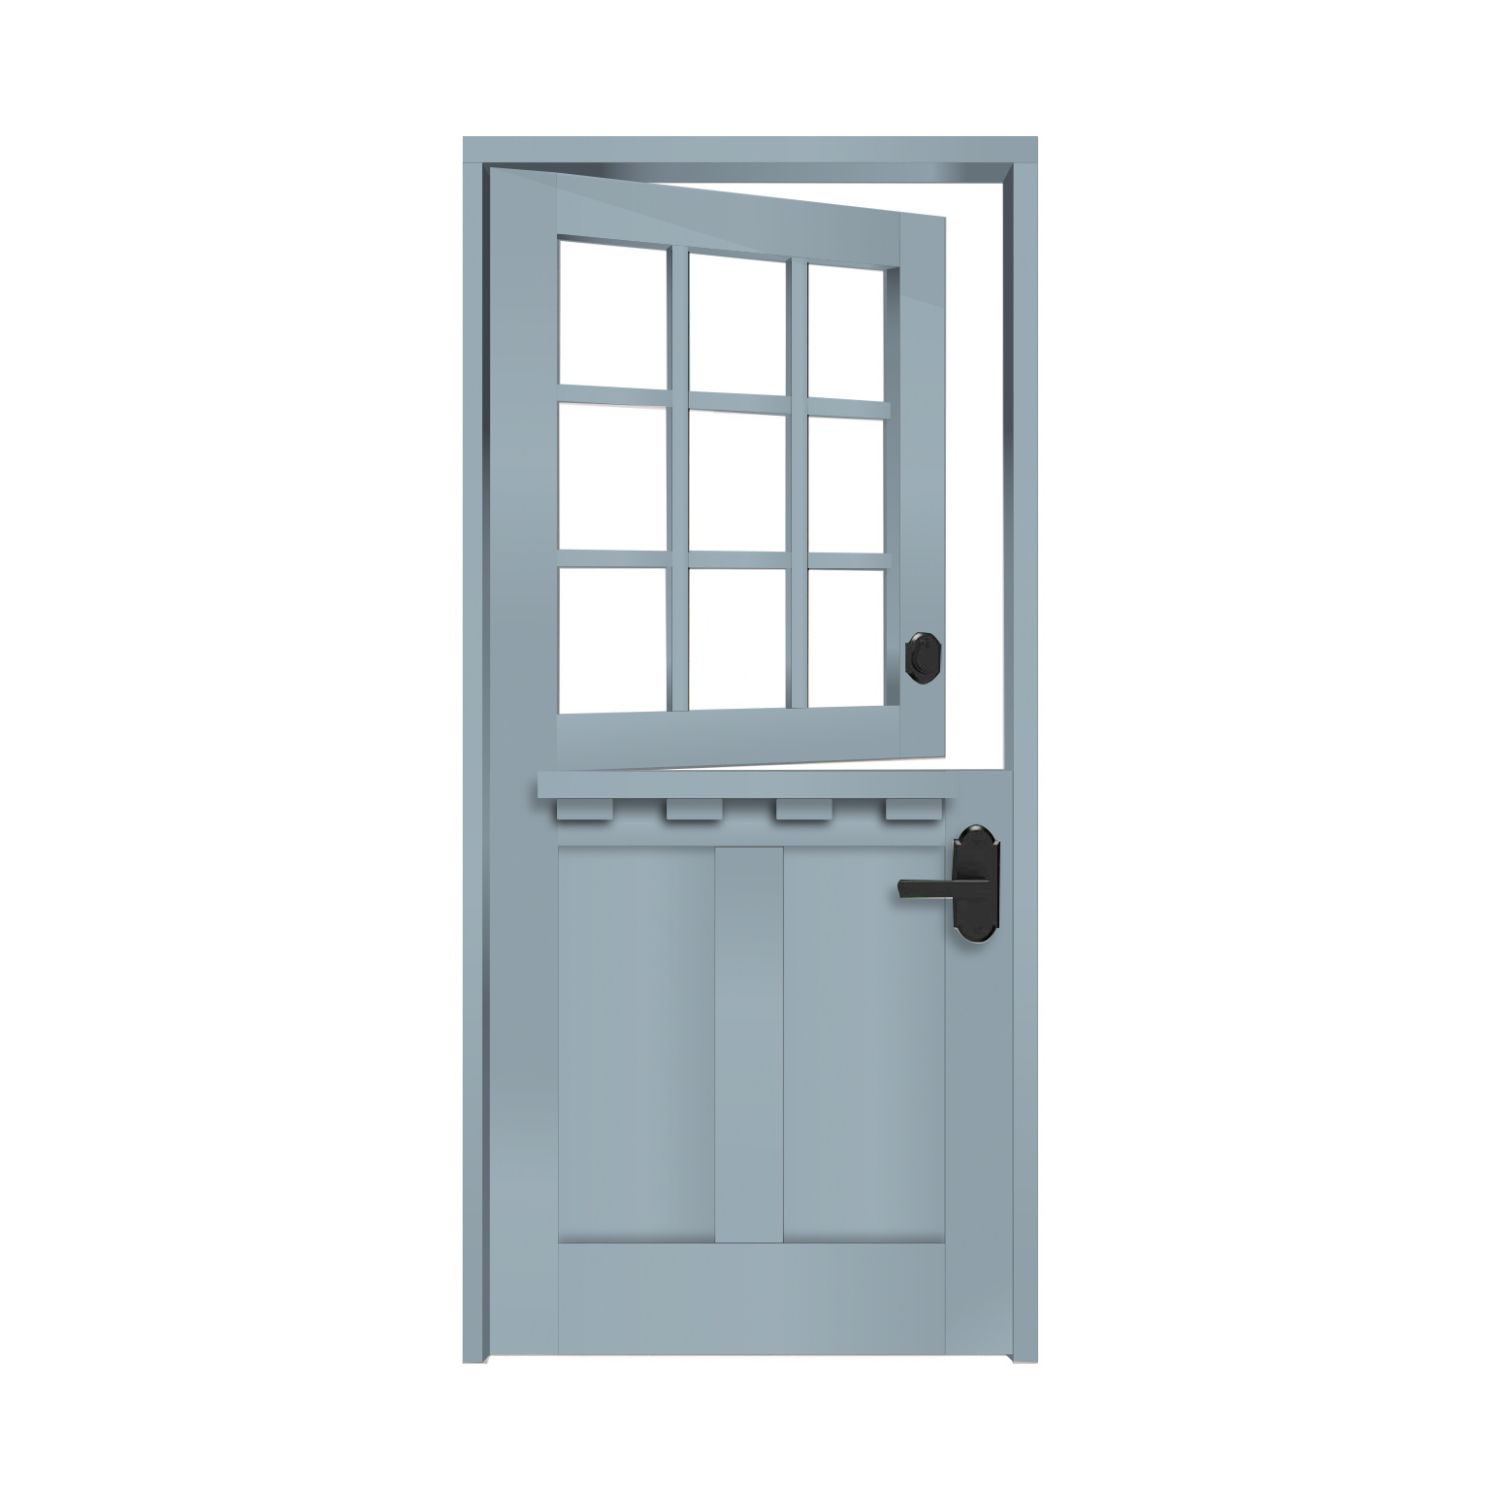
30″ × 80″
Door panel dimensions; not the rough opening or framed-unit size.
From $3,089.00
Customize & Buy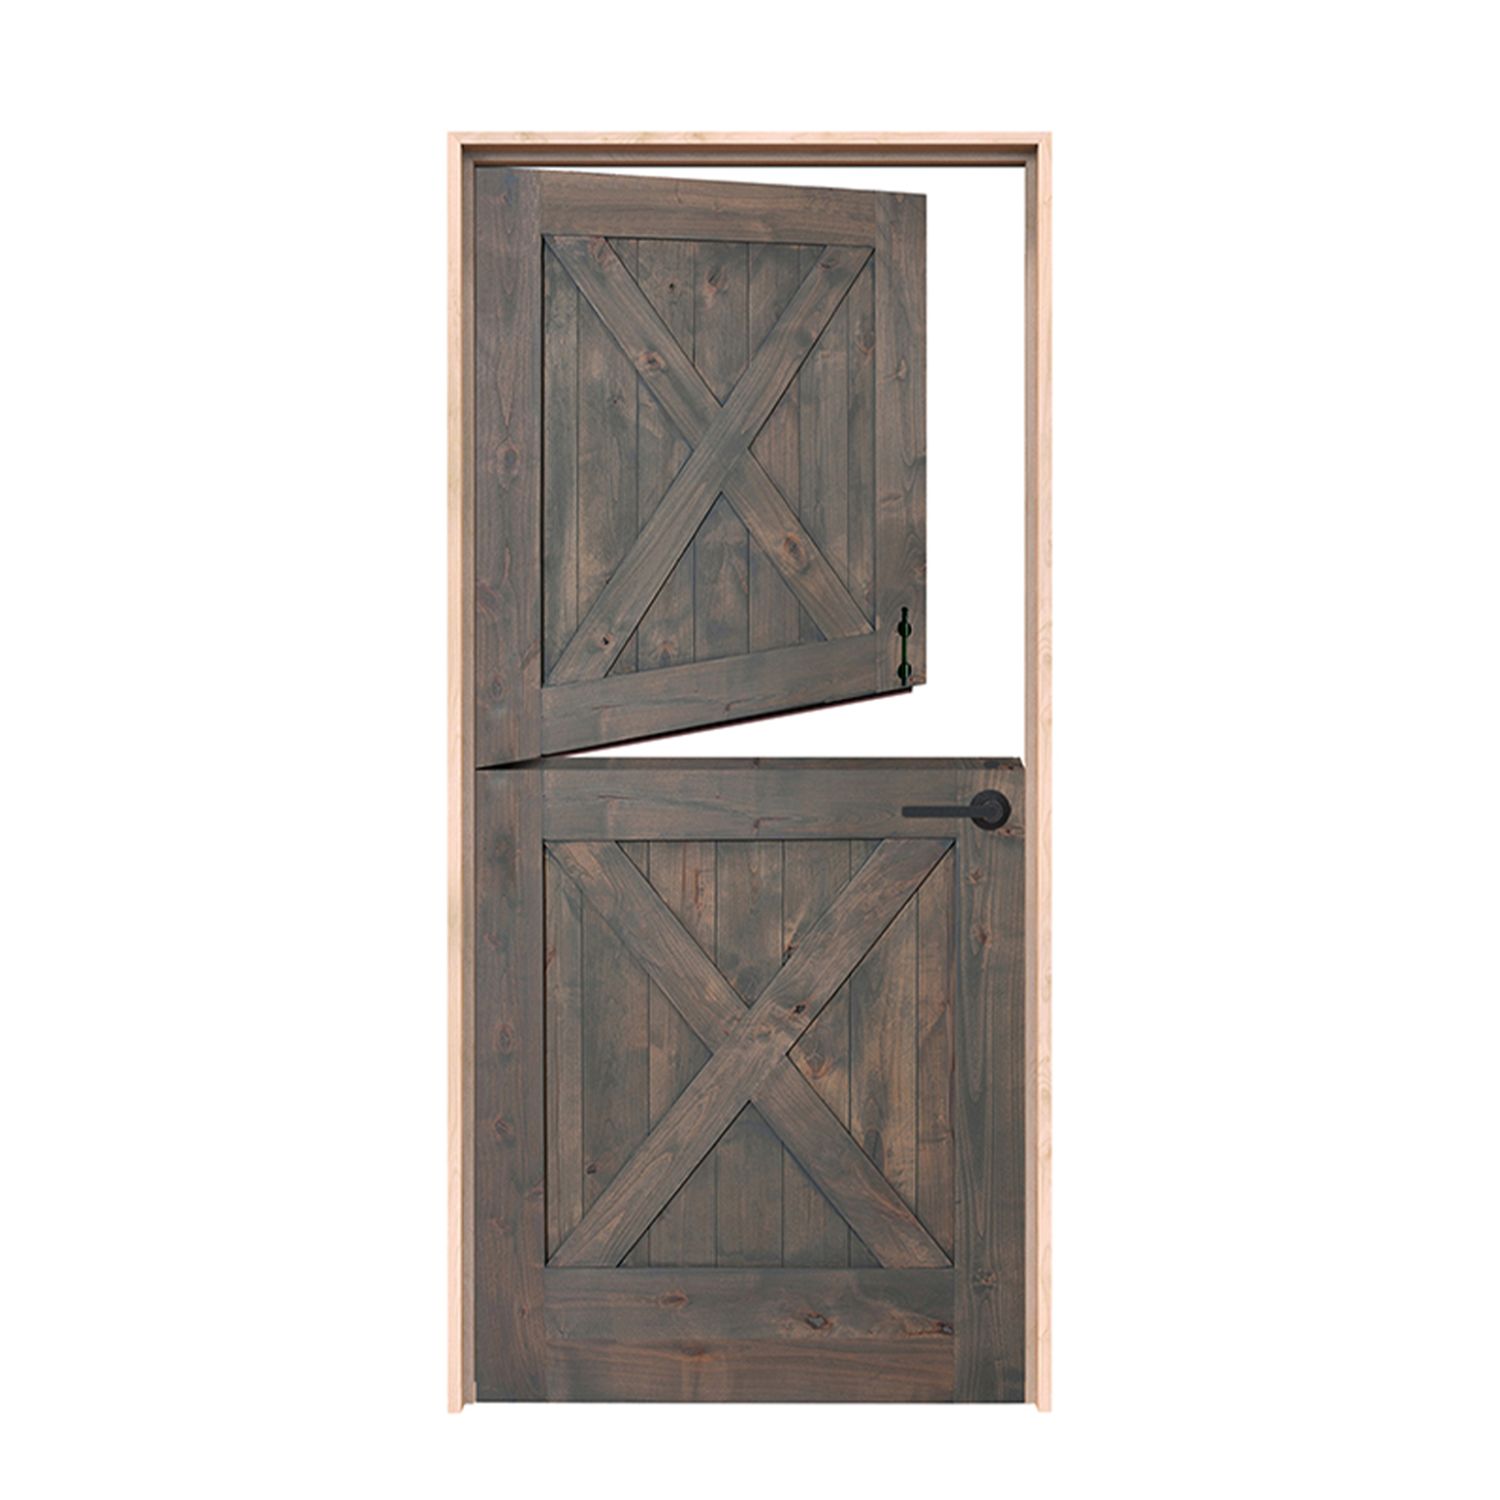
30″ × 80″
Door panel dimensions; not the rough opening or framed-unit size.
From $2,083.00
Customize & Buy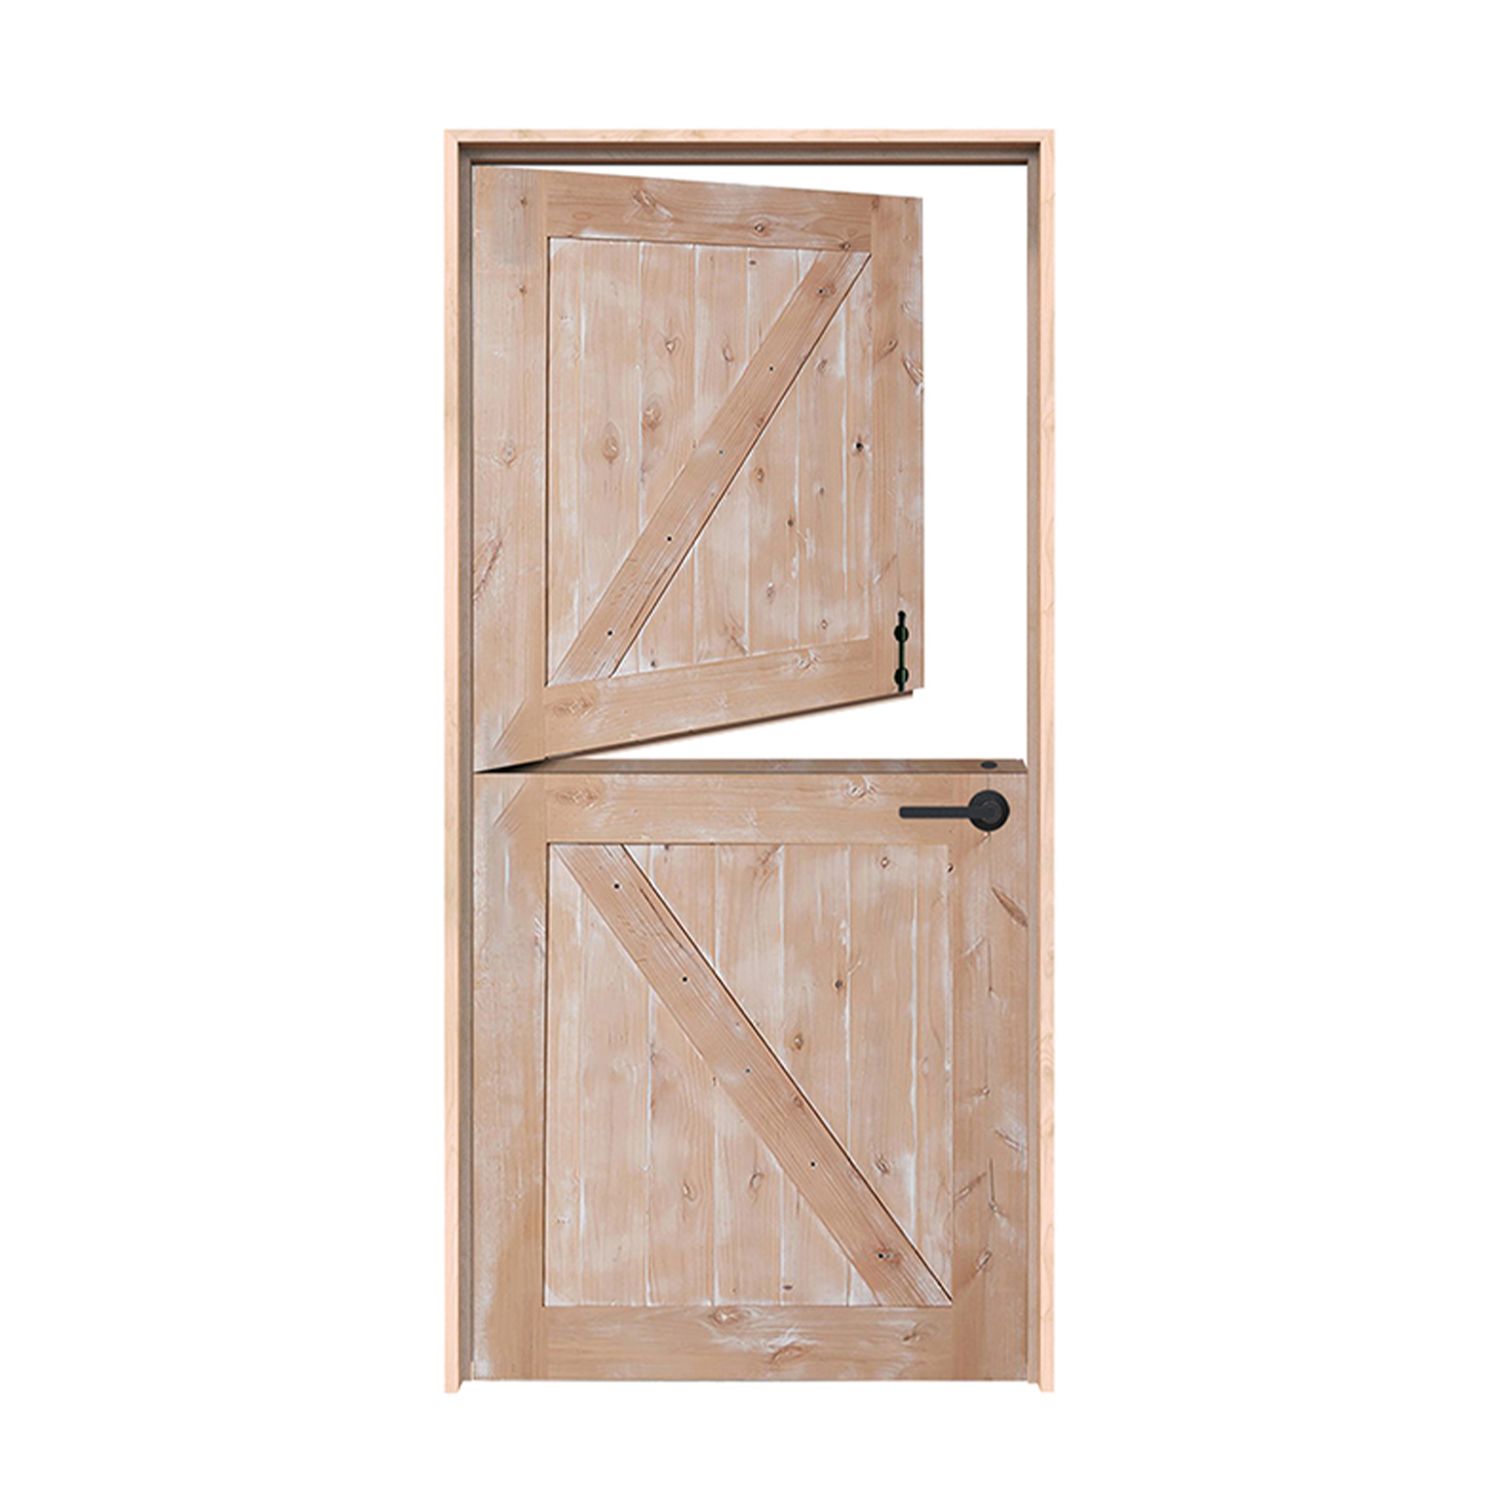
30″ × 80″
Door panel dimensions; not the rough opening or framed-unit size.
From $2,083.00
Customize & Buy30″ × 80″
Door panel dimensions; not the rough opening or framed-unit size.
From $2,491.00
Customize & BuyCompare 30x80 pocket door styles. Check the selected pocket frame, wall cavity and installation requirements before ordering.
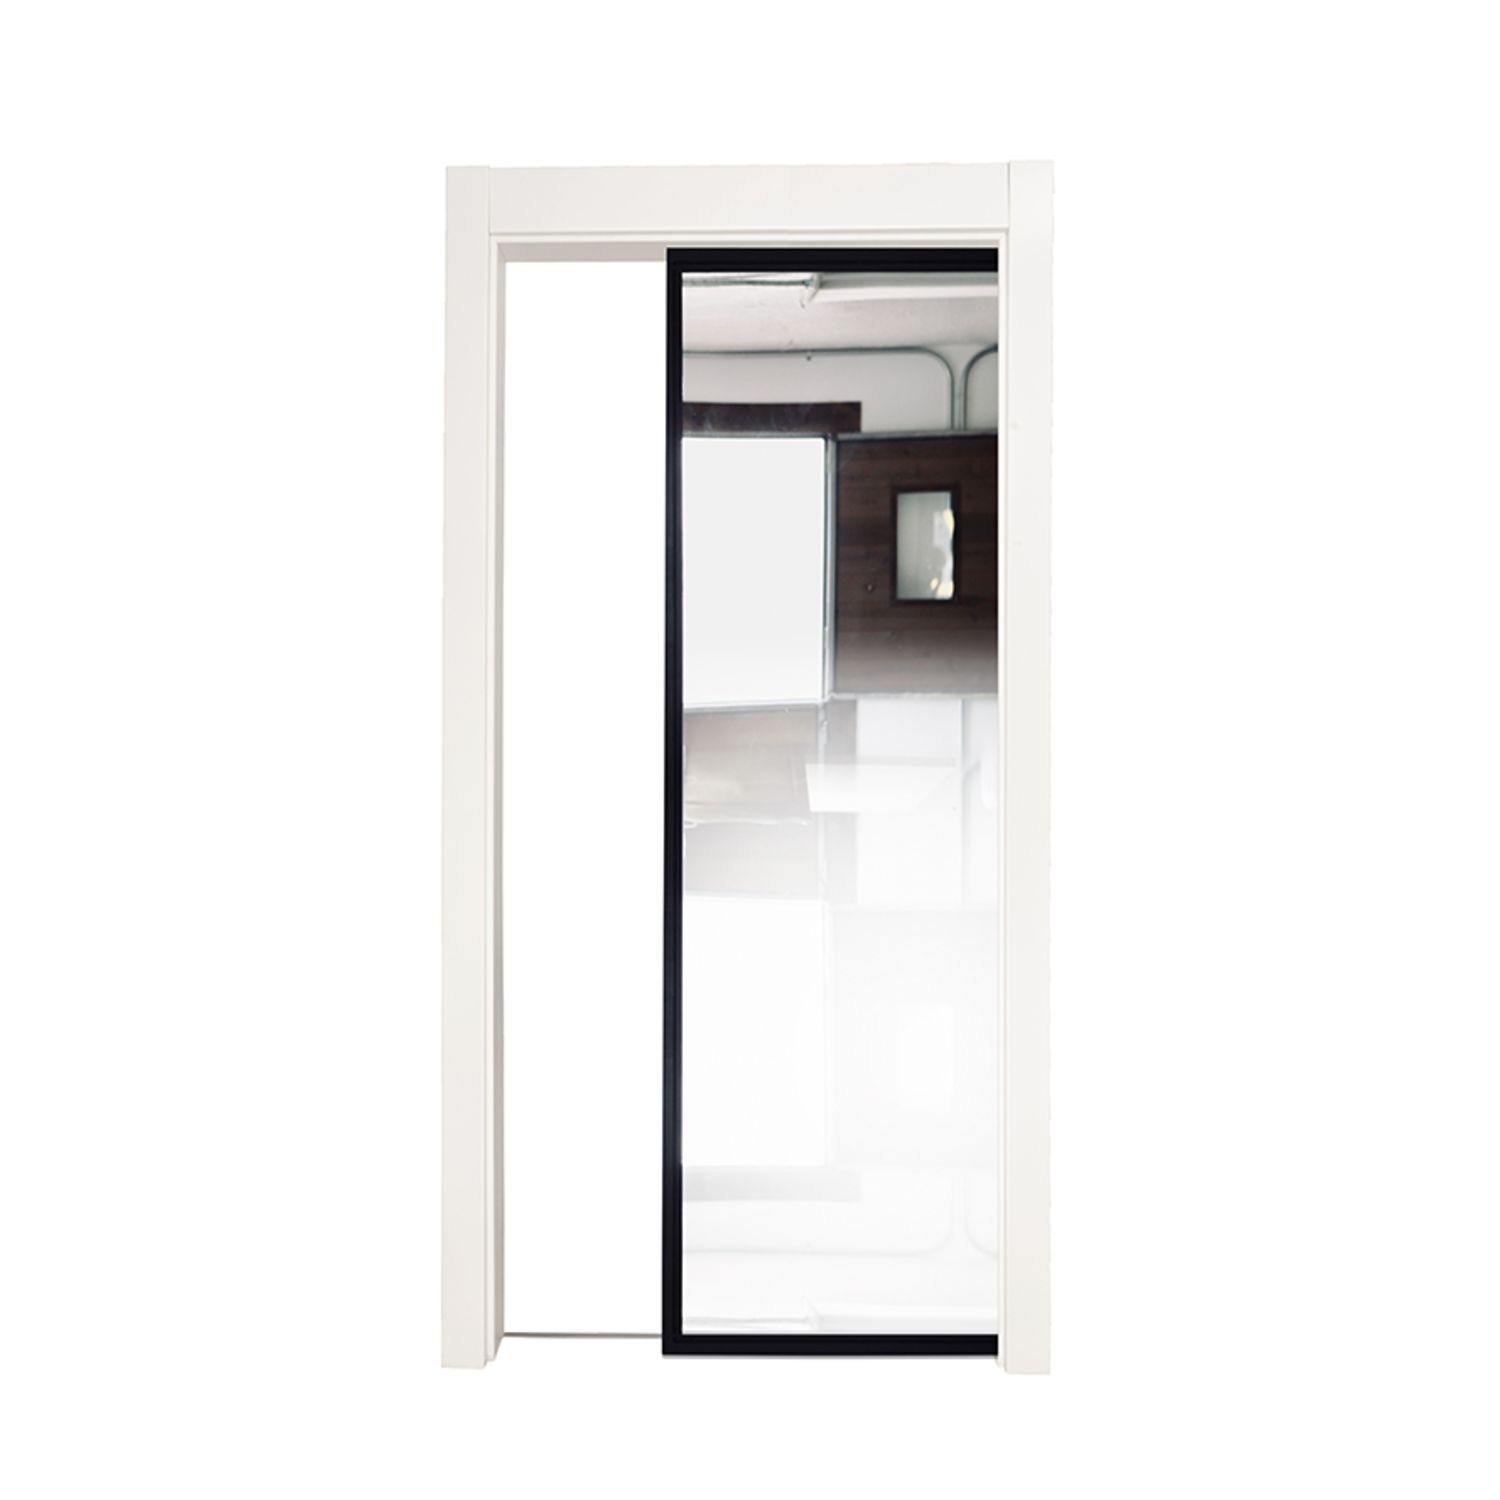
30″ × 80″
Door panel dimensions; not the rough opening or framed-unit size.
From $2,330.00
Customize & Buy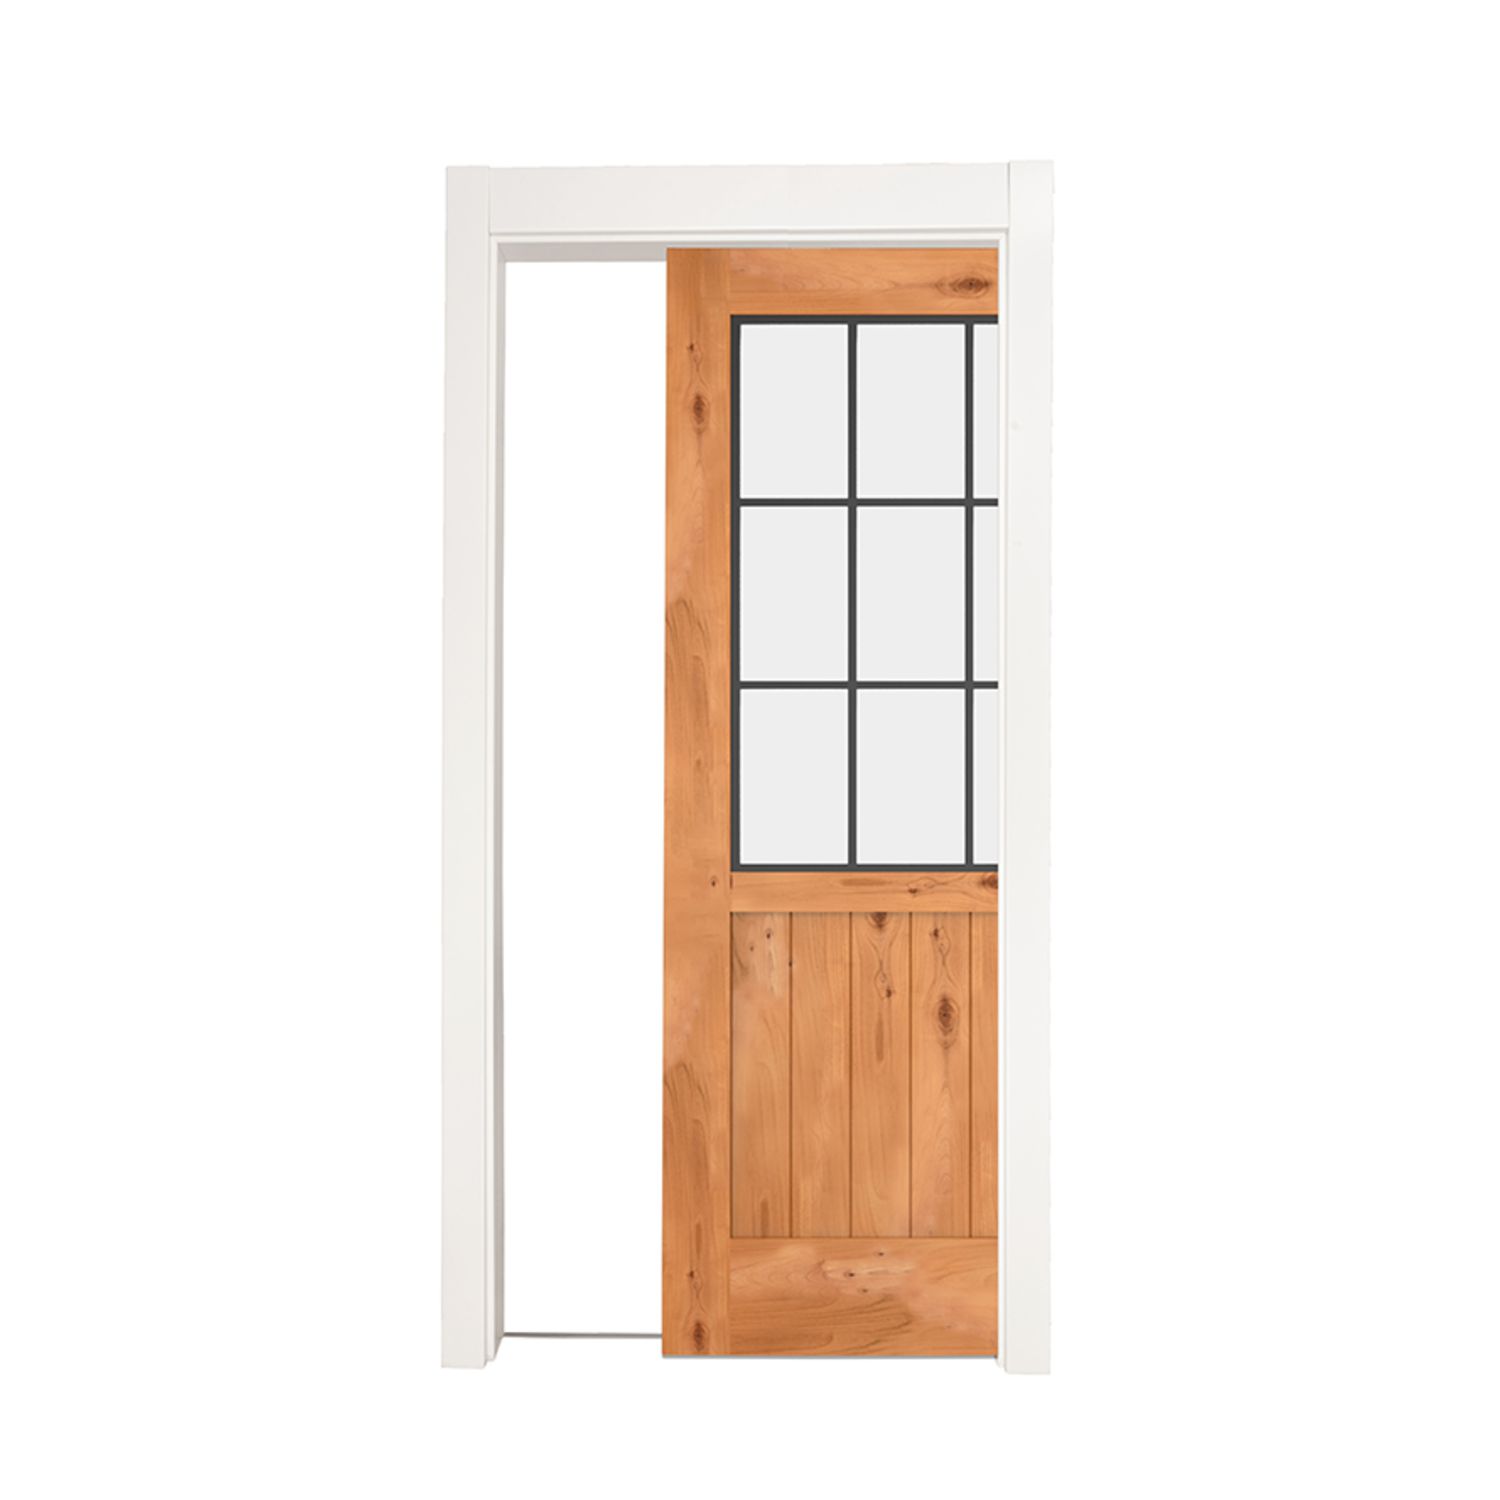
30″ × 80″
Door panel dimensions; not the rough opening or framed-unit size.
From $2,312.00
Customize & BuyStyle photographs may show a different finish, glass or hardware combination. Starting prices apply to each listing’s selected base configuration; available upgrades, shipping and tax are additional.

PRODUCTS
FEATURES
COMPANY
BUSINESS