

30″ × 80″ Sliding
Modern Slab Barn Door 30 x 80 in
Door panel dimensions: 30 inches wide by 80 inches high; measure the opening, overlap and hardware clearances separately.
$1,811.00
Customize Your Door →1.800.891.8312
Free Shipping Details
Most orders over $500 qualify. Free shipping applies to Barn Door Hardware, Barn Doors, and Pocket Doors over $500.
Note: Front doors, interior doors, shower doors, slab doors, any oversized door (wider than 3ft or taller than 7ft), and any special order doors have shipping costs calculated at checkout. Some barn door hardware track lengths do not qualify for free shipping.

The world's most trusted source for designer doors & hardware
Shop By Function
Standard Barn Door HardwareDouble Door Barn Door HardwareBypass Barn Door HardwareBifold Barn Door HardwareShop Special Application
Heavy Duty Barn Door HardwareCovert™ Barn Door HardwareOutdoor Rated Barn Door HardwareNo Show Barn Door HardwareShop Handles, Locks and Accessories
Barn Door Pulls & HandlesBarn Door LocksPartsBarn Door Hangers OnlySame Day Ship Barn Door HardwareCabinet Barn Door HardwareAluminum Barn Door HardwareBig Wheel Barn Door HardwareShop Other Barn Door Hardware Tracks
Smart Set J-TrackBox Style Barn Door HardwareTube Track Barn Door HardwareCeiling Mounted Barn Door HardwareShop By Function
Single Exterior DoorsDouble Exterior DoorsExterior Dutch DoorsExterior Double Dutch DoorsExterior Pivot DoorsExterior French DoorsExterior Doors w/ Sidelights & Transom WindowExterior Slab DoorsExterior Doors with Pet DoorExterior Arched DoorsSingle Exterior Thermally Broken DoorsDouble Exterior Thermally Broken DoorsShop Handles, Locks and Accessories
Exterior Sidelight WindowsExterior Metal Front DoorsExterior Wood Front DoorsMade to order. Made for your home.
Find a compact sliding design for your room with a 30 x 80 barn door, or 2′6″ x 6′8″ panel. Each featured single interior door opens with those exact dimensions selected. Compare inviting wood, modern metal and glass styles, then confirm coverage at the finished opening, floor clearance and the hardware layout before completing your made-to-order door.
30″ wide × 80″ high2′6″ × 6′8″ door panel
Explore made-to-order 30 × 80 single sliding barn door panels. Choose your style, then review the available finish, glass and track hardware options for that design.
30″ × 80″ Sliding
Door panel dimensions: 30 inches wide by 80 inches high; measure the opening, overlap and hardware clearances separately.
$1,811.00
Customize Your Door →-1591816893756.jpg)
30″ × 80″ Sliding
Door panel dimensions: 30 inches wide by 80 inches high; measure the opening, overlap and hardware clearances separately.
$1,517.00
Customize Your Door →
30″ × 80″ Sliding
Door panel dimensions: 30 inches wide by 80 inches high; measure the opening, overlap and hardware clearances separately.
$1,180.00
Customize Your Door →
30″ × 80″ Sliding
Door panel dimensions: 30 inches wide by 80 inches high; measure the opening, overlap and hardware clearances separately.
$1,637.00
Customize Your Door →
30″ × 80″ Sliding
Door panel dimensions: 30 inches wide by 80 inches high; measure the opening, overlap and hardware clearances separately.
$1,191.00
Customize Your Door →
30″ × 80″ Sliding
Door panel dimensions: 30 inches wide by 80 inches high; measure the opening, overlap and hardware clearances separately.
$1,449.00
Customize Your Door →
30″ × 80″ Sliding
Door panel dimensions: 30 inches wide by 80 inches high; measure the opening, overlap and hardware clearances separately.
$1,201.00
Customize Your Door →
30″ × 80″ Sliding
Door panel dimensions: 30 inches wide by 80 inches high; measure the opening, overlap and hardware clearances separately.
$1,637.00
Customize Your Door →
30″ × 80″ Sliding
Door panel dimensions: 30 inches wide by 80 inches high; measure the opening, overlap and hardware clearances separately.
$1,180.00
Customize Your Door →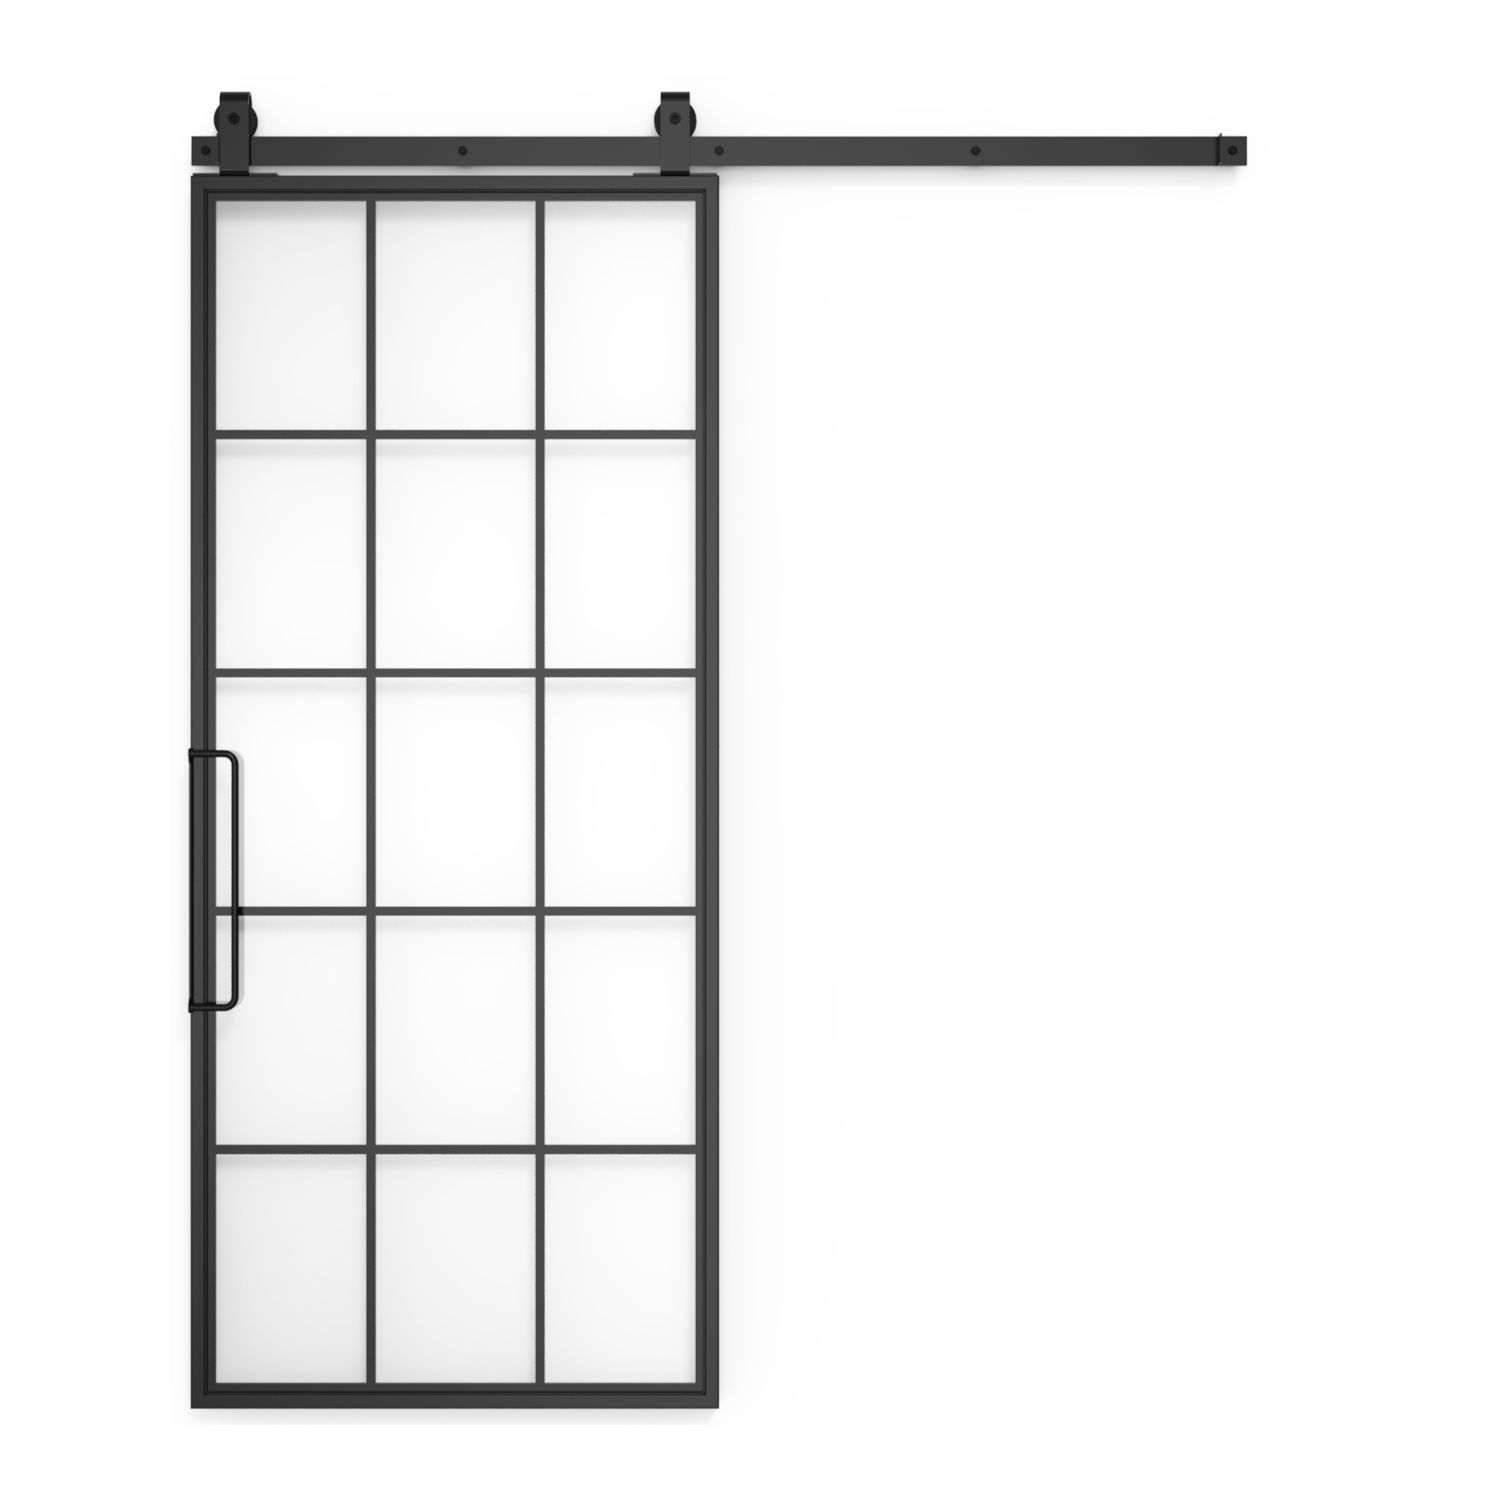
30″ × 80″ Sliding
Door panel dimensions: 30 inches wide by 80 inches high; measure the opening, overlap and hardware clearances separately.
$1,757.00
Customize Your Door →
30″ × 80″ Sliding
Door panel dimensions: 30 inches wide by 80 inches high; measure the opening, overlap and hardware clearances separately.
$1,201.00
Customize Your Door →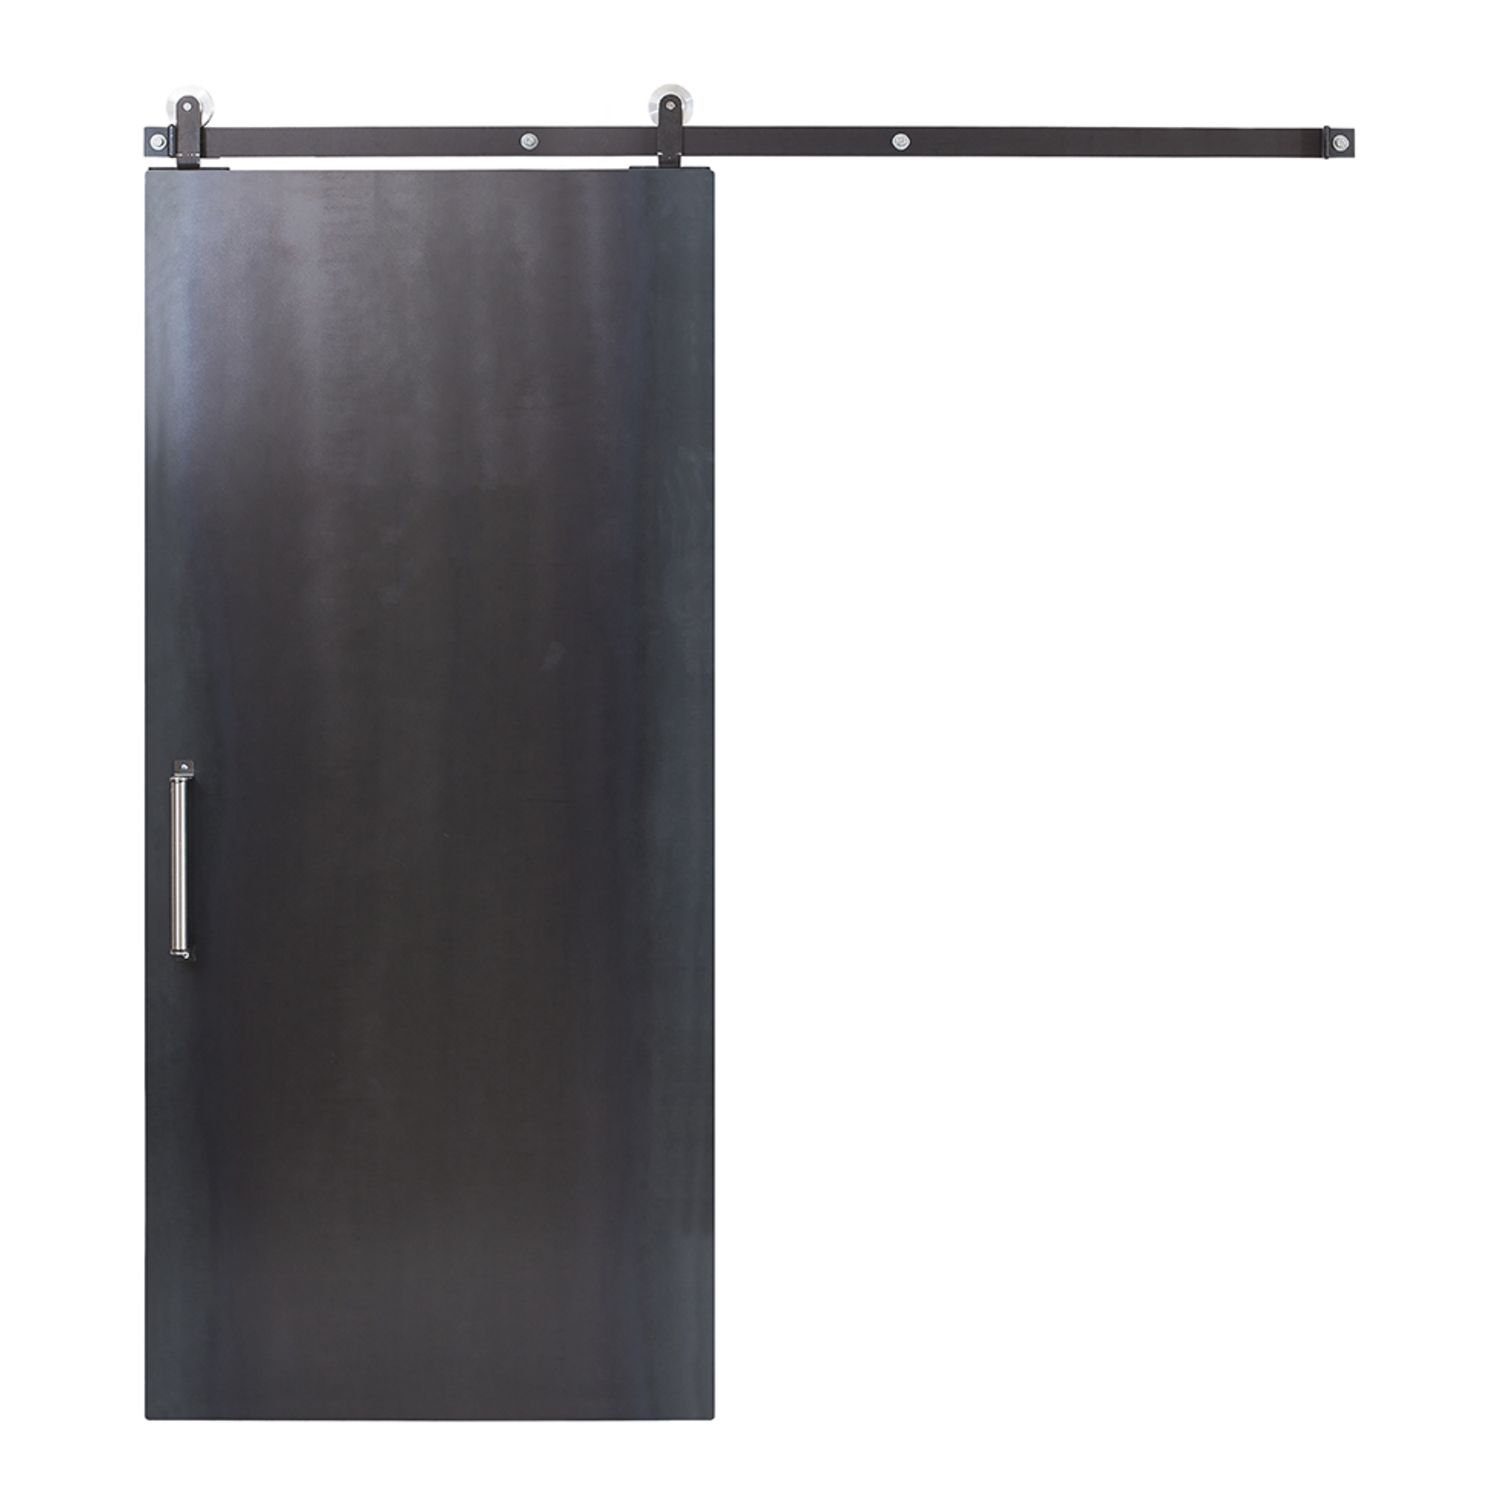
30″ × 80″ Sliding
Door panel dimensions: 30 inches wide by 80 inches high; measure the opening, overlap and hardware clearances separately.
$1,339.00
Customize Your Door →
30″ × 80″ Sliding
Door panel dimensions: 30 inches wide by 80 inches high; measure the opening, overlap and hardware clearances separately.
$1,331.00
Customize Your Door →
30″ × 80″ Sliding
Door panel dimensions: 30 inches wide by 80 inches high; measure the opening, overlap and hardware clearances separately.
$1,517.00
Customize Your Door →
30″ × 80″ Sliding
Door panel dimensions: 30 inches wide by 80 inches high; measure the opening, overlap and hardware clearances separately.
$1,429.00
Customize Your Door →
30″ × 80″ Sliding
Door panel dimensions: 30 inches wide by 80 inches high; measure the opening, overlap and hardware clearances separately.
$1,757.00
Customize Your Door →
30″ × 80″ Sliding
Door panel dimensions: 30 inches wide by 80 inches high; measure the opening, overlap and hardware clearances separately.
$1,829.00
Customize Your Door →
30″ × 80″ Sliding
Door panel dimensions: 30 inches wide by 80 inches high; measure the opening, overlap and hardware clearances separately.
$1,530.00
Customize Your Door →
30″ × 80″ Sliding
Door panel dimensions: 30 inches wide by 80 inches high; measure the opening, overlap and hardware clearances separately.
$3,379.00
Customize Your Door →
30″ × 80″ Sliding
Door panel dimensions: 30 inches wide by 80 inches high; measure the opening, overlap and hardware clearances separately.
$1,757.00
Customize Your Door →Photos show the door design; pictured finish, glass, hardware and proportions may differ from your selections. Prices reflect the selected 30 × 80 panel configuration. Track hardware is not included; select a compatible system for the door’s weight and installation. Finish, glass and included components vary by design; review each product’s selections before ordering. Upgrades, shipping and tax are additional. Panel size differs from the finished opening; allow for overlap, trim and the selected hardware’s installation clearances.
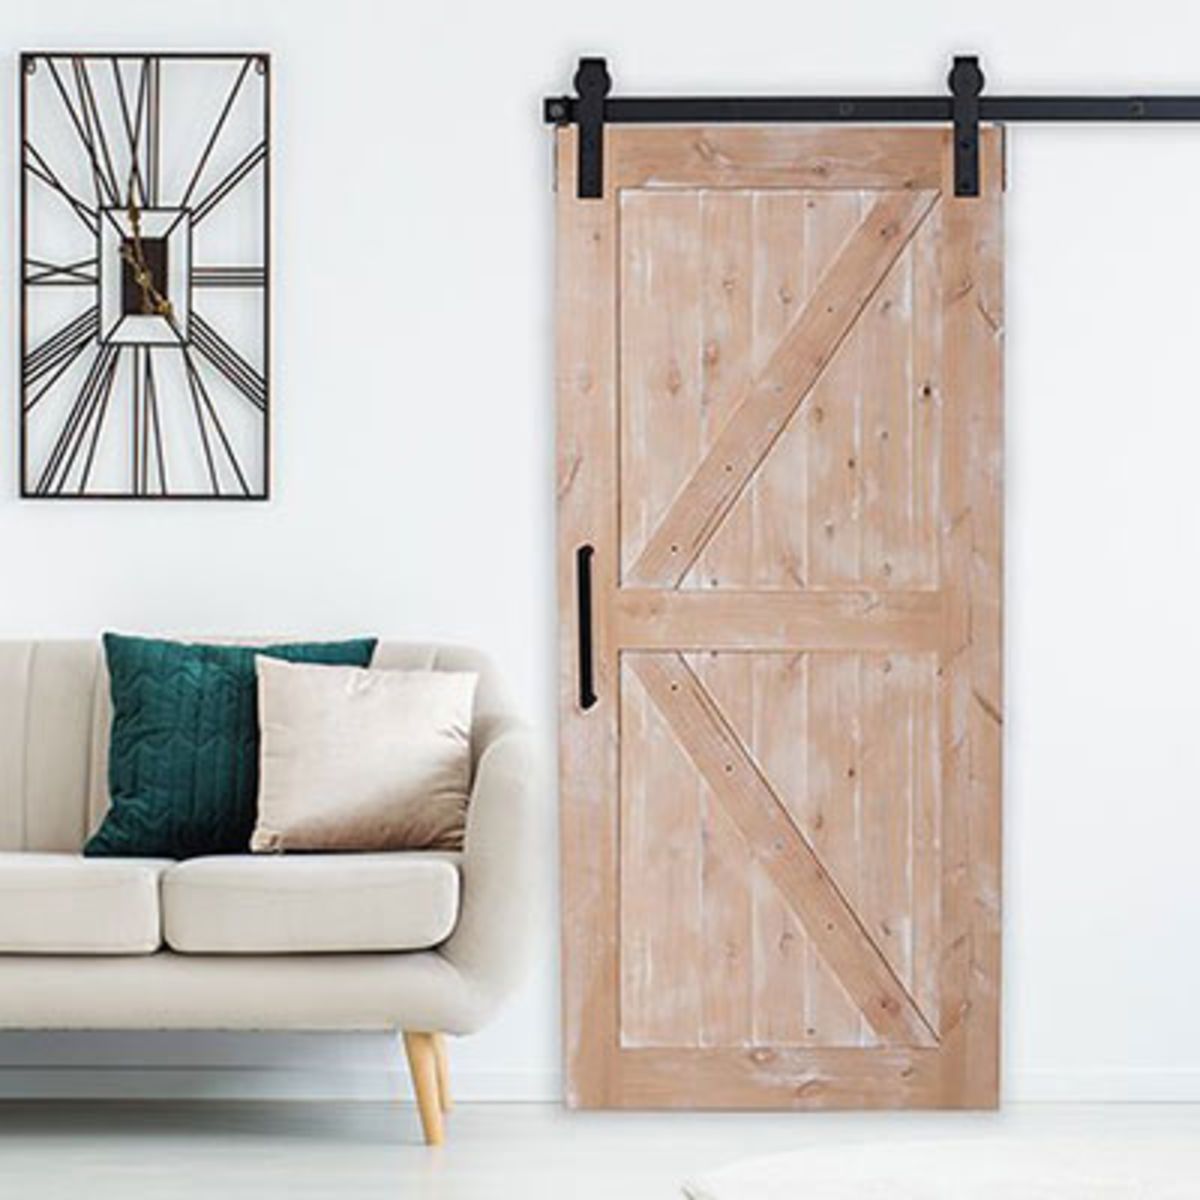
Shape your space

Bring your idea to life
A thoughtful fit starts here
30 inches by 80 inches converts to 2 feet 6 inches by 6 feet 8 inches. These are the door leaf's dimensions. They do not describe an opening, a framed unit or the distance to the top of the track. Write each of those measurements with its own label.
An 80-inch-tall doorway and an 80-inch panel are not automatically a match for a sliding installation. The leaf needs to sit above the finished floor and provide the required coverage at the top. Check the intended mounting geometry before selecting this height, especially if you are replacing a hinged door of the same nominal size.
A sliding leaf can make a small pantry, closet or hobby-room entrance easier to furnish by avoiding a swing arc. The tradeoff is the wall it uses when open. Think about the shelves, hooks or artwork you hoped to place beside the entrance and include those items in the layout.
Check the door's route from floor level to above the panel. A desk corner or deep baseboard may meet the leaf even when the upper wall looks clear. If an outlet or switch will sit behind the parked door, consider how it will be used before the panel becomes part of the room.
Existing floors can vary between the doorway and the space where the panel parks. Record those changes, including a rug, a threshold or planned new flooring. Ask the installer to establish the required bottom clearance from the actual finished condition rather than borrowing an undercut from a hinged door.
Match the guide arrangement to the new panel and its preparation. The guide must control the lower edge without binding or losing engagement during travel. If the floor finish limits where it can be attached, review a compatible alternative and its mounting requirements instead of treating the guide as optional.
A lower ceiling can influence the choice of hanger and track, but lowering the rail is not a complete solution if the panel then fails to cover the entrance. Measure the available overhead space and any projecting ceiling trim. Include the clearance needed to install and operate the selected components.
Compare standard and available low-clearance options using their own drawings. Confirm the mounting height, panel attachment and permitted thickness for the chosen system. A hardware name does not guarantee fit for every soffit or door; coordinate the 30 x 80 leaf with the actual doorway and finished floor.
For a pantry or utility closet, a solid-looking face may help conceal stored items from the adjoining room. Review the wood grain, panel divisions and available finish against your cabinets and trim. The selected construction also matters for hardware compatibility, so keep it with the appearance choices.
For a reading nook or work area, a 30 x 80 barn door with glass may help maintain a view or share light. Think through the room's private activities before choosing a clear pane. Any available privacy glazing should be assessed with the expected lighting; blurred detail and complete visual concealment are different goals.
A door-panel price and a complete installed project are different comparisons. Check the selected hanging configuration, track and hanger package, mounting components and handles. Include the bottom guide and stops required for operation, then review any separately chosen soft-close or privacy feature in the same list.
For a slab-only order, confirm what preparation is supplied and what the installer will add. Avoid assuming that a photograph includes every visible accessory in the listed price. Review the current configuration after your selections, and request a project estimate that includes removal and any necessary wall or trim repair.
If you have a working 30 x 80 sliding door, record the existing slab's thickness, hanger positions and bottom detail. Compare the new design with the retained system's specifications. A leaf that looks similar may have different attachment areas, so discuss that preparation before the old panel is removed.
For a hinged-to-sliding conversion, an old 30 x 80 slab may be too small to overlap its original doorway. Check coverage and construction before planning to reuse it. Choose whether to retain or revise the casing, and address the old hinge recesses or strike area as part of the finished entrance.
A bedroom or bathroom requires a closer look at sightlines around the panel, not just through its face. Check the closed position from the hallway and with the room light on. Ask about a latch suitable for the door's thickness and spacing, including appropriate access from the other side.
The designs on this page are single interior panels with 30-inch width and 80-inch height selected. Review production timing for the made-to-order configuration and keep final measurements with your purchase. After fitting, confirm clear movement, secure guide engagement and convenient handles in the positions your household will use.
Size the panel from the finished opening, trim and overlap required by the selected hardware. A 30 x 80 panel may not cover an opening with identical dimensions once side coverage and floor clearance are included. Confirm the full layout before ordering.
The rough opening describes unfinished construction, while this sliding leaf covers a finished entrance from the wall face. Record both separately if the wall is being rebuilt. Use the finished coverage and system instructions to determine the panel fit.
It can only work when the panel covers the opening and the chosen hardware has adequate operating and installation clearance. Measure the ceiling condition and review available hardware drawings. Low-clearance components do not remove the need to check the complete geometry.
Review the individual product's hanging and package choices. For a panel-only replacement, supply the retained hardware specifications and verify compatible preparation, weight and thickness. Confirm what guides, stops, pulls or other parts you need to obtain separately.
Consider wall travel, overlap, perimeter sightlines and the available privacy latch. Review glazing under backlighting if you choose glass. An ordinary interior sliding panel has gaps, so decide whether its light and sound privacy meet the room's needs.
Have your measurements ready? Contact Rustica for help choosing the right sliding barn door for your opening. You can also compare all 30 x 80 door styles. Before ordering, use our barn door measuring guide, choose compatible barn door hardware and check furniture clearance along the sliding path.
Still checking your measurements? Explore these sliding barn door panel sizes and their buying guides. A different panel size changes opening coverage, wall space and hardware clearance.

PRODUCTS
FEATURES
COMPANY
BUSINESS

