
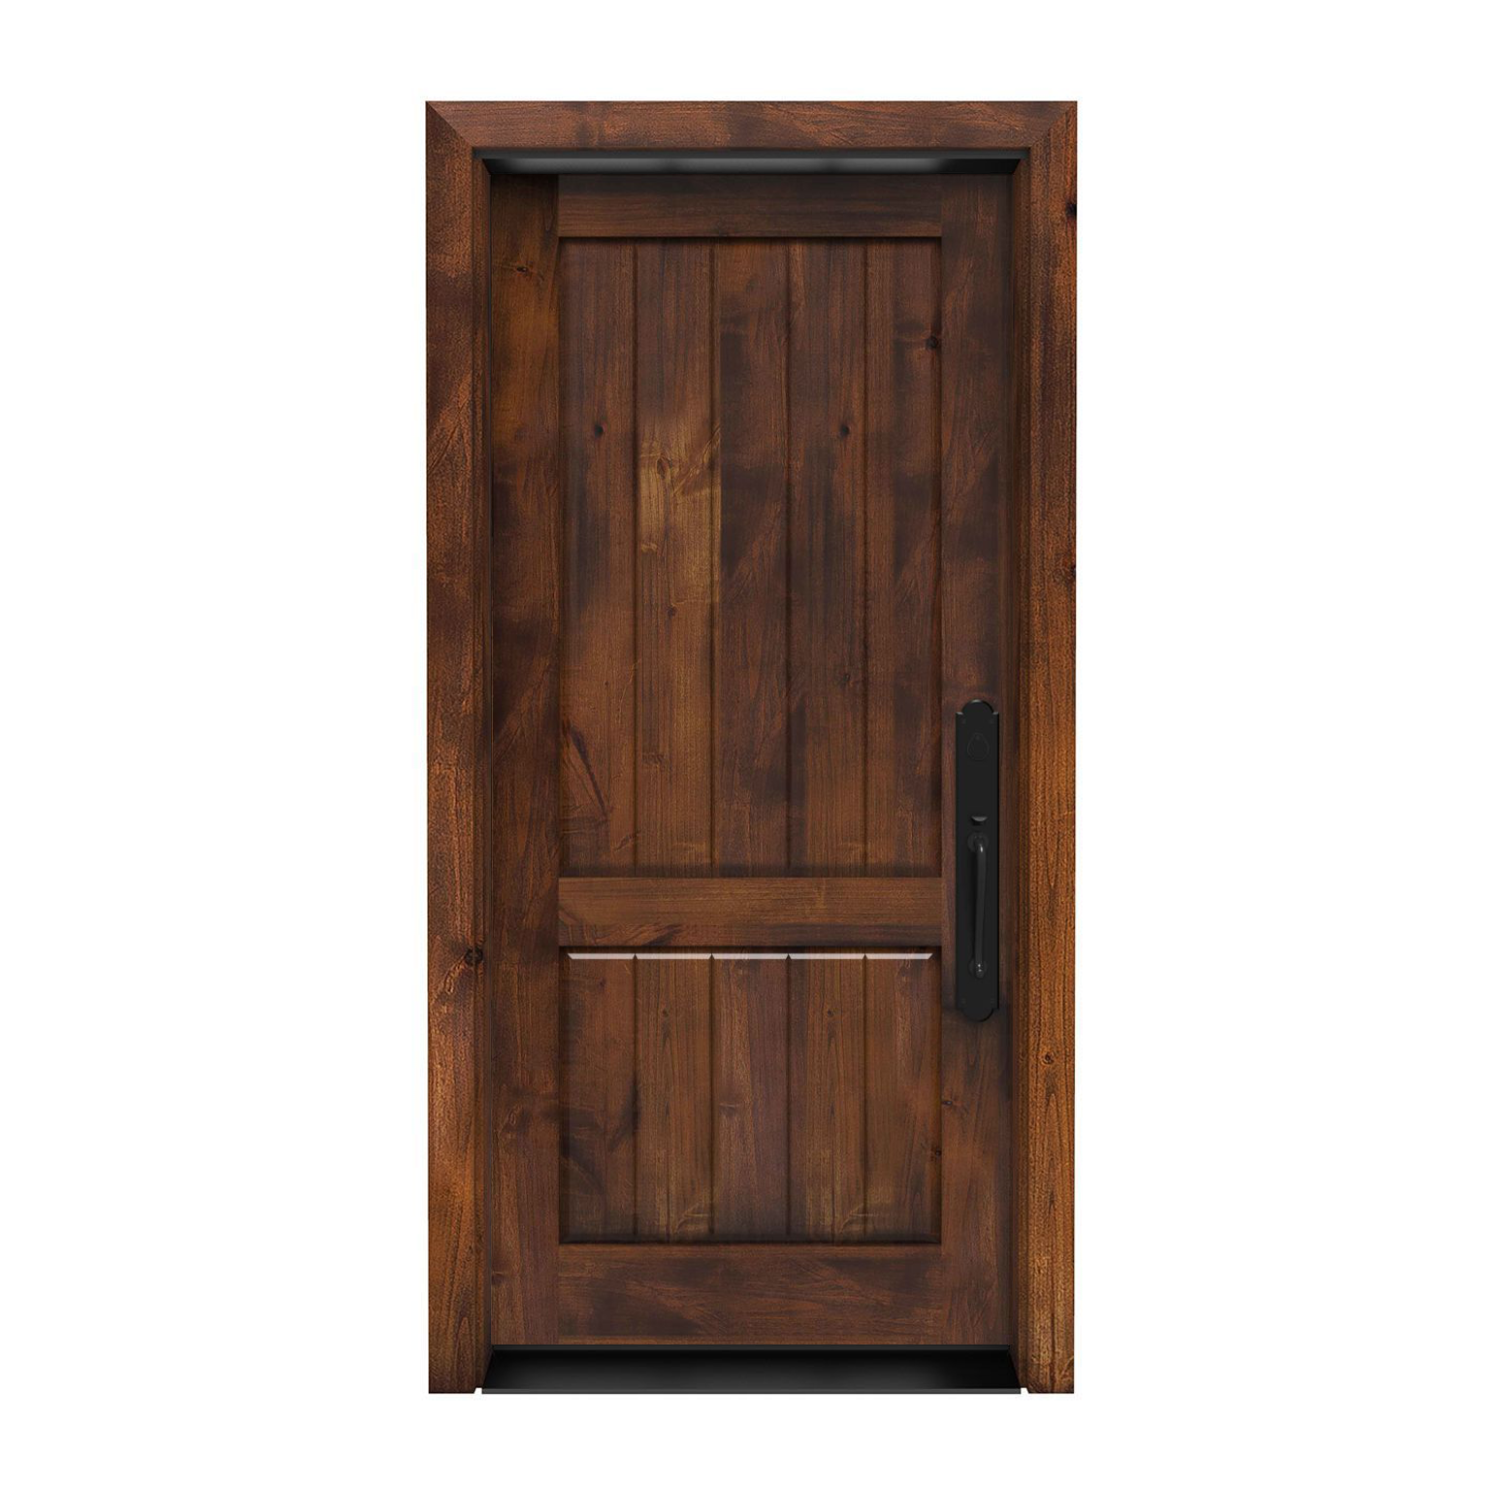
30″ × 80″ Exterior
Altitude Front Door 30 x 80 in
Door panel dimensions: 30 inches wide by 80 inches high; not the rough opening or framed-unit size.
$1,952.00
Customize Your Door1.800.891.8312
Free Shipping Details
Most orders over $500 qualify. Free shipping applies to Barn Door Hardware, Barn Doors, and Pocket Doors over $500.
Note: Front doors, interior doors, shower doors, slab doors, any oversized door (wider than 3ft or taller than 7ft), and any special order doors have shipping costs calculated at checkout. Some barn door hardware track lengths do not qualify for free shipping.

Made to order. Made for your home.
Give a compact exterior opening a door with its own character. Browse 30 x 80 exterior doors, also described as 2′6″ x 6′8″ doors, with these dimensions already selected on the featured designs. Explore each model's available finish, glass and frame choices, then review the fit with your installer. Your Rustica door is made to order for the approved configuration.
30″ wide × 80″ high2′6″ × 6′8″ door panel
Explore made-to-order 30 × 80 exterior door slabs. Choose your style, then review the available finish, frame and hardware options for that design.
30″ × 80″ Exterior
Door panel dimensions: 30 inches wide by 80 inches high; not the rough opening or framed-unit size.
$1,952.00
Customize Your Door
30″ × 80″ Exterior
Door panel dimensions: 30 inches wide by 80 inches high; not the rough opening or framed-unit size.
$3,061.00
Customize Your Door
30″ × 80″ Exterior
Door panel dimensions: 30 inches wide by 80 inches high; not the rough opening or framed-unit size.
$2,710.00
Customize Your Door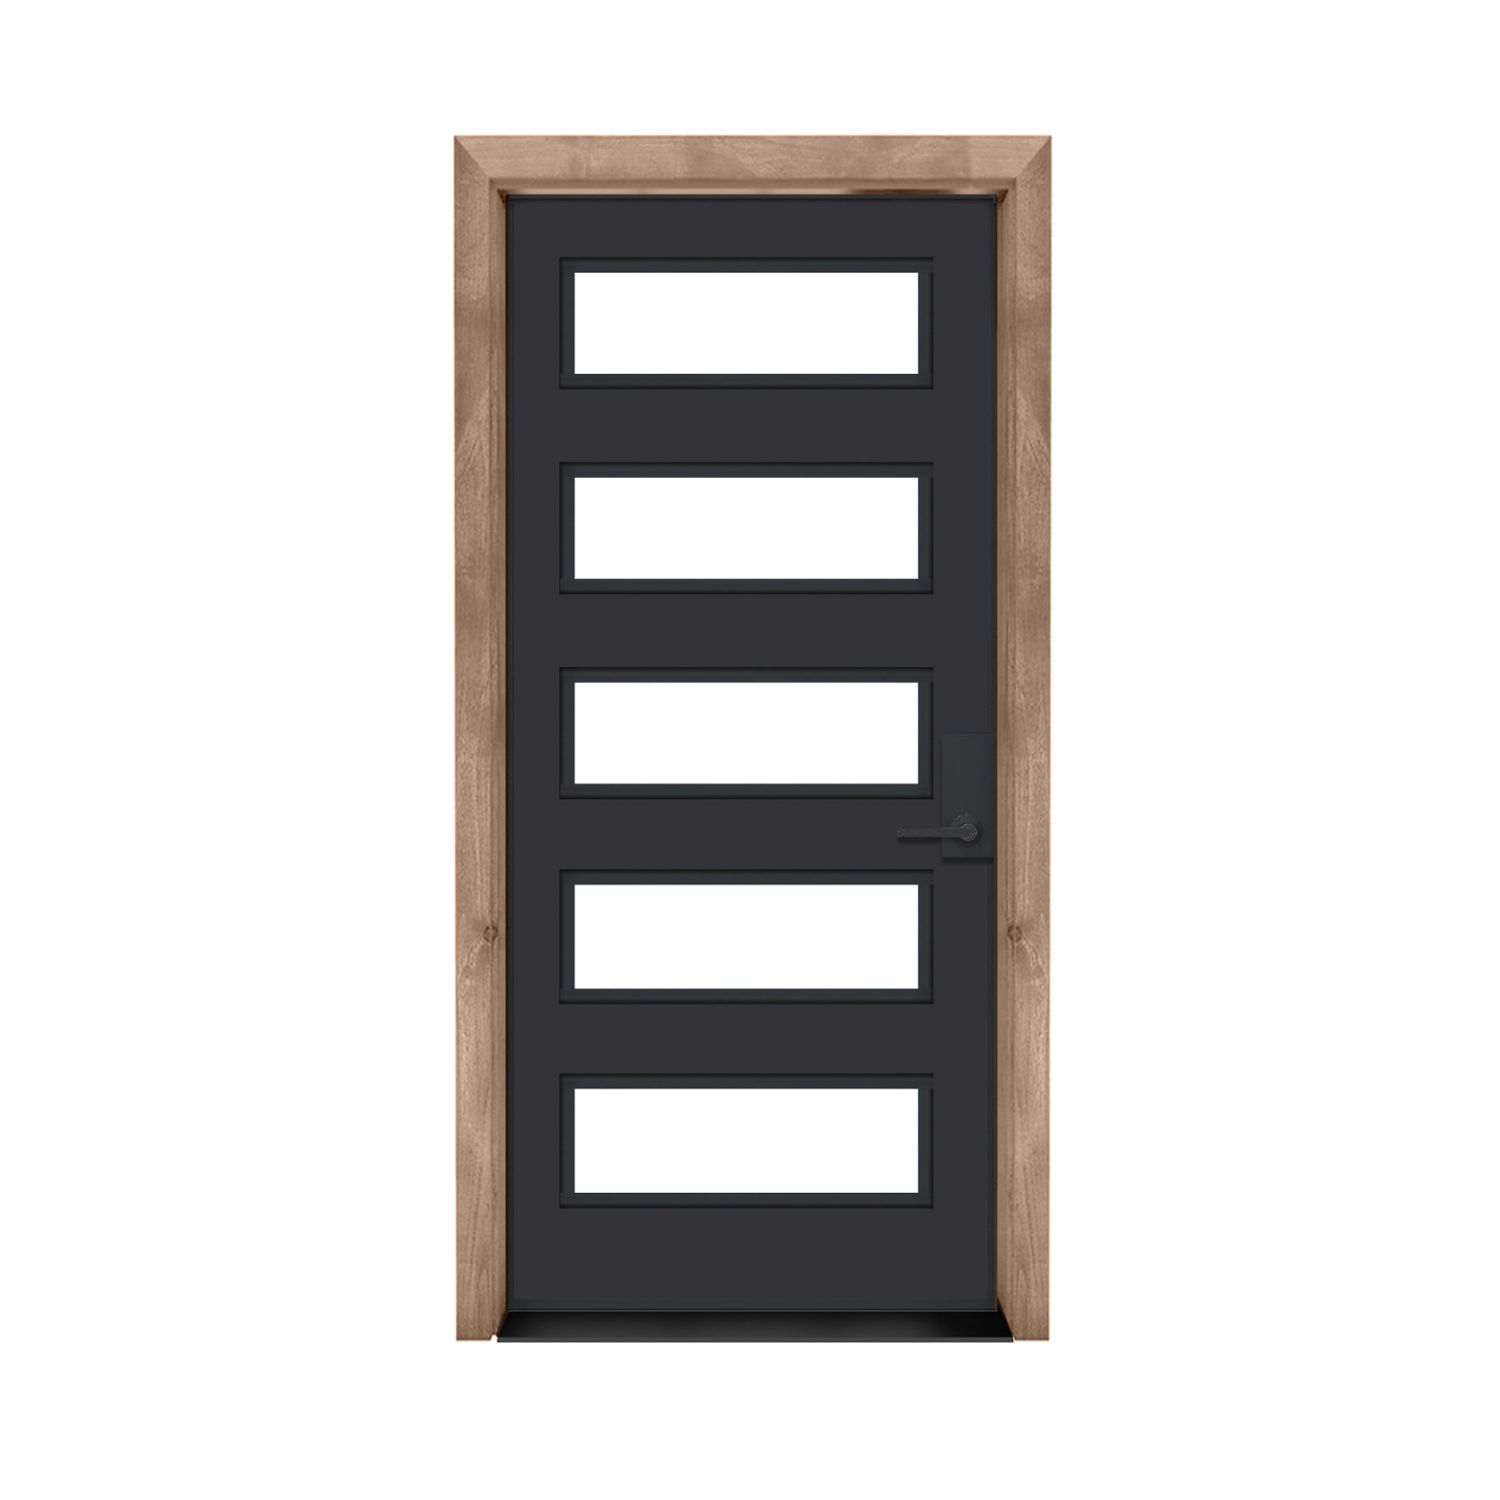
30″ × 80″ Exterior
Door panel dimensions; not the rough opening or framed-unit size.
$3,061.00
Customize Your Door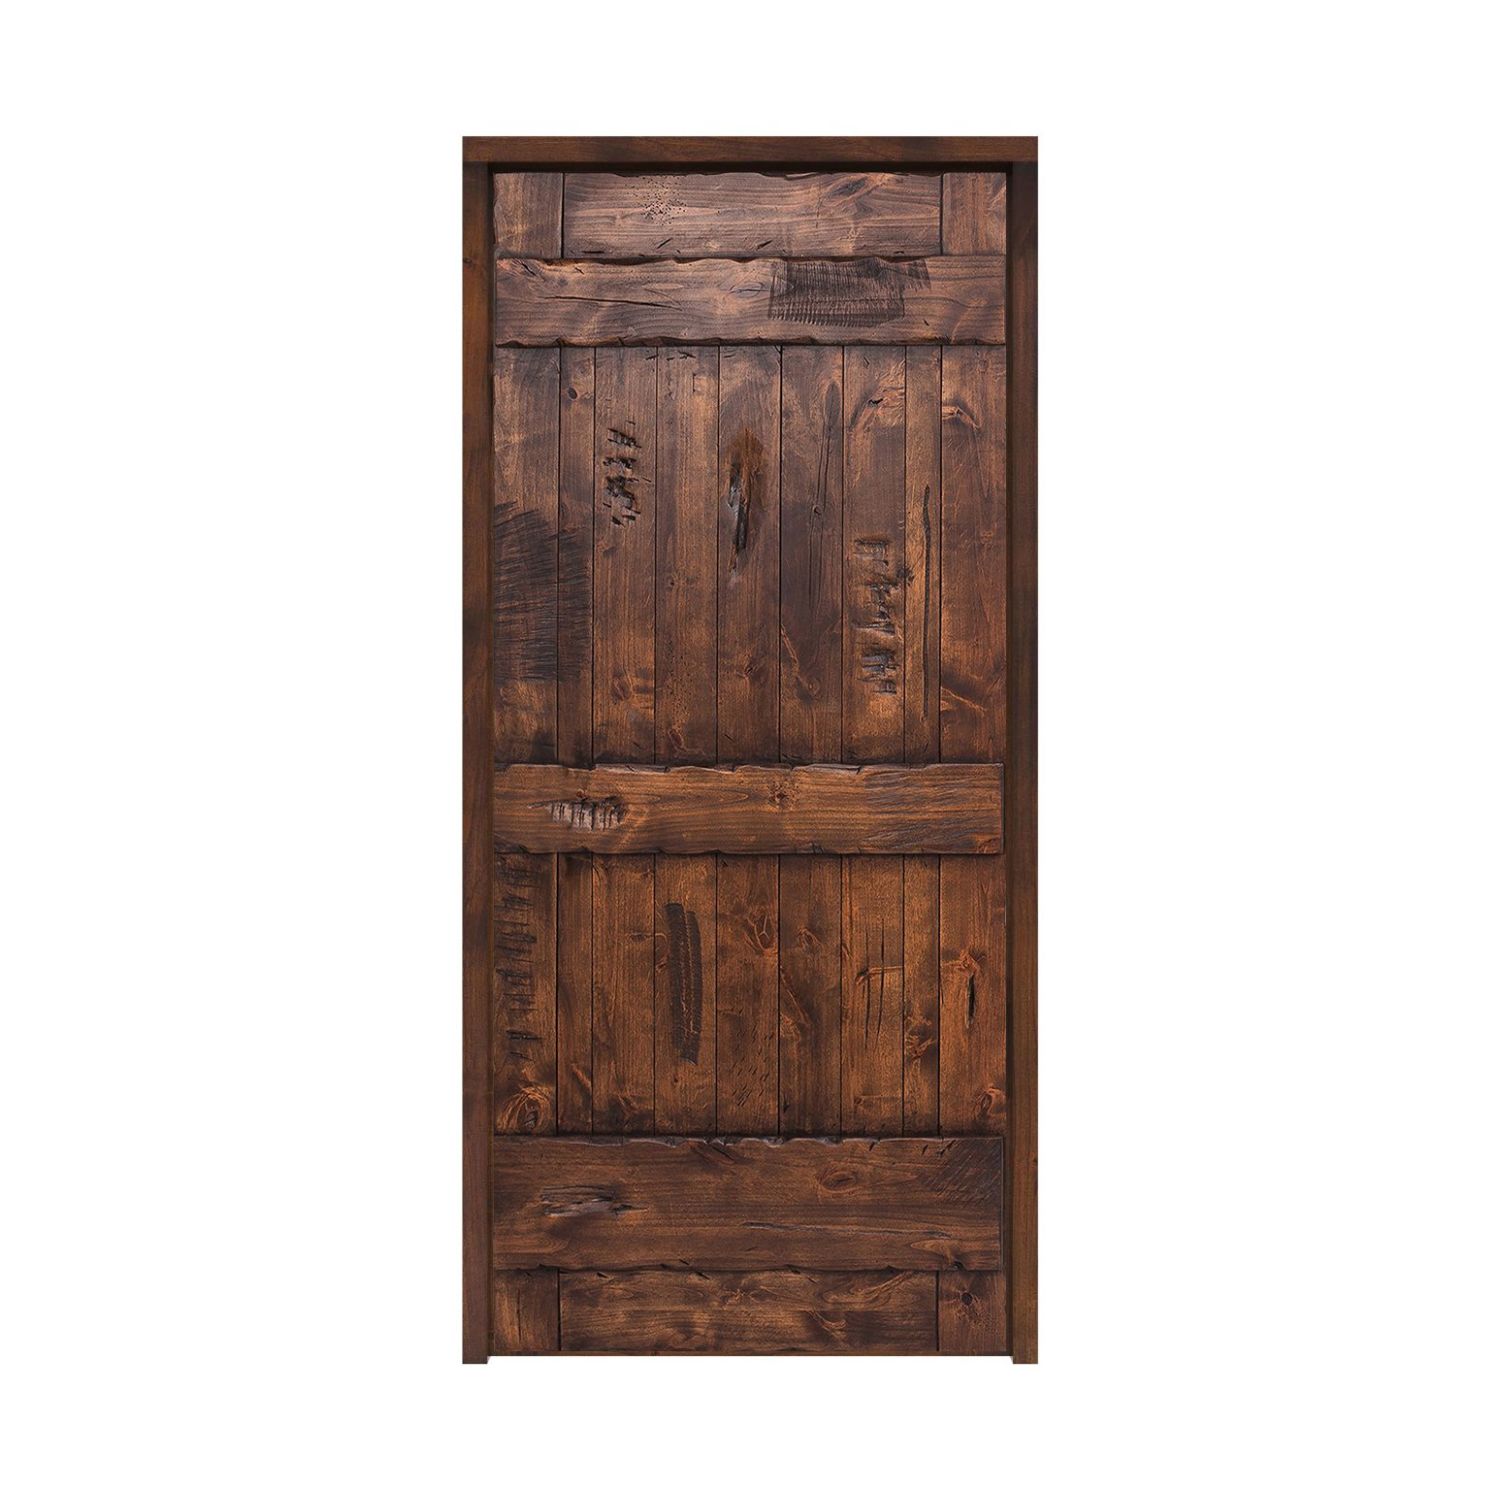
30″ × 80″ Exterior
Door panel dimensions: 30 inches wide by 80 inches high; not the rough opening or framed-unit size.
$1,982.00
Customize Your Door
30″ × 80″ Exterior
Door panel dimensions: 30 inches wide by 80 inches high; not the rough opening or framed-unit size.
$3,061.00
Customize Your Door
30″ × 80″ Exterior
Door panel dimensions: 30 inches wide by 80 inches high; not the rough opening or framed-unit size.
$2,888.00
Customize Your Door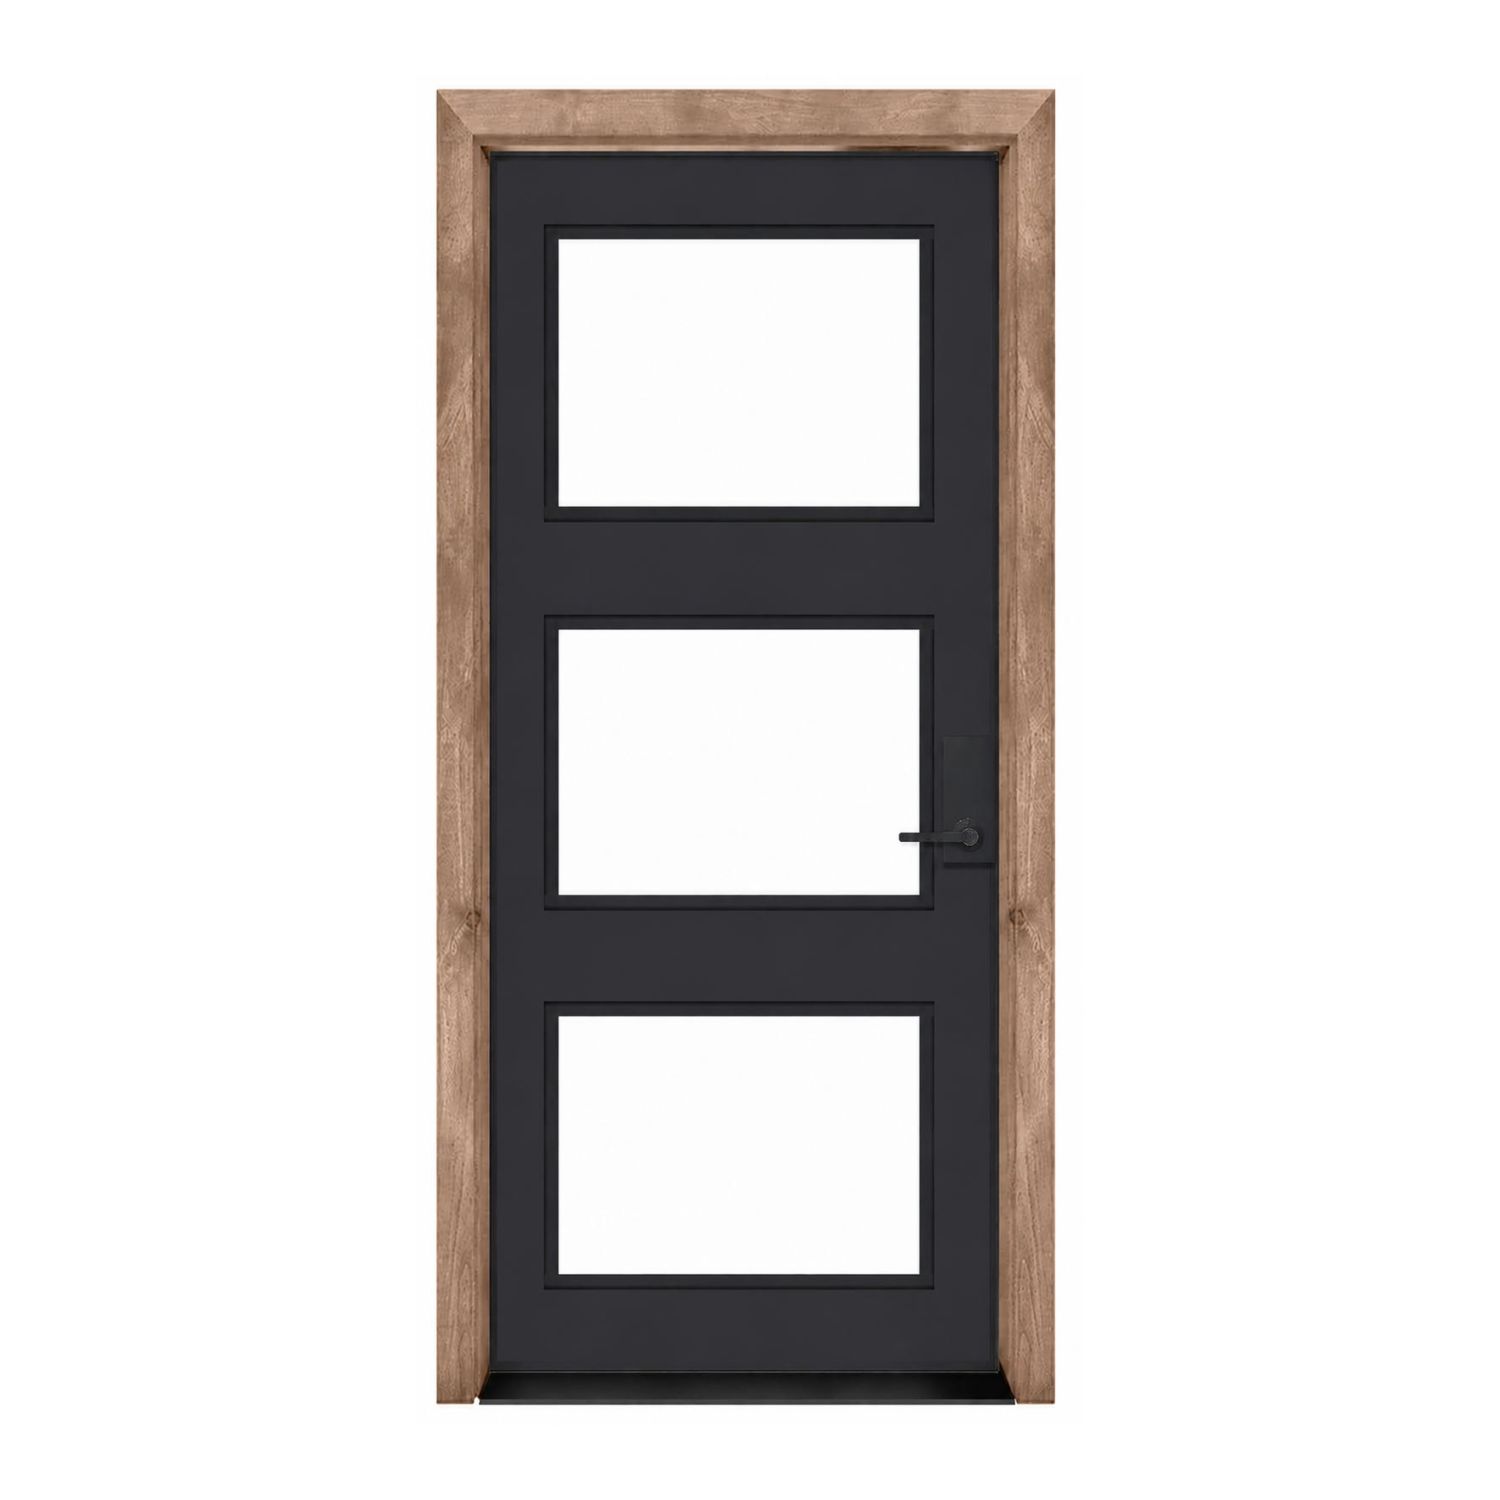
30″ × 80″ Exterior
Door panel dimensions: 30 inches wide by 80 inches high; not the rough opening or framed-unit size.
$3,061.00
Customize Your Door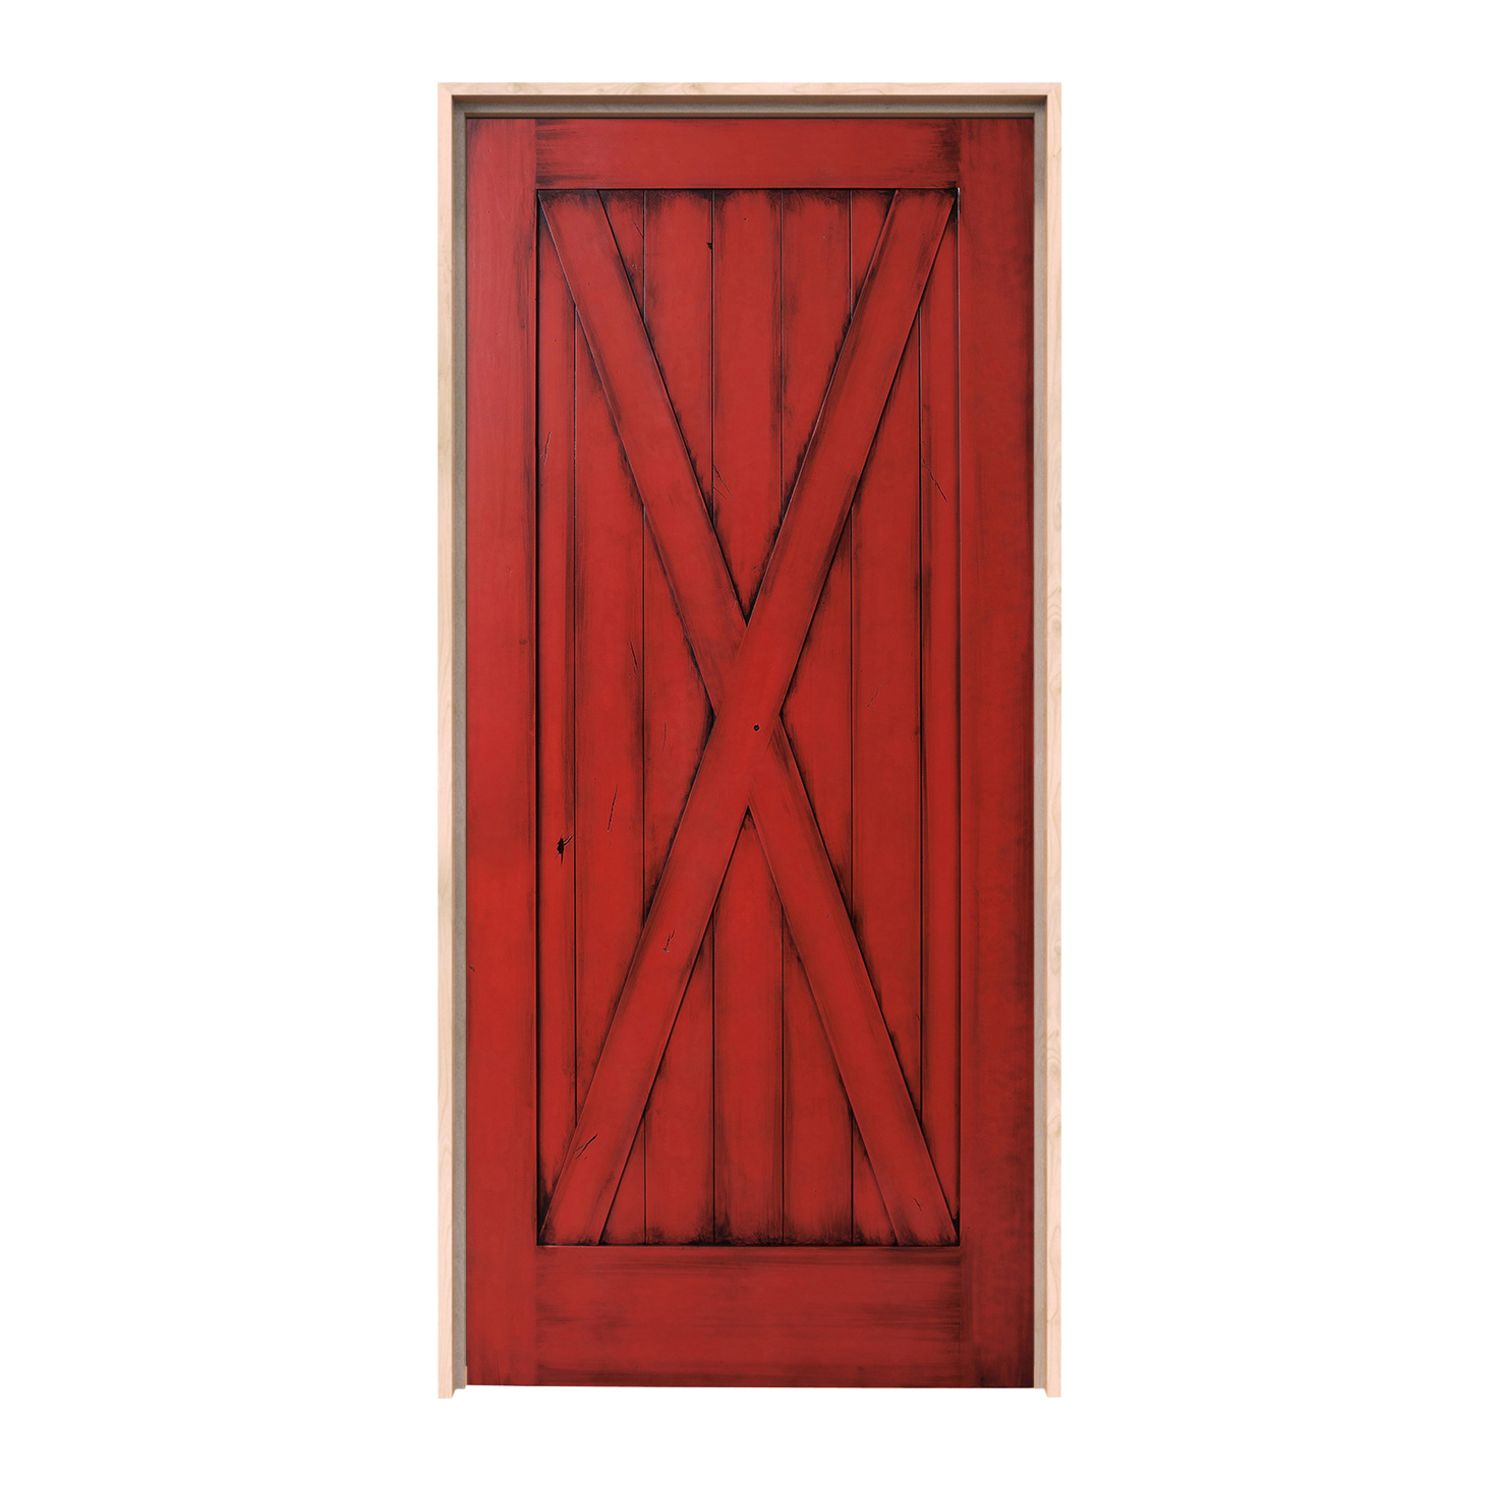
30″ × 80″ Exterior
Door panel dimensions: 30 inches wide by 80 inches high; not the rough opening or framed-unit size.
$1,982.00
Customize Your Door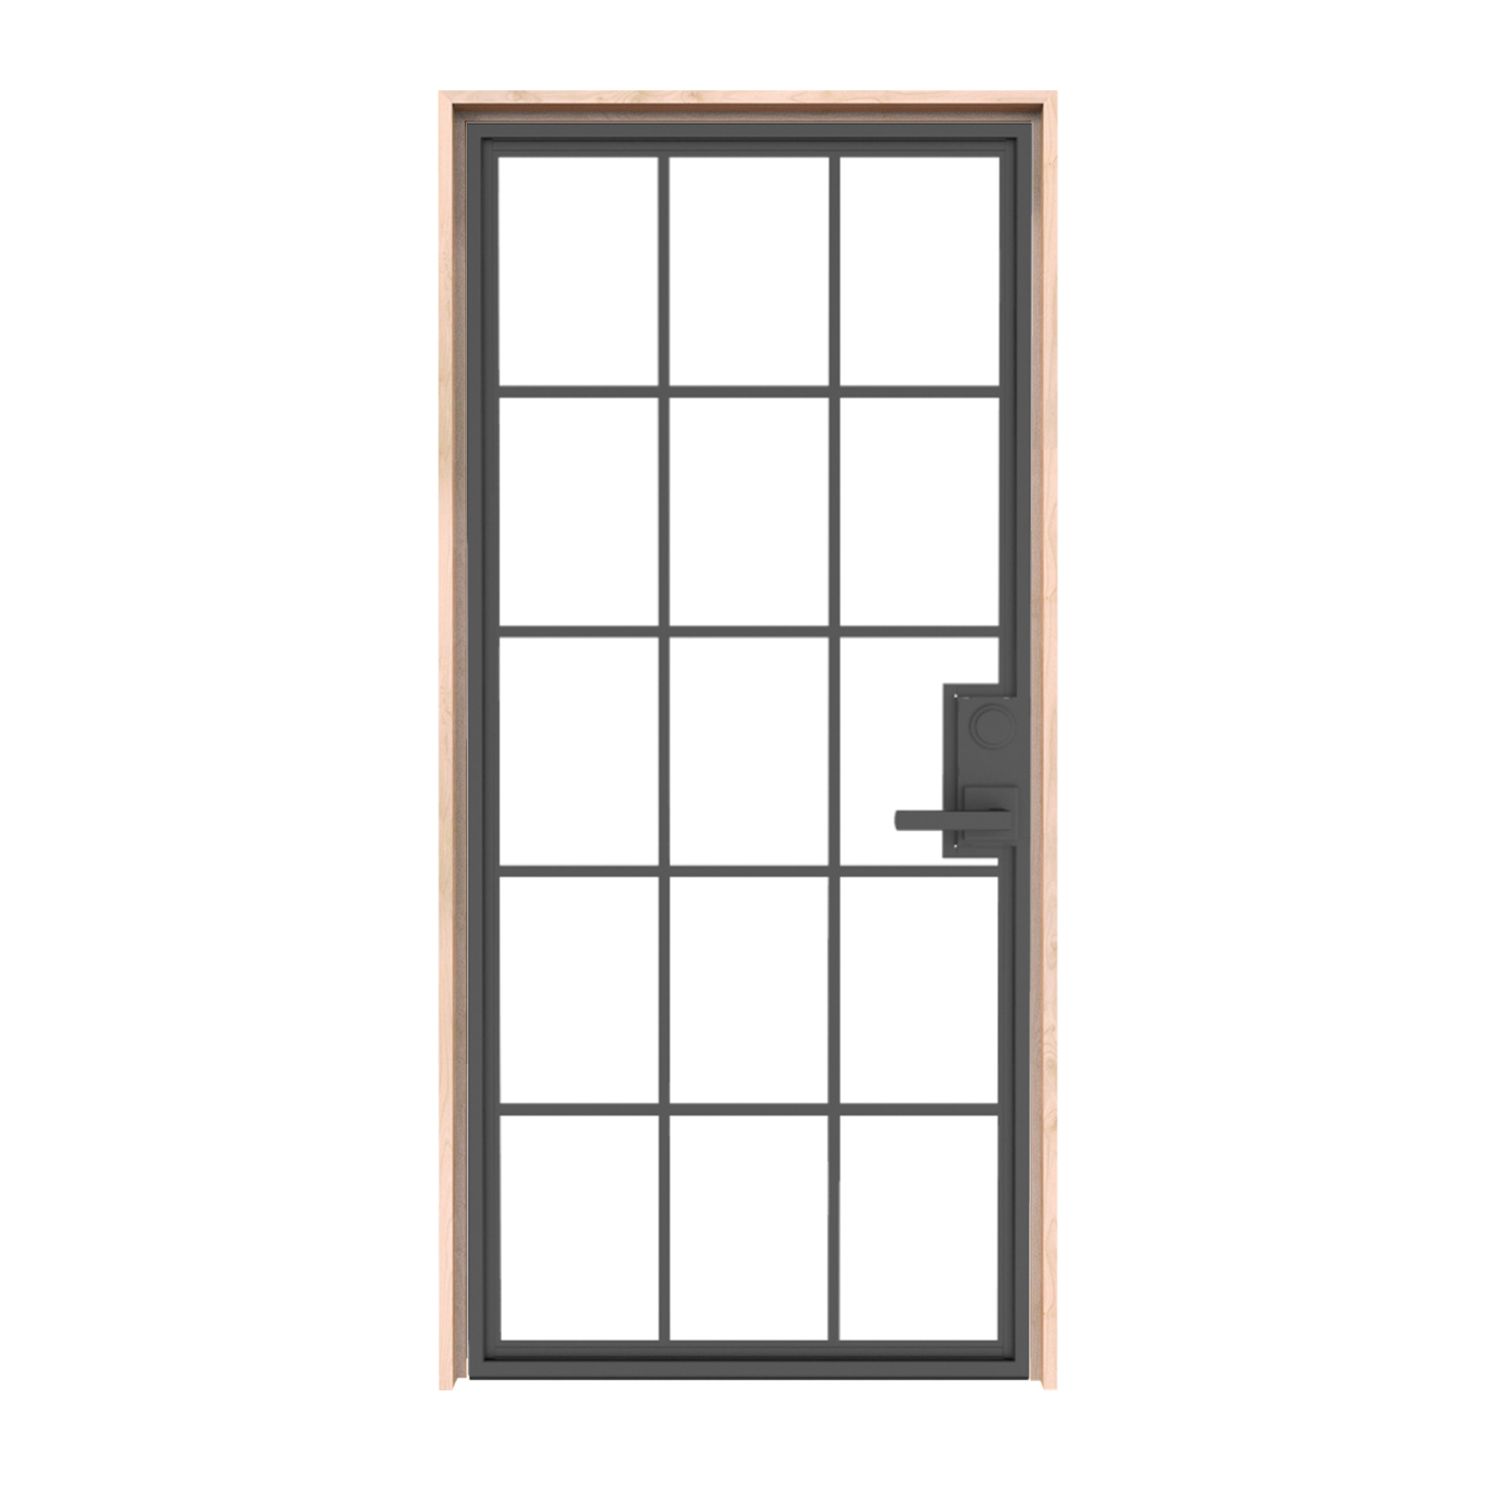
30″ × 80″ Exterior
Door panel dimensions: 30 inches wide by 80 inches high; not the rough opening or framed-unit size.
$3,061.00
Customize Your Door
30″ × 80″ Exterior
Door panel dimensions: 30 inches wide by 80 inches high; not the rough opening or framed-unit size.
$2,888.00
Customize Your Door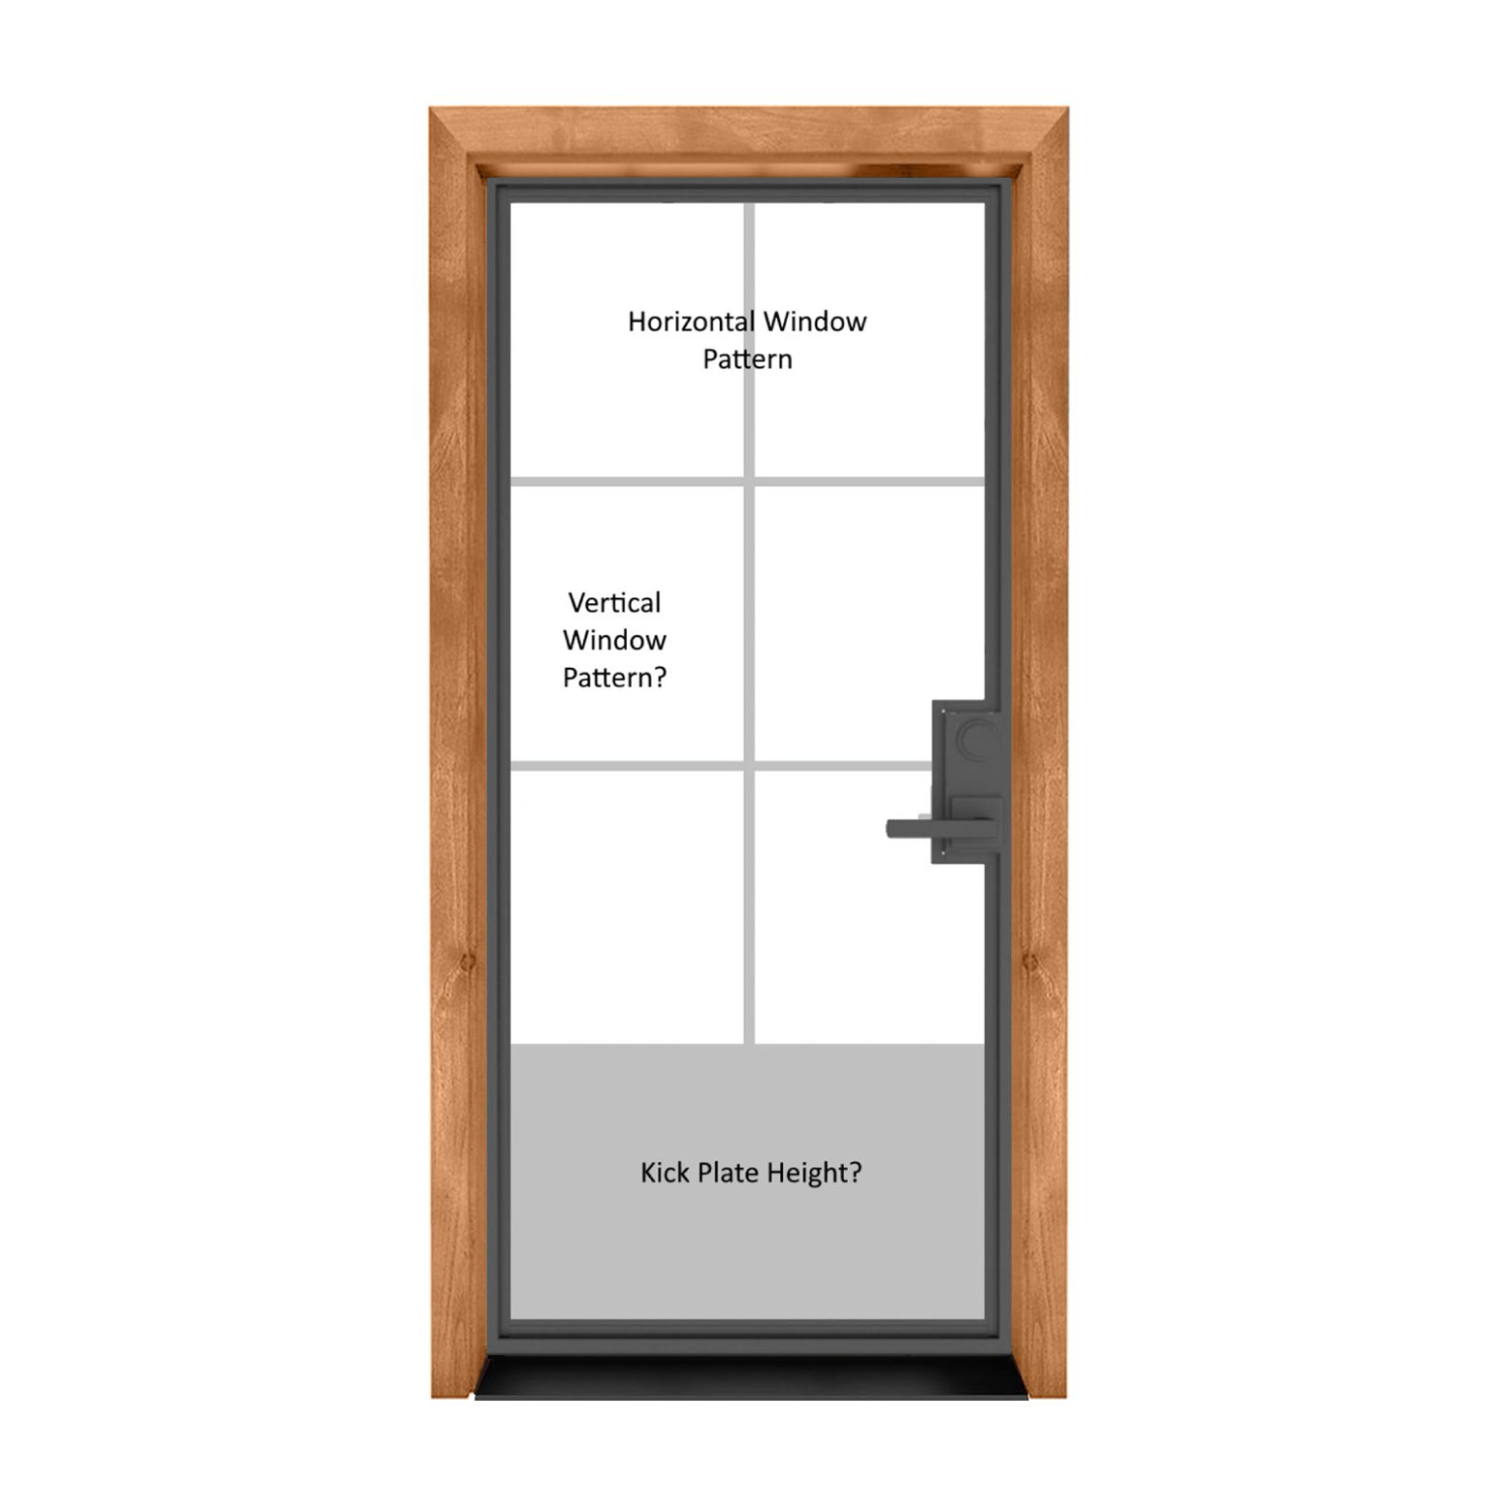
30″ × 80″ Exterior
Door panel dimensions; not the rough opening or framed-unit size.
$3,281.00
Customize Your Door
30″ × 80″ Exterior
Door panel dimensions: 30 inches wide by 80 inches high; not the rough opening or framed-unit size.
$2,162.00
Customize Your Door
30″ × 80″ Exterior
Door panel dimensions: 30 inches wide by 80 inches high; not the rough opening or framed-unit size.
$3,191.00
Customize Your Door
30″ × 80″ Exterior
Door panel dimensions: 30 inches wide by 80 inches high; not the rough opening or framed-unit size.
$2,590.00
Customize Your Door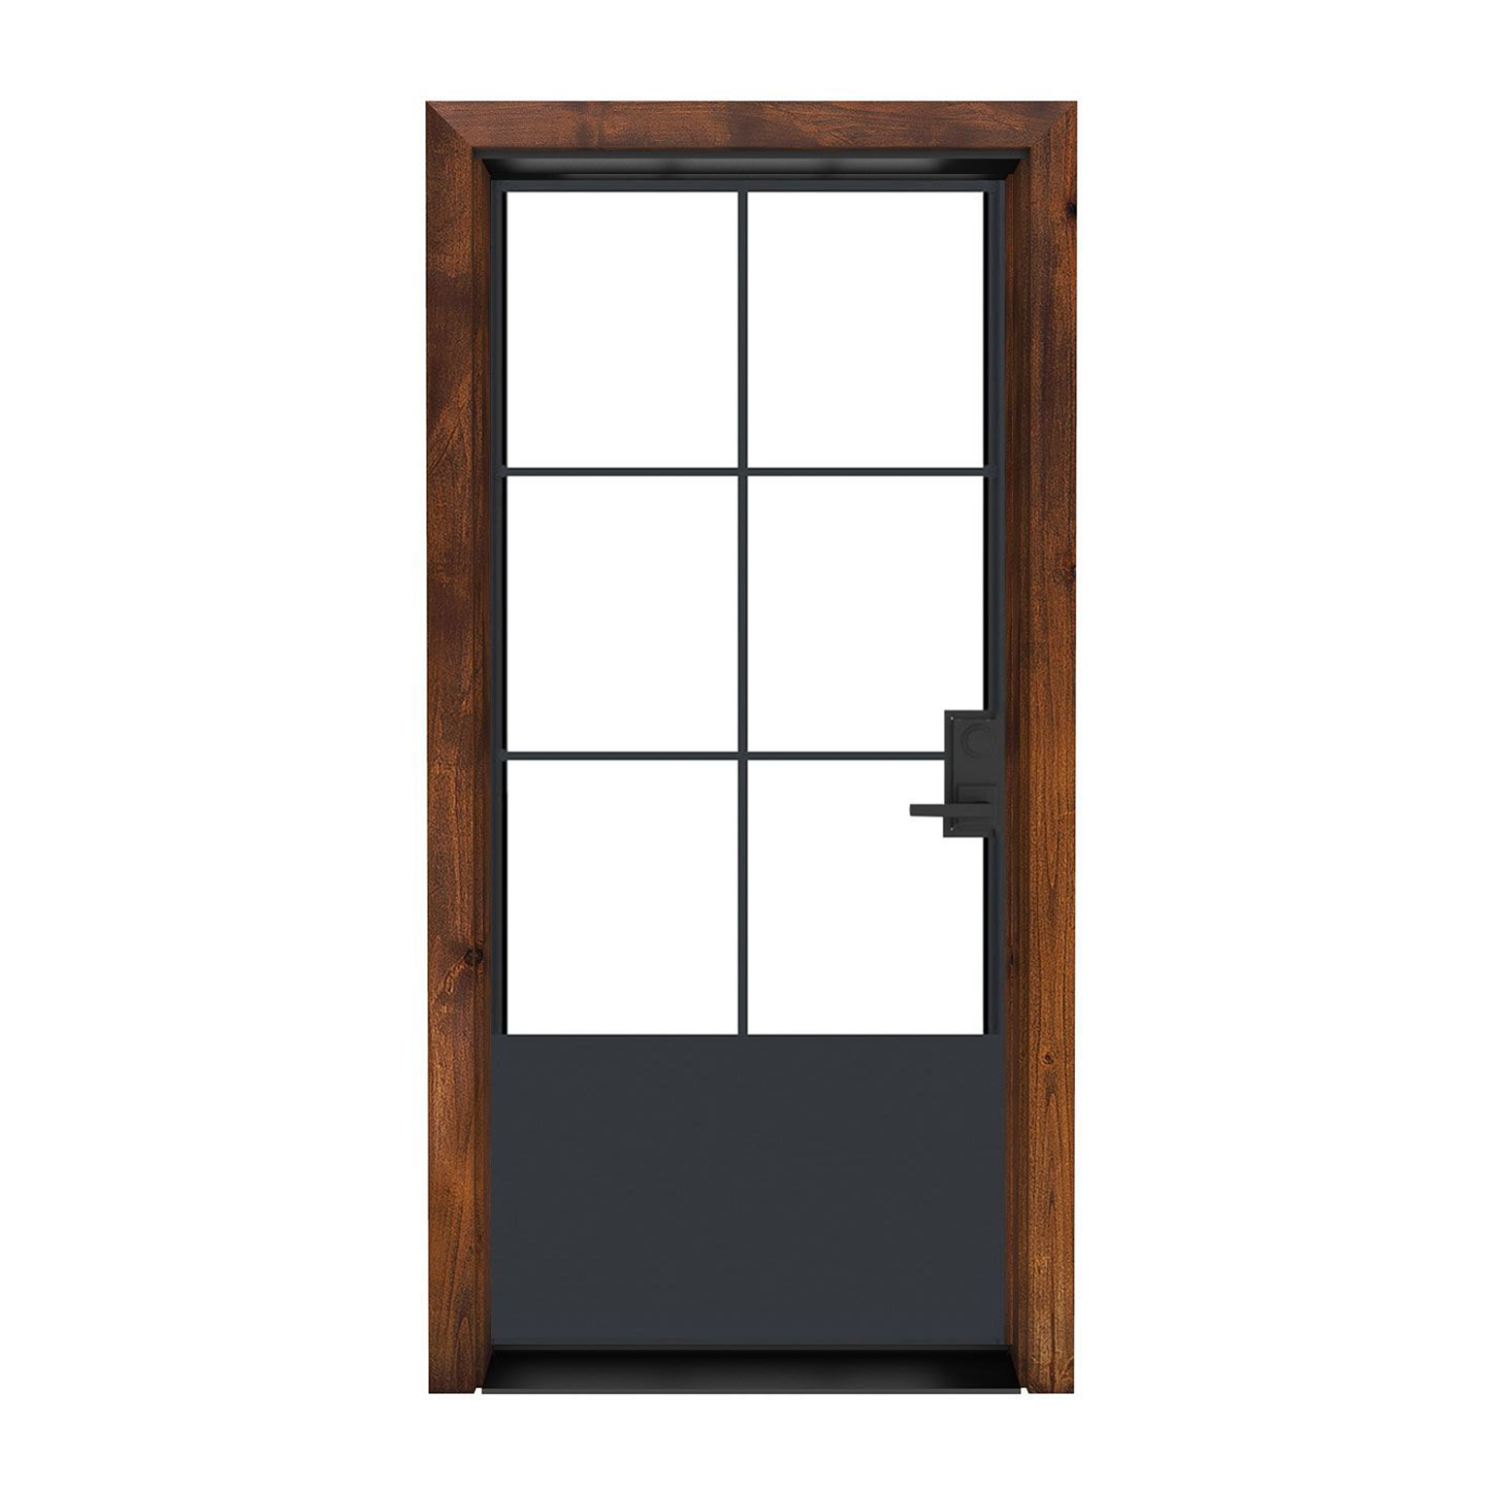
30″ × 80″ Exterior
Door panel dimensions: 30 inches wide by 80 inches high; not the rough opening or framed-unit size.
$3,061.00
Customize Your Door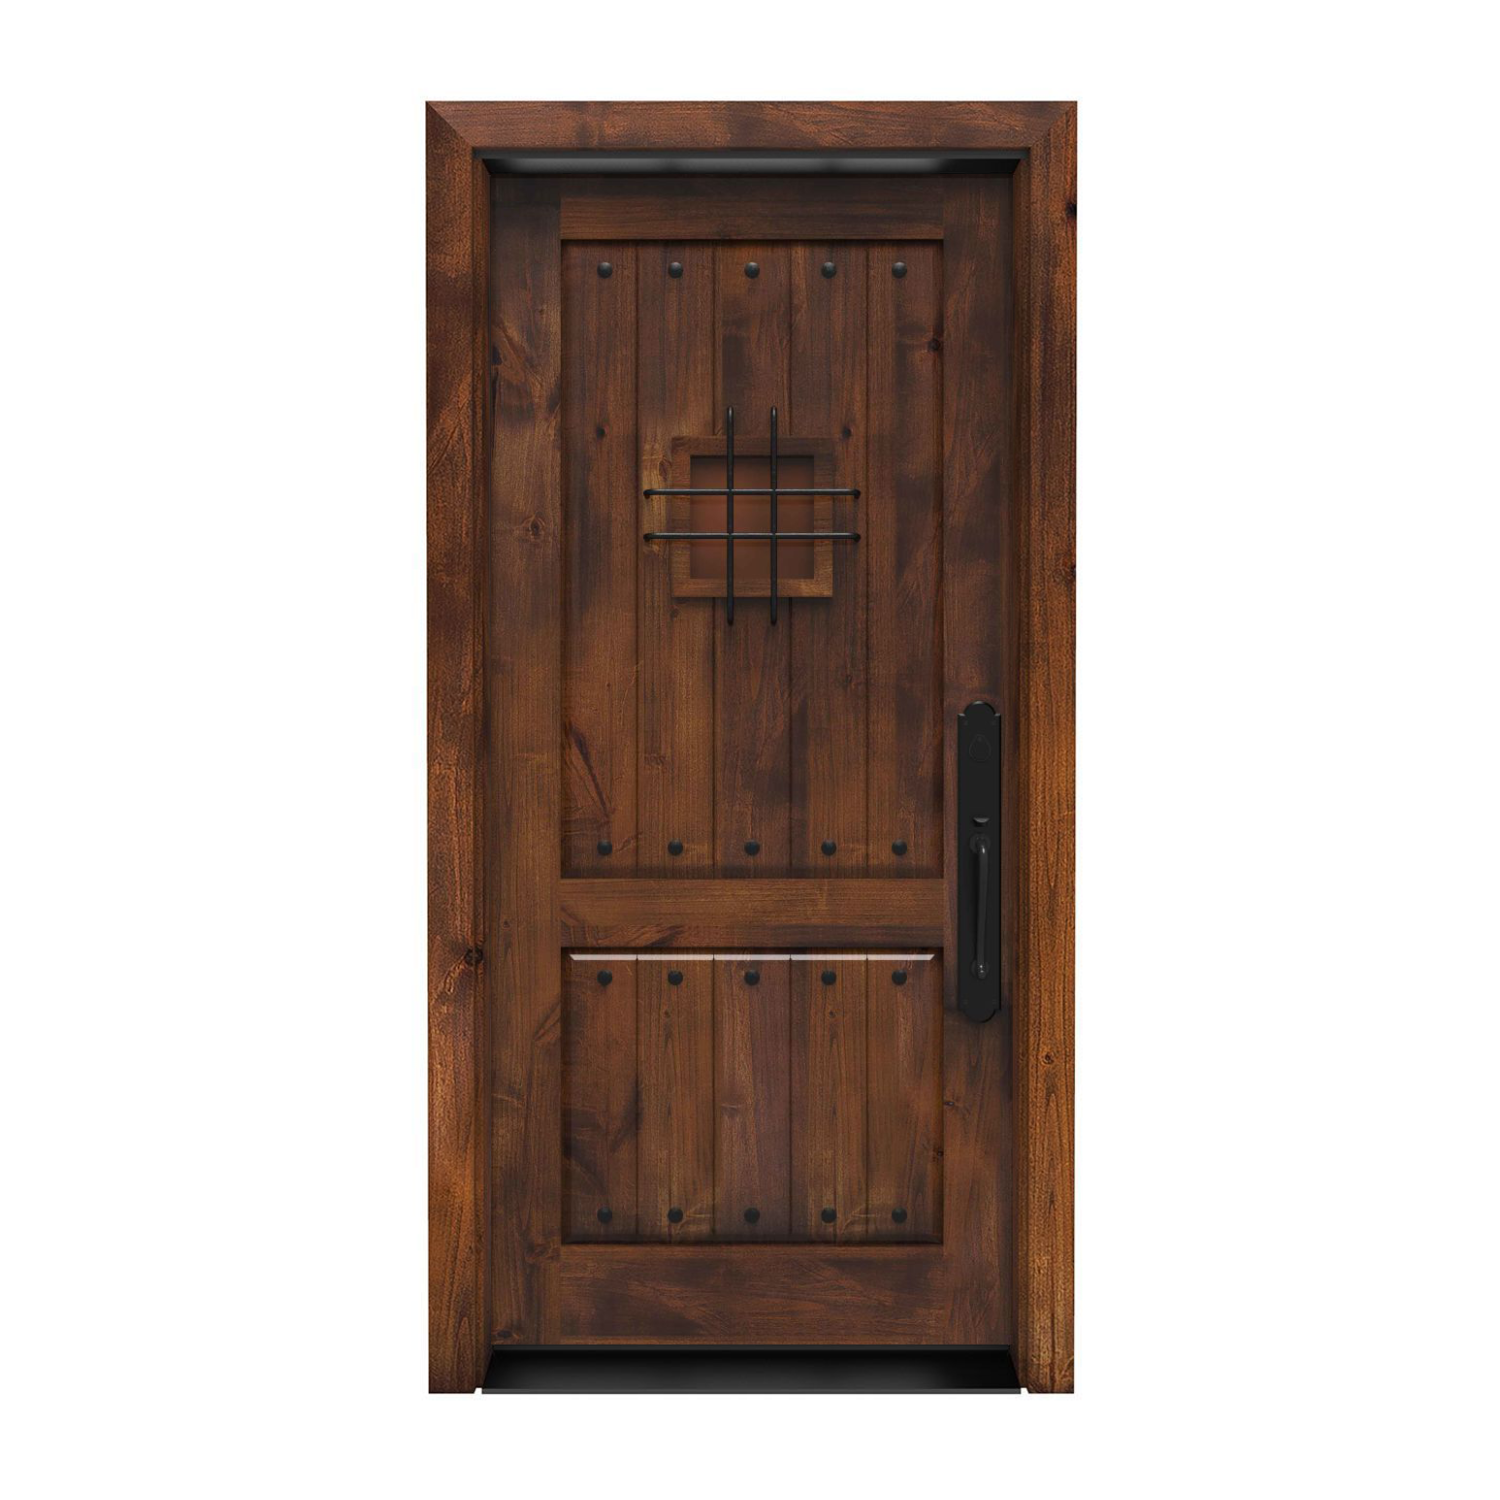
30″ × 80″ Exterior
Door panel dimensions; not the rough opening or framed-unit size.
$2,532.00
Customize Your Door
30″ × 80″ Exterior
Door panel dimensions: 30 inches wide by 80 inches high; not the rough opening or framed-unit size.
$3,061.00
Customize Your Door
30″ × 80″ Exterior
Door panel dimensions: 30 inches wide by 80 inches high; not the rough opening or framed-unit size.
$2,888.00
Customize Your Door
30″ × 80″ Exterior
Door panel dimensions: 30 inches wide by 80 inches high; not the rough opening or framed-unit size.
$3,261.00
Customize Your DoorPhotos show the door design; pictured finish, glass, hardware and proportions may differ from your selections. Starting prices reflect the selected 30 × 80 slab configuration. Finish and included components vary by design; review each product’s selections before ordering. Upgrades, shipping and tax are additional. Panel size is separate from frame and rough-opening dimensions.

Find your entrance

Bring your idea to life
A thoughtful fit starts here
A 30 x 80 exterior door is a compact option to investigate when an existing outside entrance has limited width. A side service entry or an older back doorway may lead you to this size. Before preserving it, consider how the entrance is used and whether the current passage feels comfortable with the things you regularly carry.
The opening's purpose matters as much as its dimensions. A 30-inch panel cannot supply 32 inches of clear passage, and the frame further reduces the usable width. Have an installer check local requirements for the particular doorway, especially if it serves as a required exit. If more passage is needed, evaluate widening the opening before selecting a door.
30 x 80 is width first: 30 inches across and 80 inches high. The same dimensions are written 2′6″ x 6′8″, 2/6 x 6/8 or 30 in. x 80 in. exterior door. These names are useful for searching, but a nominal listing can differ from the exact measurements of the product that will be delivered.
Begin with the existing panel, measuring at the top, middle and bottom for width and at several points for height. Record the door thickness as well. If you are replacing the frame, gather structural-opening and jamb-depth measurements separately. Label each measurement clearly so a finished opening is not accidentally used as the panel size.
A prehung 30 x 80 exterior door needs room for its frame, sill and specified installation clearances. The rough opening is the structural space receiving that unit, not the gap visible after trim is installed. Compare the actual unit drawing with the opening your installer measured before approving production.
Do not use a single rough-opening formula for every 30-inch door. Frame construction, threshold details and wall depth can change the required dimensions. If the house has an uneven sill or a remodeled wall, record those conditions too. Installation should leave a well-supported, aligned unit without relying on the panel to hide an opening that needs repair.
A 30 x 80 exterior door slab replacement may be practical when the jamb is healthy, square and compatible. The installer will need to match hinge recesses, hinge spacing, lock preparation and the way the door meets its stops. Include the threshold and bottom seal in that check, since the new panel must close and seal at the same time.
Keeping the frame can preserve surrounding finishes, but it does not remove the need for careful preparation. Look for damaged jamb corners, water staining, repeated rubbing and gaps that change from one side to the other. If those problems come from the frame, replacing only the panel may leave the original problem in place.
A 30 x 80 exterior door with a window can bring light to a small entry hall or another room that connects outside. Compare where the glass sits within the panel. A higher window can give a different sense of privacy from a larger glazed section, while a divided layout can relate to windows elsewhere on the home.
For a door with glass, review the actual glazing supplied and the privacy options offered by that model. Features such as enclosed blinds cannot be assumed from a similar-looking product. Think about the entrance after dark as well as during the day. The amount of glass, interior lighting and the view from nearby paths all affect how open the doorway feels.
A smaller door can still make a strong visual connection to the rest of the house. Choose wood grain, color and metal details alongside the trim and exterior wall finishes. Review how the chosen surface should be cleaned, maintained and protected in the location where it will be installed.
Shoppers comparing a 30 x 80 steel or fiberglass exterior door should look beyond the headline material. Compare panel construction, the frame, glazing and available performance documentation. Exterior use does not imply fire, storm or impact certification. If a project calls for a specific rating, have the complete assembly checked against that requirement before ordering.
A compact entrance can have little spare room for the swing. Check nearby stairs, fixtures and walls before choosing right-hand or left-hand inswing. Use the selected design's handing diagram to confirm the arrangement with your installer. If an outswing option is available, review the exterior landing and the panel's travel there.
Include locks, handles and any separate screen door in the layout. Weatherstripping must follow the perimeter correctly, and the bottom sweep should work with the threshold without dragging or leaving a gap. Ask the installer to check closing and latching after the unit is fitted. Persistent drafts may require attention to frame sealing as well as the moving panel.
The featured doors open with 30-inch width and 80-inch height selected. Review the remaining configuration choices and the production estimate before making arrangements to remove the old door. Made-to-order production gives you choices, but it is different from buying a finished door already in stock.
For a replacement, compare the cost of the chosen panel or frame package with the installer's full scope of work. Removal, opening repairs, exterior sealing and trim may affect the project total. If the existing size is unusual or your preferred feature needs a custom solution, send Rustica the measured opening and a description of how the entrance will be used.
It is a size used in door listings, including the featured exterior configurations here. That label does not establish the exact dimensions or suitability for your entrance. Have the panel and frame measurements checked against your opening.
Yes, the designs featured on this page are selected for exterior use with 30-inch width and 80-inch height. Each model has its own available construction, glazing, finish and installation choices.
The correct opening comes from the specifications for the complete framed unit. Measure the structure and compare it with that drawing; a universal width-and-height allowance is not reliable for every system.
Check the selected product's slab options, then verify compatibility with the existing jamb. The hinge preparation, thickness, lock locations and bottom seal all need to work with the frame you intend to keep.
No rating should be assumed from size or appearance. Where fire performance is required, ask for documentation for the exact door assembly and confirm the installation requirements with the project professional.
Only make dimensional changes that the chosen product expressly permits. Trimming can affect construction, hardware preparation, glass placement and warranty coverage. Confirm an approved size before fabrication instead of planning to cut a finished door to fit.
Have your measurements ready? Contact Rustica for help choosing the right exterior door for your opening.

PRODUCTS
FEATURES
COMPANY
BUSINESS

