
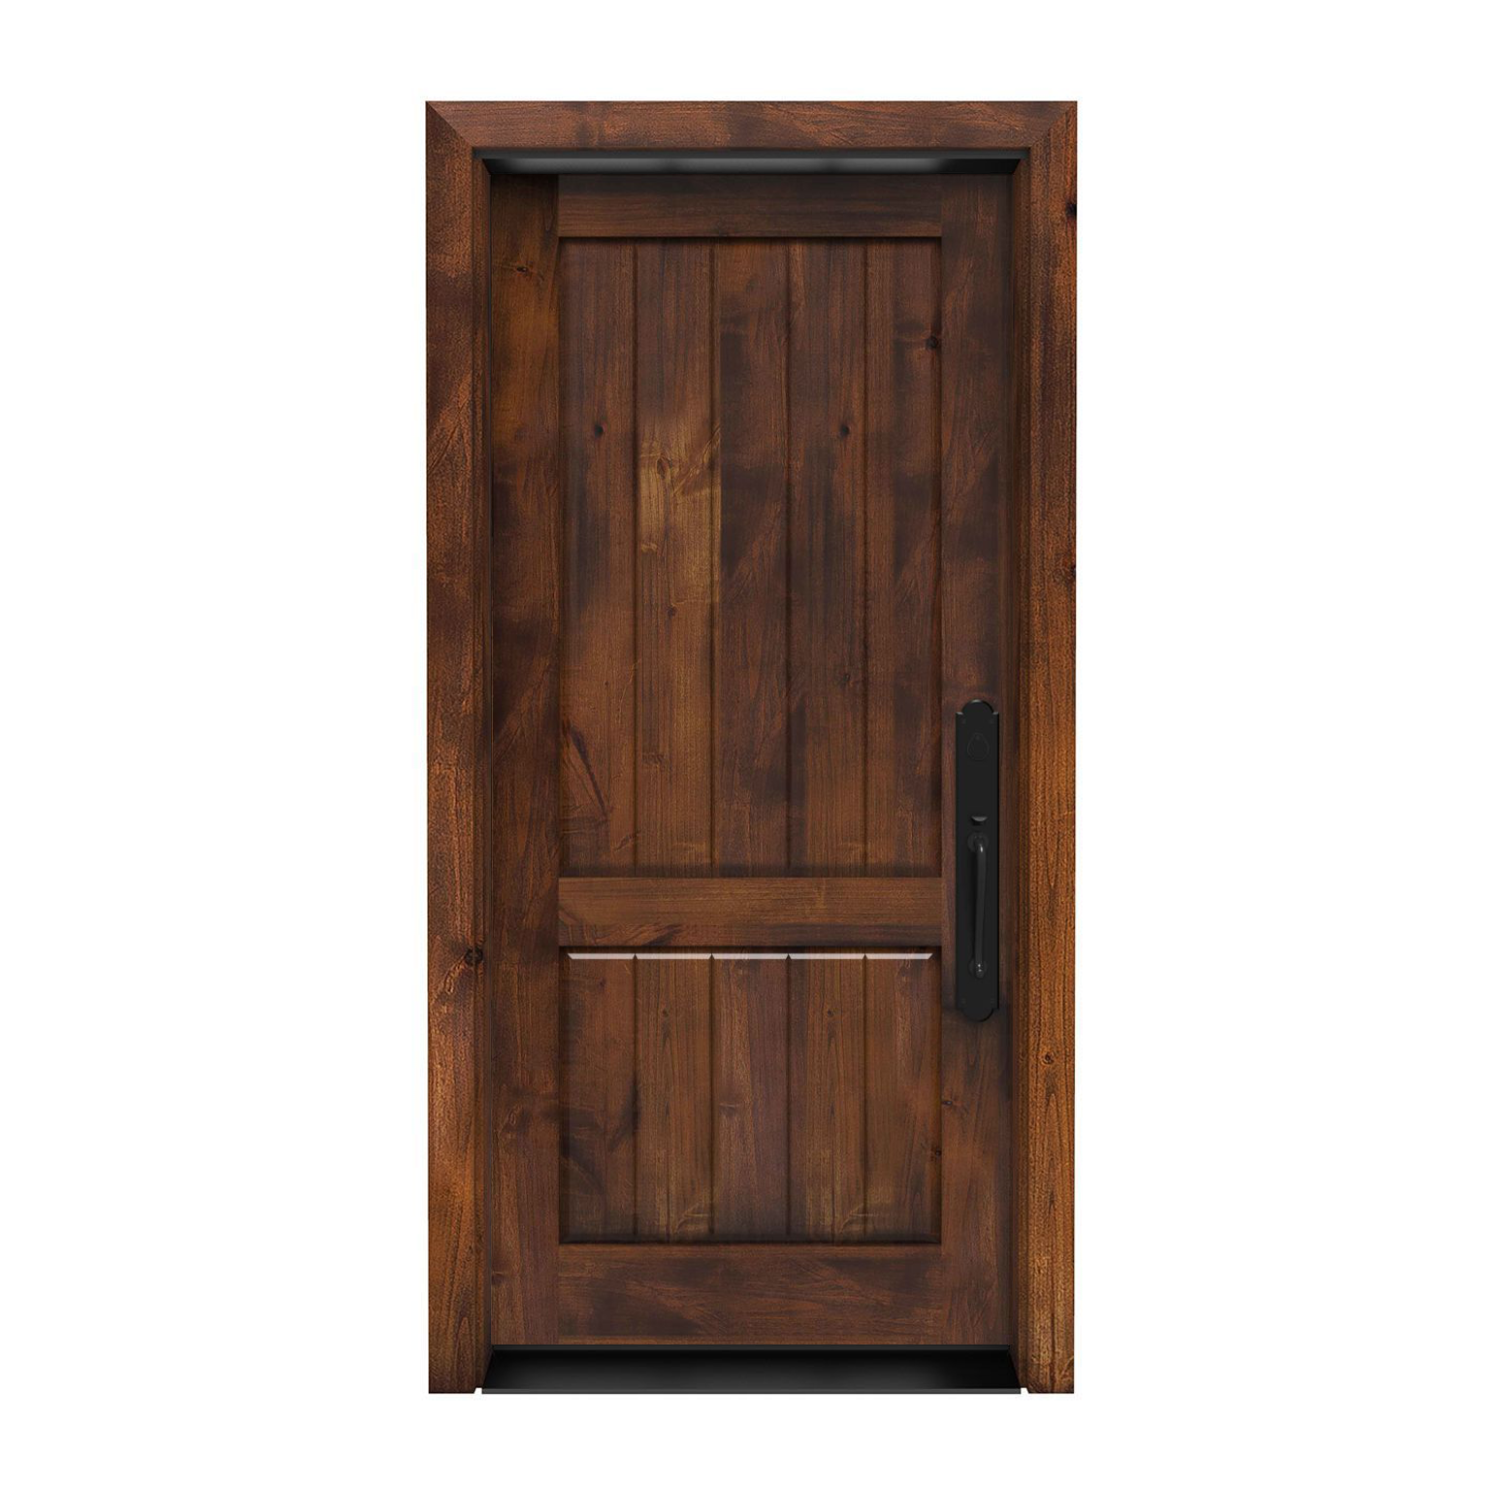
32″ × 80″ Exterior
Altitude Front Door 32 x 80 in
Door panel dimensions; not the rough opening or framed-unit size.
$1,980.00
Customize Your Door1.800.891.8312
Free Shipping Details
Most orders over $500 qualify. Free shipping applies to Barn Door Hardware, Barn Doors, and Pocket Doors over $500.
Note: Front doors, interior doors, shower doors, slab doors, any oversized door (wider than 3ft or taller than 7ft), and any special order doors have shipping costs calculated at checkout. Some barn door hardware track lengths do not qualify for free shipping.

Made to order. Made for your home.
Bring fresh character to a smaller entry without losing sight of the fit. Explore 32 x 80 exterior doors, or 2′8″ x 6′8″ doors, with the width and height selected on each featured design. Rustica doors are made to order, with available finish, glass, frame and hardware choices shown by model. Review the existing opening before choosing your replacement.
32″ wide × 80″ high2′8″ × 6′8″ door panel
Explore made-to-order 32 × 80 exterior door slabs. Choose your style, then review the available finish, frame and hardware options for that design.
32″ × 80″ Exterior
Door panel dimensions; not the rough opening or framed-unit size.
$1,980.00
Customize Your Door
32″ × 80″ Exterior
Door panel dimensions: 32 inches wide by 80 inches high; not the rough opening or framed-unit size.
$3,089.00
Customize Your Door
32″ × 80″ Exterior
Door panel dimensions: 32 inches wide by 80 inches high; not the rough opening or framed-unit size.
$2,738.00
Customize Your Door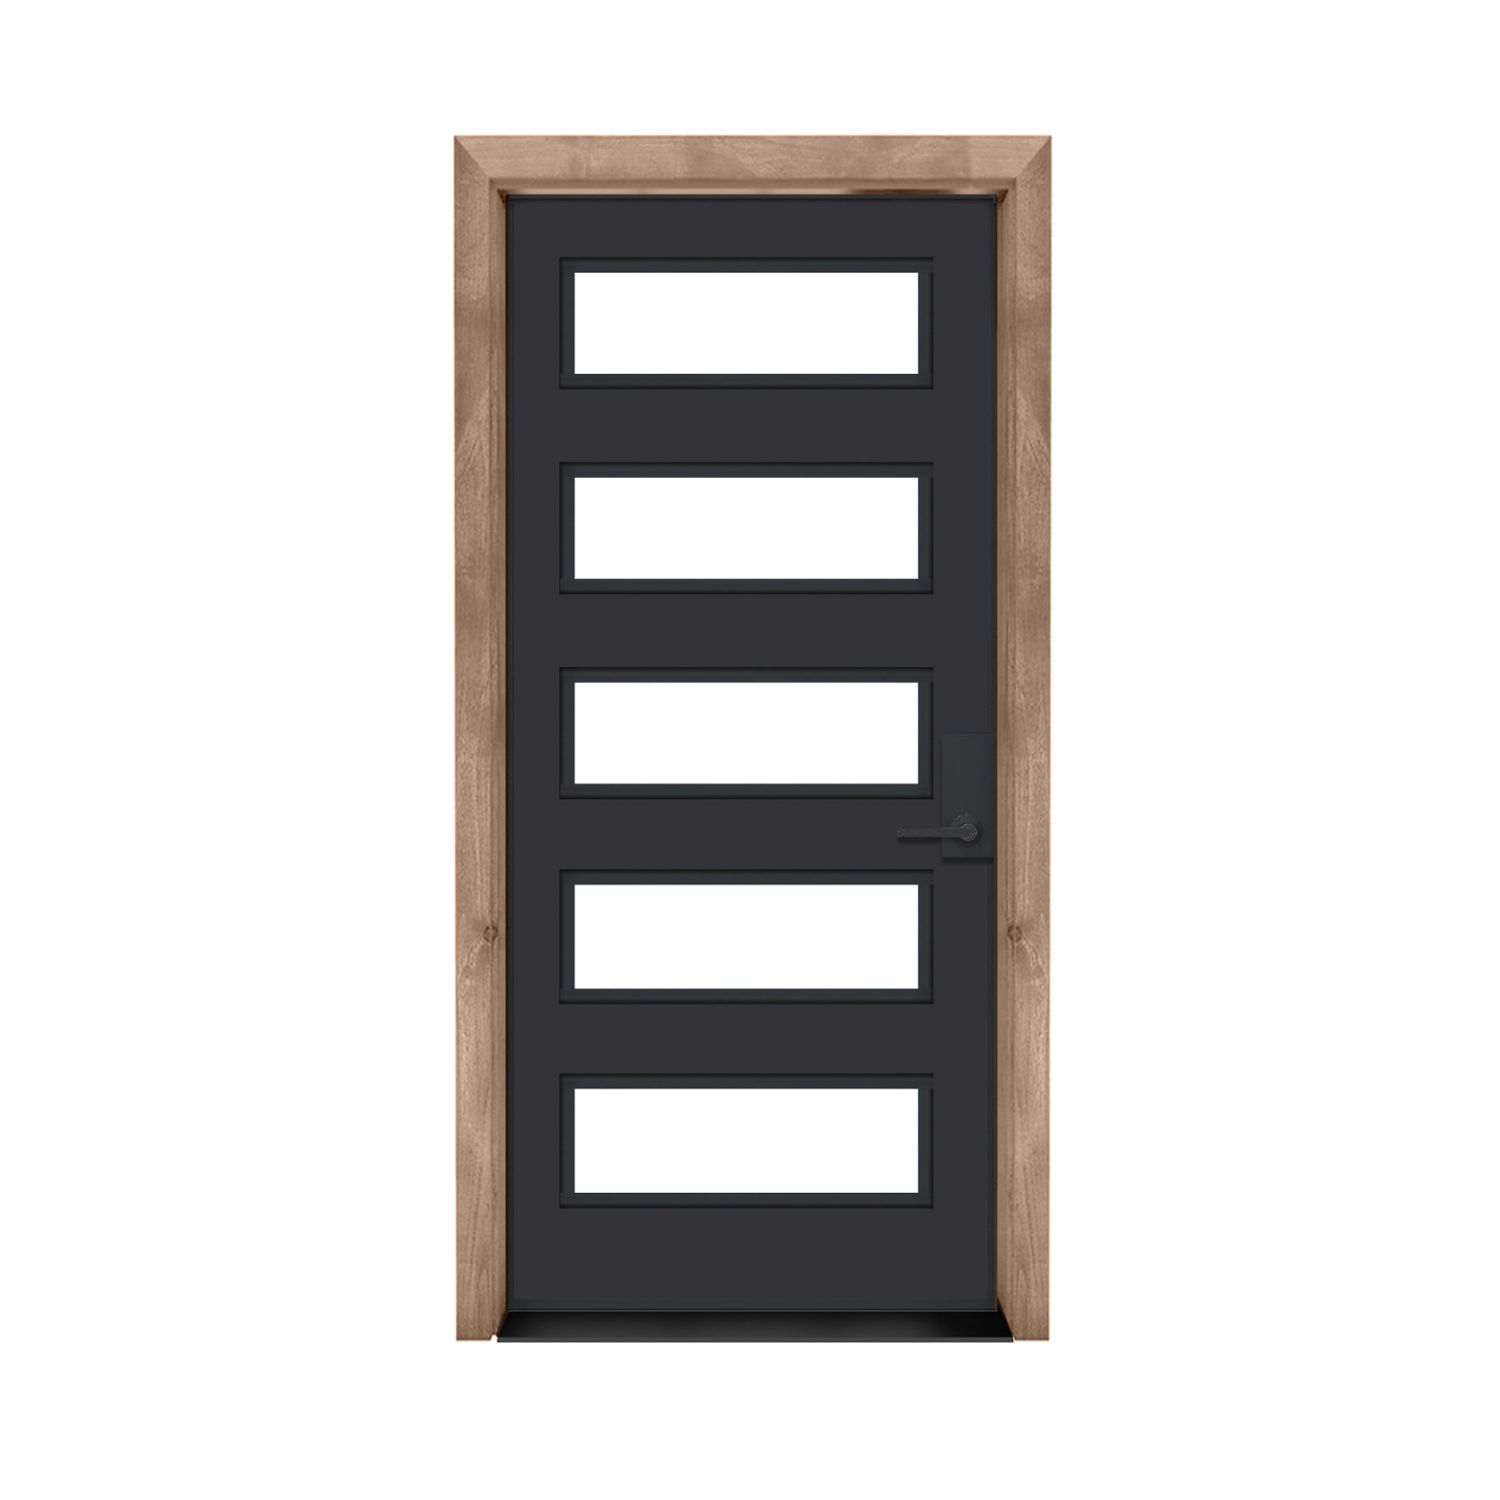
32″ × 80″ Exterior
Door panel dimensions; not the rough opening or framed-unit size.
$3,089.00
Customize Your Door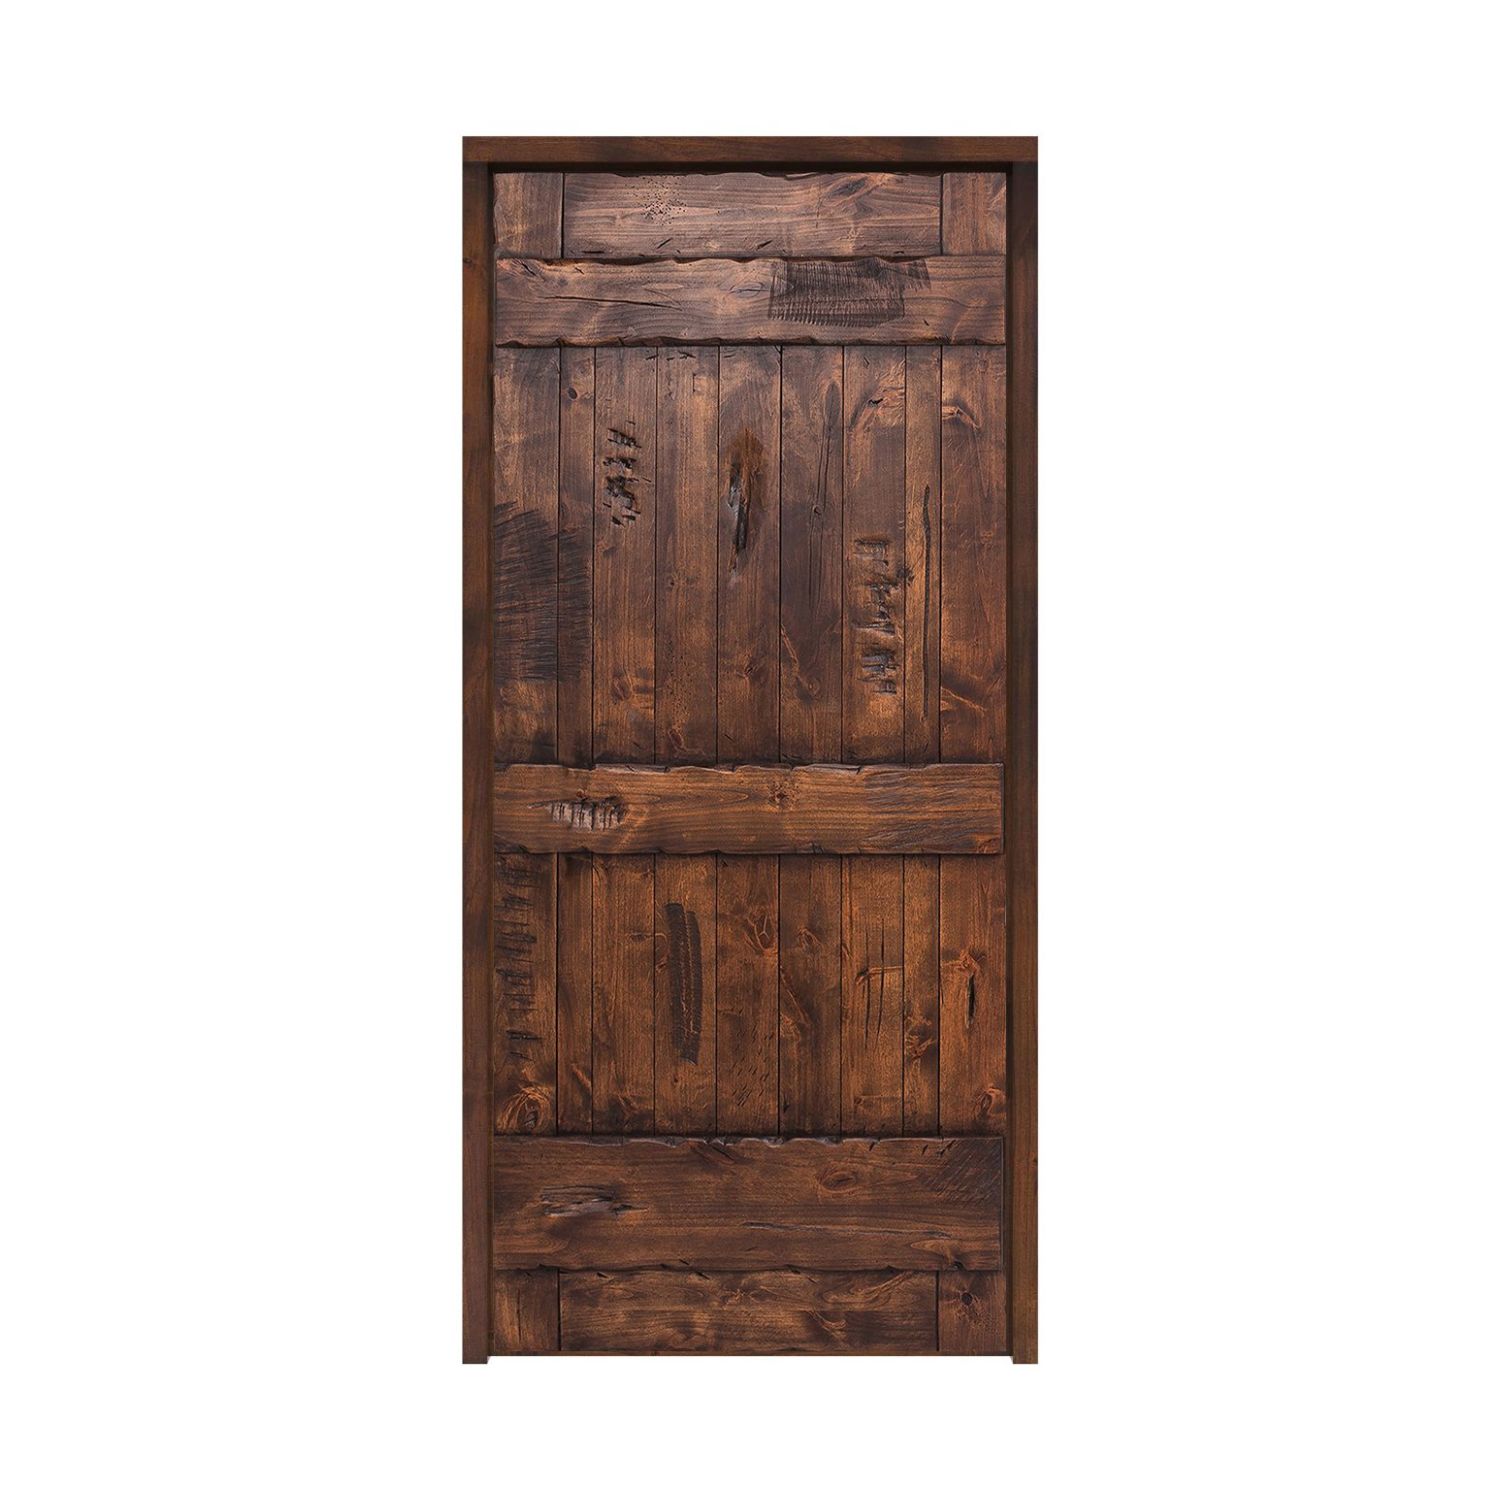
32″ × 80″ Exterior
Door panel dimensions; not the rough opening or framed-unit size.
$1,860.00
Customize Your Door
32″ × 80″ Exterior
Door panel dimensions: 32 inches wide by 80 inches high; not the rough opening or framed-unit size.
$3,089.00
Customize Your Door
32″ × 80″ Exterior
Door panel dimensions: 32 inches wide by 80 inches high; not the rough opening or framed-unit size.
$2,916.00
Customize Your Door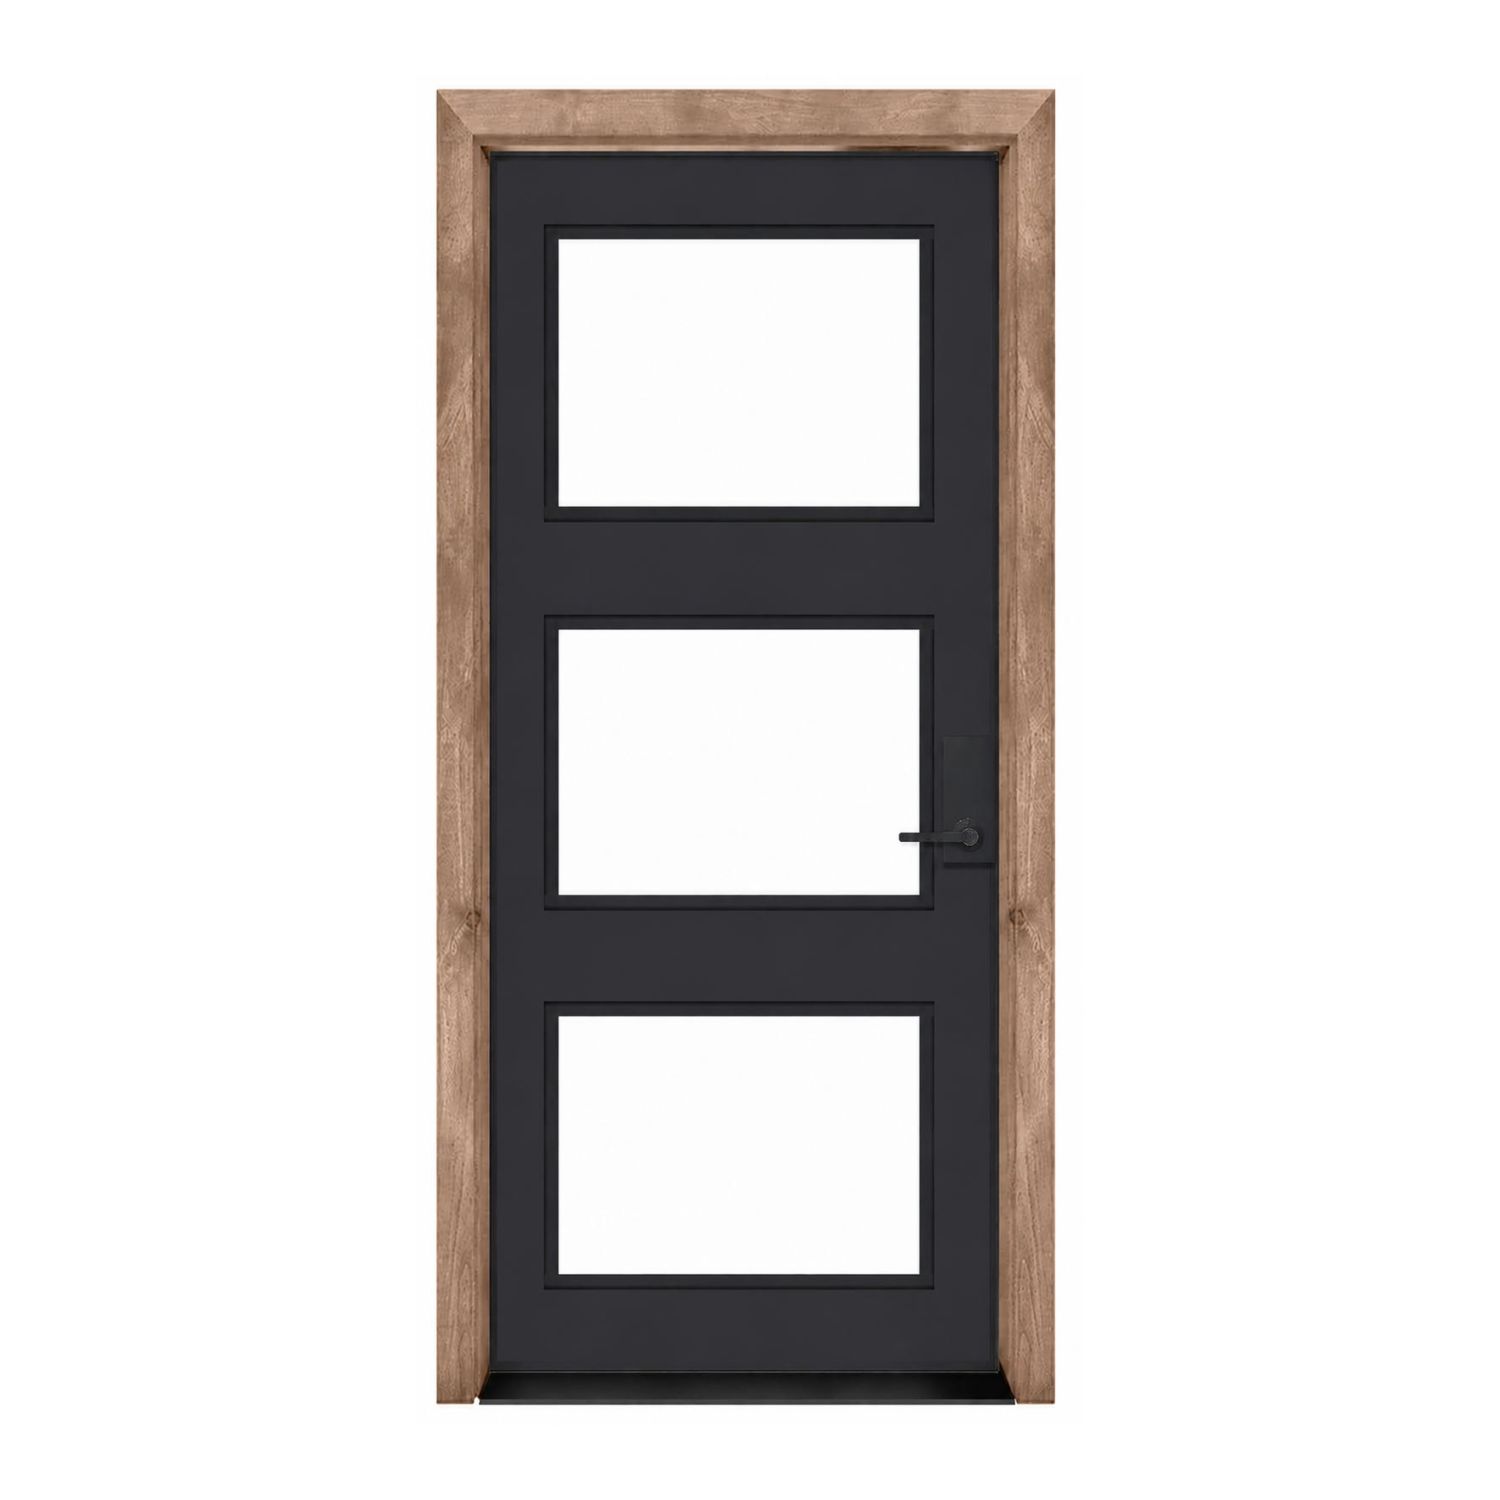
32″ × 80″ Exterior
Door panel dimensions: 32 inches wide by 80 inches high; not the rough opening or framed-unit size.
$3,089.00
Customize Your Door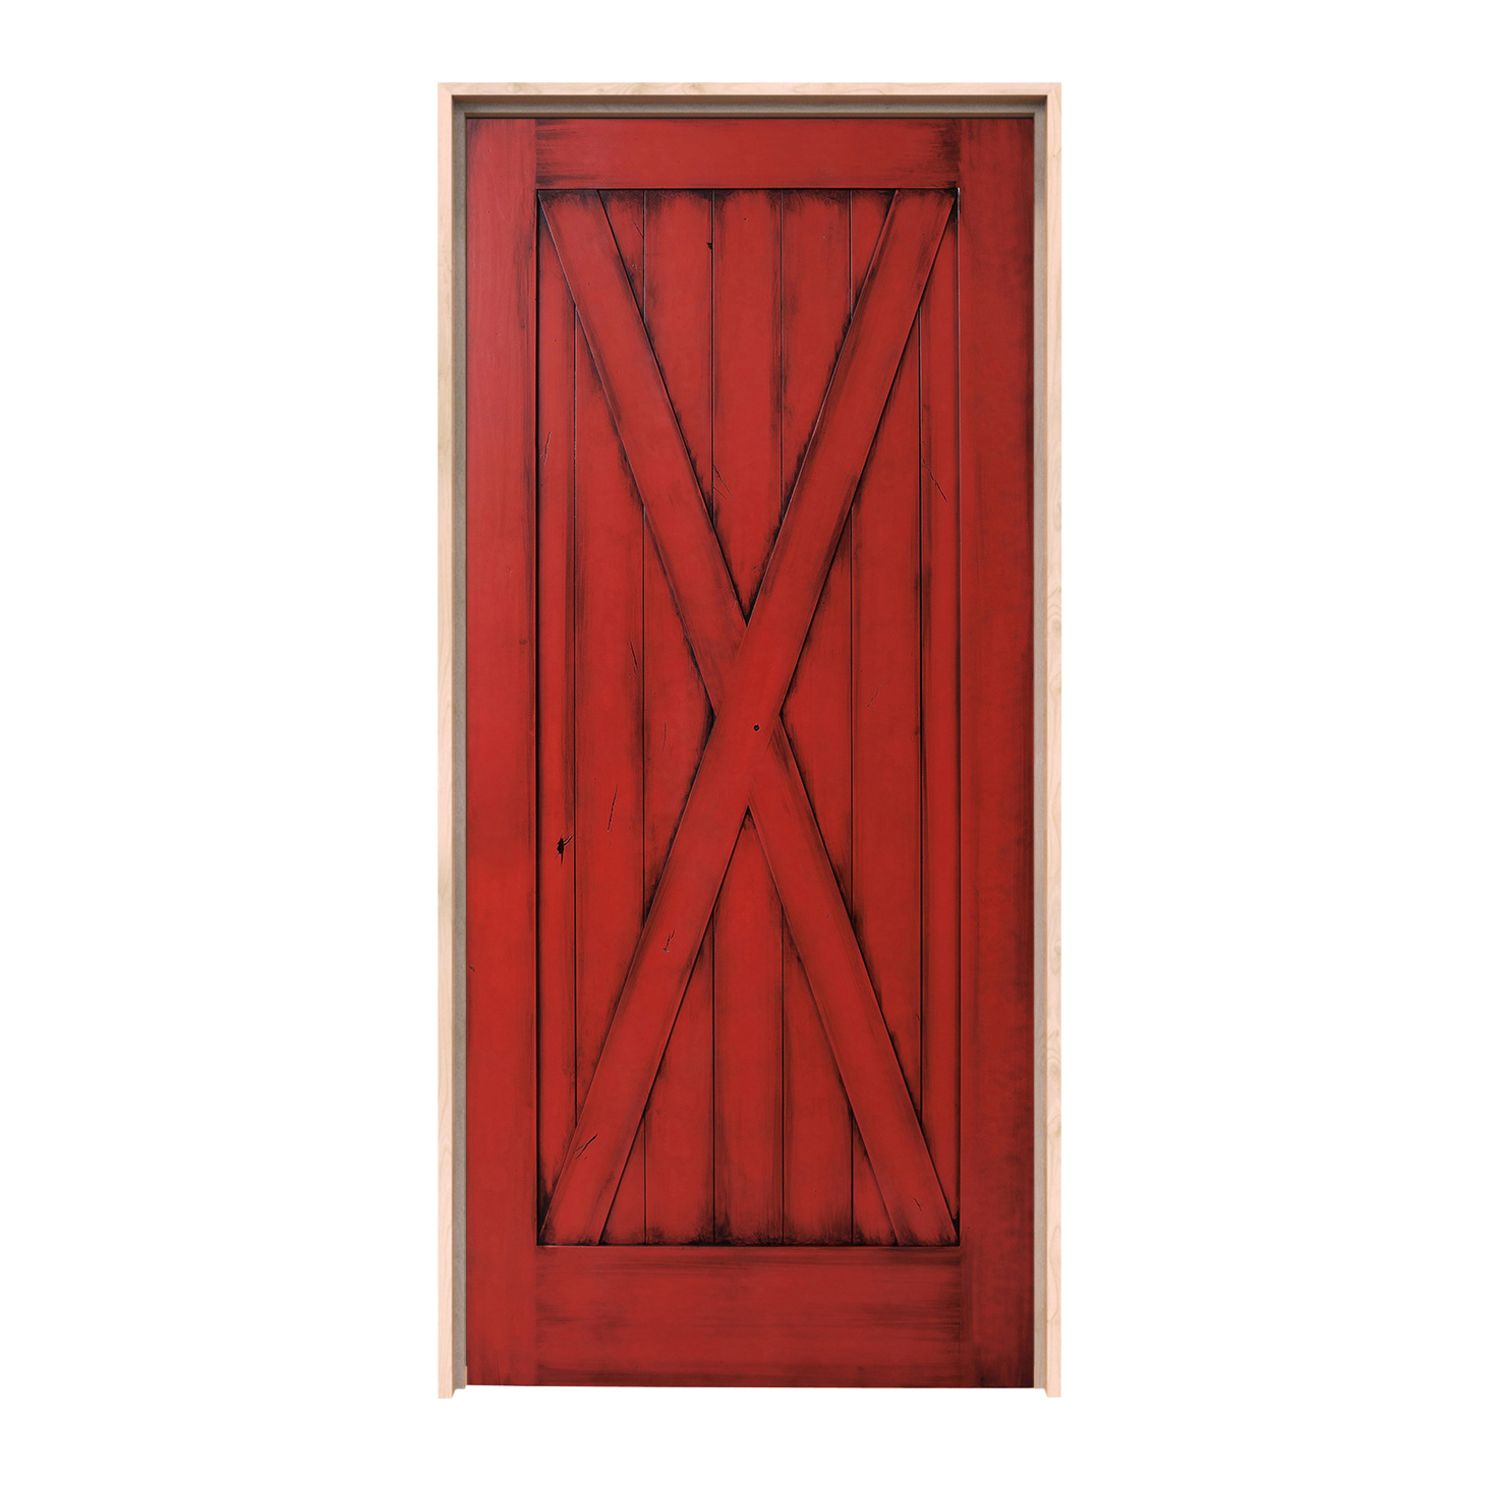
32″ × 80″ Exterior
Door panel dimensions; not the rough opening or framed-unit size.
$1,860.00
Customize Your Door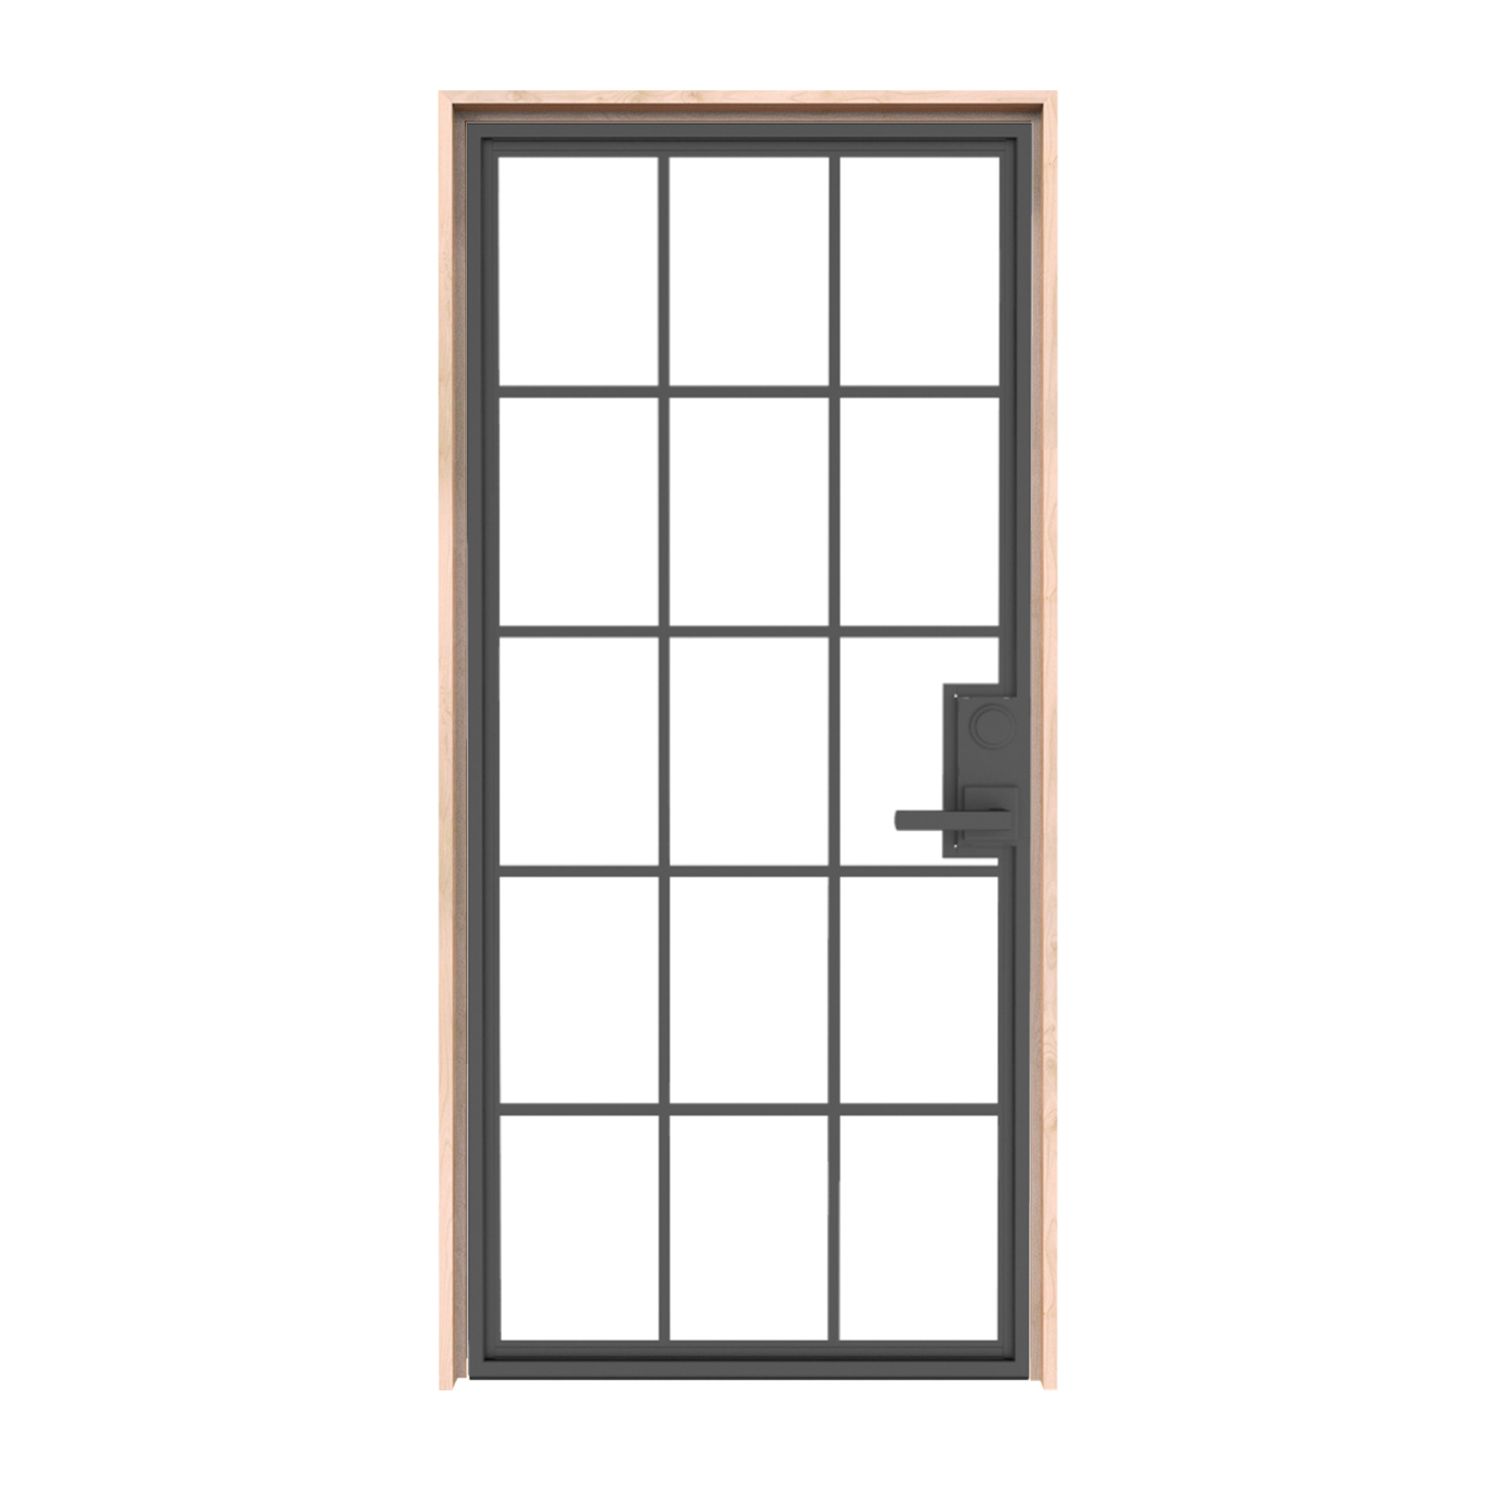
32″ × 80″ Exterior
Door panel dimensions: 32 inches wide by 80 inches high; not the rough opening or framed-unit size.
$3,089.00
Customize Your Door
32″ × 80″ Exterior
Door panel dimensions: 32 inches wide by 80 inches high; not the rough opening or framed-unit size.
$2,916.00
Customize Your Door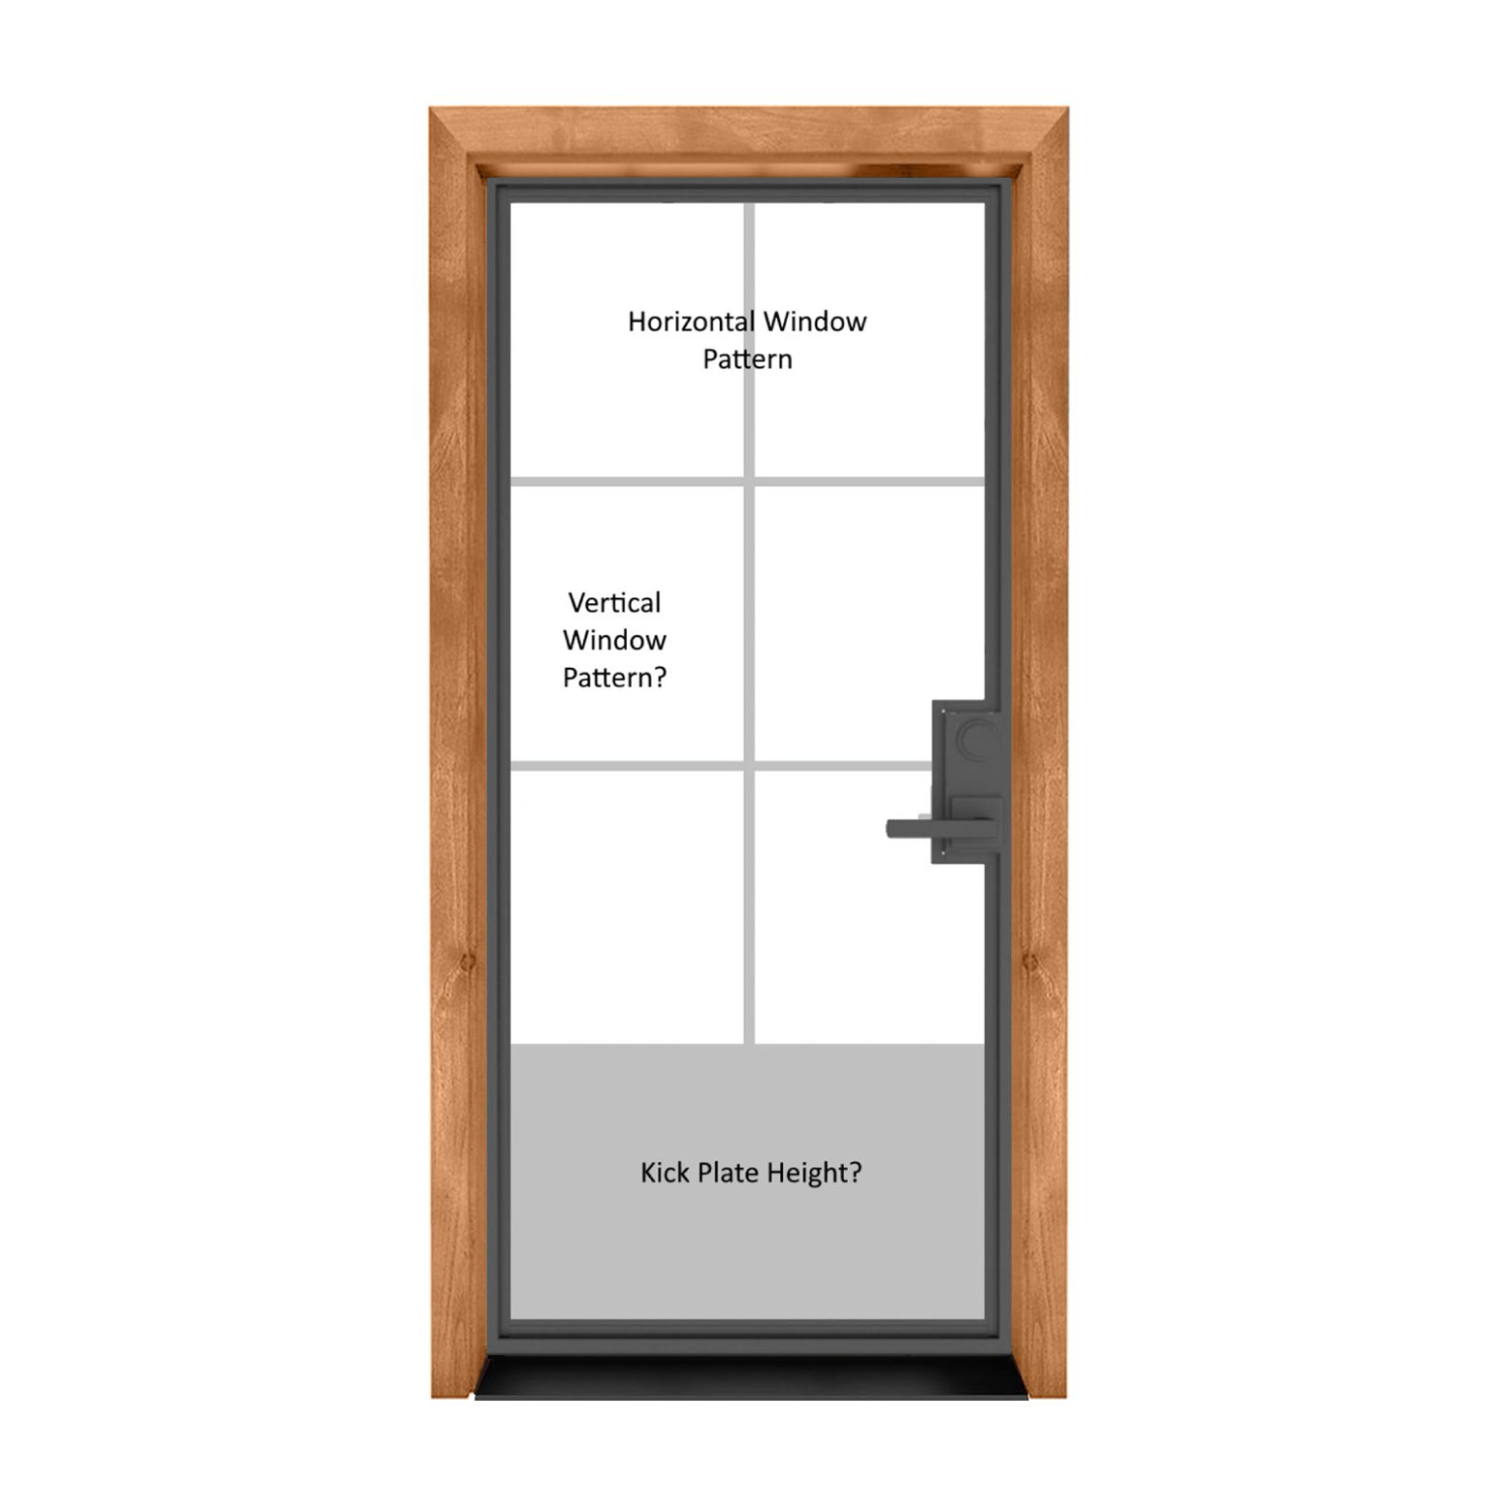
32″ × 80″ Exterior
Door panel dimensions; not the rough opening or framed-unit size.
$3,309.00
Customize Your Door
32″ × 80″ Exterior
Door panel dimensions: 32 inches wide by 80 inches high; not the rough opening or framed-unit size.
$2,190.00
Customize Your Door
32″ × 80″ Exterior
Door panel dimensions: 32 inches wide by 80 inches high; not the rough opening or framed-unit size.
$3,219.00
Customize Your Door
32″ × 80″ Exterior
Door panel dimensions: 32 inches wide by 80 inches high; not the rough opening or framed-unit size.
$2,618.00
Customize Your Door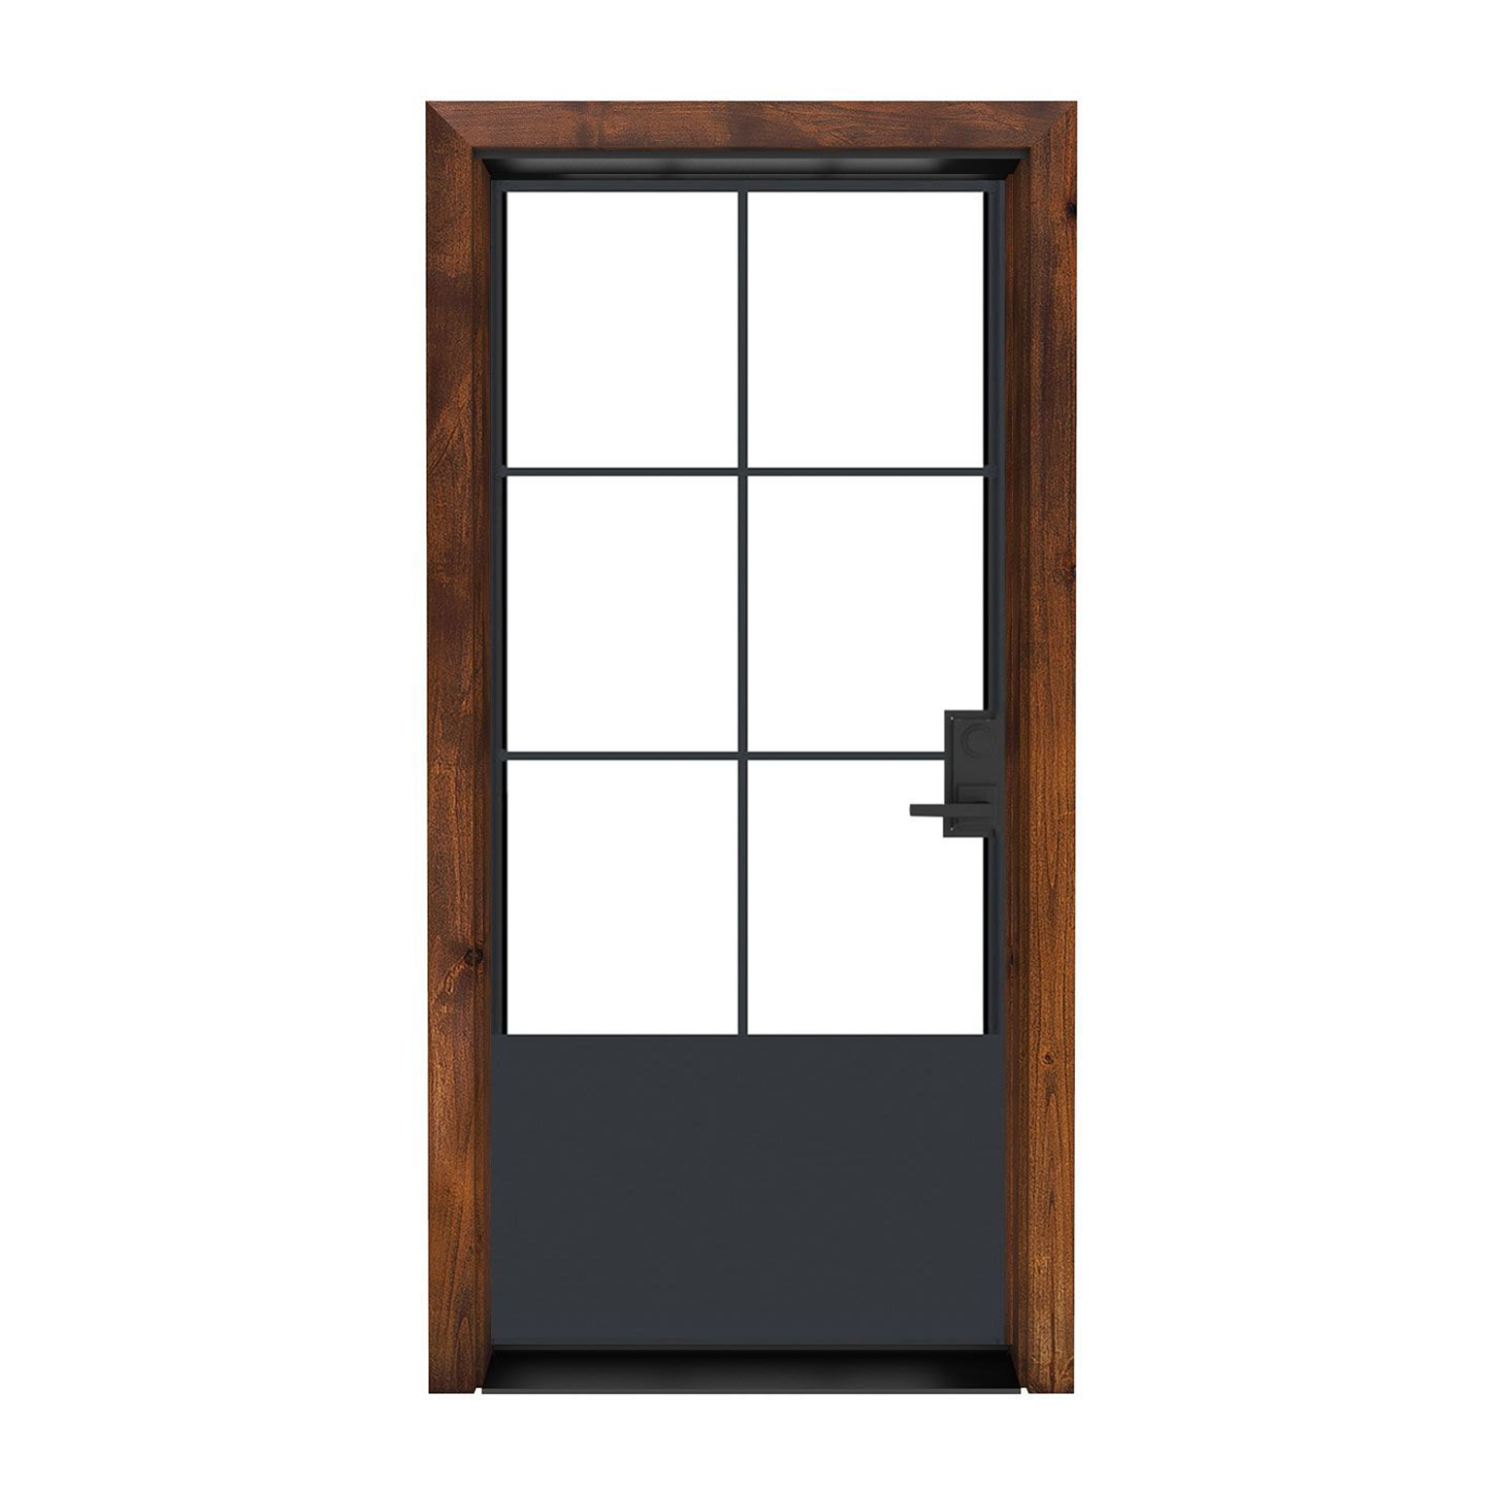
32″ × 80″ Exterior
Door panel dimensions: 32 inches wide by 80 inches high; not the rough opening or framed-unit size.
$3,089.00
Customize Your Door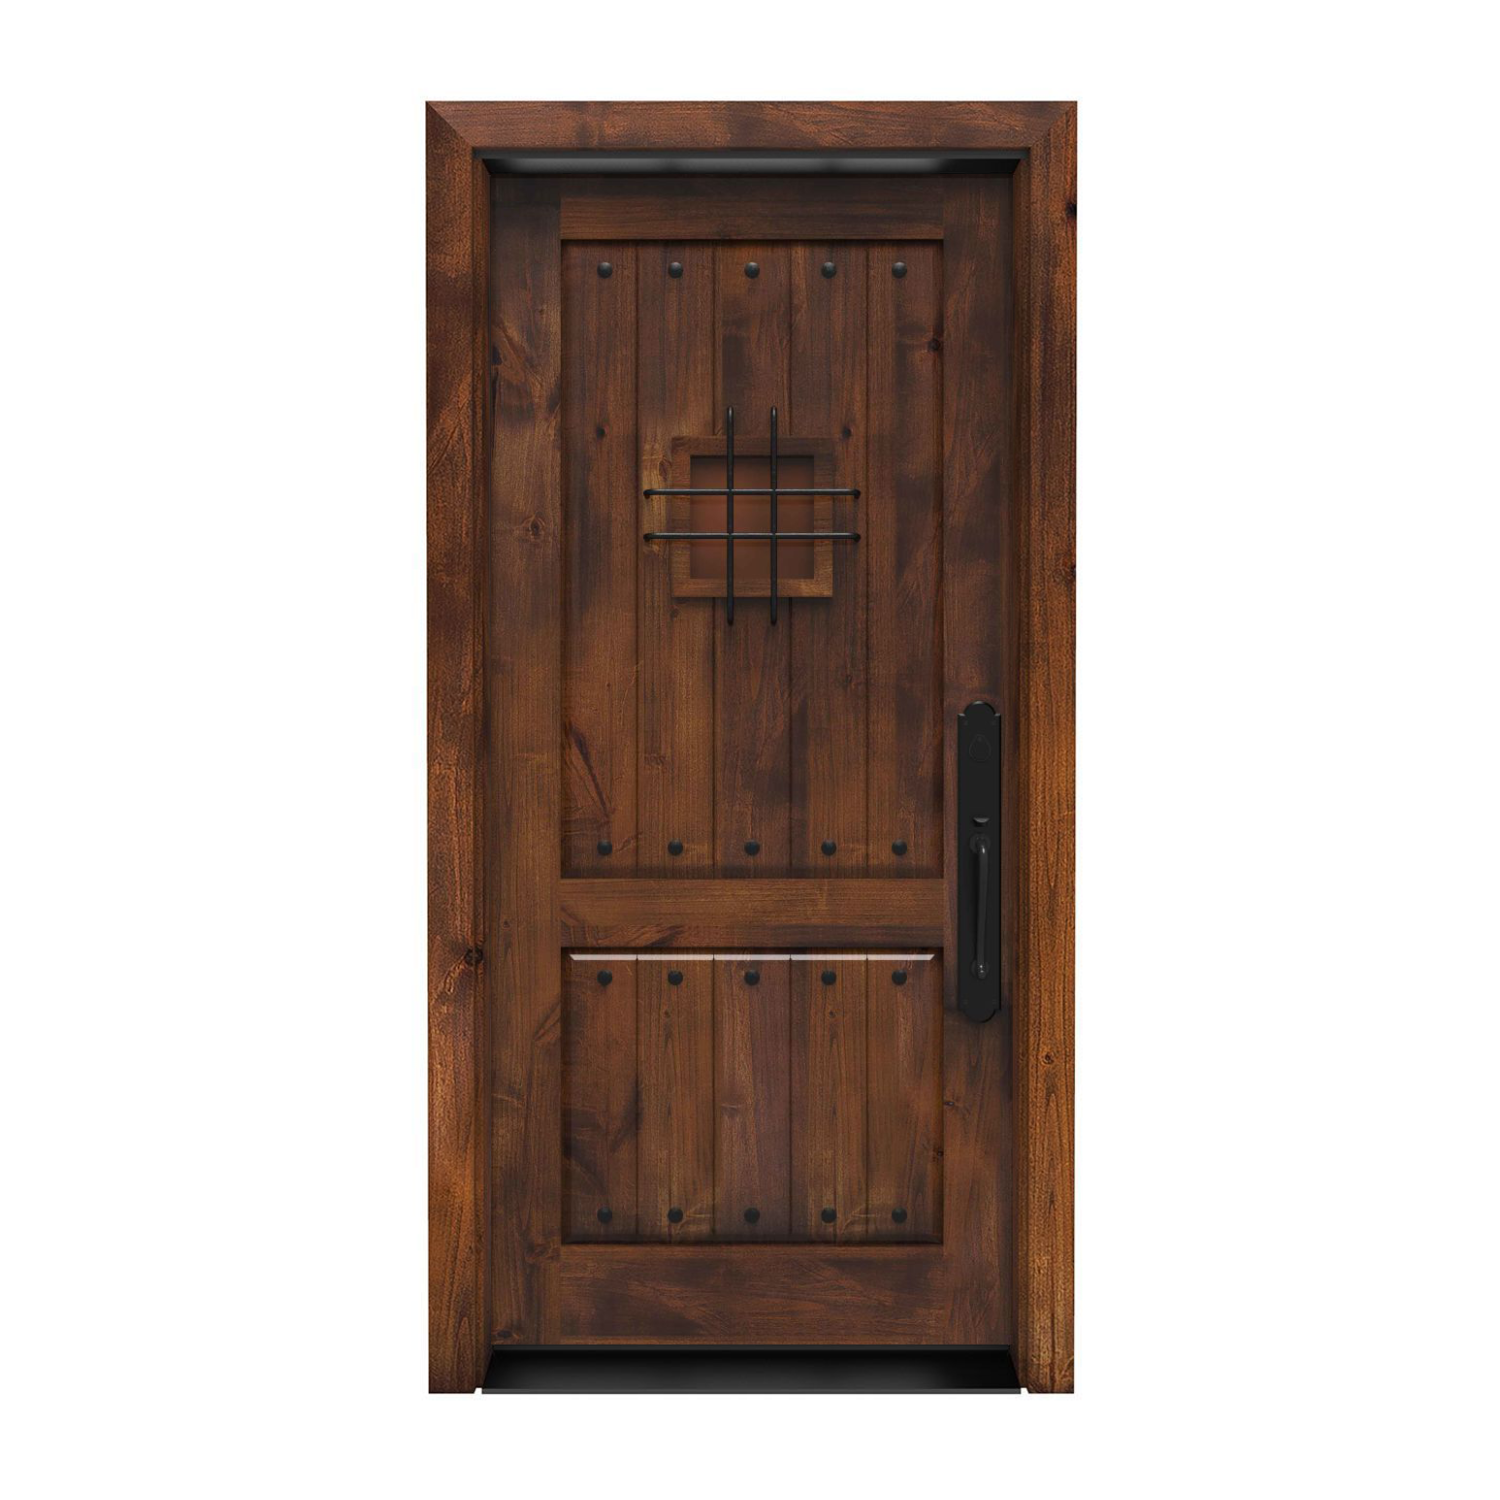
32″ × 80″ Exterior
Door panel dimensions; not the rough opening or framed-unit size.
$2,560.00
Customize Your Door
32″ × 80″ Exterior
Door panel dimensions: 32 inches wide by 80 inches high; not the rough opening or framed-unit size.
$3,089.00
Customize Your Door
32″ × 80″ Exterior
Door panel dimensions: 32 inches wide by 80 inches high; not the rough opening or framed-unit size.
$2,916.00
Customize Your Door
32″ × 80″ Exterior
Door panel dimensions: 32 inches wide by 80 inches high; not the rough opening or framed-unit size.
$3,289.00
Customize Your DoorPhotos show the door design; pictured finish, glass, hardware and proportions may differ from your selections. Starting prices reflect the selected 32 × 80 slab configuration. Finish and included components vary by design; review each product’s selections before ordering. Upgrades, shipping and tax are additional. Panel size is separate from frame and rough-opening dimensions.

Find your entrance

Bring your idea to life
A thoughtful fit starts here
A 32 x 80 exterior door may be considered for an existing back entrance, side entry or other outside doorway where the opening and local requirements support it. Start with the path through that doorway. A laundry basket, a stroller or equipment carried from the yard can reveal constraints that are easy to miss when you are measuring an empty opening.
Do not treat a 32-inch panel as 32 inches of clear passage. The installed frame, stops and open panel reduce the space available. If this is a required exit or part of an accessible route, have your installer confirm the appropriate clear width and other requirements before keeping the current size. Replacing an old door does not settle that question by itself.
The size 32 x 80 means 32 inches wide and 80 inches high, equivalent to 2 feet 8 inches by 6 feet 8 inches. Product information may also use 32x80, 2′8″ x 6′8″ or 2/8 x 6/8 exterior door notation. Keep the measured dimensions alongside that shorthand so a nominal size is not mistaken for the exact slab size.
Measure width and height at several points, then record thickness, jamb depth and the condition of the threshold. Note whether you measured the panel, the finished opening or the structural rough opening. A 32 x 80 door with frame occupies more space than the panel alone. Ask for the selected unit's drawing and required opening instead of applying an approximate framing formula.
If the existing frame is sound, a 32 x 80 exterior door slab can be worth exploring. Check hinge spacing and dimensions, hinge recess shape, the lock backset, bore positions and the bottom-edge detail. A new door should meet the threshold correctly and close against the existing stops without binding. Have these details reviewed before fabrication.
Take photographs with the door open and closed, including the top and bottom corners. Uneven gaps, loose hinges or a latch that only works when you lift the panel deserve attention. A replacement with the same stated size may still require different preparation, and a new slab cannot restore a damaged or badly aligned frame.
A 32 x 80 exterior prehung door arrives hung in a frame. This approach can suit a remodel that includes the jamb or a newly constructed opening. It also changes the scope of installation: the unit, sill, exterior sealing and trim must all be coordinated with the wall.
When comparing a door with frame against a door without frame, list the included components separately. Ask about hinges, weatherstripping, sweep, threshold, handles and lock preparation for that model. A photograph of a finished entrance does not identify the whole package. Verify the unit dimensions and frame depth, particularly when a past remodel has added siding or interior wall finishes.
A 32 x 80 exterior door with glass or a window can add light to a compact passage. Look at the proportions of the glass within the narrower panel, the view it gives from inside and the privacy it offers from outside. The preferred glazing pattern should work with both the door's design and the use of the adjoining room.
If you need a dog door or another cutout, bring that requirement into the conversation early. Do not assume an opening can be cut into a finished panel without affecting construction, glazing or the warranty. Rustica can review the features available for the chosen design. Glass, internal blinds and pet access are separate model-specific options rather than interchangeable accessories.
Consider where this entrance sits through the day. A side door may face direct afternoon sun, while a back door may receive water from an exposed landing. Review the exterior use and finish-care requirements of the specific wood or metal design. An attractive finish still needs maintenance appropriate to the product.
If you are also researching a 32 x 80 fiberglass exterior door or steel alternative, compare complete assemblies with the same components. Thermal ratings, water resistance and security cannot be inferred from a material description alone. Ask what product-specific information is available and keep climate, glazing and the surrounding wall details in that comparison.
At a smaller entrance, changing the swing can affect a surprisingly large part of the usable space. Follow the product's handing guide to distinguish a right-hand inswing from a left-hand inswing configuration. Confirm where the panel travels, where the handle sits when open and whether the arrangement leaves room at nearby cabinets or walls.
An outswing selection also needs enough exterior landing space and must be available for the chosen model. The installer should coordinate the threshold, sweep and perimeter seals with that arrangement. Once installed, check smooth operation and consistent sealing; forcing a latch shut is not a substitute for correcting alignment.
The doors featured here have 32-inch width and 80-inch height selected when opened. They are made to order, so a selected size is not a promise of an already-built door ready for pickup. Review finish and glazing choices, package contents, current price and the production estimate on the individual product.
Coordinate with your installer before placing the order, especially if you will retain the frame. Share the exact slab measurements and required preparation with Rustica. If the opening is irregular or you want to widen the entrance, compare the construction work and a custom configuration before choosing a nearby size simply because it is easier to find.
The featured Rustica exterior designs open with 32-inch width and 80-inch height selected. Check each model's available configurations and final dimensions; the selection does not mean every material, glazing or frame option is offered on every door.
Yes. Those notations describe the same width and height in inches and feet. Confirm whether the listing uses nominal dimensions and request the actual panel and framed-unit dimensions before approving fit.
Look at the slab and frame choices available for the model. Retaining a frame requires accurate matching of the panel, hinges, lock preparation and threshold, so have the installer verify those details first.
The price depends on the chosen model and its available swing, glass, finish and frame selections. Review the configured price and confirm that outswing is supported; ask your installer for a separate estimate of installation work.
Ask about an approved pet-access configuration before ordering. Cutting a completed panel may conflict with its construction, glazing or warranty, and a size match does not establish that a later modification is suitable.
Have your measurements ready? Contact Rustica for help choosing the right exterior door for your opening.

PRODUCTS
FEATURES
COMPANY
BUSINESS

