
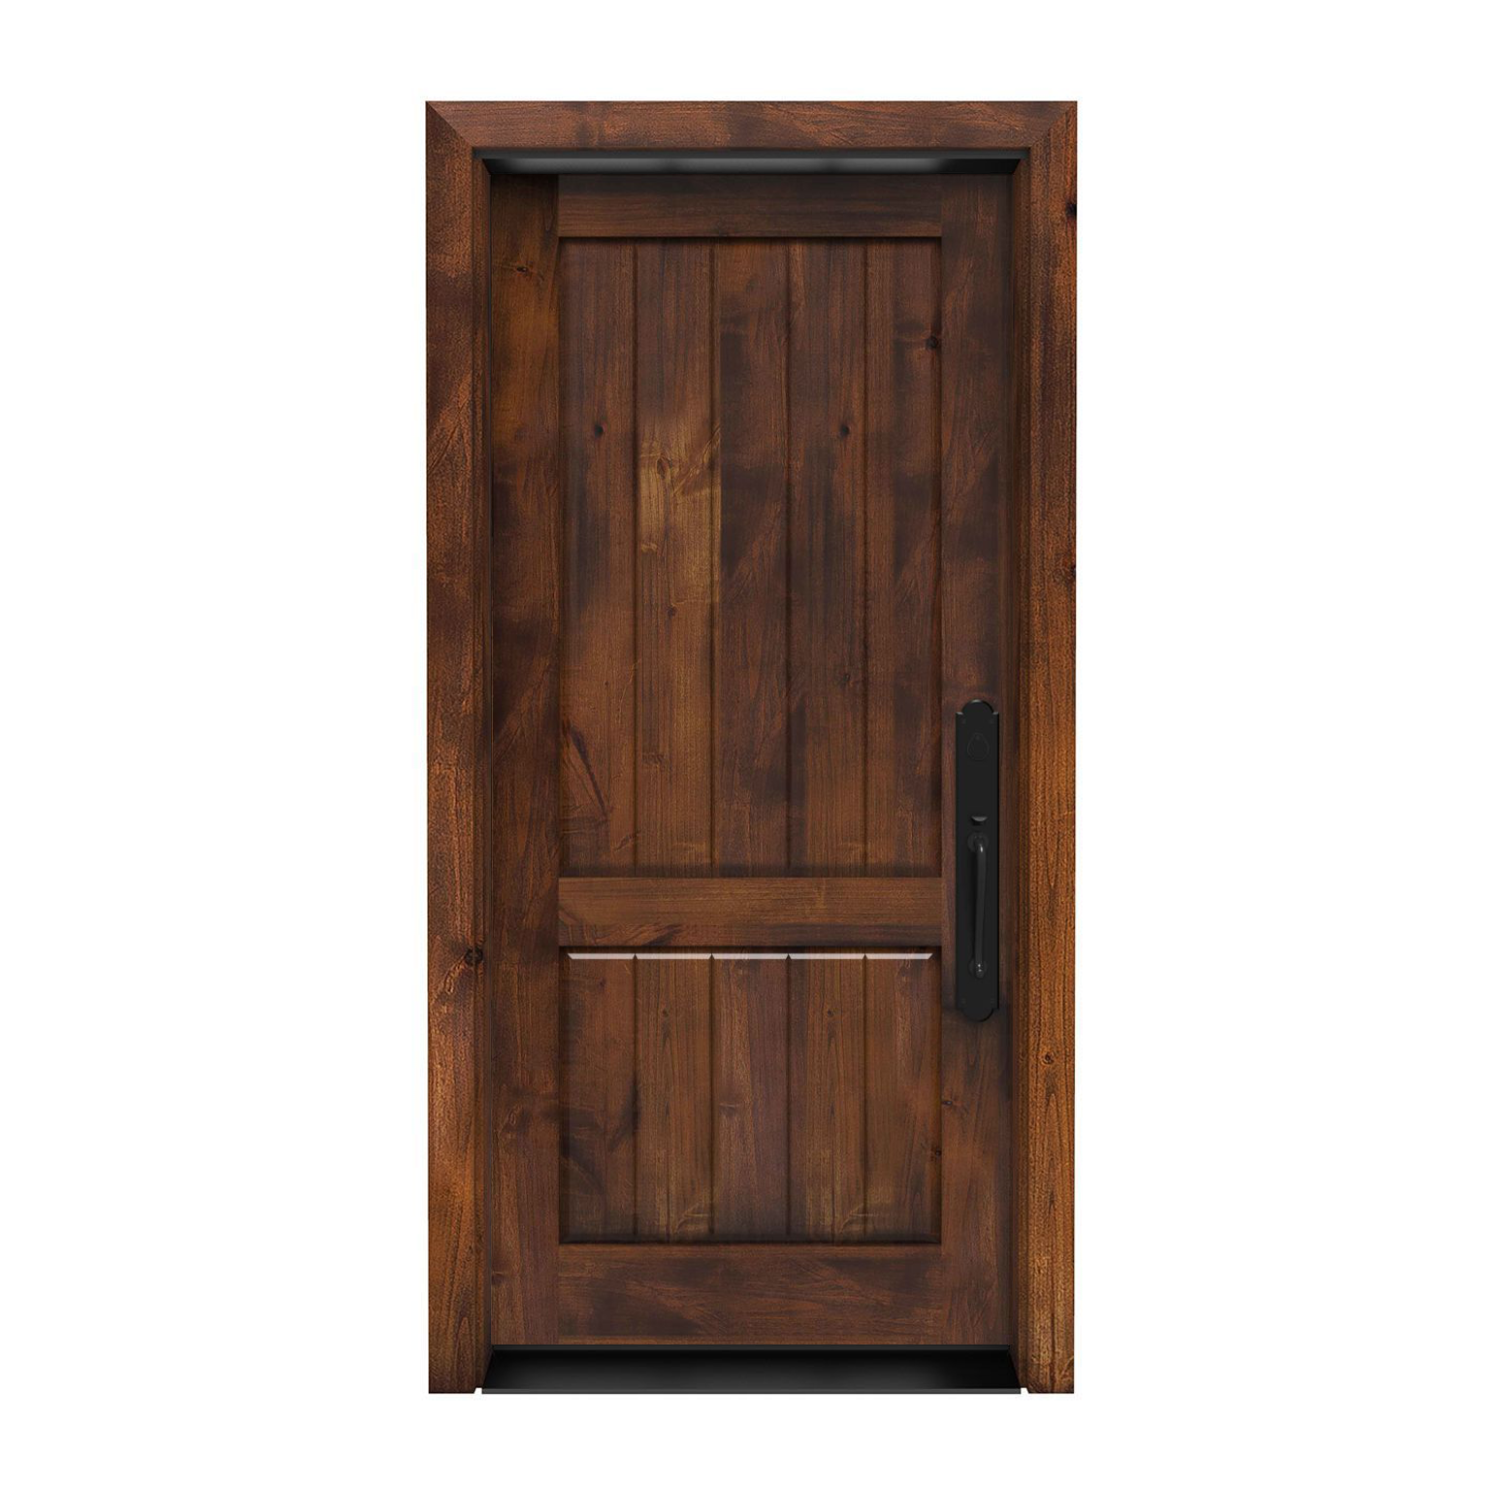
32″ × 78″ Exterior
Altitude Front Door 32 x 78 in
Door panel dimensions: 32 inches wide by 78 inches high; not the rough opening or framed-unit size.
$1,959.00
Customize Your Door1.800.891.8312
Free Shipping Details
Most orders over $500 qualify. Free shipping applies to Barn Door Hardware, Barn Doors, and Pocket Doors over $500.
Note: Front doors, interior doors, shower doors, slab doors, any oversized door (wider than 3ft or taller than 7ft), and any special order doors have shipping costs calculated at checkout. Some barn door hardware track lengths do not qualify for free shipping.

Made to order. Made for your home.
A shorter doorway can still have a distinctive exterior door. Browse made-to-order 32 x 78 designs with the width and height already selected, from warm wood styles to metal and glass designs. This 2′8″ x 6′6″ size deserves careful measurement of the panel, frame and clear passage before you choose your finish and installation options.
32″ wide × 78″ high2′8″ × 6′6″ door panel
Explore made-to-order 32 × 78 exterior door slabs. Choose your style, then review the available finish, frame and hardware options for that design.
32″ × 78″ Exterior
Door panel dimensions: 32 inches wide by 78 inches high; not the rough opening or framed-unit size.
$1,959.00
Customize Your Door
32″ × 78″ Exterior
Door panel dimensions: 32 inches wide by 78 inches high; not the rough opening or framed-unit size.
$3,068.00
Customize Your Door
32″ × 78″ Exterior
Door panel dimensions: 32 inches wide by 78 inches high; not the rough opening or framed-unit size.
$2,717.00
Customize Your Door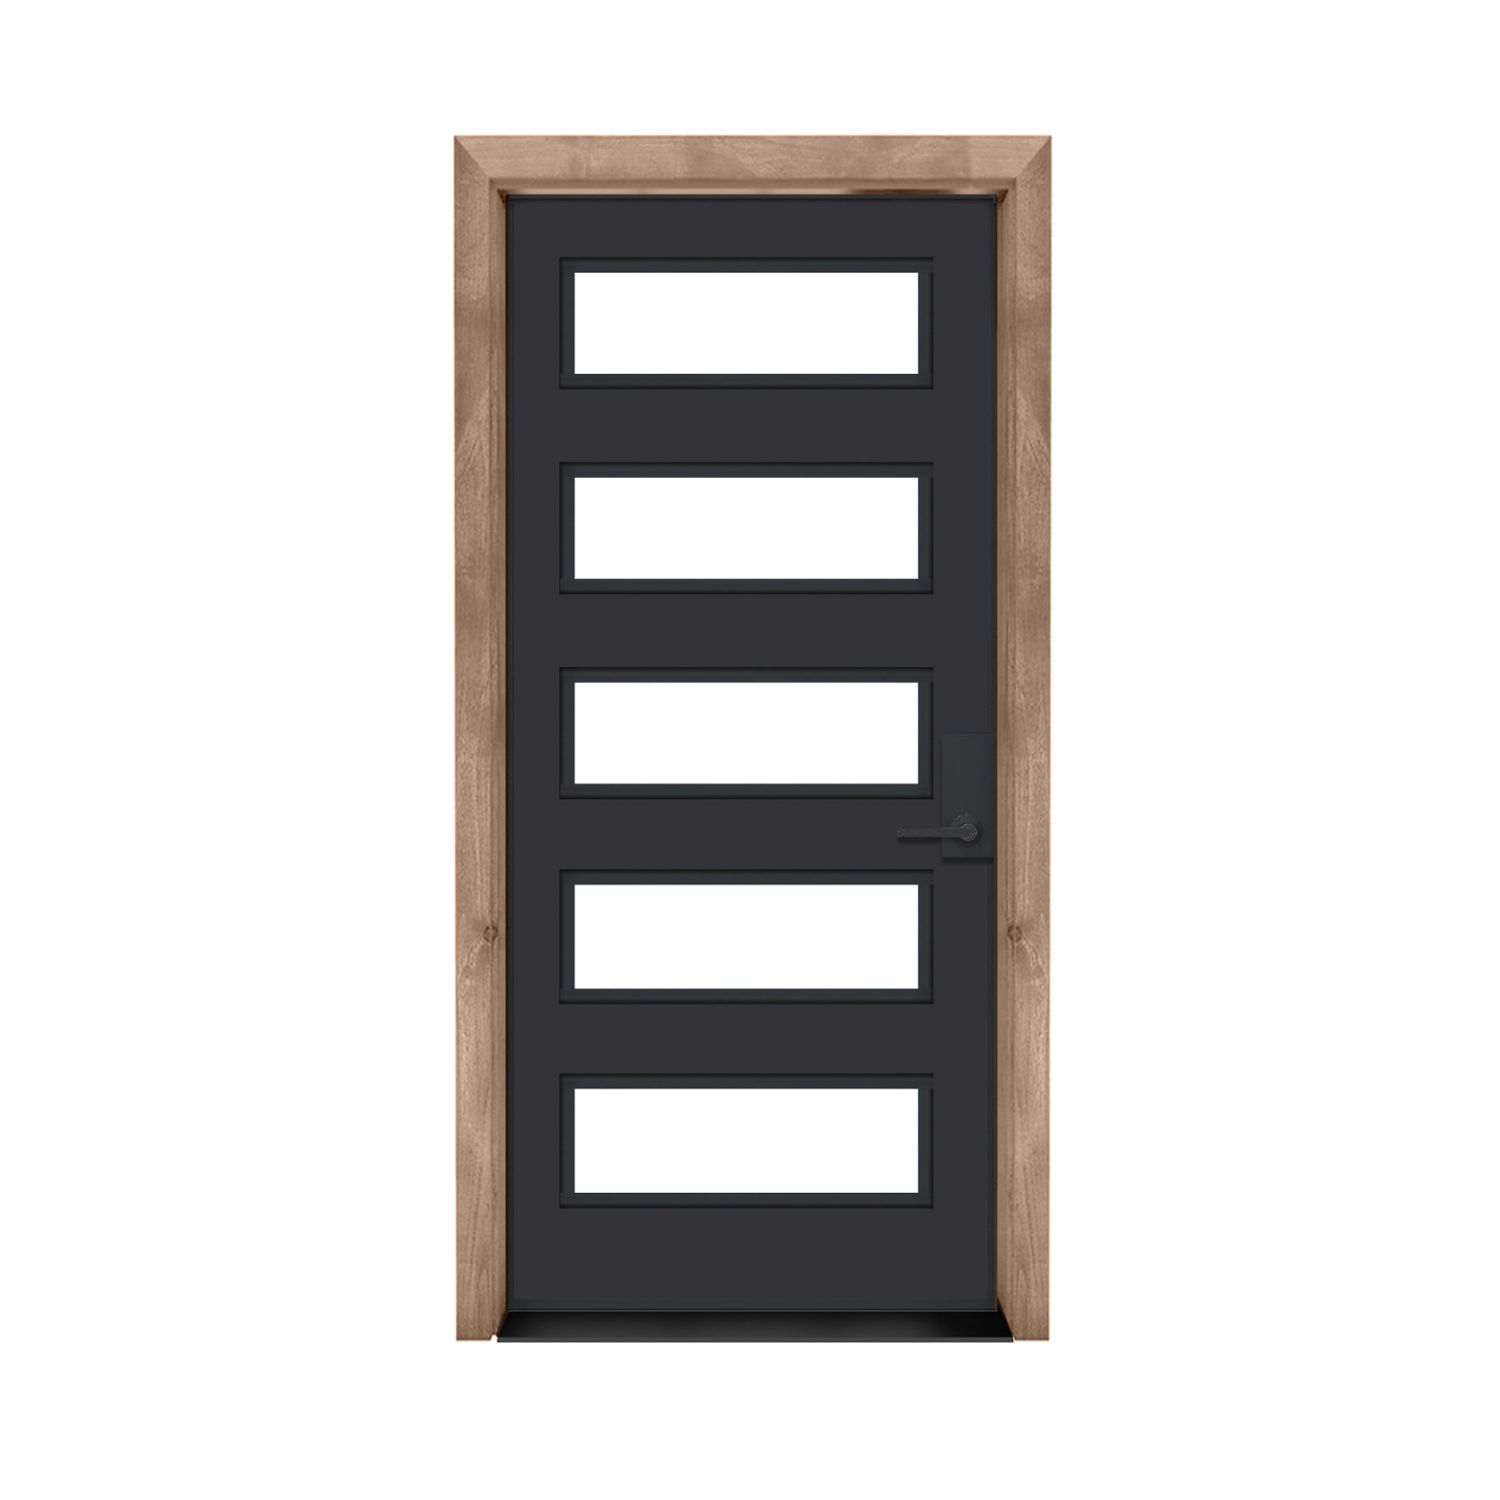
32″ × 78″ Exterior
Door panel dimensions: 32 inches wide by 78 inches high; not the rough opening or framed-unit size.
$3,068.00
Customize Your Door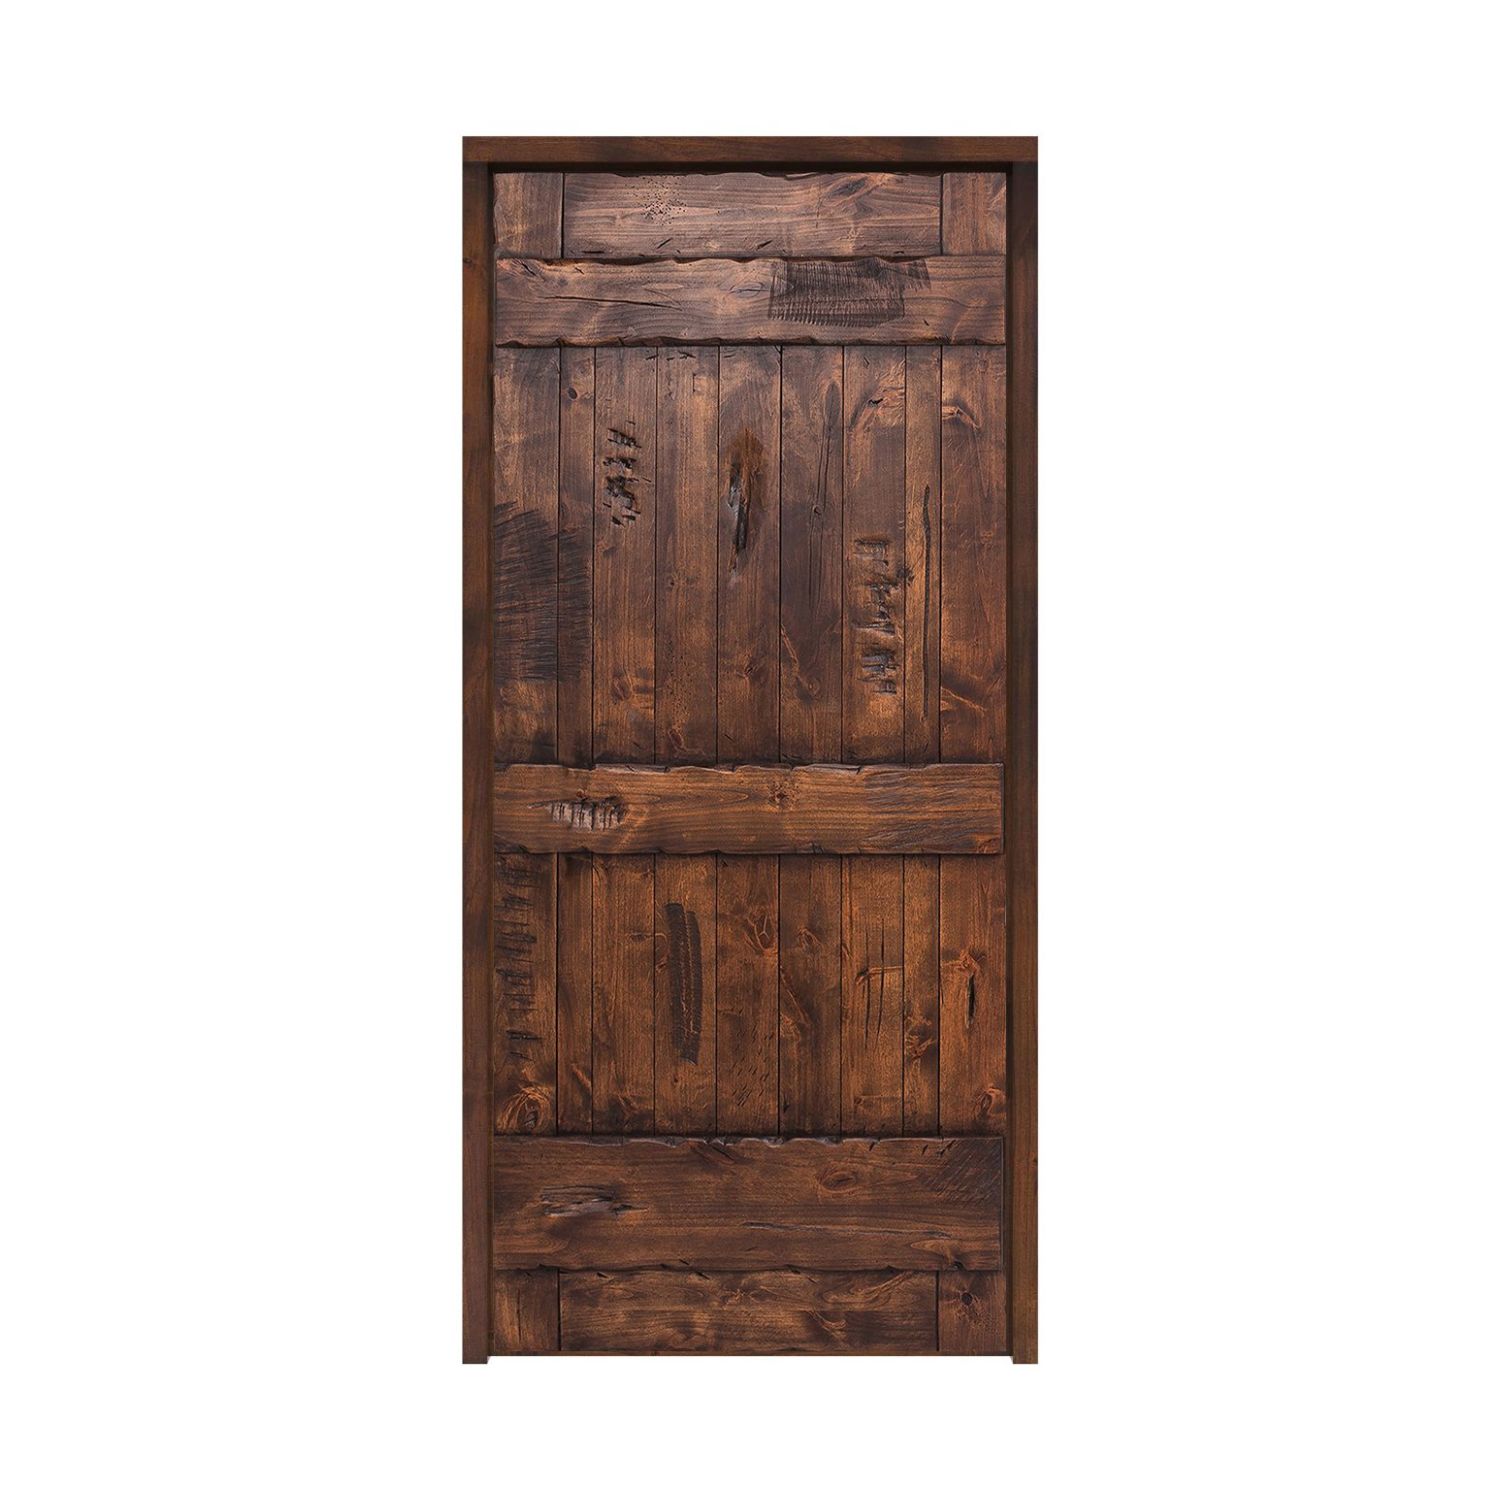
32″ × 78″ Exterior
Door panel dimensions: 32 inches wide by 78 inches high; not the rough opening or framed-unit size.
$1,989.00
Customize Your Door
32″ × 78″ Exterior
Door panel dimensions: 32 inches wide by 78 inches high; not the rough opening or framed-unit size.
$3,068.00
Customize Your Door
32″ × 78″ Exterior
Door panel dimensions: 32 inches wide by 78 inches high; not the rough opening or framed-unit size.
$2,895.00
Customize Your Door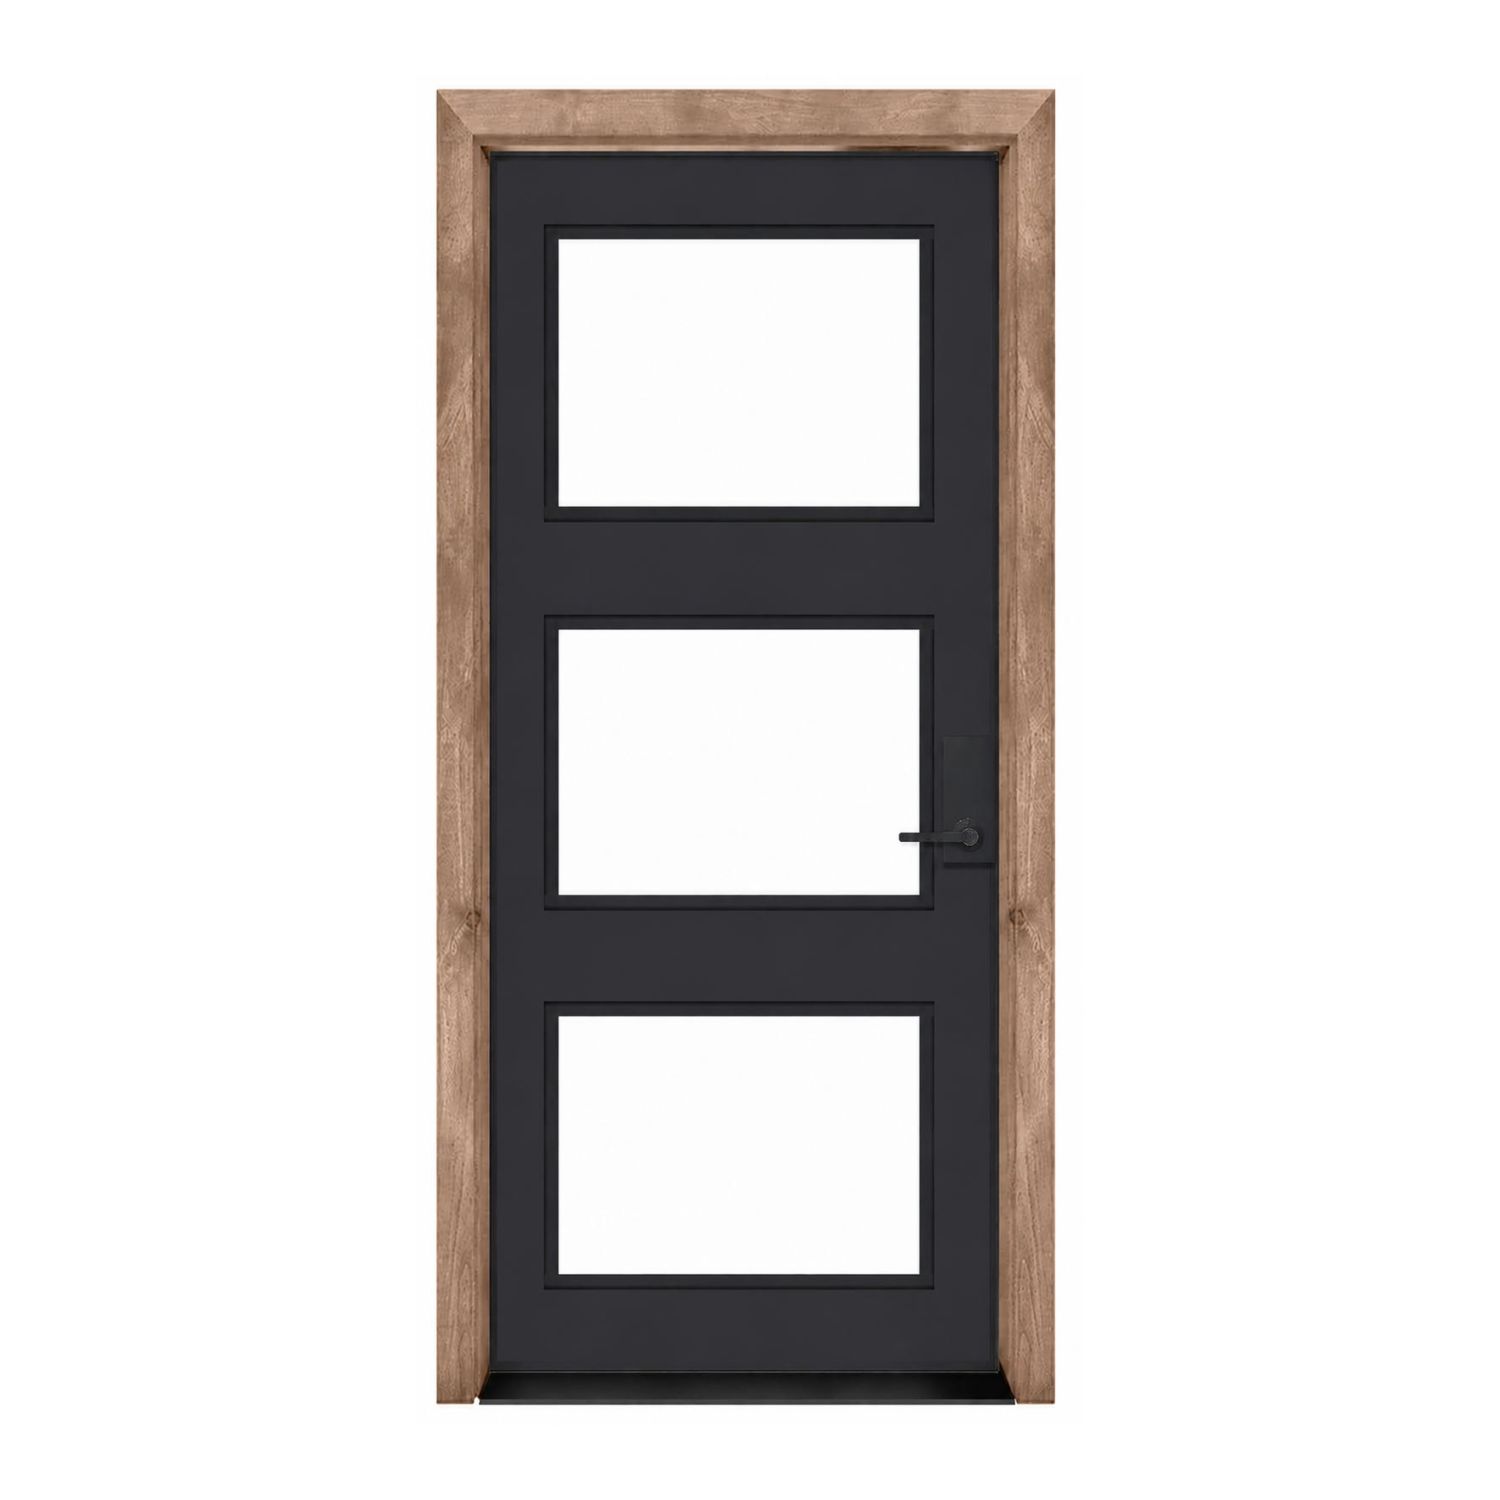
32″ × 78″ Exterior
Door panel dimensions: 32 inches wide by 78 inches high; not the rough opening or framed-unit size.
$3,068.00
Customize Your Door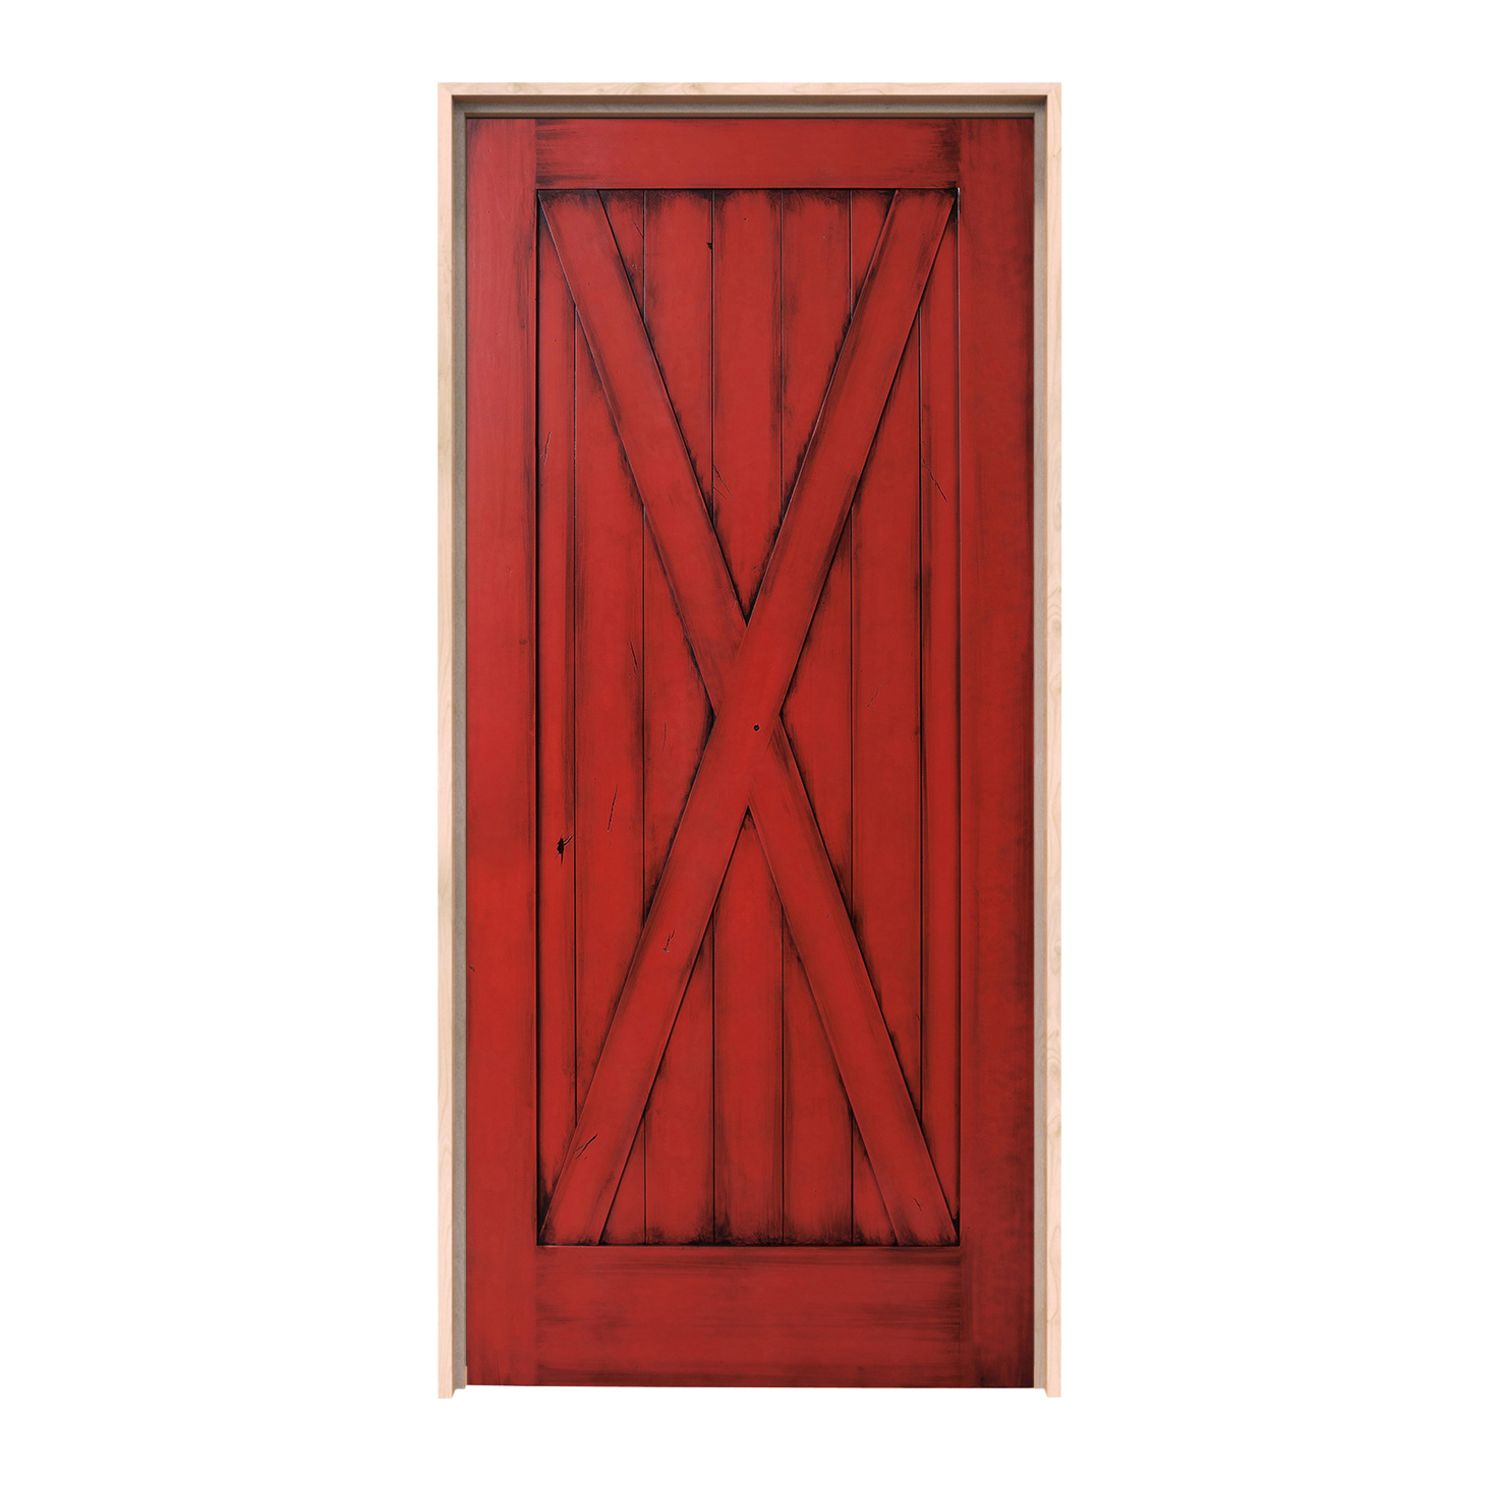
32″ × 78″ Exterior
Door panel dimensions: 32 inches wide by 78 inches high; not the rough opening or framed-unit size.
$1,989.00
Customize Your Door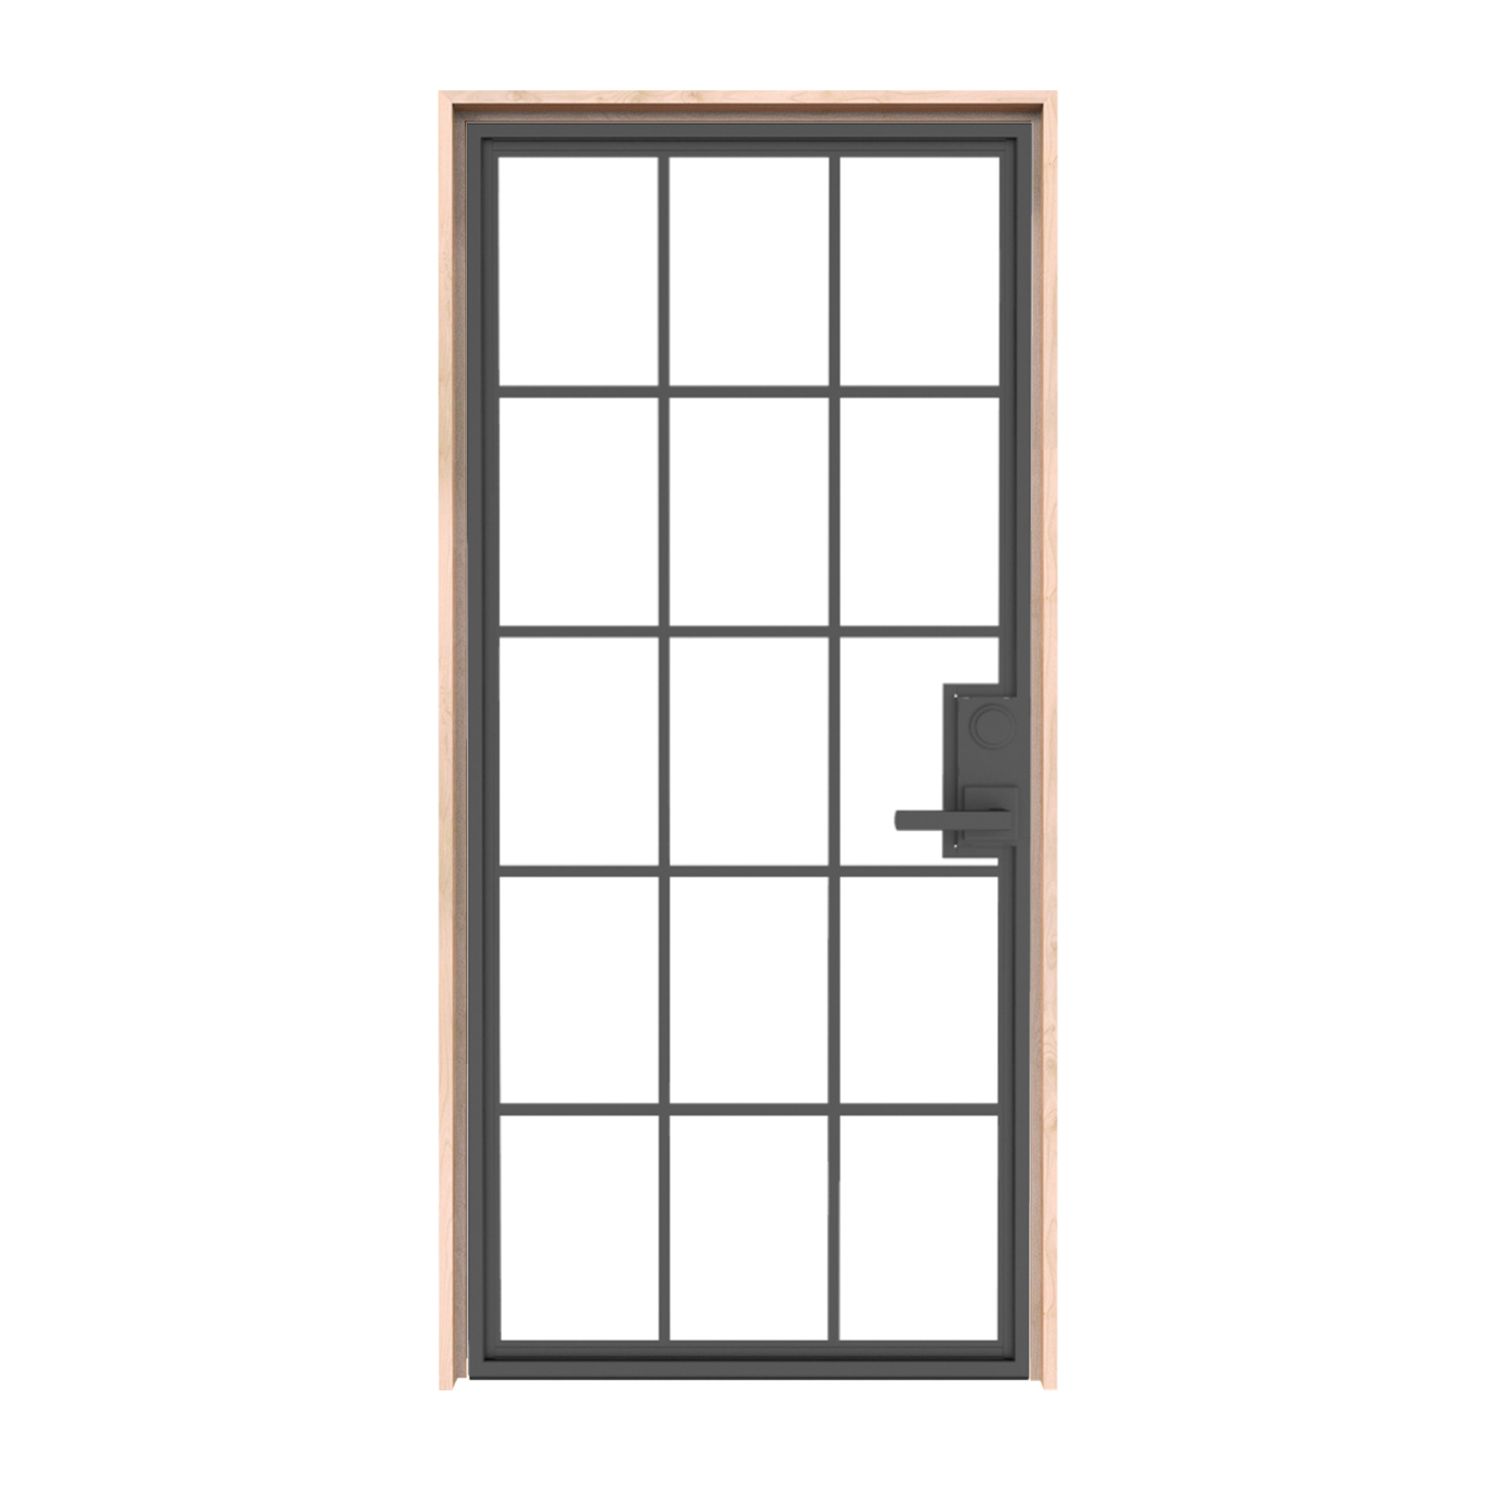
32″ × 78″ Exterior
Door panel dimensions: 32 inches wide by 78 inches high; not the rough opening or framed-unit size.
$3,068.00
Customize Your Door
32″ × 78″ Exterior
Door panel dimensions: 32 inches wide by 78 inches high; not the rough opening or framed-unit size.
$2,895.00
Customize Your Door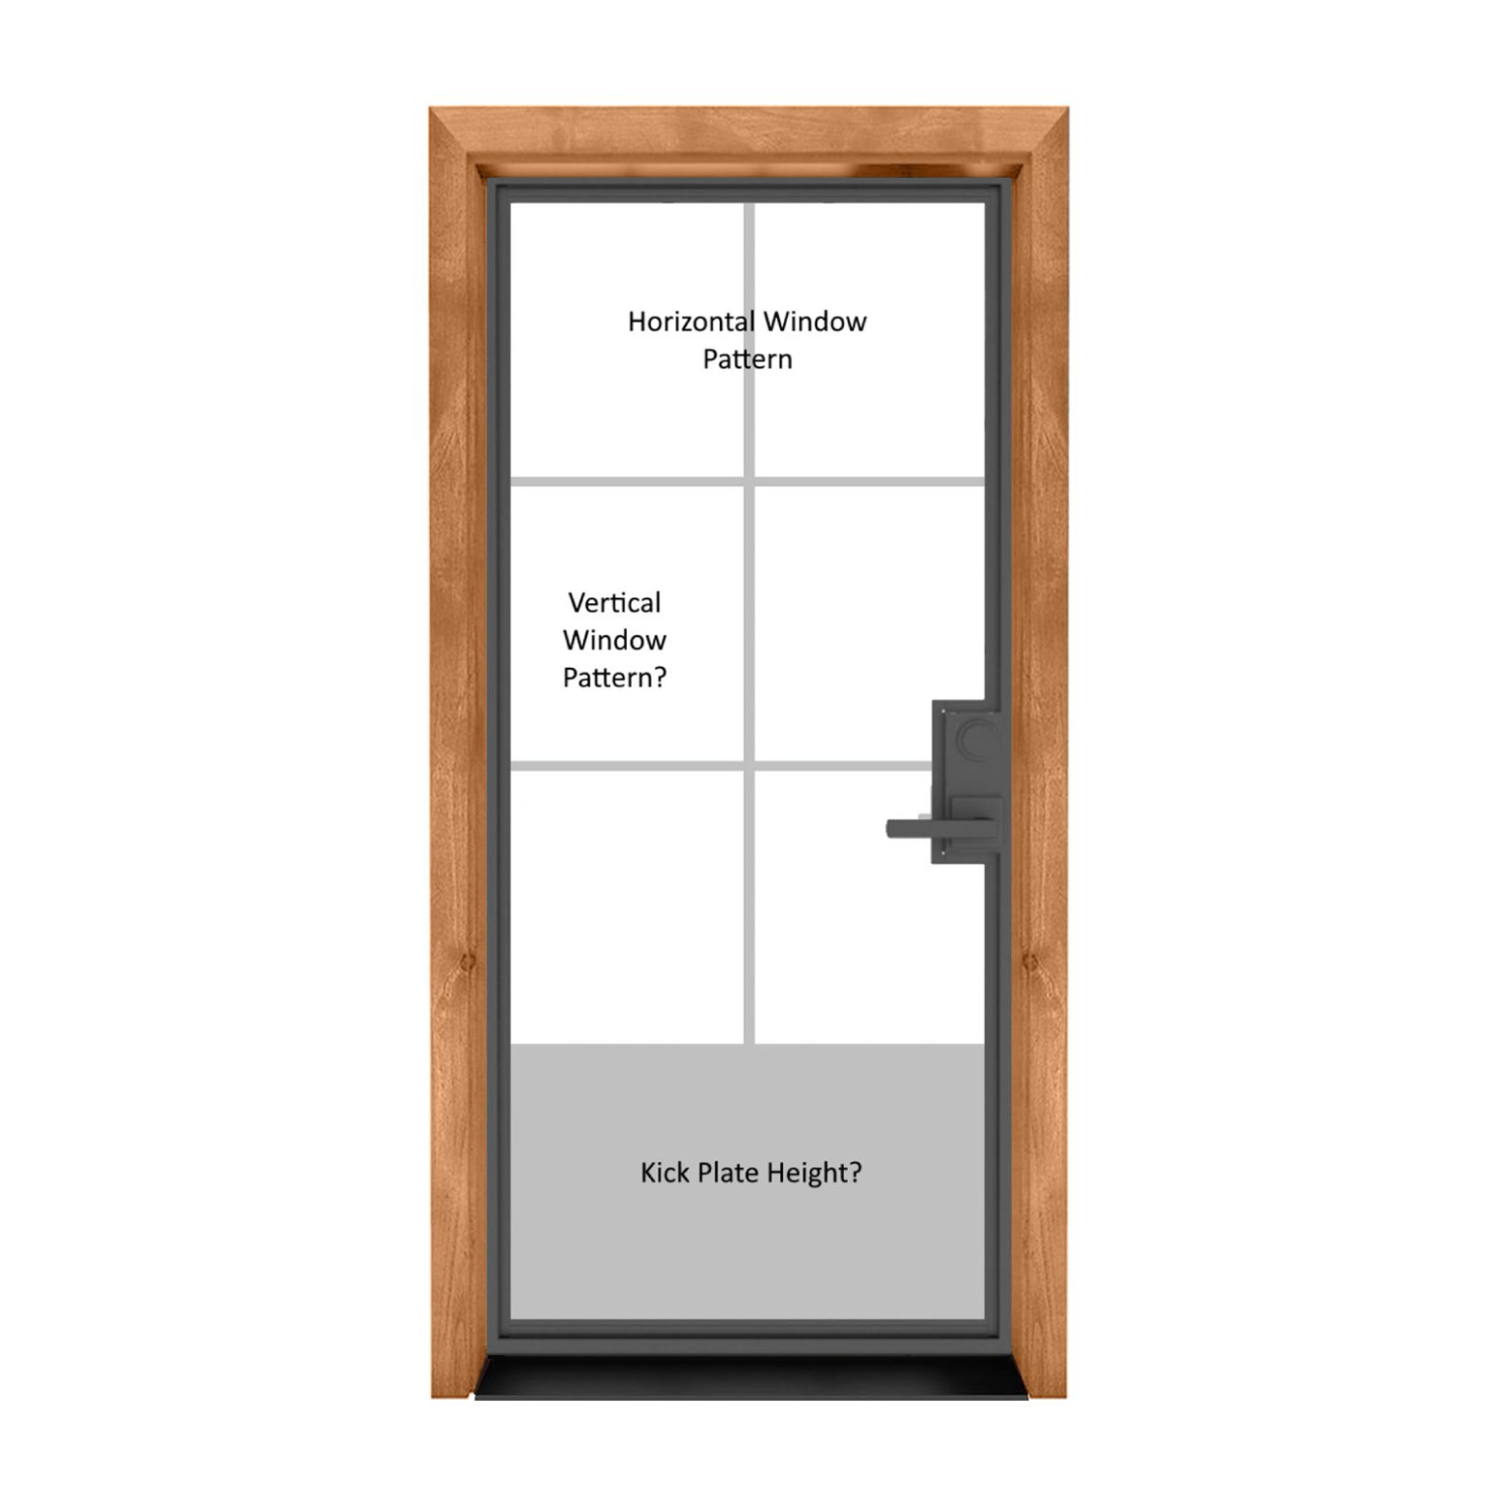
32″ × 78″ Exterior
Door panel dimensions: 32 inches wide by 78 inches high; not the rough opening or framed-unit size.
$3,288.00
Customize Your Door
32″ × 78″ Exterior
Door panel dimensions: 32 inches wide by 78 inches high; not the rough opening or framed-unit size.
$2,169.00
Customize Your Door
32″ × 78″ Exterior
Door panel dimensions: 32 inches wide by 78 inches high; not the rough opening or framed-unit size.
$3,198.00
Customize Your Door
32″ × 78″ Exterior
Door panel dimensions: 32 inches wide by 78 inches high; not the rough opening or framed-unit size.
$2,597.00
Customize Your Door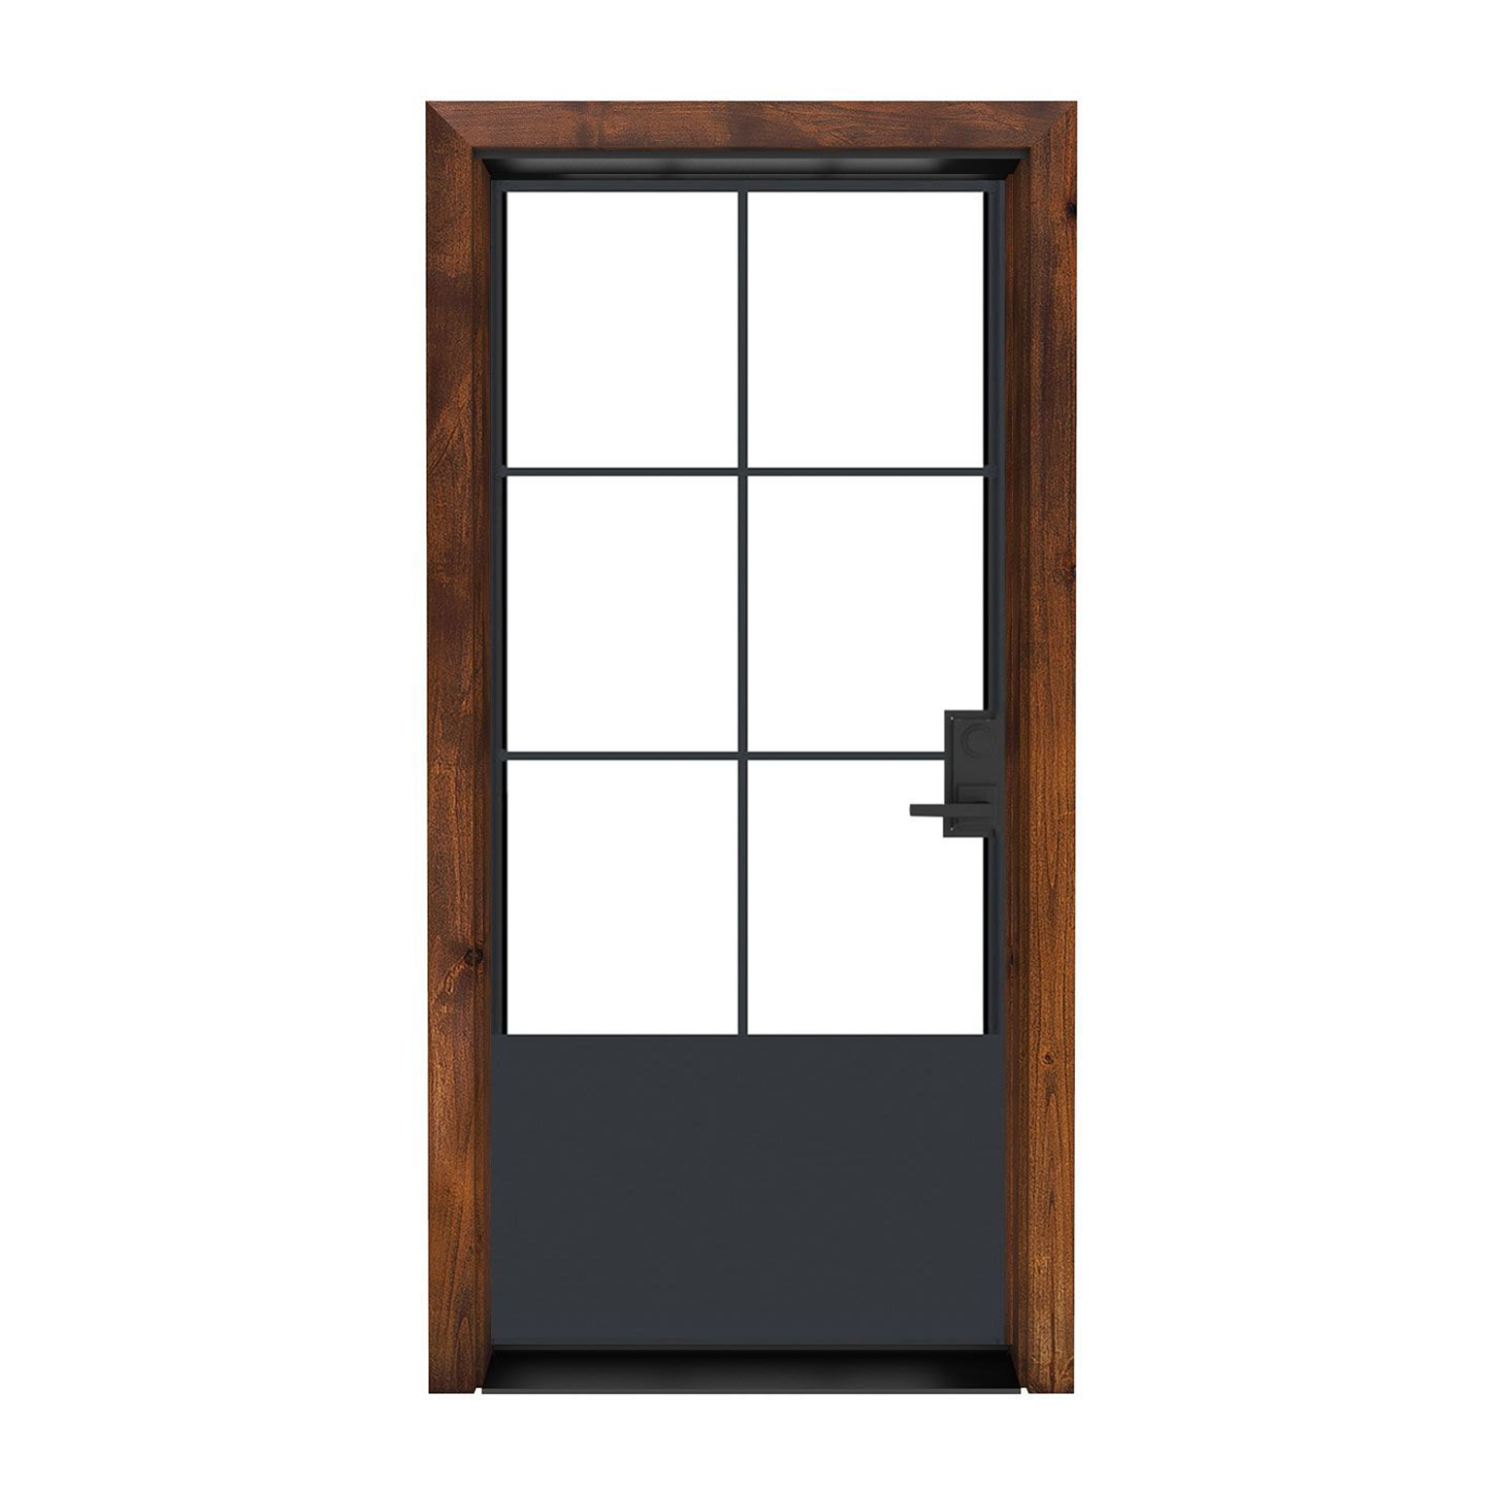
32″ × 78″ Exterior
Door panel dimensions: 32 inches wide by 78 inches high; not the rough opening or framed-unit size.
$3,068.00
Customize Your Door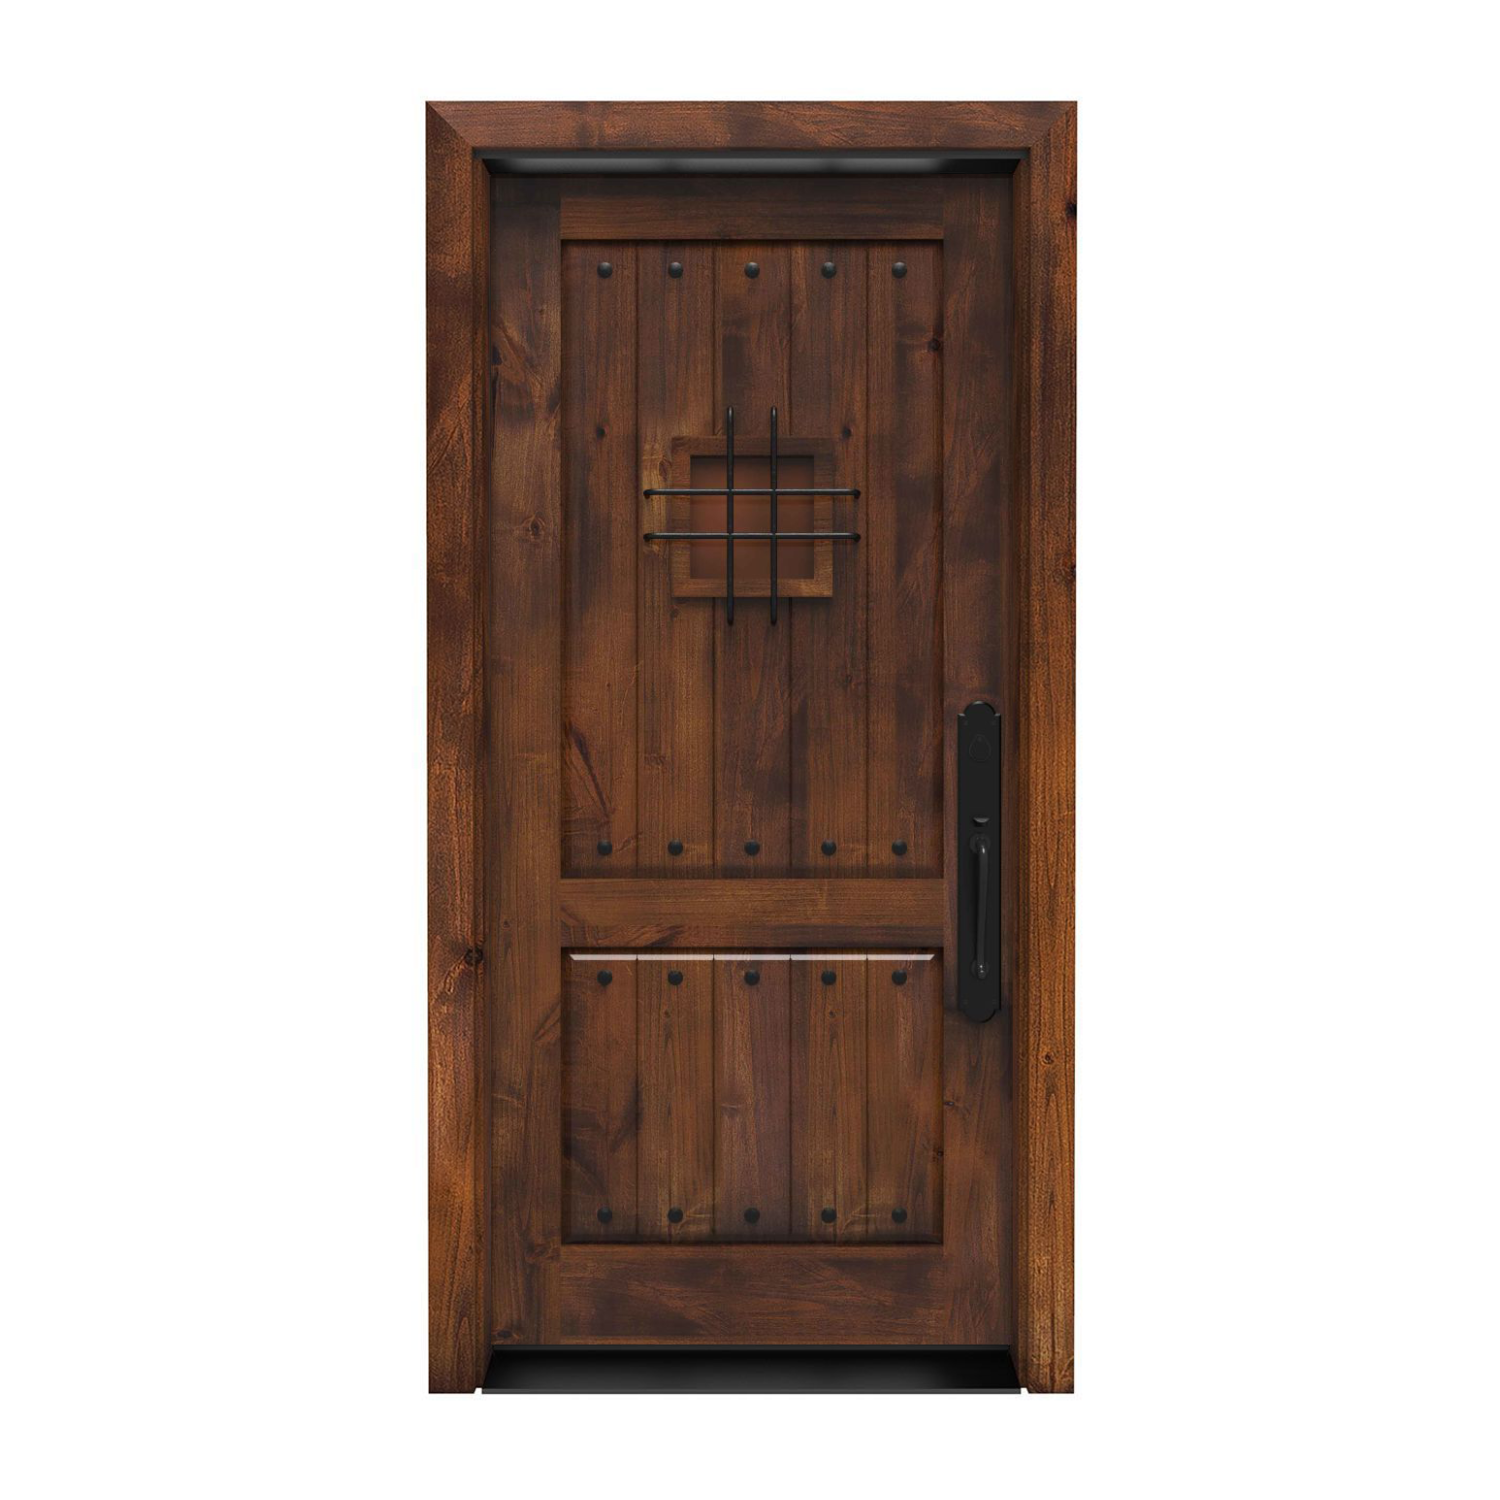
32″ × 78″ Exterior
Door panel dimensions: 32 inches wide by 78 inches high; not the rough opening or framed-unit size.
$2,539.00
Customize Your Door
32″ × 78″ Exterior
Door panel dimensions: 32 inches wide by 78 inches high; not the rough opening or framed-unit size.
$3,068.00
Customize Your Door
32″ × 78″ Exterior
Door panel dimensions: 32 inches wide by 78 inches high; not the rough opening or framed-unit size.
$2,895.00
Customize Your Door
32″ × 78″ Exterior
Door panel dimensions: 32 inches wide by 78 inches high; not the rough opening or framed-unit size.
$3,268.00
Customize Your DoorPhotos show the door design; pictured finish, glass, hardware and proportions may differ from your selections. Starting prices reflect the selected 32 × 78 slab configuration. Finish and included components vary by design; review each product’s selections before ordering. Upgrades, shipping and tax are additional. Panel size is separate from frame and rough-opening dimensions.

Find your entrance

Bring your idea to life
A thoughtful fit starts here
A 32 x 78 exterior door may be part of a replacement project where an existing panel is shorter than an 80-inch design. An older doorway, a low opening or an outside service entrance can call for a closer look at fit. Measure what is there before deciding that the new door should duplicate it. A worn sweep, a changed floor level or a previous alteration can affect what you are seeing.
Panel dimensions do not establish the usable opening. For a dwelling’s required egress door, the 2021 International Residential Code specifies at least 32 inches of clear width and 78 inches of clear height. A panel labeled 32 x 78 does not prove either clearance. Ask your installer to review the installed assembly and locally adopted requirements.
32 inches equals 2 feet 8 inches; 78 inches equals 6 feet 6 inches. Listings may write the size as 32 in. x 78 in., 2′8″ x 6′6″ or 2/8 x 6/6. Check whether a stated dimension is an actual panel measurement or a nominal label. Neither tells you the overall size of a frame with its sill and installation allowances.
Record panel width, height and thickness, then measure the opening at several points. Note the jamb depth and the condition of the threshold. If the frame is being replaced, your installer also needs the structural rough opening. Use the chosen unit’s requirements to size that opening; avoid a standard extra-inch allowance borrowed from another door.
Keeping the jamb may be practical when it is sound, square and compatible with the replacement panel. A 32 x 78 exterior door slab is the door itself, so the hinges and lock preparation need to work with the frame you retain. Have the installer record hinge positions, hinge shape, door thickness and the knob and deadbolt locations. Check the bottom clearance and how the sweep meets the threshold.
Do not use a new slab to conceal a frame problem. Soft or damaged wood, persistent rubbing and uneven gaps deserve assessment first. A photograph of the old door is useful for style, but it cannot replace a measured drawing of the details that determine fit.
A 32 x 78 prehung exterior door combines a panel already hung in a frame. Replacing the assembly can make sense when the jamb is damaged or the opening needs rebuilding. A slab order follows a different path: you keep or separately specify the frame and arrange the matching preparation. The selected products above start with a slab configuration; review any available frame options on the design you choose.
Confirm what a complete order includes rather than relying on the word prehung. Jamb depth, hinges, sill, weatherstripping, sweep and lock preparation matter. Handle sets may be separate. Allow your installer to account for exterior sealing, trim and any repairs around the opening.
A 32 x 78 exterior door with glass can introduce light without changing the height of the doorway. Look at where the window falls in relation to the room and the approach outside. Clear glass, privacy-oriented glass and solid sections offer different sightlines, subject to the options for each model. Product photographs illustrate a design; the proportions and finish of your ordered size may differ.
Wood grain can soften the entrance, while a metal-framed design can emphasize crisp divisions. When comparing steel or fiberglass alternatives, read their exact specifications rather than transferring assumptions to Rustica’s collection. Compare available tested ratings for the whole assembly. Insulated glass and an exterior label do not, by themselves, establish ENERGY STAR certification.
Before choosing a left-hand or right-hand inswing door, consider what sits behind it: a nearby wall, a bench or a small entry hall may affect daily use. An outswing configuration needs appropriate space outside, including the landing and nearby steps. Use the product’s handing instructions to identify the correct arrangement. Availability of a particular swing must be checked for the model.
The sweep, perimeter weatherstripping and threshold need to work together when the panel closes. They should reduce air leakage without making the door difficult to move or latch. Follow the selected assembly’s installation details and finish-care requirements. A covered doorway still needs a door intended for exterior exposure.
Share the measured opening, installation location and photographs with your installer before making final selections. If you are replacing a manufactured-home door, matching a 32 x 78 label alone is insufficient: the frame, fastening, threshold and home’s installation requirements must also match. Obtain project-specific confirmation rather than assuming a custom residential slab replaces an existing complete unit.
Your chosen finish, glass, hardware and frame selections can change the price and production plan. The designs are made to order, so a configured size is different from ready-to-ship inventory. Confirm current timing and delivery access before removing the existing door. Keep the final dimensions and preparation details with your order for the installer.
The designs featured here are configured for a 78-inch panel height. Review the selected product’s options and dimensions, then have your installer confirm the complete assembly fits your opening.
It is a specific size available in this made-to-order collection. The label is a starting point for shopping, not proof that a panel, frame or rough opening uses identical measurements.
Yes, a panel can be made at that height. Its installed clear opening will depend on the assembly, so a 78-inch panel should not be assumed to provide 78 inches of unobstructed passage.
The two heights are different. A shorter panel may leave an unsuitable gap or fail to meet the existing frame and threshold. Have the replacement dimensions and sealing arrangement checked before switching.
Only if the panel’s thickness and hinge preparation match your frame. Measure the hinge positions and shape, and check lock preparation too; width and height do not settle those details.
Open the preferred design to see its available selections. Glass type, finish and hardware choices depend on that product; the collection does not promise every combination for every door.
Have your measurements ready? Contact Rustica for help choosing the right exterior door for your opening.

PRODUCTS
FEATURES
COMPANY
BUSINESS

