


Choose the room and the kind of separation
A glass barn door can define an office, separate a dining area or close a pantry without the visual weight of a solid panel. A wall-mounted slider also needs clear space beside the opening. Its perimeter gaps usually provide less acoustic and air separation than a purpose-designed sealed assembly.
For a bathroom, assess sightlines, lighting, nearby silhouettes, the meeting edges and the latch. Frosted glass can obscure detail without making every nearby shape invisible. For a closet, decide whether the contents should be on display or whether a mirror would serve the room better.
An interior glass barn door is not automatically suitable as a shower enclosure, exposed entry or climate-controlled wine-room door. Those applications need a complete assembly designed for water, weather, sealing and the relevant performance requirements.
Glass and mirror: four different effects
| Surface | What it contributes | What to test |
|---|---|---|
| Clear glass | A direct view and shared light. | Whether the space beyond stays presentable and whether privacy is needed. |
| Frosted glass | Diffused light and softened detail. | Silhouettes with lights on and people near the glass. |
| Textured glass | A patterned view with varying obscurity. | An actual sample; pattern names do not establish a uniform privacy level. |
| Mirror | A reflection and useful dressing surface. | Viewing distance, interrupted reflections from grids and the reverse face. |
The textured-glass guide shows how decorative surfaces differ. Glass appearance is separate from safety, thermal or acoustic performance; ask for the specification of the complete selected product.
1–4. Broad glazing with different frame treatments



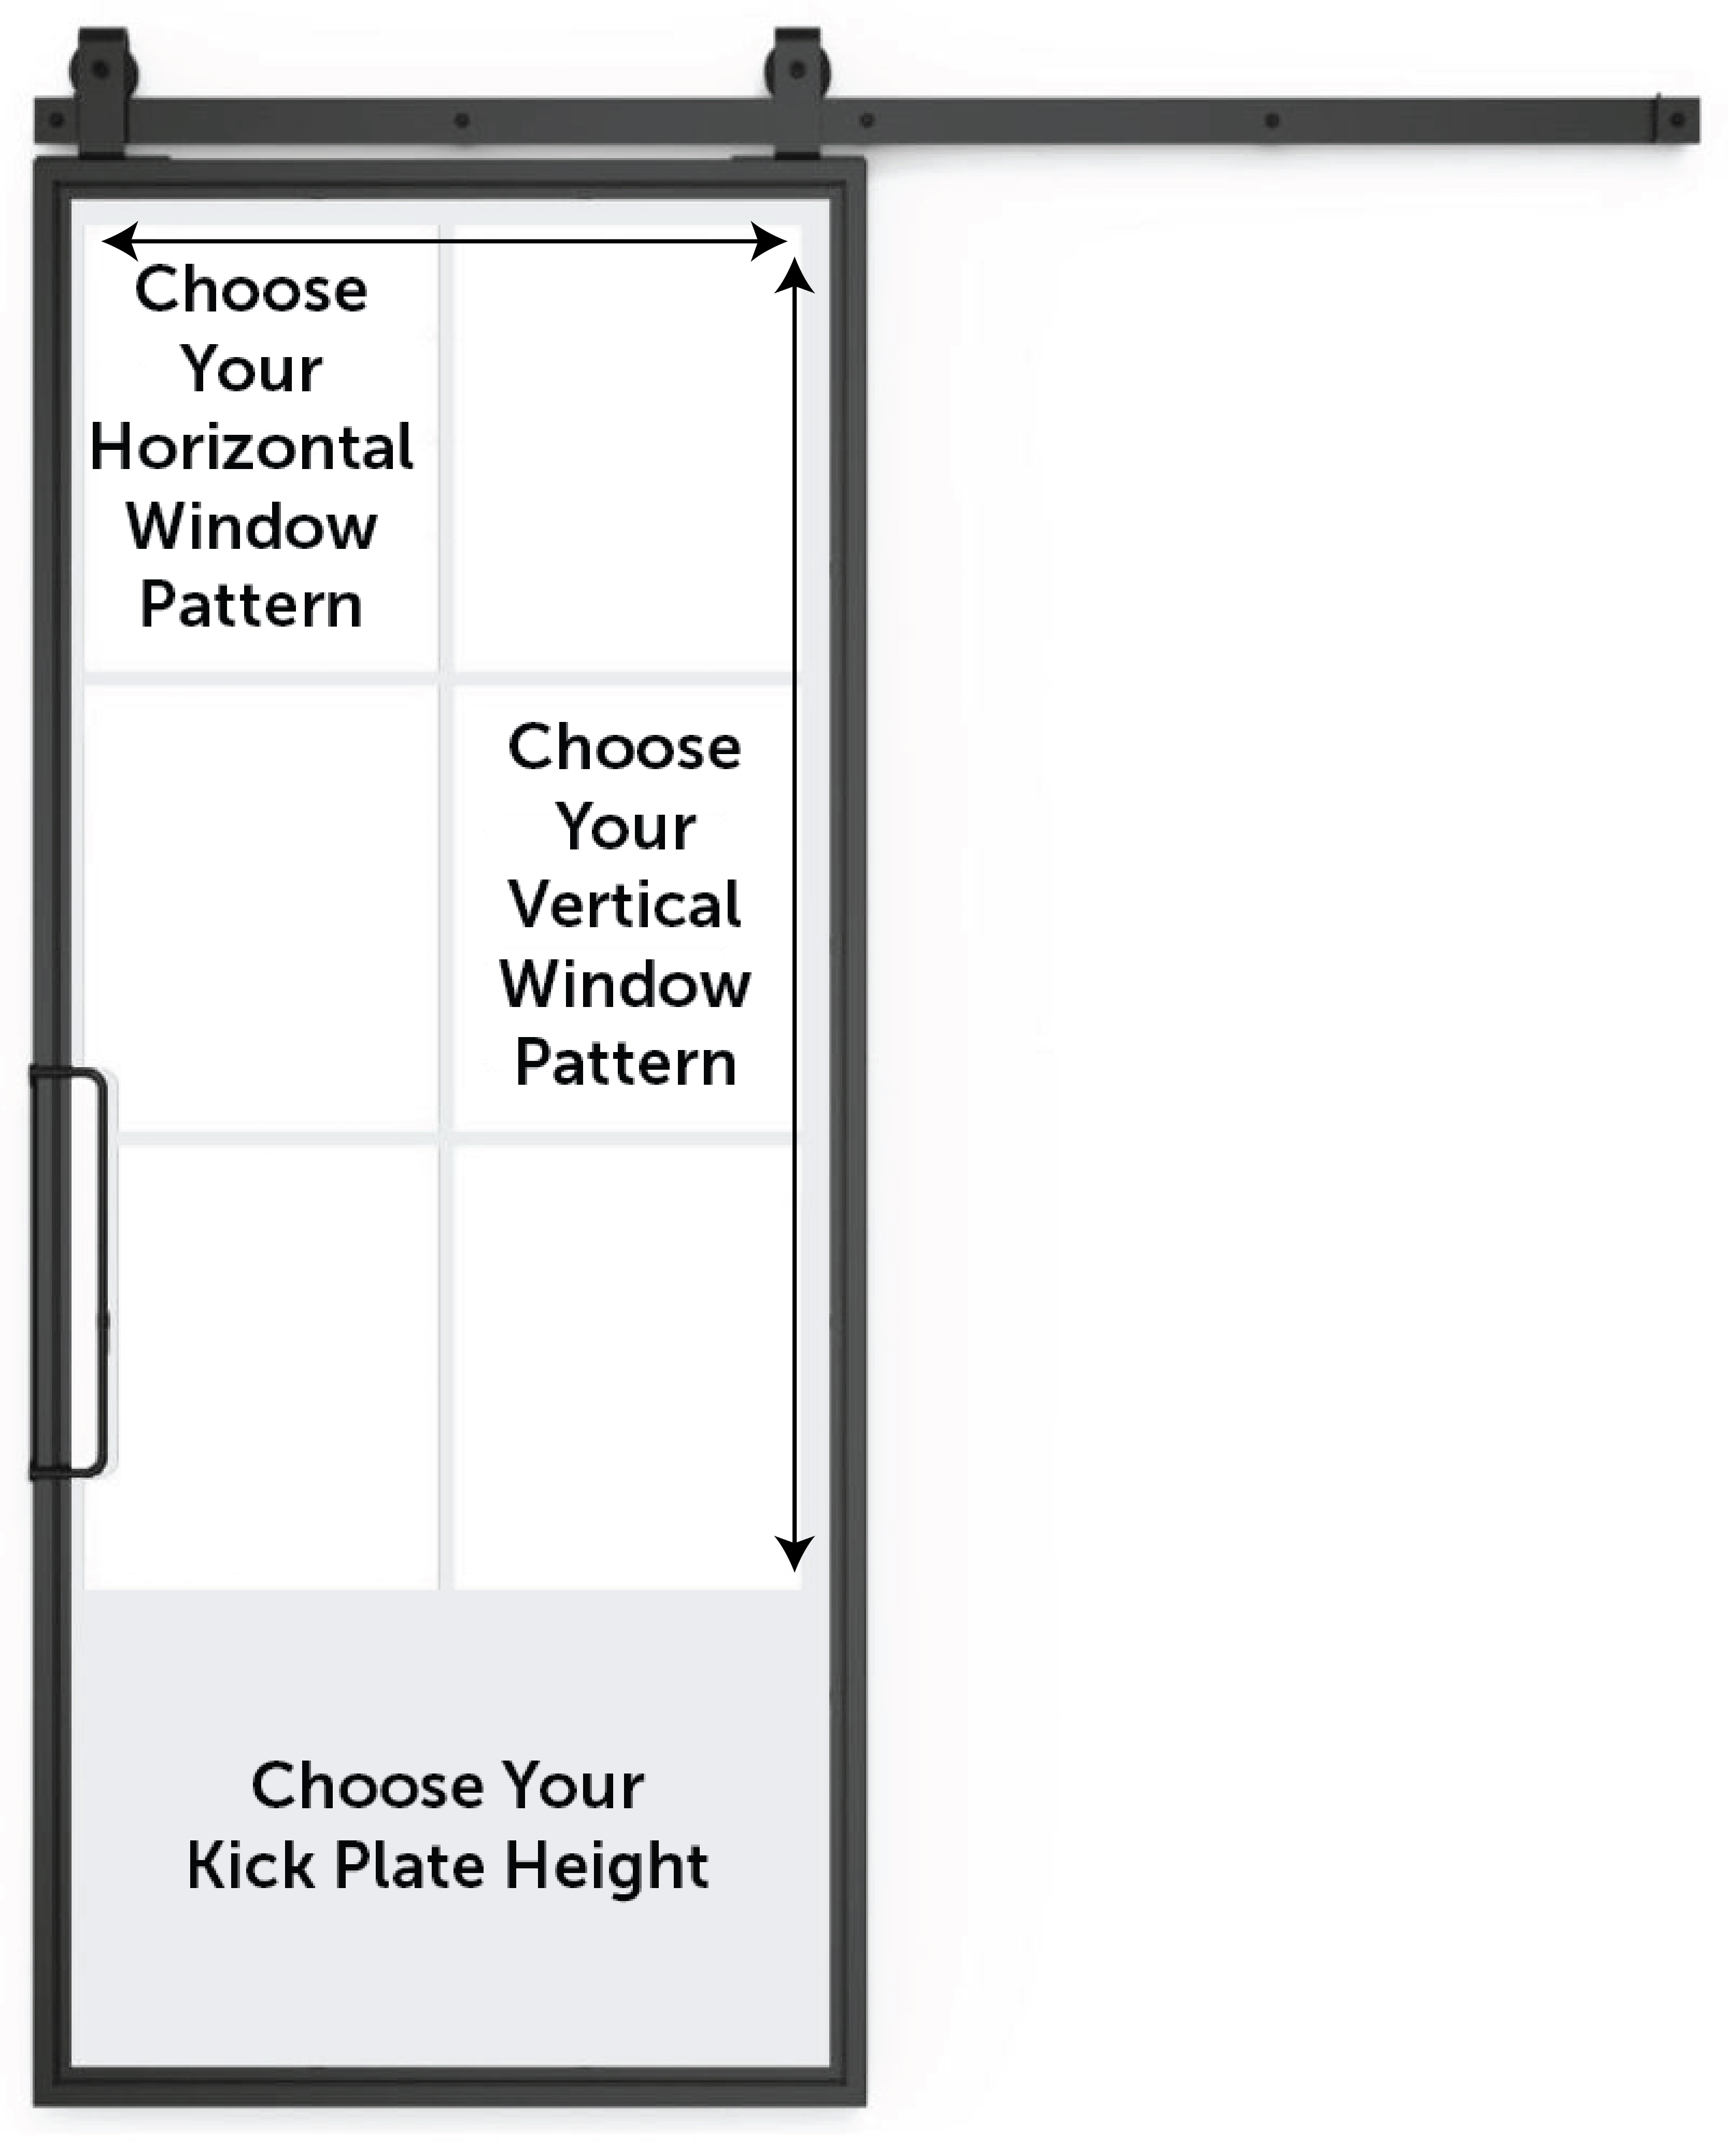
1. Suite Barn Door: a broad single-panel glass design in a steel frame. It is a useful starting point when you want an open view without an applied grid.
2. Manor Barn Door: a large glazed area surrounded by wood. Its current options include wood, finish, texture and glass selections. The exterior counterpart is a different product, not this barn-door leaf repurposed outdoors.
3. Mountain French Full Barn Door: a divided design with a steel frame. Compare the grid spacing with nearby windows and the size of the view you want to retain.
4. Customizable Metal Barn Door: configurable grid and kick-plate overlays. The current specification explicitly identifies an applied pattern rather than true divided panes. Glass or wood configurations are available; specify the intended infill.
5–9. Grids, lower panels and a stronger silhouette
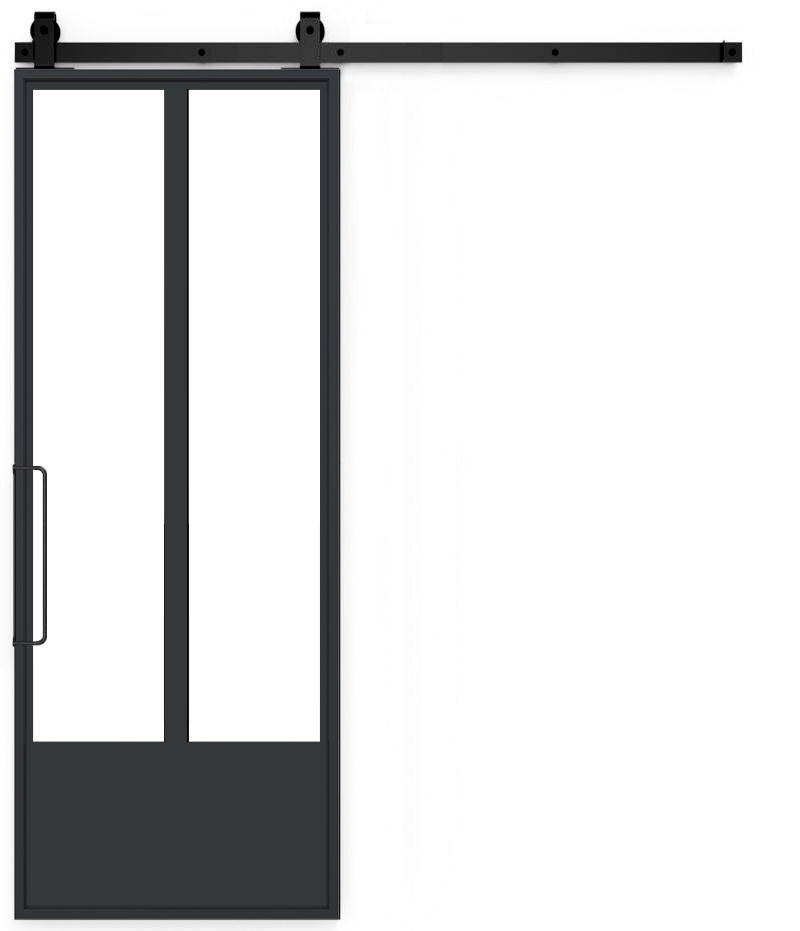


5. Canter Barn Door: a strong central division above a solid lower area. The arrangement gives the door a more substantial base while retaining glazed upper sections.
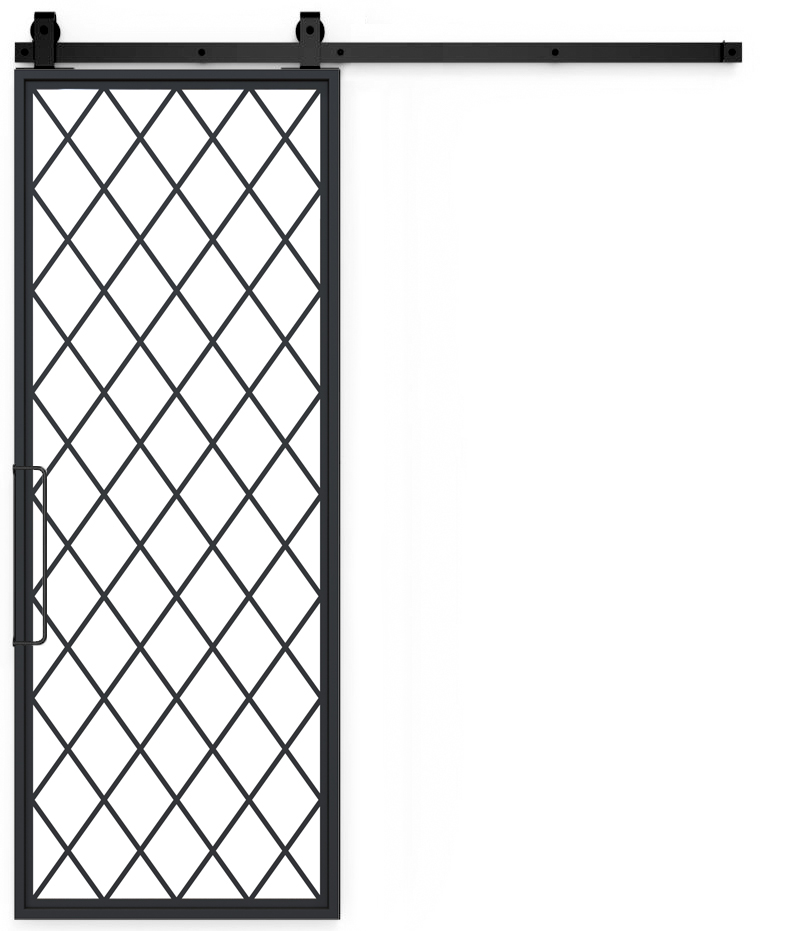
6. Chateaux Barn Door: a steel-framed design with an applied diamond grid across the glass. The diagonal pattern changes the composition; it does not itself make clear glass private.
7. Chalet Barn Door: a broad upper window with wood below, combining wood, steel and tempered glass. The lower panel can hide low-level clutter while the upper opening continues the view.
8. French Quarter Barn Door: applied grid detailing and a solid lower steel panel. Compare the lower panel height with desks or furnishings on the other side.
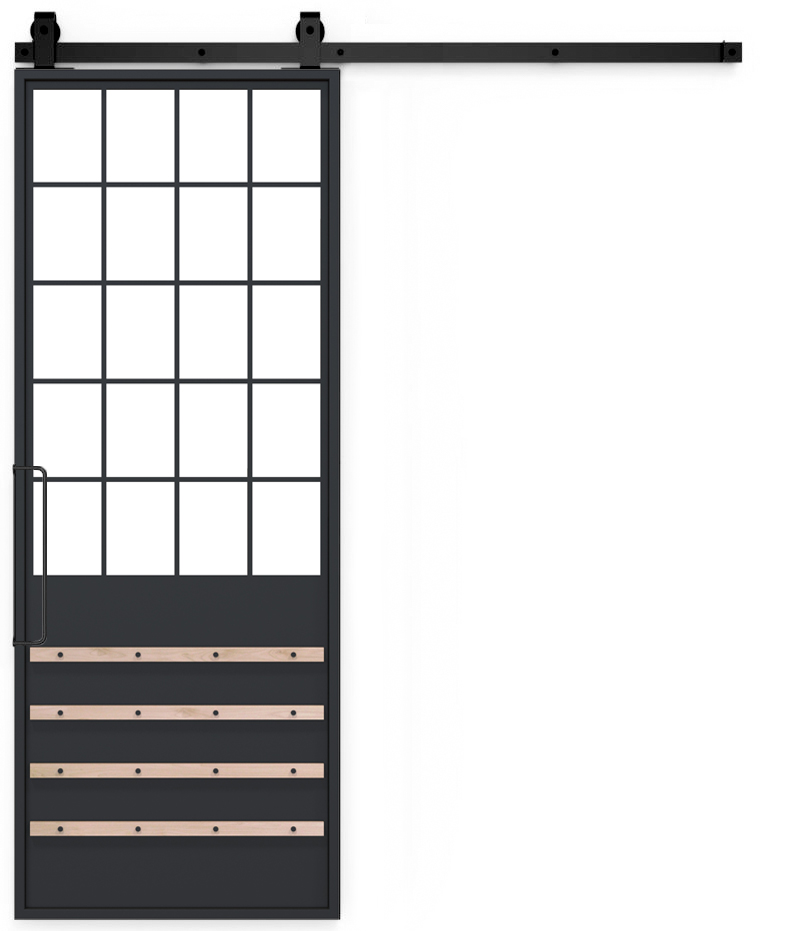
9. Homeland Barn Door: a divided upper area above a wood lower panel with horizontal overlays. That extra surface depth gives it a more layered appearance than an all-glass face.
10–12. Linear, frosted and frameless directions
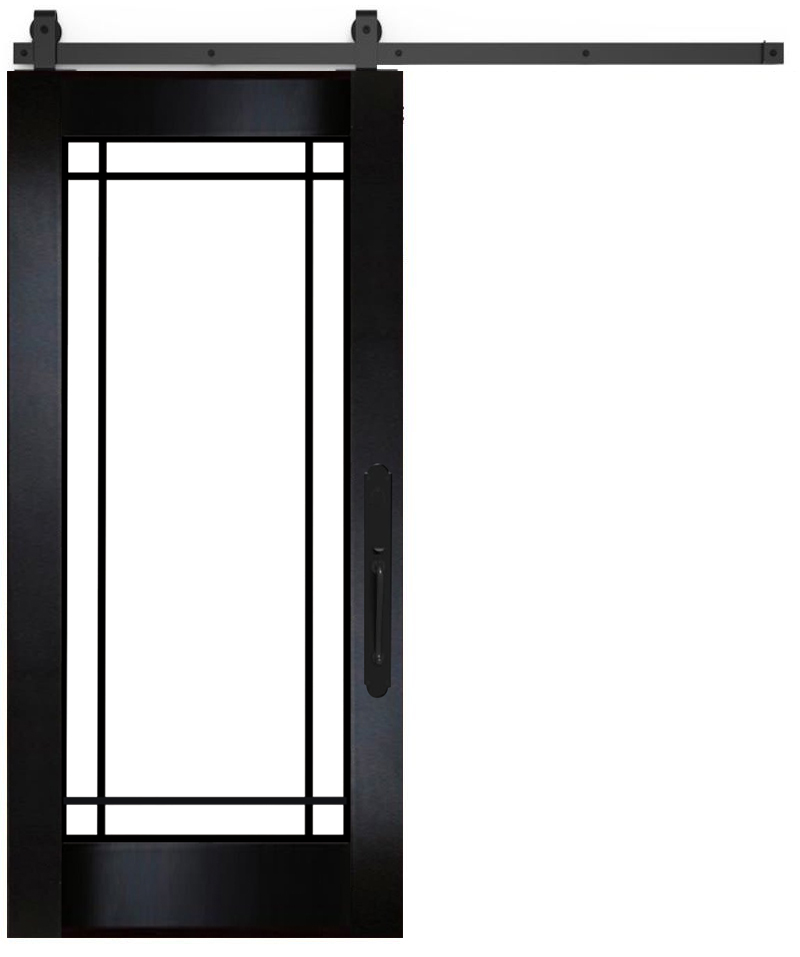
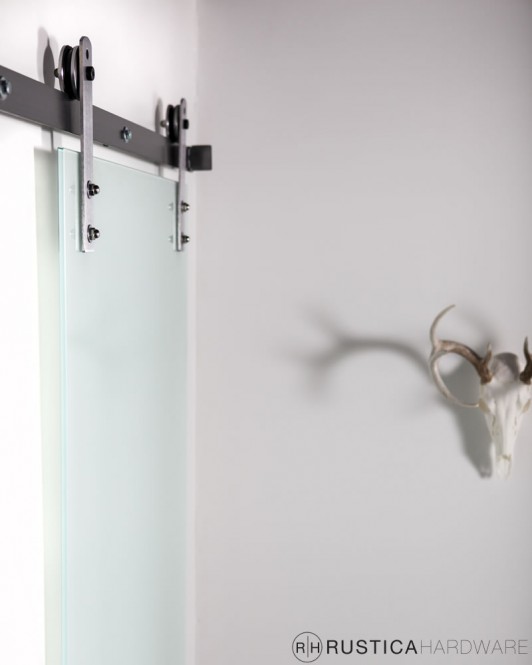
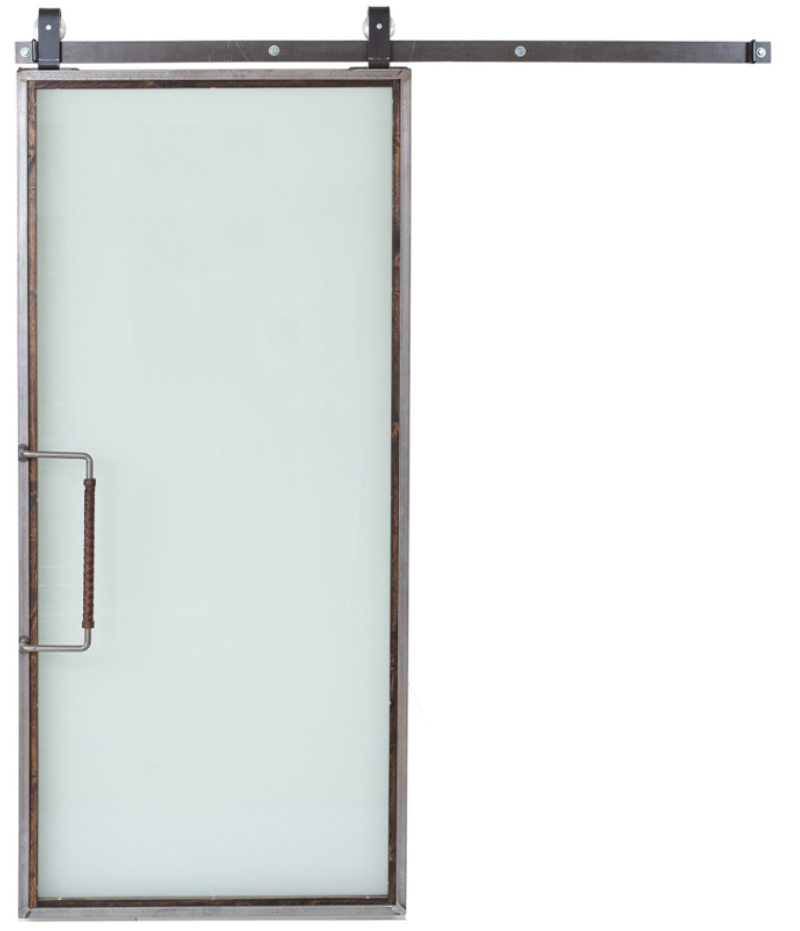
10. Prairie Barn Door: a restrained linear design with selectable door finish, grid finish and glass. Compare the pattern at the actual ordered proportions.
11. Frameless Frosted Glass Barn Door: a ⅜-inch tempered frosted glass leaf in the current specification. Its hanger and handle holes are prepared for the selected configuration. Confirm that preparation before ordering; do not plan to drill tempered glass after delivery.
12. Powell Barn Door: frosted glass in a clear-coated raw-steel frame, with wood trim and a leather-wrapped handle. The current product has specific finish and handle details; Suite is the related direction to examine when different glass or fewer trim details are wanted.
13–15. Mirror designs for dressing and storage


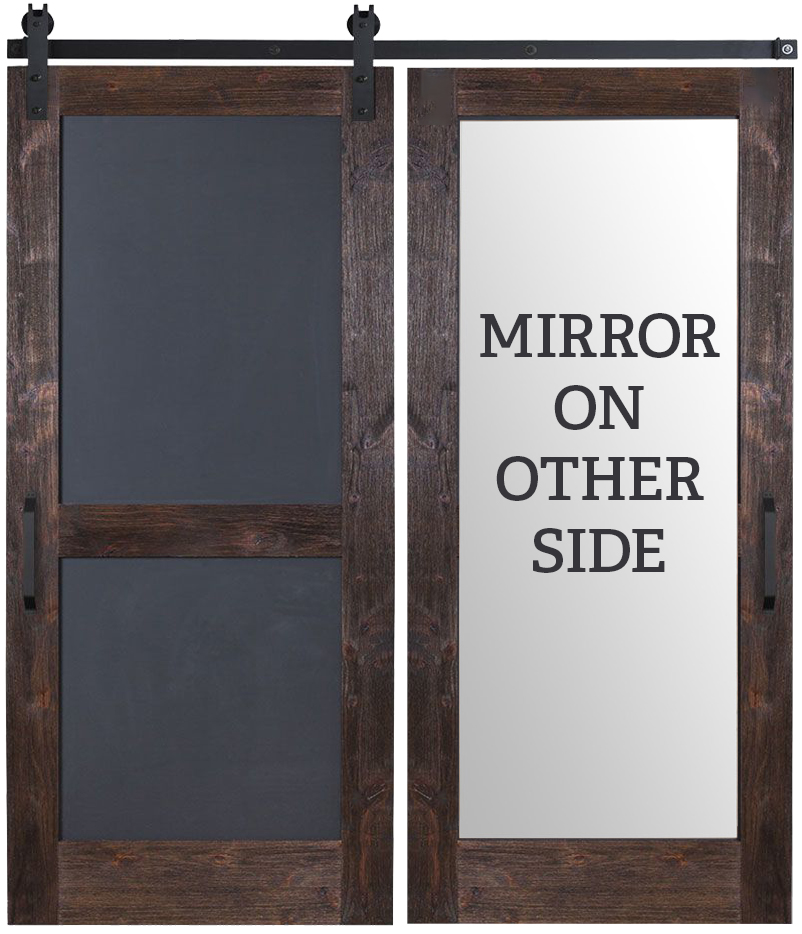
13. Modern Cottage Mirror Barn Door: wide steel divisions across a full-length mirror. The horizontal bands create an architectural pattern but also interrupt the reflection.
14. Farmhouse French Half X Mirror Barn Door: a gridded upper mirror over a lower X detail. Ask about the reverse face; its specified backing differs with the selected wood option.
15. Chalkboard Mirror Barn Door: a chalkboard face with a mirror on the reverse. Decide which side faces the room and which faces the closet; the mirror is useful only when you can stand in front of that side.
For a closet application, the closet barn-door ideas guide helps coordinate the reflection, frame and surrounding room.
Coordinate weight, handles and the operating layout
Select hardware for the completed leaf, including the glass, mirror, frame and overlays. Several steel-framed products recommend the Rustica hardware offered with that product. Do not infer that a track intended for a lighter wood leaf will carry the glazed replacement.
Choose single, converging or bypass operation before sizing. Check the parked door, rear pull, wall trim and any second moving leaf. In a bypass arrangement, projecting handles and applied grids need enough clearance to pass.
Confirm what the quote includes. A handle shown in a product photograph does not establish that the track, header, guides and every accessory are included. Review the selected configuration and the installation instructions together.
Clean glass gently and treat damage separately
Remove loose grit before wiping. Use clean, soft materials and the mild, non-abrasive cleaner approved for the actual glass and any coating. Protect adjacent wood, steel finishes and mirror edges from excess liquid. Textured glass may need attention to recesses without abrasive scrubbing.
Do not use nail polish or toothpaste as a routine scratch repair. A scratch, chip or cracked edge needs assessment rather than a cosmetic substance that can hide the problem or damage a coating. Glass with a special surface treatment may have different care requirements.
Reference: Vitro Architectural Glass: proper glass cleaning.
Inspect the track, guides and stopping components as part of normal care. Choose a door for the way the room works, then keep the glass and moving hardware maintained as a complete assembly.
Updated .



