


Compare three glass layouts
| Layout | What it offers | What to check |
|---|---|---|
| Upper glass | A smaller view near the top of the door. | Sightlines from stairs, raised paths or nearby windows. |
| Half glass | A balance of a larger glazed area and a solid lower panel. | The view at seated and standing heights. |
| Full or nearly full glass | A broad view and a stronger connection between spaces. | Privacy, glare and the performance of the complete assembly. |
The bars dividing a glazed area are often called grilles or muntins, depending on the construction. They change the pattern and scale of the door. Ask whether the divisions are structural, applied or between panes when that detail matters to the design.
Decide what the glass should do
Clear glass provides a direct view. Frosted, fluted and other textured options change how much detail you can see. Compare types of door glass and view a sample under conditions similar to the room.
Check privacy at night as well as during the day. A lit room can reveal silhouettes through some obscured glass. The privacy you need in a bathroom differs from the view you may want through a dining-room door.
For exterior doors, ask about insulated glass, coatings and the energy performance of the complete door. The U.S. Department of Energy explains that glazing, frame and other construction choices work together. Glass appearance alone does not establish an energy rating.
Reference: U.S. Department of Energy: energy-efficient windows, doors and skylights.
Eight door designs with different glass arrangements
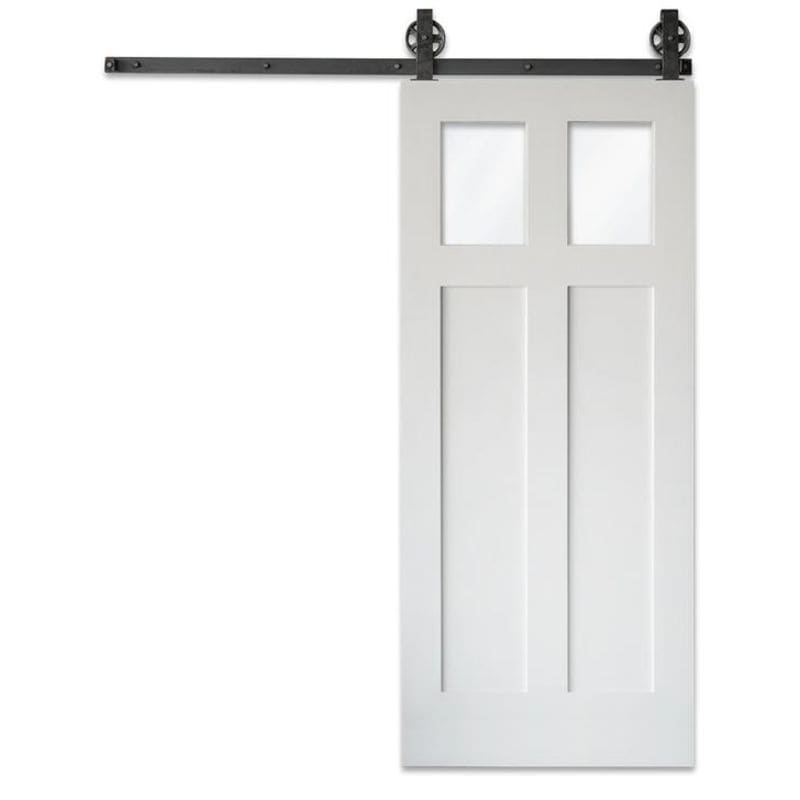


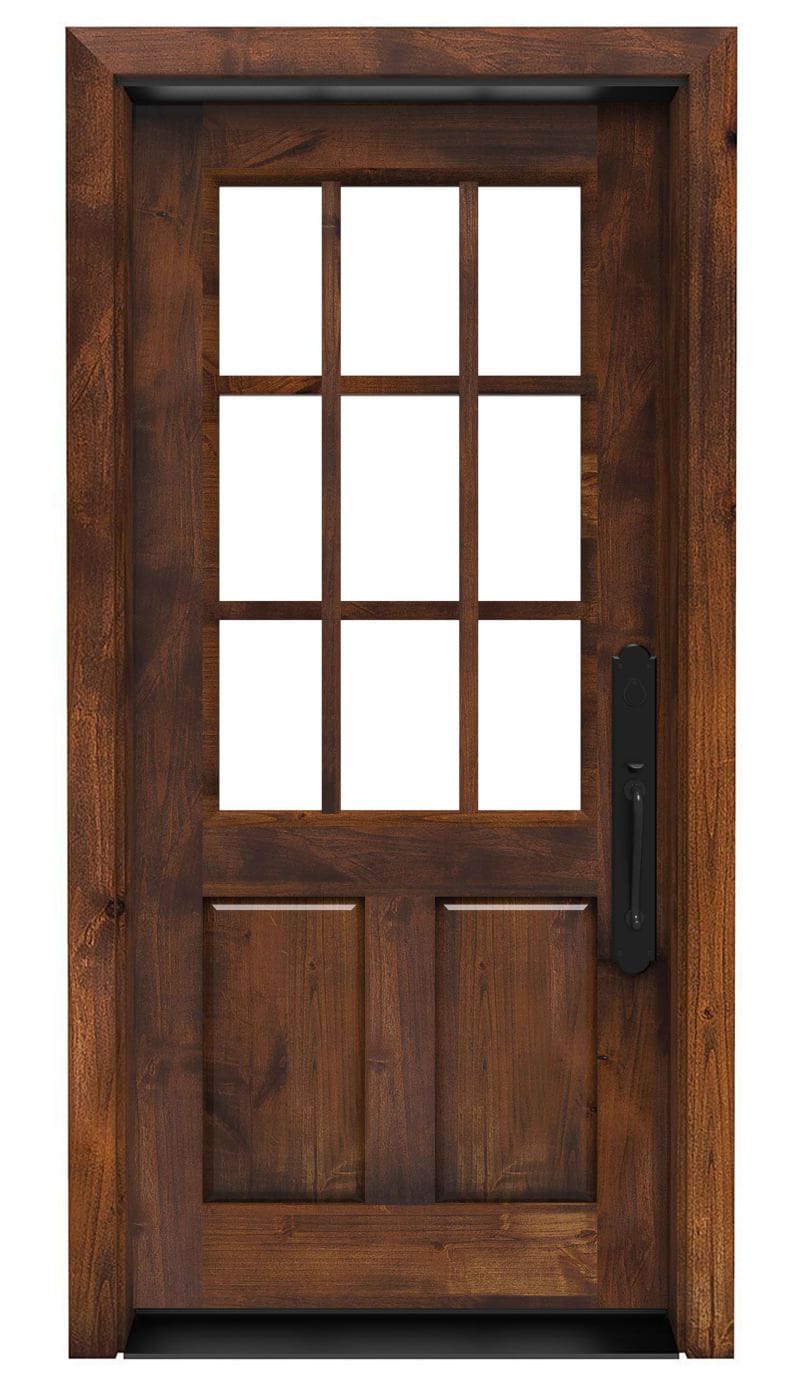


The photographs show particular configurations. Review the chosen product’s current glass, finish, size and hardware options before ordering.
Separate daylight from ventilation
A fixed glass panel can admit light while the door stays closed, but air cannot pass through it. Ventilation requires an operable window or an open door. A Dutch door lets the top half open separately; that is a feature of the door’s operation, not of the glass.
Compare Dutch doors if that split operation is useful. Consider insect control, weather exposure and the needs of children or pets before deciding how the opening will be used.
Match the operation to the opening
| Operation | Space to plan |
|---|---|
| Hinged | The full swing arc and handle clearance. |
| Sliding barn door | Clear wall space beside the opening, plus track and floor-guide locations. |
| Pocket door | A suitable wall cavity and access to the required hardware. |
| Pivot door | The panel’s movement on both sides of the pivot, including the usable passage. |
Browse front entry doors with glass options for an exterior project and interior doors for room dividers. If you want glass beside or above a door, compare exterior doors with sidelights and transom windows rather than changing the panel alone.
Before approving the design
- Check daytime and nighttime sightlines from both sides.
- Confirm the glass specification and any required safety glazing for the location.
- For exterior use, review the door, frame, seals and glass together.
- Confirm whether the glass is fixed or operable.
- Coordinate the grille pattern, handle and nearby windows.
- Ask how a damaged glass panel would be serviced.
A well-chosen glazed door can improve the way a room feels and functions. It does not guarantee a higher resale price or a particular reduction in energy bills; those outcomes depend on the home and the final assembly.
Planning a client project?
Coordinating glazed doors across a client’s home? Rustica’s contractor discount program explains professional eligibility and how to apply.



