


Choose a palette that works with the wood
Warm linen
Honeyed wood
Forest green
Clay accent
Charcoal metal
If the room already has log walls and a wood ceiling, those surfaces supply much of the color and texture. Try a lighter rug or sofa to give them some breathing room. Repeat one darker tone in hardware or lighting, and use a small accent color where you want the eye to land.
1. Choose a door around the room’s use

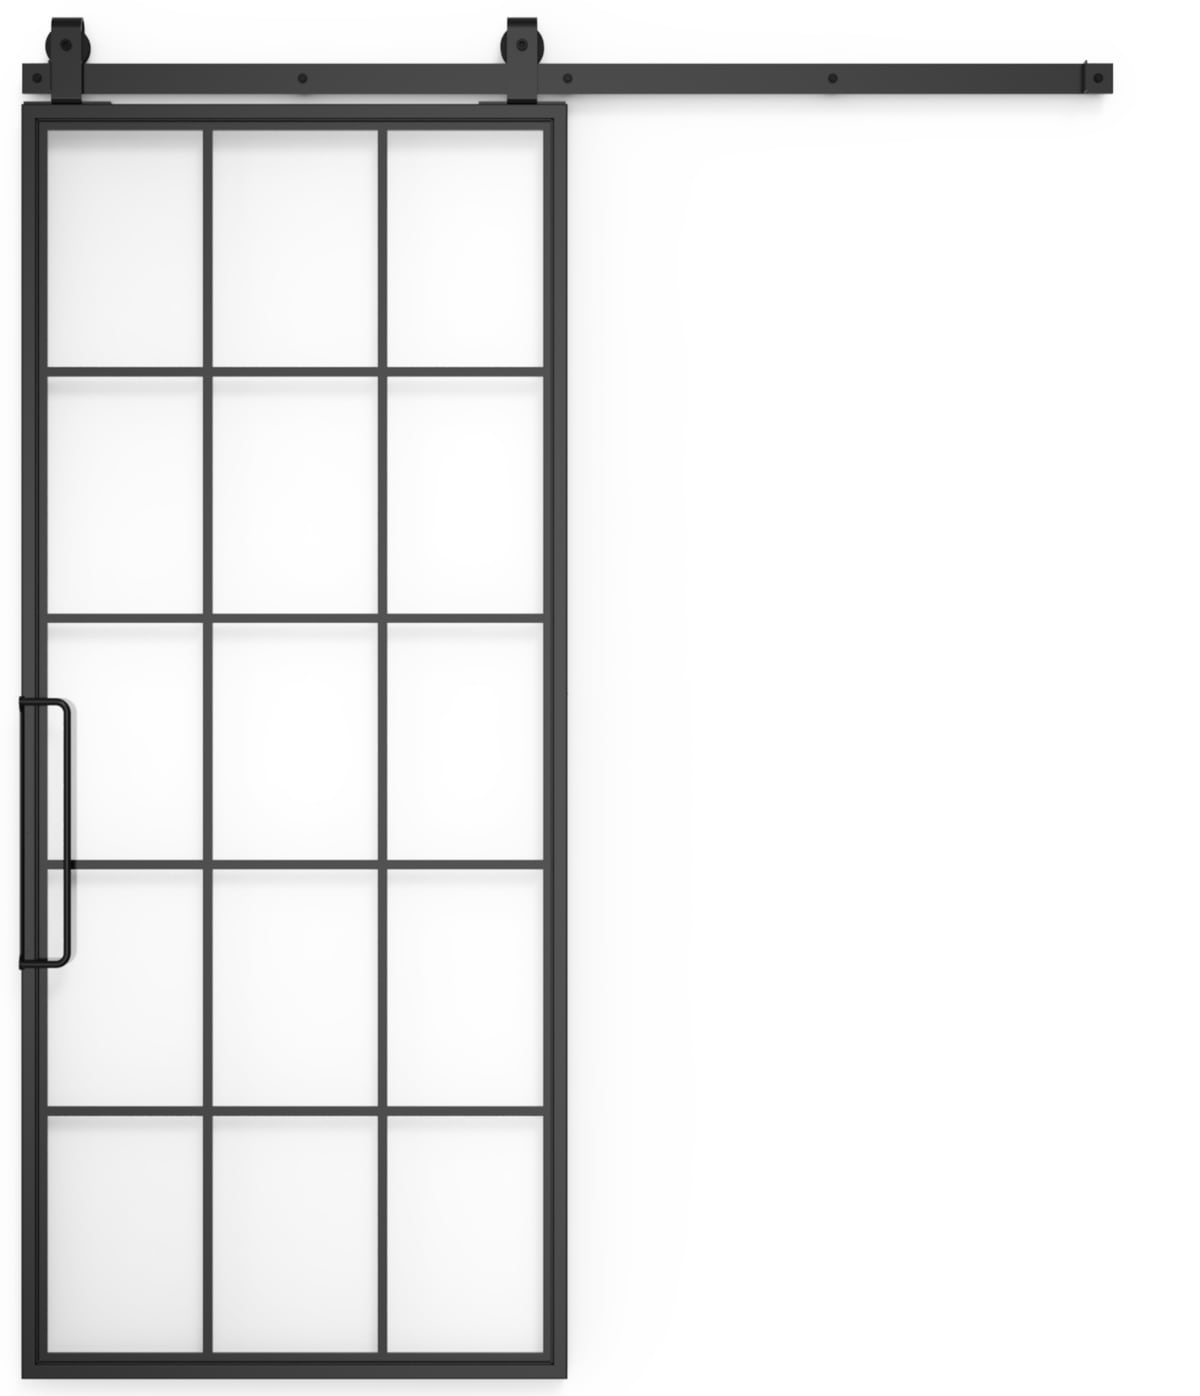
A sliding barn door can close off storage while leaving the floor free of a swinging leaf. It still needs a clear wall to slide across. For a bedroom or bathroom, weigh privacy and sound as carefully as appearance. A suitable hinged interior door may fit the room better.
2. Repeat a small family of hardware finishes
Choose a finish that works with the existing fixtures, then repeat it where the eye moves around the room. Door pulls, cabinet knobs and curtain rods do not need to be identical, but they should feel intentional. Compare barn door hardware only after choosing the door’s movement and required support.
3. Use warm color where it has the most effect
A large rug, curtains or bedding can shift a room’s mood more than several tiny accessories. Place samples beside the existing wood in daytime and under evening lights. A white that feels soft in one cabin can look stark beside orange-toned logs in another.
4. Let one wood piece carry the room
A dining table, a sturdy bench or a well-made cabinet can be the main rustic element. Pair it with quieter pieces so the room remains easy to use. In a small living area, measure the coffee table with people seated around it and leave a clear route past the sofa.
5. Bring in the setting through a few natural details
A locally made bowl, a photograph from a favorite trail or a branch arrangement can connect the room to its surroundings. Choose pieces you enjoy living with. Keep rough bark, loose grit and fragile objects away from food preparation and busy paths.
6. Keep daylight useful
Arrange seating to enjoy the view, while leaving enough wall or corner space for a reading lamp. Check glare on a television before fixing its position. Curtains or shades should be easy to reach and operate; a mountain view does not remove the need for privacy after dark.
7. Create zones within an open room
Use the sofa, a rug and a dining table to define places for relaxing and eating. Keep the main route from the entrance to the kitchen clear. Before removing a wall or enlarging an opening, have the structure and building services reviewed. Furniture changes may solve the layout without construction.
8. Give handmade pieces room to stand out
A quilt, woven runner or pottery collection brings detail that mass-produced matching sets often lack. Start with one piece you want to see every day. Pull a color from it into another part of the room rather than surrounding it with competing patterns.
9. Put storage where the clutter begins
Set a landing place for boots, bags and coats near the entrance. In bedrooms, reserve storage for extra blankets before buying more display furniture. A lidded bench can work well if it still opens when everyone’s shoes are nearby.
For awkward alcoves, compare closet door movement options and concealed door ideas. Draw drawers, shelves and doors in use so one does not block another.
10. Mix textures, then edit
Combine a smooth tabletop with woven fabric, a soft throw and a rug suited to the room’s use. You do not need every texture in every corner. For a cabin that gets muddy boots, pets or frequent guests, washable covers and easy-clean surfaces are practical starting points.
11. Make nature prints personal
Choose one subject you care about, such as local birds, the lake or a family hiking route. A larger framed print can look calmer than many small themed objects. If the view already fills the room, let that be the main landscape and keep the interior artwork simple.
Plan the rooms that do the most work
| Room | First priority | A useful design move |
|---|---|---|
| Entry | Wet gear and a clear arrival path. | Bench, washable mat and reachable storage. |
| Living room | Comfortable seating and usable light. | A clear route past the sofa and a lamp by each reading spot. |
| Bedroom | Rest, privacy and bedding storage. | A door suited to privacy and a simple mix of soft textures. |
| Kitchen | Clear work surfaces and accessible storage. | Move decorative objects away from the main preparation area. |
| Small guest room | Floor space and everyday access. | Measure luggage, closet access and the bed before adding furniture. |
Choose one room and finish its practical needs first. The palette, hardware and textiles can then carry into the next room without requiring every space to look the same.
Planning a client project?
Designing a cabin or guest retreat for a client? Put the doors, privacy needs and finish samples on one schedule. Rustica’s contractor discount program explains professional eligibility and how to apply.



