


Sketch the everyday collisions
Draw the pantry opening with the nearest refrigerator, cabinets and island. Add the door in its fully open position, then extend pantry drawers or baskets. Measure the remaining passage, including handles and folded panels. For a sliding leaf, mark the entire wall area it occupies when parked.
Make the sketch reflect normal use: someone carrying a bag, someone reaching a lower shelf and another person moving through the kitchen. A narrow custom door may fit the frame while leaving an inconvenient passage for the items you store.
1. Sliding: free the floor, reserve the wall
A sliding pantry door removes a swing arc but needs unobstructed travel and proper structural attachment. Watch for light switches, countertop ends and cabinet handles in the parked leaf’s path. A pocket version moves into a prepared wall cavity instead.
Contemporary Z Barn Door

The Contemporary Z introduces one strong diagonal within a simple frame. It gives a painted kitchen a recognizable barn-door detail without a dense pattern; plan the track and wall parking before settling on the panel width.
2. Glass: decide how much storage to reveal
Clear glass shows the shelves and their contents. Patterned or frosted glass can soften that view, but samples should be tested with the pantry light on and objects close behind the pane. Choose the glass assembly appropriate for a door.
Cropland Interior Door

Cropland’s dark rectangular grid gives the pantry a strong architectural outline. Its many small divisions remain visible even with obscuring glass, so compare that rhythm with nearby cabinet doors and backsplash joints.
3. Double: share the opening between two leaves
A hinged pair reduces the swing radius of each leaf compared with one wide panel, but both leaves still need clearance. Check the usable opening with just the everyday active leaf open. A sliding pair instead needs a parking arrangement on one or both sides.
Farmhouse French Full Glass Interior Double Door

This pair combines a wood perimeter with a fine dark glass grid. It suits a pantry intended to read as a distinct room entrance; review the center meeting detail and handle positions alongside the kitchen cabinetry.
4. Hidden: distinguish concealed from tucked away
A concealed hinged pantry door is designed to blend into a wall or cabinet elevation when closed. Its hinges, latch, weight and grasping method must work together. A pocket door is concealed in the wall when open; that does not automatically make its closed face flush or invisible.
Modern Slab Single Pocket Door
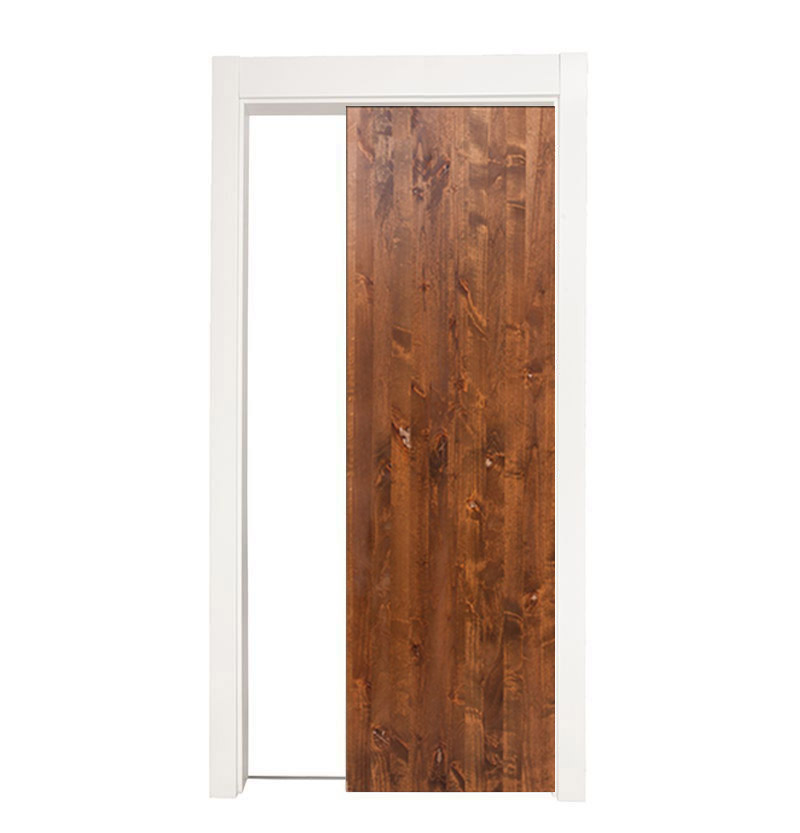
The Modern Slab pocket door offers an uninterrupted wood face and disappears into a prepared pocket when opened. Use it where that parking method solves the layout, and specify the edge pull so the leaf can be retrieved comfortably.
5. Bifold: account for the folded stack
A bifold shortens the projection into the room, but the folded leaves occupy space beside or within the opening. Check the hardware drawing for the remaining access and the position of the handles; a bifold does not fit every tight corner.
Beacon Single Bifold Barn Door
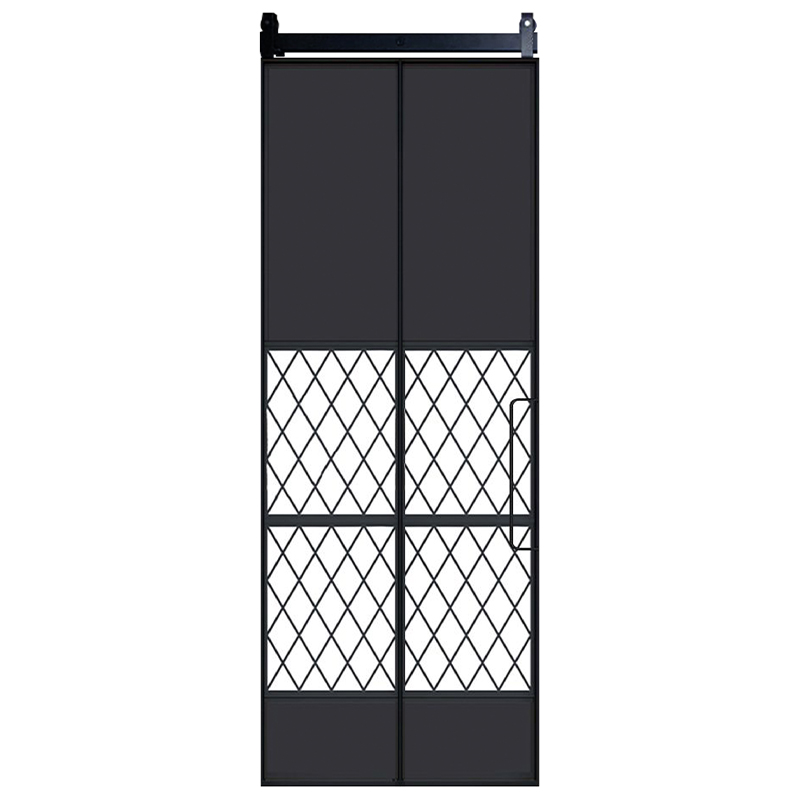
Beacon pairs an opaque upper area with a diamond-patterned glazed section below. Its geometry makes the folded panel arrangement part of the design, so compare the open view as carefully as the closed elevation.
6. Wood: coordinate grain and panel proportions
Match a wood sample to the kitchen under its actual lighting. A deliberate contrast can be easier to achieve than an almost-matching stain. Panel profiles also matter: a strongly braced door can become the dominant detail beside plain cabinets.
Triple X Interior Door
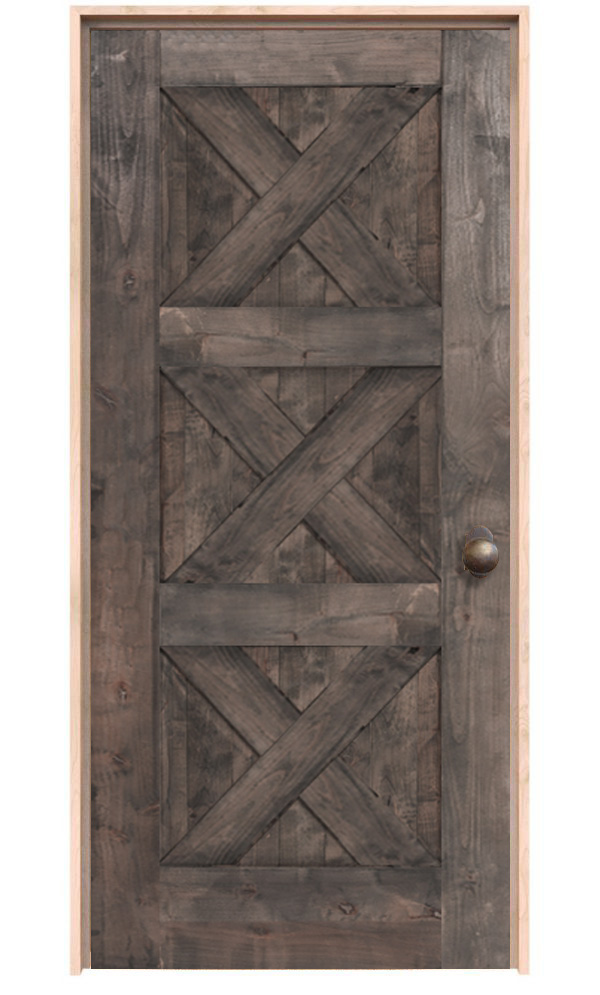
Three stacked X panels give this hinged door a pronounced rustic character. The repeated bracing works best when there is enough visual space around the opening to read the pattern clearly.
7. Metal: use the face as a graphic element
A metal frame or face can create a crisp contrast with wood cabinetry. Compare the finish sample with appliance handles, faucets and lighting, and check cleaning instructions for the actual coating.
Drift Interior Door
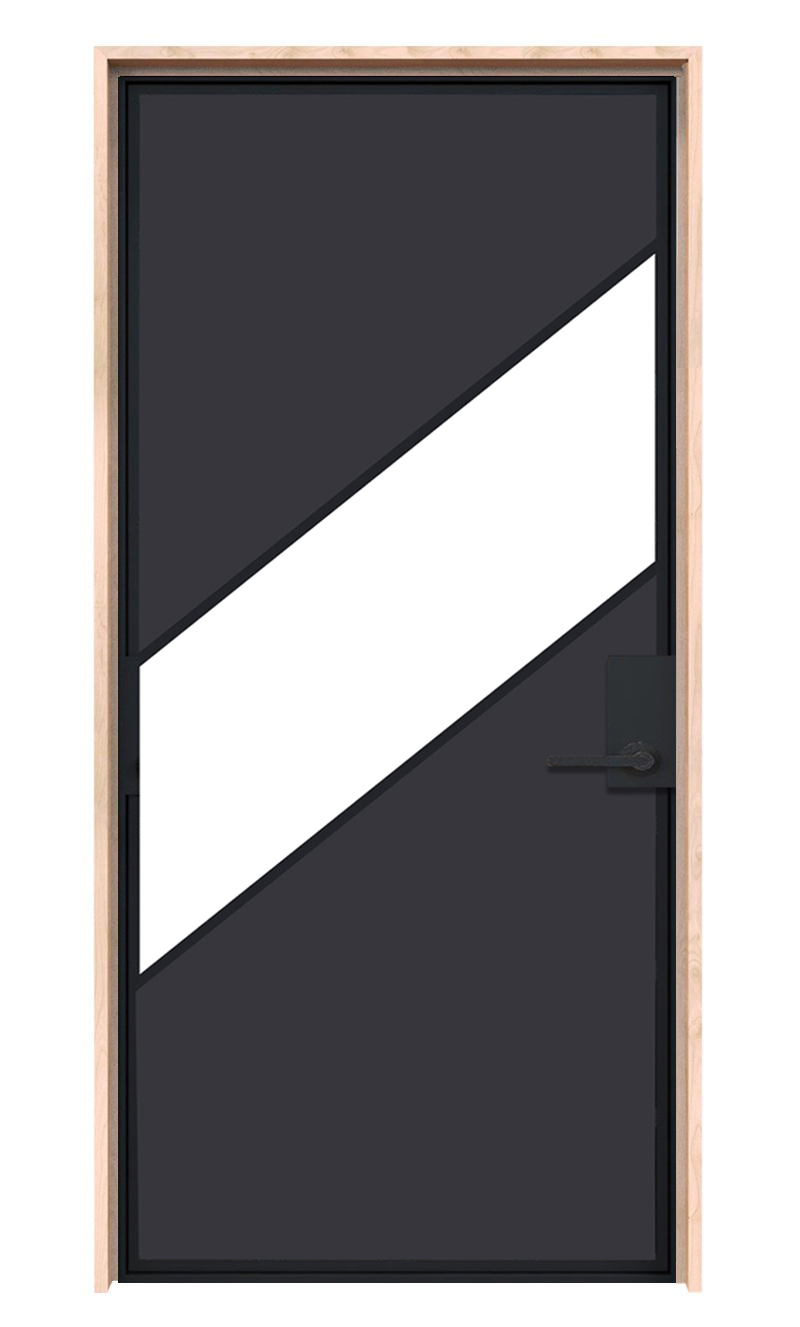
Drift’s broad diagonal glass band cuts across a largely opaque face. It is a more graphic choice than a regular grid and can work as a single accent in an otherwise simple kitchen.
8. Arched: plan the frame with the leaf
An arched pantry entry changes the opening as well as the door. Record the arch profile and wall construction before ordering, especially when replacing an existing rectangular unit. The surrounding trim should have enough room to follow the curve.
Tuscan Interior Door

The Tuscan’s rounded top and paneled wood face create a substantial, traditional outline. Repeat the curve sparingly elsewhere if you want the pantry entry to have a clear role in the room.
9. Narrow: protect useful access
Measure the items that must pass through, including storage bins and appliances kept in the pantry. Confirm minimum and maximum product dimensions and the resulting clear opening; custom sizing still needs to accommodate hardware and the chosen design.
Noble Barn Door
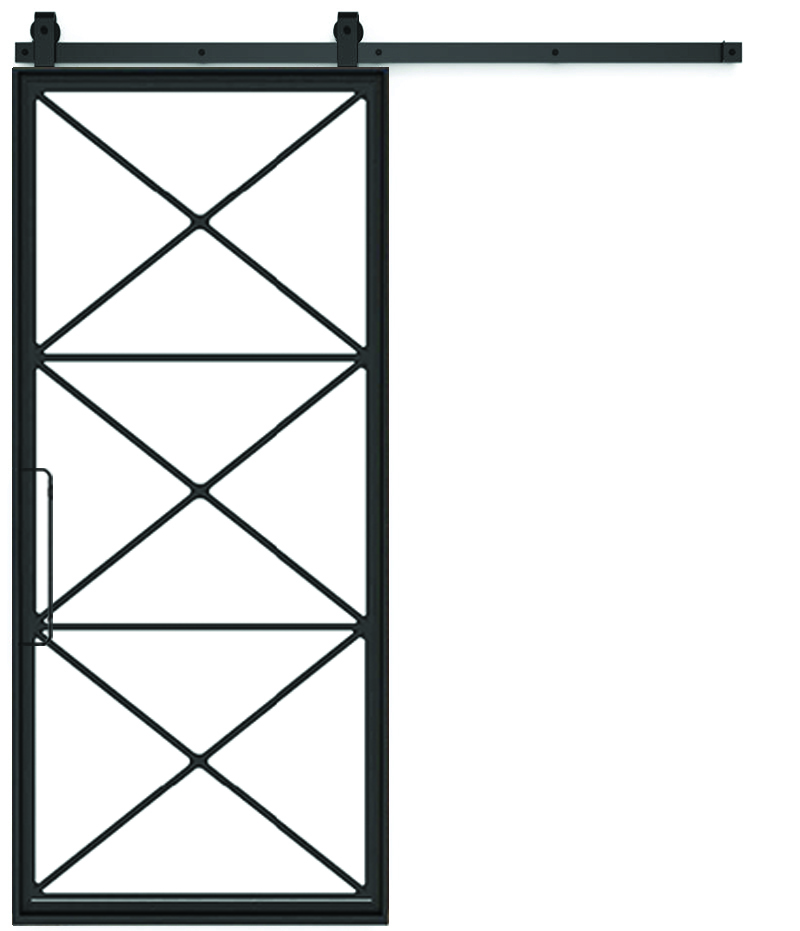
Noble uses three large stacked X shapes over glass. Ask for an elevation at the proposed width so the grille proportions can be judged before adapting the design to a narrow opening.
10. Chalkboard: give the writing surface a practical place
Locate a writing surface where standing to use it will not block cooking or passage. Plan chalk storage and cleanup, and follow the surface’s conditioning and cleaning instructions. A moving panel should be stationary while someone writes on it.
Chalkboard Barn Door

The Chalkboard Barn Door divides its writing area into two sections with a wood rail. The upper and lower zones can hold different lists or drawings; select the door’s parked position so the writing surface remains useful.
Finish the order around the working opening
Record the finished opening, operating system, frame or track, hardware projection, clear passage and finish. If shelving or cabinetry is still being built, coordinate the door dimensions with those drawings before either order is finalized.
Updated .



