

Rustica field guide · Door dimensions
Door Thickness: A Complete Guide to Interior, Exterior & Wood Doors
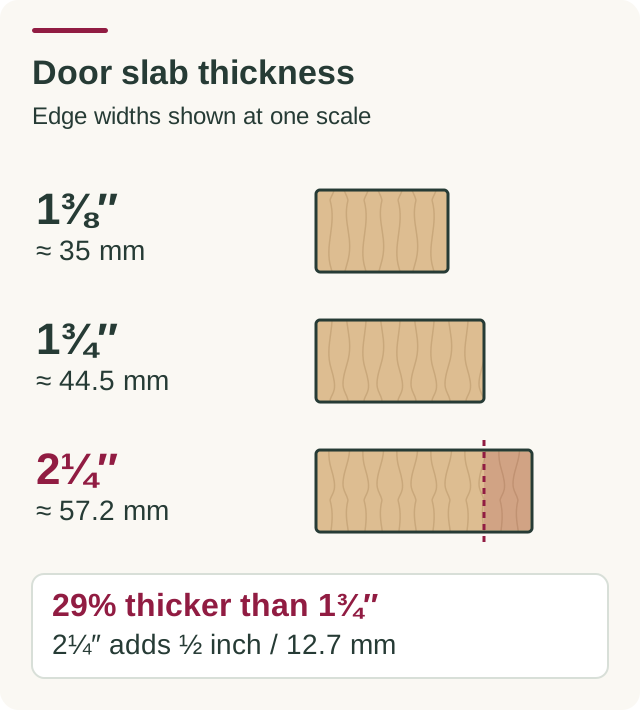
Many stock residential interior doors are 1⅜ inches thick, while 1¾ inches is a common exterior-door thickness and is also available for some interior doors. Premium wood doors can be 2¼ inches thick. Measure the door slab at its edge, then choose its thickness together with the exact model's construction, frame and hardware requirements.

Make it useful
Compare wood-door thicknesses
See the dimensional difference, then explore the Rustica wood-door options for your project.
Thickness difference
½ in 12.7 mm
This comparison shows dimensions. Construction, door size, hardware and installation determine how the complete door performs.
Explore Altitude Interior: its published options include 1⅜, 1¾ and 2¼ inches.
What else should you confirm?
Frame and stop depth, swing clearance, door weight and supporting hinges or pivot, exact lock preparation, and exterior threshold and seal details. A thicker slab needs a coordinated assembly.
Use the hardware guideFull guide and sources: https://rustica.com/door-thickness/
A door's face gets most of the attention: its grain, panels, finish and glass. Its edge deserves a closer look. That narrow dimension affects how the slab sits against the stop, which lock components reach through it and which hinges or pivots support its movement. It can also change the visual presence of a wood door when it opens.
If you are replacing a familiar bedroom door, matching the existing thickness may be straightforward. If you are planning a substantial wood entry or an architectural interior door, choosing thickness becomes part of choosing the whole assembly. This guide explains the common dimensions, the differences behind them and the measurements to bring to your door supplier.
What is standard door thickness?
Standard door thickness describes a commonly offered product dimension, not one requirement for every opening. In U.S. residential shopping, you will often encounter 1⅜-inch interior slabs and 1¾-inch exterior slabs. The Home Depot's interior buying guide identifies 1⅜ inches as the most common interior depth; its exterior guide lists 1¾ inches among common entry-door dimensions.
Those are useful starting points, but a starting point is not an order specification. Existing homes may have altered slabs, custom millwork or a mixture of door systems. Contemporary wood doors can have different construction and thickness options. Glass, steel, fiberglass, hollow-metal and specialty doors require their own specifications rather than a wood-door assumption.
 Open diagram at full size
| Slab thickness | Where you may encounter it | What to confirm |
|---|---|---|
| 1⅜ in. / 1.375 in. / about 34.9 mm | Many stock residential interior doors | Core construction, existing jamb fit and hardware range |
| 1¾ in. / 1.75 in. / about 44.5 mm | Many exterior doors and some interior options | Indoor or outdoor suitability, preparation and assembly specifications |
| 2¼ in. / 2.25 in. / about 57.2 mm | Premium or custom wood-door options | Frame detail, supported hardware, door weight and installation plan |
When a listing says door depth, look for a diagram explaining the measurement. Some listings use depth for slab thickness; others use it for the frame or packaged unit. A 2¼-inch slab and a jamb deep enough to cover the finished wall are separate dimensions. For width and height, use our standard door sizes guide.
How thick are interior doors?
For a typical stock interior door, 1⅜ inches is a familiar dimension. You will also find 1¾-inch interior doors, and premium wood designs can offer a more substantial 2¼-inch profile. The room name does not choose between them. A bedroom, home office or bathroom needs an opening that works with its frame, operating system and intended use.
Start by deciding whether the project reuses an existing jamb. A replacement slab generally needs to fit the space that jamb provides, including its stop and hinge arrangement. Changing thickness while leaving the frame in place may involve additional preparation. For a new prehung assembly, you can consider a broader range of door-and-frame combinations before the opening is finished.
Then compare the construction. A hollow-core door, an engineered solid-core door and a wood stile-and-rail door can share an outside thickness without sharing their internal structure or weight. If privacy is the goal, ask about the complete installed assembly, perimeter gaps and any documented acoustic performance. Selecting a thicker door is not a substitute for an acoustic rating.
| Project | First question | Next detail |
|---|---|---|
| Replace a bedroom slab | Is the existing jamb suitable for reuse? | Match thickness, hinges, lock preparation and swing |
| Add a home-office door | What privacy and access does the room need? | Review construction, seals, usable passage and documented performance |
| Create an architectural wood opening | Which slab and frame combination supports the design? | Coordinate thickness, proportions, hardware and installation |
| Replace a pocket door | What does the pocket system accept? | Verify thickness and weight limits, cavity space and hangers |
Consider the door when it is open as well as closed. A substantial wood edge may suit a room with deep trim and carefully detailed millwork. In a compact hall, the swing and usable passage can matter more than the face design. Lay out the furniture, adjacent doors and hardware before choosing a door that changes the opening's geometry.
How thick are exterior doors?
Many residential exterior doors are 1¾ inches thick. Premium wood entry doors can offer 2¼-inch construction, but an exterior door must be specified for its exposure and installation. An interior slab does not become an exterior product because its thickness matches an entry door.
For an entry, review the sill, weather seals, glazing, finish, frame and supported hardware together. Energy and weather performance belong to the specified assembly, not to a thickness number in isolation. Our exterior door thickness guide explores these entry-specific decisions and the comparison between 1¾-inch and 2¼-inch wood options.
Thickness and construction answer different questions
Thickness tells you the distance between the door's two main faces. Construction tells you what occupies that distance. These questions should stay separate when you compare doors. A thicker outside profile does not reveal whether the center is hollow, a composite core, a solid panel or a framed arrangement with glass.
On a wood stile-and-rail door, the vertical stiles and horizontal rails form the surrounding structure, while panels or glass fill the spaces between them. The center panel can sit back from the faces, so measuring it may give a smaller number than measuring the slab's overall edge. Raised molding can produce the opposite mistake by extending beyond the main face.
Ask your supplier how the door is built, what components carry the hardware and what preparation is included. If two options differ in thickness, request the details for each option rather than assuming every component scales equally. That comparison is especially helpful for tall doors, large glass areas and doors whose locks need specific stile widths.
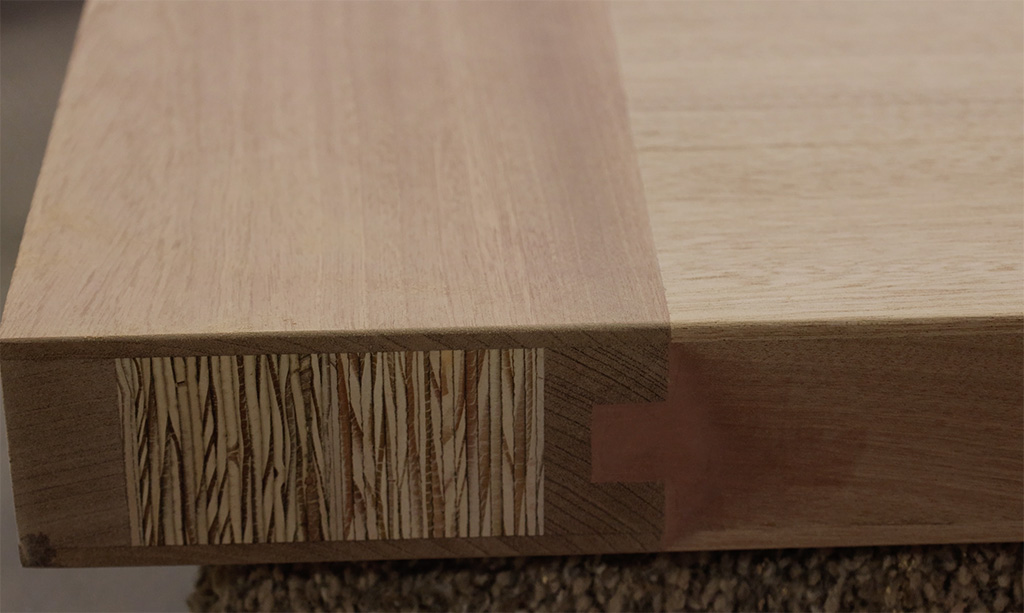
Where a 2¼-inch wood door fits
All Rustica wood-door designs can be made 2¼ inches thick, giving you a substantial profile across a wide range of styles. Compared with a 1¾-inch slab, that thickness adds half an inch across the edge: approximately 29% more thickness. That difference is visible when the door opens and matters when you coordinate the frame and hardware. Start with the wood design you love, then plan its dimensions and operating system.
The choice is most useful when you are planning the door as part of the architecture: its scale, wood character, edge detail and relationship to the surrounding trim. Additional section depth in wood members is one part of that design. The actual structural behavior still depends on the members, joinery, materials, glazing and support of the specific door.
For a concrete interior comparison, Rustica's Altitude Interior Door offers 1⅜-, 1¾- and 2¼-inch thickness choices. Its published design includes solid wood stile-and-rail construction, a vertical plank center panel and a stepped frame profile. Compare the available construction, dimensions, finished weight and installation requirements for your chosen configuration. Read why choose a 2¼-inch thick wood door for the fuller premium-door discussion, or explore Rustica interior doors with your measurements in hand.
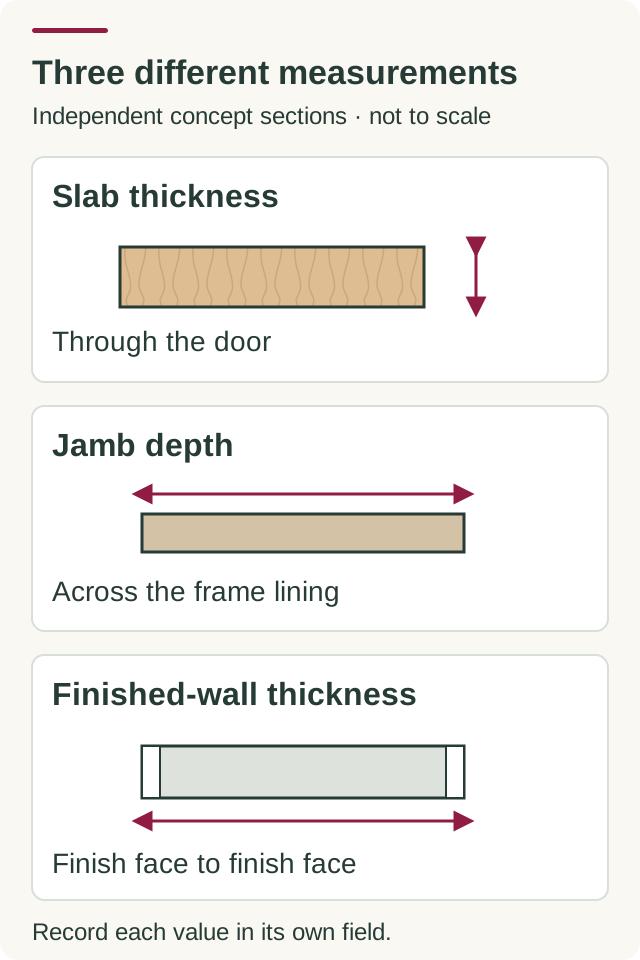
Door thickness is not jamb depth or wall thickness
Three measurements are often called thickness during a door project. The slab thickness is the distance through the moving door panel. The jamb depth is the dimension through the opening that the frame covers. The finished-wall thickness includes the wall assembly and its finish layers. Decorative casing surrounds the frame on the wall surface and is another component.
These dimensions work together but do not replace one another. A 2¼-inch door does not require a 2¼-inch wall. A deep jamb can hold a thinner slab when the frame's door detail is designed for it. Conversely, a jamb that covers the wall correctly may still have the wrong stop position or hinge arrangement for a thicker slab.
 Open diagram at full size
When someone asks for the door depth, answer with the part and its measurement: for example, slab thickness or finished-wall depth. Include a photograph showing the tape's endpoints. This small habit prevents a dimension from being transferred to the wrong component on an order form. Our door jamb guide explains the frame parts in more detail.
How to measure door thickness accurately
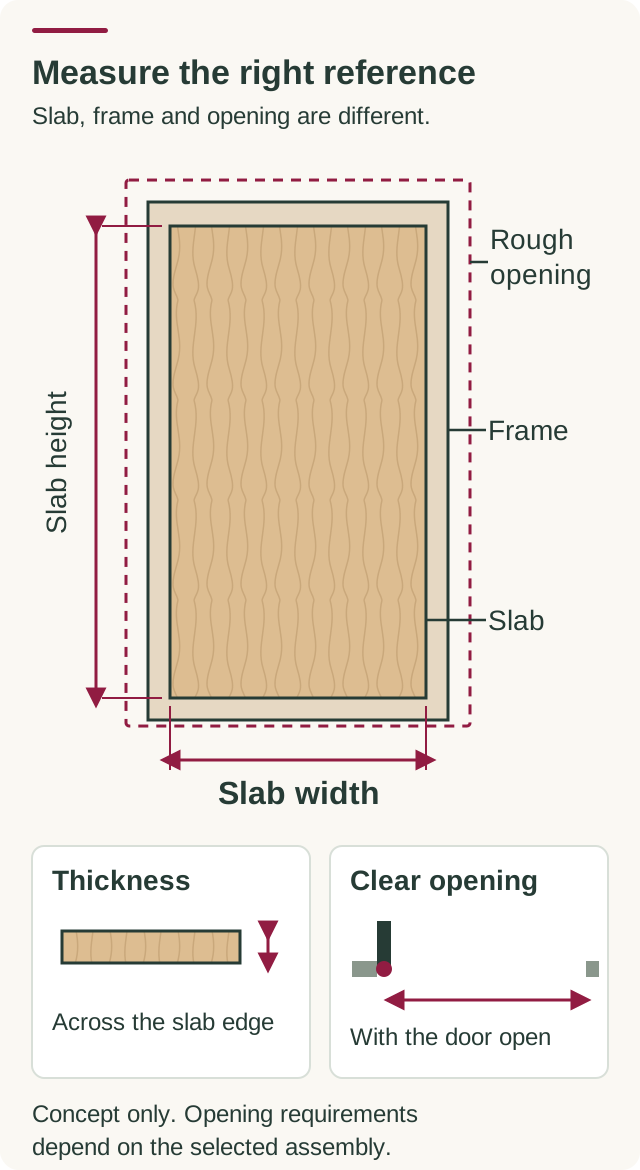
Open the door enough to expose a straight section of its edge. Use a rigid ruler or a suitable caliper to measure from one main face to the other, across the edge. Hold the tool square to the faces. Do not measure diagonally, across projecting molding or through a recessed center panel.
Take readings at more than one clear location, keeping away from hinges, latch plates, applied trim and damaged areas. If the door edge is beveled, photograph the profile and identify where you measured. Write down the actual readings instead of forcing an unusual measurement into the nearest familiar fraction. Your supplier can help interpret whether the result reflects nominal size, finishing or modification.
 Open diagram at full size
For a replacement, record more than thickness. Measure the slab's width and height, note the hinge locations and sizes, identify the lock preparation, and sketch the swing. Keep photos of the edge, jamb stop and hinges beside those notes. A clear set of measurements helps your supplier distinguish a simple matching slab from a project needing a new assembly.
If the door cannot be opened or the edge cannot be reached safely, do not estimate from a photograph of its face. Obtain the model specifications or have the installer measure it. Appearance alone cannot show the exact thickness, core or mounting requirements.
Can you replace a thin door with a thicker door?
Sometimes, but it is a fit-and-preparation decision. A matching width and height do not establish that a thicker door will work in the existing frame. The stop, hinges, lock components and swing clearance all need to suit the proposed slab. The frame must also be sound and appropriate for the door's weight and operating hardware.
For example, changing from 1⅜ to 1¾ inches adds ⅜ inch of slab thickness. Changing from 1¾ to 2¼ inches adds ½ inch. Those are arithmetic differences, not allowances to add to the opening. Where the additional thickness sits depends on the hinge or pivot position and the frame detail.
| Path | When to consider it | Confirm before ordering |
|---|---|---|
| Match the existing slab | The jamb is suitable and the project keeps its current arrangement | Actual size, thickness, hinge preparation, lock preparation and swing |
| Adapt the existing jamb | An installer confirms the frame can accommodate the proposed slab | Stop and hinge changes, sound support, clearance and finish repairs |
| Replace the complete assembly | The frame needs replacement or the design changes substantially | Exact unit dimensions, specified rough opening, jamb depth and installation detail |
Choose the replacement path before purchasing finish hardware. Reusing an attractive handle can be appealing, but its spindle, screws or tailpiece may be intended for a narrower thickness range. Likewise, an existing hinge pattern may not be the preparation the new door needs. Have the installer and supplier coordinate those details on the same drawing.
Choose a slab specified for the required thickness rather than planning to plane its faces down to fit. Face planing changes panels, joinery, skins, preparation or finish. Trimming allowances for width and height are product-specific as well: JELD-WEN's interior slab instructions, for example, distinguish trimming guidance by door construction. Use the selected Rustica door's instructions for your project. If the desired slab does not fit, discuss an appropriate frame or a properly specified custom product.
Which hardware details change with thickness?
A door handle's style and finish do not tell you which thickness it supports. Read the exact model's technical documentation. Hardware that passes through the slab needs enough reach, and mounting plates need to seat as intended. A compatible extension kit must be approved for that model; an improvised longer screw is not a complete compatibility solution.
Backset is another dimension: the distance from the door's edge to the center of the lock preparation. It is not thickness. Bore diameter, mounting-hole pattern and lock type are separate again. Record them individually so a supplier can confirm the whole preparation rather than one measurement.
| Component | Check |
|---|---|
| Knob, lever or handleset | Approved door-thickness range and exact model preparation |
| Deadbolt or mortise lock | Thickness, stile space, backset, case and through-door components |
| Hinges or pivots | Door size and weight, mounting locations, support and permitted clearances |
| Closer or specialty hardware | Template, compatible mounting surface and complete operating system |
| Pocket or barn-door hardware | Slab thickness and weight limits, guides and wall or cavity clearances |
For a 2¼-inch door, confirm the hardware range explicitly before assuming a standard residential set fits. Our hardware guide for 2¼-inch thick doors explains the dimensions and documentation to check. If the door is supplied as a coordinated assembly, keep its hardware schedule with the order and installation instructions.
Barn, pocket and glass doors need their own thickness rules
A hinged door swings inside a frame. A barn door travels along the face of a wall, and a pocket door moves into a cavity. Each system places different limits on thickness. The slab must work with its hangers, guides, handles and required clearance throughout its movement, not only when it covers the opening.
For a pocket door, review the exact cavity and hardware system before changing the slab; our pocket-door hardware guide explains pulls and functions. For a barn door, confirm the guide arrangement, mounting offset and handle clearance as well as the track's weight limit, using Rustica's barn-door measuring guide alongside the system instructions. Glass thickness is a separate specification; it should not be confused with the overall thickness of a framed wood door containing glass.
Choose the whole door, then confirm its thickness
Begin with the opening and how you want to use it. Next choose the operating system and decide whether the frame stays or changes. Compare the door's construction and appearance, then confirm its thickness, actual size and hardware together. This order of decisions gives a premium wood door a suitable setting and avoids buying a beautiful slab before discovering its fit requirements.
When you contact Rustica about your project, bring the slab measurements, opening photographs, frame condition, desired swing and any hardware you hope to use. For a new build, include the planned unit and rough-opening specifications. Those details make it possible to discuss a door that suits both the design and the installation.
Door thickness questions
Is 1¾ inches standard for every door?
No. It is common for exterior doors and is available in some interior products. Many stock interior doors are 1⅜ inches thick. Premium wood and specialty systems can use other dimensions. Check the product rather than applying one thickness to every room or material.
Is a 2¼-inch door better than a 1¾-inch door?
It can suit a premium wood-door design with a more substantial edge profile. The better choice depends on the construction, opening and desired use. Compare the complete products and their specifications; thickness by itself does not prove an acoustic rating, thermal value, security rating or fire rating.
Does a thick door need a wider opening?
The assembly determines the required opening. Thickness can affect swing and clear passage, but it does not supply a universal amount to add to slab width. For a prehung product, use the manufacturer's unit dimensions and required rough opening. For a replacement slab, have the installer confirm the existing frame detail.
Can I identify thickness from the face of a door?
No. Similar-looking doors can have different thicknesses and construction. Measure a clear portion of the edge or obtain the model's specifications. A recessed panel or applied molding is not a reliable measuring location for overall slab thickness.
What does average door thickness mean?
In shopping guides, average or typical thickness usually refers to common stock dimensions. It is not a statistical average that identifies what your home needs. Start with the relevant door type, measure your existing conditions, and use the actual product specification to place the order.
Sources and further reading
- The Home Depot: Interior Door Buying Guide — common stock interior dimensions and product distinctions.
- The Home Depot: Exterior Door Buying Guide — common entry dimensions and frame terminology.
- JELD-WEN: Interior Door Slab Installation Instructions (JII110) — an example of product-specific frame, slab and preparation checks; its allowances apply to the covered products.
- Rustica: Altitude Interior Door — source of the design-example photographs.
Bring your measurements to the next conversation.
Explore the contractor discount program

