

Rustica field guide · Wood entry planning
Exterior Door Thickness: Choosing Between 1¾ and 2¼-Inch Wood Doors
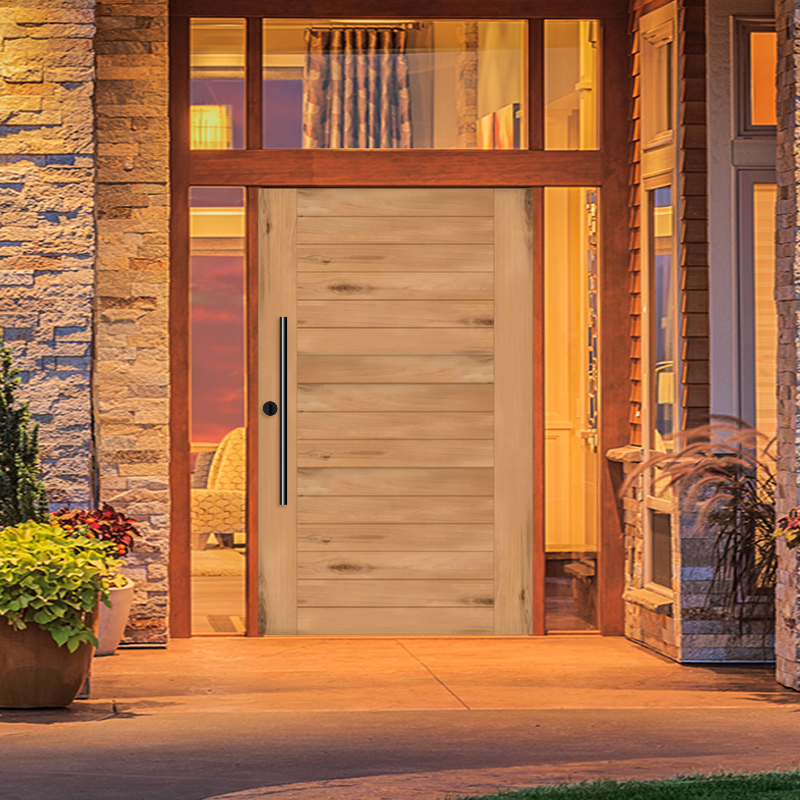
A common residential exterior door thickness is 1¾ inches. All Rustica wood-door designs can be made 2¼ inches thick. Choose the thickness together with the door’s construction, dimensions, frame, support hardware and installation requirements.
Make it useful
Plan a complete wood-entry order
Identify the decisions that are recorded and those that still need coordination with your selected Rustica model.
Decisions to confirm
- Slab or complete-unit dimensions recorded
- Frame, stops and clearance confirmed
- Hinges or pivot and support confirmed
- Lockset and preparation confirmed
- Threshold, sweep and weather seals coordinated
- Exposure, finish and care requirements reviewed
Explore Rustica wood-entry options, then request the selected model’s assembly and installation details.
Prepare the hardware specifications and review your entry order with Rustica.
Full guide and sources: https://rustica.com/exterior-door-thickness/
Your front door makes a first impression before anyone steps inside. Its proportions, wood grain, finish and hardware establish the character of the entry. Thickness contributes another visible detail: the depth of the edge when the door opens and the substantial presence of the chosen construction.
For a wood entry project, 1¾ versus 2¼ inches is a useful comparison. It should happen early enough that the frame, locks and support hardware can be coordinated with the slab. A beautifully chosen door needs an equally considered assembly to fit the opening and operate as intended.
This guide concentrates on wood exterior doors and the practical selection process. For the fuller Rustica construction and design story, read why choose a 2¼-inch thick wood door. For the meaning of the different measurements, use the general door thickness guide.
What is standard exterior door thickness?
One and three-quarter inches is a common residential entry-door thickness. It is a useful starting point when examining an existing door, but it does not describe every exterior model. Material, design, manufacturer and application can produce different specifications. Use Rustica’s front-door measuring guide to start recording the actual dimensions for your project.
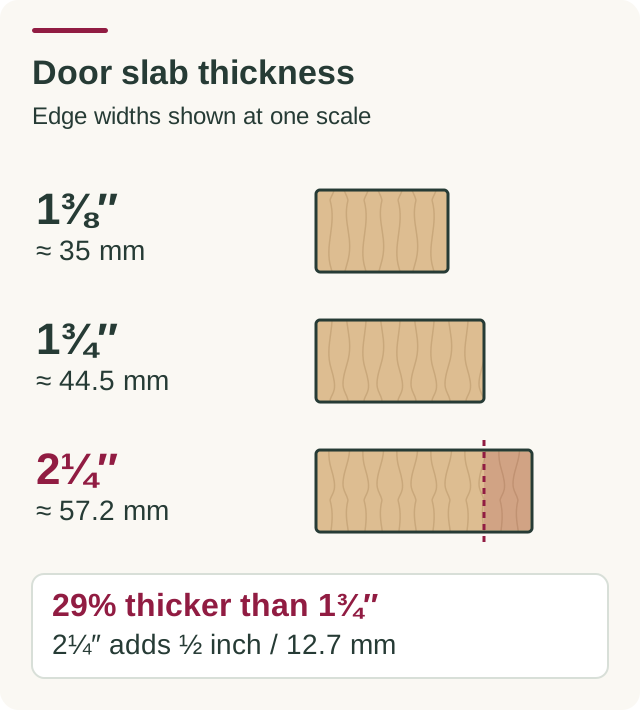
A 2¼-inch wood door adds ½ inch of slab depth compared with that common dimension. In metric terms, 1¾ inches is approximately 44.5 millimeters and 2¼ inches is approximately 57.2 millimeters. The additional depth can be part of a premium wood entry design. It also changes the fit questions that need to be answered.
Rustica can make all of its wood-door designs 2¼ inches thick. Explore the wood front-door collection and choose the style that suits your home. Watchman and Benchmark are examples of glass-filled and pivot applications within that broader range; they illustrate different entry designs rather than defining the available selection.
When shopping, distinguish an available option from the configuration pictured in a photograph. A product image shows the design and finish. Your final specification establishes the selected thickness, size and included components. Keep those details together so the installer and hardware supplier are working from the same information.
 Open diagram at full size
Measure the slab, then identify the assembly
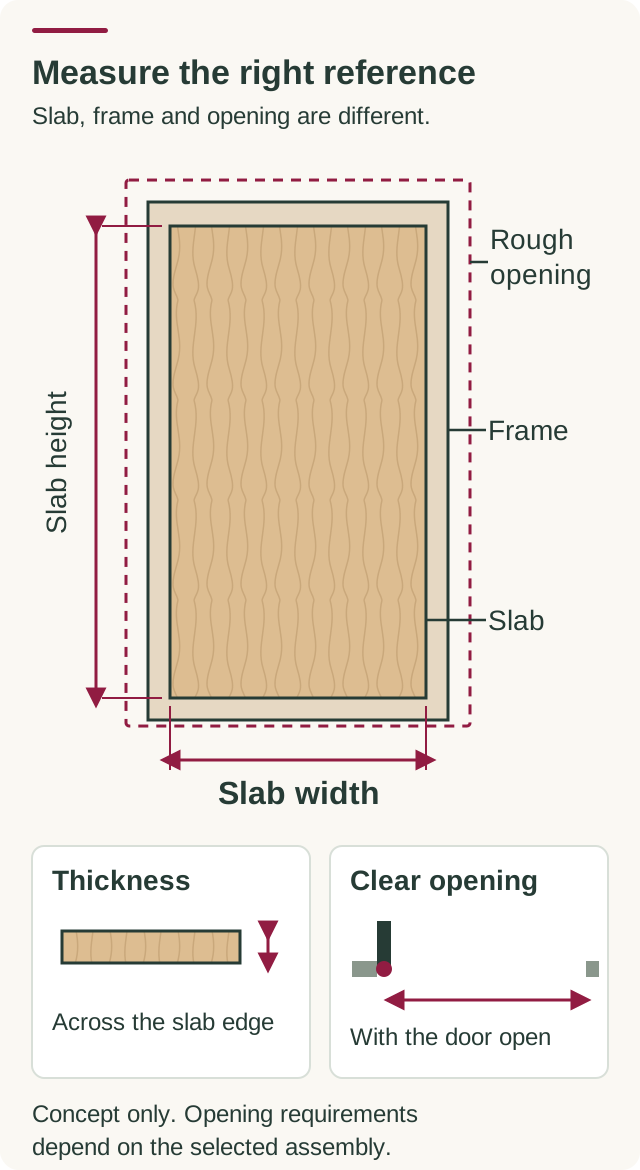
To measure thickness, open the door and measure across a clear section of the slab edge, from one face to the other. Measure the main slab rather than a raised molding, weather seal or handle. Record the number with its unit. A photograph of the tape and edge can help communicate the measurement accurately.
Then record width and height separately. Take more than one reading when the existing door or frame appears uneven. Keep the individual measurements rather than immediately converting them into an order size. The purpose at this stage is to describe the existing conditions, including any differences the installer should examine.
Decide whether the project replaces the slab alone or the complete entry unit. A slab-only order must coordinate with the existing frame and preparation. A prehung assembly introduces a new frame and related components. Its overall dimensions and required opening differ from the dimensions of the slab inside it.
Jamb depth is another independent measurement. It concerns how the frame fits through the wall, not how thick the door is. Do not use a wall measurement as a substitute for slab thickness. Likewise, a clear opening measures the usable passage with the door open; it is not the nominal slab width.
For an entry with sidelights or a transom, document those components and the overall unit as well. Photograph both sides of the opening, the threshold, the hinges or pivot and the lock area. The standard door sizes guide and front-door measuring guide help organize those observations.
 Open diagram at full size
When should you consider 2¼-inch wood construction?
Consider 2¼-inch construction when it suits the wood design you want and the project’s proportions and assembly. It can be especially appealing when the door is a prominent architectural feature. A deep wood edge can complement substantial casing, a large entry, bold hardware or a carefully designed pivot opening.
The thickness choice is also connected to construction and available dimensions. A manufacturer may offer different size ranges for different configurations. Review the current selector for the selected Rustica model and confirm the combination of width, height and thickness. If your opening is unusually large, discuss that combination before treating a standard specification as sufficient.
Rustica’s published Door Options Guide discusses thicker wood construction alongside engineered components and kiln-dried wood in its approach to structural stability and resistance to warping. That is the right kind of conversation to have: how the construction supports the selected design, rather than how a single measurement supposedly guarantees every kind of performance.
A 1¾-inch wood door can still be the appropriate choice. It may suit the selected model, the scale of the entry and an existing assembly you intend to retain. The comparison is about achieving your desired result with a coordinated configuration. Choose the thicker option because it serves the design and project, then make sure the surrounding components serve it.
| Your situation | What to compare |
|---|---|
| Replacing a slab in an existing frame | Existing thickness, stops, hinges, preparation, clearances and the new model’s specifications |
| Ordering a new complete entry assembly | Desired wood design, available dimensions, thickness, frame and hardware as one plan |
| Planning a wide or tall entry | Current model-specific size ranges and appropriate support hardware |
| Choosing a pivot door | Door construction, pivot system, position and required clearances |
| Seeking a substantial wood appearance | Edge depth, proportions, grain, finish, glass and handle design |
Understand the complete exterior door assembly
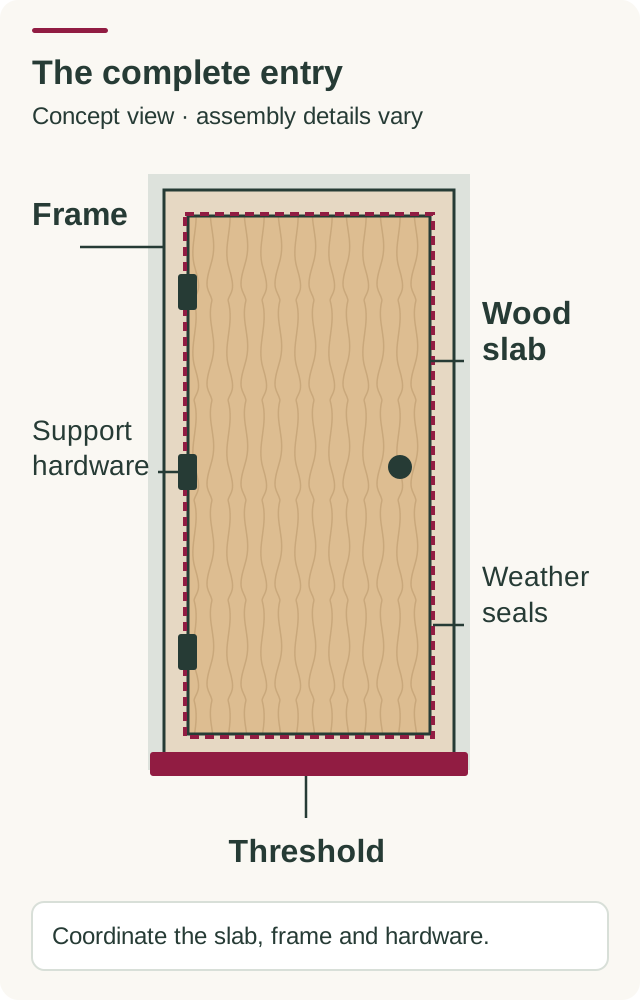
An exterior wood door belongs to a system. The slab, frame, glass where present, threshold, weather seals, locks and installation all contribute to how the entry works. A thickness comparison should not hide these elements. They are the details that turn an attractive door into a coordinated opening.
Wood-door construction
Read how the selected model describes its components and core. Benchmark identifies a stile-and-rail frame and solid interior core. Other designs can have their own construction. Use the actual specification, especially when glass, panel layouts or custom dimensions change the design. Rustica’s solid wood and solid-core guide explains the vocabulary.
The frame and support
The frame must suit the slab and its operation. For a hinged door, confirm the hinges, preparation and support arrangement. For a pivot door, follow the model’s pivot-system requirements. Dimensions, construction and weight influence the hardware choice. Avoid using a generic hinge rule solely because two doors have the same thickness.
Glass, seals and the threshold
If the design includes glass, confirm its specified construction and options. Watchman’s product description discusses double-paned insulated glass and privacy choices. Select the glass configuration that suits the entry, then consider the frame, perimeter seals and threshold with it. These components should be understood as part of the complete product and installation.
Performance documentation
If the project has a particular energy, acoustic, impact, fire or security requirement, ask for the relevant documentation for the proposed product or assembly. Slab thickness alone does not establish those ratings. A 2¼-inch wood door can be a desirable construction choice without a general promise that every example achieves the same measured performance.
 Open diagram at full size
Can you replace a 1¾-inch door with a 2¼-inch door?
Sometimes, but the existing assembly determines what is possible. The extra ½ inch does not simply disappear into the frame. Stops, hinge placement, lock alignment and swing clearance may have been established around the original slab. Have those details reviewed before ordering a thicker replacement.
Start by assessing the frame you intend to keep. Record its dimensions and condition, the way the slab meets the stops and the locations of existing hardware. Also note gaps, rubbing, water exposure or other conditions that the new project should address. A replacement door should be planned around the opening you have, not a generic example.
Then compare slab-only replacement with a new complete assembly. Keeping a sound, suitable frame may be practical when the chosen slab and preparation can be coordinated with it. A new assembly may provide a clearer path when the frame needs replacement or the desired configuration changes the support and sealing arrangement.
For a prehung unit, use the model’s specified overall dimensions and installation requirements to establish the required opening. Do not calculate an order from a universal amount added to the slab width and height. Frame profiles, thresholds, configurations and installation details can change the relationship between the slab and the opening.
If you are enlarging the entry, adding sidelights or changing to a pivot application, involve the installer in the selection process. That discussion should happen before final production dimensions are established. The prehung-door guide is a helpful companion when comparing slab-only and complete-unit purchases.
| Existing condition | Question to resolve |
|---|---|
| Frame and stops | Can they accommodate the selected slab and intended sealing arrangement? |
| Hinges or pivot | Is the support appropriate for the new door and its preparation? |
| Lock and strike | Do the hardware range, bore preparation and alignment agree? |
| Swing and handle clearance | Can the door open as intended without contact with adjacent surfaces? |
| Threshold and seals | How will the completed assembly close and seal? |
| Opening dimensions | What does the selected unit require for installation? |
Choose hardware before the door is prepared
Handle and lock selection belongs early in the order. Hardware has a specified thickness range and preparation requirements. A knob, handleset, deadbolt or smart lock that suits a 1¾-inch door may have a different requirement for a 2¼-inch door. Confirm the exact model instead of relying on appearance or brand alone.
Some hardware supports the thicker slab as supplied. Other models require a particular extension kit. A kit can involve components such as screws, a spindle or a tailpiece, depending on the design. The manufacturer’s documentation should establish the kit and range for that exact product. A generic “thick-door kit” description is not enough to establish compatibility.
Backset, bore diameter, hardware spacing and handing also need to agree with the door preparation. Backset is the distance from the slab edge to the center of the hardware bore; it is not the slab thickness. Share the hardware specifications before machining is finalized. This helps coordinate the door, hardware and frame.
Use the hardware guide for 2¼-inch wood doors to organize those checks. If you have already chosen hardware, keep its exact model number, installation template and required kit information with the door order. If you have not chosen it, ask which options suit the planned function and configuration.
Plan exposure, finishing and care
A wood entry should be selected with its location in mind. Consider the entry’s shelter, sunlight, weather exposure and surrounding surfaces. Explain those conditions when discussing the product. The same attractive finish can be placed in very different environments, and the applicable care and warranty requirements belong in the buying decision.
Choose the wood and finish together. Compare their appearance with exterior materials, interior flooring and trim. A sample can make the decision easier than judging color only on a screen. Keep the selected finish and the manufacturer’s maintenance instructions with the project information so the door can be cared for consistently.
Confirm any required finishing treatment for the slab’s faces, edges and preparation areas, along with the installation and ongoing care instructions. Do not assume that selecting a thicker slab removes those responsibilities. A well-planned wood entry combines the desired design with an appropriate finish, exposure conditions and maintenance routine.
| Project detail | Why it belongs in the selection conversation |
|---|---|
| Shelter and weather exposure | Establish the selected model’s location and protection requirements |
| Sunlight and surrounding surfaces | Discuss conditions relevant to the finish and use |
| Wood and finish | Coordinate appearance with product-specific care instructions |
| Installation and maintenance | Keep the applicable requirements with the order and handover documents |
Apply the comparison to your entry project
You want a richer wood design in the same opening
Start by documenting what is staying and what is changing. If you hope to retain the frame, investigate its suitability before choosing the final slab. If the project replaces the unit, record the existing conditions and compare the selected assembly’s requirements. Keeping the opening does not mean every component must remain the same.
Then focus on the visual change you want. Wood pattern, finish, glass and handle design can transform an entry within similar overall proportions. A 2¼-inch option may add the depth you prefer, but its practical fit belongs in that same decision. Bring both goals into the conversation: the appearance you want and the assembly you intend to use.
If your panel measurements indicate a 32 x 80 exterior door or 34 x 80 exterior door, compare designs in that size before confirming the wood construction, thickness and preparation. The panel dimensions do not establish compatibility with the existing frame.
You are designing an entry for a new build
Choose the wood-door model early enough to coordinate it with the opening and surrounding architecture. Tall ceilings, deep walls and substantial exterior materials may influence the proportions you prefer. Confirm the available size and thickness combination before opening dimensions are finalized, rather than assuming the desired slab can be ordered in every configuration.
Coordinate adjacent floor levels, the threshold, interior circulation and exterior landing with the complete entry plan. Confirm swing or pivot operation and the selected hardware. A new build offers the opportunity to plan these details together, which can make the design and installation process more coherent.
You want glass or a pivot to become a focal point
For a glass-filled design, decide how much visual connection and privacy the entry should provide. Consider the view from inside and outside, then compare the offered glass options. Keep construction and sealing questions alongside the aesthetic ones so the light-filled design is part of a complete exterior assembly.
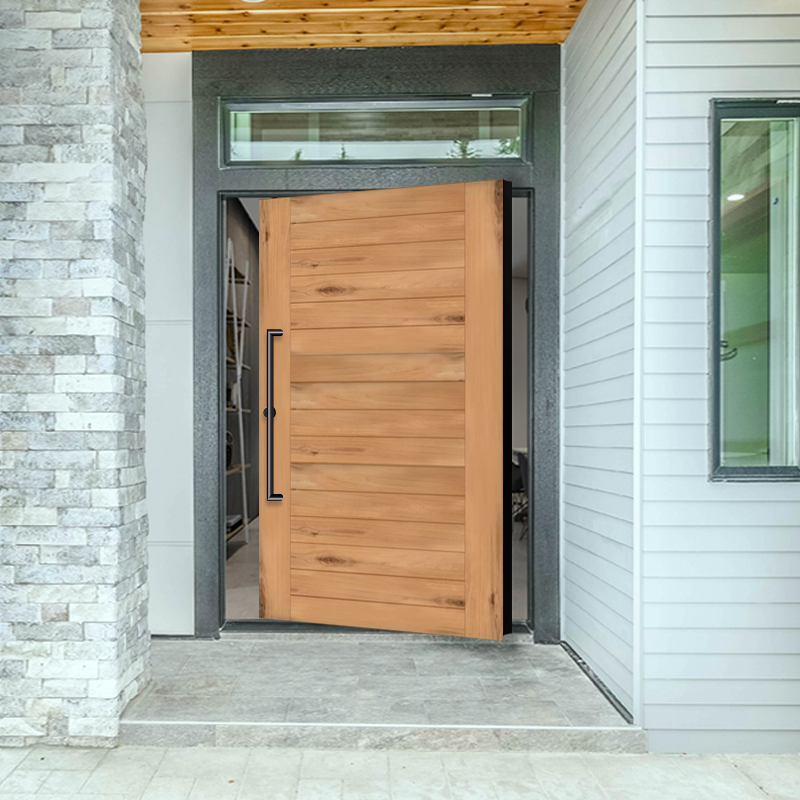
For a pivot design, picture the door in motion as well as closed. Discuss the pivot position, clear passage, handle location and required clearances for the selected system. These are application-specific details; a photograph of a dramatic opening should inspire the project, while the model’s specifications guide its dimensions and operation.
Explore Rustica wood entry doors
Rustica’s wood models provide a practical way to turn the comparison into a purchase decision. Begin with the design and operation that suit the home, then confirm the available dimensions and thickness. This approach keeps the premium wood-door story connected to the actual product you will receive.
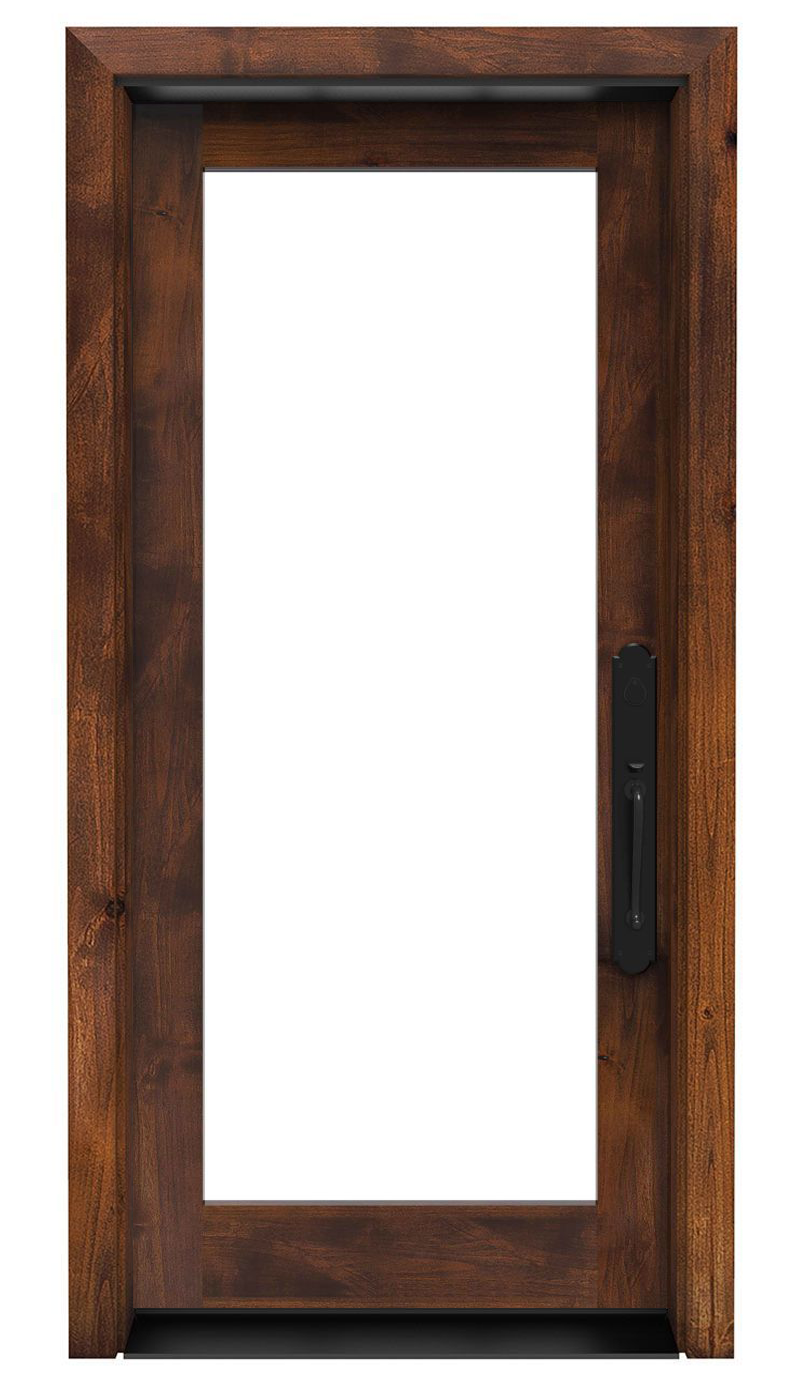
Watchman is a useful option to explore when glass and natural light are central to the entry design. Its page presents a full-glass wood entry and offers both 1¾- and 2¼-inch thickness choices. The description discusses double-paned insulated glass and privacy choices such as frosted or rain-effect glass. Compare the offered appearance from inside and outside, then confirm the exact glass specification in your configuration. Glass construction and slab thickness are separate details to record.
Benchmark offers a different architectural direction: an exterior wood pivot door with standard 2¼-inch construction. Its described stile-and-rail frame and solid interior core give the buyer specific construction information to discuss. Review the pivot assembly and opening requirements with the model rather than transferring assumptions from a hinged entry.
| Model | Thickness information | Selection focus |
|---|---|---|
| Watchman Front Door | 1¾- and 2¼-inch options | Glass, privacy, dimensions, frame and chosen configuration |
| Benchmark Exterior Pivot Door | Standard 2¼-inch construction | Pivot operation, construction, dimensions and complete assembly |
To coordinate doors throughout the home, the Altitude Interior Door also offers a 2¼-inch option. It is an interior model with its own specification. Comparing it with the entry design can help you plan a consistent visual language without assuming the exterior and interior assemblies have identical requirements.
Explore the broader Rustica entry-door collection and shop by door size when narrowing the choices. For a custom project, bring the preferred model, measurements, photographs and hardware information to Rustica. Those details support a more specific conversation about the complete configuration.
Exterior door thickness questions
How thick is a standard front door?
A common residential exterior thickness is 1¾ inches. The specification varies by material, model and application. Measure the existing slab and use the selected product’s current specification when planning an order.
Is 2¼-inch wood construction worth considering?
Yes, when it suits the selected design and project. The additional depth can give a wood entry a substantial presence and can be part of the model’s construction approach. Compare the complete configuration, including the frame and hardware, before choosing.
Does a thicker slab automatically improve weather performance?
No single slab measurement establishes the performance of the entire entry. Construction, glass, perimeter seals, threshold and installation matter. Use appropriate product or assembly documentation for any specific requirement.
Can I keep my existing locks and handles?
Only if their exact specifications and preparation suit the new door. Confirm the thickness range and any required extension kit, plus backset, bores, spacing and handing. Reusing hardware should be a verified part of the plan.
Do all pivot doors have the same thickness?
No. Follow the selected model’s specification. Rustica’s Benchmark describes standard 2¼-inch construction, but that fact should not be generalized to every pivot door or pivot system.
What should I have ready before ordering?
Keep the model, dimensions, thickness, slab-only or complete-unit choice, swing, frame details, support system and hardware specifications together. Add photographs and the installer’s review of the opening. This helps make the order clear and coordinated.
A premium wood entry is most successful when the design and practical details agree. Choose the Rustica door you want to see every day, understand its construction and plan the surrounding assembly with the same care. Explore Watchman or Benchmark to begin.
Sources and specifications
- Rustica Watchman Front Door: thickness and glass options
- Rustica Benchmark Exterior Pivot Door: thickness and construction description
- Rustica Altitude Interior Door: interior thickness options
- Rustica Door Options Guide: published wood-construction explanation
- Home Depot Exterior Door Buying Guide: common exterior dimensions
- Rustica warranty information
Bring your measurements to the next conversation.
Explore the contractor discount program

