

Rustica field guide · Premium wood doors
2¼-Inch Thick Wood Doors: Rustica's Exceptional Value
Every Rustica wood-door design can be made 2¼ inches thick. Compared with 1¾ inches, that adds half an inch of depth: approximately 29% more slab thickness. In comparable wood construction, added depth offers greater resistance to heat flow, more mass for sound reduction and greater rigidity. Rustica brings that substantial construction together with your choice of design, finish and door system for exceptional everyday value.

The 2¼-inch difference
See the extra depth
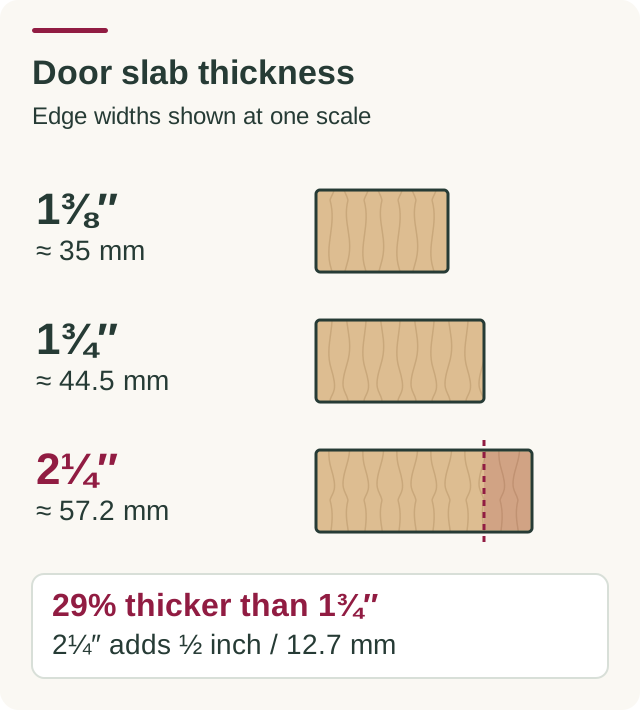
Wood-door edges shown at the same scale.
All Rustica wood-door designs can be made 2¼ inches thick. Start with the style you love, then choose the door system and configuration for your room or entry.
Explore Rustica’s wood-door rangeA beautiful wood door changes how a room or entry feels. Its proportions establish the opening. Its grain and finish bring warmth to the surrounding architecture. When you open it, the edge, hardware and movement become part of the experience. Choosing a thicker wood door gives you another way to make those details feel deliberate and substantial.
That is the appeal of a 2¼-inch door from Rustica. The thickness is available across the full wood-door design range, giving you the freedom to start with the look you want. Clean modern lines, expressive wood patterns, traditional panels and glass-accented designs can all belong in the conversation. Then plan the construction and configuration around the way the door will work in your home.
A 1¾-inch slab is a familiar starting point for exterior wood doors in standard residential construction. Rustica’s 2¼-inch option is a premium upgrade for a custom home or any homeowner who wants greater comfort, substantial construction, carefully planned protection and lasting durability. You can invest in that everyday experience whether you are building a new home or improving an entry you already use.
Exceptional value comes from the details you live with: a comfortable room, a quieter retreat, an entry that fits and seals properly, and craftsmanship that continues to look considered over time. With Rustica, the extra depth belongs to a complete design and construction conversation, supported by the wood style, finish and operating system you choose.
This opens up a much broader project than choosing one statement door. You can bring substantial wood-door depth to a room transition, an entry, a sliding opening or a coordinated group of doors throughout the home. Choose each door’s function and dimensions deliberately while carrying a consistent design language from space to space.
This guide explains the benefits, the construction questions worth asking and the practical details to confirm before ordering. For standard measurements, start with the door thickness guide. For handles and locks, use the dedicated hardware guide for 2¼-inch wood doors.
What does 2¼-inch door thickness mean?
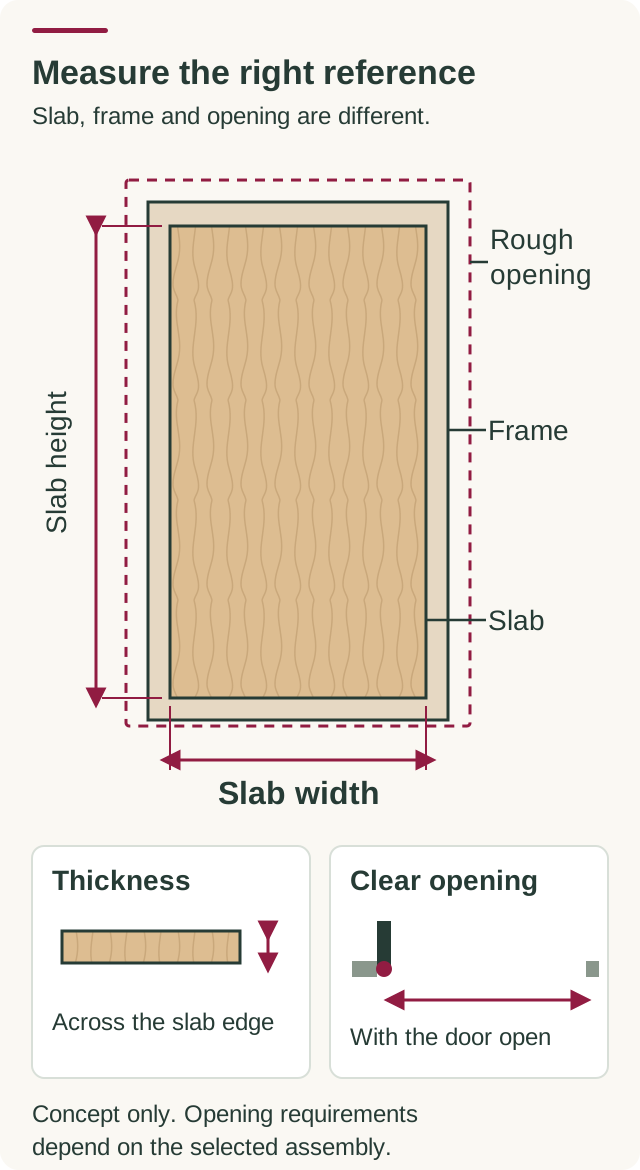
Door thickness is the distance between the two faces of the slab, measured across its edge. It is separate from width, height, jamb depth and the overall dimensions of a prehung unit. A decorative panel, raised molding or projecting handle is not the reference point for this measurement. Measure the main slab at a clear edge.
A 2¼-inch door measures 2.25 inches thick, approximately 57.2 millimeters. Compared with a 1¾-inch slab, it adds ½ inch, or approximately 12.7 millimeters, of depth. That is about 29% more slab thickness, rounded from 28.6%. The comparison describes the distance across the edge. Construction, materials and the complete assembly determine the door’s performance.
For context, 1⅜ inches is common for residential interior doors, and 1¾ inches is common for exterior doors. Rustica makes 2¼-inch thickness available across every wood-door design. Width, height, operation and the surrounding assembly still need to be coordinated for the project. Rustica’s standard door sizes guide explains how slab dimensions relate to the frame and opening measurements you need for your order.
 Open diagram at full size
Why choose a thicker wood door?
The extra ½ inch contributes more than a substantial edge. In comparable wood construction, it changes the amount of material between the two faces, the mass of the panel and the depth of its structural sections. Those advantages become most useful when the door, frame, hardware and sealing arrangement are planned together.
Better insulation across temperature differences
A temperature differential means the air on one side of the door is warmer or colder than the air on the other. At a front entry, that may be a heated home facing a cold winter morning or a cooled interior facing summer heat. A thicker section of comparable wood provides greater resistance to conductive heat flow because heat must travel through more material.
That is a practical reason to choose additional wood-door depth when comfort matters. The thermal-resistance relationship is explained in the USDA Wood Handbook’s discussion of wood’s physical properties. For an exterior door, coordinate that material advantage with the glass, weatherstripping, threshold and installation. The complete assembly determines the entry’s actual insulation and air-leakage performance.
More wood mass for better sound reduction
A quieter home office, a more private bedroom or a calmer entry can make a substantial door feel valuable every day. With comparable materials and construction, additional wood depth adds mass, which can help reduce airborne sound transmission through the panel. This is one reason to consider a substantial wood door when acoustic separation is part of the project.
Plan the closure as carefully as the slab. Effective perimeter and bottom seals help keep sound from passing through gaps; glass and the surrounding walls also affect what you hear. A hinged door that closes against suitable seals provides a different arrangement from a barn door that travels in front of the opening. Choose the right system for the room and discuss the complete sound-control plan with Rustica.
Greater rigidity for a substantial door
Increasing the depth of a comparable wood structural section increases its resistance to bending in the direction of that added depth. For a wood door, that gives the manufacturer more section depth to work with in substantial stiles, rails and other supporting components. Greater rigidity can be especially useful when the design is wide or tall and needs to maintain its intended shape under load.
This benefit comes from the combination of component dimensions, wood properties and how the door is assembled. Rustica’s Door Options Guide recommends 2¼-inch thickness for doors wider than 48 inches. Bring your proposed width and height into the selection conversation so the construction and supporting hardware suit the finished door.
Construction designed to resist warping and bowing
Keeping a wood door straight helps it look right, operate smoothly and meet its frame consistently. Rustica’s Door Options Guide describes kiln-dried wood and engineered slab components, and explains how engineered stiles and rails in thicker doors help the assembly stay straight and resist warping. The important advantage is substantial depth paired with a deliberate construction approach.
At an exterior entry, stable shape also supports a consistent fit against the weather seals. Discuss how the chosen wood design is built at 2¼ inches, including its component arrangement and joinery. Pair that construction with a suitable finish and installation to support the long-term alignment and dependable operation you want.
Exterior durability built around weather protection
A premium wood entry should be planned for the weather it will actually face. Substantial construction, protective finishing and suitable exposure details work together to help preserve the door’s appearance and fit through changing seasons. The frame, threshold and seals also help manage the opening’s contact with outside air and wind-driven rain.
Moisture management matters for warping, bowing and splitting. Wood selection, drying, component design, finish coverage and ongoing care help reduce the conditions that cause those problems. Follow Rustica’s finish, overhang and exposure requirements for your configuration. Added slab depth is part of a durable door design; exterior protection still needs the right finish and sheltered installation for the site.
A substantial edge and a more intentional presence
The door edge is a small architectural detail with a large effect on how the opening reads. You see it when the door is open, when light falls across the stile and when the hardware draws your attention to the face. Additional depth can give a wood door a more substantial presence, particularly in a generously proportioned room or entry.
This matters when the surrounding design is equally substantial: wide casing, tall ceilings, large stone surfaces, deep wall openings or a bold handle. A thicker wood door can belong naturally in that setting. In a smaller room, the same choice may be about a carefully considered focal point rather than a large opening. Proportion is a design decision, not a requirement that every door be thick.
Proportions that suit larger architectural openings
A wide entry, a tall room transition or a prominent pivot door can benefit visually from a substantial slab edge. The additional depth helps the door relate to generous trim, wall openings and hardware, while the construction can be developed for the intended dimensions. This lets you consider the face, edge and movement as one architectural feature.
You can choose that depth across every Rustica wood-door design. The selected door system still needs to support its dimensions and finished weight, but you have the freedom to begin with the wood style you love rather than a short list of thicker models.
A premium experience you can see and handle
For many buyers, the appeal includes the visual depth of the slab and the substantial feel associated with the chosen construction. Door weight depends on size, wood, core, glass and other details, so it should be confirmed for the configuration. Matching the hardware and support to that door helps translate the design into a smooth, satisfying daily experience.
Consider how you will encounter the door. A main entry is touched repeatedly and seen from both sides. A home-office door might remain open most of the day, exposing its edge. A pivot door makes movement part of the design. These are good reasons to care about the complete object, including the details that a front-facing product photograph cannot show.
Thickness is one part of wood-door construction
A wood door may use solid wood components, an engineered or solid core, glass, panels, veneers or a combination of those elements. These terms describe different things. A door can contain substantial wood components while using a particular core construction for its design. The specification for the model is the right place to identify what you are buying.
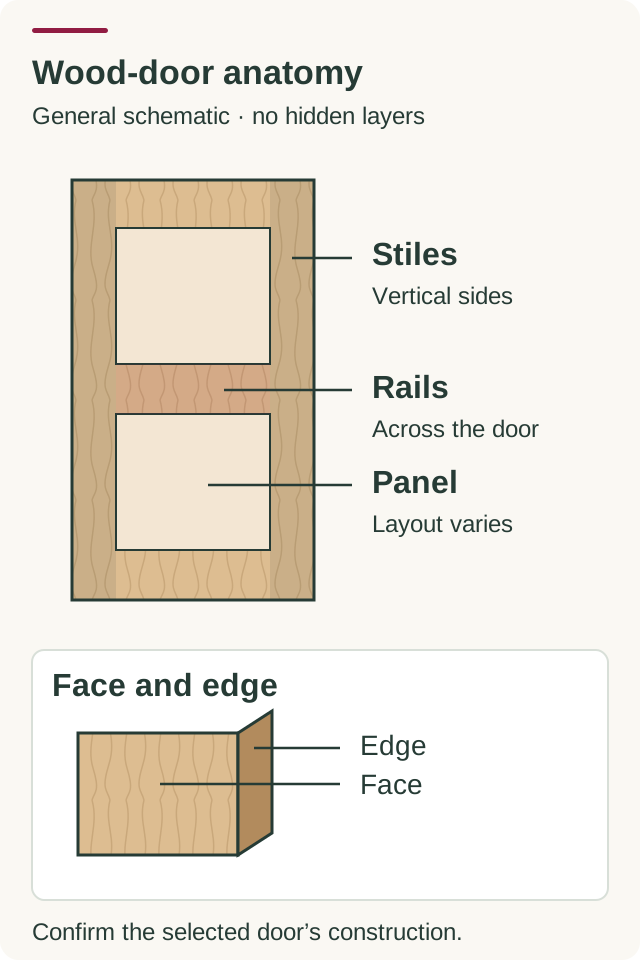
Stiles are the vertical members at the sides of a framed door. Rails are the horizontal members. Panels or glass occupy the spaces between them. A flush or slab-style design can organize its components differently. Understanding that basic vocabulary makes it easier to compare products and ask useful questions without needing to become a door builder.
The availability of 2¼-inch thickness across Rustica’s wood range gives you a consistent starting dimension while leaving room for distinct construction and design choices. A wood frame surrounding glass, a paneled door and a more continuous wood face can organize their components differently. Ask what the chosen design uses for its frame, center and supporting details, and keep that specification with your order.
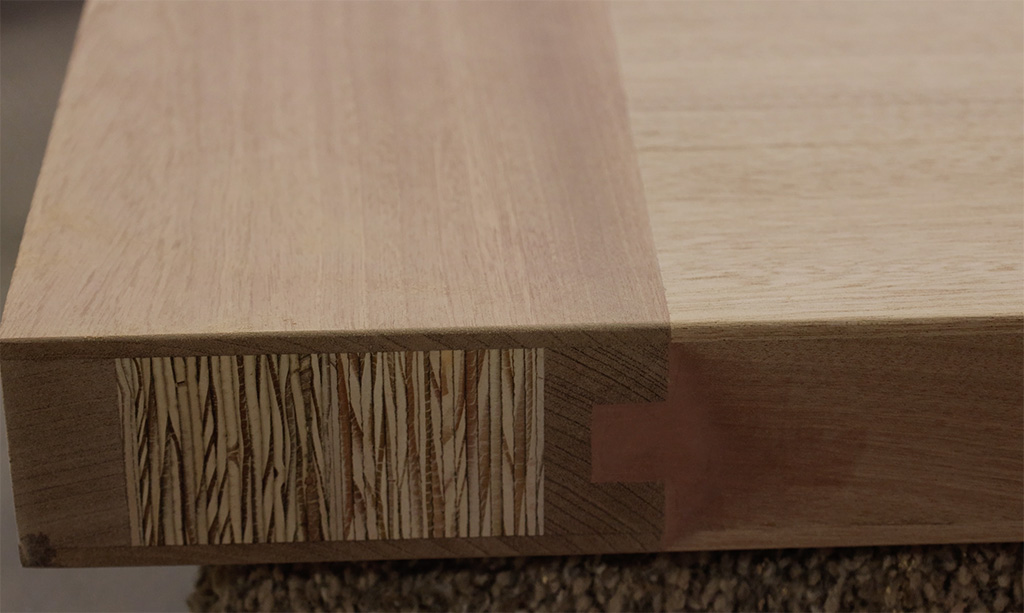
The interior door pictured in this guide provides one construction example. Its published design combines solid wood stiles and rails with a vertical plank center panel, a stepped frame profile and a reinforcing horizontal rail detail. The grain draws the eye upward, while the frame profile adds depth around the panel. Those details illustrate how a particular design expresses its construction; explore the pictured door’s specification alongside the broader interior wood-door collection.
Construction also affects how a door responds to its environment. Wood preparation, component arrangement, finishing and installation all matter. For an exterior door, exposure and maintenance add further considerations. The useful purchasing conversation asks how the selected construction suits the project and what the owner needs to do to care for it.
For sound, insulation, security or fire-related requirements, ask for the appropriate documentation for the complete product or assembly. Extra thickness by itself does not establish a rating. A bedroom privacy goal, a weather-exposed entry and a rated opening involve different requirements. Rustica’s solid wood and solid-core guide provides a helpful starting point for understanding the construction vocabulary.
 Open diagram at full size
Compare 1¾-inch and 2¼-inch wood doors
A 1¾-inch wood door is a common exterior starting point. Moving to 2¼ inches is a premium choice for additional depth, greater rigidity in comparable wood sections, more mass and a substantial appearance. Start with what the opening requires, then plan the construction, comfort and daily experience you want. Existing frame and hardware details remain part of the decision.
For a replacement project, keeping the existing frame can make the decision more constrained. The stops, hinge locations, lock preparation and clearances were established around the old slab. For a new assembly, the door, frame and hardware can be planned together. That is often the most straightforward opportunity to choose the construction you want without asking old components to accommodate a different slab.
Dimensions matter as well. Rustica can make every wood-door design 2¼ inches thick, and the width and height need to be specified for your chosen design and system. If the door is unusually wide or tall, bring that information into the conversation before choosing hardware or finalizing the opening. The slab’s proportions and supporting components should be planned together.
For a generous wood entry or a tall interior opening, consider the door from both a design and installation perspective. The additional edge depth can complement the scale of the opening, while the frame and hardware support the actual finished door. Discuss the desired width, height and thickness as one configuration so the quote and preparation describe the same product.
| Consideration | 1¾-inch wood door | 2¼-inch wood door |
|---|---|---|
| Slab depth | 1.75 inches, approximately 44.5 mm | 2.25 inches, approximately 57.2 mm |
| Thickness comparison | Reference thickness | ½ inch / 12.7 mm deeper; approximately 29% thicker |
| Appearance | Evaluate against the room and casing | Additional edge depth and substantial presence |
| Insulation through comparable wood | Shorter path through the wood section | Greater resistance to conductive heat flow through the thicker section; coordinate glass and seals |
| Sound reduction | Compare materials, mass and closure | Added mass in comparable wood construction can support sound reduction; plan effective perimeter and bottom seals |
| Rigidity | Verify the construction for the door’s dimensions | More depth in comparable structural sections provides greater resistance to bending in that direction |
| Long-term exterior durability | Wood preparation, construction, finish and exposure all matter | Substantial construction paired with engineered components, suitable finishing and exposure care supports stable fit and lasting use |
| Construction | Check the selected model’s specification | Check the selected model’s specification |
| Replacement fit | Confirm existing frame and preparation | Confirm frame, stops, support and clearances |
| Hardware | Verify the exact hardware range | Verify the range and any required thick-door kit |
| Design and dimensions | Confirm the chosen design and size | Every Rustica wood-door design can be made at this thickness; coordinate the size and system |
Choose how your 2¼-inch wood door will work
Interior wood doors
A thicker interior wood door can complement a home office, primary suite, library or another room where the door is a deliberate design feature. Think about the room’s proportions, the casing, the desired finish and how the door will look from the adjoining space. A coordinated door can make the transition between rooms feel as considered as the rooms themselves.
Also consider use. Decide whether the hardware should be passage, privacy or another function. Check the swing against furniture, wall projections and circulation. If privacy or sound control matters, discuss the construction, perimeter gaps and seals as a complete arrangement. Avoid expecting thickness alone to resolve every sound path through an opening.
Exterior wood entry doors
At an entry, 2¼-inch thickness can be part of the wood-door design you love, whether the face emphasizes panels, grain or glass. Explore the wood designs in Rustica’s front entry collection and think about the entry as a complete assembly: frame, threshold, seals, hardware and installation. Wood species, finish and exposure requirements should be understood before ordering. The exterior thickness guide develops that project-planning process.
Sliding barn and pocket wood doors
A sliding wood door lets the face and edge become a visible part of the room even as the opening changes. Explore wood designs in the barn-door collection when you want the panel to travel along the wall. Plan its width, overlap, parking space and handle projection together with the track and floor guide. The selected hardware needs to accommodate the finished panel’s thickness and weight.
For a door that disappears into the wall, look at the pocket-door collection and plan the pocket assembly early. Its cavity, guides, track, pulls and clearances must suit the 2¼-inch wood panel. Existing pocket frames should be assessed before a replacement order. A beautiful face is only one part of the experience; the door also needs to move smoothly through its intended path.
Wood pivot doors
A pivot door makes movement part of the architectural statement. Explore wood designs in Rustica’s pivot-door collection, then coordinate the supporting system with the finished slab. The pivot position, floor and header connections, clearances and opening requirements all belong in that plan. Look at the open position as carefully as the closed view, because the panel occupies space on both sides of its pivot.
Double and Dutch wood doors
Pairs can create a generous room transition or a balanced front entry. Rustica’s double interior collection and double exterior collection offer places to explore the wood design you want. Coordinate both leaves, their meeting edges, active and inactive functions, and hardware as one order. A pair needs more than two individually attractive slabs.
A Dutch wood door introduces an upper and lower section with their own operation. Explore the exterior wood Dutch-door collection and discuss how the sections, connecting hardware and sealing arrangement work together. The appeal is both visual and practical: a distinctive wood entry with a different way to connect the home and its surroundings.
Build the design around the wood door
Begin with the room or entry rather than a single measurement. What should the door contribute when viewed from several steps away? It might continue the clean lines of a modern interior, add warmth to stone and plaster, or emphasize the opening with a bold wood pattern. Once that role is clear, thickness becomes one part of a coherent design.
Then examine the door at a closer distance. Grain, surface detailing, edge depth and the handle are the details you encounter every day. A simple slab can let the wood and proportions take the lead. A patterned design can introduce rhythm and texture. A glass-filled door can connect spaces visually while its wood components define the opening.
Compare finishes in the light where the door will be used. A wood sample held near flooring, casing and cabinetry is more informative than comparing separate screen images. Look at it in daylight and under the room’s lighting. Decide whether you want the door to match neighboring wood closely or create a deliberate contrast.
For glass, think about both sides of the opening. At an entry, consider the view from the street and the light entering the home. Inside, consider whether the adjoining room benefits from visual connection or needs greater privacy. Choose among the glass options actually offered for the selected model rather than assuming every appearance is available in every configuration.
Coordinate the handle without letting finish color substitute for fit. Shape, scale and placement affect the appearance, but the hardware still needs to support the selected function and thickness. A long pull, a lever and a traditional knob create different impressions and may serve different applications. Bring the functional choice into the discussion alongside the visual one.
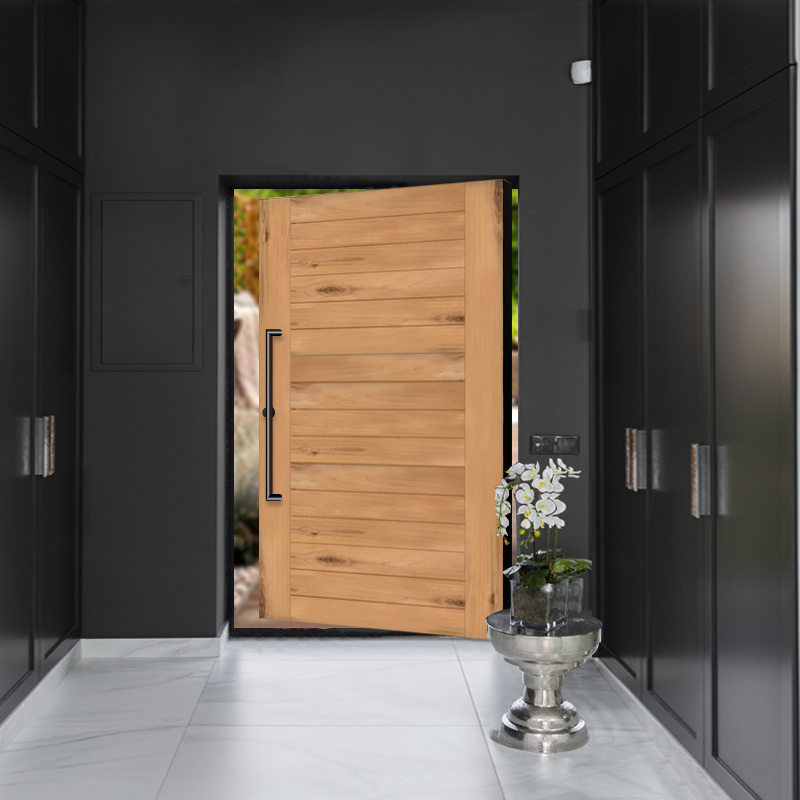
Finally, visualize the door open. The edge becomes visible, the slab occupies part of the room and the hardware approaches nearby surfaces. This is where the additional depth is easiest to appreciate and where clearances need attention. Considering both open and closed views helps you choose a substantial wood door that belongs in the home.
Explore 2¼-inch thickness across Rustica’s wood-door range
Rustica is a compelling place to begin because every wood-door design can be made 2¼ inches thick. You have the freedom to choose the style that belongs in your home and bring substantial slab depth to that choice. Browse the wood range with the room, opening and operation in mind, then develop the complete configuration with Rustica.
Start with the design language. A clean, restrained face can continue a modern interior’s lines. Plank patterns and prominent grain can bring warmth and texture. Traditional panel arrangements can echo the home’s trim and architecture. Glass-accented wood designs can share light between spaces or frame the view at an entry. The breadth of the wood collection makes thickness part of a larger design choice.
You can also plan related doors together. A wood entry might establish the finish and scale, while interior doors carry compatible materials and detailing into adjoining rooms. A sliding panel can express the same visual direction with a different movement. Each opening still has its own practical requirements, but the design can feel connected throughout the home.
Rustica also gives you a direct path to discuss an unusual opening or a custom-size project. Begin with the model that most closely matches your vision, then share the dimensions, intended use and existing conditions. Good photographs of the opening, frame and hardware make that discussion more useful than describing the room from memory.
For a premium result, take time to coordinate the visible details. Compare the wood and finish with floors, trim and nearby cabinetry. Consider the handle as part of the door’s design. Decide whether the frame should blend into the architecture or emphasize the opening. A thoughtful configuration makes the extra depth feel purposeful.
| Application | What to plan with your 2¼-inch wood design | Explore the range |
|---|---|---|
| Interior hinged wood doors | Room proportions, swing, frame, privacy or passage hardware | Interior wood doors |
| Wood front entry doors | Entry design, glass, exposure, threshold, seals and locking | Choose a wood front entry |
| Sliding barn wood doors | Panel overlap, wall parking, track, support and handle clearance | Choose a wood barn-door design |
| Pocket wood doors | Pocket cavity, track, guides, pulls and clear opening | Explore pocket-door designs |
| Wood pivot doors | Pivot location, floor/header support and movement on both sides | Choose a wood pivot design |
| Double wood doors | Both leaves, meeting edges, active/inactive functions and hardware | Interior pairs · Exterior pairs |
| Dutch wood doors | Upper and lower sections, connecting hardware and exterior seals | Exterior wood Dutch doors |
These collections help you choose the wood design and operation you want; collections that include other materials should be browsed for their wood options. Tell Rustica that you want 2¼-inch wood construction, then confirm the dimensions, preparation and included components for the order. Keep the final configuration together so the door, frame and hardware follow the same specification.
Make the selection conversation specific
A productive starting point is a short description of the result you want: a substantial interior wood door, a warm front entry, a sliding room transition or a coordinated set of doors. Add the design you prefer, your 2¼-inch thickness choice, the dimensions you have recorded and whether you plan to keep the existing frame. That gives the discussion a practical direction.
Next, identify the details that remain open. Ask how the chosen wood design will be constructed and prepared at 2¼ inches, which dimensions suit the selected system and what the order includes. Discuss the finish, glass where relevant, frame and support hardware. If you have already selected a lock or handle, supply its exact product information.
Bring photographs that explain the project. An overall room view communicates the intended design; close views of the opening, edge, frame and hardware communicate fit. For an exterior location, include the entry’s surroundings. Together, that information helps Rustica discuss an actual configuration rather than an isolated thickness number.
Plan the frame and hardware before you order
A thicker wood slab needs an assembly that is designed to accommodate it. If you are keeping an existing frame, record the slab dimensions, jamb depth, stops, hinge details and hardware preparation. If the project includes a new prehung unit, confirm the overall unit dimensions and the manufacturer’s opening requirements. The standard door sizes guide explains the measurements.
Locks and handles have their own thickness ranges. A set designed for a thinner slab may need a specified extension kit, or it may not suit the chosen door. Confirm the exact model, its published range, the kit where applicable and the bore/backset requirements. Do this before the door is machined so the preparation and the hardware agree.
Hinges or pivots should be selected for the door’s dimensions, construction and weight. There is no universal hinge count that every 2¼-inch door should use. The intended operation and the manufacturer’s system requirements matter. When ordering the assembly together, discuss these details as part of the configuration.
Finally, look at movement and clearance. Can the slab open as intended? Will the handle contact a wall or adjacent trim? Does the thicker edge affect the existing stops or opening? For an exterior unit, include the threshold and sealing arrangement. These checks turn an attractive design into a door that works well in the home.
 Open diagram at full size
| Confirm | Information to keep with the order |
|---|---|
| Door | Model, function, width, height and selected thickness |
| Construction and finish | Specified materials, wood/finish choices and care requirements |
| Assembly | Slab-only or complete unit, jamb depth, swing and opening requirements |
| Support | Appropriate hinges or pivot system and preparation |
| Handles and locks | Exact models, thickness ranges, kits and machining requirements |
| Project | Opening photographs, installer review and installation plan |
Questions about 2¼-inch thick wood doors
Are 2¼ inches and 2.25 inches the same thickness?
Yes. Two and one-quarter inches equals 2.25 inches. It is approximately 57.2 millimeters. The measurement describes the slab’s depth across its edge; it does not describe the jamb depth or the size of the framed opening.
Can an interior wood door be 2¼ inches thick?
Yes. Every Rustica wood-door design can be made 2¼ inches thick, including designs for interior projects. Choose the look you want, then coordinate its dimensions, frame, operation and hardware. A substantial interior wood door can bring the same attention to detail to a room transition that you give to the room itself.
Can every Rustica wood-door design be made 2¼ inches thick?
Yes. Rustica can make every wood-door design in 2¼-inch thickness. Specify that thickness for your order and discuss the design’s dimensions and operating system with Rustica. Thickness is a selected construction dimension, so the final order should clearly identify it alongside the wood, finish, frame and hardware.
Can I choose 2¼-inch thickness for a barn, pocket, pivot or Dutch wood door?
Start with your preferred Rustica wood design and specify 2¼-inch thickness. Then coordinate the intended operation with the appropriate track, pocket, pivot or Dutch-door assembly. Hardware and installation requirements differ between systems, and Rustica can help you develop the complete order around your chosen wood design.
How much thicker is 2¼ inches than 1¾ inches?
The difference is ½ inch, or 12.7 millimeters. Relative to a 1¾-inch slab, that is approximately 29% more thickness. The percentage compares the slab’s depth across its edge. It is separate from the door’s width, height, weight or any tested performance rating.
Will a thicker door fit my existing frame?
That depends on the frame, stops, hardware preparation and clearances. Measure the existing assembly and discuss the change before ordering. A new complete assembly may be the appropriate path when the existing components do not suit the desired slab.
Does a 2¼-inch wood door insulate better than a thinner wood door?
With comparable wood and construction, a thicker wood section provides greater resistance to conductive heat flow. A complete door’s performance also depends on its panels, glass, frame, weatherstripping, threshold and installation. Choose those details together to make the material advantage useful at your entry, and request the complete assembly’s ratings if your project requires them.
Are 2¼-inch wood doors better for sound reduction?
Added wood mass in comparable construction can help reduce sound transmission through the slab. Pair the door with effective perimeter and bottom seals to address sound passing around it. The core, glass, closure and surrounding construction affect the result. A substantial door is a useful part of a sound-control plan; an acoustic rating requires testing of the relevant assembly.
How does Rustica address warping, bowing and splitting?
Rustica’s Door Options Guide describes kiln-dried wood, engineered slab components and thicker doors with engineered stiles and rails to support straightness and resistance to warping. Wood selection, finishing, exposure protection and care also matter, especially for moisture-related splitting and movement. Confirm the construction for your chosen design and follow Rustica’s finish, overhang and maintenance requirements.
What makes a 2¼-inch Rustica wood door an exceptional value?
The value combines substantial depth, the benefits of comparable thicker wood construction, a premium daily experience and design freedom across Rustica’s full wood range. You can plan comfort, sound reduction, construction stability, finish and operation together, choosing a door that belongs in the architecture and supports the way you use your home.
Bring exceptional wood-door value into the spaces you use every day. Start with Rustica’s interior wood doors, the wood designs in the front entry collection, or a wood style in the barn-door collection. Bring your favorite design, comfort priorities and measurements to Rustica’s team so your preferred look, 2¼-inch thickness and operating system become a complete, coordinated order.
Sources and specifications
- Rustica interior wood-door collection
- Rustica wood-door construction guide
- Rustica pictured interior door: documented construction details
- Rustica Door Options Guide: published wood-construction explanation
- Rustica warranty: wood finish, exposure, overhang and care requirements
- USDA Wood Handbook, Chapter 4: wood’s physical properties and thermal resistance
- USDA Wood Handbook, Chapter 9: section properties and resistance to bending
- USDA Wood Handbook, Chapter 16: finishing and protection of wood
- NIST: acoustical and thermal performance of exterior residential walls, doors and windows
- National Research Council Canada: door sound transmission and the effect of seals
- Home Depot Interior Door Buying Guide: common measurements
- Home Depot Exterior Door Buying Guide: common measurements
Bring your measurements to the next conversation.
Explore the contractor discount program

