


| Term | What it describes | What to confirm |
|---|---|---|
| Solid wood | Wood components assembled into a door; it need not be one piece of timber. | Panel, stile and rail construction, including laminations or other engineered components. |
| Solid-core | A dense core beneath the face; the core may be an engineered material. | Core material, face thickness, weight and permitted machining. |
| Hollow-core | Thin faces supported by an internal frame and lightweight core structure. | Hardware reinforcement, trimming limits and suitability for the intended location. |
Why the distinction matters
A solid-core door is not necessarily solid lumber from face to face. For example, JELD-WEN describes its ProCore product as using an engineered MDF core. Conversely, an assembled wood door can use laminated or engineered wood members to manage movement without being a hollow-core door.
Reference: JELD-WEN: ProCore construction.
The practical questions are specific: where can a hinge or hanger attach, how much can be trimmed, how thick is the visible wood and how is the panel designed to move? A cutaway or written specification answers those questions better than the phrase “real wood.”
What solid wood contributes to a room
Wood brings variation in grain, color and texture that a uniform painted face may not show. A finish can emphasize that variation or quiet it, and the pattern of the boards can make the door a focal point. Some damage can be repaired or refinished, depending on construction and the depth of the damage.
The tradeoffs include weight, moisture movement and finish maintenance. A solid wood door can dent, split or warp, and a veneer-faced door may also be repairable within its limits. Neither material name is a lifetime guarantee.
For sound control, compare the complete assembly and its seals. For an exterior opening, compare the door’s thermal and weather performance. Wood species and thickness alone do not establish an acoustic, security, fire or impact rating.
Seven Rustica designs, with construction details worth noticing
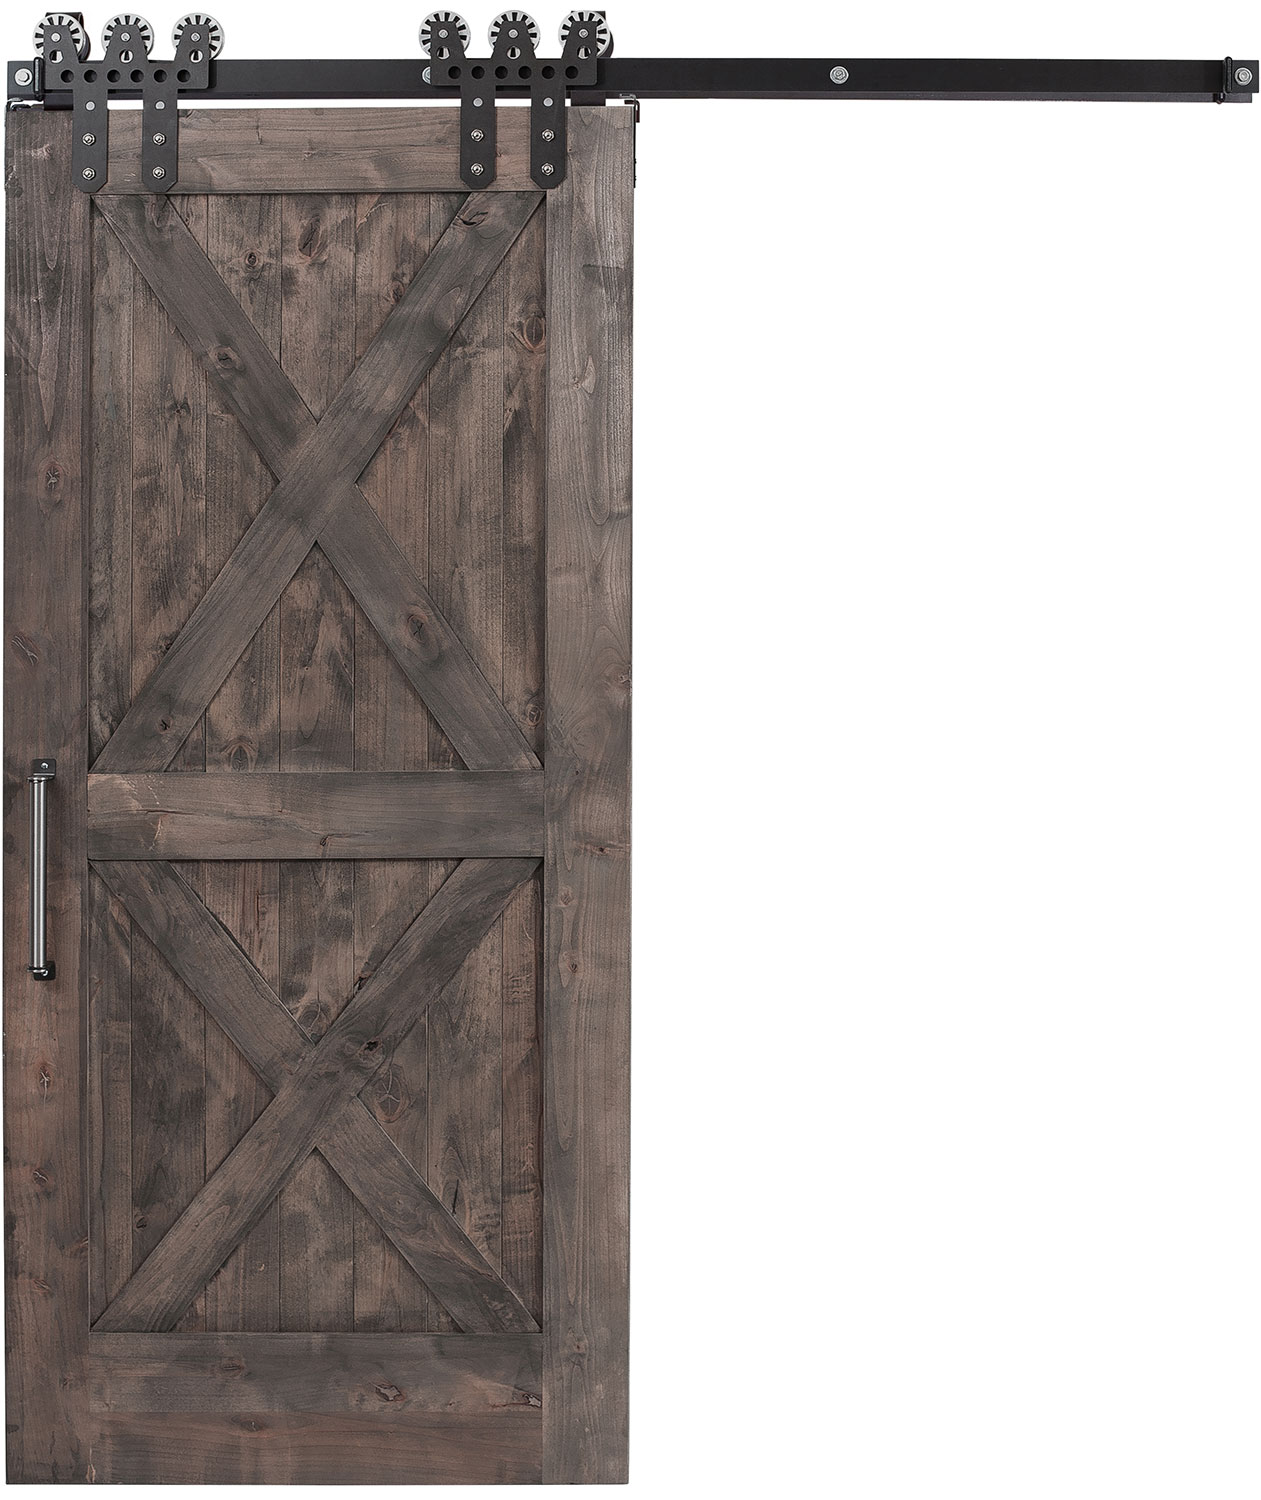
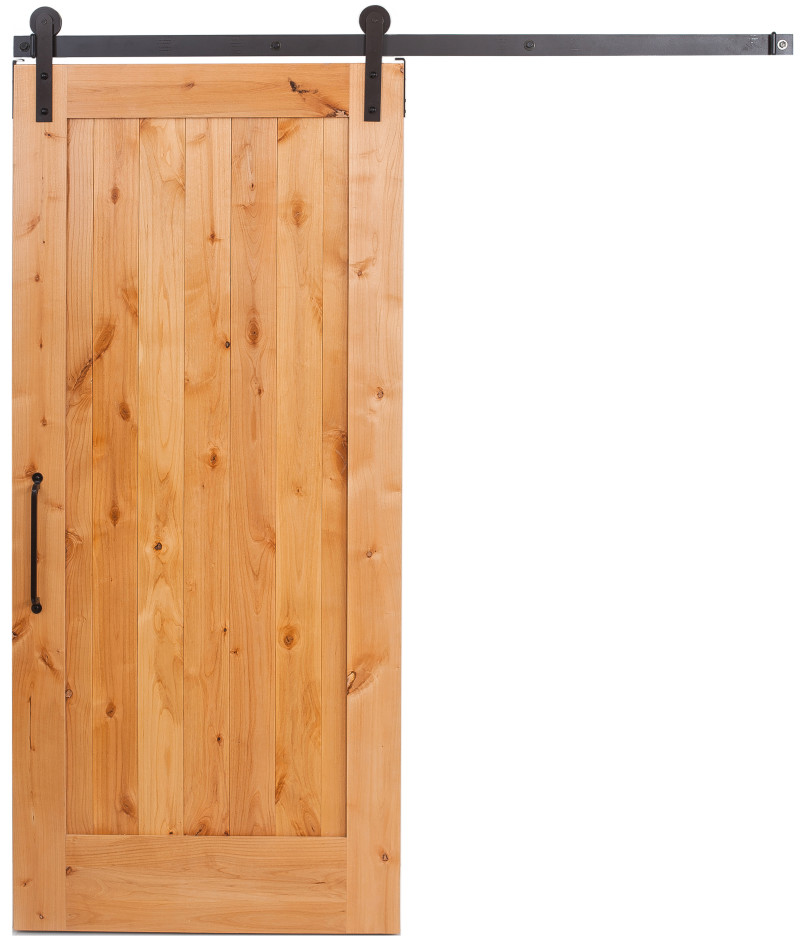
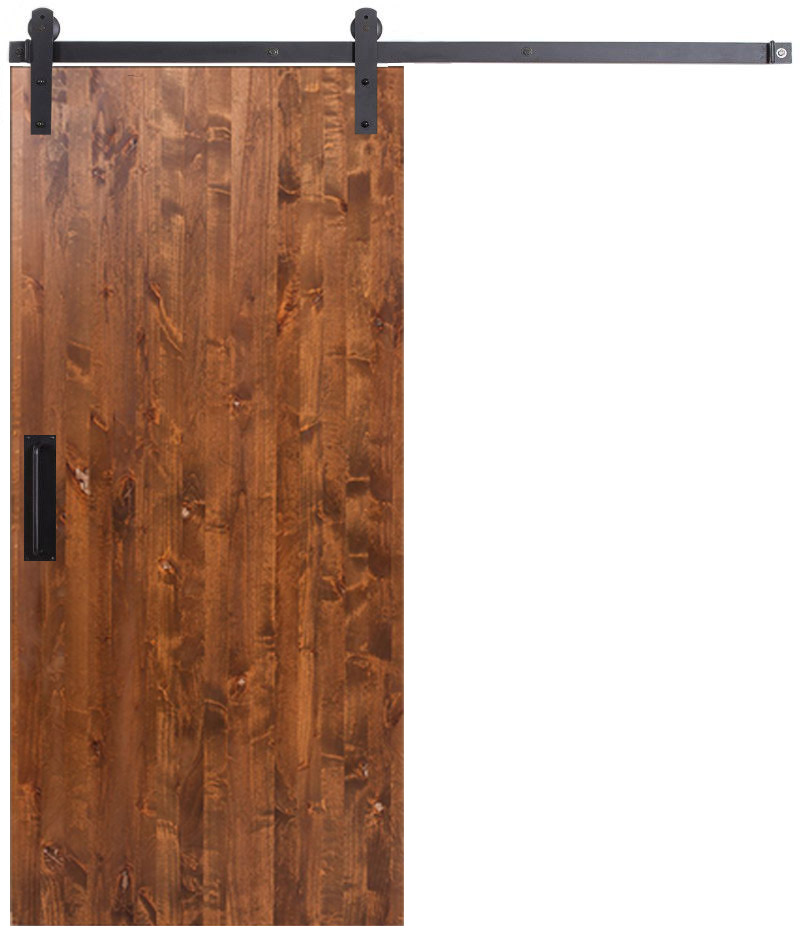
Double X Barn Door: two X overlays divide the face into a strong, repeated pattern. Despite its visual resemblance to a split door, this barn-door model does not have an independently opening top.
Stable Barn Door: opposing diagonal overlays sit above and below a central rail. Compare a single leaf with the paired elevation; the relationship between the diagonals changes when two doors meet.
Lewiston Barn Door: a straightforward slatted field sits inside a wider frame. Its current description identifies engineered stiles and rails and offers horizontal or vertical patterns. The center has V grooves; it is not a completely flat panel.
Ranch Barn Door: three horizontal overlays cross the vertical boards. The current specification distinguishes the base thickness from the thicker overlay areas and notes that the back does not repeat the overlays. Include that projection when checking wall and pull clearance.
Herringbone Barn Door: a routed geometric design offered in different material options. The product describes both MDF and alder versions. Select and verify the alder configuration if solid wood is part of your requirement; the design name alone does not establish the material.
Barn Wood Reclaimed Barn Door: reclaimed planks are fixed over a solid core. This is different from saying the whole leaf is reclaimed lumber. Color and surface character vary, and a particular mark, brand or board pattern cannot be promised.
Modern Slab Barn Door: a simpler face assembled from hardwood remnants. Compare the current material and finish selection with the sample; do not assume every door repeats one fixed combination of species or board colors.
Specify the operation and hardware for the completed leaf
A slab door is the leaf, while a prehung unit includes a frame-and-hinge arrangement. A sliding barn-door order has another set of components. List the actual supplied parts, including handles, locks, track, guides, threshold and seals as applicable.
Common residential thicknesses include 1⅜ inches for many interior hinged doors and 1¾ inches for many exterior doors, but custom and specialty models vary. Do not assume those dimensions apply to every barn door. Confirm thickness at overlays and hardware locations, as well as the completed weight.
Use approved hinge or hanger preparation and suitable structural attachment. If you are replacing a light door with a heavier one, assess the frame and support first. A decorative similarity between the old and new hardware does not prove compatible capacity.
Refinishing: inspect before sanding
First identify the existing finish, the wood construction and the cause of deterioration. Loose joints, water damage or a failing veneer need evaluation before cosmetic work. Doors or surrounding painted components in pre-1978 homes may involve lead paint; use the appropriate lead-safe approach before disturbing the coating.
Reference: U.S. EPA: lead-safe renovations for DIYers.
Support the removed leaf securely and label the hardware. Choose a stripping or sanding method that suits the coating and face thickness. A coarse sanding sequence appropriate for thick lumber can ruin a thin veneer, and aggressive scraping can change molded profiles.
Test the proposed finish on matching wood or an approved inconspicuous area. Conditioner is useful for some species and stain systems, but is not a universal step. Follow the staining guide for a compatible stain and protective finish, or the painting guide for an appropriate paint system.
Allow the required drying and curing before reassembly. Finish required edges and prepared areas, keep hardware contact surfaces clear as instructed and verify operation after rehanging. More stain coats do not repair damaged wood.
Sourcing and indoor-material questions
Wood is a renewable material, but responsible sourcing is a claim about the actual supply chain. Reclaimed content, certification and manufacturing practices should be documented for the product you choose. Adhesives and finishes also remain part of a wood door, so “solid wood” is not a zero-emissions designation.
Ask for the information relevant to the project, then compare complete options on the same basis. The useful choice combines the appearance you want with suitable construction, serviceable hardware and a finish you can maintain.
Updated .



