


Track stand-off is not the same as the gap behind the door
The spacer controls the track’s stand-off from the wall or header. The hanger positions the door relative to that track. This means a spacer’s length does not directly tell you the final gap behind the door.
A trim projection matters only where the moving panel or its hardware could meet it. Check the full travel path, including baseboard, casing, wall-mounted accessories and a pull on the back of the panel.
Start with the selected hardware drawing
| Item | Why it matters |
|---|---|
| Mounting surface | A header board changes the starting surface for the track stand-off. |
| Trim and baseboard projection | The panel must clear the deepest obstruction along its route. |
| Door thickness | The panel’s position depends on its thickness and the hanger attachment. |
| Rear pull or other projections | Hardware can be closer to the wall than the panel face. |
| Hanger and track geometry | Different mounting systems create different offsets. |
| Specified running clearance | Use the clearance and adjustment limits in the selected instructions. |
Do not rely on “door thickness plus trim thickness” as a universal spacer formula. That shortcut leaves out the hanger geometry, mounting surface and required clearance. Use the dimensions and reference points in the specific kit’s drawing.
Compare adjustable and heavy-duty spacer options

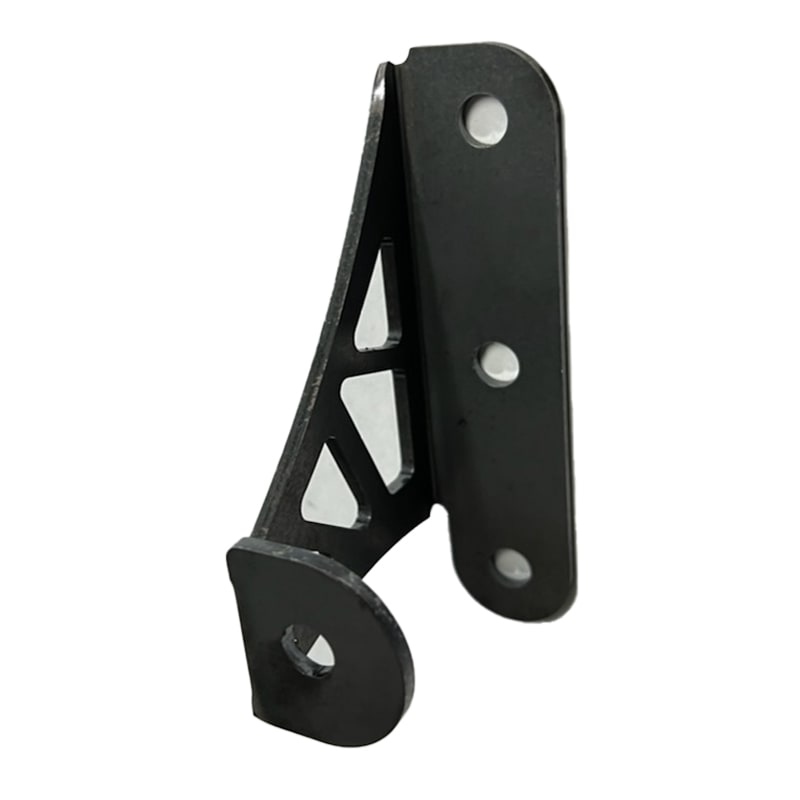
Use the smallest appropriate stand-off that meets the system’s instructions and clears the actual obstructions. More distance is not automatically better: it changes the relationship among the door, track, guides and mounting fasteners.
The product name “heavy duty” does not by itself increase the rated capacity of a complete barn door system. The weakest or unsupported part of the assembly still matters. Match the panel, hangers, rail, spacers, fasteners and supporting structure.
Keep the track aligned while setting the spacers
Follow the installation sequence for the exact hardware. The mounting points must support a straight, level track at the specified position. Different spacer settings should not be used as a casual way to hide an uneven or unsuitable wall.
Confirm the bolt length and required engagement for the assembled stand-off. Do not create extra reach with improvised stacks of washers or unrelated spacer parts. If the supplied range does not fit the opening, get an approved mounting detail before drilling.
Check the complete travel path after installation
- Move the door slowly through its full allowed travel.
- Check the panel and rear hardware against the deepest trim or baseboard.
- Confirm that the floor guide stays engaged throughout the movement.
- Set stops and anti-jump parts as required by the hardware instructions.
- Check that fasteners are secure and the panel does not rub or bind.
Spacers are one part of the assembly. The barn door hardware parts guide explains the related components, and the floor guide installation guide explains the guide’s separate job.
Send these details when asking for help
Include the hardware model, door thickness and weight, a photo of the mounting surface, and measurements of the deepest trim and rear pull. Add a side-view sketch showing where each measurement starts and ends. That is more useful than a single request for “a longer spacer.”
Shop the current adjustable barn door spacers or heavy-duty spacer options after confirming the layout. For the broader sequence, read how to install a barn door alongside the product instructions.
Planning a client project?
Planning a barn door installation for a client? Resolve the clearance detail before ordering the package. Rustica’s contractor discount program explains professional eligibility and how to apply.



