

Rustica Journal See the difference
The barn door beyond the farmhouse.
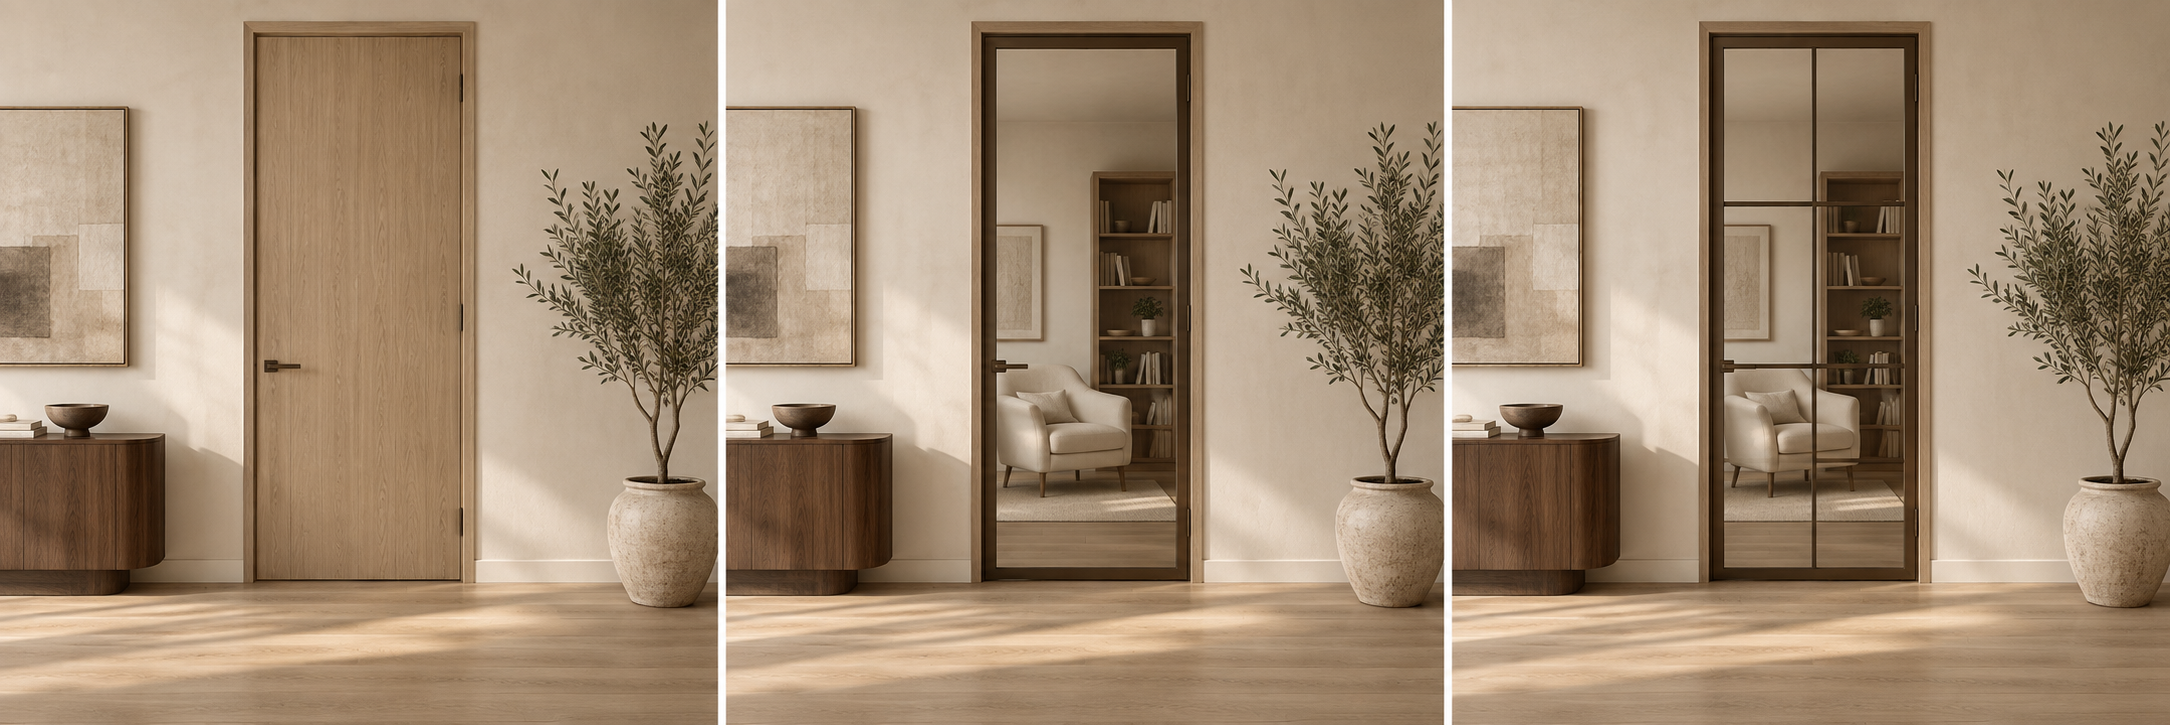
A barn door describes a sliding arrangement as well as a familiar rustic look. Change the panel, frame, finish and hardware, and the same movement can work with a very different room.
Choose which detail should lead
Look a little closer
Choose which detail should lead
Use a deliberate surface, grain or panel composition; keep the surrounding elements quiet.
A design prompt, not a compatibility recommendation. Confirm the selected panel and hardware together.
Separate the movement from the costume.
Say “barn door” and you may picture weathered boards, a diagonal brace and a black track. That is one recognizable design language. The sliding movement itself does not require every one of those details.
Start by deciding what the room needs the door to do. Then choose the visible elements deliberately: panel layout, material, finish, glass and hardware. A door can slide along a wall without making the whole room a farmhouse.
This is a design exploration, not a claim that one style has replaced another. Rustic doors can be exactly right in a room. The point is that sliding offers more than one visual direction.
Three ways to change the visual language.
| Direction | Details to explore | Keep an eye on |
|---|---|---|
| Quiet and minimal | A restrained panel layout, limited contrasts and simple hardware forms | The door still needs its specified hardware, guides and clearances. |
| Light and framed | Glass with a deliberate frame or division pattern | The view through the glass becomes part of the room. |
| Reflective and architectural | Mirror within a considered frame and panel arrangement | Reflections change with the viewpoint and surrounding activity. |
Use the modern door design guide for broader design principles. For this opening, judge the whole assembly rather than choosing a panel and treating the track as an afterthought.
With your panel measurements confirmed, explore a mix of wood, glass, metal and mirror designs in the 32 x 84 sliding barn door collection or the 48 x 84 sliding barn door collection. Compare the frame, finish and hardware together for the look you want.
A real room: the doors at Current Wellness.
The Current Wellness project in Rustica’s archive uses mirrored sliding panels in a studio with exposed roof framing. In the photograph, the large mirrors reflect the room while the light-colored frames organize the opening. The panels read as a strong architectural element rather than a weathered-board accent.
That is an observation about the photograph. It does not establish a measured change in room size, light or acoustics. Its useful lesson is visual: the panel treatment and the room can tell a different story from the one the word “barn” first suggests.
See the original Current Wellness feature for the project context and additional photographs.
Include the hardware in the composition.
An exposed rail can become a horizontal line across the wall. Hangers can be prominent or comparatively restrained. A concealed-looking system changes what you see, but it also has its own fit and installation requirements. Choose by compatibility before appearance.
Compare barn-door hardware with the door’s actual weight, thickness and preparation. If a less visible track is part of the brief, investigate No Show hardware and its specific instructions rather than assuming any panel can use it.
Look beyond finish names. The shape, scale and placement of a pull can be as visually important as its color. Include it in the drawing and verify clearance throughout travel.
Build a small palette, then test it in the room.
Choose one element to lead and let the others support it. If the door surface is expressive, consider whether the hardware needs to be equally prominent. If the room already contains several patterns, a simpler panel may give those details room to work.
Collect a panel reference, hardware reference and finish sample together. View them beside the actual floor and trim. Then check the sliding-wall layout so the design works when the panel is open as well as closed.
Browse sliding barn doors with those decisions in mind. The result should feel specific to your room, whichever style vocabulary you choose.
Read the full story at https://rustica.com/barn-doors-without-farmhouse-style/
Keep exploring
The next good question.
 See the difference
One opening. Three completely different rooms.
Read story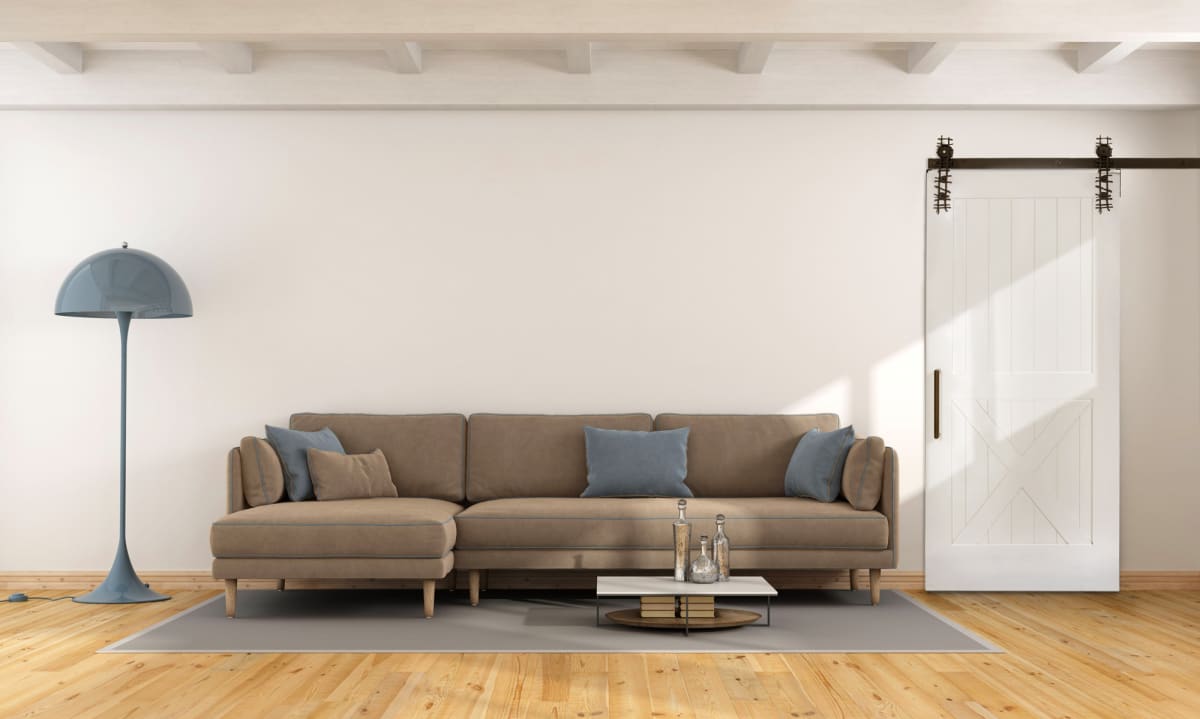 Make room
The barn door look you love. The space it actually needs.
Read story Choose well

