Workspace Furniture & Private Spaces

Give each part of the workplace a clear purpose. Explore a meeting table, shared seating and private-use stations, then fit them into a coordinated plan for the people using the space.

Choose with confidence

Workspace Furniture & Private Spaces Buying Guide

Workspace planning organizes furnishings and dedicated spaces around specific activities. A meeting area, an informal seating point and a private-use station serve different needs and should be evaluated by their function, circulation and installation requirements.

Start with the activity

Separate group meetings, informal waiting and private use.

Plan access around the footprint

Include approach routes and occupied use, not just product dimensions.

Coordinate installation needs

Identify assembly, services and site requirements early.

Match the Product to the Workplace Function

Match the Product to the Workplace Function
FunctionCollection optionPlanning focus
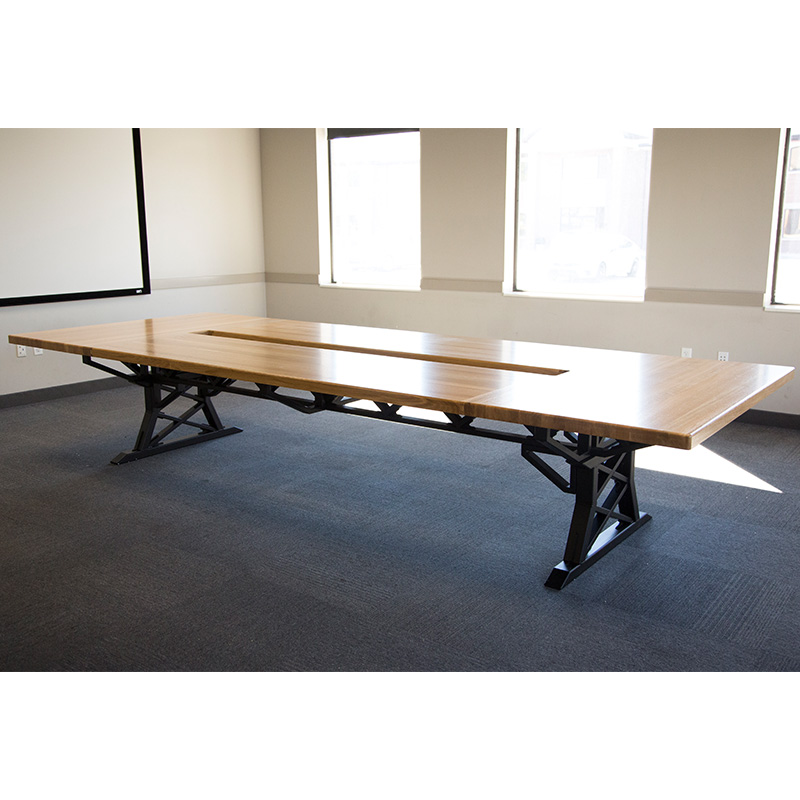
Group meetingTrust conference tableChairs, circulation and room equipment.
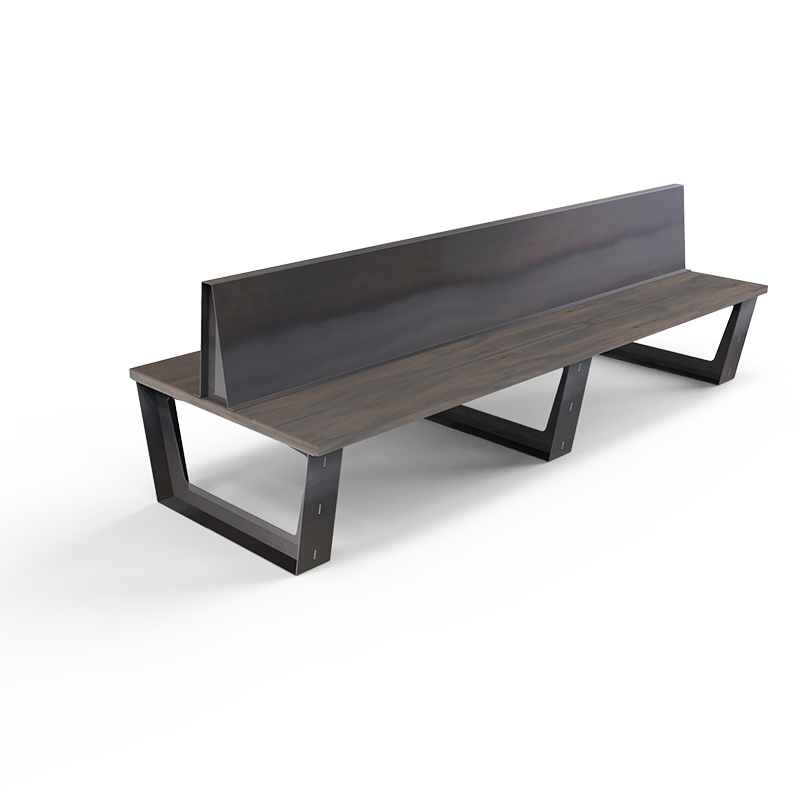
Informal gatheringCommons benchApproach space on both seating sides.
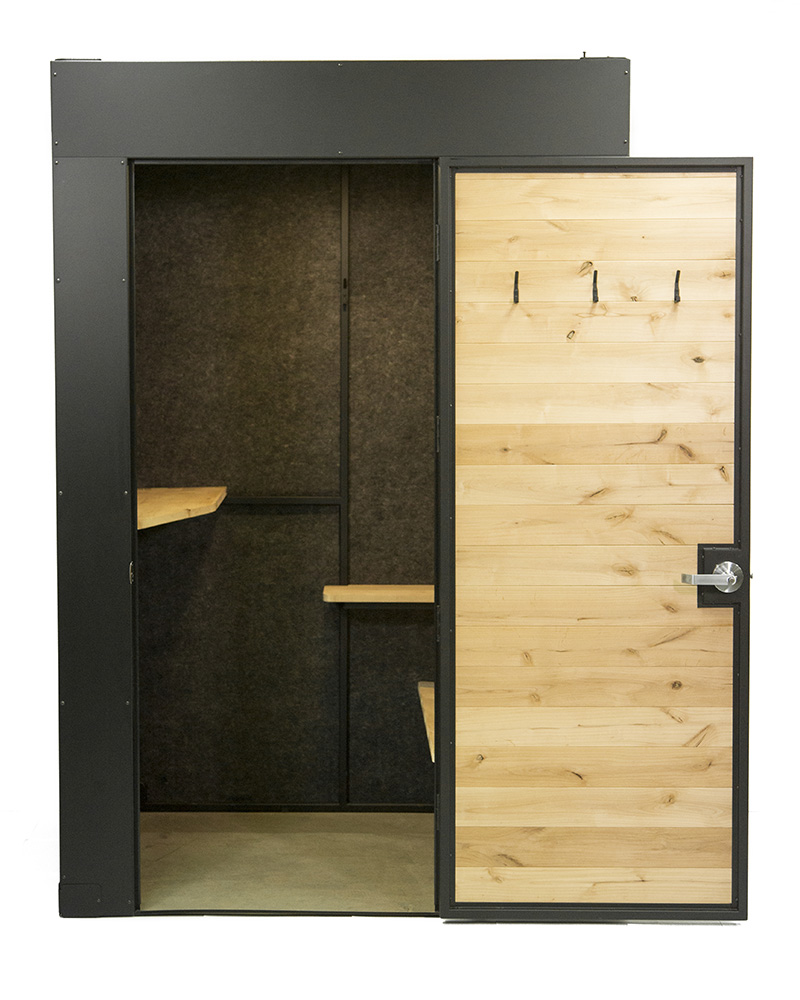
Private useBeckon stationsLocation, access, services and the selected station specification.

Map Activities Before Selecting Finishes

List the activities the space needs to support and where they occur during the day. A large meeting table cannot substitute for a private room, and a shared bench should not occupy the circulation needed to reach one.

Draw the furniture and stations at their actual dimensions, then add the space for occupied use. Review the plan with the people responsible for facilities and installation.

Use the Specialist Collections for Detailed Decisions

For chair layout and the table base, use the conference table buying guide. For two-sided approach and assembly, review office benches. Keeping those decisions with their specific products makes the overall office plan easier to coordinate.

For a Beckon station, review the exact product’s dimensions, equipment and installation documentation. Any accessibility or other project requirement must be checked against the selected configuration and its installed location.

Coordinate Delivery and Long-Term Use

Check building access, elevators, turns and the space available for on-site assembly. Assign responsibility for receiving and installing each product, including any services required by an enclosed station.

Choose finishes with the actual cleaning and maintenance routine in mind. Wood and metal may need different care, so retain the product-specific guidance with the facilities information after installation.

Before You Order

  1. Define the required activities

    Map meeting, gathering and private-use needs.

  2. Approve the occupied layout

    Include furniture, approaches, doors and service access.

  3. Coordinate the installation

    Confirm product documentation, delivery route, assembly and ongoing care.

Get help with your project

Workspace Furniture & Private Spaces: Common Questions

Should I select workspace products by matching appearance alone?

No. Begin with the activity, usable footprint and access requirements, then coordinate the finishes across the products that fit those needs.

Does a product name establish compliance for the whole office?

No. Review the selected product’s documentation and the complete installed layout against the project’s applicable requirements.