Conference Tables

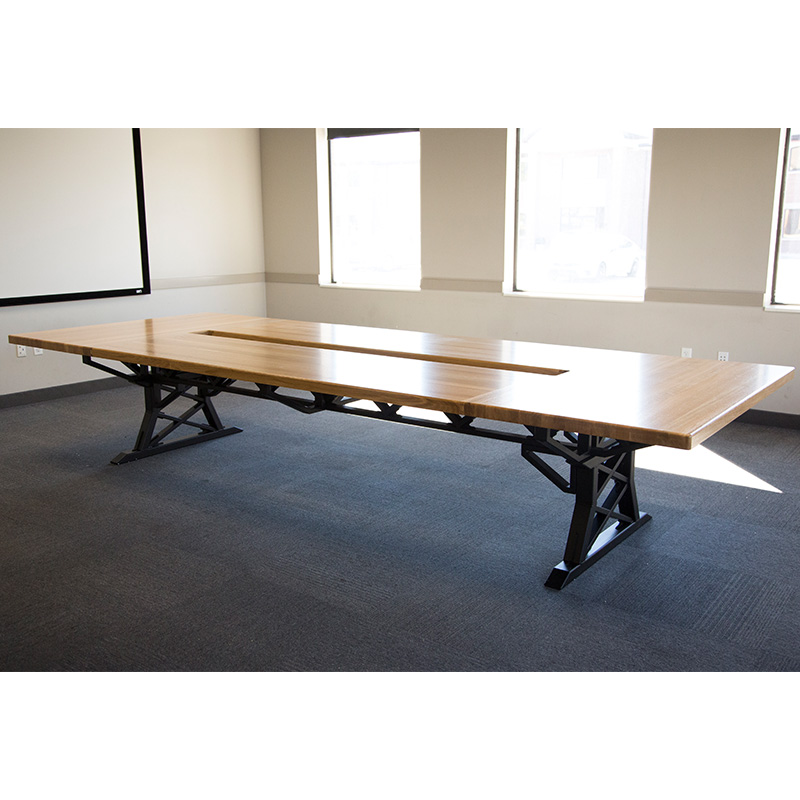
Anchor a meeting room with a substantial wood-and-steel table. The Trust design brings a bridge-inspired truss base beneath a broad hardwood surface.

Choose with confidence

Conference Tables Buying Guide

A conference table needs to fit the room’s working layout, not only the available floor area. Its footprint, base geometry and chair positions determine how people sit, move and use the surrounding meeting equipment.

Draw the table at scale

Include the listed footprint before placing chairs around it.

Check the base at each seat

Truss members affect leg space and chair positioning.

Plan delivery access

Review the route from unloading to the final room.

Fit the Table to the Meeting Room

Fit the Table to the Meeting Room
Planning areaWhat to includeWhy it matters
Table footprintThe full top dimensionsSets the starting room layout.
Seated useActual chair sizes and legroomDetermines comfortable usable positions.
CirculationRoutes behind occupied chairsKeeps doors and room equipment accessible.

Use the Published Footprint as a Starting Point

The Trust listing specifies a table five feet wide, thirteen feet long and thirty inches high. Confirm the current order dimensions, then draw that footprint in the room with the actual chairs you intend to use.

Do not assign a seating count from table length alone. Chair width, armrests, the base and the needed working space all influence the useful number of seats.

Coordinate the Truss Base and Meeting Equipment

The steel base is a visible design feature and a physical part of the seating layout. Review its position relative to knees, chair legs and the ends of the table. Confirm any desired cable or power arrangement rather than assuming the top includes integrated equipment.

For adjacent waiting or gathering space, compare office benches without letting seating encroach on the conference room’s circulation.

Plan Finish and Installation Logistics

Compare the hardwood finish with flooring and other furnishings. Ask for the selected coating’s care guidance, particularly for repeated cleaning in a shared room.

Review doorways, elevators, turns and on-site assembly requirements before delivery. The workspace collection can help coordinate the table with the other functional areas of the office.

Before You Order

  1. Create a scaled room plan

    Place the table, actual chairs, doors and meeting equipment.

  2. Review the base and finish

    Check legroom, surface selection and care requirements.

  3. Confirm delivery and assembly

    Approve access dimensions, handling arrangements and installation scope.

Get help with your project

Conference Tables: Common Questions

How many people will fit around the table?

Determine that from the actual chairs, base clearances and working space per person. The table footprint alone is not a reliable seating count.

Does the table include power or cable management?

Do not assume integrated equipment is supplied. Confirm any required features and modifications in the order specification.