Office Benches

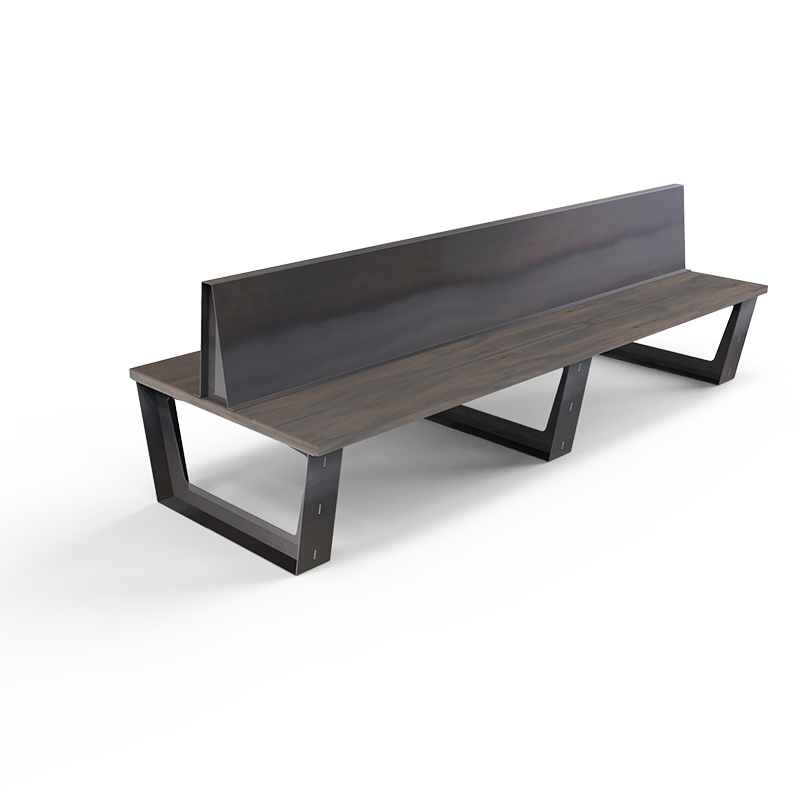
Create a shared seating point with access from two sides. The Commons bench pairs a solid alder seat with a steel frame for lobbies, break areas and other office gathering spaces.

Hang in there! Loading the best brands and products to your fingertips.

Choose with confidence

Office Benches Buying Guide

A double-sided office bench provides seating on opposite sides of a central structure. Its placement needs usable approach space on both sides, making the full circulation envelope larger than the bench footprint alone.

Allow access from both sides

Plan the routes people use to approach and leave the seats.

Check the overall scale

Use the full bench dimensions on the room plan.

Prepare for on-site assembly

Confirm the supplied components and installation arrangements.

Choose the Bench Location

Choose the Bench Location
LocationUseful roleLayout check
LobbyShared waiting pointEntry and reception routes remain clear.
Break areaInformal gatheringSpace around tables and occupied seats.
Open officeA central seating landmarkCirculation on both sides of the bench.

Place the Bench in the Circulation Plan

The Commons listing gives dimensions of 96 inches long, 36 inches deep and 31 inches tall. Confirm those measurements for the order, then add the space needed for people to sit and stand on each side.

Avoid treating a double-sided bench like a one-sided bench pushed against a wall. Its central location should support the intended use without obstructing nearby doors or routes.

Coordinate Materials with the Shared Space

The seat uses solid alder, while the legs and center back panel are steel. Review the available wood finish and metal powder-coat options together. In a frequently used area, obtain the care instructions for both surfaces.

The Trust conference table offers a related wood-and-steel direction for a nearby meeting area, while serving a different seating function.

Plan Assembly Before Delivery

The product is shipped unassembled for assembly on site. Confirm who will receive, move and assemble the components, and check the path to the final location. Have the installation details available before the delivery arrives.

Use the workspace guide to place this gathering area alongside meeting and private-use spaces within the office plan.

Before You Order

  1. Map both seating sides

    Draw the bench and the space for people to approach it.

  2. Choose coordinated finishes

    Review alder and steel finish samples with the room palette.

  3. Assign assembly responsibility

    Confirm access, receiving arrangements and on-site installation.

Get help with your project

Office Benches: Common Questions

Does the Commons bench arrive assembled?

The listing states that it ships unassembled and is designed for assembly on site. Plan that work before delivery.

Can I place it directly against a wall?

That may prevent use of one seating side. Evaluate the intended double-sided function and the available circulation before choosing its position.