1.800.891.8312
Free Shipping Details
Most orders over $500 qualify. Free shipping applies to Barn Door Hardware, Barn Doors, and Pocket Doors over $500.
Note: Front doors, interior doors, shower doors, slab doors, any oversized door (wider than 3ft or taller than 7ft), and any special order doors have shipping costs calculated at checkout. Some barn door hardware track lengths do not qualify for free shipping.



11 Room Divider Ideas for Privacy, Light, and Style
Friday, August 28th, 2026
Author: Kate Allen - Rustica Founder and CEO
Share
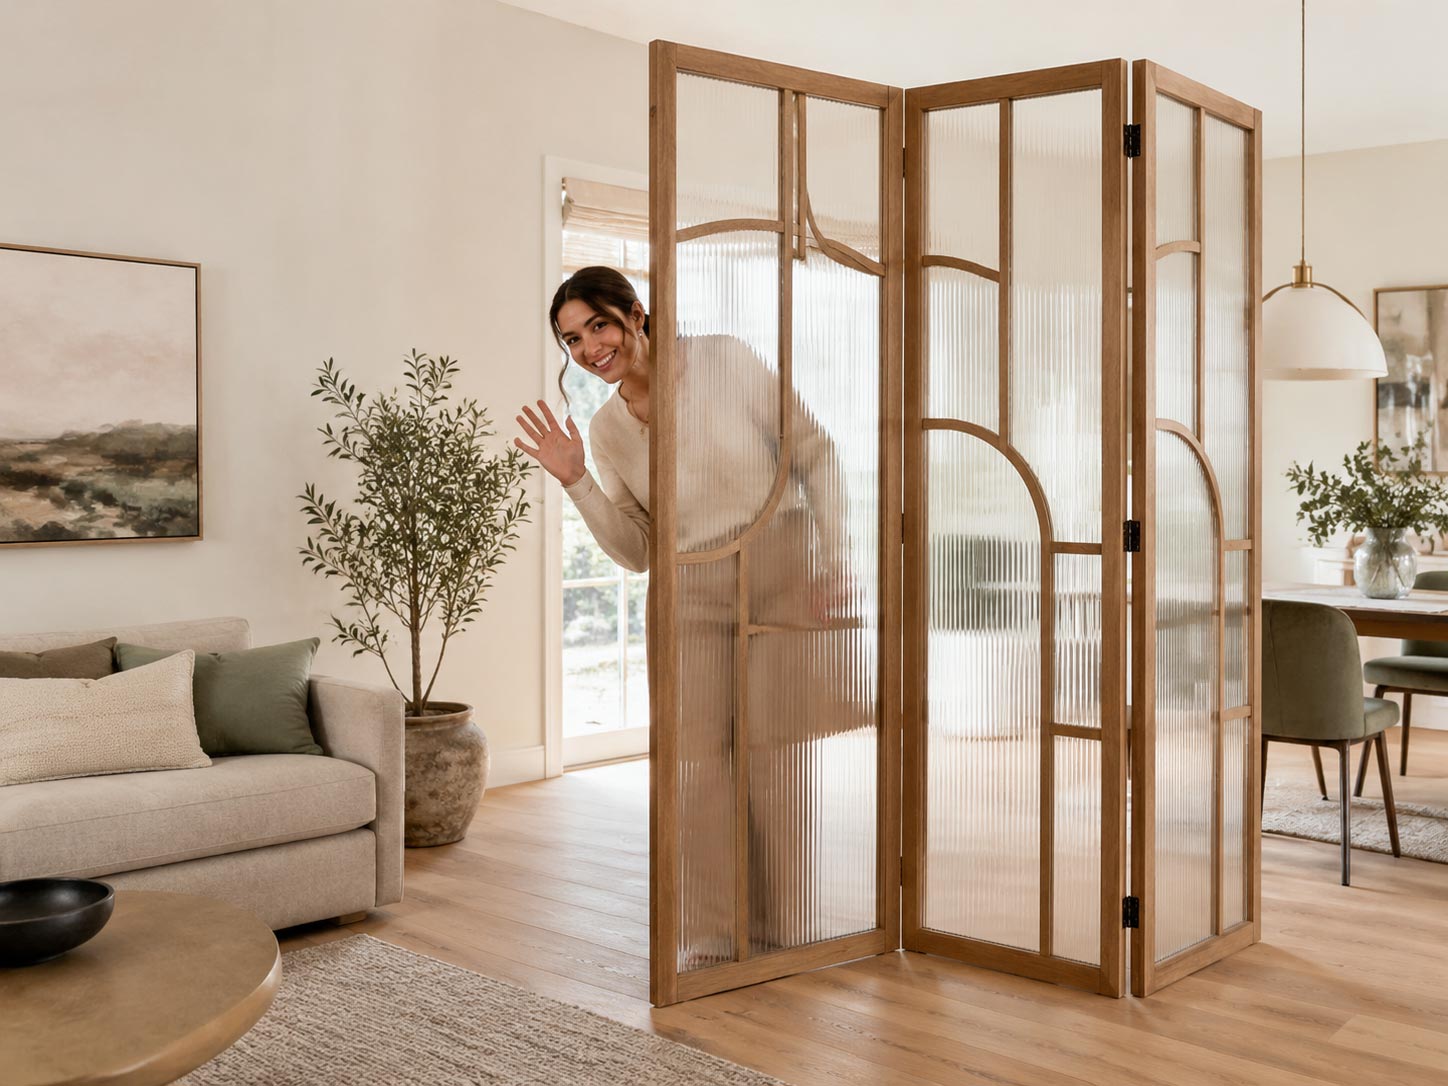 If you want to give an open room a clearer sense of purpose without closing it off, the right divider can change how the entire space feels and functions. You might want a home office to feel private during the workday, a dining area to feel distinct from the living room, or a wide opening to have a little more structure without losing its openness.
Room dividers can give an open floor plan a clearer sense of how each area is used. Glass pivot doors bring structure without blocking the view, pocket doors keep the passage clear when open, and barn doors add a visible design element when closed. Open shelving can mark the edge of a room and add storage without blocking the view. Tall shelves with a rolling library ladder, or a bookshelf made from a repurposed door, can give an office, study, or living area a clearer sense of place.
Start with the way you use the rooms, then think about privacy, daylight, opening width, traffic, and the details you want to see every day. The ideas below will help you sort through those choices and find a room divider that feels right for your home instead of simply filling an opening.
Article Highlights‣ Room dividers define areas of the home without adding a full wall.
‣ Glass doors preserve daylight and visual connection between adjoining rooms.
‣ Barn doors and corner barn doors bring strong design character to open layouts.
‣ Open shelving, rolling library ladders, and repurposed doors can mark a zone without closing it off.
‣ Privacy, natural light, opening width, traffic flow, and daily use should guide the final choice.
What Is a Room Divider?
A room divider lets you separate two areas without closing them off with a full wall. In one home, it may create a quieter office within a busy living area; in another, it may give the dining room its own boundary while keeping the kitchen close enough for conversation. Some dividers close, slide, fold, or pivot when you need separation; others simply mark the edge of one zone.
The material of the divider affects how open or separate the two rooms feel. Glass keeps daylight and sightlines moving between them, wood adds warmth and visual weight, and open shelving brings storage to the boundary. Tall shelves paired with a rolling library ladder can give an office, study, or library a stronger sense of place without closing off the floor plan.
Before choosing a style, look at how the room works from morning to evening. Notice the paths through the space, the way daylight reaches it, how often you expect the divider to close, and what you want to see when it opens again. Privacy may matter most in a home office beside a busy living area, especially during calls and focused work. A reading corner may need only a soft visual boundary, and a large living room may benefit from a stronger edge that keeps the seating area from feeling scattered across one wide space.
Room Divider Options at a Glance
Room Divider | A Good Fit For | Privacy and Light |
|---|---|---|
Glass Pivot Door | Wide openings, offices, living areas | High light; privacy depends on the glass |
Interior French Door | Offices, dining rooms, connected rooms | High light; low to medium privacy |
Pocket Door | Tight spaces and flexible separation | Depends on wood or glass |
Bifold Door | Wide openings that need to open fully | Depends on wood or glass |
Interior Barn Door | Visible separation with no floor swing | Wood gives privacy; glass keeps connection |
Corner Barn Door | Open corners and connected zones | Depends on door material and layout |
Arched Door | Openings that need architectural detail | Depends on wood, clear glass, or textured glass |
Metal-and-Glass Door | Offices, wine rooms, modern interiors | High light; privacy depends on glass |
Open Shelving or Bookcase | Light visual separation and storage | Low privacy; high openness |
Rolling Library Ladder | Libraries, studies, and office shelving | No privacy; marks a zone visually |
Screens or Curtains | Temporary or flexible separation | Varies by material |
11 Room Divider Ideas
Your room divider should suit the way you live, the privacy you need, and the character of your home. A few ideas below create a true doorway. Others help you define a zone, add storage, or make an open layout feel easier to use without closing it off.
1. Glass Pivot Doors
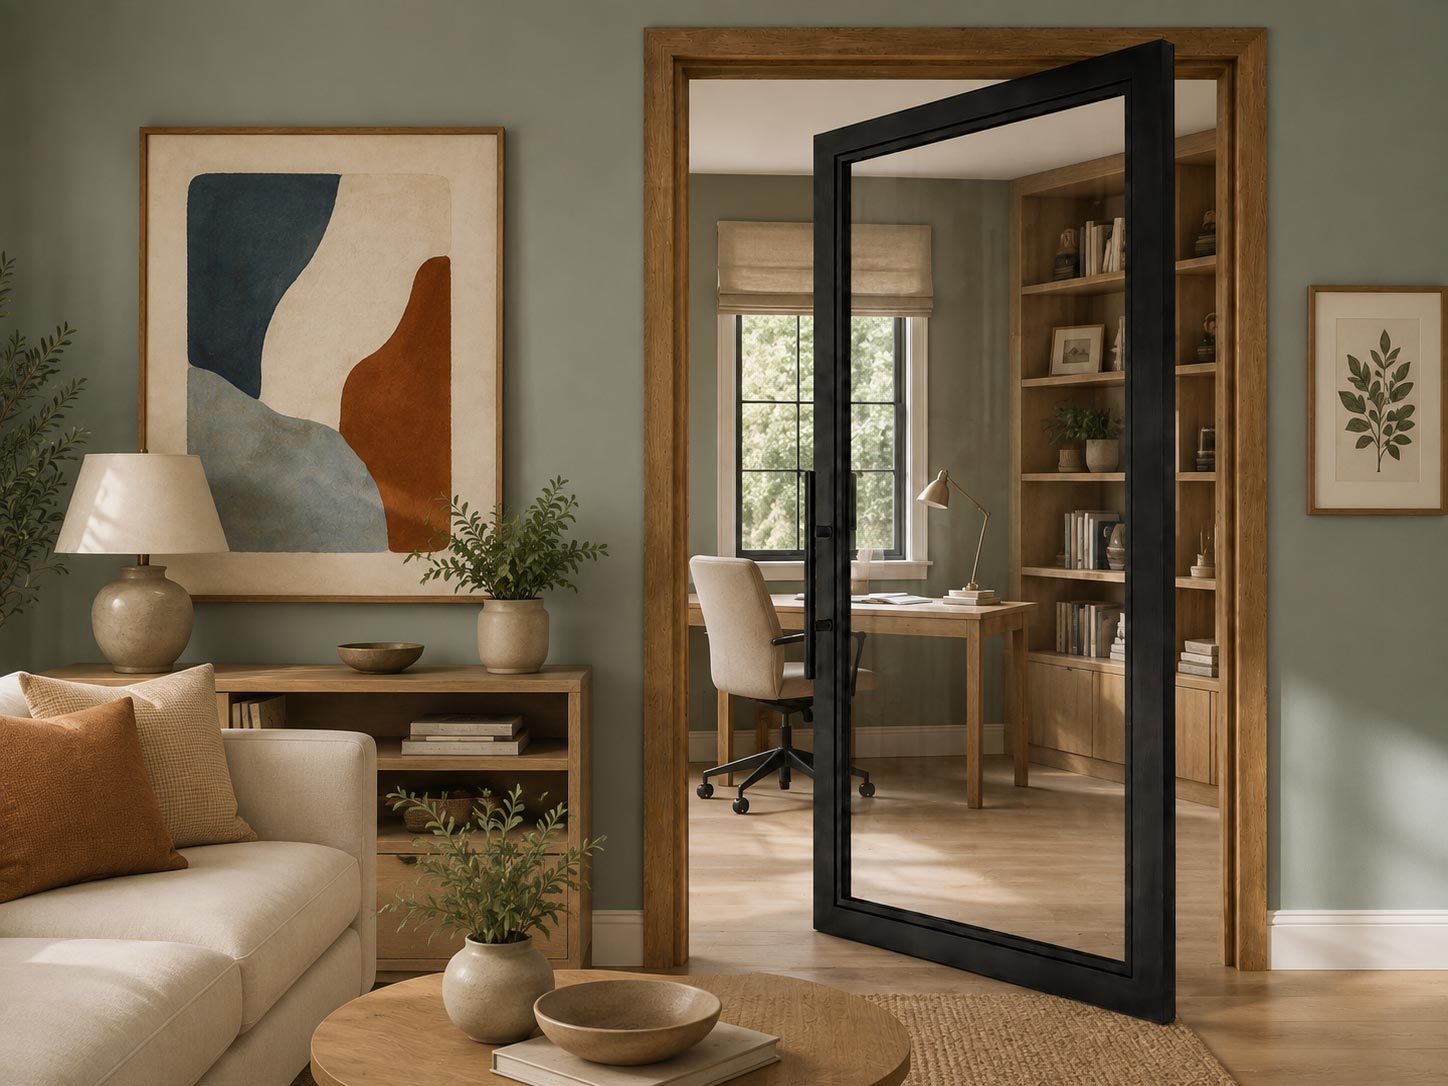 A glass pivot door gives a wide opening a clear boundary without hiding the room beyond it. The panel rotates on pivot hardware at the top and bottom instead of moving on side hinges, so the door can carry a larger presence in the room.
Clear glass keeps sightlines open between living areas, dining rooms, offices, and wine rooms. Textured or frosted glass softens the view when you want privacy without losing shared daylight. Metal framing keeps the profile slim, while wood framing brings warmth around the glass and relates the door to floors, trim, and cabinetry.
Pivot doors also suit openings where a standard hinged door would feel too small. The broad panel gives the doorway enough scale, and the offset movement changes the way you enter the room. Rustica offers both wood and metal-and-glass pivot doors for interior spaces. For a closer look at the operation, read What Is a Pivot Door? How It Works and Where to Use One.
2. Interior French Doors
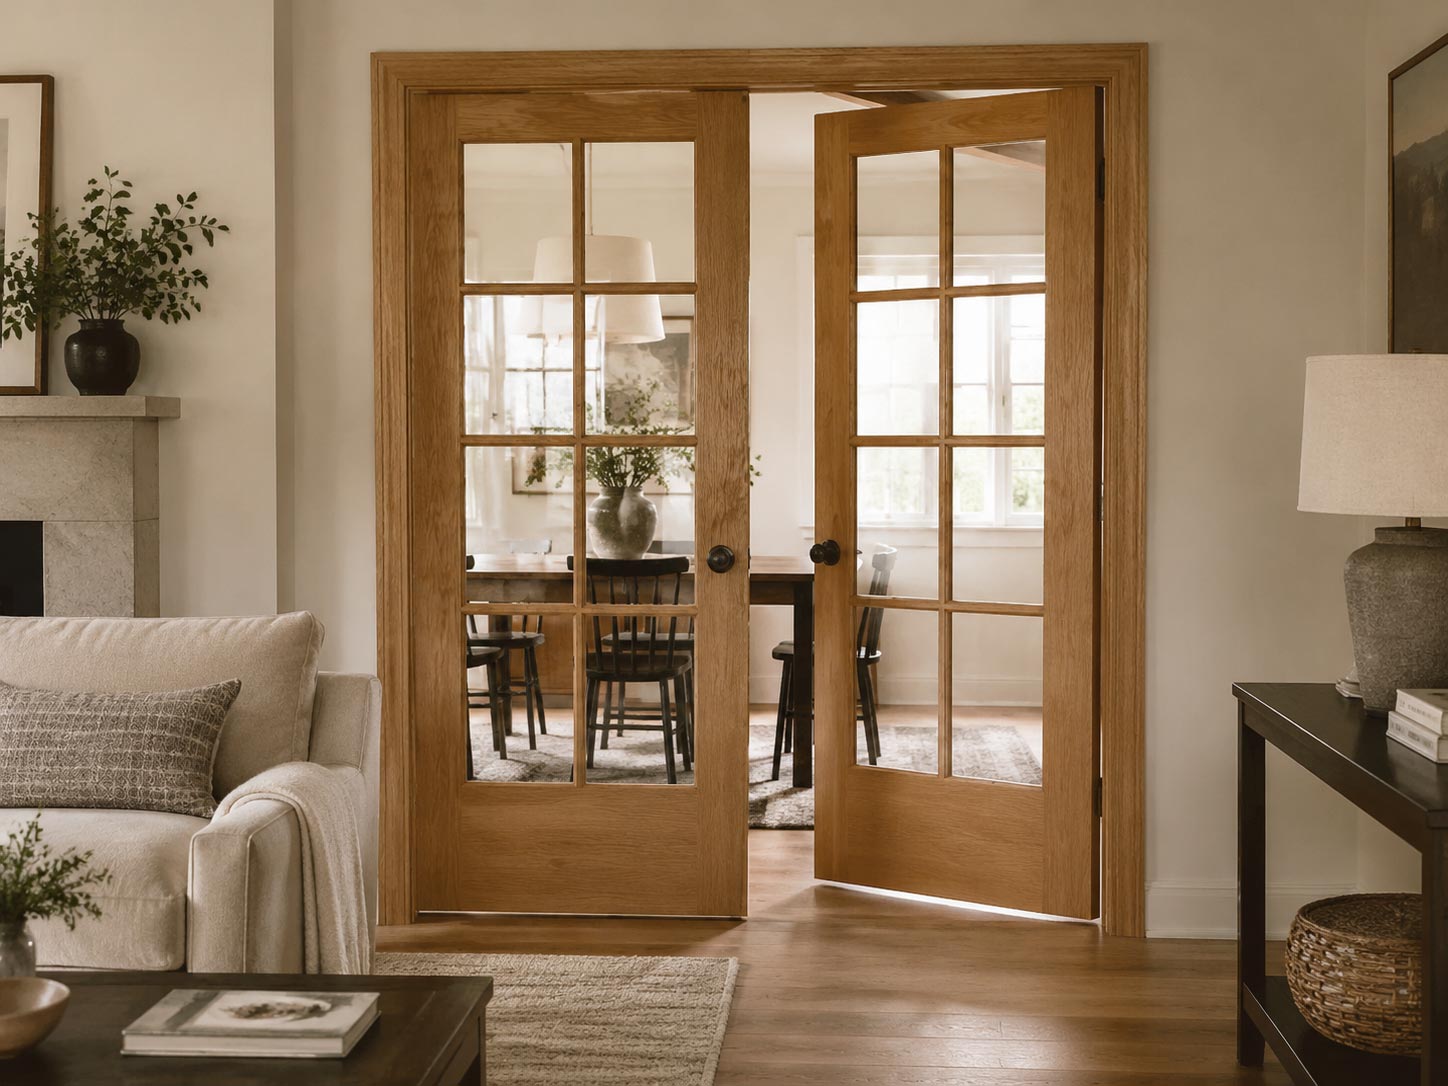 French doors bring the structure of a hinged door together with the openness of glass. A single French door can separate two rooms without making the opening feel heavy. Double French doors suit a wider opening and create a generous passage when both panels swing open.
An interior French door can give a home office privacy during a client call, define the edge of a dining area, or separate a bedroom from a hallway without blocking natural light. Closing the door gives the room a quieter feeling. Opening it keeps the passage clear and lets the adjoining rooms feel connected.
Glass selection should follow the room’s privacy needs. Clear glass keeps the adjoining space fully visible. Fluted or textured glass softens the view and adds privacy without turning the door into a blank wall. Wood frames bring warmth and traditional detail. Slim metal frames give the glass a lighter, more architectural look.
3. Pocket Doors
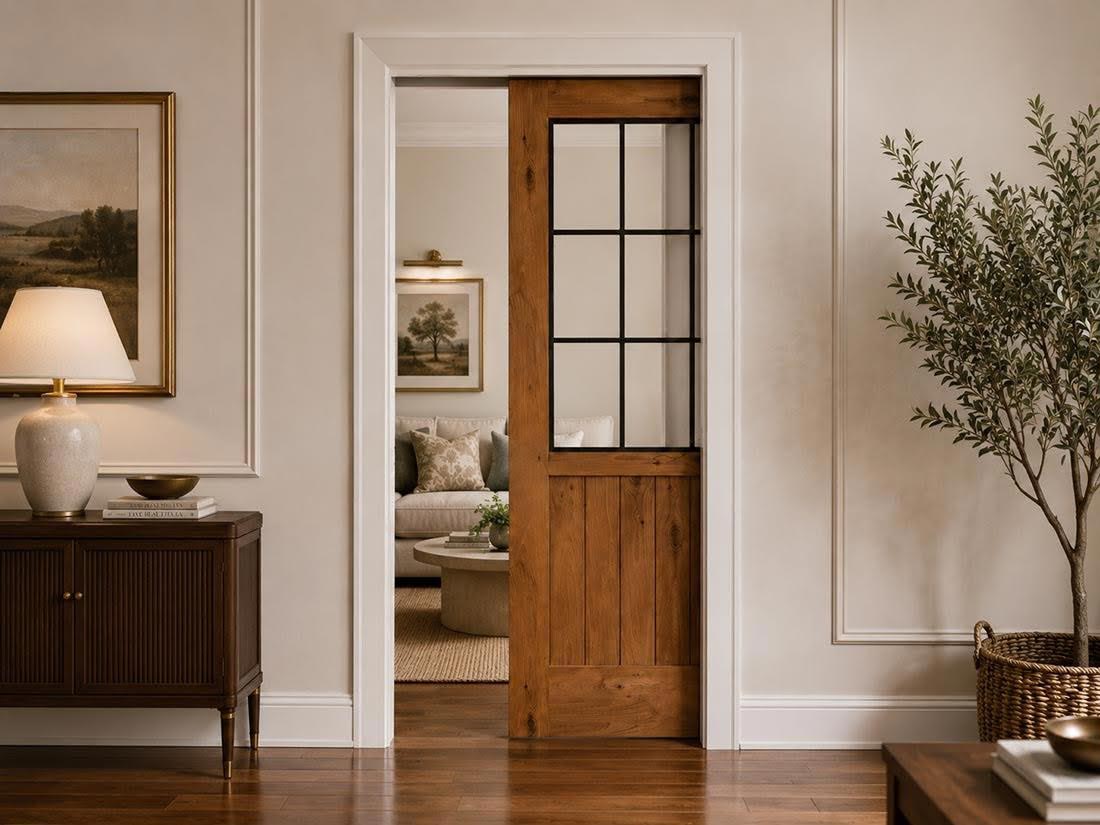 Pocket doors make sense when the opening needs a door but the floor around it already feels busy. The panel slides into the wall instead of swinging into the room, which leaves nearby furniture, rugs, and walkways easier to arrange.
An open pocket door almost disappears, so the rooms can function together for most of the day. Closing it gives a home office, bedroom, or dining area a defined edge when you want quiet or separation. Glass keeps light moving through the opening. Wood creates a stronger break between the spaces.
Wide openings can use converging pocket doors that meet in the center and slide into opposite walls. The wall needs enough internal space for the pocket, so this choice belongs in the early planning for a remodel or new build. Once the wall is prepared correctly, the door keeps the floor clear on both sides.
4. Bifold Doors
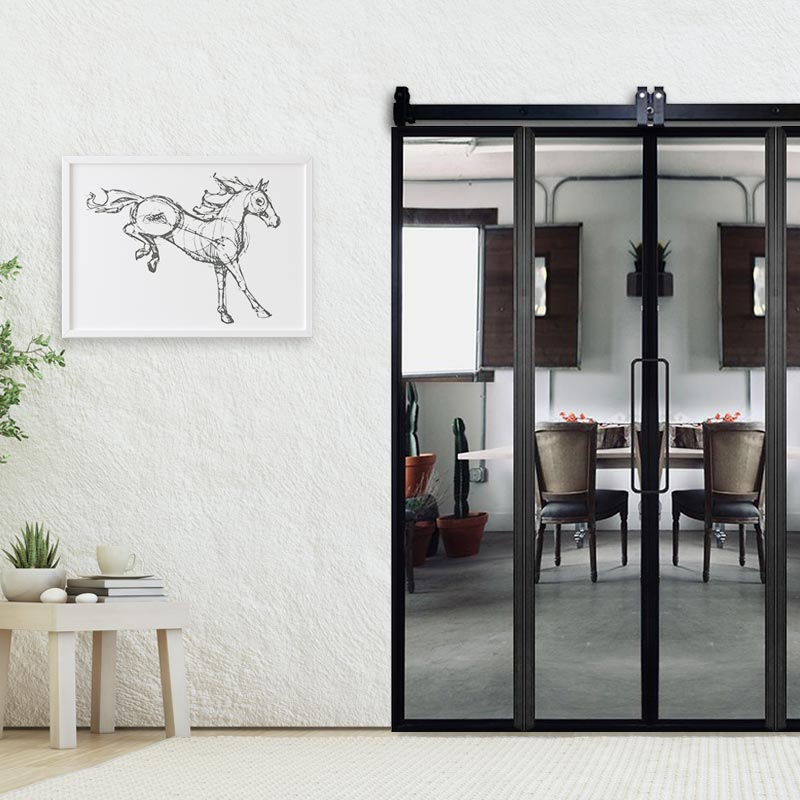
Bifold doors divide a broad opening with panels that fold together as they open. The movement gives you a wide passage without asking one large panel to swing across the room. It also keeps each door leaf manageable when the opening is too broad for a single hinged door.
A home office, pantry, laundry room, dining area, or wide connection between living spaces can all benefit from bifolds. Open the panels when you want the rooms to work together. Close them when each side needs a clearer boundary. Glass preserves the view and shared daylight, while wood panels give the closed divider more privacy.
Panel width and stacking direction matter here. Think about where the folded panels will gather, how close that stack sits to furniture, and how often people will pass through. The opening should determine the configuration before the finish and glass pattern enter the decision.
5. Sliding Barn Doors
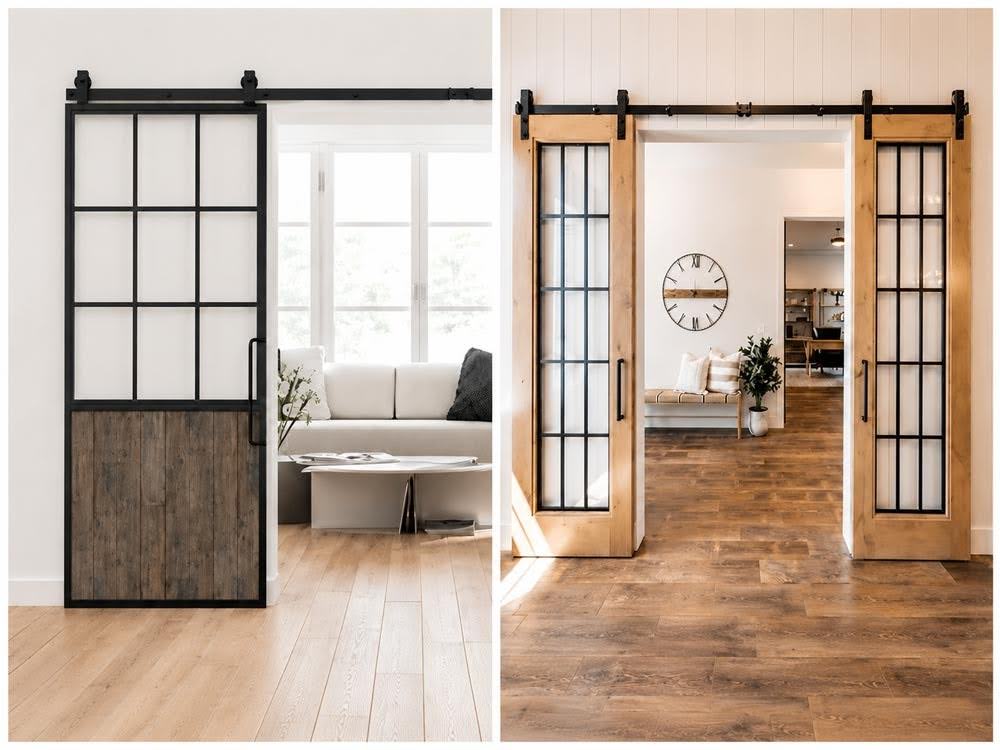 Barn doors add a strong visual feature while keeping the floor clear for furniture and traffic. The door slides along the wall instead of swinging into the opening, so it can work well beside a sofa, desk, dining table, or narrow hallway.
Wood barn doors give an office, bedroom, pantry, or dining area a clear sense of separation. Glass or metal-framed designs keep the connection between rooms visible. The track and door surface stay in view, so the hardware becomes part of the room’s design rather than something you need to hide.
Plan the wall beside the opening before choosing a barn-door setup. Artwork, switches, furniture, trim, and nearby doors all need to stay clear of the track and the panels’ travel. Wide openings may call for double barn doors, while a bypass door lets the panels slide past each other when the wall cannot accommodate both doors side by side. This arrangement keeps the opening broad without requiring each panel to move across an entire wall.
6. Corner Barn Doors
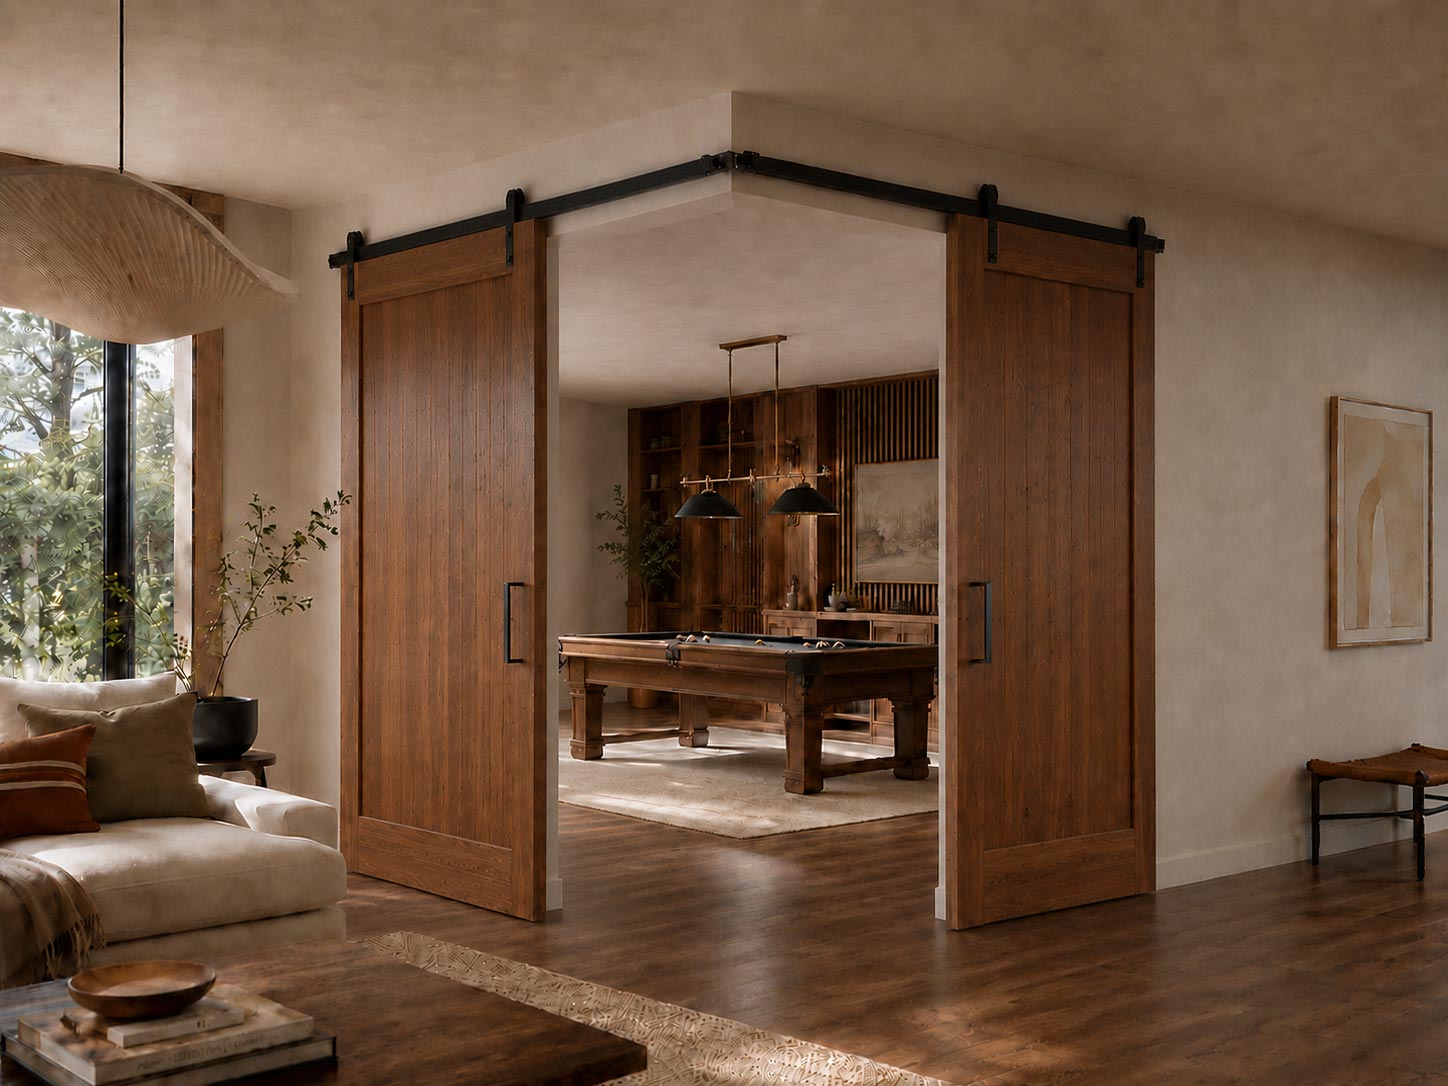 A corner barn door gives an open corner a real purpose. Instead of leaving two connected openings exposed, the system lets the doors meet at the corner and close the area when you need privacy or a stronger boundary. Open the panels again and the corner becomes part of the larger room.
That arrangement suits a home office tucked beside a living room, a dining area that opens into a kitchen, or a study that needs to close at the end of the day. The doors move along their tracks instead of taking up the floor in front of the opening, which preserves the way people walk through the space.
Corner barn doors need careful planning around the corner, track placement, and the direction each panel travels. The result can feel unusually thoughtful because the doors respond to the shape of the room instead of forcing the room into a standard doorway.
7. Arched Doors
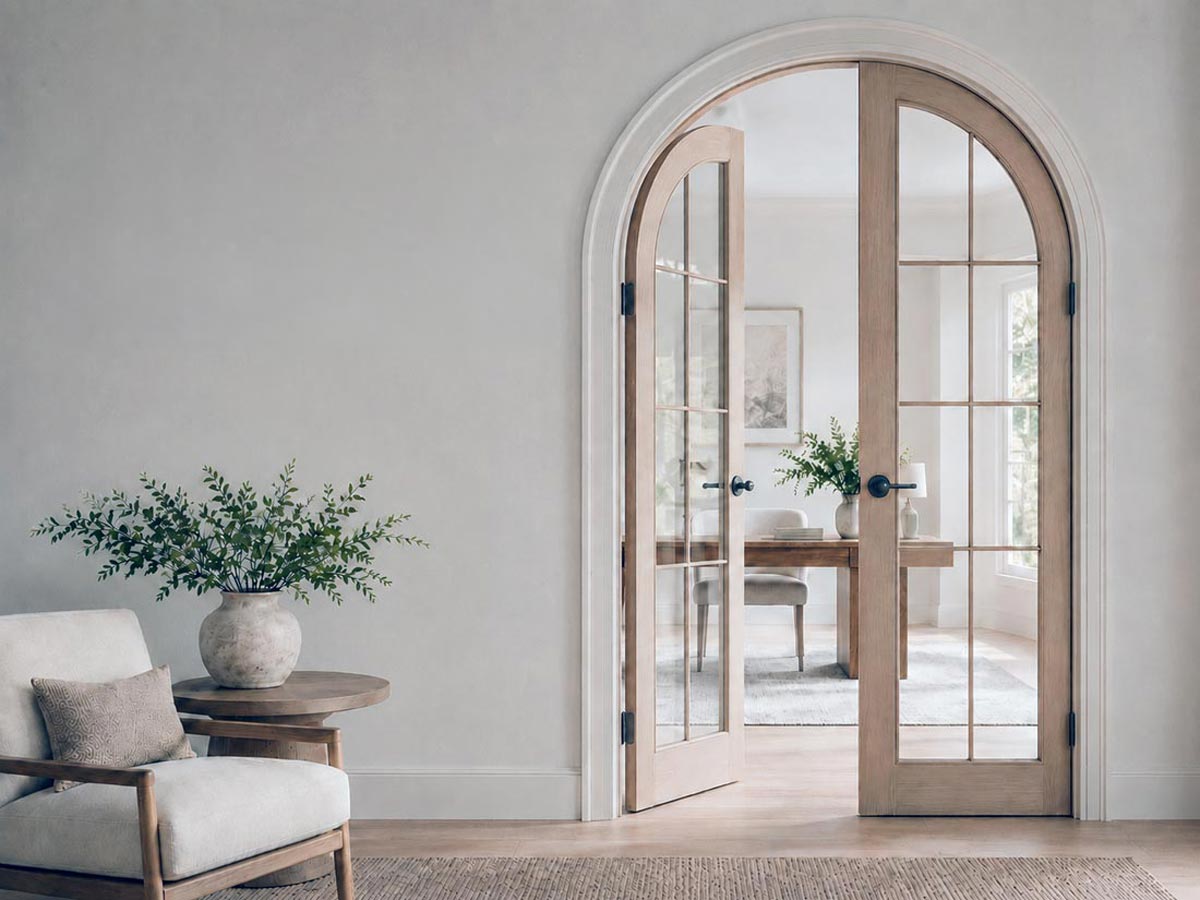
An arched door changes the shape of the opening itself. The curve adds architectural detail at the top of the doorway and gives the divider a clear presence before anyone opens it. Glass keeps the rooms bright and connected, while wood lets the arch carry more visual weight.
Arched doors suit a dining room, office, study, wine room, or transition between a hallway and living area when the opening deserves a little attention. A single arch can add character to a compact doorway. Double arched doors gives a wider opening balanced proportions and a broader passage.
Look at the lines already present in the home before choosing the curve. A nearby arched window, curved passage, or rounded architectural detail can make the new doorway feel related to its surroundings. The shape should feel like part of the room, not a separate design statement placed inside it.
8. Metal-and-Glass Doors
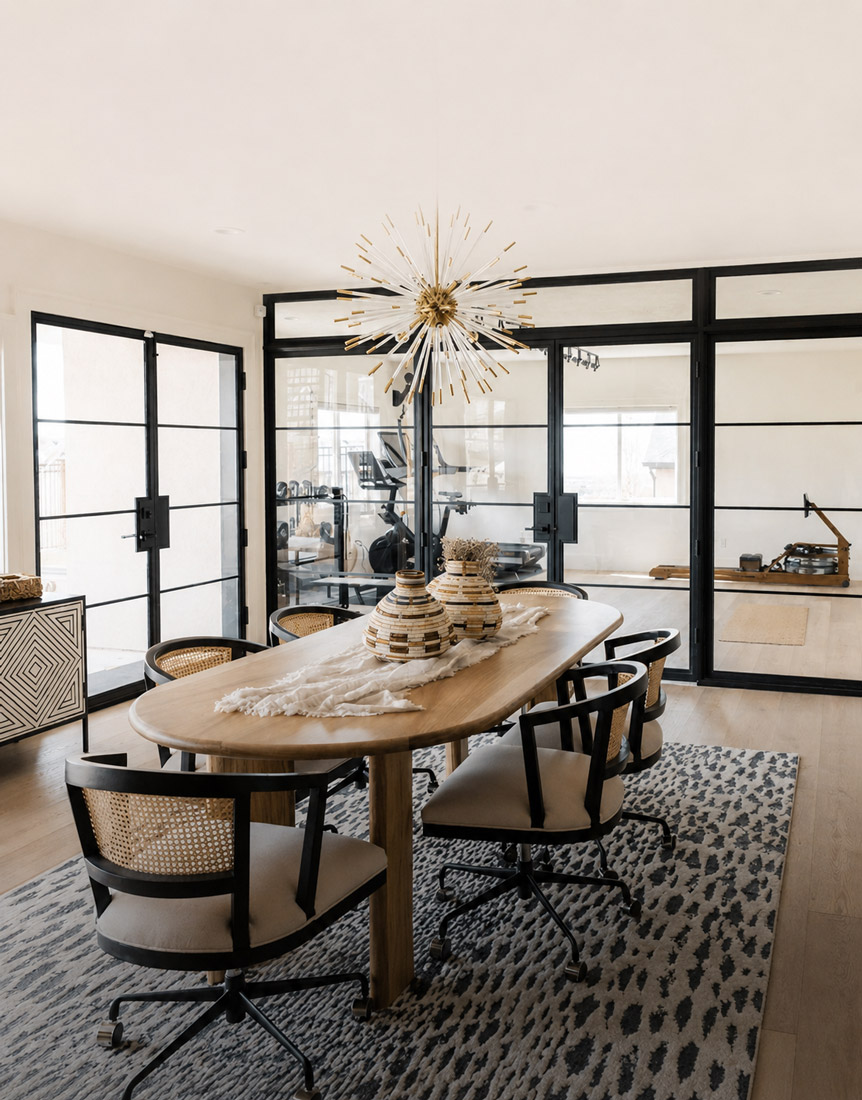 Metal-and-glass doors bring structure to an opening while keeping the rooms bright. Slim frames outline the doorway without adding much visual weight, and the glass lets the two spaces remain part of the same view.
A home office gains a defined boundary without feeling boxed in. A wine room stays visible from the surrounding space. Between a kitchen and dining area, the frame gives the opening a stronger edge while the glass keeps daylight and conversation connected.
The glass and frame pattern set much of the divider’s character, with broad, uninterrupted panes keeping the room feeling light and narrow grids bringing more detail and rhythm. Fluted or textured glass softens direct views and gives the room more privacy. The opening itself will help narrow the operation, since some rooms need a panel that swings or pivots and others need a system that slides or folds away.
9. Open Shelving, Bookcases, and Repurposed Doors
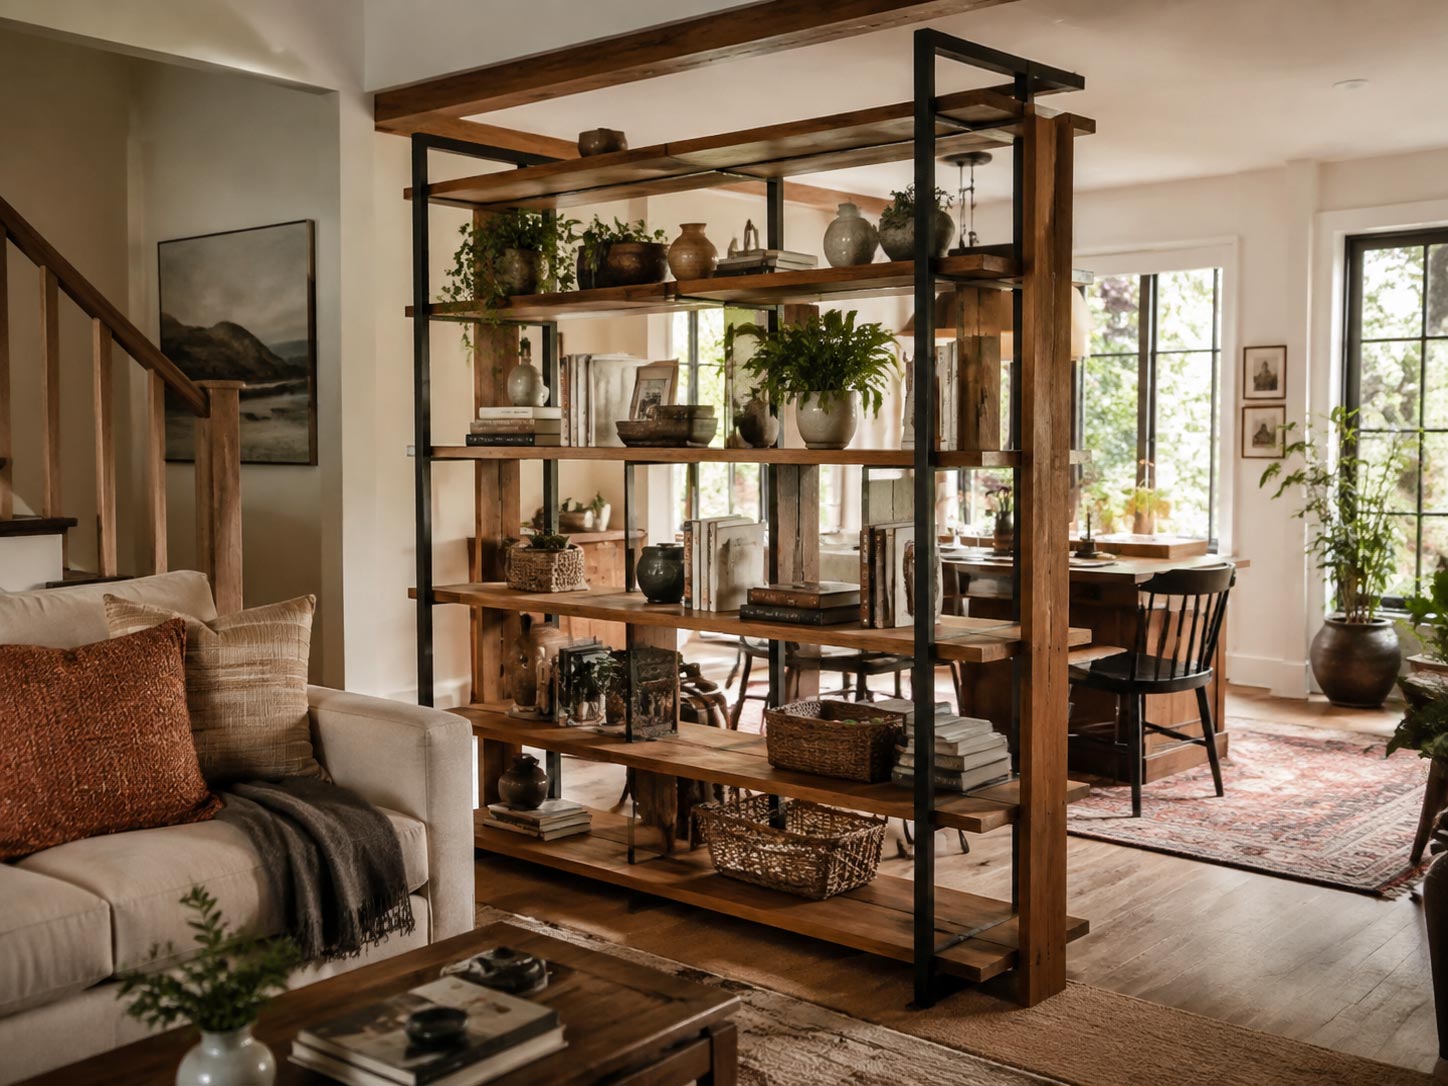 Open shelving can separate two areas without turning the opening into a doorway, keeping both sides visible as it adds storage and gives a large floor plan more structure. Lower units preserve the view across the room, and taller bookcases give living areas, dining spaces, offices, and reading corners a clearer sense of separation.
Custom shelving can fit the room more precisely than a ready-made unit. A carpenter can size the shelves around the windows, ceiling height, and walkway so the divider fits the room naturally. Use the shelves for books, plants, baskets, and pieces collected over time. Open backs keep daylight moving through the room, and access from both sides lets the unit serve the spaces beside it.
A repurposed door can create a personal version of the same idea. Our article on repurposed door ideas shows how an old door can become an upright shelf by using its frame and panels to set the proportions. Leaned against a wall, the finished piece adds storage and display space with a lighter footprint than a built-in bookcase.
10. Rolling Library Ladders
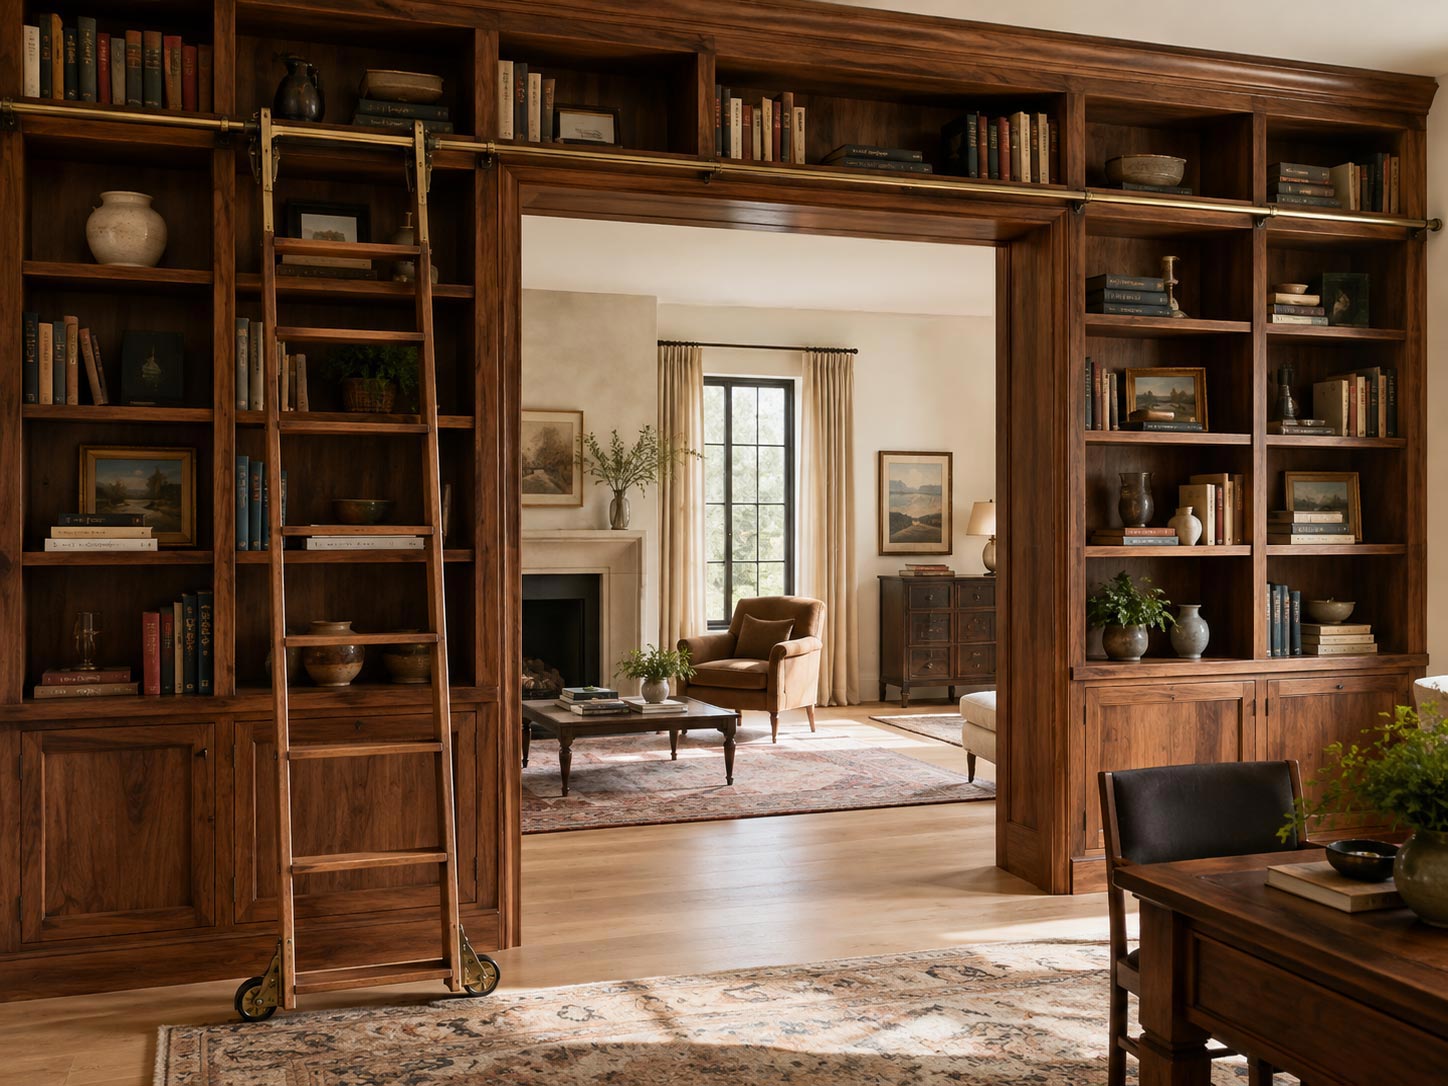 A rolling library ladder doesn't close off a room, but it can help mark a zone when it works with tall shelving. In a home office, study, or library, the ladder draws attention to the vertical storage and gives the area a distinct character without adding a wall or door.
Rustica rolling ladders move along a track and can be made with wood or metal, custom finishes, and hardware that suits the room. Place one beside bookshelves or a built-in storage wall, then let the ladder sit to the side when you need the shelves below. The feature adds access and personality while keeping the floor plan open.
Use a rolling ladder when the room needs definition rather than privacy. It will not quiet a busy office or hide a desk from the living room. Its strength comes from the way it completes a library wall, study, or reading area and makes the height of the room part of the design.
11. Screens and Curtains
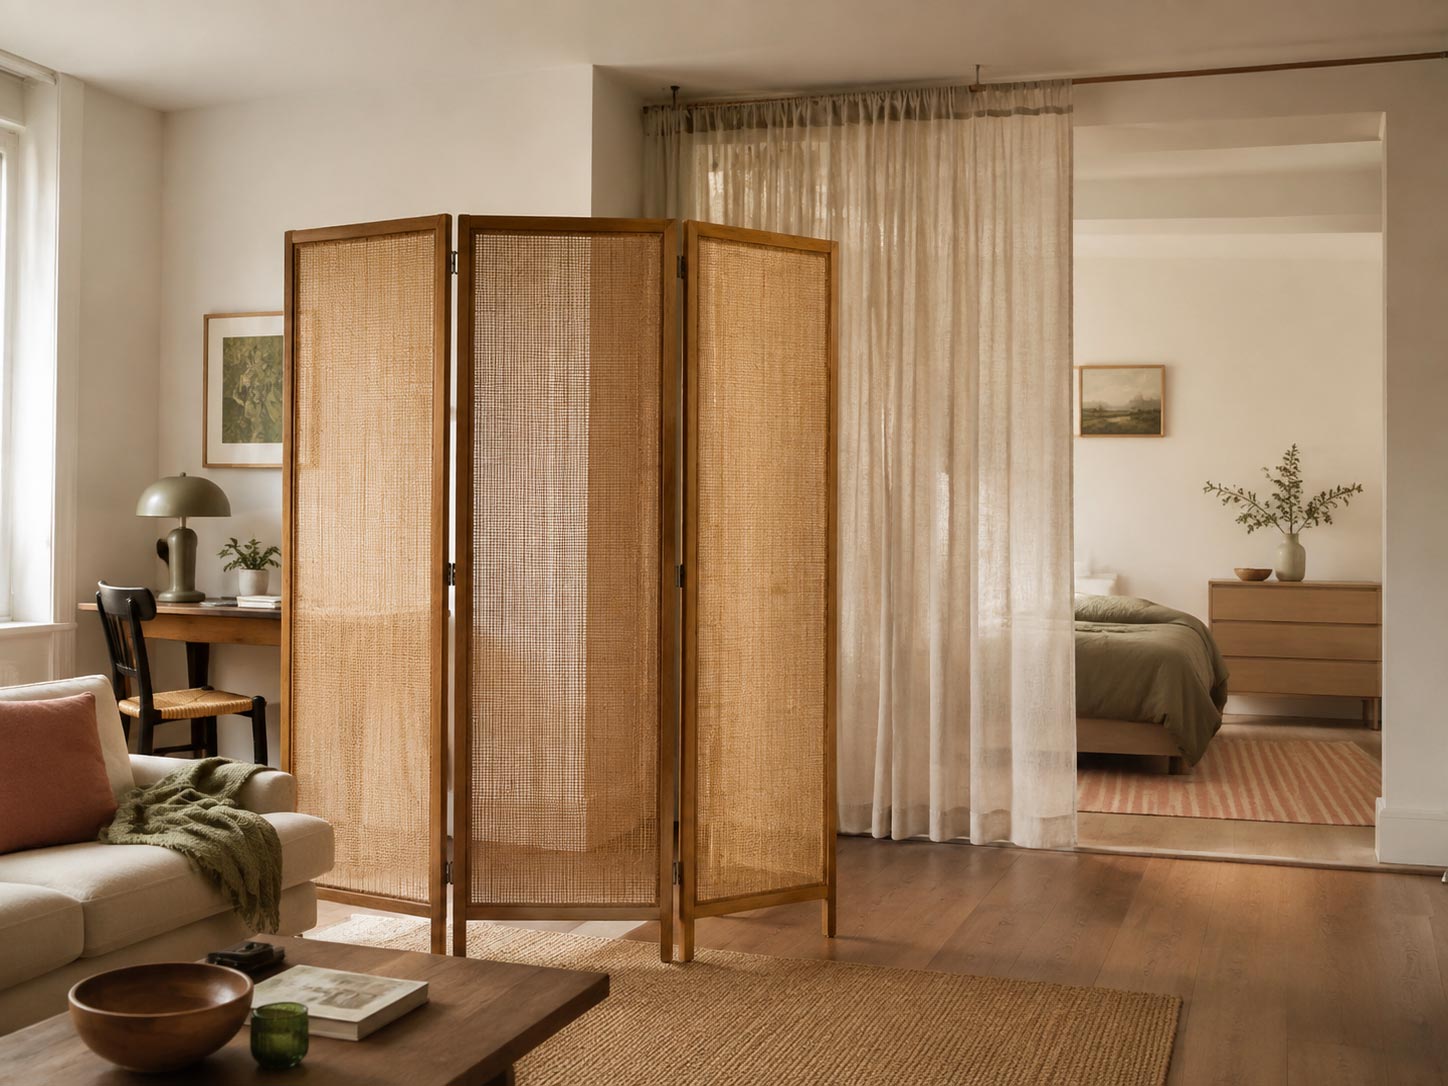 Screens and curtains offer a lighter answer when the room does not need a permanent doorway. They suit rental homes, flexible layouts, guest areas, and rooms that need occasional privacy rather than a finished architectural opening.
Folding screens offer a quick way to give part of the room some separation, then tuck out of the way when you want the space open again. Curtains can cover a wider span and pull completely clear of the opening, with sheer fabric filtering the view and preserving daylight and heavier fabric offering more coverage and a quieter atmosphere.
Neither option gives the opening the same structure as a door, and both depend on the material, track, and surrounding furniture. That difference can be useful. If you want to change the room often, a screen or curtain keeps the decision flexible and lets you adjust the separation without construction.
How to Choose the Right Room Divider
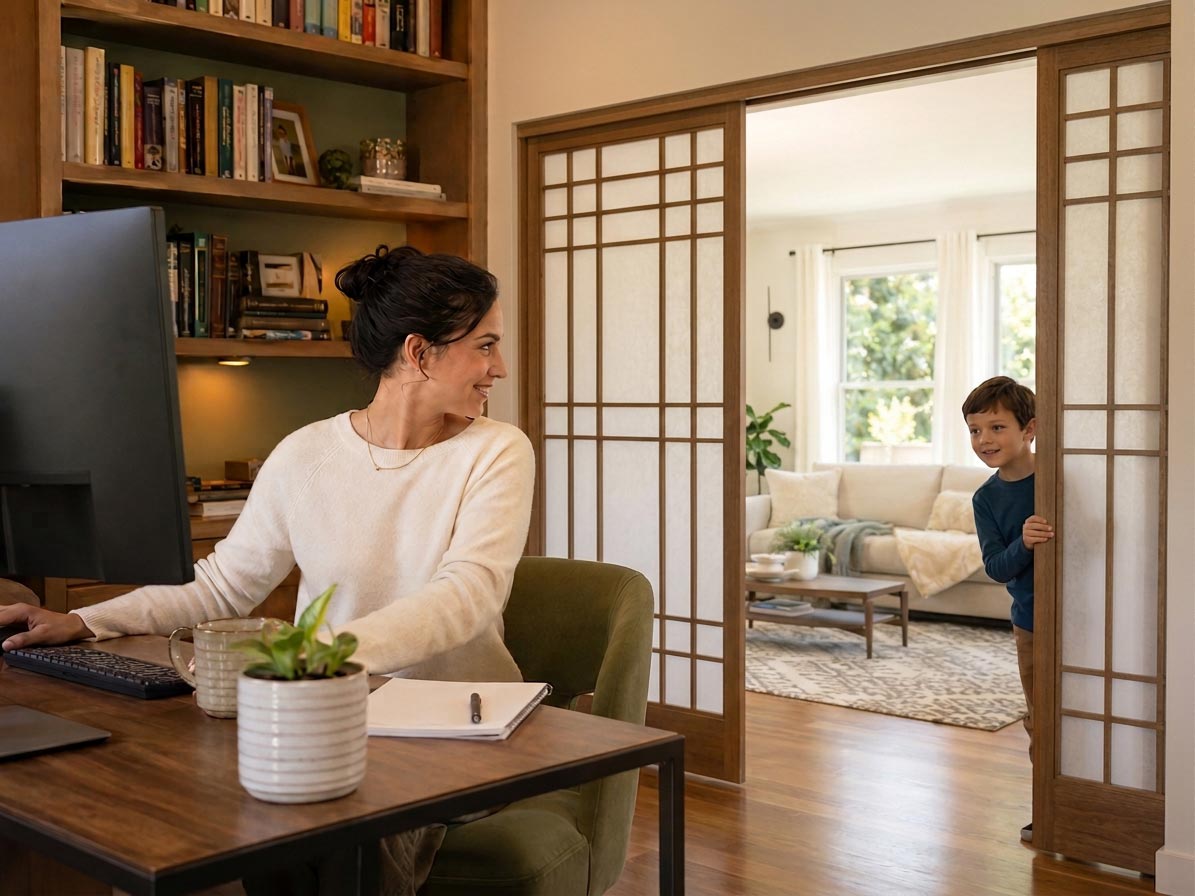 When choosing a room divider start with what you want to change about the room. Privacy, daylight, opening width, traffic flow, and daily use will narrow the field faster than choosing a door style simply because you like its appearance. Picture the room at the busiest part of the day and again when the house quiets down. The right divider should make both versions of the room easier to live with.
Decide How Much Privacy You Want
Think about the moments when privacy matters. An office facing a busy living area needs enough coverage for video calls and focused work. A dining room may need only a visual boundary, so clear glass can feel comfortable there. A bedroom, bathroom, or private sitting area may call for a door or panel that hides the room more completely.
Wood doors provide the strongest visual break. Textured and frosted glass blur the view while sharing daylight. Clear glass keeps the adjoining room visible. The right level depends on what you want to see, what you want to hide, and how often the divider will close.
Think About Natural Light
A divider between two interior rooms changes how daylight reaches the darker side of the home. If an office or hallway borrows light through the opening, an opaque door can make that space feel dimmer once it closes.
Glass keeps shared daylight in the design. Clear panes preserve the strongest view. Fluted, frosted, and textured glass reduce visibility without blocking the light completely. Look at the windows before choosing the material, particularly when one room receives far less direct daylight than the other.
Look at the Width of the Opening
A standard doorway often feels balanced with one door. Wider openings support double doors, bifolds, larger pivot doors, corner barn systems, and sliding configurations. Measure the opening, then look at the proportions of the rooms around it.
A narrow single panel can feel lost between two large rooms. An oversized panel can overwhelm a smaller wall. The best configuration fills the opening with enough presence to feel related to the architecture without becoming the only thing you notice.
Pay Attention to Swing Space
Hinged and pivot doors need clear floor area to move. Check furniture, rugs, walkways, nearby doors, and the direction people approach the opening before deciding where the panel should travel. A beautiful door becomes frustrating when its swing interrupts the way the room works.
Pocket and sliding doors move sideways, so they remove most of the swing-area concern. Bifolds break the opening into smaller panels that fold toward one side. Corner barn doors use the corner itself to move the panels out of the way. The room layout should lead this decision before style takes over.
Think About How You Use the Rooms
A home office may stay closed for several hours, so privacy, sound, and glass choice deserve attention. A dining room divider may stay open most of the day, which puts more emphasis on the width of the passage and the way the panels move aside.
Watch the routine of the space. If people pass through the opening constantly, choose a configuration that stays easy to operate and does not create a traffic obstacle. If the divider closes only a few times each week, the door’s appearance can carry more weight in the decision.
Match the Divider to the Room
Material and proportion should relate to the rest of the home. Wood brings warmth and visual weight. Metal and glass keep the divider lighter. Arched doors introduce a curve. Barn doors make the track part of the design. Open shelving adds storage as it separates the room.
Look at nearby windows, trim, cabinetry, flooring, and other doors. Repeating a finish, glass pattern, or frame detail helps the new divider feel connected to the rooms around it. The final choice should look like it belongs there and work well on an ordinary day.
Room Dividers for Open Floor Plans
Open floor plans give rooms an easy connection, and a divider adds control when you want a little more definition. The original openness stays part of the home, but you gain another way to use the space throughout the day.
Between a kitchen and dining room, glass doors mark the boundary without cutting off conversation or daylight. A home office gains a door for calls and focused work, then opens back to the living area after hours. Similarly, corner barn doors work well when one part of a larger room needs separation. They can give a home office, dining area, reading nook, or guest space a distinct boundary, then slide aside when you want the full room to feel connected again.
Consider what happens after the divider opens again and the room returns to daily use. Pocket doors disappear into the wall, sliding panels rest beside the opening, and bifolds gather at the side to keep the passage clear. French doors and glass pivot doors preserve the view when closed, while open shelving or a rolling library ladder can give a work, dining, or reading area its own place within the larger room.
How to Divide a Room Without Blocking Natural Light
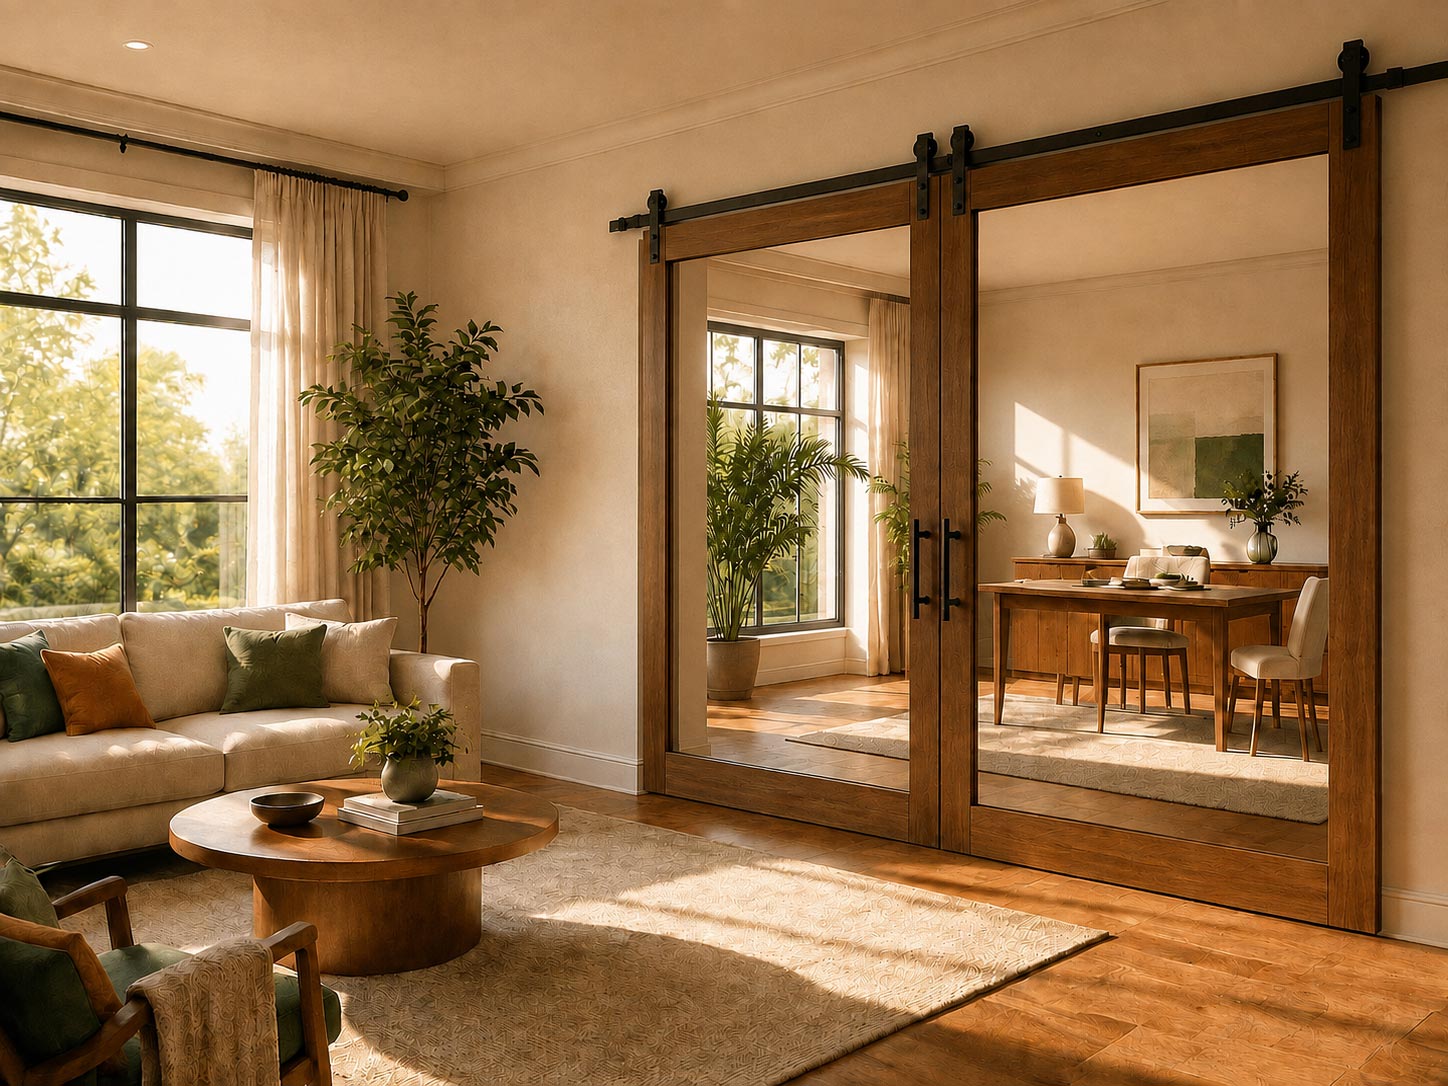 Glass is a useful choice when two rooms need a boundary and both still depend on shared daylight. The glass type determines how much visibility remains after the divider closes.
Clear glass passes the strongest view between rooms and suits living areas, dining rooms, kitchens, and offices where privacy is secondary. Fluted, frosted, and other textured glass soften that view and still let light through. Wood framing adds warmth around the glass. Metal framing keeps the lines slimmer and more architectural.
Room dividers should adapt to the way the room is used throughout the day. A home office often benefit from pocket doors that provide privacy during calls, then disappear when the workday ends. French or bifold doors can open a dining area wide for guests, and pivot or sliding glass doors can keep a larger living space easy to move through. Screens and curtains can shift aside when the room needs to serve another purpose. Furniture, walkways, and privacy needs should also shape the choice.
Pay attention to the source of the daylight before choosing the material. If a hallway or interior room relies heavily on light borrowed from the next space, glass can protect that brightness throughout more of the day.
Room Divider FAQs
What Is the Best Way to Divide a Room Without Building a Wall?
Doors, glass panels, shelving, screens, and curtains all divide space without adding a full wall. Doors give you the strongest control over privacy and access. Shelving, rolling ladders, and screens suit areas that need visual definition without a true doorway.
What Type of Room Divider Lets in the Most Light?
Clear glass lets the most daylight pass between rooms. French doors, glass pivot doors, pocket doors, and metal-and-glass dividers preserve light and give the opening a clear boundary. Textured glass reduces direct visibility while still sharing daylight.
Can You Use Barn Doors as Room Dividers?
Yes. Barn doors work well when you want a visible design feature, no floor swing, and a clear way to close an opening. Corner barn doors suit open corners where a standard sliding panel cannot follow the shape of the room.
Can a Bookcase Divide a Room?
Open shelving or a bookcase can mark the edge of a living area, dining space, office, or reading corner. Open-backed designs keep light and sightlines moving. A fuller bookcase creates a stronger visual break and adds storage at the same time.
Are Rolling Library Ladders Room Dividers?
A rolling library ladder does not divide a room by itself. It works as a visual marker when it sits beside tall shelving in a library, study, or office. The ladder adds access, height, and character while leaving the room open.
What Type of Door Is Best for a Wide Opening?
Double doors, bifolds, large pivot doors, corner barn systems, and sliding configurations all suit wide openings. Choose based on the floor and wall space around the opening, how much of the passage you want clear, and how often people move between the two rooms.
Choose a Room Divider That Fits the Way You Live
A good room divider should make the space easier to use every day. You may want privacy during the workday, a dining room that feels more defined at night, or a way to separate two rooms while keeping daylight between them. Open shelving can create a zone through storage and display without blocking light or closing off the room.
Start with the opening and the way you use the rooms on each side. Decide how much privacy you want, how often the divider will stay open, and how much of the neighboring room you still want to see. The answers will help you choose the material and door operation that suit the space.
Rustica offers pivot, French, pocket, barn, corner barn, arched, sliding, wood, and glass door options for a wide range of interior openings. Explore our interior doors to find a design with the right balance of separation, daylight, and flexibility for your home.




PRODUCTS
FEATURES
COMPANY
BUSINESS