
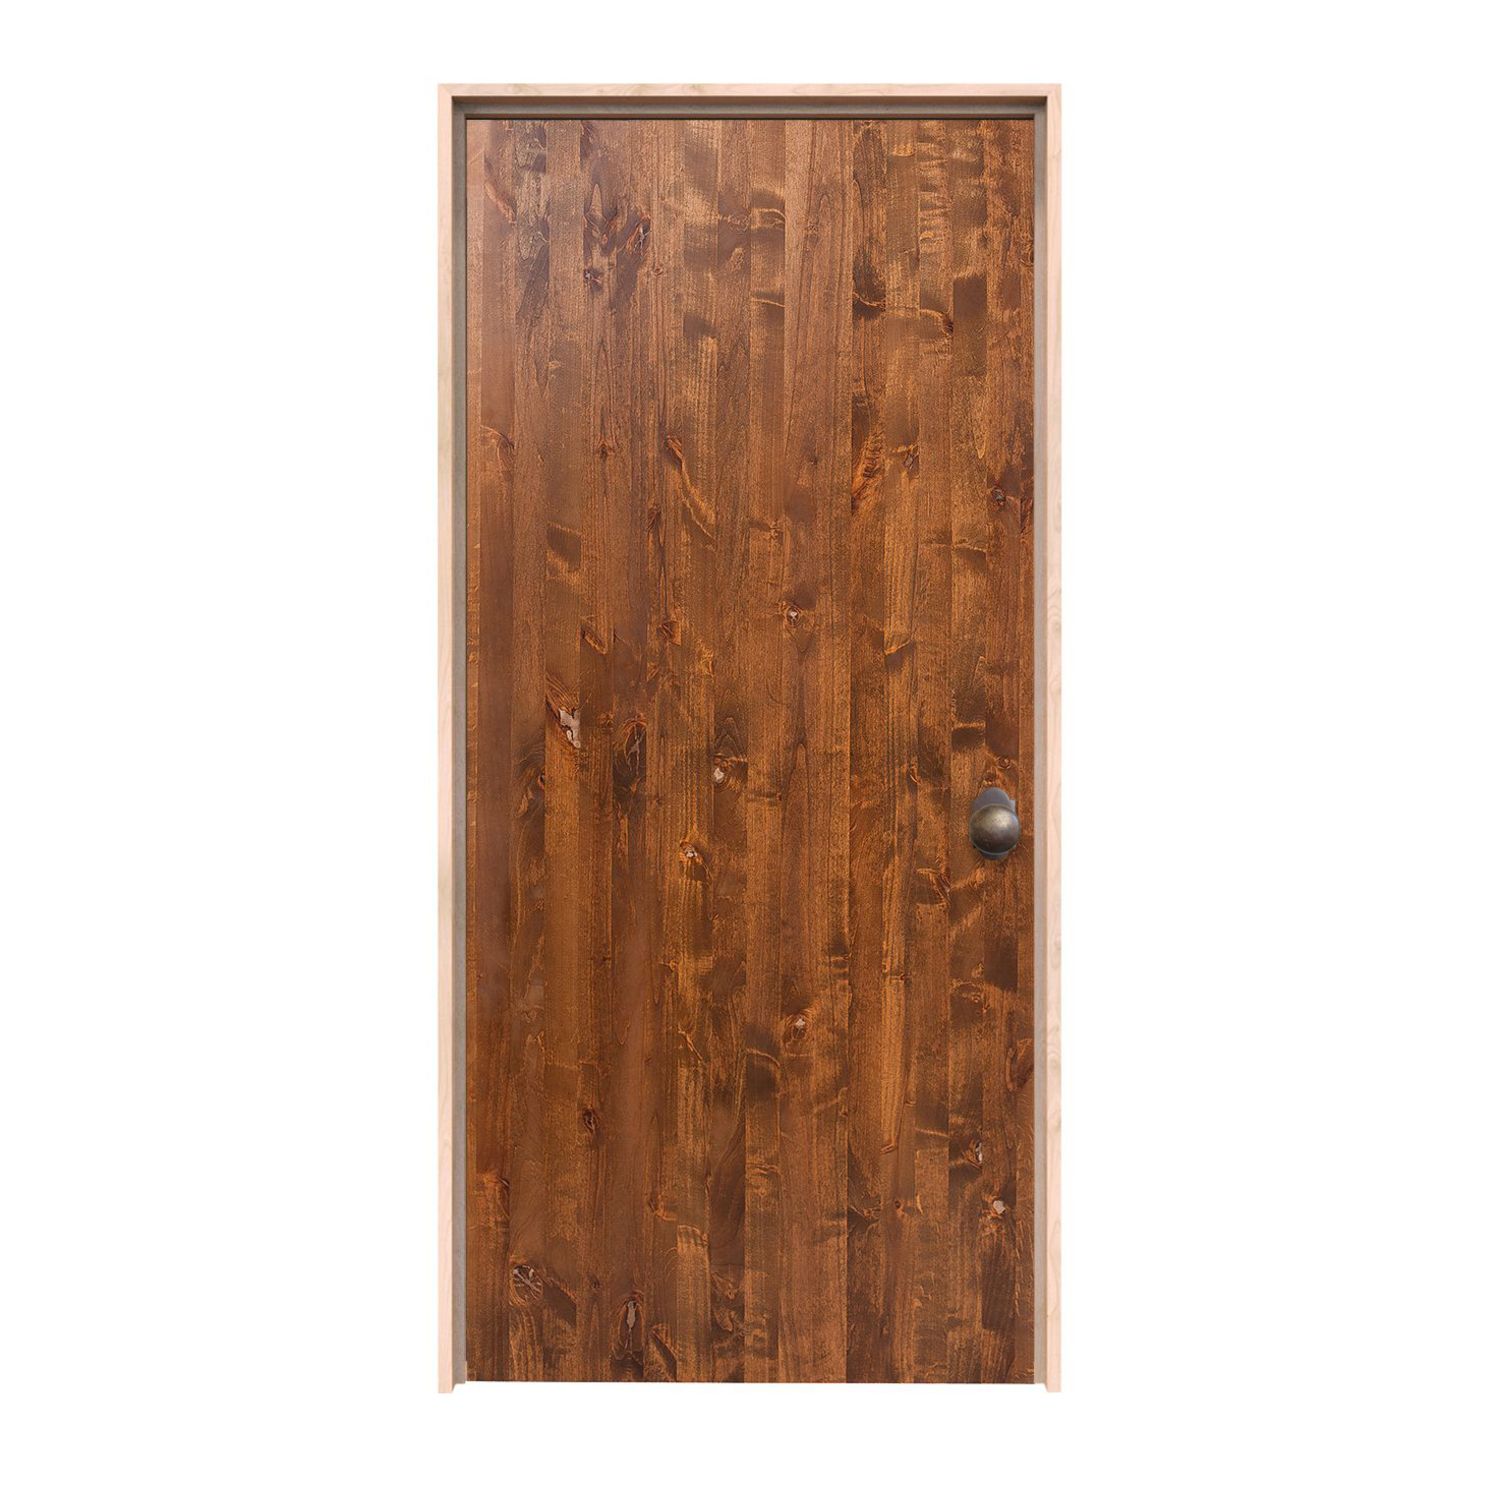
24″ × 80″ Interior
Modern Slab Interior Door 24 x 80 in
Door panel dimensions: 24 inches wide by 80 inches high; not the rough opening or framed-unit size.
$2,215.00
Customize Your Door1.800.891.8312
Free Shipping Details
Most orders over $500 qualify. Free shipping applies to Barn Door Hardware, Barn Doors, and Pocket Doors over $500.
Note: Front doors, interior doors, shower doors, slab doors, any oversized door (wider than 3ft or taller than 7ft), and any special order doors have shipping costs calculated at checkout. Some barn door hardware track lengths do not qualify for free shipping.

Made to order. Made for your home.
Give a smaller storage or room entrance the same attention as the rest of your home. These 24 x 80 interior doors, also called 2′0″ x 6′8″ doors, open with the panel size selected. Explore the made-to-order hinged designs and confirm the available finish, construction and hardware details for the opening you have measured.
24″ wide × 80″ high2′0″ × 6′8″ door panel
Explore made-to-order 24 × 80 single hinged interior door slabs. Choose your style, then review the available finish, frame and hardware options for that design.
24″ × 80″ Interior
Door panel dimensions: 24 inches wide by 80 inches high; not the rough opening or framed-unit size.
$2,215.00
Customize Your Door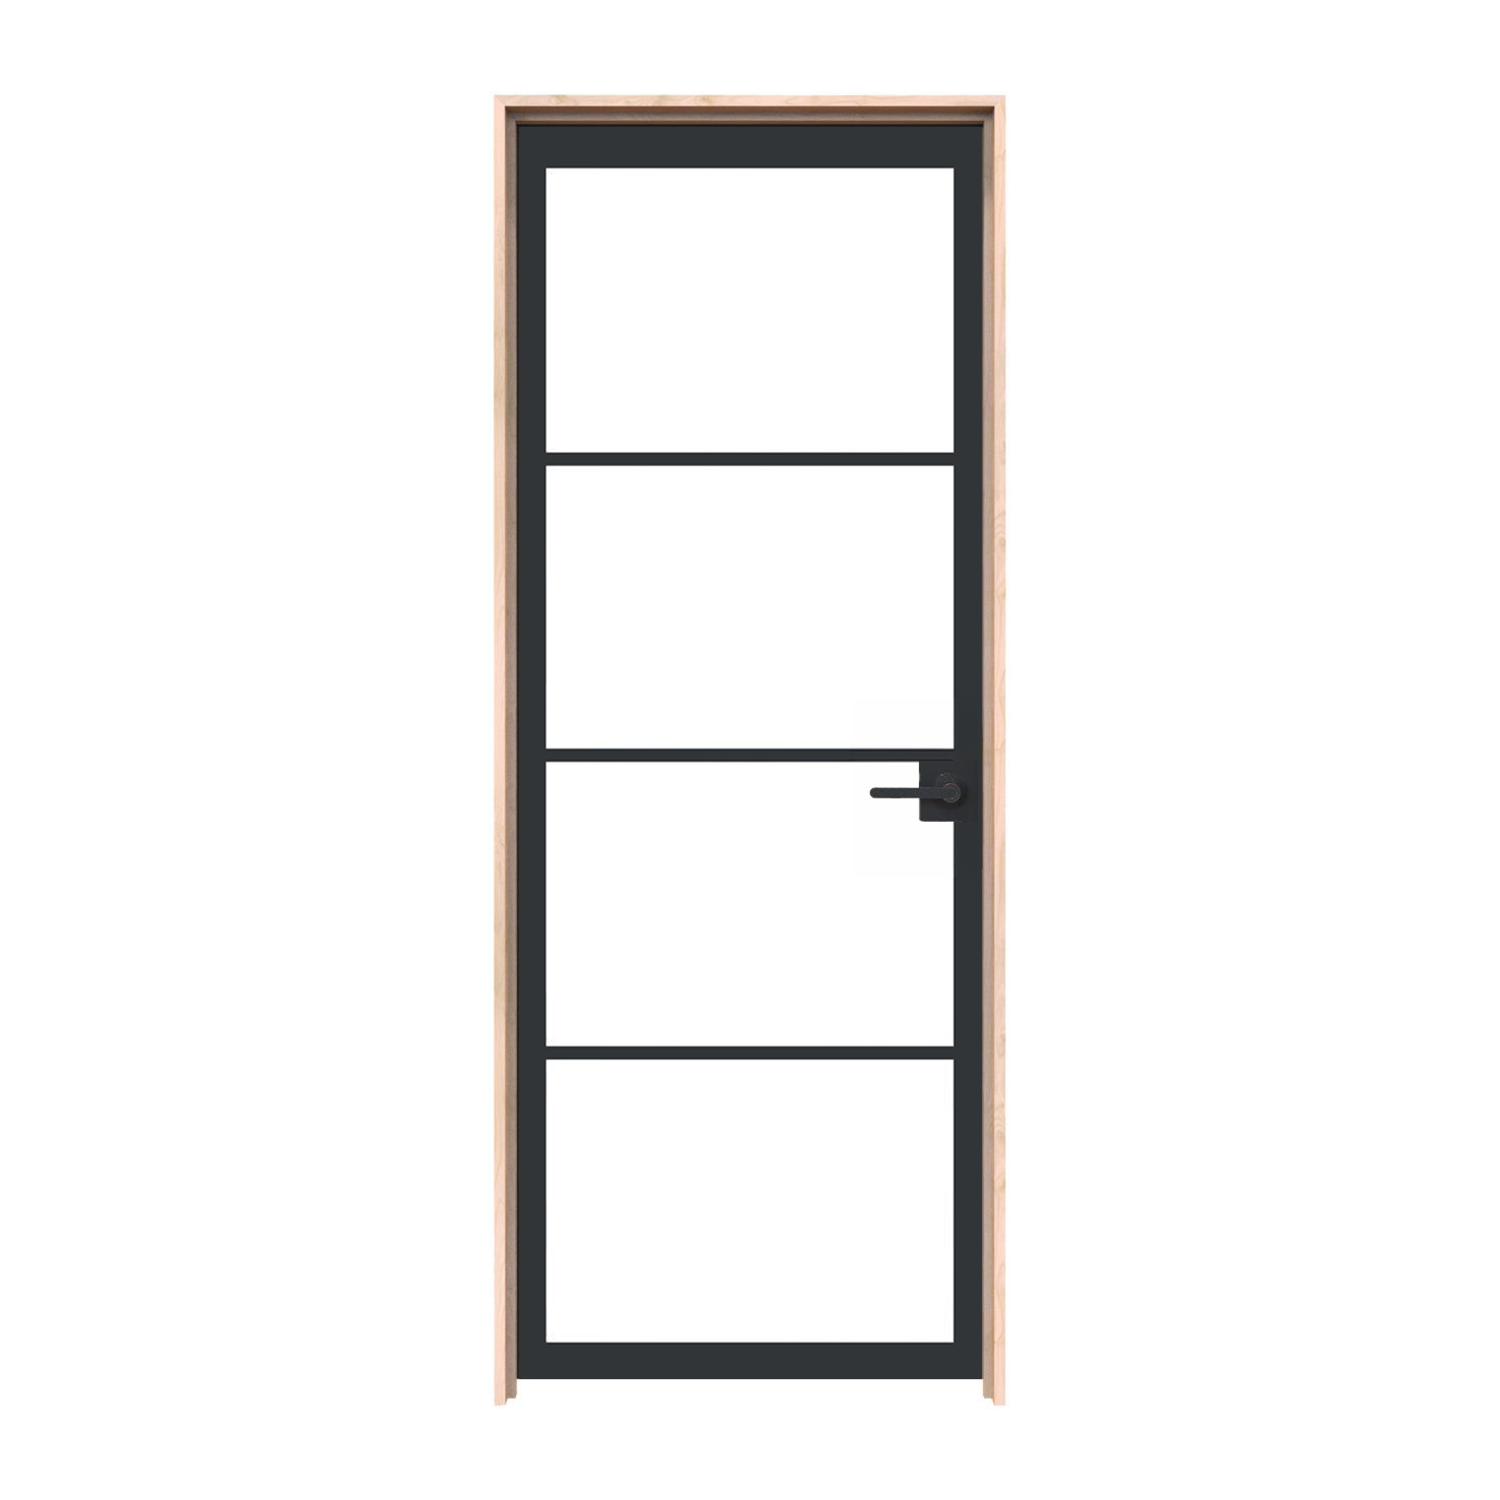
24″ × 80″ Interior
Door panel dimensions: 24 inches wide by 80 inches high; not the rough opening or framed-unit size.
$2,404.00
Customize Your Door
24″ × 80″ Interior
Door panel dimensions: 24 inches wide by 80 inches high; not the rough opening or framed-unit size.
$1,315.00
Customize Your Door
24″ × 80″ Interior
Door panel dimensions: 24 inches wide by 80 inches high; not the rough opening or framed-unit size.
$2,404.00
Customize Your Door
24″ × 80″ Interior
Door panel dimensions: 24 inches wide by 80 inches high; not the rough opening or framed-unit size.
$1,315.00
Customize Your Door
24″ × 80″ Interior
Door panel dimensions: 24 inches wide by 80 inches high; not the rough opening or framed-unit size.
$2,404.00
Customize Your Door
24″ × 80″ Interior
Door panel dimensions: 24 inches wide by 80 inches high; not the rough opening or framed-unit size.
$2,183.00
Customize Your Door
24″ × 80″ Interior
Door panel dimensions: 24 inches wide by 80 inches high; not the rough opening or framed-unit size.
$2,404.00
Customize Your Door
24″ × 80″ Interior
Door panel dimensions: 24 inches wide by 80 inches high; not the rough opening or framed-unit size.
$1,555.00
Customize Your Door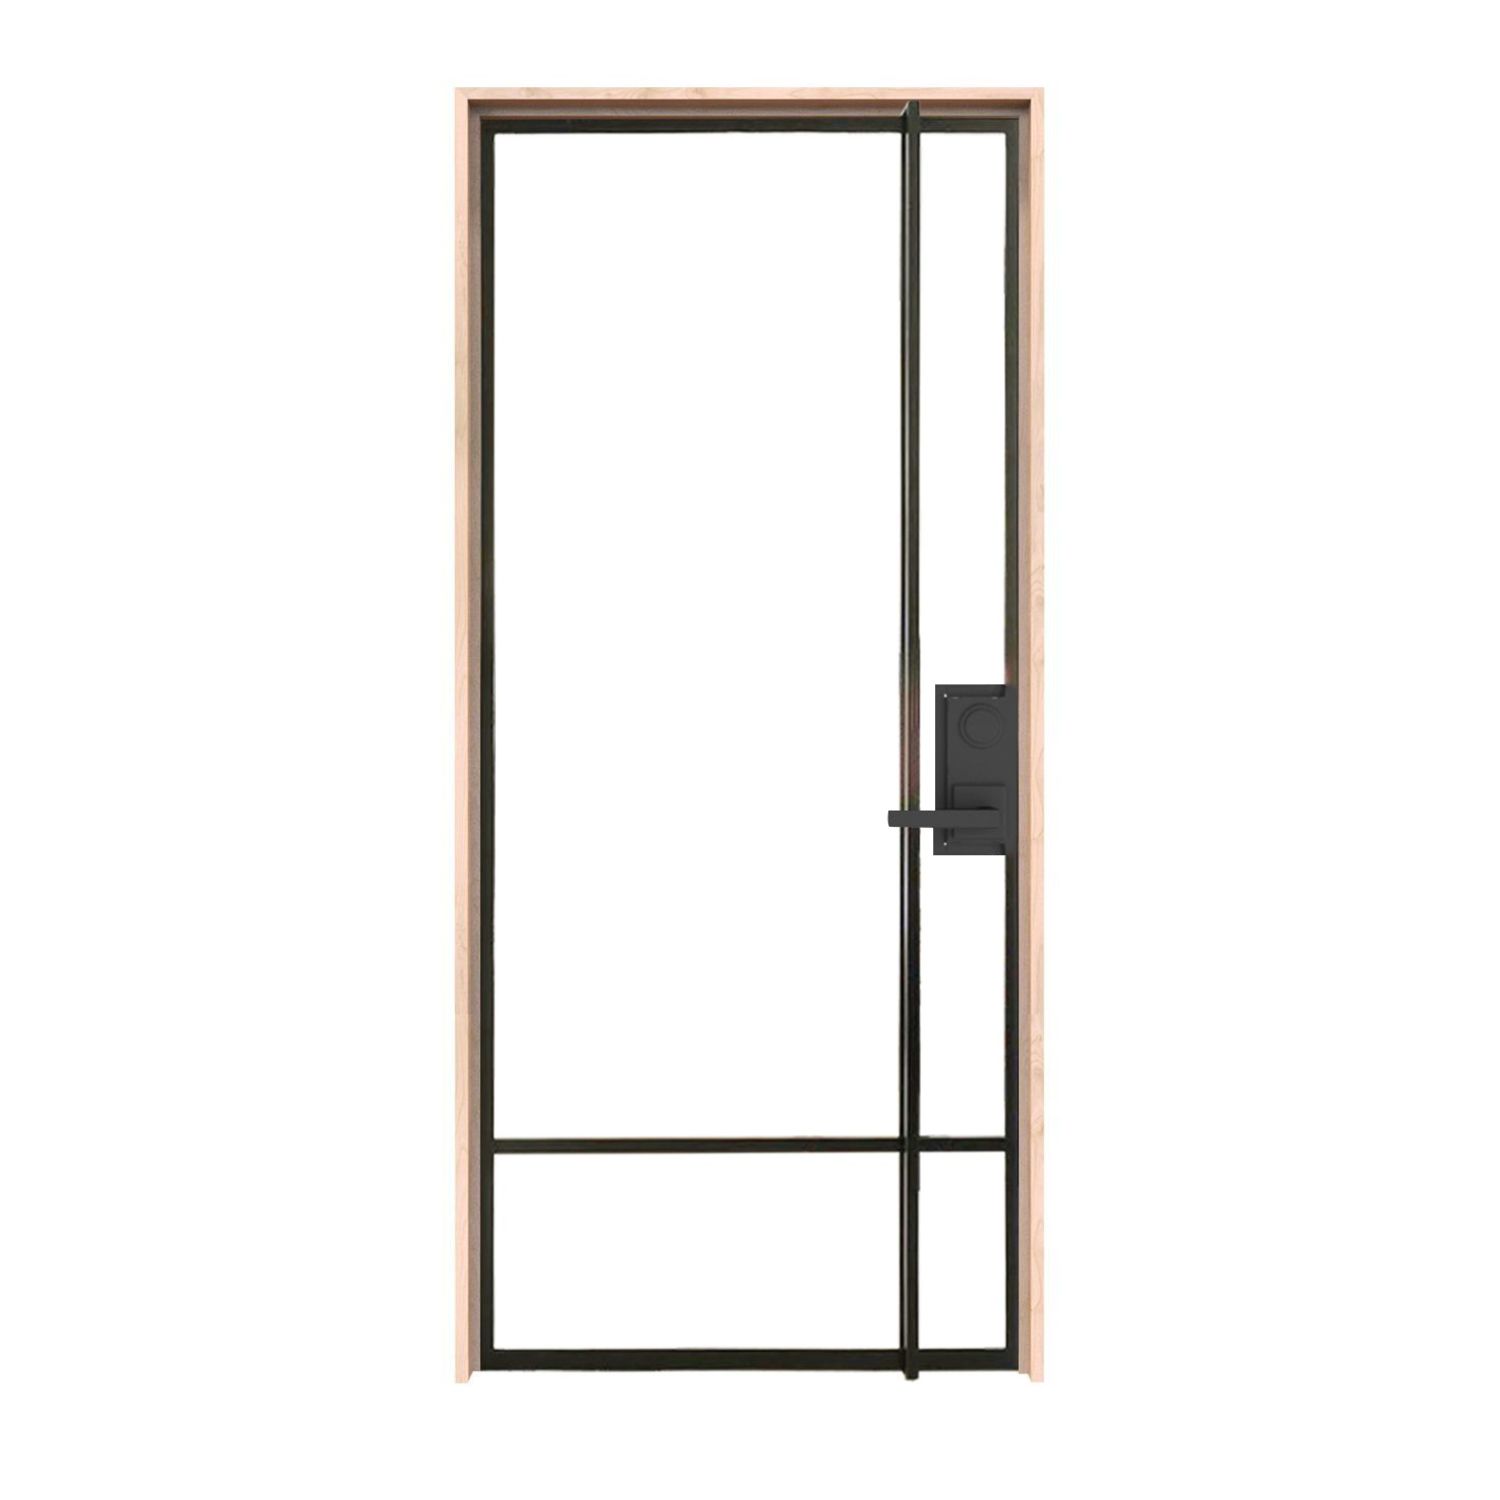
24″ × 80″ Interior
Door panel dimensions: 24 inches wide by 80 inches high; not the rough opening or framed-unit size.
$2,534.00
Customize Your Door
24″ × 80″ Interior
Door panel dimensions: 24 inches wide by 80 inches high; not the rough opening or framed-unit size.
$2,281.00
Customize Your Door
24″ × 80″ Interior
Door panel dimensions: 24 inches wide by 80 inches high; not the rough opening or framed-unit size.
$2,404.00
Customize Your Door
24″ × 80″ Interior
Door panel dimensions: 24 inches wide by 80 inches high; not the rough opening or framed-unit size.
$2,946.00
Customize Your Door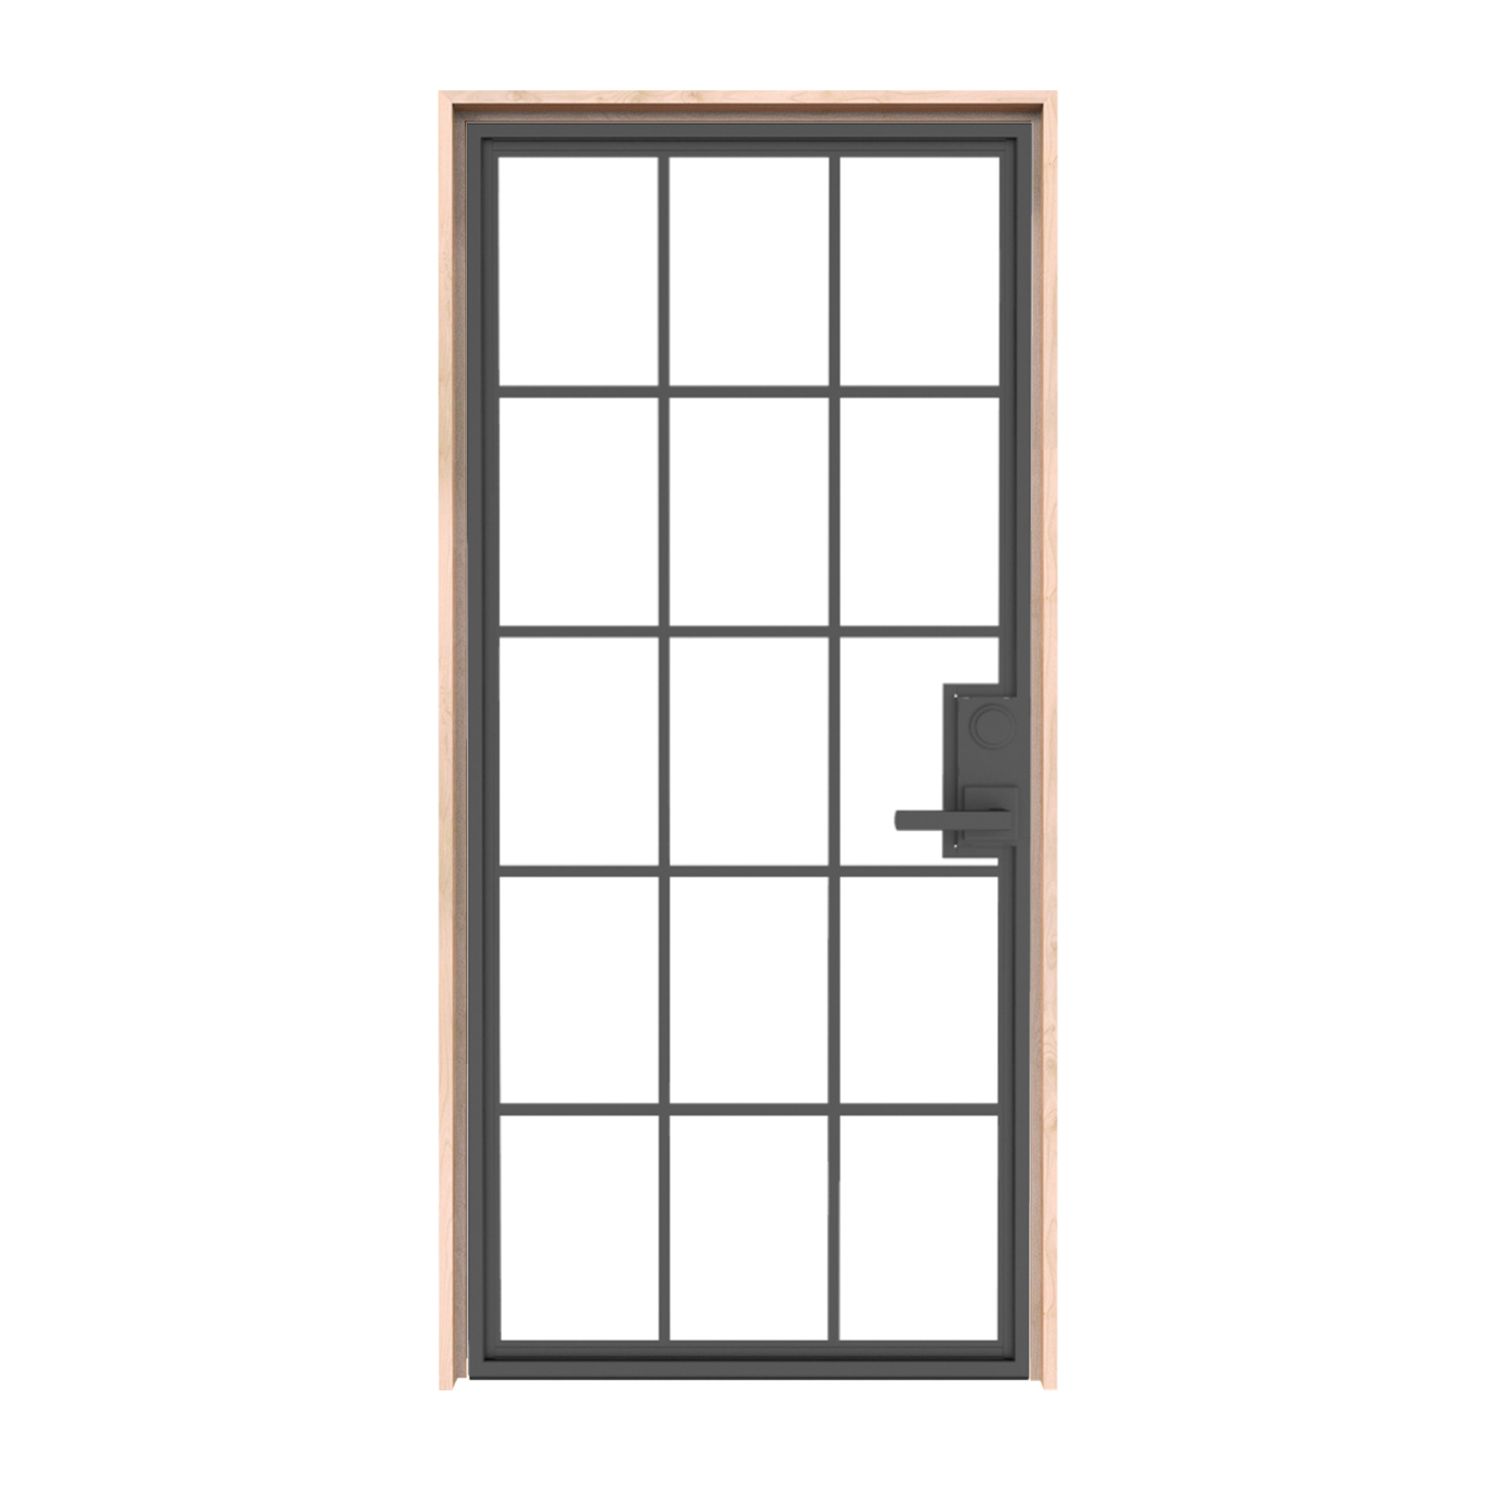
24″ × 80″ Interior
Door panel dimensions: 24 inches wide by 80 inches high; not the rough opening or framed-unit size.
$2,404.00
Customize Your Door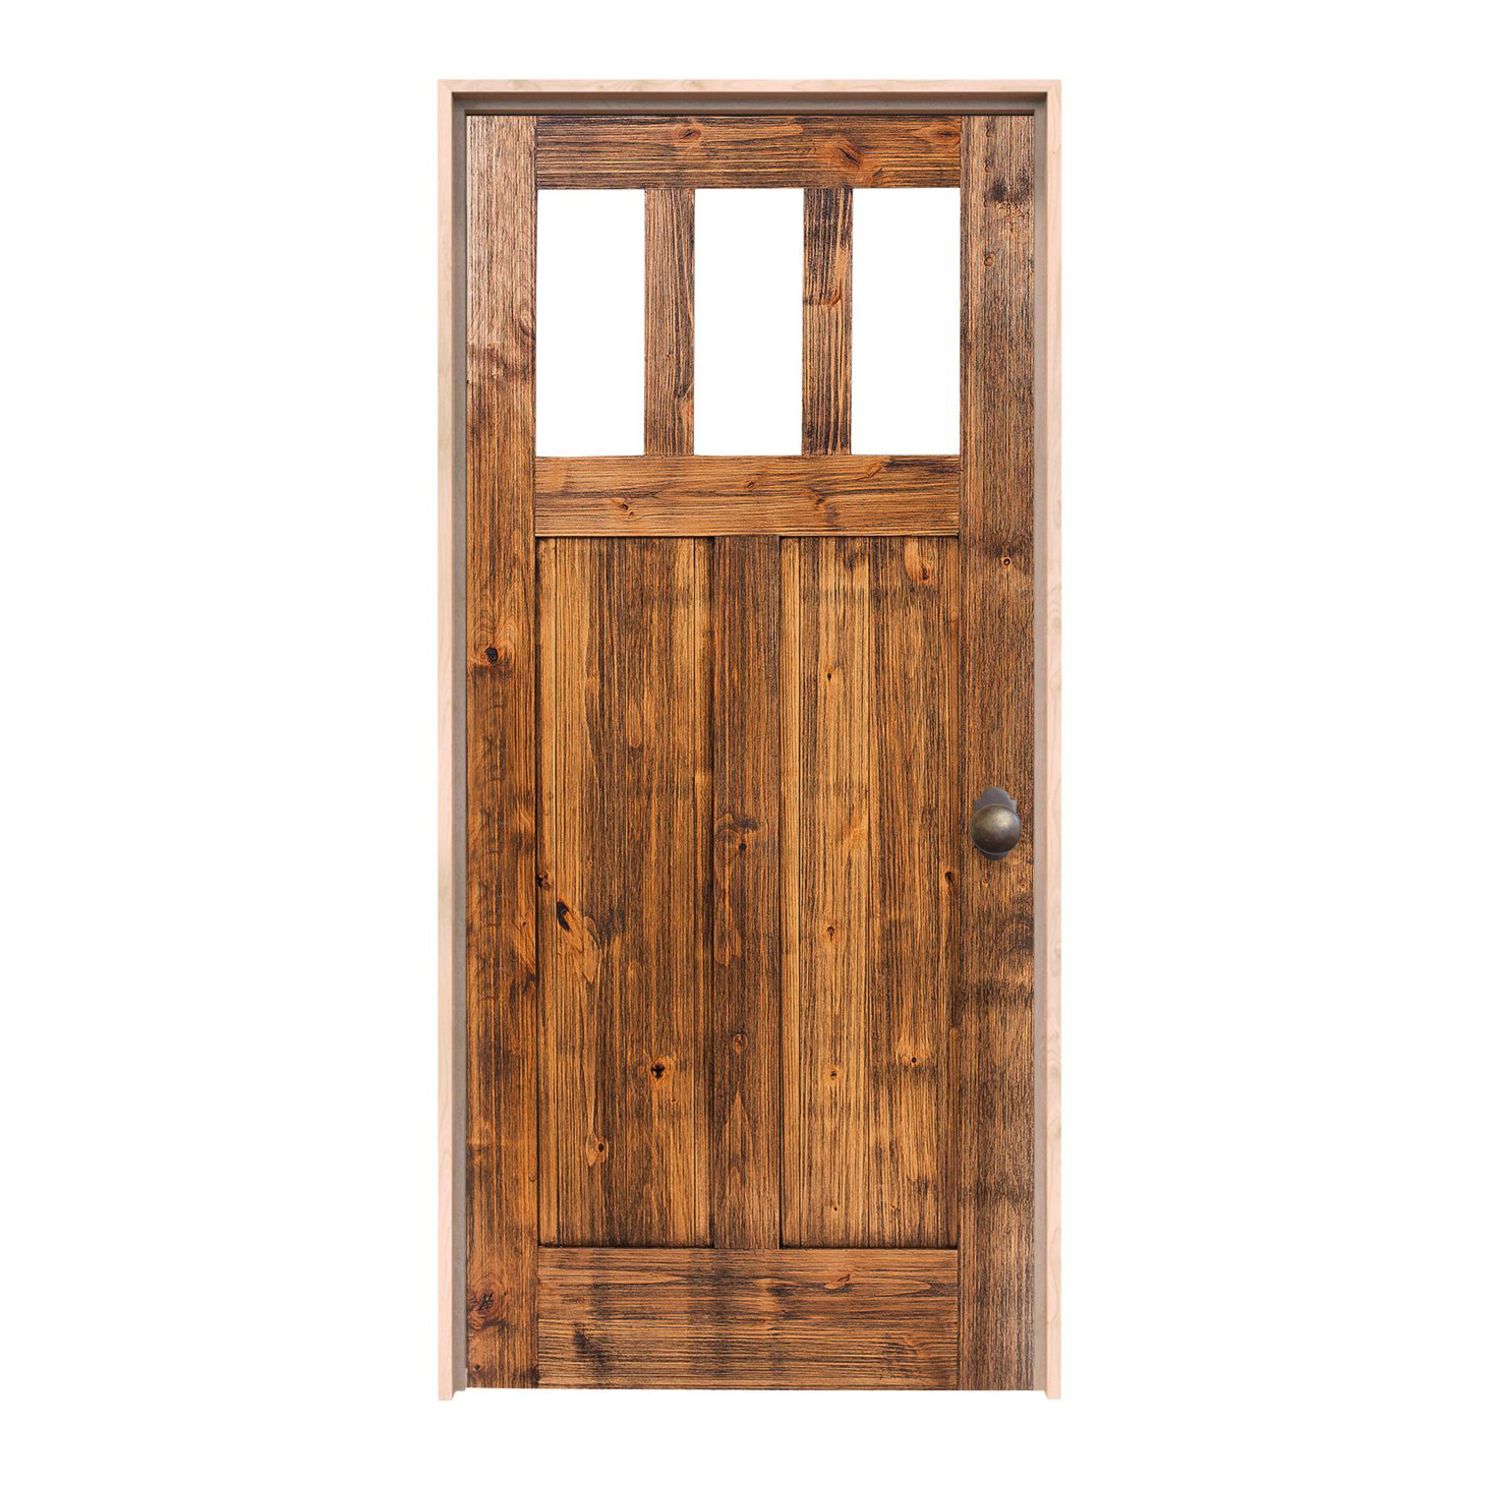
24″ × 80″ Interior
Door panel dimensions: 24 inches wide by 80 inches high; not the rough opening or framed-unit size.
$1,375.00
Customize Your Door
24″ × 80″ Interior
Door panel dimensions: 24 inches wide by 80 inches high; not the rough opening or framed-unit size.
$2,624.00
Customize Your Door
24″ × 80″ Interior
Door panel dimensions: 24 inches wide by 80 inches high; not the rough opening or framed-unit size.
$2,946.00
Customize Your Door
24″ × 80″ Interior
Door panel dimensions: 24 inches wide by 80 inches high; not the rough opening or framed-unit size.
$2,404.00
Customize Your Door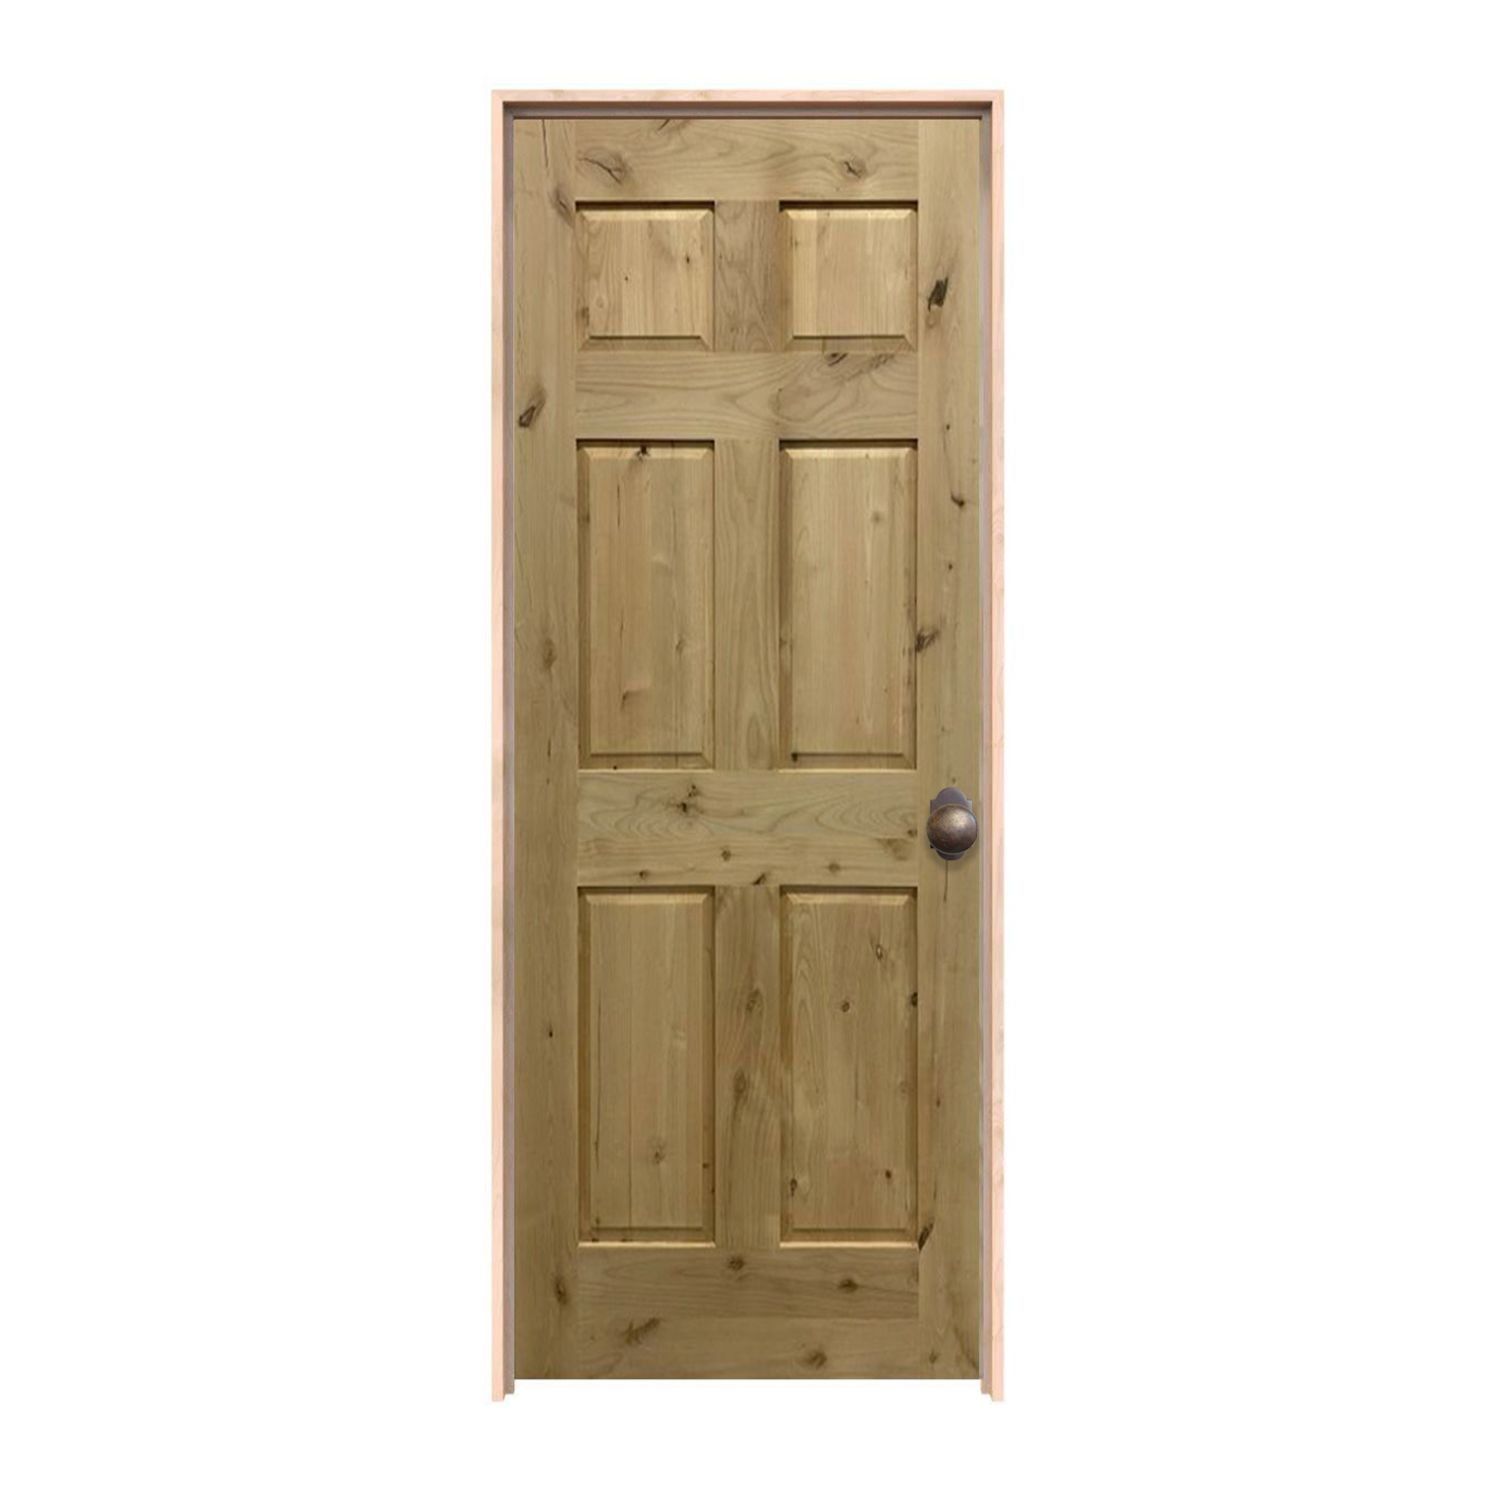
24″ × 80″ Interior
Door panel dimensions: 24 inches wide by 80 inches high; not the rough opening or framed-unit size.
$1,695.00
Customize Your Door
24″ × 80″ Interior
Door panel dimensions: 24 inches wide by 80 inches high; not the rough opening or framed-unit size.
$2,404.00
Customize Your DoorPhotos show the door design; pictured finish, glass, hardware and proportions may differ from your selections. Starting prices reflect the selected 24 × 80 slab configuration. Finish and included components vary by design; review each product’s selections before ordering. Upgrades, shipping and tax are additional. Panel size is separate from frame and rough-opening dimensions.
Shape your space

Bring your idea to life
A thoughtful fit starts here
A two-foot-wide panel deserves a close look at the way the entrance is used. For an existing pantry, linen storage or another compact opening, think about reaching shelves and moving the items stored inside. The door should be planned around that use, rather than selected solely because its width sounds right.
If the project concerns a room people need to enter, have the usable passage and relevant requirements reviewed before preserving a narrow width. The finished opening is smaller than a simple panel-size comparison suggests. A 24-inch label does not establish that the entrance suits every room or access need.
24 x 80 describes a 24-inch-wide, 80-inch-high panel, equivalent to 2′0″ x 6′8″ or 2/0 x 6/8. The doors featured here are hinged interior designs. This page's width should not be treated as the width of an entire closet assembly with several leaves.
An existing bifold or another operating system has its own frame and fitting details. If you are changing that opening to a single hinged door, have the installer assess the receiving frame, preparation and swing space. A shared size label does not mean the systems can be exchanged without planning the assembly.
Draw the door open next to the storage layout. A projecting handle, shallow shelf or item near the entrance can interfere with movement or prevent the panel from reaching its intended open position. Check the route to the contents while the leaf is open, including the space needed to carry items out.
Choose hinge side and opening direction using the selected model's diagram. In a compact location, it can help to show the installer a photo of the nearby wall, cabinets and shelves. The final arrangement should allow the door to operate comfortably without relying on moving stored items every time it opens.
A 24 x 80 pantry door with glass may appeal when the entrance is meant to be a visible feature. Consider what the glass will reveal inside and how the pattern relates to surrounding cabinets. A less open design may suit storage you prefer to keep out of view.
Check which glazing, panel and finish choices are available on the chosen model. If a room needs visual privacy, review sightlines with lights on as part of that decision. Some spaces may also have ventilation or air-transfer requirements; have those identified for the project instead of assuming a particular door style provides them.
To replace just a 24 x 80 interior slab, begin with the condition of the jamb. Have the frame checked for damaged stops, movement and sound hinge attachment. A panel that has been catching on the floor or missing the strike may require adjustment or frame work as well as replacement.
Document actual width and height readings at several points, thickness, hinge sizes and locations, lock preparation and edge details. Note whether the old panel was trimmed. Retaining exact readings helps the supplier understand what is being matched rather than assuming that the nominal 24 x 80 size answers every fit question.
If the frame is changing, obtain the complete dimensions of the offered prehung arrangement. A prehung panel comes mounted in a frame, but the included hardware and trim depend on the selected package. Jamb depth should suit the finished wall rather than being inferred from the door's thickness.
Measure the structural opening and check level and square with the installer. Use the exact framed unit's required rough opening, including its installation details. No universal amount added to the 24-inch width and 80-inch height can confirm every assembly, particularly where existing trim hides an uneven opening.
Compare the selected model's construction, available thickness and the amount of space its panel layout leaves for hardware. A narrow leaf still needs the correct lock and hinge preparation. Verify these details on the actual configuration instead of transferring them from a wider version or an inspiration photograph.
Choose a passage handle, privacy function or other suitable hardware for the intended use. Confirm its supported thickness range, backset and mounting pattern. If hinges or boring are offered as separate selections, identify which preparation the order includes and what the installer must supply.
The featured designs open with 24-inch width and 80-inch height selected and are made to order for interior hinged use. Review the model-specific finish, construction, frame and preparation choices before comparing the current price. Production information should be part of scheduling the project.
Account for planned flooring, casing repairs and finish work in the installer estimate. If replacing a different operating system, include the work needed to create the proposed hinged assembly. Share unusual measurements or preparation with Rustica before ordering, so the design and the actual storage or room entrance can be considered together.
It is a commonly encountered smaller panel size, equivalent to 2′0″ x 6′8″. Measure the actual door and check the product specifications. Neither frame size nor the rough opening is established by the panel label.
The featured designs are hinged interior doors opened with 24-inch width and 80-inch height selected. Available panel, glass, thickness and frame choices depend on the model you choose.
Follow the dimensions required for the exact framed unit. The frame and installation details take space beyond the slab. A fixed panel-to-opening allowance cannot establish the fit of every prehung arrangement.
Assess the pantry's existing opening, shelf layout, handle clearance and swing. If the selected hinged configuration meets the project needs, compare its offered design choices. The size alone does not confirm the complete installation.
Have the opening and frame assessed as a change of operating system. The single hinged panel needs compatible support, preparation and swing space. Do not assume that a bifold size label describes the slab required for the new arrangement.
Have your measurements ready? Contact Rustica for help choosing the right interior door for your opening. You can also compare all 24 x 80 door styles.

PRODUCTS
FEATURES
COMPANY
BUSINESS

