
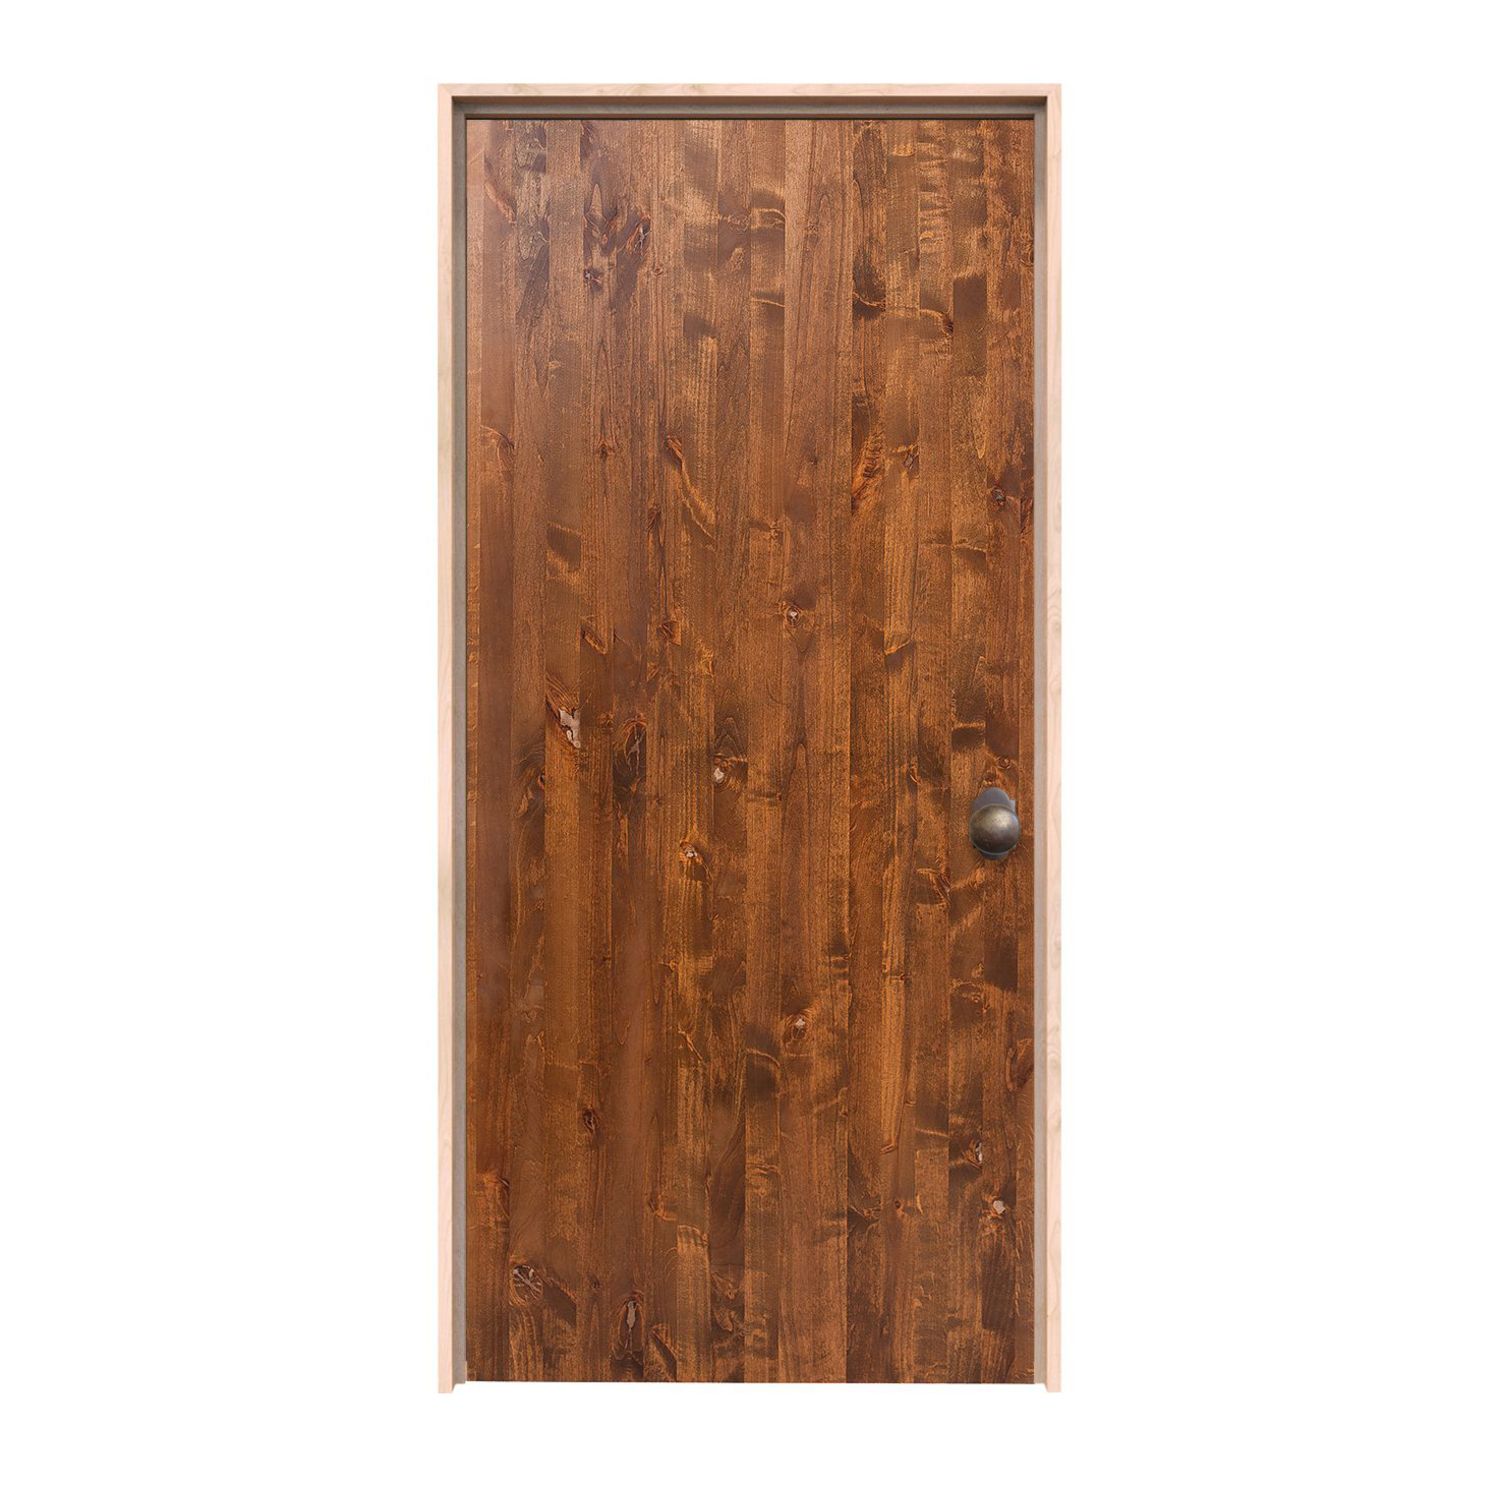
26″ × 80″ Interior
Modern Slab Interior Door 26 x 80 in
Door panel dimensions: 26 inches wide by 80 inches high; not the rough opening or framed-unit size.
$2,288.00
Customize Your Door1.800.891.8312
Free Shipping Details
Most orders over $500 qualify. Free shipping applies to Barn Door Hardware, Barn Doors, and Pocket Doors over $500.
Note: Front doors, interior doors, shower doors, slab doors, any oversized door (wider than 3ft or taller than 7ft), and any special order doors have shipping costs calculated at checkout. Some barn door hardware track lengths do not qualify for free shipping.

Made to order. Made for your home.
Find a door for a measured 26-inch entrance without treating its less familiar width as an afterthought. These 26 x 80 interior doors, or 2′2″ x 6′8″ doors, open with the panel size selected. Compare the available details on each hinged design and confirm the frame, preparation and room function for your made-to-order configuration.
26″ wide × 80″ high2′2″ × 6′8″ door panel
Explore made-to-order 26 × 80 single hinged interior door slabs. Choose your style, then review the available finish, frame and hardware options for that design.
26″ × 80″ Interior
Door panel dimensions: 26 inches wide by 80 inches high; not the rough opening or framed-unit size.
$2,288.00
Customize Your Door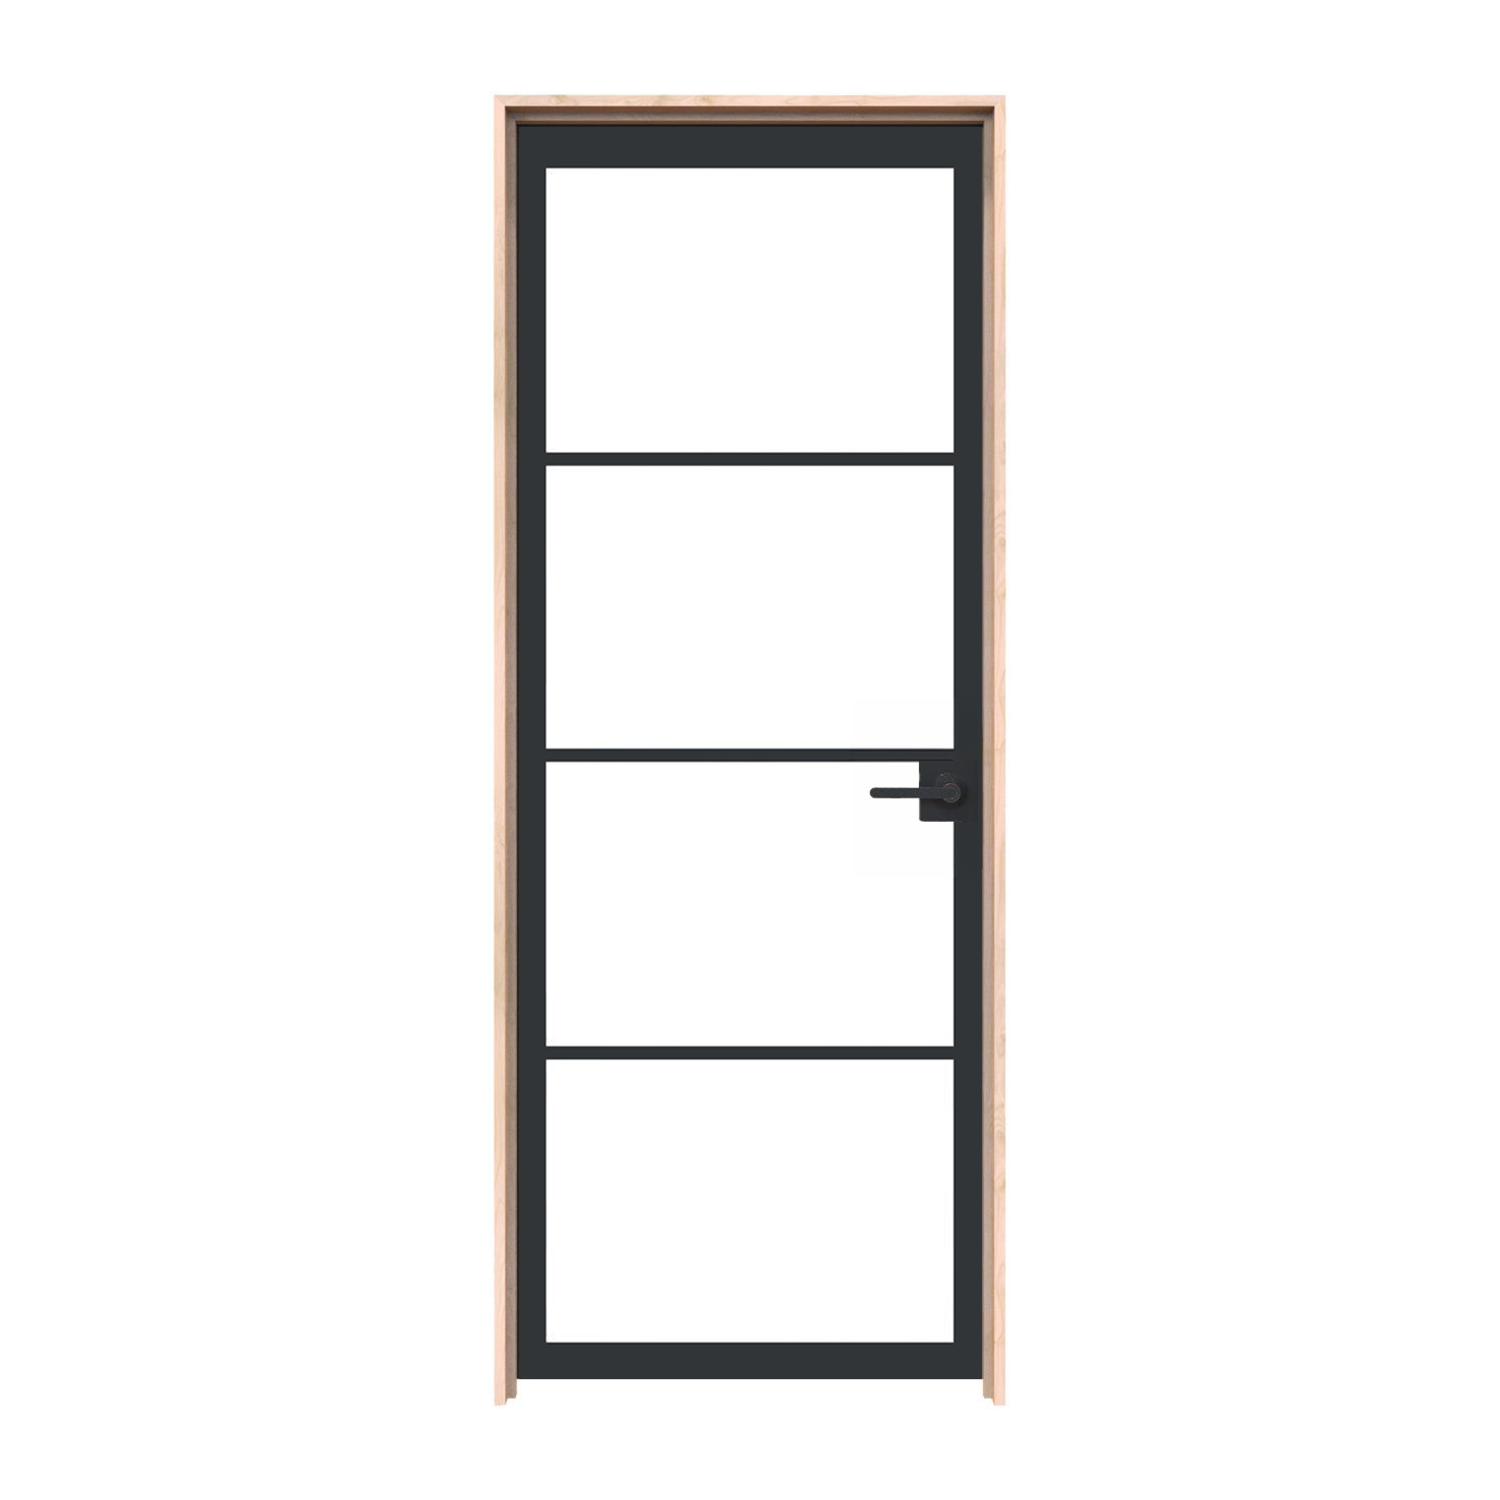
26″ × 80″ Interior
Door panel dimensions: 26 inches wide by 80 inches high; not the rough opening or framed-unit size.
$2,477.00
Customize Your Door
26″ × 80″ Interior
Door panel dimensions: 26 inches wide by 80 inches high; not the rough opening or framed-unit size.
$1,388.00
Customize Your Door
26″ × 80″ Interior
Door panel dimensions: 26 inches wide by 80 inches high; not the rough opening or framed-unit size.
$2,477.00
Customize Your Door
26″ × 80″ Interior
Door panel dimensions: 26 inches wide by 80 inches high; not the rough opening or framed-unit size.
$1,388.00
Customize Your Door
26″ × 80″ Interior
Door panel dimensions: 26 inches wide by 80 inches high; not the rough opening or framed-unit size.
$2,477.00
Customize Your Door
26″ × 80″ Interior
Door panel dimensions: 26 inches wide by 80 inches high; not the rough opening or framed-unit size.
$2,256.00
Customize Your Door
26″ × 80″ Interior
Door panel dimensions: 26 inches wide by 80 inches high; not the rough opening or framed-unit size.
$2,477.00
Customize Your Door
26″ × 80″ Interior
Door panel dimensions: 26 inches wide by 80 inches high; not the rough opening or framed-unit size.
$1,628.00
Customize Your Door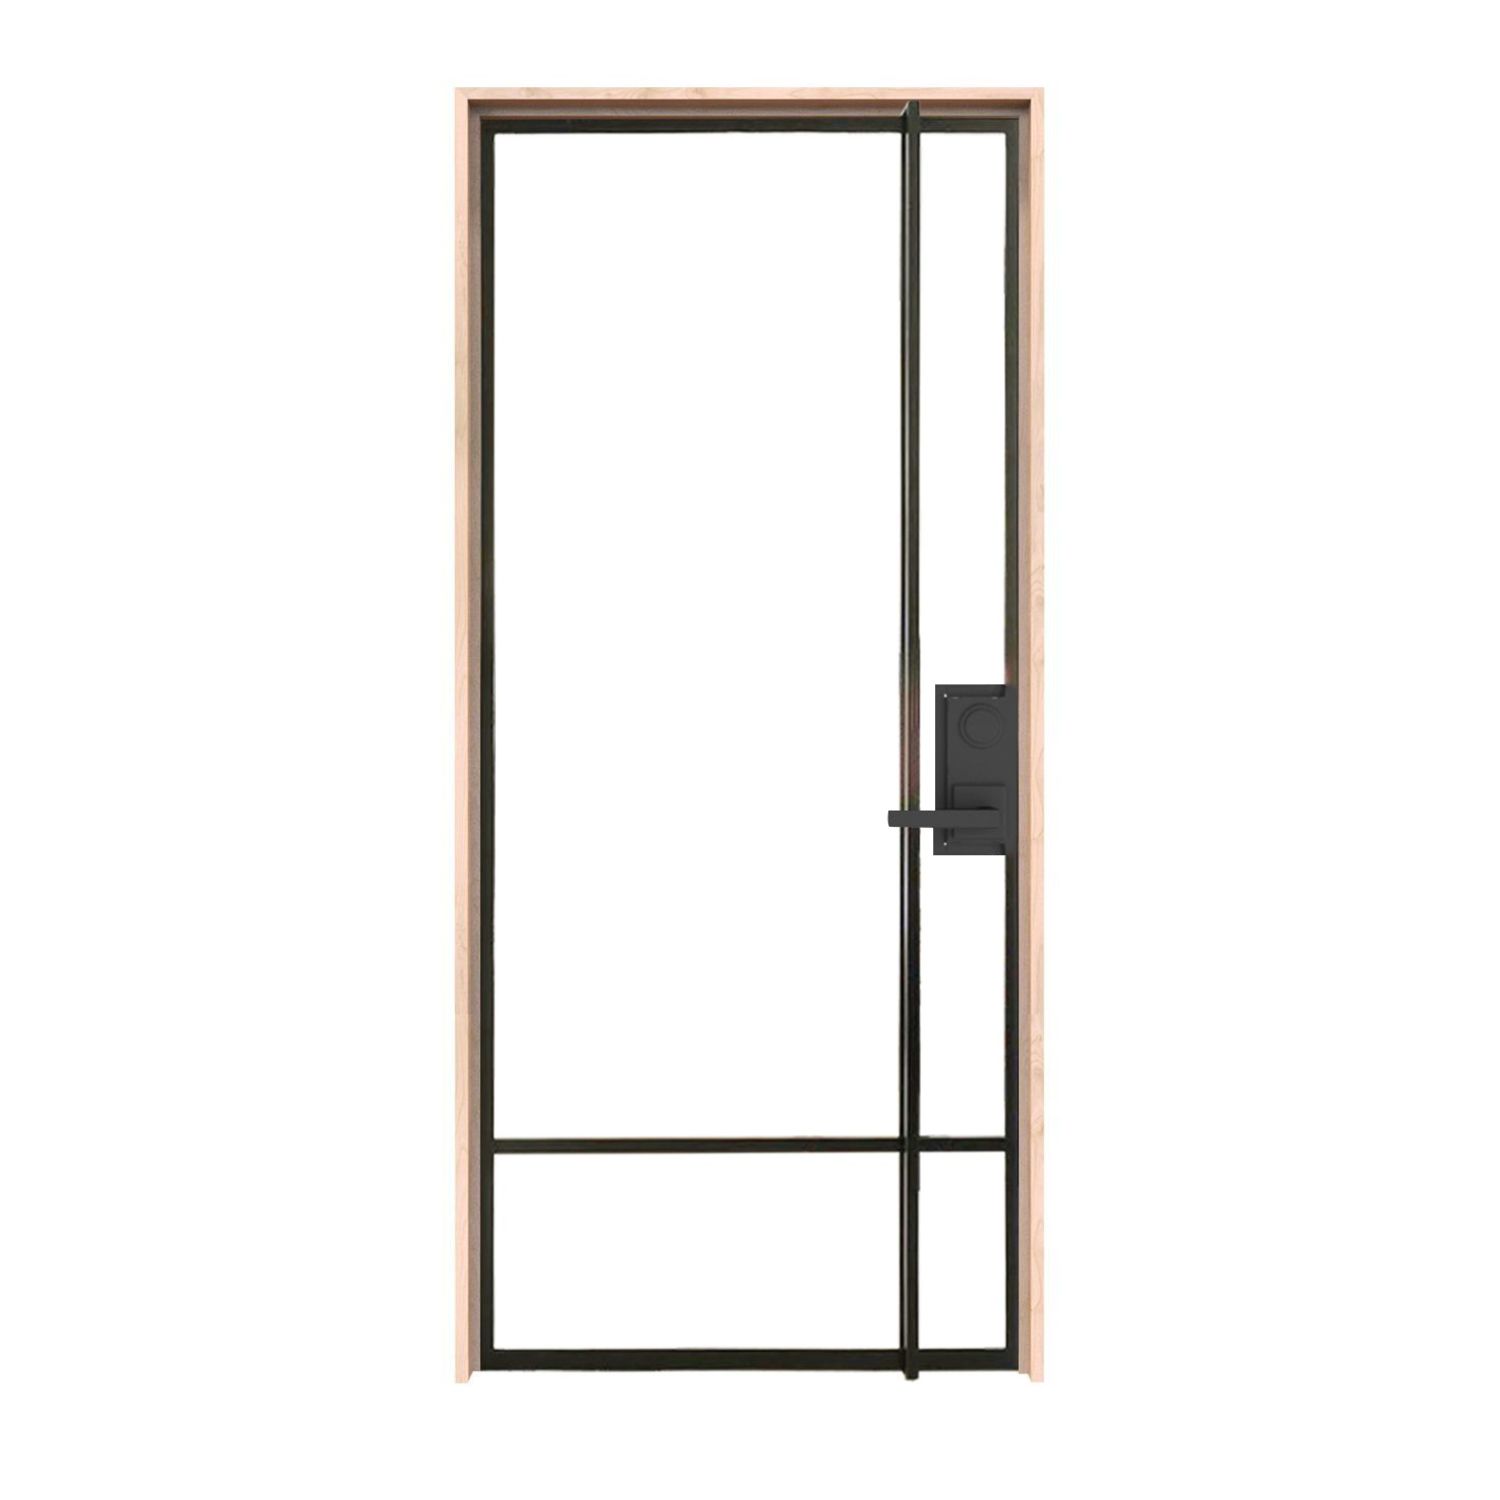
26″ × 80″ Interior
Door panel dimensions: 26 inches wide by 80 inches high; not the rough opening or framed-unit size.
$2,607.00
Customize Your Door
26″ × 80″ Interior
Door panel dimensions: 26 inches wide by 80 inches high; not the rough opening or framed-unit size.
$2,354.00
Customize Your Door
26″ × 80″ Interior
Door panel dimensions: 26 inches wide by 80 inches high; not the rough opening or framed-unit size.
$2,477.00
Customize Your Door
26″ × 80″ Interior
Door panel dimensions: 26 inches wide by 80 inches high; not the rough opening or framed-unit size.
$3,019.00
Customize Your Door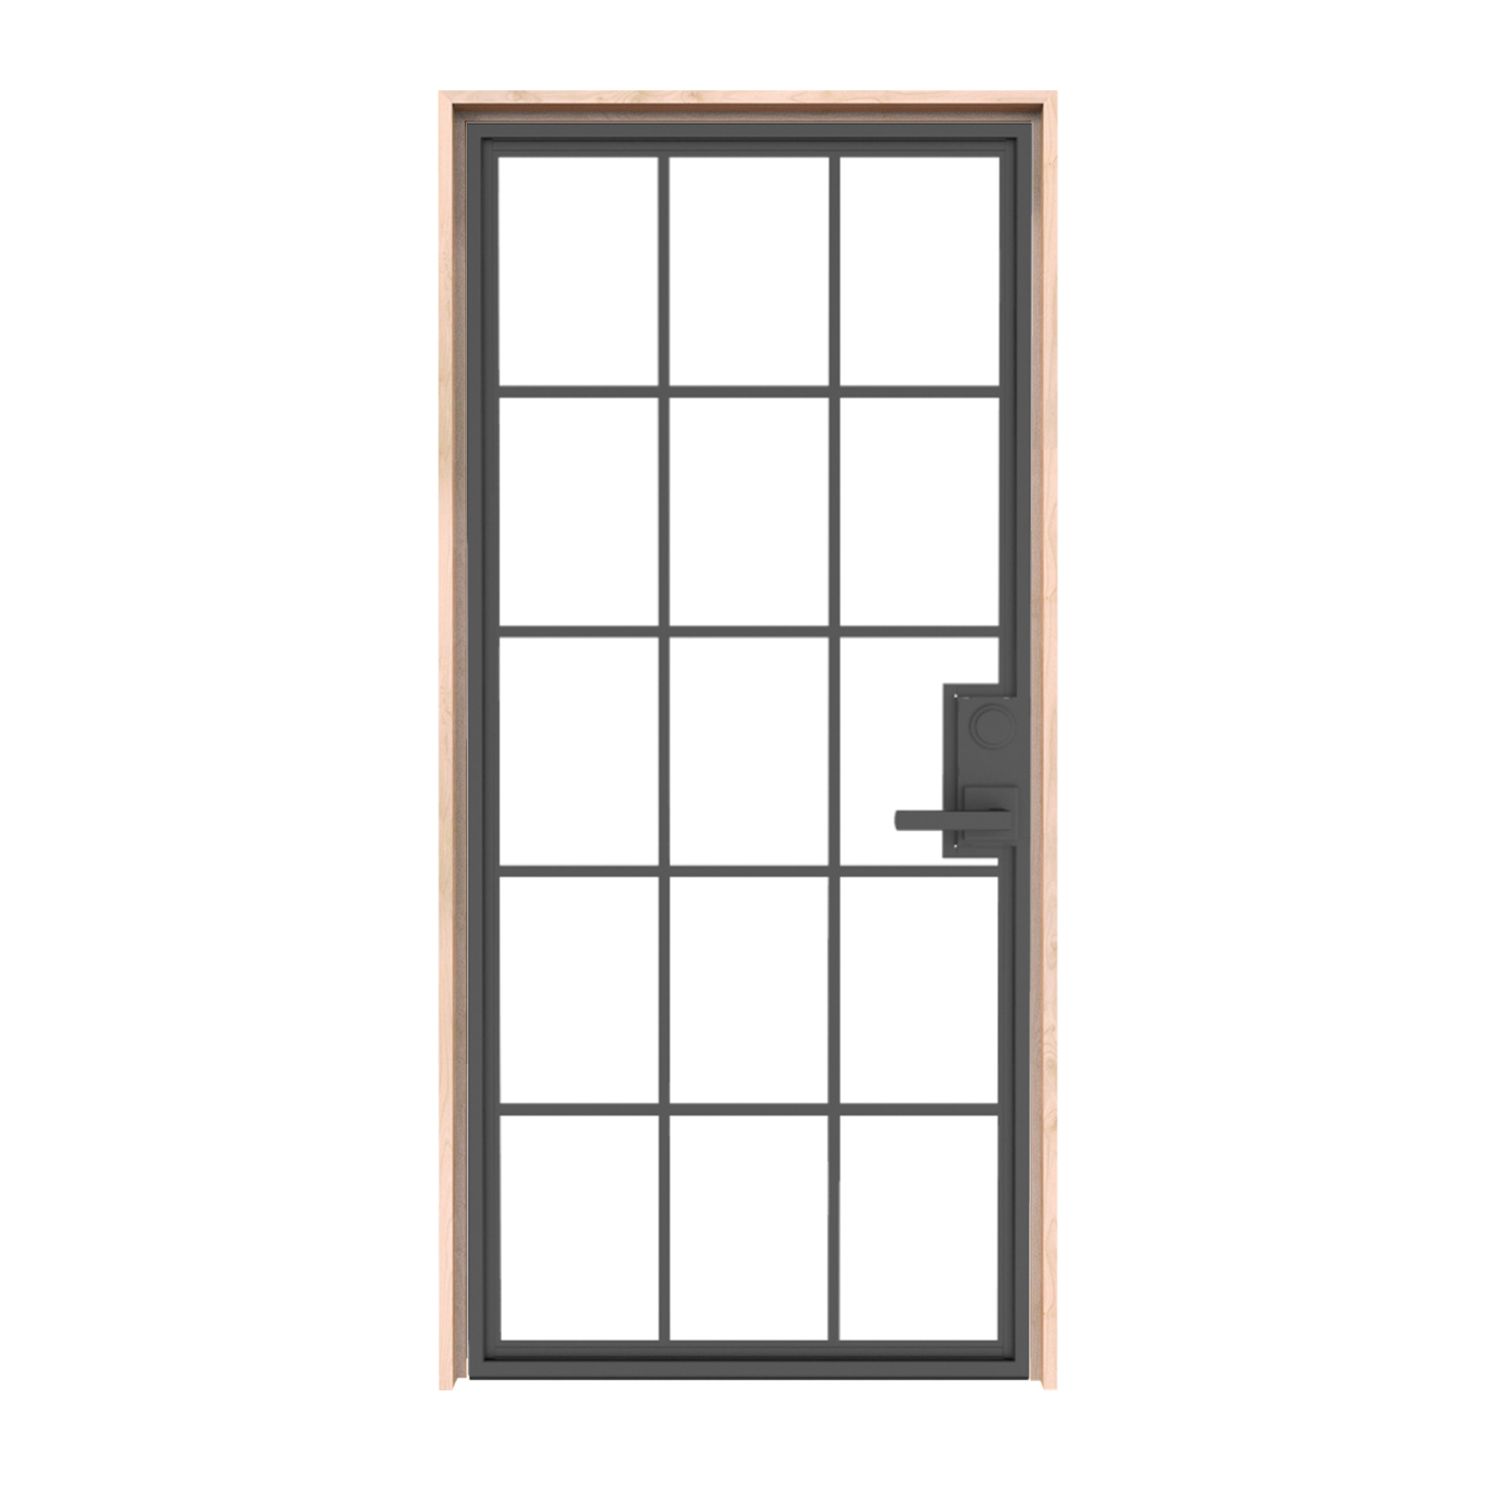
26″ × 80″ Interior
Door panel dimensions: 26 inches wide by 80 inches high; not the rough opening or framed-unit size.
$2,477.00
Customize Your Door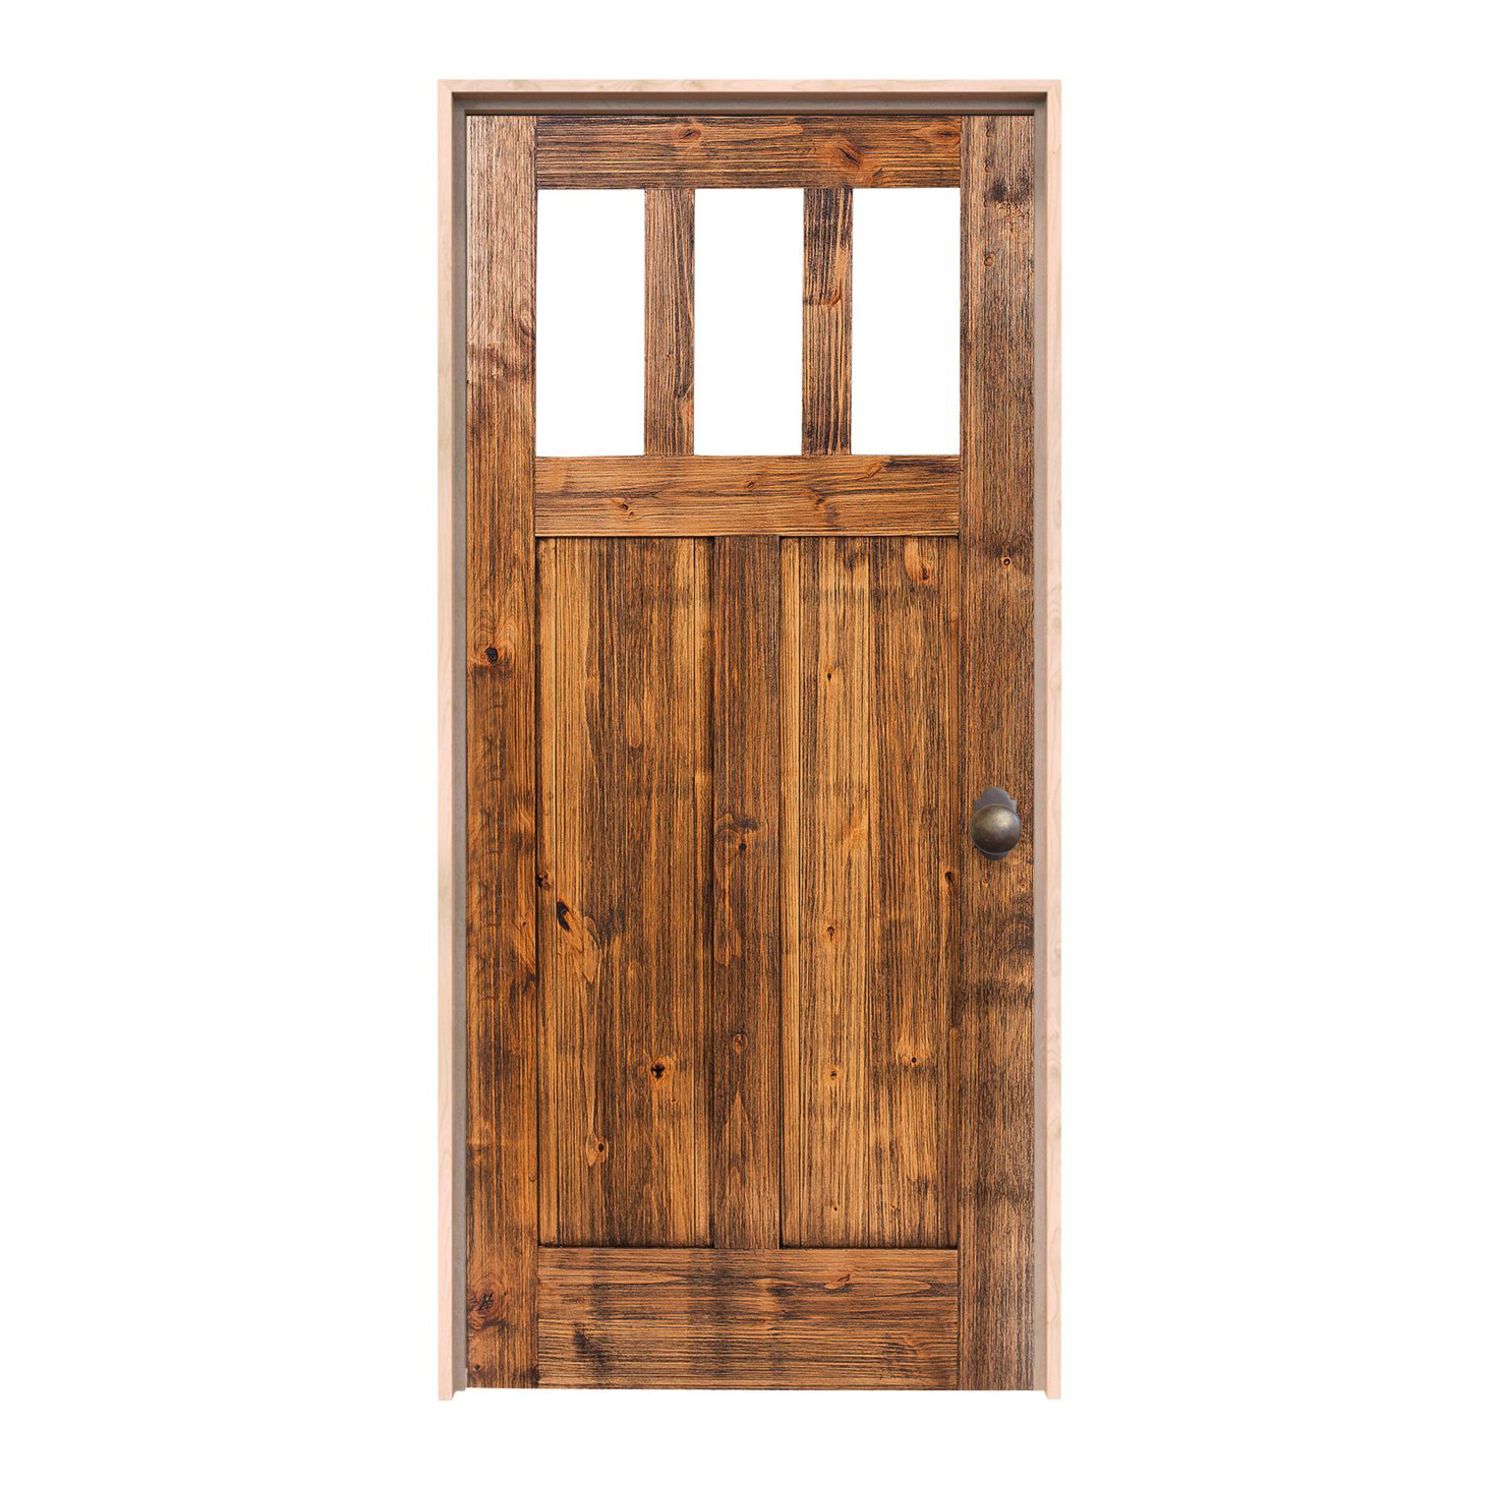
26″ × 80″ Interior
Door panel dimensions: 26 inches wide by 80 inches high; not the rough opening or framed-unit size.
$1,448.00
Customize Your Door
26″ × 80″ Interior
Door panel dimensions: 26 inches wide by 80 inches high; not the rough opening or framed-unit size.
$2,697.00
Customize Your Door
26″ × 80″ Interior
Door panel dimensions: 26 inches wide by 80 inches high; not the rough opening or framed-unit size.
$3,019.00
Customize Your Door
26″ × 80″ Interior
Door panel dimensions: 26 inches wide by 80 inches high; not the rough opening or framed-unit size.
$2,477.00
Customize Your Door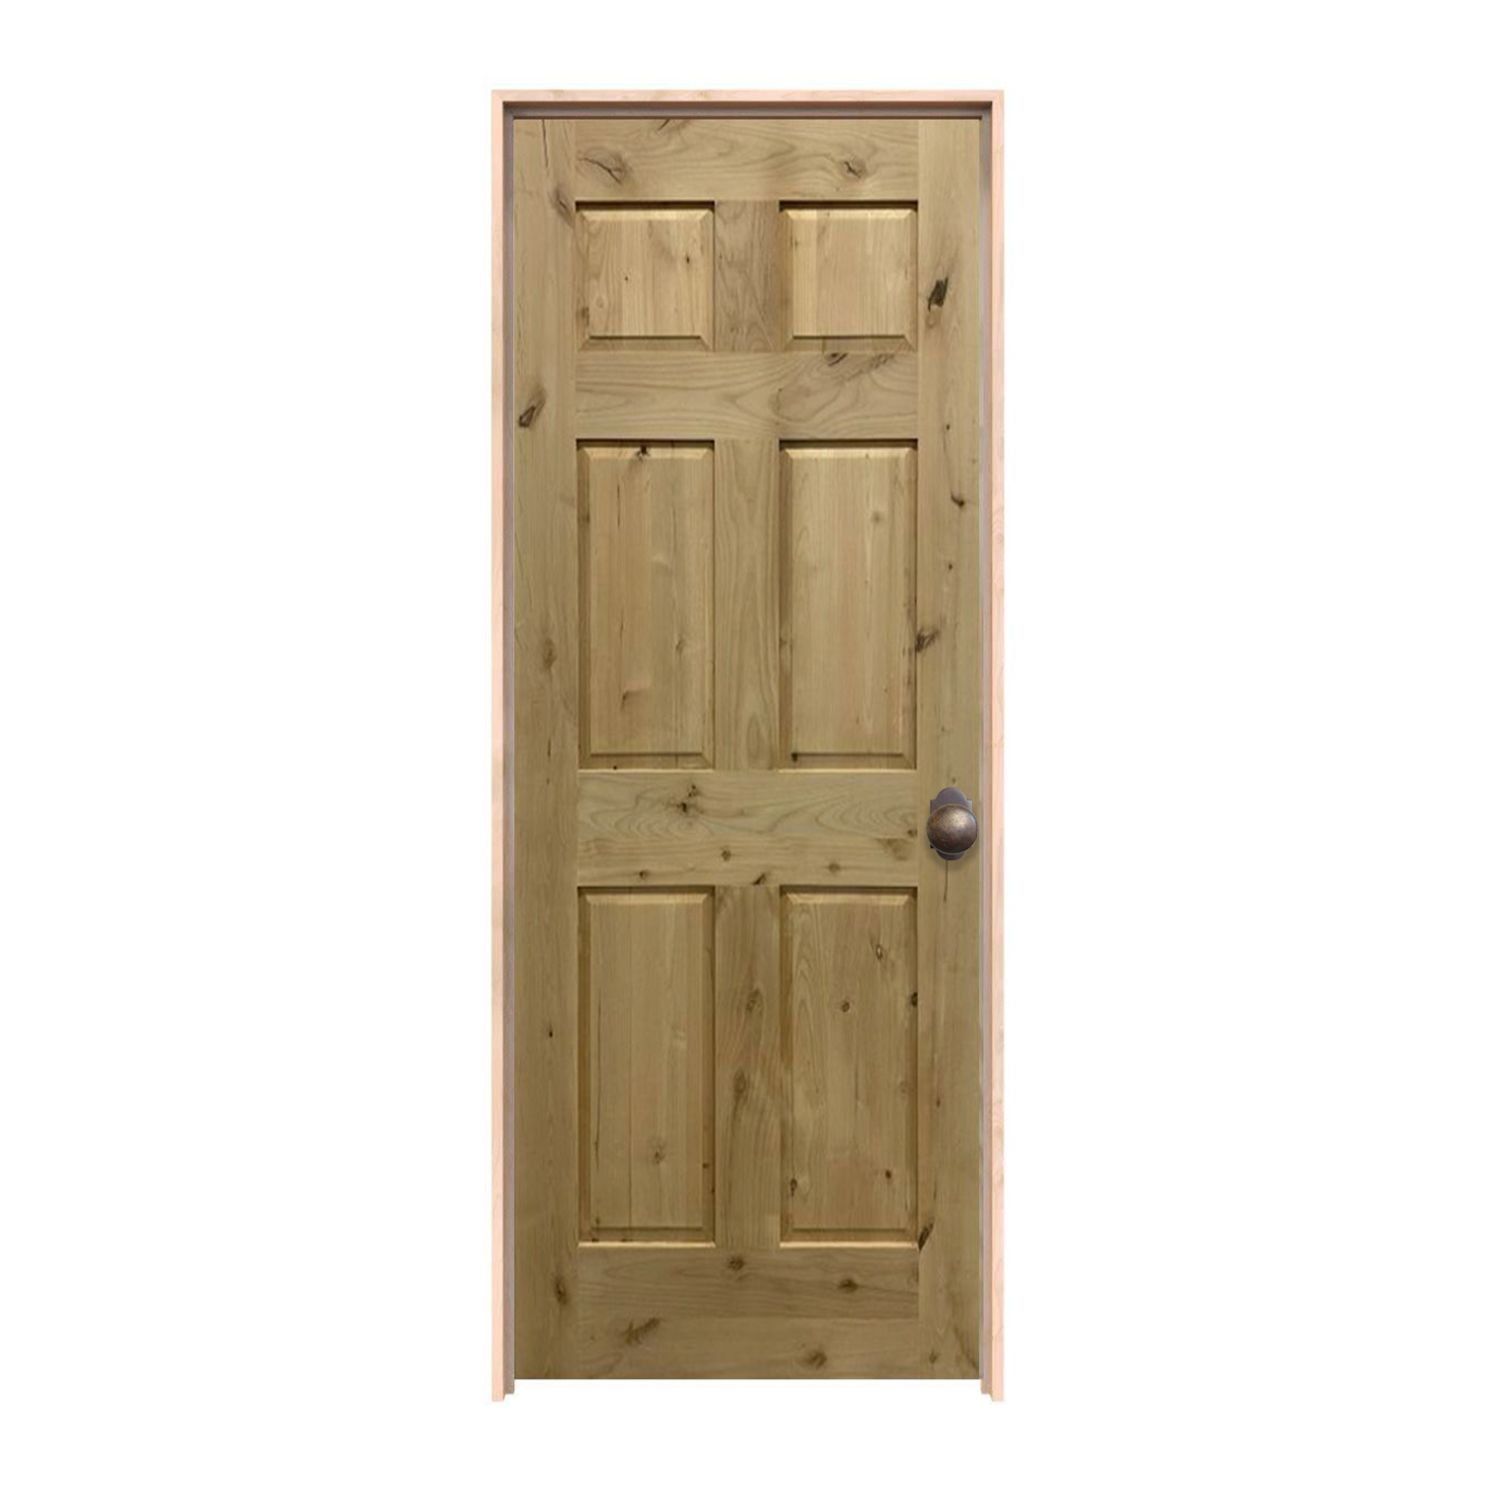
26″ × 80″ Interior
Door panel dimensions: 26 inches wide by 80 inches high; not the rough opening or framed-unit size.
$1,768.00
Customize Your Door
26″ × 80″ Interior
Door panel dimensions: 26 inches wide by 80 inches high; not the rough opening or framed-unit size.
$2,477.00
Customize Your DoorPhotos show the door design; pictured finish, glass, hardware and proportions may differ from your selections. Starting prices reflect the selected 26 × 80 slab configuration. Finish and included components vary by design; review each product’s selections before ordering. Upgrades, shipping and tax are additional. Panel size is separate from frame and rough-opening dimensions.
Shape your space

Bring your idea to life
A thoughtful fit starts here
An entrance does not have to use one of the most familiar stock widths to deserve a considered replacement. If the existing panel measures 26 inches, record that measurement and the condition of its edges before looking for a different size. A previous alteration may matter to the fit and preparation of the next slab.
26 x 80 is equivalent to 2 feet 2 inches by 6 feet 8 inches, also written 2′2″ x 6′8″ or 2/2 x 6/8. A 26-inch measurement between jambs or structural framing describes something else. Label the panel, frame and receiving opening individually so the same number is not transferred to the wrong component.
A 26-inch hinged door may be part of a storage entrance or another existing interior opening. Consider the people and items that use it. Pantry containers, shelving access and bulky equipment can create different needs from ordinary movement into a room.
Have the finished clear passage and any applicable project requirements reviewed before preserving the width. If greater access is needed, compare the work involved in changing the opening with keeping the measured panel size. Do not assume that ordering a 28-inch door will automatically fit a frame that currently holds a 26-inch slab.
For a closet project, look at the storage while the leaf is open. The door and handle should clear shelves, hanging items and nearby walls. A shallow recess can make the hinge side particularly important, so show the installer how you expect to reach the contents.
Keep the proposed single hinged panel separate from a folding or multi-leaf closet system. The width of one leaf is not necessarily the total system width, and the support and preparation can differ. If changing operation, review the frame and full movement before choosing a replacement solely by its size label.
A 26 x 80 interior slab replacement relies on a sound frame that can support and receive the new panel. Have the installer inspect alignment, stops, hinge attachment and the strike area. A sticking door or loose hinge should be assessed before the new design is ordered.
Gather thickness, hinge sizes and spacing, lock preparation, edge profile and swing information. Note trimming and any hardware you want to reuse. These details help identify whether the slab can be prepared to match the retained jamb, rather than merely sharing its width and height.
If the jamb is being replaced, compare the offered frame or prehung arrangement as a complete unit. Confirm outside width and height, jamb depth and included parts. The panel's 26 x 80 dimensions cannot describe all the space occupied by that frame.
Have the structural opening measured and check level, square, finished-wall depth and the floor reference. Follow the selected assembly's rough-opening instructions. There is no universal addition to the slab size that confirms every installation, especially where older trim and wall finishes conceal the true opening.
Compare the panel pattern, finish and available construction on the exact model. A narrow design's rails, stiles and hardware area should be considered in proportion, particularly if you want glass. Confirm the choices offered for the 26-inch configuration instead of transferring assumptions from a wider photograph.
Ordering the confirmed width is a different plan from buying a larger slab and cutting it down. Trimming limits vary with construction, panel arrangement and preparation. Ask for the selected product's permitted machining rather than assuming a certain amount can be removed from each edge.
The new panel's thickness must work with its frame detail and hardware. Solid wood, solid-core and hollow-core are different construction terms, so read the actual product information when comparing them. A finish or a weight impression alone cannot establish how a door is built or performs.
Select a hardware function appropriate to the use, then check its supported thickness, backset and mounting preparation. Confirm whether boring, hinge recesses, hinges and a handle are included. Keep any required performance documentation with the order rather than assuming the interior classification supplies a particular rating.
The featured hinged interior designs open with 26-inch width and 80-inch height selected. They are made to order, and the current quote should reflect the chosen finish, frame and preparation. Review production timing before scheduling removal or alterations that depend on delivery.
Give the installer a clear scope for fitting, jamb work, casing repairs and finishing. Include any flooring change in the measurement record and agree on the bottom detail for the selected panel. If your actual readings differ from the listed size, send photographs and exact measurements to Rustica for review before approval.
The featured Rustica hinged interior designs are configured with 26-inch width and 80-inch height selected. Review each model's available finish, construction, frame and preparation choices for the configuration you want.
First identify whether the reading describes the panel, finished jamb opening or structural framing. A 26-inch rough opening cannot be treated as room for a 26-inch slab plus its frame. Use the exact chosen unit's dimensions.
Yes. Both identify a 26-inch-wide, 80-inch-high panel size. Keep exact slab measurements and preparation details beside the nominal label, and record complete-frame dimensions separately.
Only use machining that the selected manufacturer's instructions permit for that model. Panel arrangement, glazing and construction can restrict trimming. Discuss a door specified for the confirmed width rather than assuming a larger slab can be altered.
Assess the closet opening, shelf access, swing and handle clearance as a hinged-door project. A single panel and a multi-leaf closet system have different dimensions and fitting needs. Confirm the complete arrangement with the installer.
Have your measurements ready? Contact Rustica for help choosing the right interior door for your opening. You can also compare all 26 x 80 door styles.

PRODUCTS
FEATURES
COMPANY
BUSINESS

