
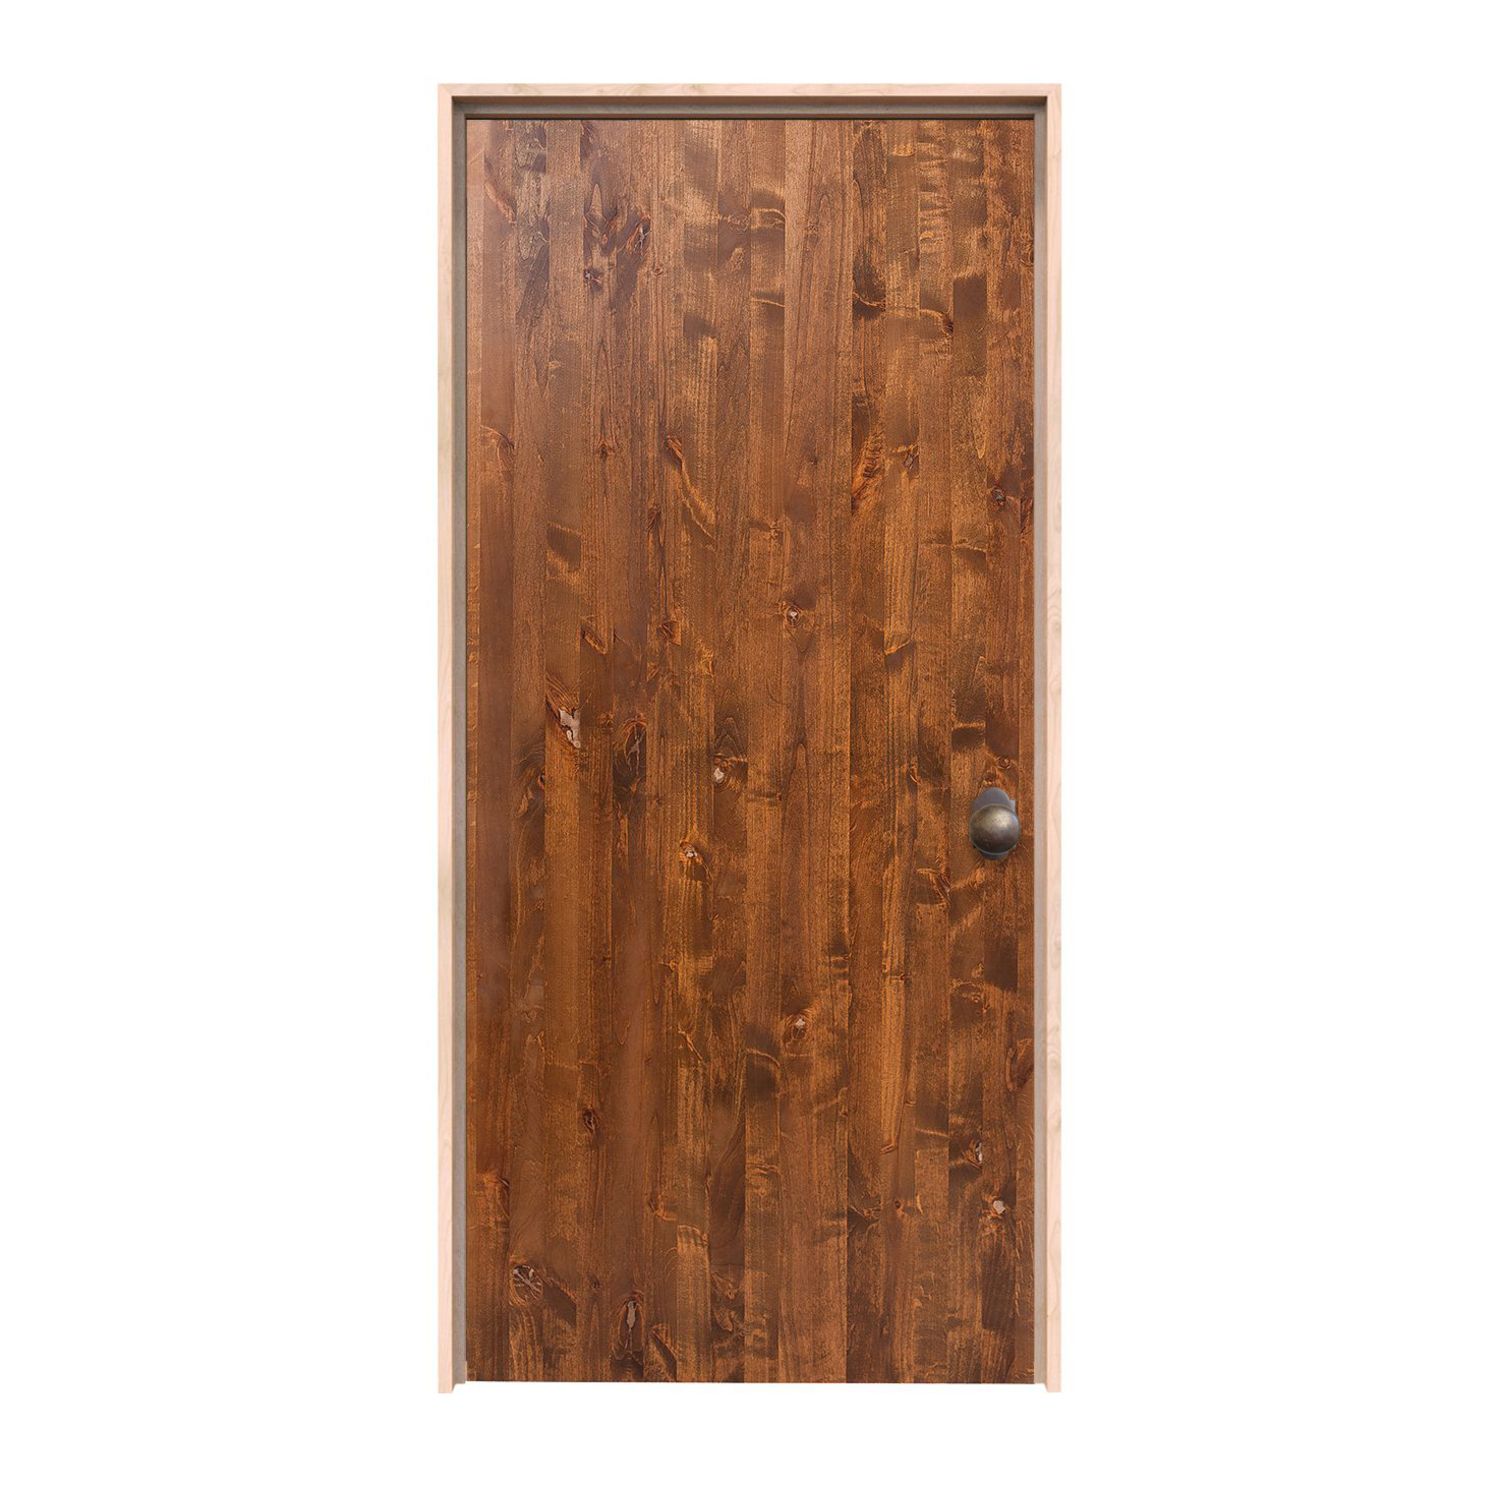
24″ × 78″ Interior
Modern Slab Interior Door 24 x 78 in
Door panel dimensions: 24 inches wide by 78 inches high; not the rough opening or framed-unit size.
$2,194.00
Customize Your Door1.800.891.8312
Free Shipping Details
Most orders over $500 qualify. Free shipping applies to Barn Door Hardware, Barn Doors, and Pocket Doors over $500.
Note: Front doors, interior doors, shower doors, slab doors, any oversized door (wider than 3ft or taller than 7ft), and any special order doors have shipping costs calculated at checkout. Some barn door hardware track lengths do not qualify for free shipping.

Made to order. Made for your home.
Renew a low, narrow interior entrance with a door specified for both dimensions. These 24 x 78 interior doors, or 2′0″ x 6′6″ doors, open with the panel size selected. Compare the made-to-order hinged designs and review the room's use, actual measurements, frame and preparation before choosing the complete configuration.
24″ wide × 78″ high2′0″ × 6′6″ door panel
Explore made-to-order 24 × 78 single hinged interior door slabs. Choose your style, then review the available finish, frame and hardware options for that design.
24″ × 78″ Interior
Door panel dimensions: 24 inches wide by 78 inches high; not the rough opening or framed-unit size.
$2,194.00
Customize Your Door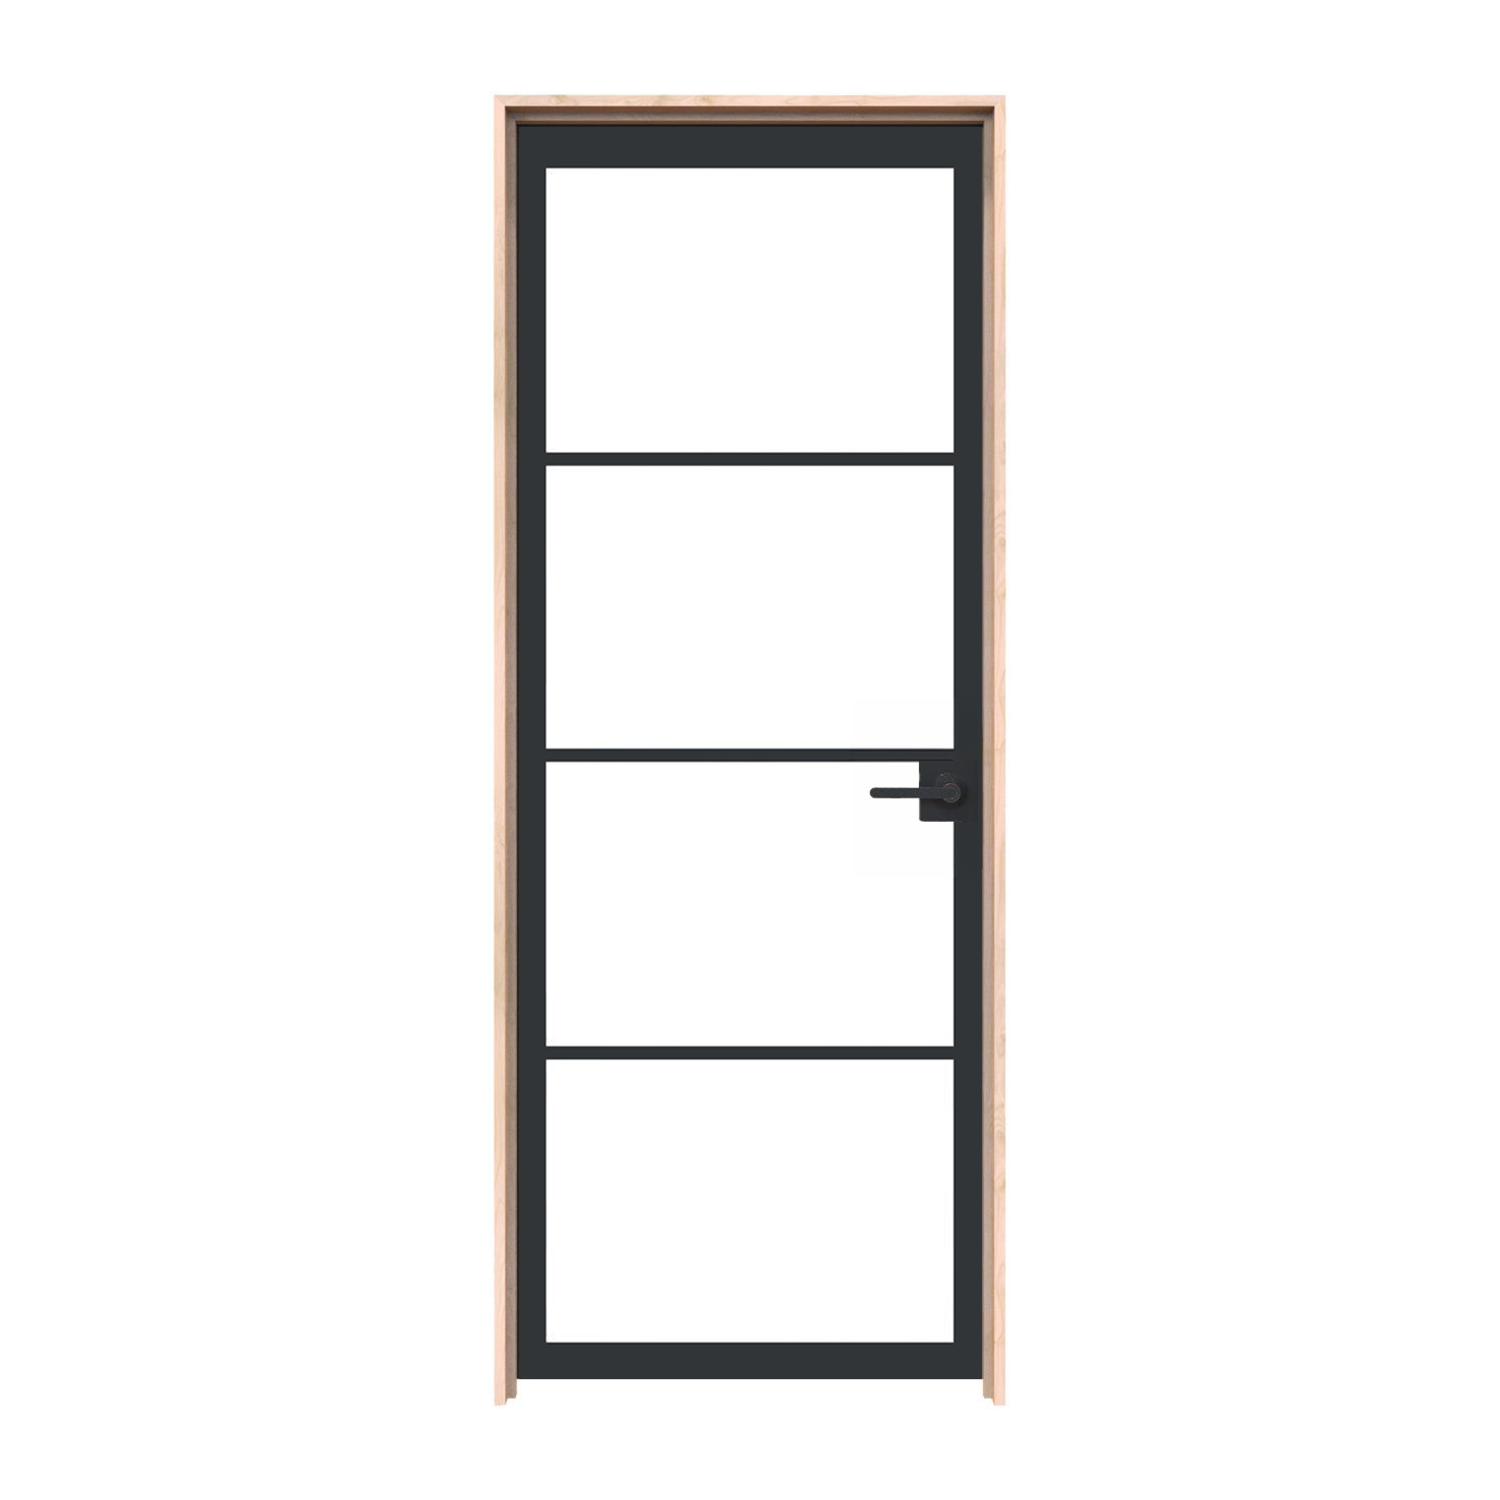
24″ × 78″ Interior
Door panel dimensions: 24 inches wide by 78 inches high; not the rough opening or framed-unit size.
$2,383.00
Customize Your Door
24″ × 78″ Interior
Door panel dimensions: 24 inches wide by 78 inches high; not the rough opening or framed-unit size.
$1,294.00
Customize Your Door
24″ × 78″ Interior
Door panel dimensions: 24 inches wide by 78 inches high; not the rough opening or framed-unit size.
$2,383.00
Customize Your Door
24″ × 78″ Interior
Door panel dimensions: 24 inches wide by 78 inches high; not the rough opening or framed-unit size.
$1,294.00
Customize Your Door
24″ × 78″ Interior
Door panel dimensions: 24 inches wide by 78 inches high; not the rough opening or framed-unit size.
$2,383.00
Customize Your Door
24″ × 78″ Interior
Door panel dimensions: 24 inches wide by 78 inches high; not the rough opening or framed-unit size.
$2,162.00
Customize Your Door
24″ × 78″ Interior
Door panel dimensions: 24 inches wide by 78 inches high; not the rough opening or framed-unit size.
$2,383.00
Customize Your Door
24″ × 78″ Interior
Door panel dimensions: 24 inches wide by 78 inches high; not the rough opening or framed-unit size.
$1,534.00
Customize Your Door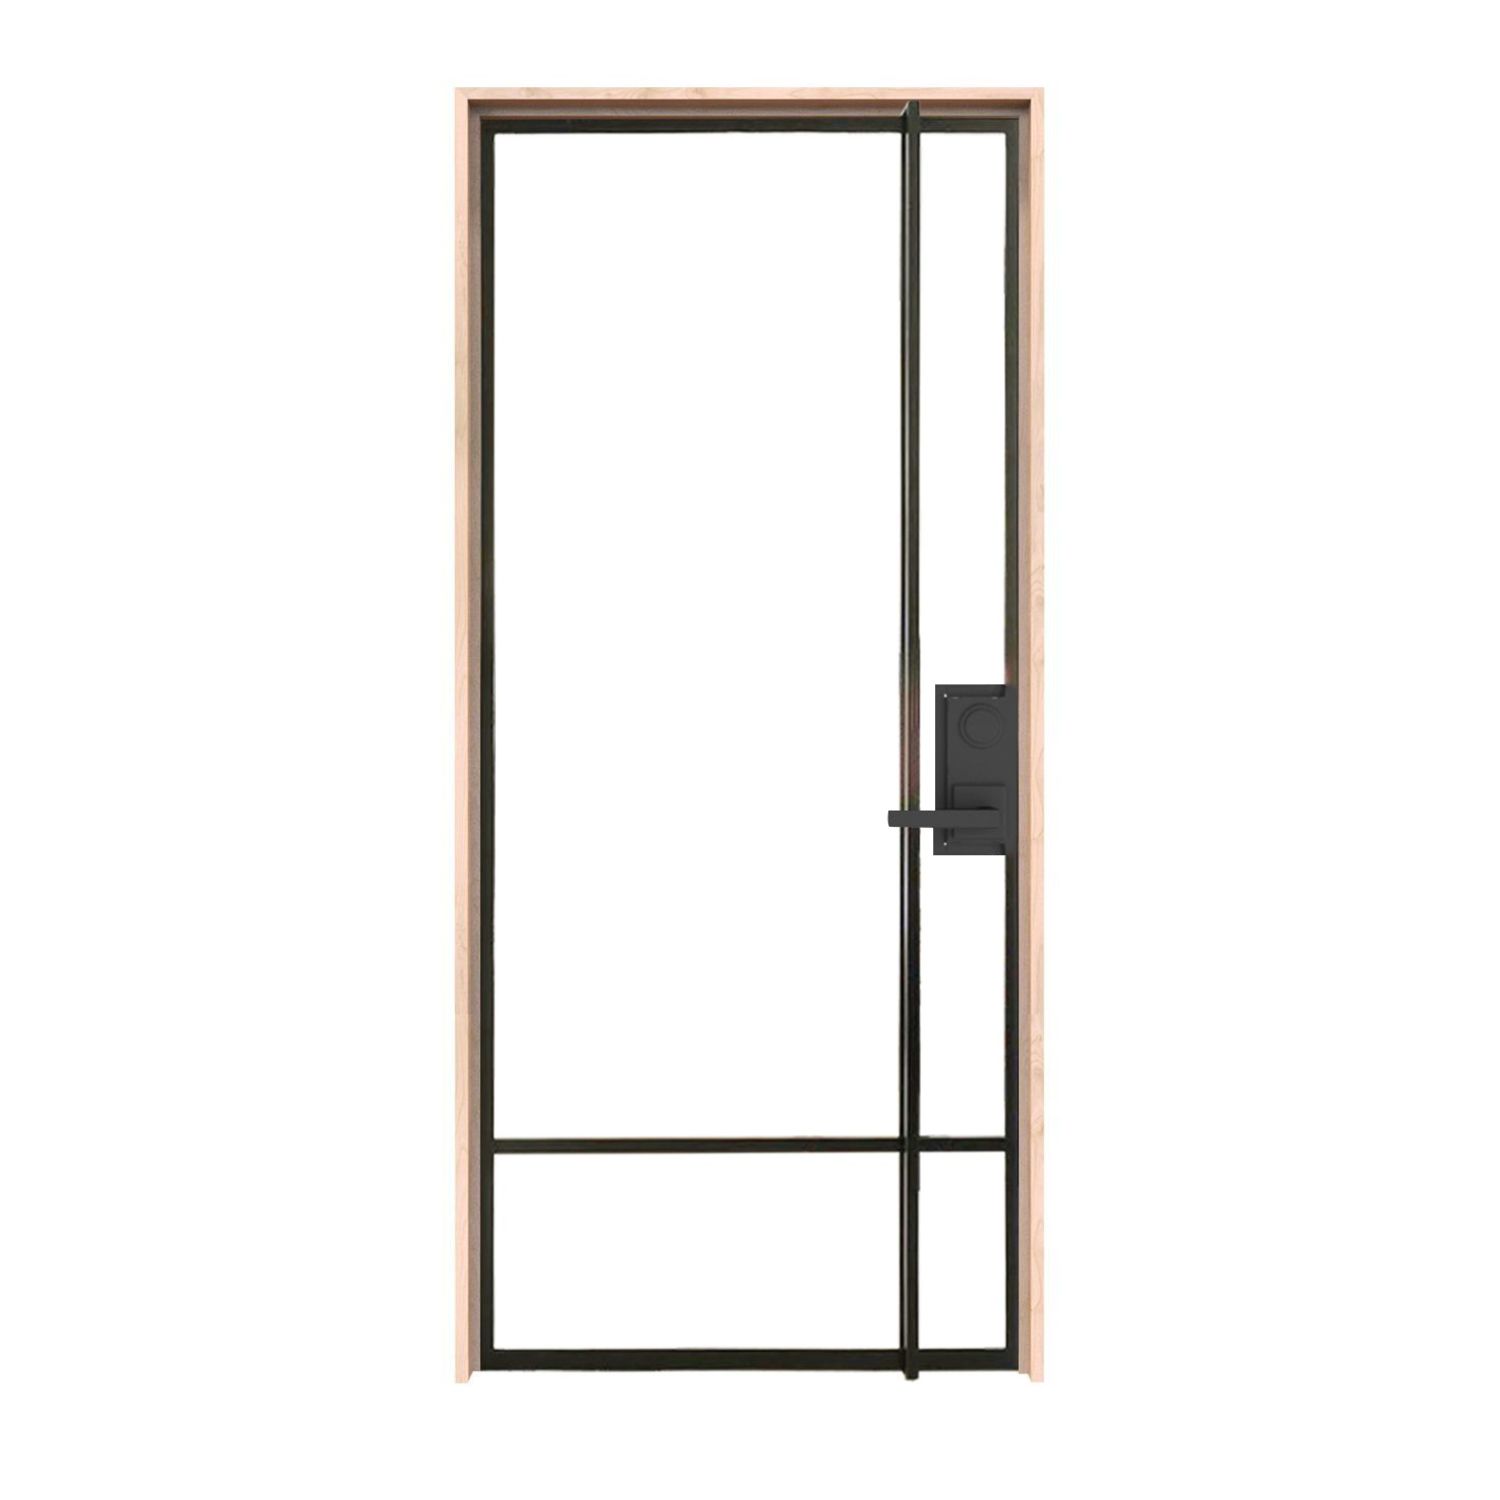
24″ × 78″ Interior
Door panel dimensions: 24 inches wide by 78 inches high; not the rough opening or framed-unit size.
$2,513.00
Customize Your Door
24″ × 78″ Interior
Door panel dimensions: 24 inches wide by 78 inches high; not the rough opening or framed-unit size.
$2,260.00
Customize Your Door
24″ × 78″ Interior
Door panel dimensions: 24 inches wide by 78 inches high; not the rough opening or framed-unit size.
$2,383.00
Customize Your Door
24″ × 78″ Interior
Door panel dimensions: 24 inches wide by 78 inches high; not the rough opening or framed-unit size.
$2,925.00
Customize Your Door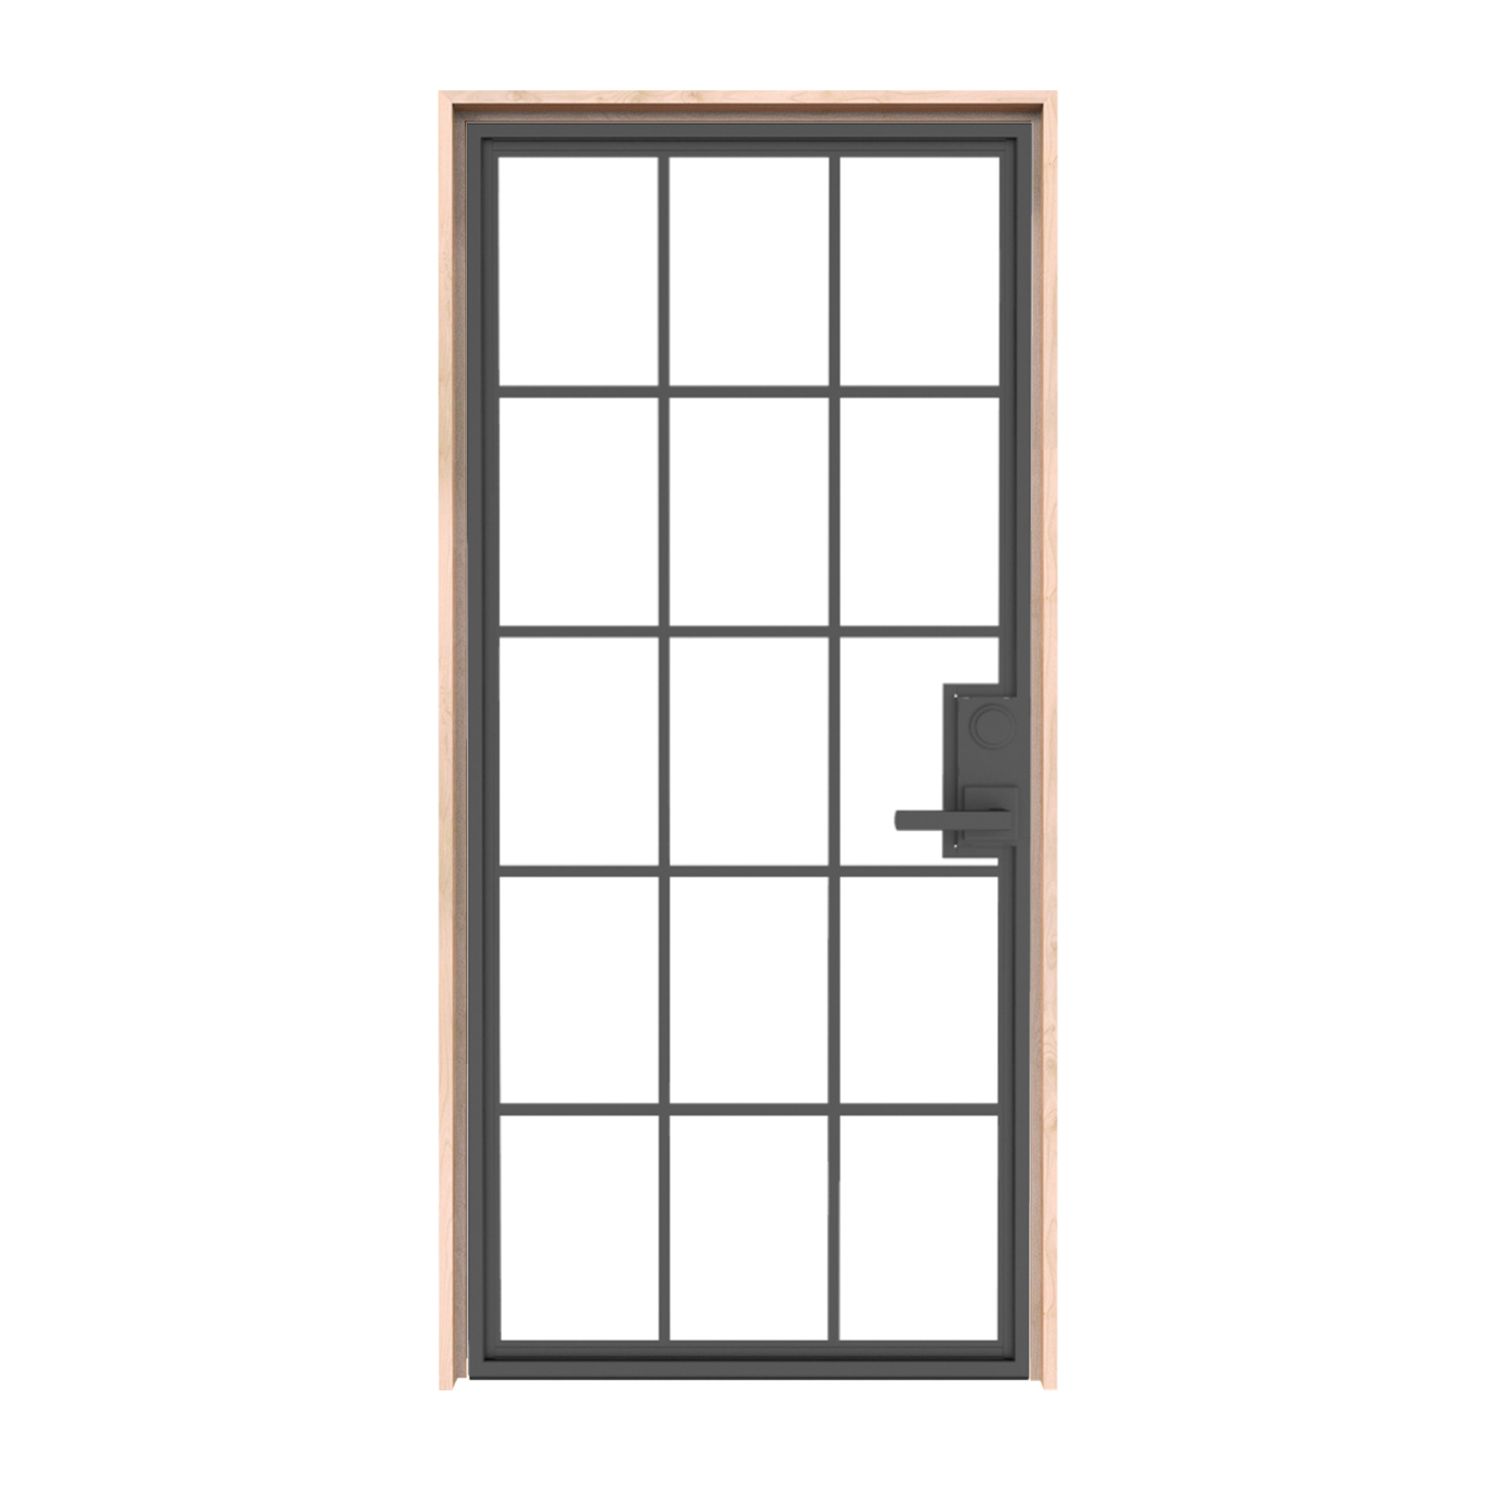
24″ × 78″ Interior
Door panel dimensions: 24 inches wide by 78 inches high; not the rough opening or framed-unit size.
$2,383.00
Customize Your Door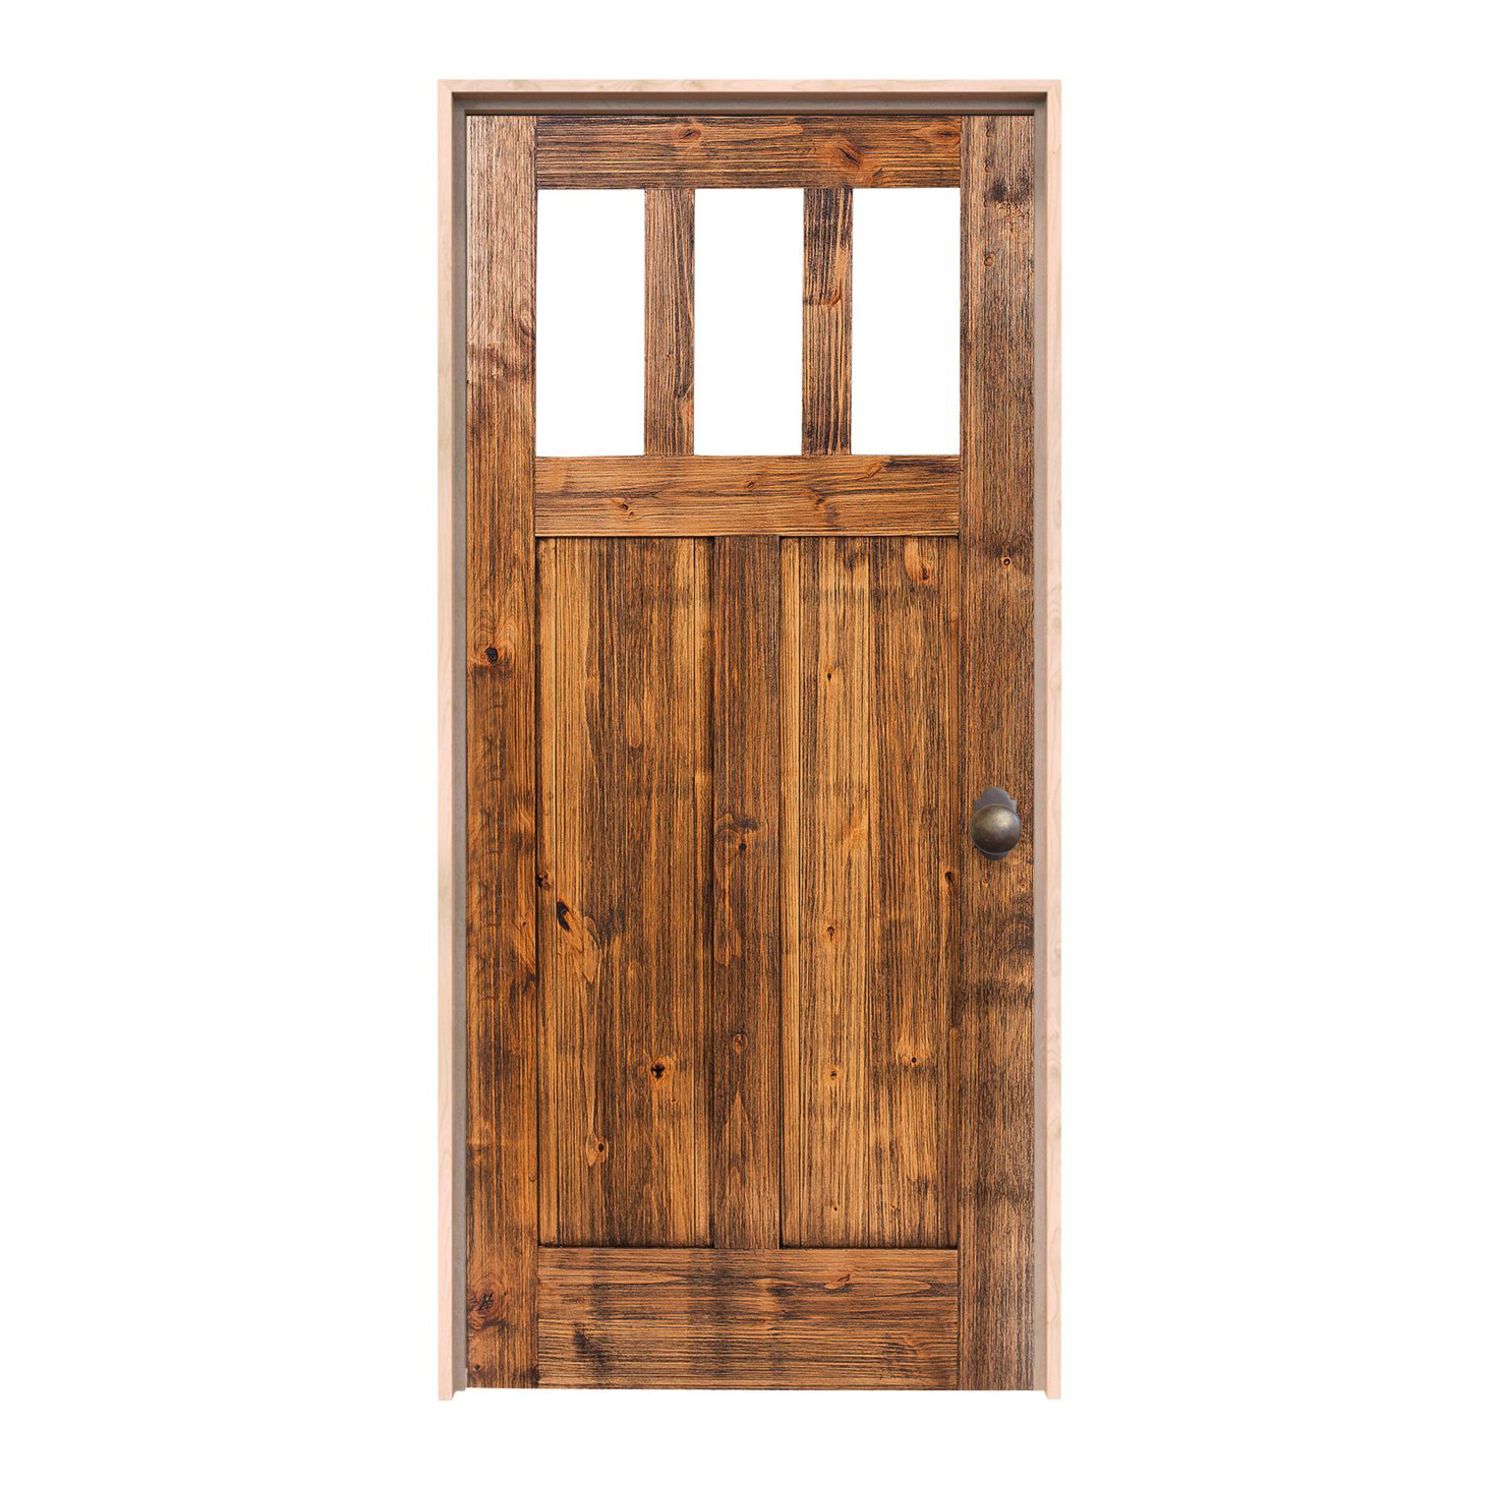
24″ × 78″ Interior
Door panel dimensions: 24 inches wide by 78 inches high; not the rough opening or framed-unit size.
$1,354.00
Customize Your Door
24″ × 78″ Interior
Door panel dimensions: 24 inches wide by 78 inches high; not the rough opening or framed-unit size.
$2,603.00
Customize Your Door
24″ × 78″ Interior
Door panel dimensions: 24 inches wide by 78 inches high; not the rough opening or framed-unit size.
$2,925.00
Customize Your Door
24″ × 78″ Interior
Door panel dimensions: 24 inches wide by 78 inches high; not the rough opening or framed-unit size.
$2,383.00
Customize Your Door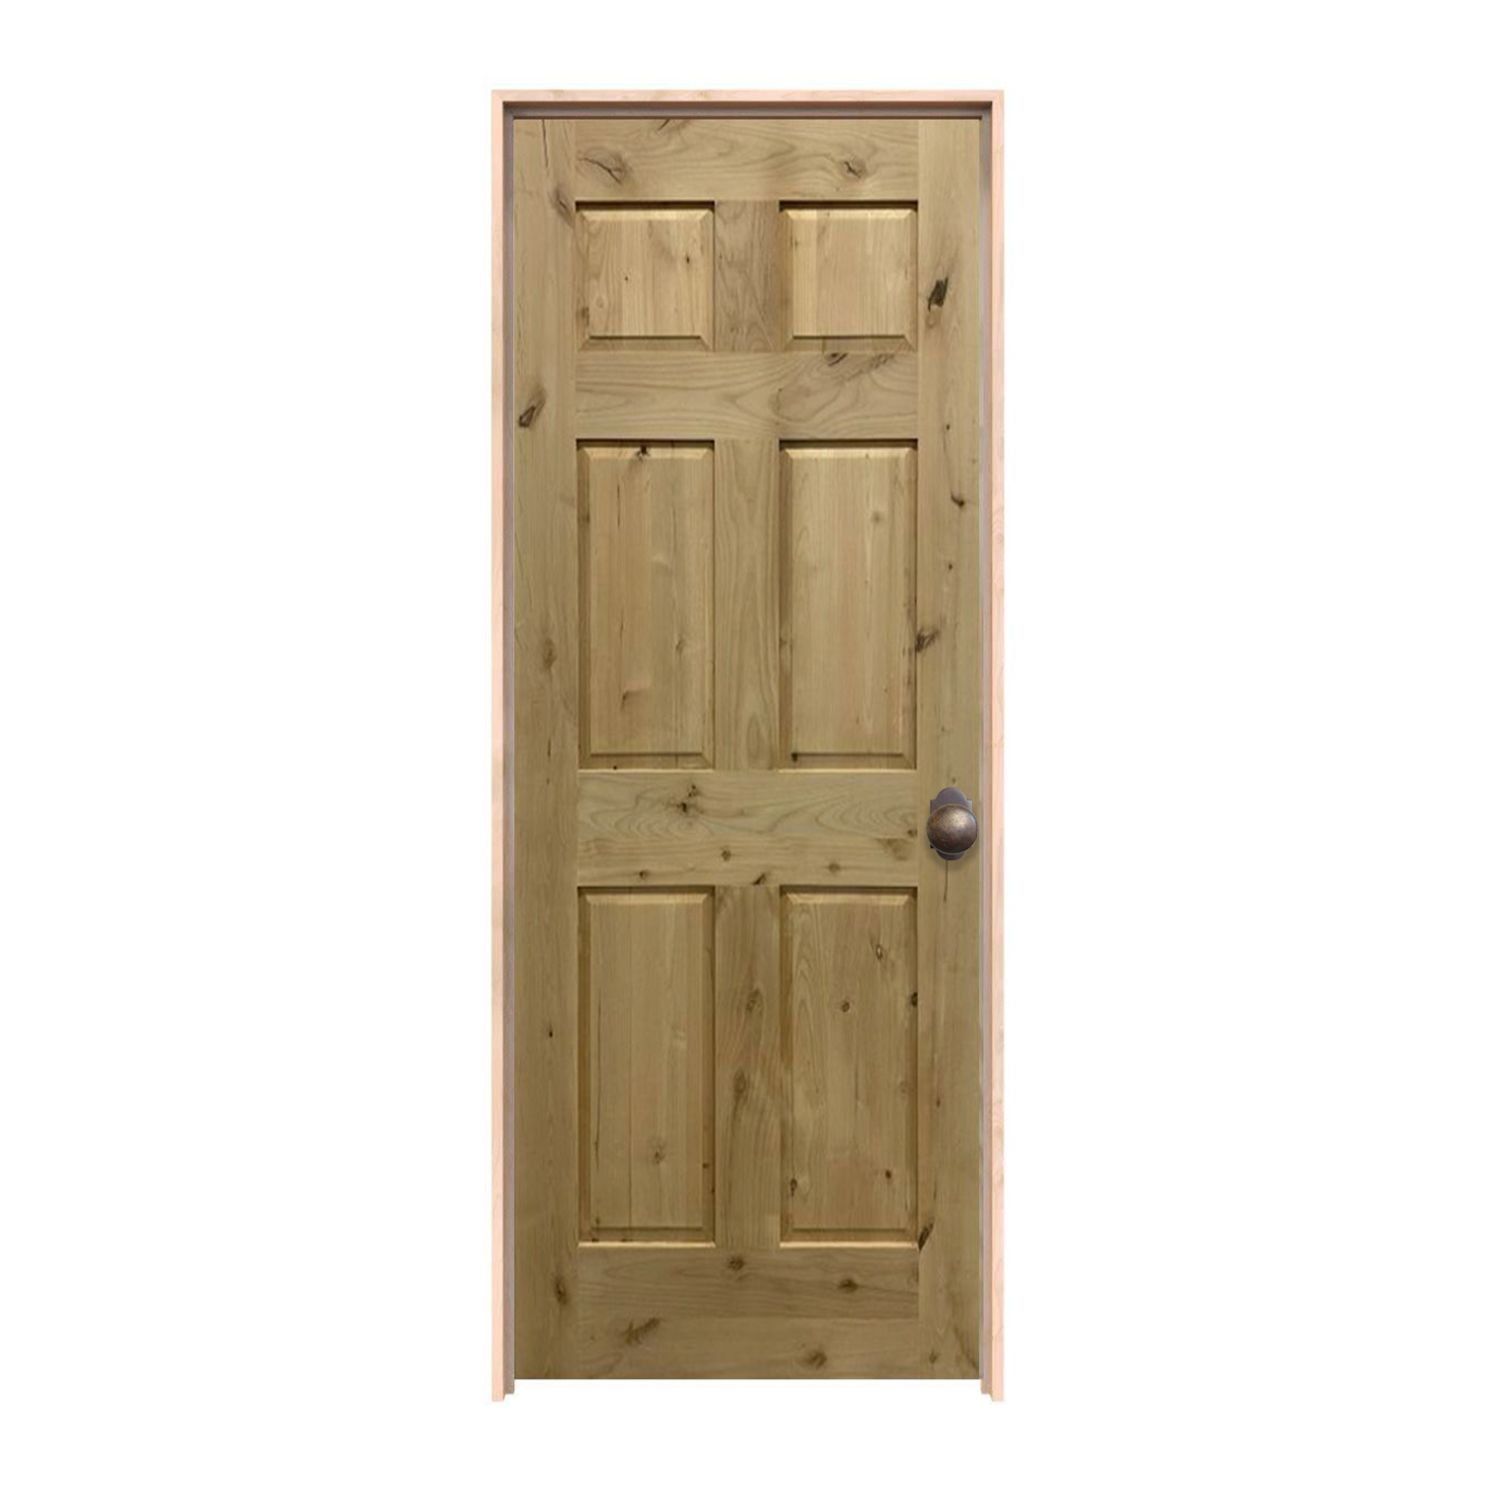
24″ × 78″ Interior
Door panel dimensions: 24 inches wide by 78 inches high; not the rough opening or framed-unit size.
$1,674.00
Customize Your Door
24″ × 78″ Interior
Door panel dimensions: 24 inches wide by 78 inches high; not the rough opening or framed-unit size.
$2,383.00
Customize Your DoorPhotos show the door design; pictured finish, glass, hardware and proportions may differ from your selections. Starting prices reflect the selected 24 × 78 slab configuration. Finish and included components vary by design; review each product’s selections before ordering. Upgrades, shipping and tax are additional. Panel size is separate from frame and rough-opening dimensions.
Shape your space

Bring your idea to life
A thoughtful fit starts here
Before keeping a two-foot width and shorter height, look at what the entrance serves. A pantry or storage opening can have different access needs from a bathroom or another room people enter. Think about reaching inside, carrying items through and using the doorway while the leaf is open.
Have the finished passage and relevant project requirements reviewed for the actual location. A 24 x 78 label is not proof of suitable room access. If the opening needs to change, assess the full construction and assembly rather than assuming a larger slab can be fitted without frame or wall work.
24 inches by 78 inches is 2 feet by 6 feet 6 inches, also written 2′0″ x 6′6″ or 2/0 x 6/6. Measure the existing leaf across its face and from top to bottom at several locations. Record its thickness separately and note any trimmed or damaged edge.
Keep the measured panel distinct from the frame and the opening around it. An old slab may have been modified after installation, and a nominal label may not explain its physical dimensions. Photos showing the tape's endpoints help the supplier understand whether the replacement is matching the old leaf or a different assembly.
If the entrance serves a private room, consider what should be visible from adjoining spaces. A solid-looking pattern and an offered glass design create different sightlines. Look at the door closed with the room's lighting in mind, rather than choosing privacy from a small photograph alone.
For a 24 x 78 interior door with glass, check the exact model's available glazing and final pattern proportions. A shorter, narrower configuration should be reviewed as the door being ordered. Material, finish and glass choices are specific to that design; one model's options cannot be assumed for another.
Compact entrances often sit close to cabinets, shelves or fixtures. Draw the door's arc and include the projecting handle, then check access with the panel in its intended open position. A door that closes correctly can still make reaching the room or storage awkward when it opens.
Use the product's diagram to settle hinge side and opening direction. For storage, check the path to items behind the leaf. For a room entrance, include the approach from both sides. If changing the existing arrangement, discuss how the jamb and hardware preparation will support the new operation.
A 24 x 78 interior slab replacement depends on the frame you retain. Have the installer inspect its alignment, stops, latch area and hinge attachment. A warped-looking gap, floor rub or loose hinge may point to work that a new panel alone will not resolve.
Compare thickness, hinge recess size and location, lock preparation and edge profile with the proposed slab. Record the old panel's relationship to its stops and finished floor. Exact preparation matters especially when the existing leaf has been shortened or adapted, so keep that drawing with the order.
Check the surfaces on both sides of the entrance and identify flooring work that is planned. Carpet, tile or a level change may affect bottom clearance along the swing. A slab height measured before that work may not tell the installer how the finished doorway should operate.
Agree on the floor reference and bottom detail for the chosen model. If ventilation or air transfer is required for the space, have those needs identified as part of the project. Do not assume that a larger gap, glass choice or a door style provides the right solution for every room.
A 24 x 78 interior door with frame includes dimensions beyond the panel. For an offered prehung configuration, confirm full width and height, jamb depth, included hinges and any trim or hardware choices. Compare the package as a unit rather than treating the panel price as the whole installation.
Have the structural opening measured in multiple places and checked for level and square. Follow the required rough opening for the exact unit. A fixed allowance added to 24 x 78 cannot confirm all frame details, and existing casing may conceal surfaces that require additional work.
The featured hinged interior designs open with 24-inch width and 78-inch height selected. Review available construction, thickness, finish and preparation on the chosen model. Keep hardware specifications with those decisions so its function, backset and supported thickness suit the ordered panel.
The doors are made to order, so use the current quote and production information when coordinating fitting, casing and finish work. Share unusual dimensions and opening photos with Rustica before approval. Where a documented rating or specific performance is required, verify it for the quoted assembly instead of inferring it from the size.
The designs featured here open with 78-inch height and 24-inch width selected for hinged interior use. Review each model's offered finish, construction, frame and preparation before confirming the complete order.
Yes. Both identify a 24-inch-wide, 78-inch-high panel size. Measure the physical slab and frame separately, and note any alteration instead of assuming the nominal label explains the existing fit.
Have the bathroom entrance's usable passage, swing, privacy function and applicable project requirements assessed first. The size label alone does not establish suitability. Confirm the selected model's configuration for the actual room and installation.
Possibly, if the jamb is sound and the new door can match its dimensions, thickness, hinge and lock preparation, edge profile and floor relationship. Have those working details checked before deciding on a panel-only replacement.
Use only trimming expressly allowed for the specific model. Panel layout, glazing and construction can limit alteration. Discuss a door made for the confirmed height instead of assuming that two inches may be removed from a delivered slab.
Have your measurements ready? Contact Rustica for help choosing the right interior door for your opening. You can also compare all 24 x 78 door styles.

PRODUCTS
FEATURES
COMPANY
BUSINESS

