
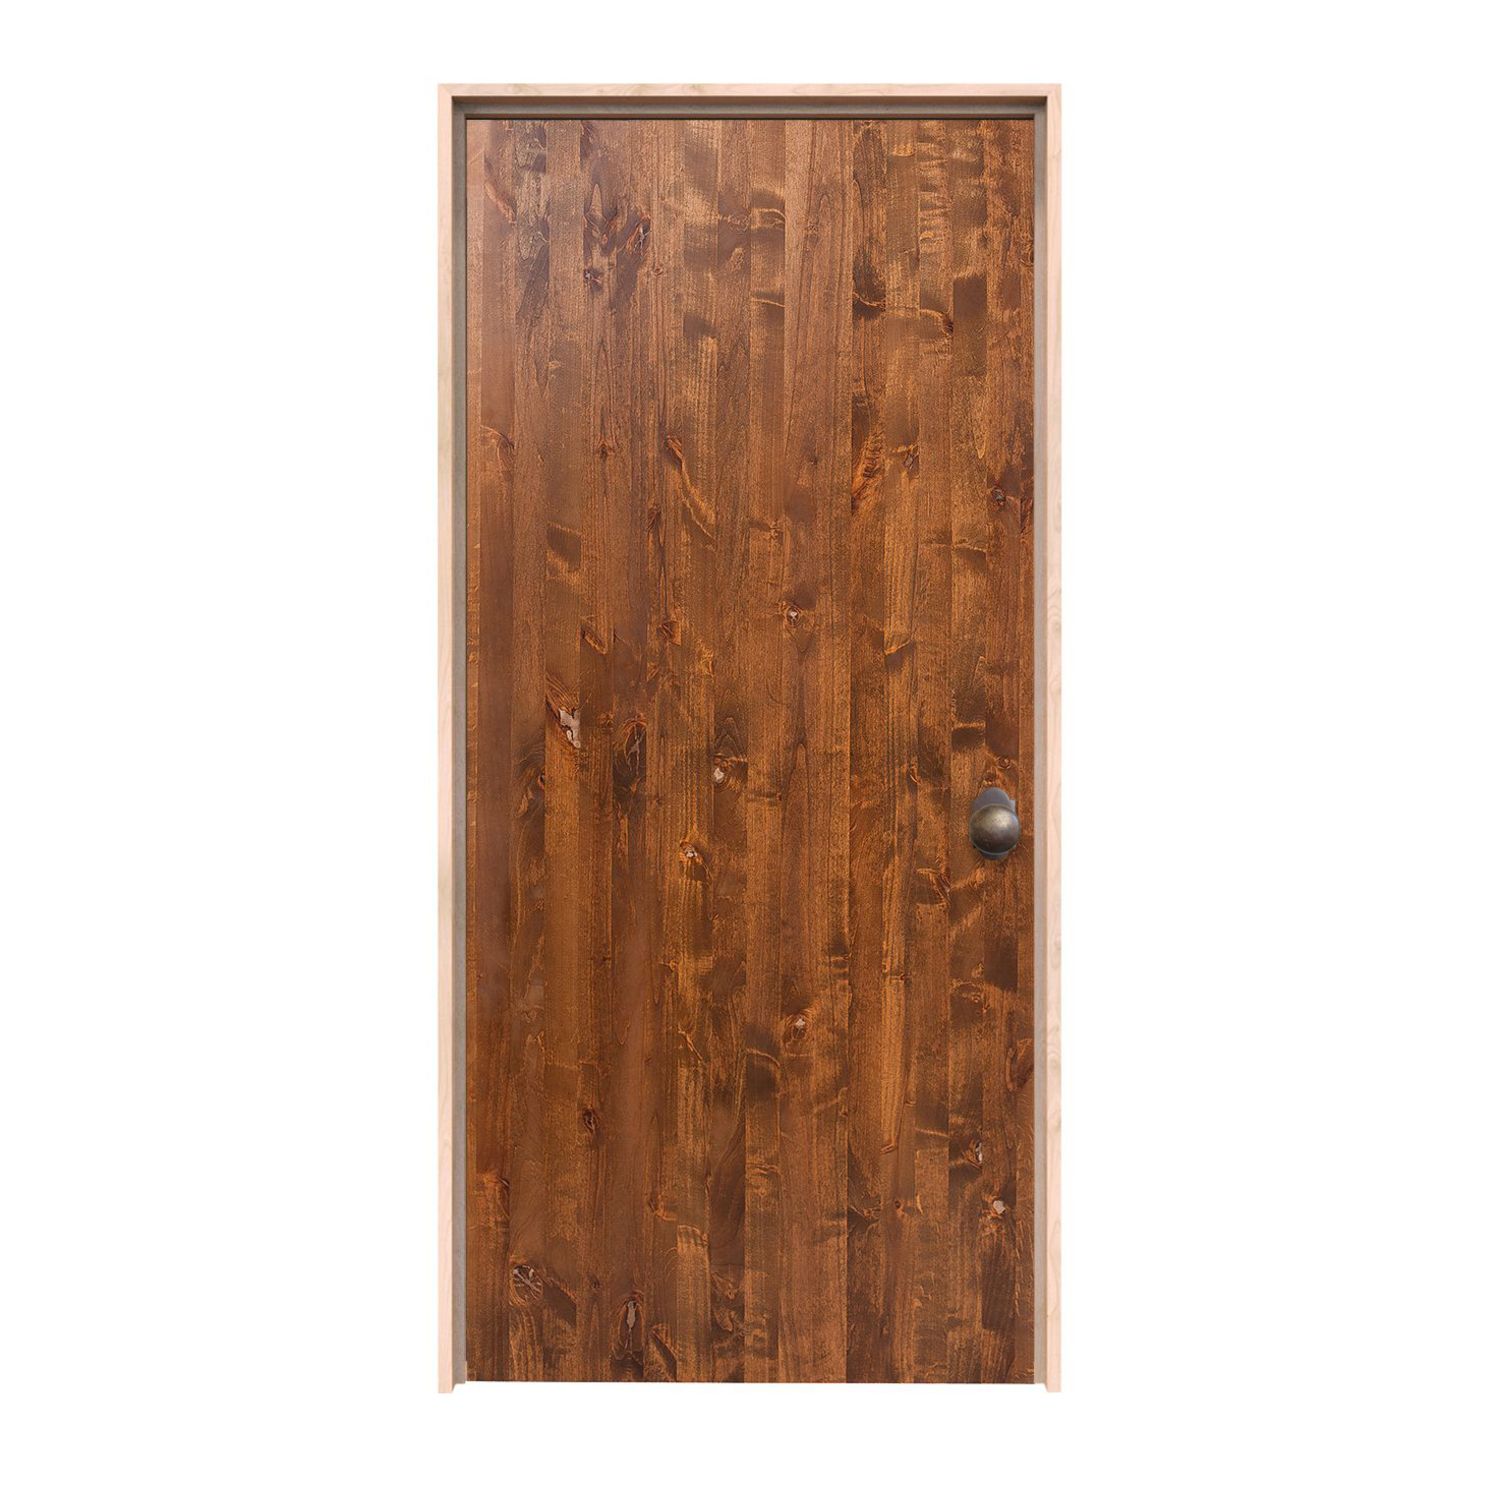
28″ × 78″ Interior
Modern Slab Interior Door 28 x 78 in
Door panel dimensions: 28 inches wide by 78 inches high; not the rough opening or framed-unit size.
$2,296.00
Customize Your Door1.800.891.8312
Free Shipping Details
Most orders over $500 qualify. Free shipping applies to Barn Door Hardware, Barn Doors, and Pocket Doors over $500.
Note: Front doors, interior doors, shower doors, slab doors, any oversized door (wider than 3ft or taller than 7ft), and any special order doors have shipping costs calculated at checkout. Some barn door hardware track lengths do not qualify for free shipping.

Made to order. Made for your home.
Keep the character of a shorter, narrower entrance while choosing a new door face for your home. These 28 x 78 interior doors, or 2′4″ x 6′6″ doors, open with the size selected. Explore the available details on the hinged designs and coordinate the exact panel, existing trim, frame and preparation before your door is made.
28″ wide × 78″ high2′4″ × 6′6″ door panel
Explore made-to-order 28 × 78 single hinged interior door slabs. Choose your style, then review the available finish, frame and hardware options for that design.
28″ × 78″ Interior
Door panel dimensions: 28 inches wide by 78 inches high; not the rough opening or framed-unit size.
$2,296.00
Customize Your Door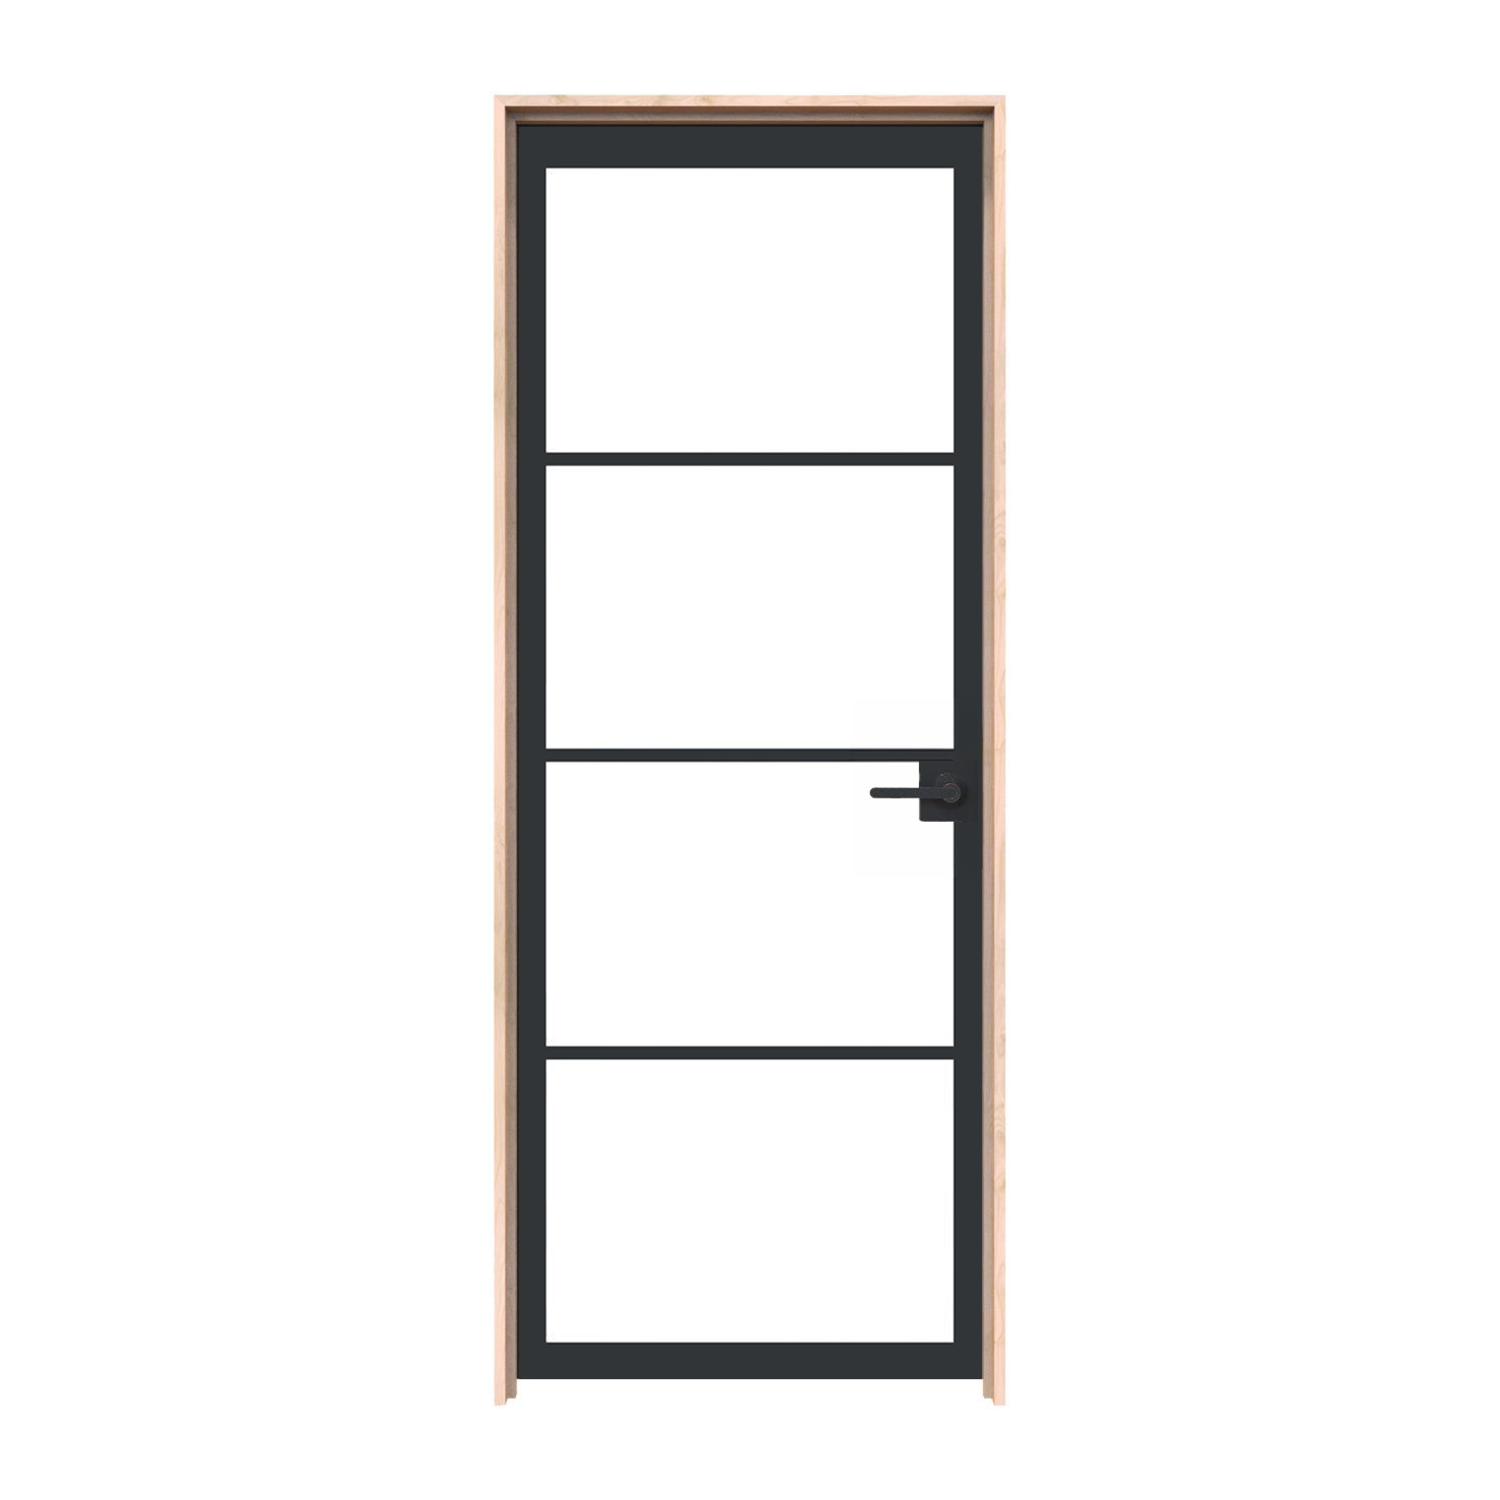
28″ × 78″ Interior
Door panel dimensions: 28 inches wide by 78 inches high; not the rough opening or framed-unit size.
$2,485.00
Customize Your Door
28″ × 78″ Interior
Door panel dimensions: 28 inches wide by 78 inches high; not the rough opening or framed-unit size.
$1,396.00
Customize Your Door
28″ × 78″ Interior
Door panel dimensions: 28 inches wide by 78 inches high; not the rough opening or framed-unit size.
$2,485.00
Customize Your Door
28″ × 78″ Interior
Door panel dimensions: 28 inches wide by 78 inches high; not the rough opening or framed-unit size.
$1,396.00
Customize Your Door
28″ × 78″ Interior
Door panel dimensions: 28 inches wide by 78 inches high; not the rough opening or framed-unit size.
$2,485.00
Customize Your Door
28″ × 78″ Interior
Door panel dimensions: 28 inches wide by 78 inches high; not the rough opening or framed-unit size.
$2,264.00
Customize Your Door
28″ × 78″ Interior
Door panel dimensions: 28 inches wide by 78 inches high; not the rough opening or framed-unit size.
$2,485.00
Customize Your Door
28″ × 78″ Interior
Door panel dimensions: 28 inches wide by 78 inches high; not the rough opening or framed-unit size.
$1,636.00
Customize Your Door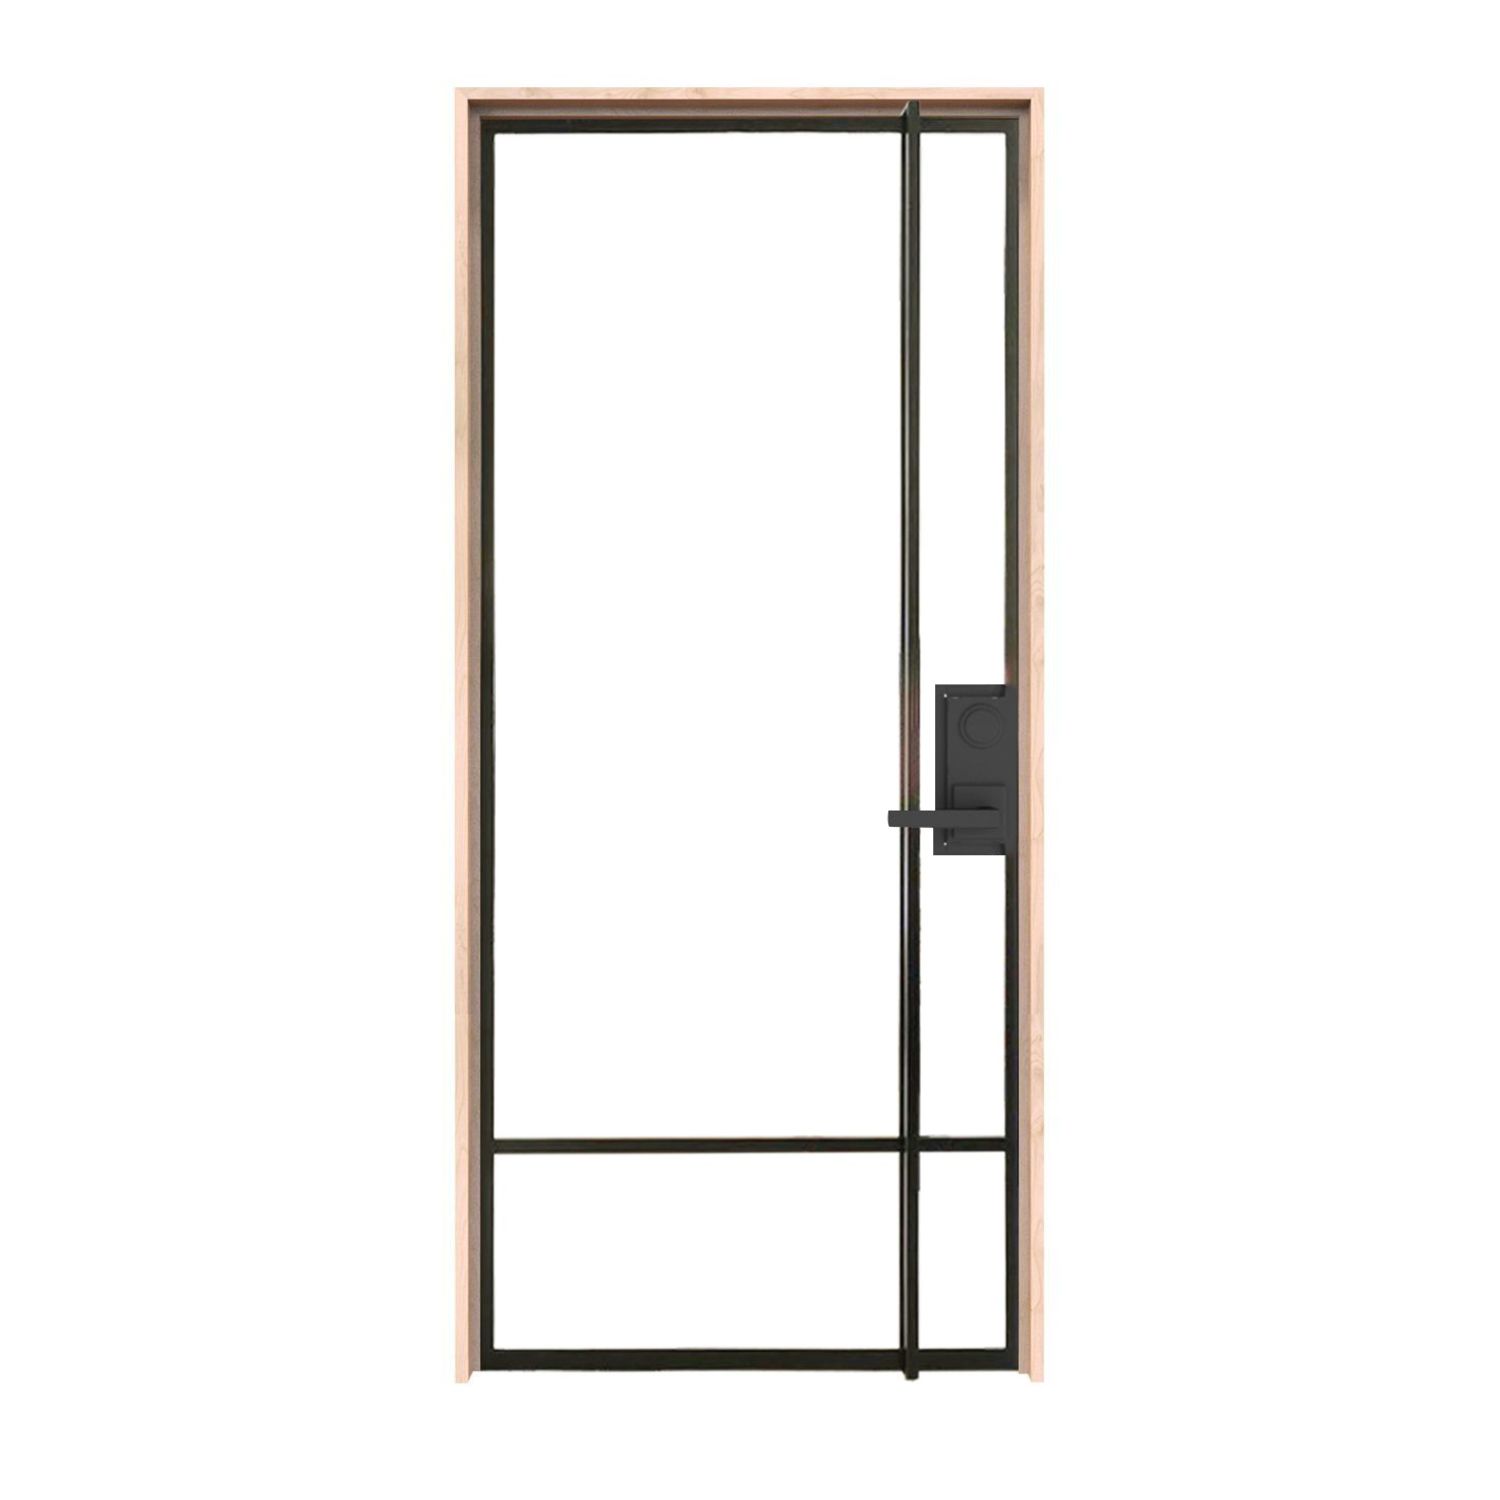
28″ × 78″ Interior
Door panel dimensions: 28 inches wide by 78 inches high; not the rough opening or framed-unit size.
$2,615.00
Customize Your Door
28″ × 78″ Interior
Door panel dimensions: 28 inches wide by 78 inches high; not the rough opening or framed-unit size.
$2,362.00
Customize Your Door
28″ × 78″ Interior
Door panel dimensions: 28 inches wide by 78 inches high; not the rough opening or framed-unit size.
$2,485.00
Customize Your Door
28″ × 78″ Interior
Door panel dimensions: 28 inches wide by 78 inches high; not the rough opening or framed-unit size.
$3,027.00
Customize Your Door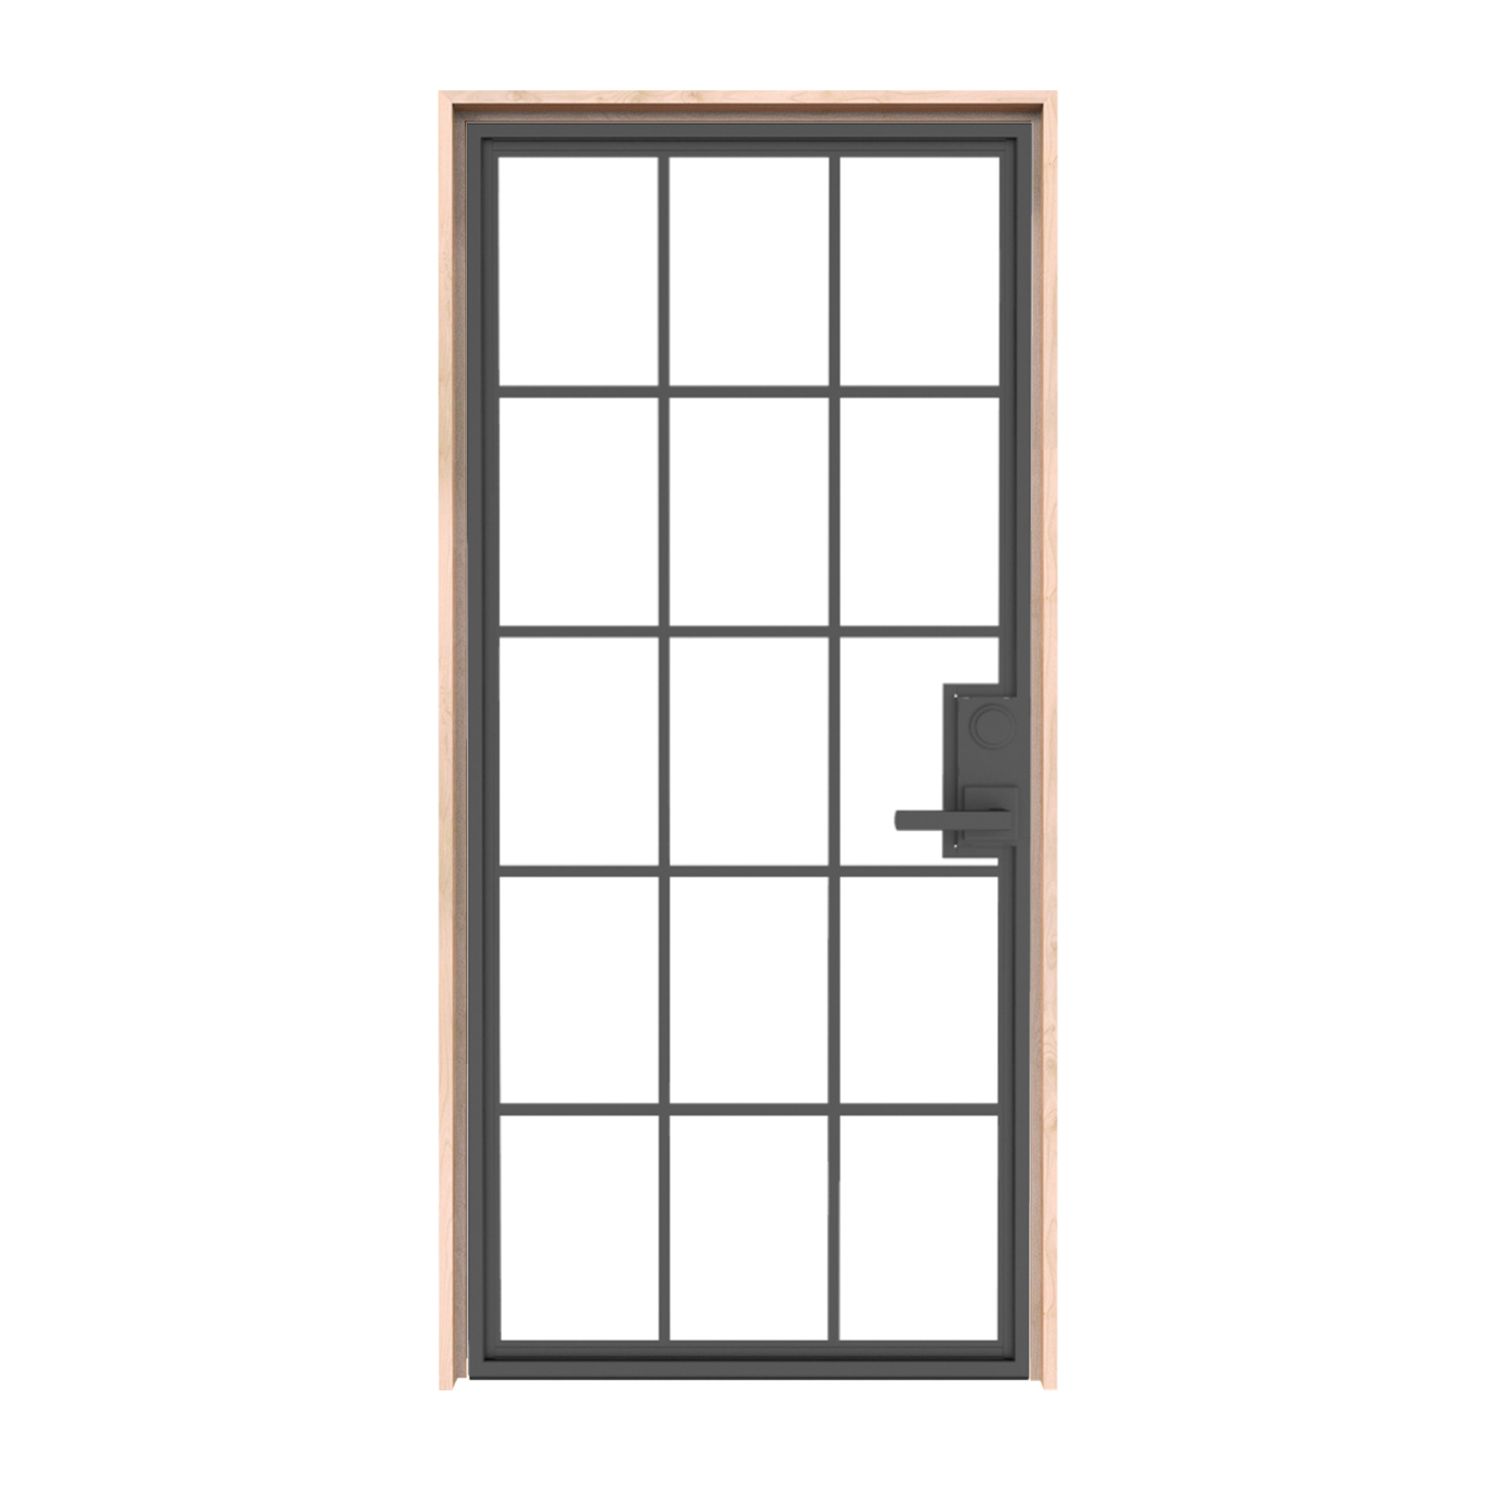
28″ × 78″ Interior
Door panel dimensions: 28 inches wide by 78 inches high; not the rough opening or framed-unit size.
$2,485.00
Customize Your Door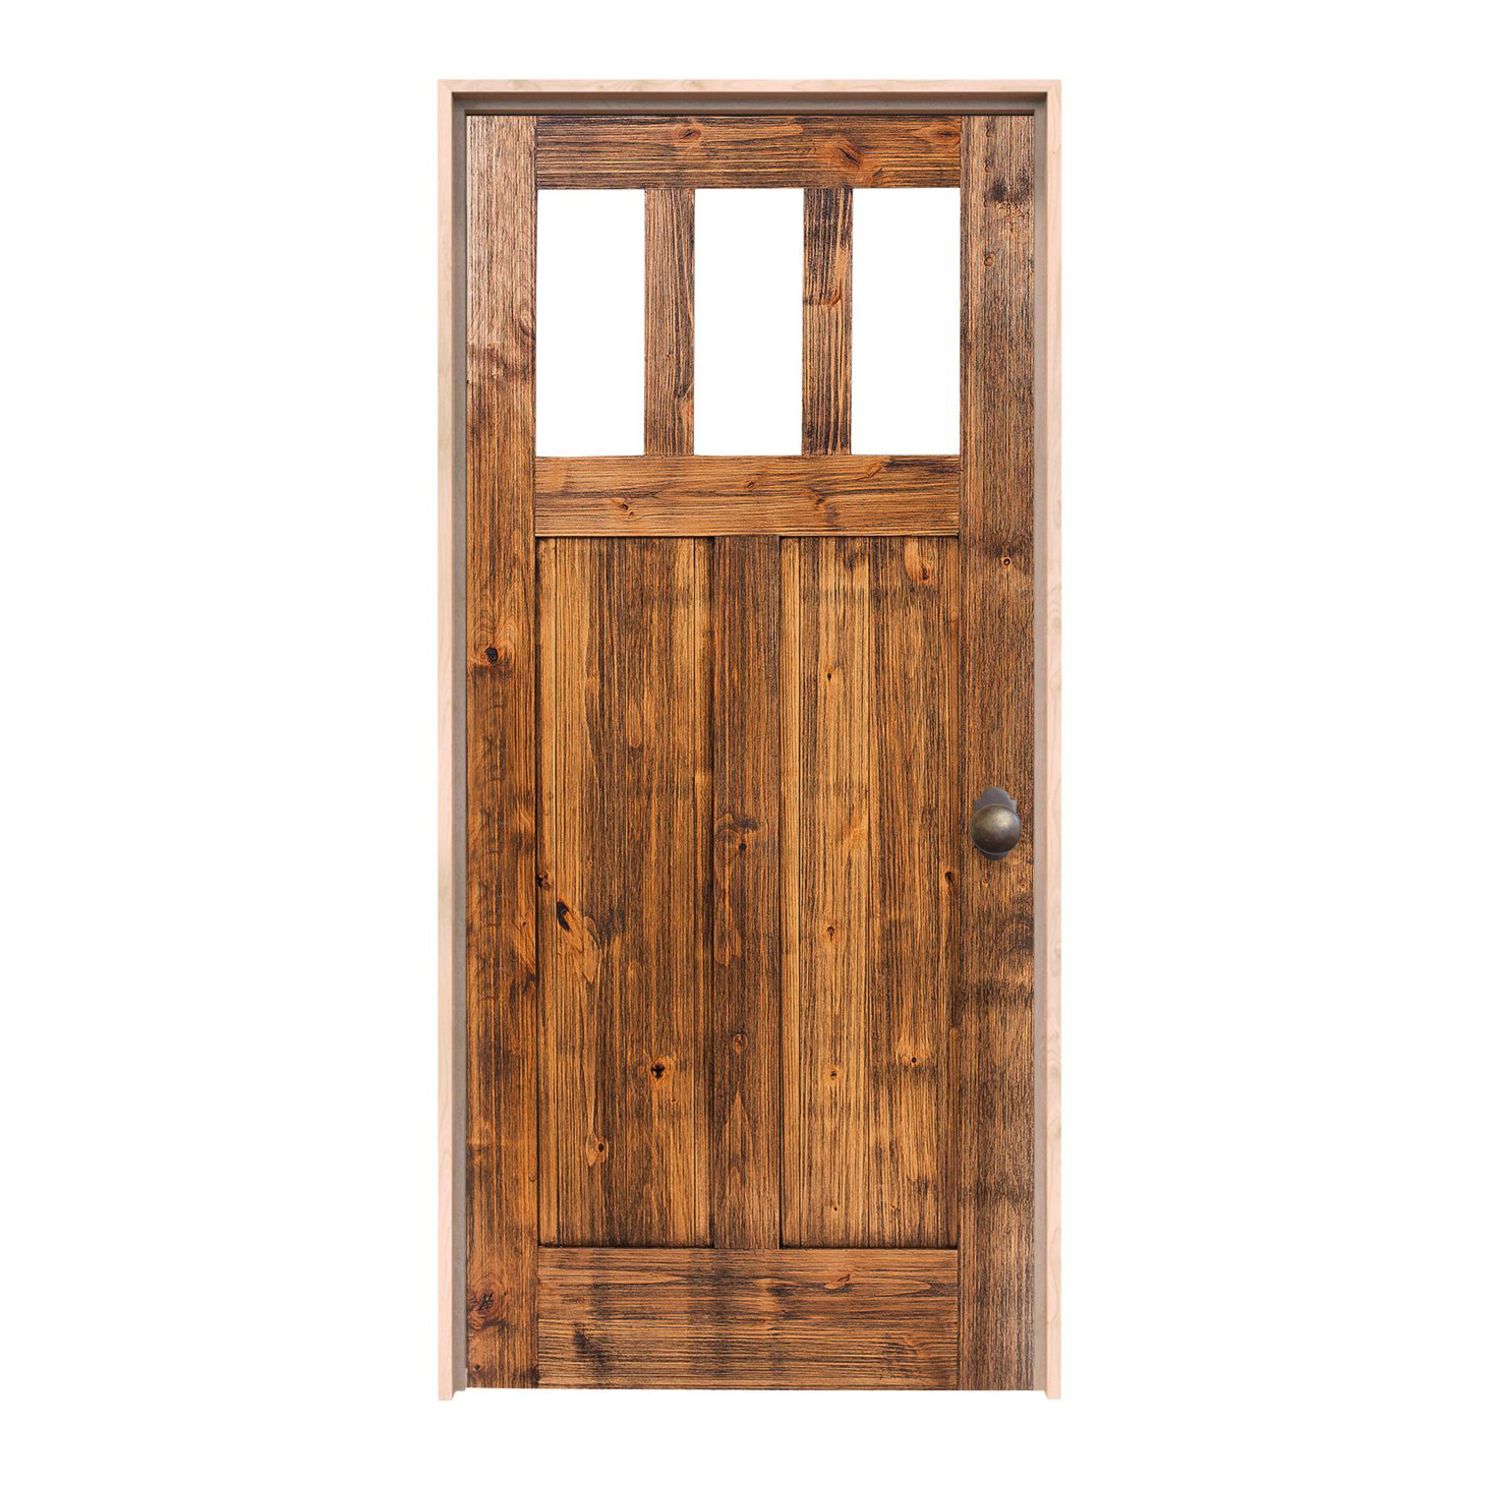
28″ × 78″ Interior
Door panel dimensions: 28 inches wide by 78 inches high; not the rough opening or framed-unit size.
$1,456.00
Customize Your Door
28″ × 78″ Interior
Door panel dimensions: 28 inches wide by 78 inches high; not the rough opening or framed-unit size.
$2,705.00
Customize Your Door
28″ × 78″ Interior
Door panel dimensions: 28 inches wide by 78 inches high; not the rough opening or framed-unit size.
$3,027.00
Customize Your Door
28″ × 78″ Interior
Door panel dimensions: 28 inches wide by 78 inches high; not the rough opening or framed-unit size.
$2,485.00
Customize Your Door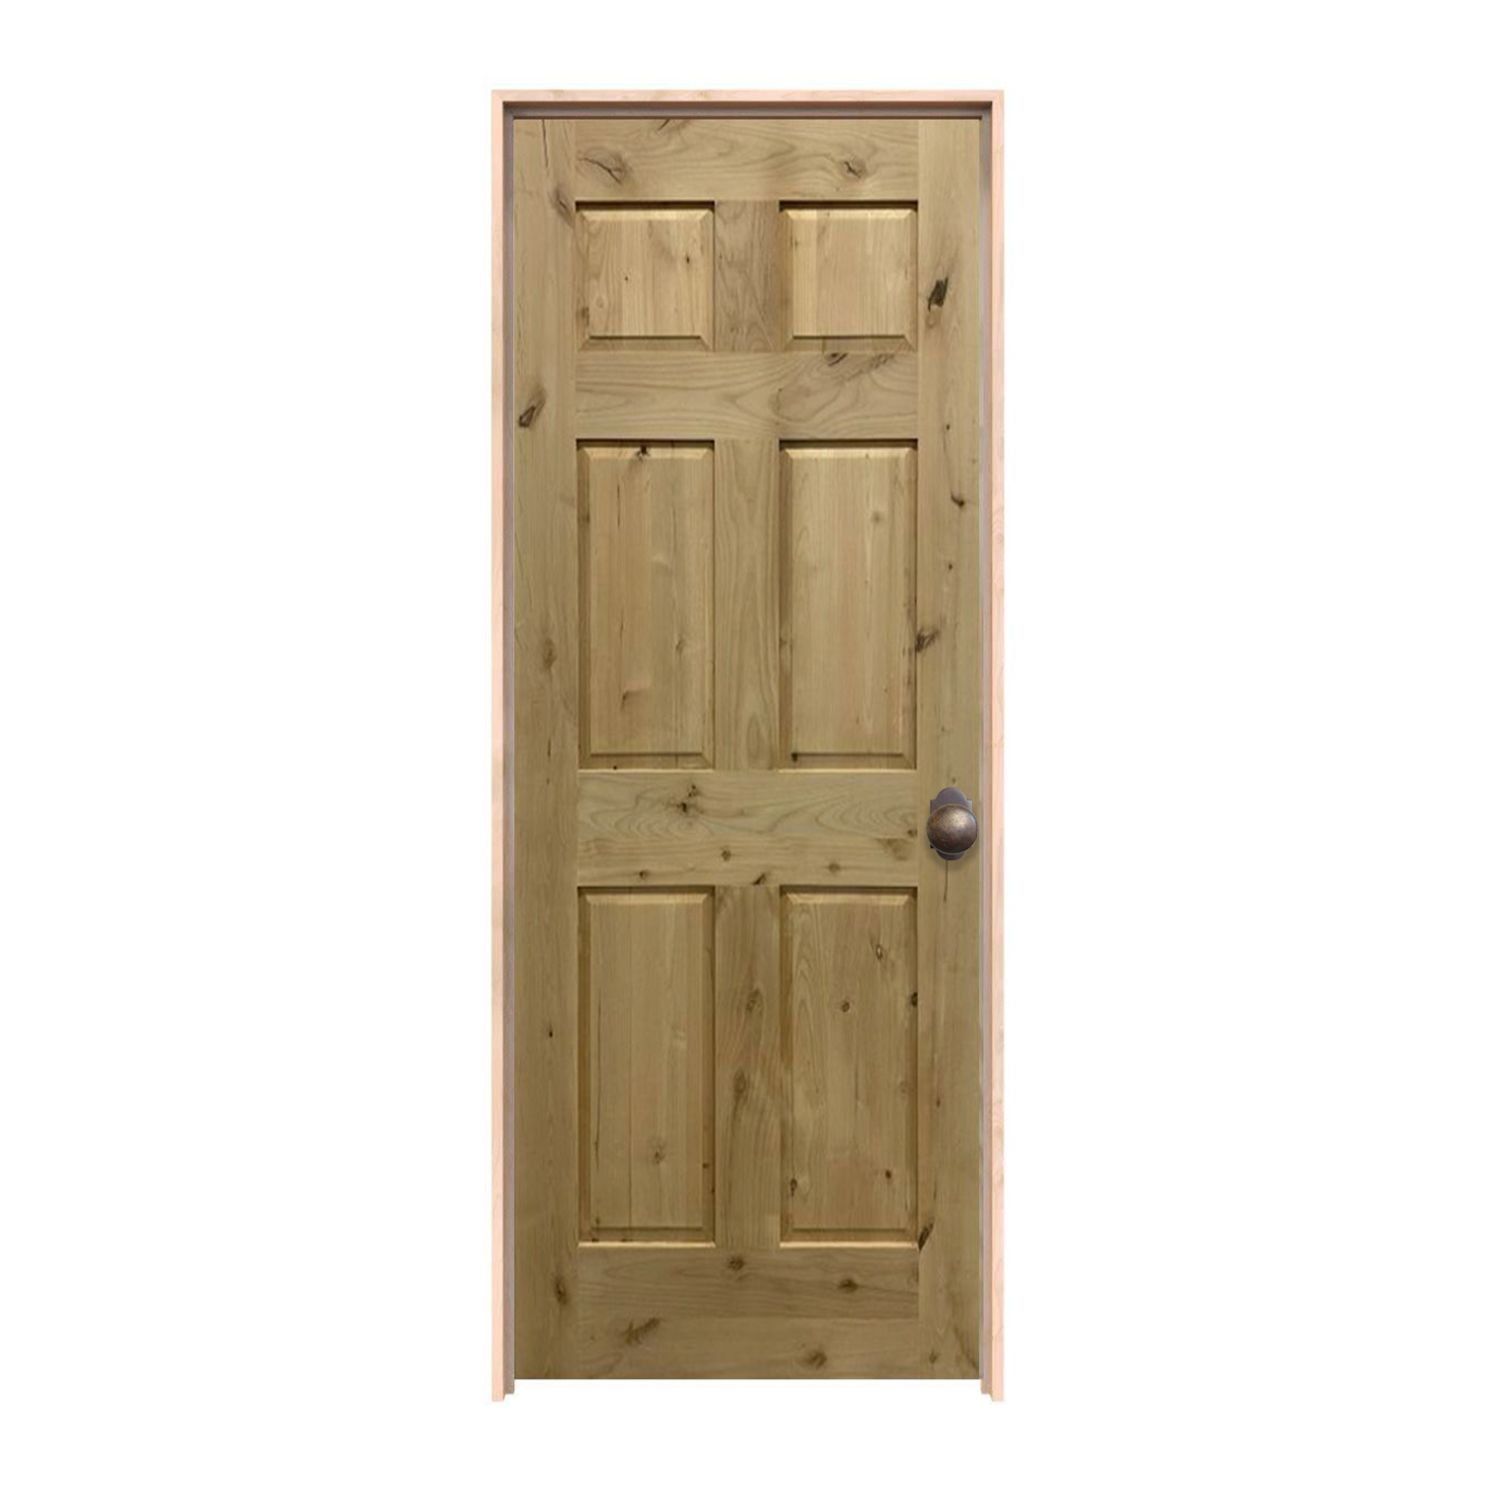
28″ × 78″ Interior
Door panel dimensions: 28 inches wide by 78 inches high; not the rough opening or framed-unit size.
$1,776.00
Customize Your Door
28″ × 78″ Interior
Door panel dimensions: 28 inches wide by 78 inches high; not the rough opening or framed-unit size.
$2,485.00
Customize Your DoorPhotos show the door design; pictured finish, glass, hardware and proportions may differ from your selections. Starting prices reflect the selected 28 × 78 slab configuration. Finish and included components vary by design; review each product’s selections before ordering. Upgrades, shipping and tax are additional. Panel size is separate from frame and rough-opening dimensions.
Shape your space

Bring your idea to life
A thoughtful fit starts here
A 28 x 78 replacement needs attention to width and height together. Take several edge-to-edge readings of the existing slab and note any differences. A leaf that has been planed or cut may not be evenly rectangular, so keep actual readings and photos rather than recording only its presumed nominal size.
The dimensions translate to 2 feet 4 inches by 6 feet 6 inches, written 2′4″ x 6′6″ or 2/4 x 6/6. Keep 77-, 78- and 80-inch height alternatives separate in your notes. A neighboring door or a similar search result cannot identify the height and preparation this entrance needs.
A shorter panel may belong to an entrance whose casing and height are part of the room's existing character. Look at the head trim, baseboards and other doors along the hall before choosing a new pattern. A replacement face can update the appearance without assuming that all nearby entrances must share the same height.
If you want to enlarge the opening, have the complete proposed assembly and surrounding construction assessed first. Increasing height or width can involve framing and finish work beyond the door itself. Decide whether that work is part of the project before comparing a matching-size slab with a larger unit.
Picture the route through the doorway with the panel open. A 28-inch leaf can serve an existing interior opening, but suitability depends on the room, the usable passage and the surrounding layout. Consider furniture movement, carrying items and how people approach the entrance.
If the project has particular access requirements, have the finished clear opening assessed for them. Slab width and usable passage are separate measurements. Keep the door's swing, handle and nearby obstacles in that review rather than assuming that a matching replacement size automatically meets every need.
Before planning a 28 x 78 interior slab replacement, ask the installer to check the existing frame. Loose hinge support, uneven stops or a damaged latch area may need attention. A new door can change the appearance, but it will still rely on the retained jamb for alignment and operation.
Document thickness, hinge recess shape and positions, lock preparation and edge profile. Shorter old slabs may have been prepared or altered in ways that do not match a new model's usual arrangement. A clear record helps the supplier discuss the correct preparation instead of treating the width and height as the entire specification.
The relationship between rails, panels and any glass matters on a shorter, narrower leaf. Compare the offered design as a complete configuration and consider how its lines meet the surrounding trim. A photograph of a larger door should be used as design inspiration, with final proportions confirmed for the size being ordered.
Choose the available finish and construction alongside that pattern. For glass, consider the views from adjoining spaces and the level of privacy needed by the room. Confirm model-specific options rather than assuming that every interior design offers the same glass, thickness or panel arrangement.
Changes in flooring can make a shorter entrance more difficult to interpret. Record existing carpet, tile or other surfaces on both sides and identify planned work. Have the installer agree on the reference used for height and the bottom clearance needed for the actual model and room.
Use the product's handing diagram and sketch the proposed movement. Check handles against walls and the open leaf against fixtures or another doorway. A bottom cut is not a substitute for diagnosing frame misalignment or a swing obstruction, and any permitted trimming must come from the selected model's instructions.
If the jamb is changing, review the full framed or prehung configuration offered for the design. Confirm outside width and height, jamb depth and included parts. A unit containing a 78-inch panel occupies more height than the panel alone.
Have the structural opening measured at multiple points and checked for level and square. Record finished-wall depth and the floor reference. Use the exact assembly's required rough opening, without applying a universal addition to 28 x 78. Existing trim and uneven surfaces may need their own repair plan.
The featured hinged interior doors open with 28-inch width and 78-inch height selected. Finish, construction, frame and preparation options vary by design. Review current price and made-to-order timing after choosing the available details you intend to install.
Compare the scope of fitting, jamb work, casing repairs and finishing in the installer estimate. If sound separation or another specified performance matters, obtain the relevant documentation for the quoted assembly. Send Rustica unusual dimensions and photos before approval so the new leaf can be considered alongside the entrance that will receive it.
The featured designs are configured for hinged interior use with 78-inch height and 28-inch width selected. Review available construction, finish, frame and preparation choices on the model you prefer.
Yes. Both describe a 28-inch-wide, 78-inch-high panel size. Record exact physical dimensions, thickness and preparation separately; the label does not establish the complete frame or structural opening.
Choose from the measured slab and the installation plan, with the supplier confirming the actual dimensions required. Do not round an altered panel to a nearby search term. The full unit needs its own measurements when the frame is changing.
Have the jamb's condition and compatibility checked. The new leaf needs matching thickness, hinges, lock preparation, edge details and suitable floor clearance. A size match alone does not confirm all of those working relationships.
Use only trimming or machining expressly permitted for the selected model. Construction, glass and panel layout can limit alteration. A door specified for the confirmed height avoids relying on an assumed cutting allowance.
Have your measurements ready? Contact Rustica for help choosing the right interior door for your opening. You can also compare all 28 x 78 door styles.

PRODUCTS
FEATURES
COMPANY
BUSINESS

