
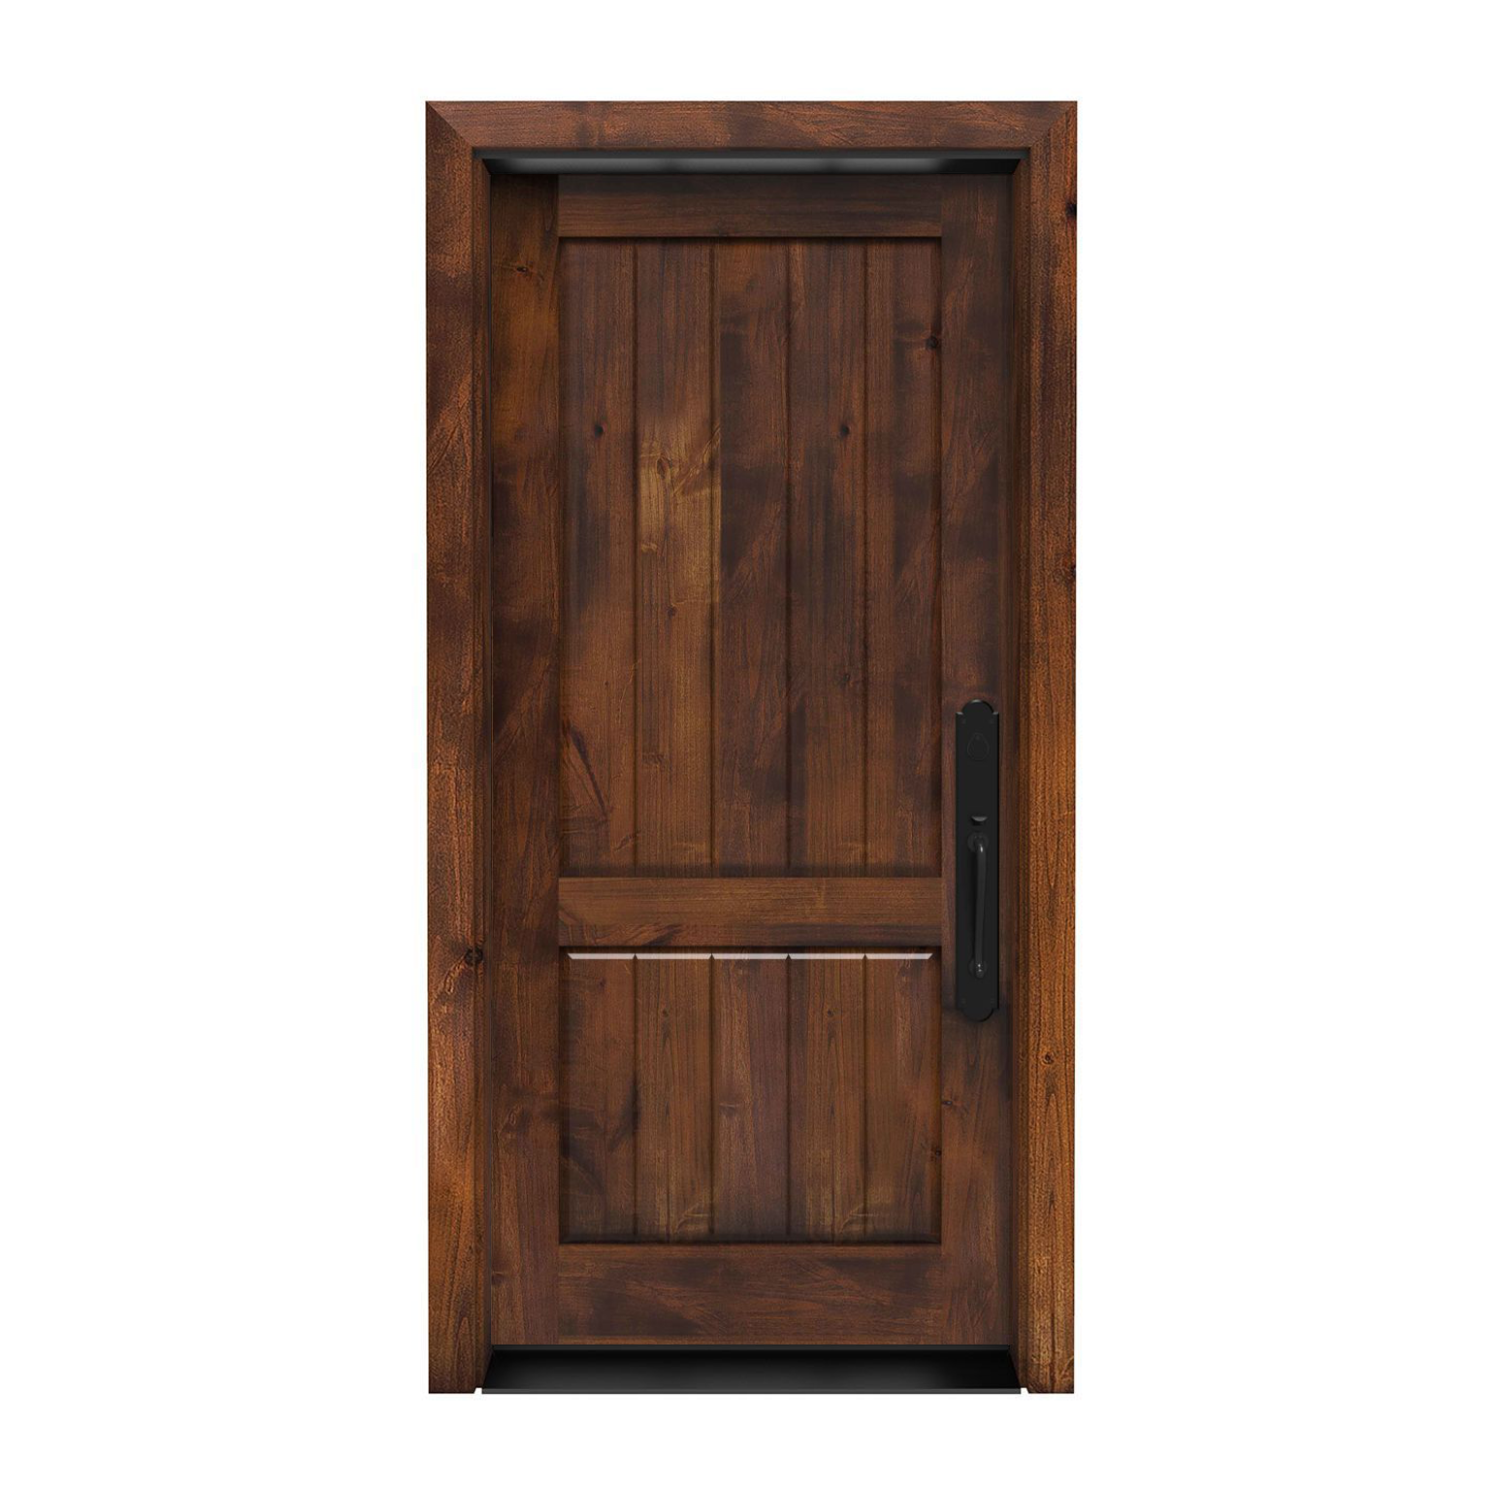
30″ × 78″ Exterior
Altitude Front Door 30 x 78 in
Door panel dimensions: 30 inches wide by 78 inches high; not the rough opening or framed-unit size.
$1,931.00
Customize Your Door1.800.891.8312
Free Shipping Details
Most orders over $500 qualify. Free shipping applies to Barn Door Hardware, Barn Doors, and Pocket Doors over $500.
Note: Front doors, interior doors, shower doors, slab doors, any oversized door (wider than 3ft or taller than 7ft), and any special order doors have shipping costs calculated at checkout. Some barn door hardware track lengths do not qualify for free shipping.

Made to order. Made for your home.
Bring a fresh design to a narrow, shorter exterior opening. These made-to-order 30 x 78 door styles begin with a 2′6″ width and 6′6″ height selected. Compare wood, metal and glass designs, then check your existing jamb, threshold and hardware before deciding whether a replacement slab or a new framed assembly suits the project.
30″ wide × 78″ high2′6″ × 6′6″ door panel
Explore made-to-order 30 × 78 exterior door slabs. Choose your style, then review the available finish, frame and hardware options for that design.
30″ × 78″ Exterior
Door panel dimensions: 30 inches wide by 78 inches high; not the rough opening or framed-unit size.
$1,931.00
Customize Your Door
30″ × 78″ Exterior
Door panel dimensions: 30 inches wide by 78 inches high; not the rough opening or framed-unit size.
$3,040.00
Customize Your Door
30″ × 78″ Exterior
Door panel dimensions: 30 inches wide by 78 inches high; not the rough opening or framed-unit size.
$2,689.00
Customize Your Door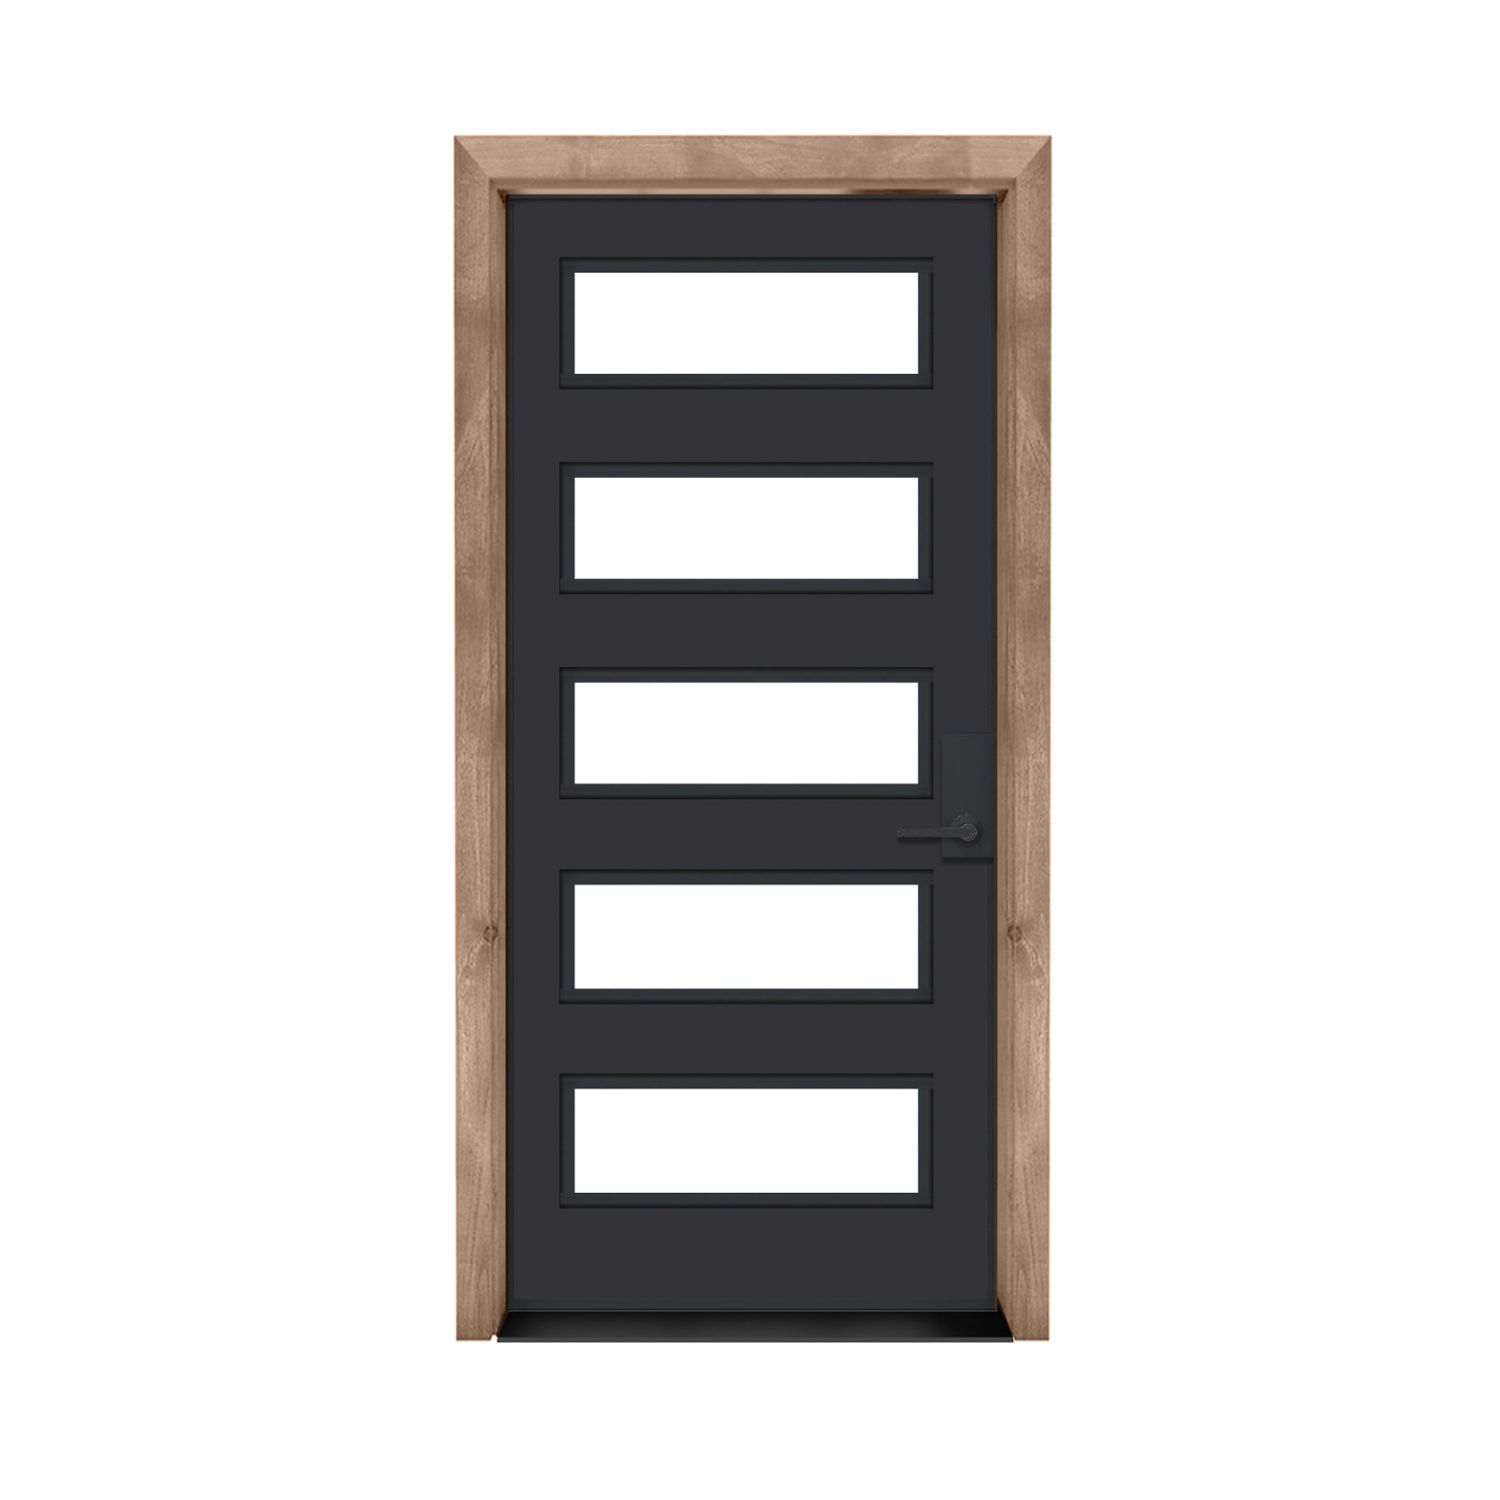
30″ × 78″ Exterior
Door panel dimensions: 30 inches wide by 78 inches high; not the rough opening or framed-unit size.
$3,040.00
Customize Your Door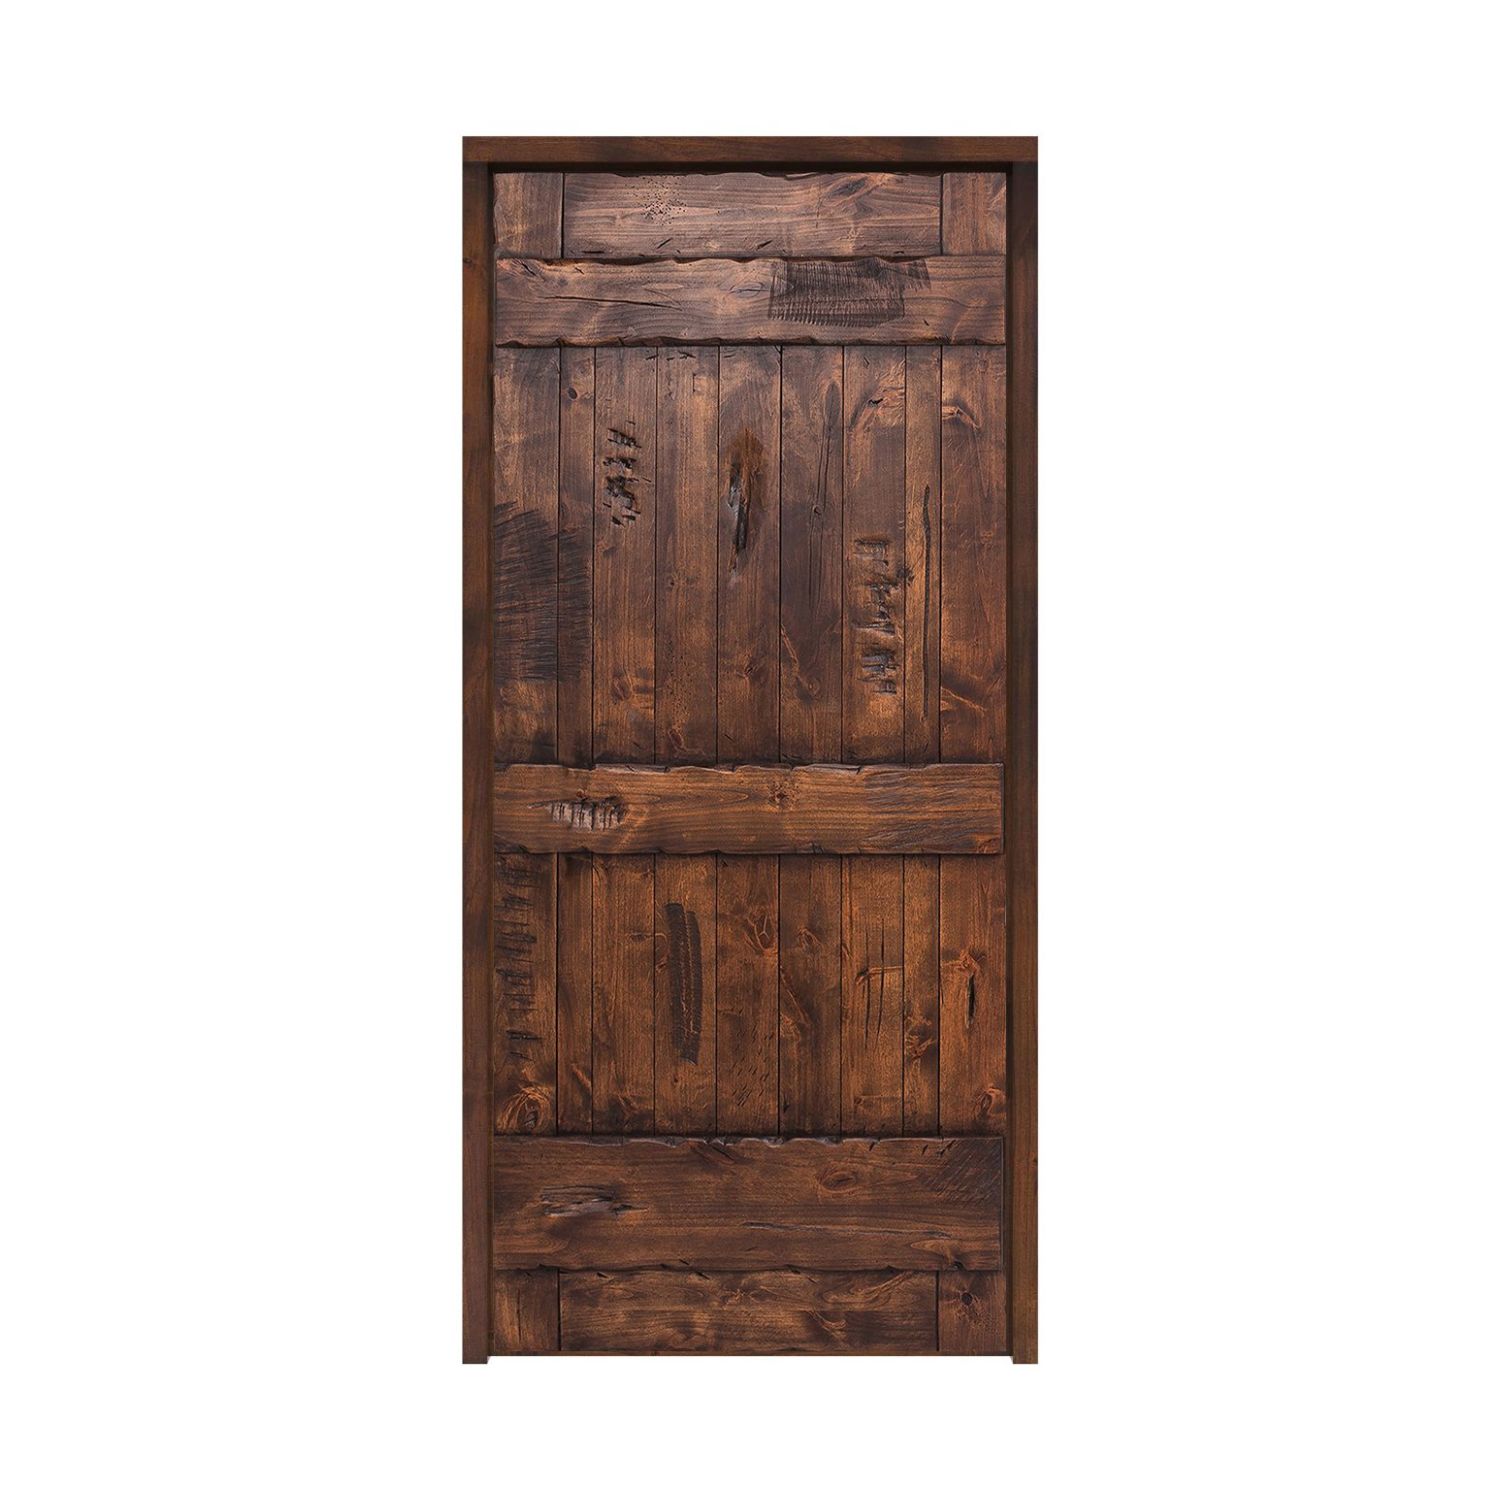
30″ × 78″ Exterior
Door panel dimensions: 30 inches wide by 78 inches high; not the rough opening or framed-unit size.
$1,961.00
Customize Your Door
30″ × 78″ Exterior
Door panel dimensions: 30 inches wide by 78 inches high; not the rough opening or framed-unit size.
$3,040.00
Customize Your Door
30″ × 78″ Exterior
Door panel dimensions: 30 inches wide by 78 inches high; not the rough opening or framed-unit size.
$2,867.00
Customize Your Door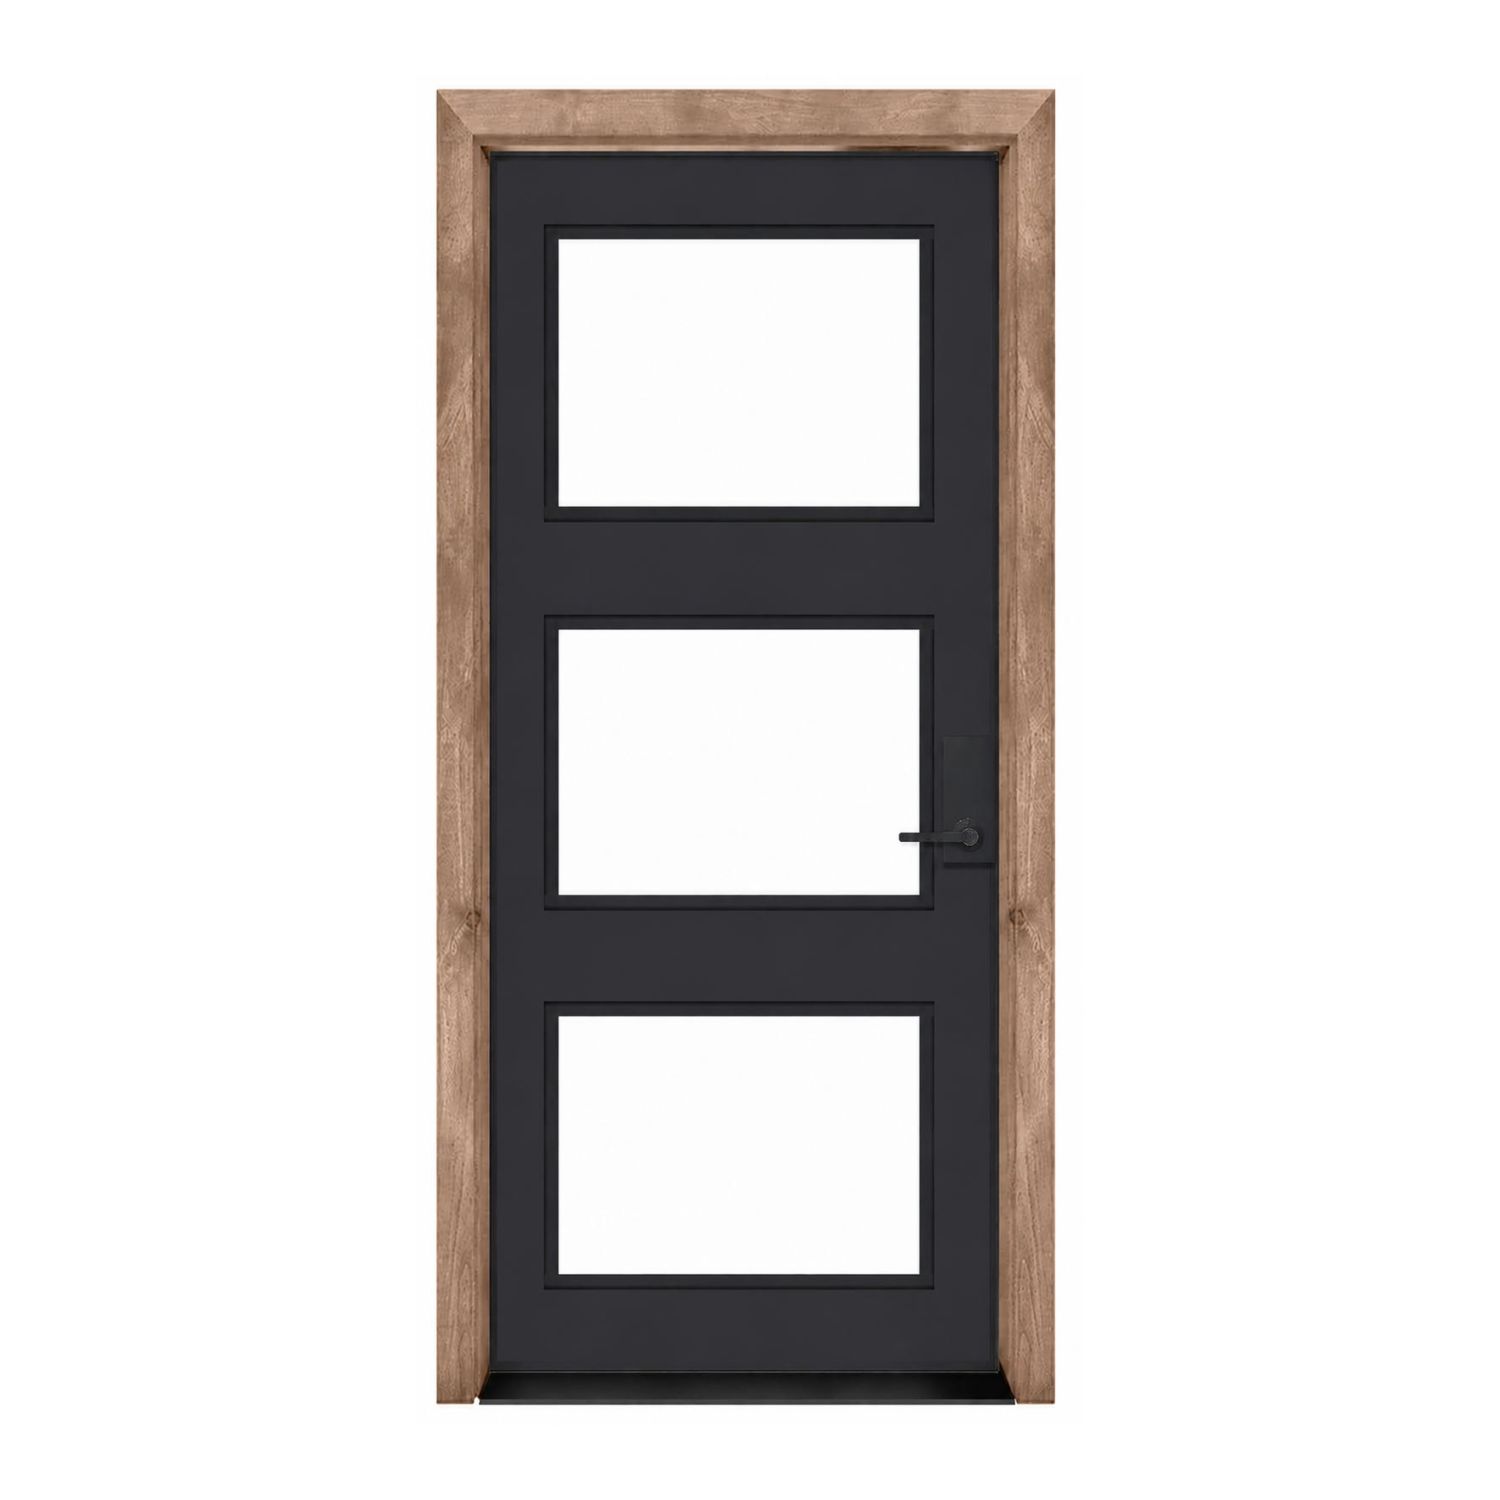
30″ × 78″ Exterior
Door panel dimensions: 30 inches wide by 78 inches high; not the rough opening or framed-unit size.
$3,040.00
Customize Your Door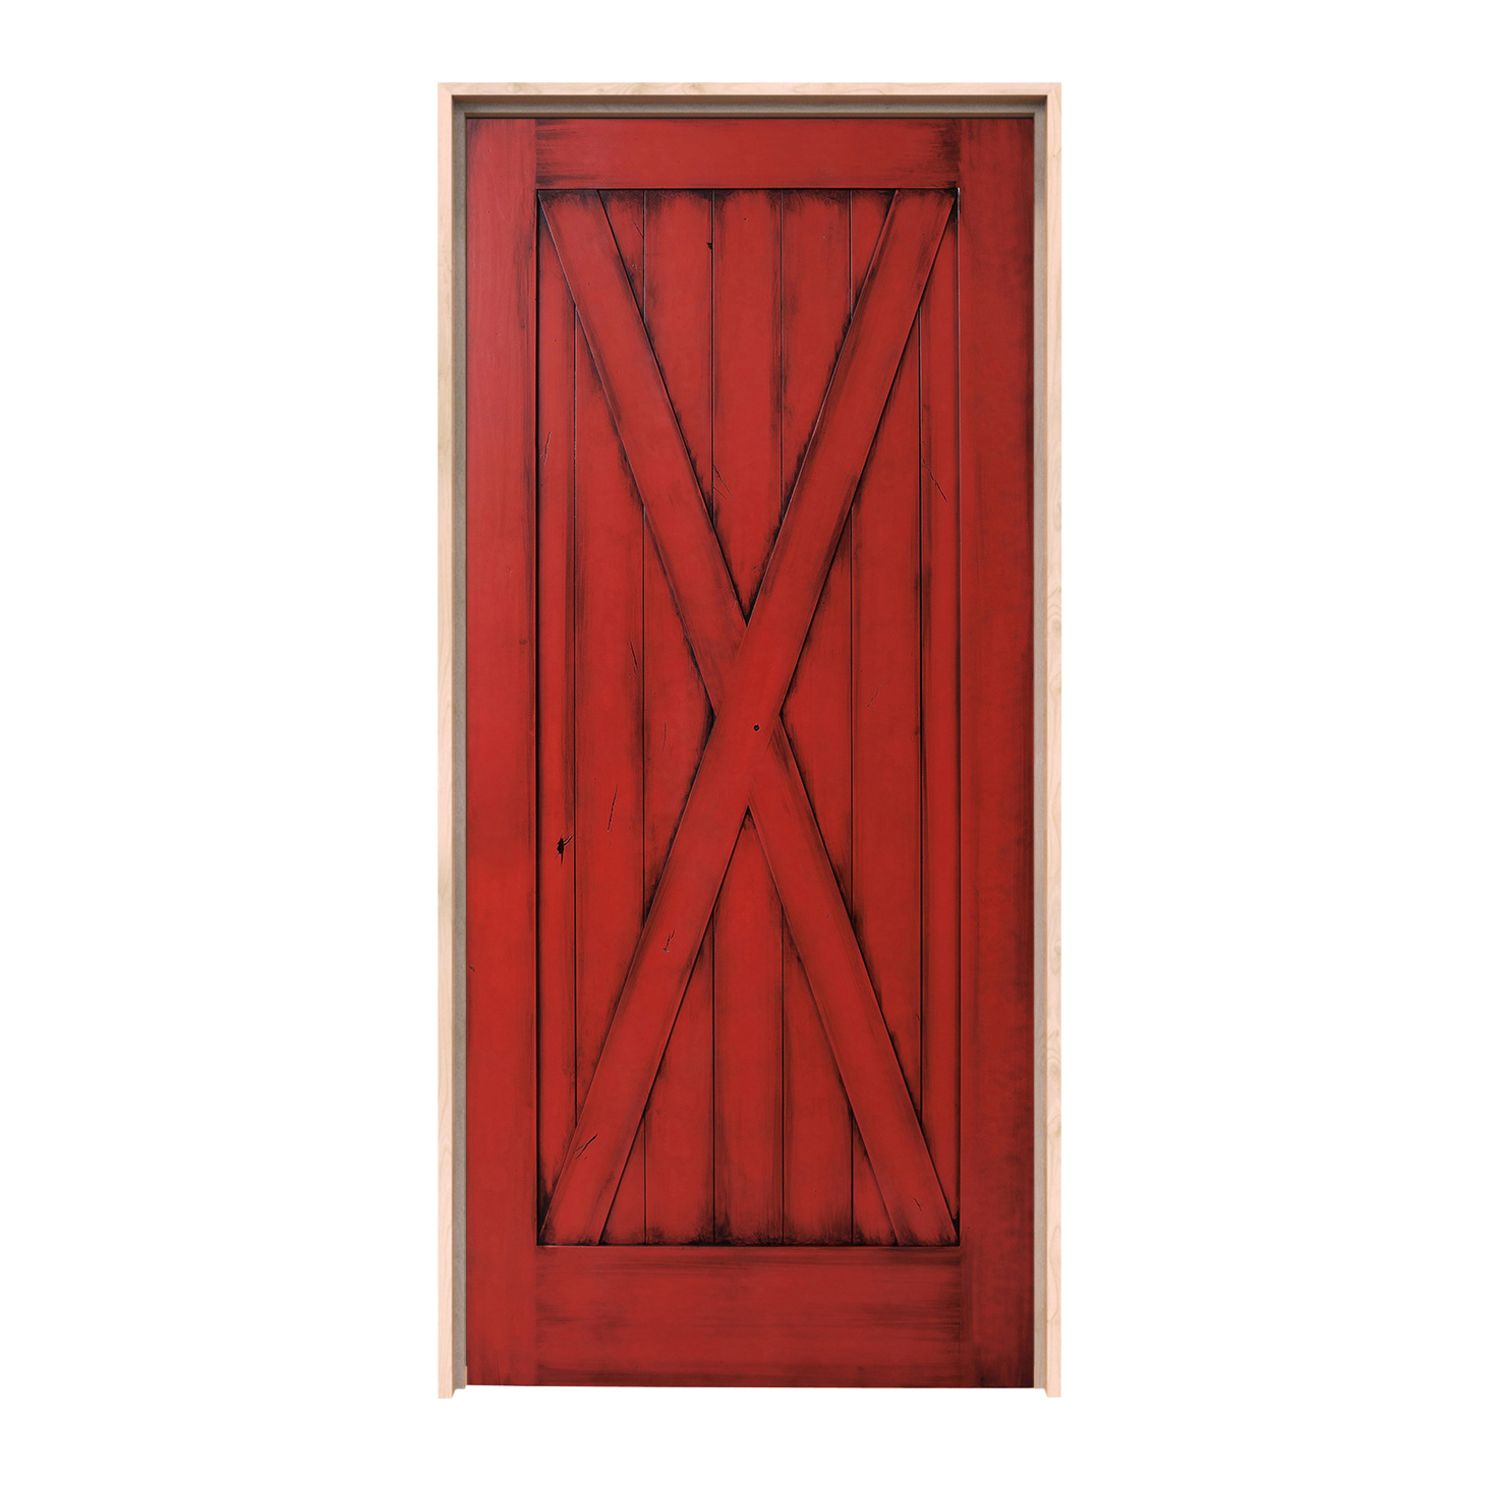
30″ × 78″ Exterior
Door panel dimensions: 30 inches wide by 78 inches high; not the rough opening or framed-unit size.
$1,961.00
Customize Your Door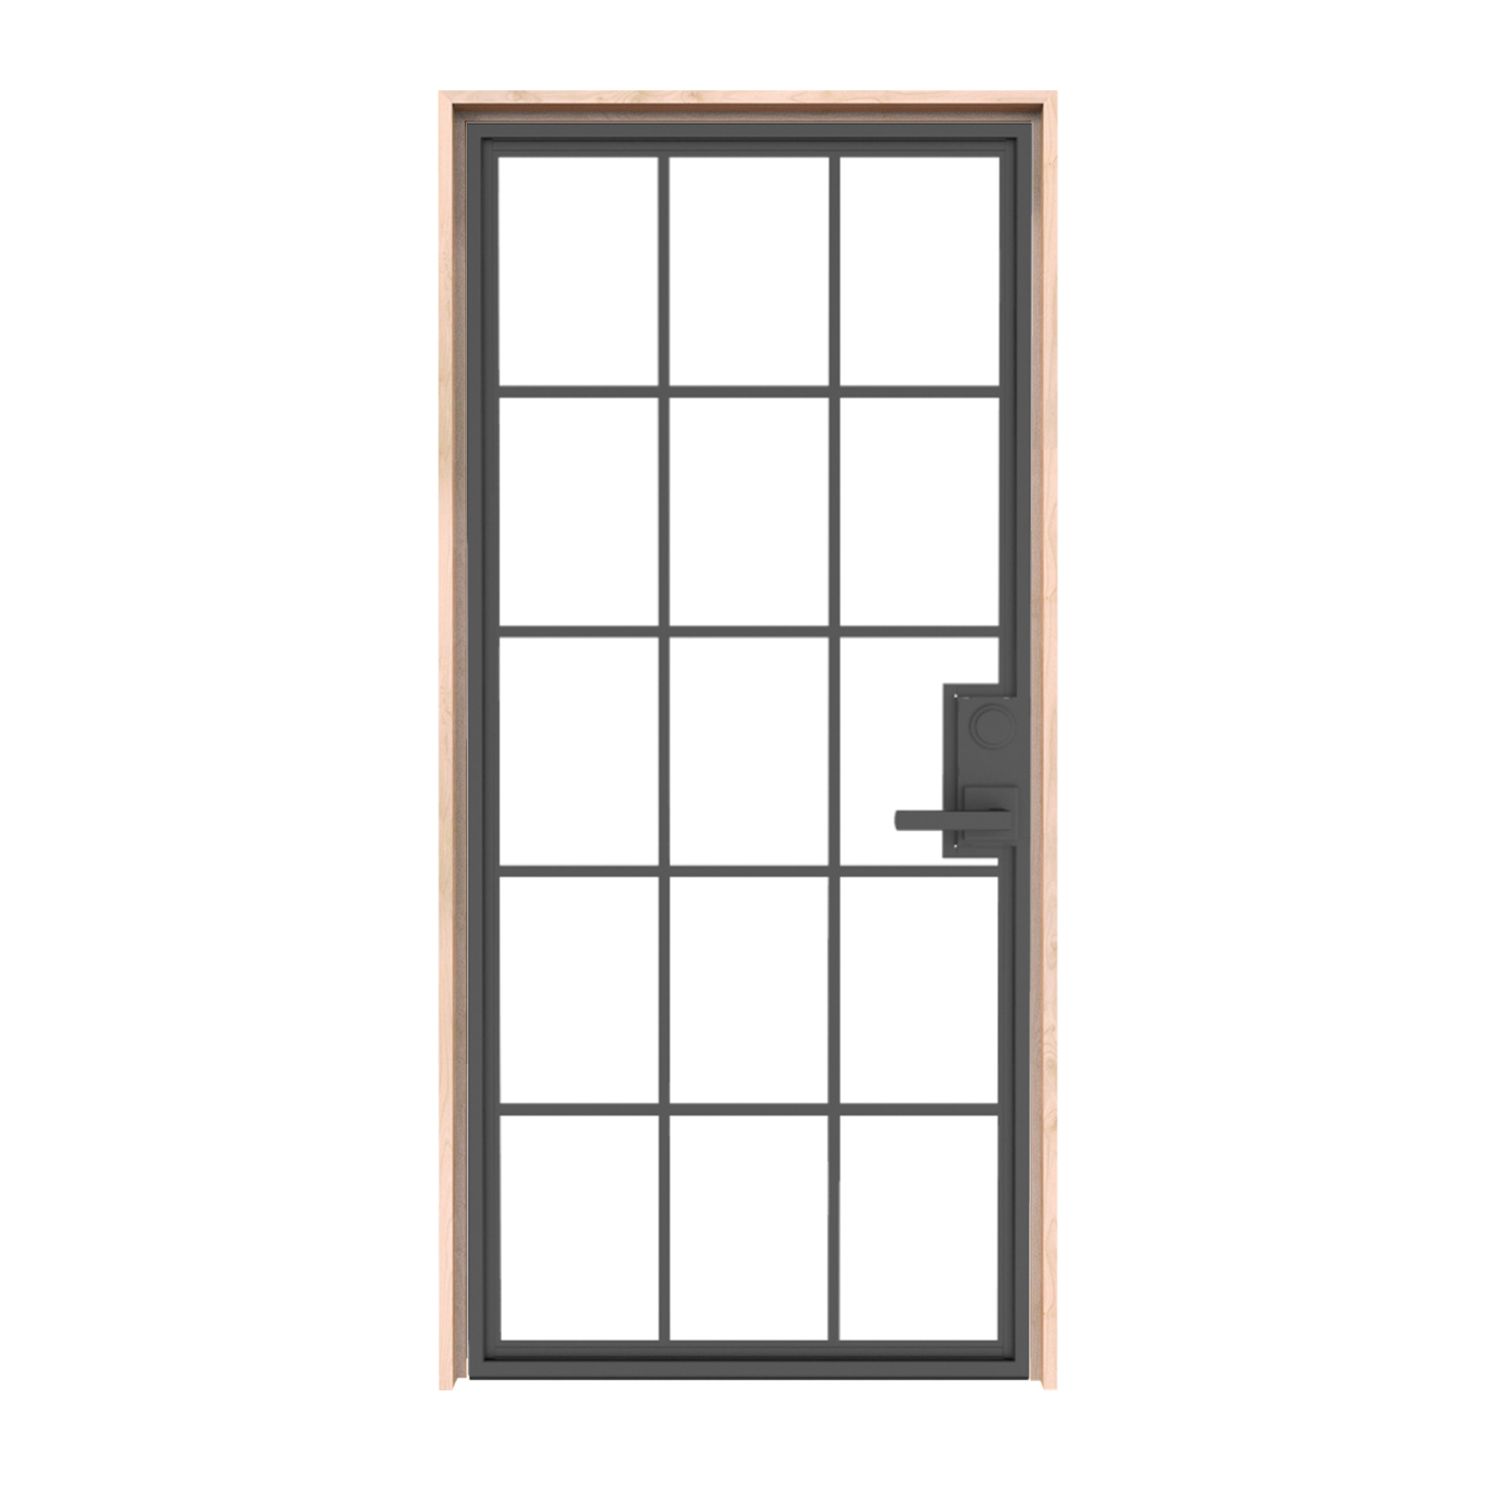
30″ × 78″ Exterior
Door panel dimensions: 30 inches wide by 78 inches high; not the rough opening or framed-unit size.
$3,040.00
Customize Your Door
30″ × 78″ Exterior
Door panel dimensions: 30 inches wide by 78 inches high; not the rough opening or framed-unit size.
$2,867.00
Customize Your Door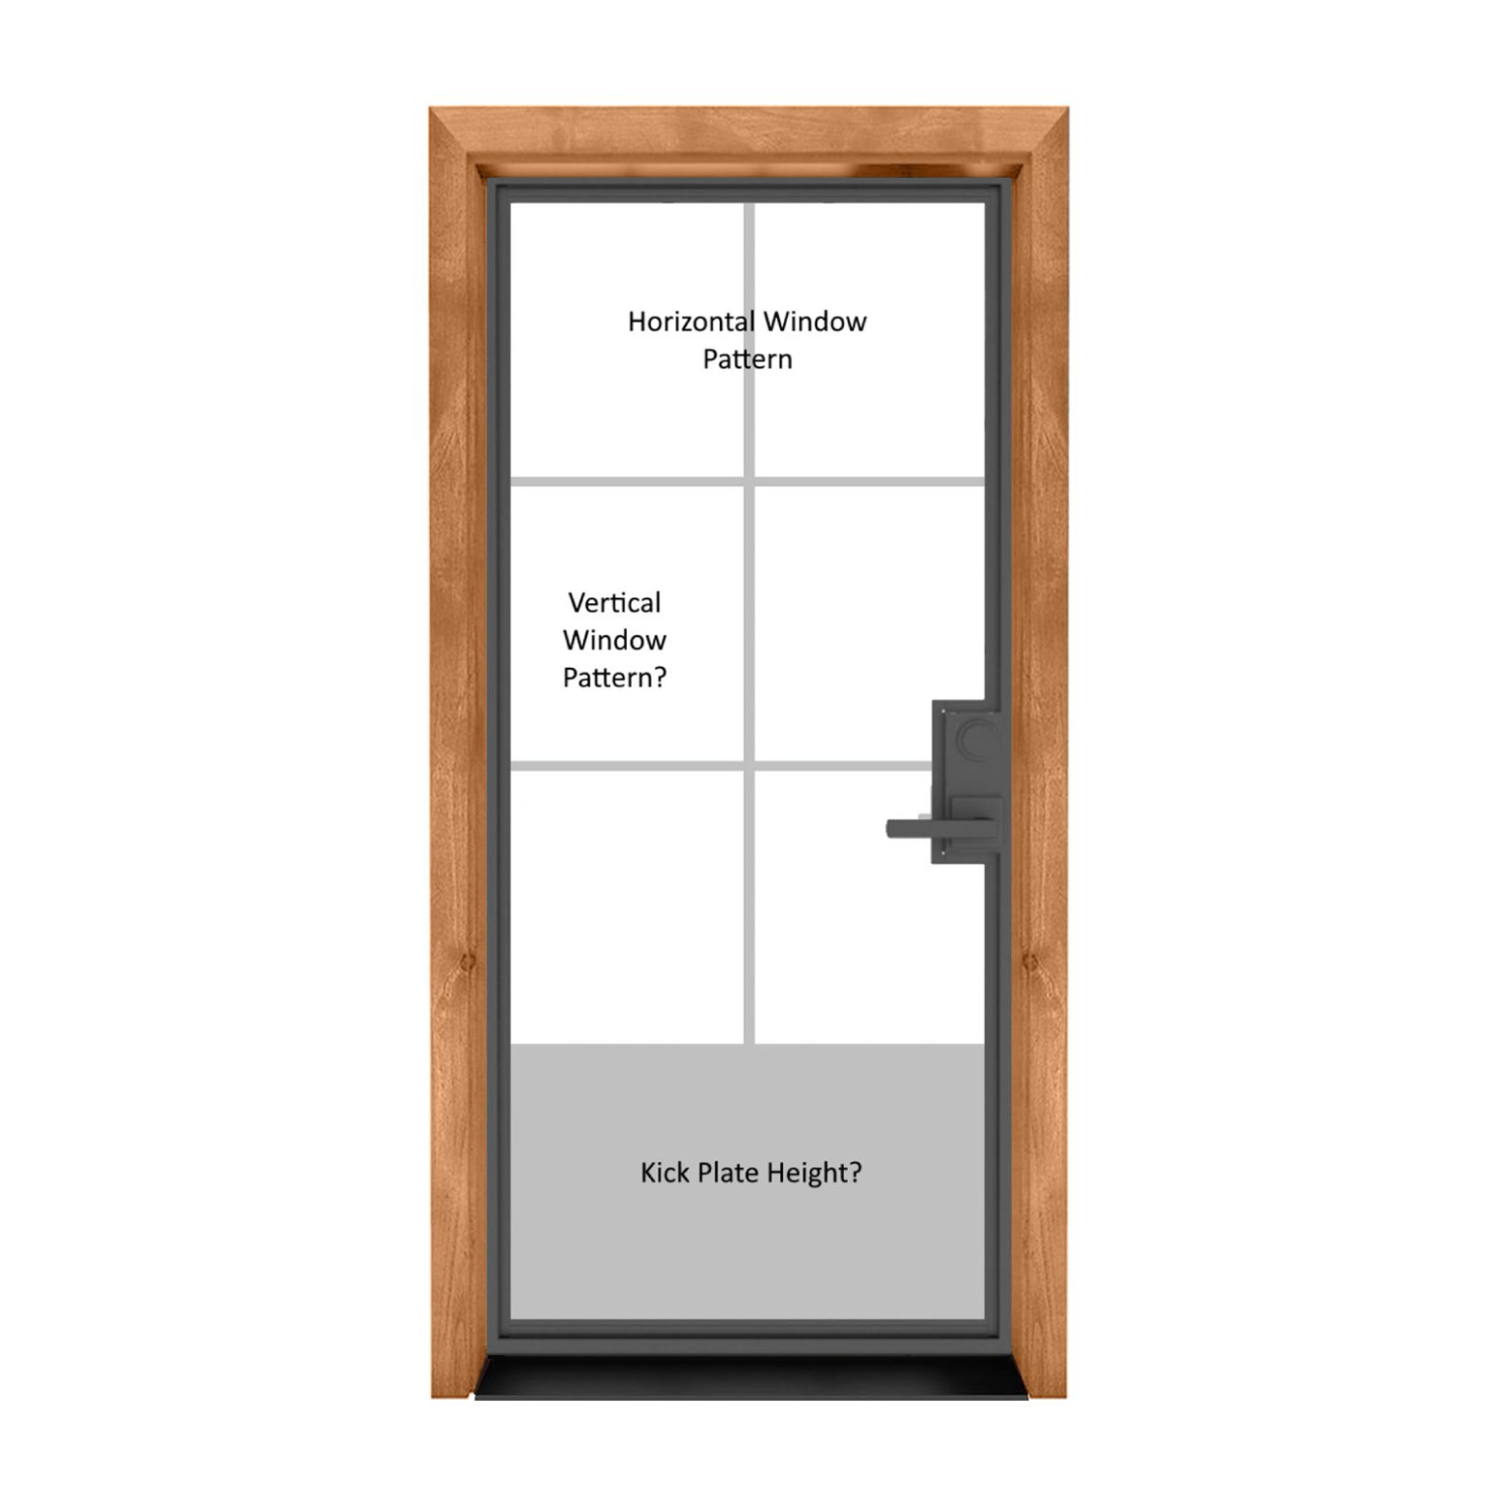
30″ × 78″ Exterior
Door panel dimensions: 30 inches wide by 78 inches high; not the rough opening or framed-unit size.
$3,260.00
Customize Your Door
30″ × 78″ Exterior
Door panel dimensions: 30 inches wide by 78 inches high; not the rough opening or framed-unit size.
$2,141.00
Customize Your Door
30″ × 78″ Exterior
Door panel dimensions: 30 inches wide by 78 inches high; not the rough opening or framed-unit size.
$3,170.00
Customize Your Door
30″ × 78″ Exterior
Door panel dimensions: 30 inches wide by 78 inches high; not the rough opening or framed-unit size.
$2,569.00
Customize Your Door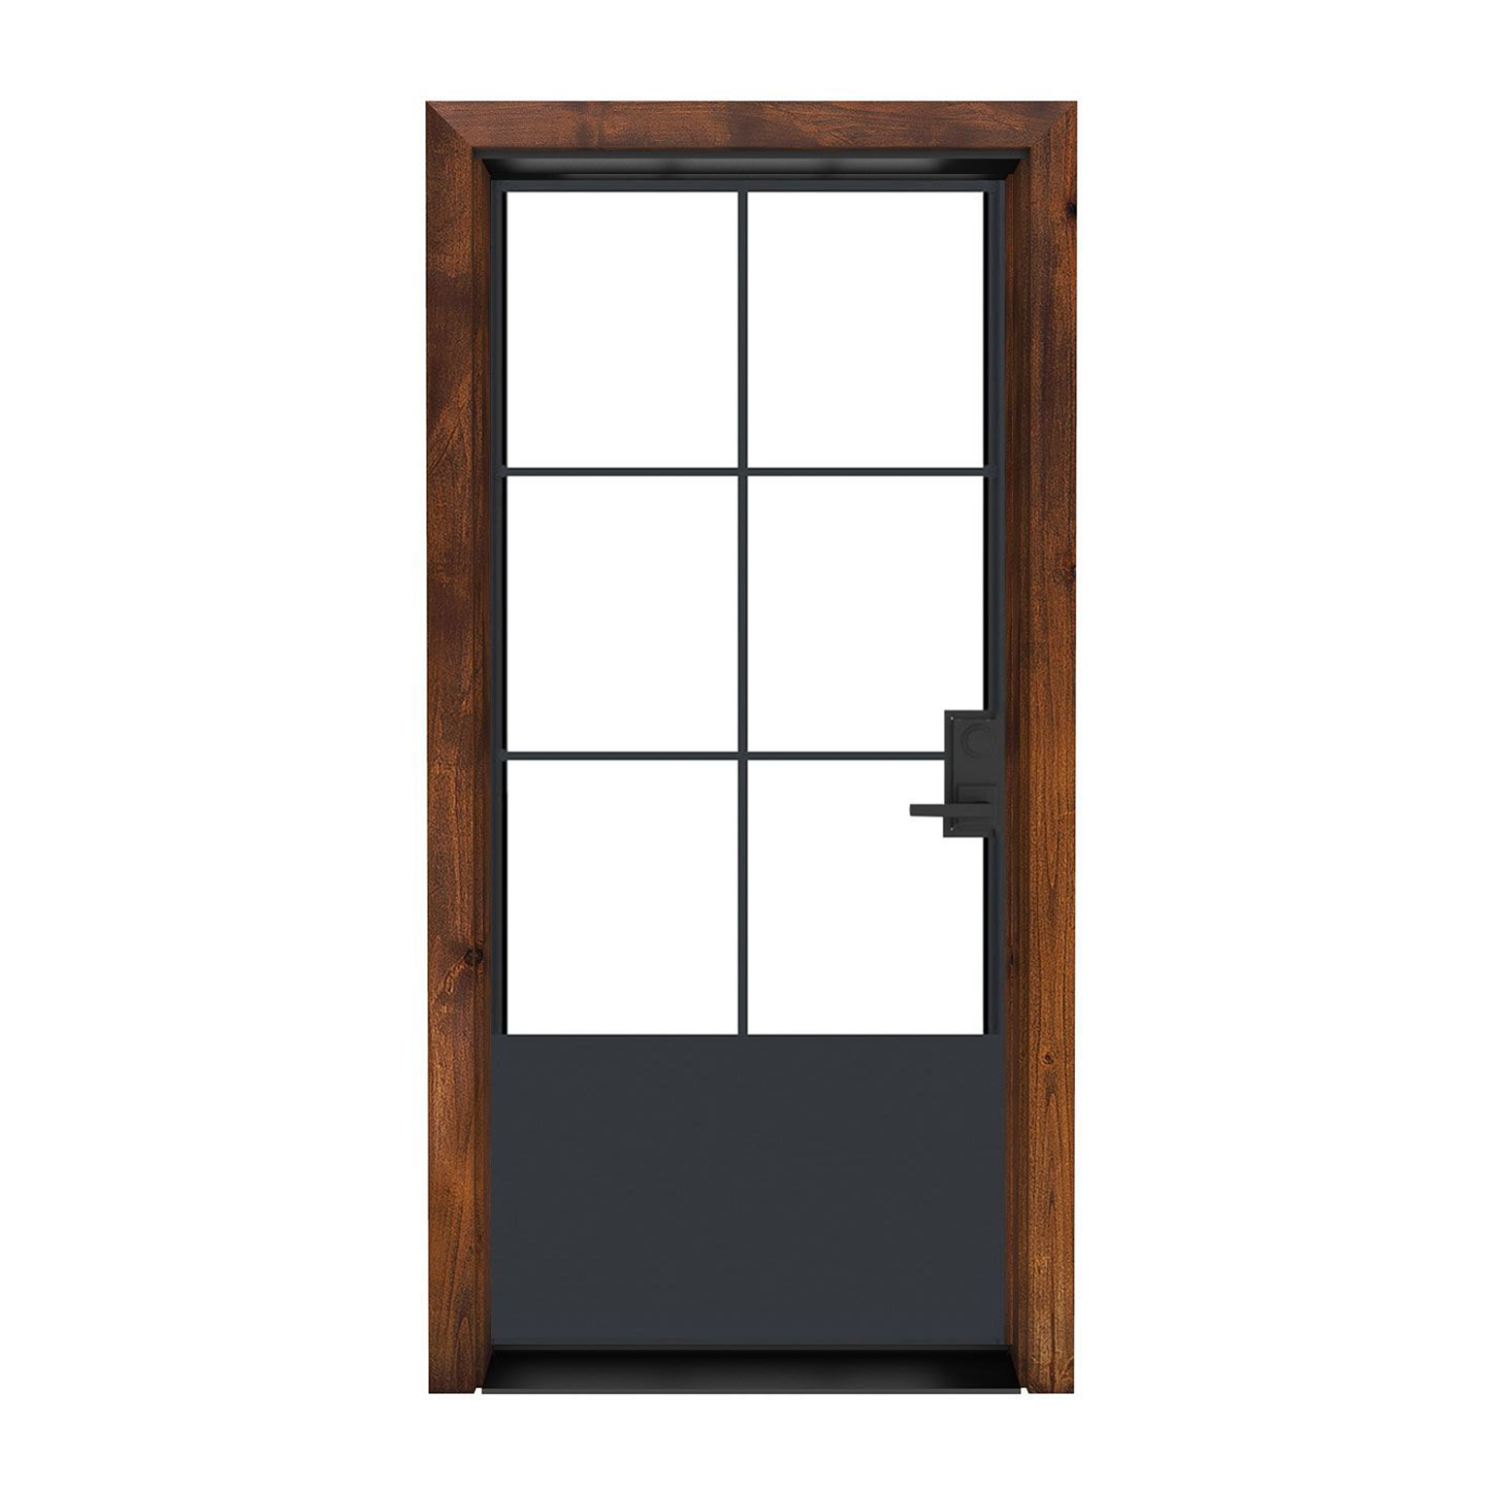
30″ × 78″ Exterior
Door panel dimensions: 30 inches wide by 78 inches high; not the rough opening or framed-unit size.
$3,040.00
Customize Your Door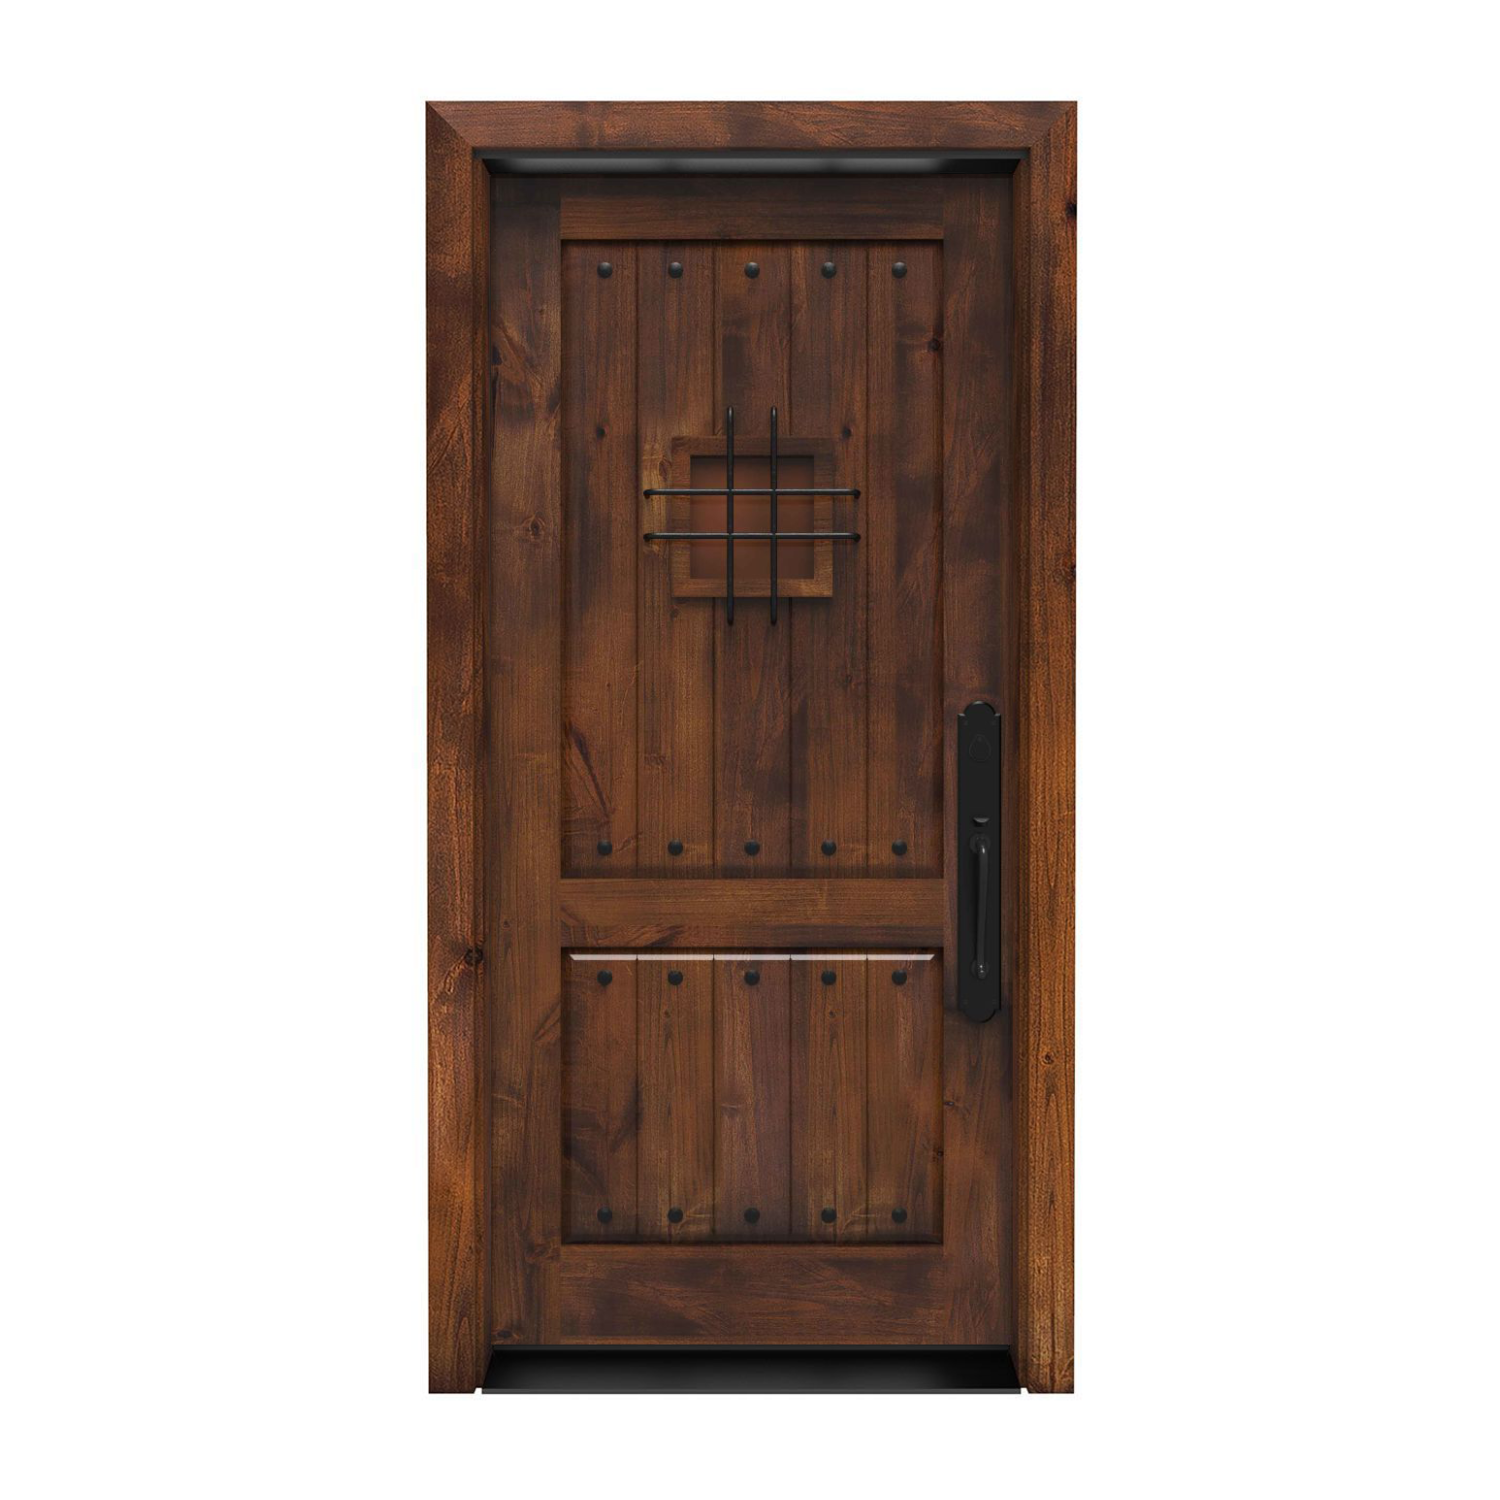
30″ × 78″ Exterior
Door panel dimensions: 30 inches wide by 78 inches high; not the rough opening or framed-unit size.
$2,511.00
Customize Your Door
30″ × 78″ Exterior
Door panel dimensions: 30 inches wide by 78 inches high; not the rough opening or framed-unit size.
$3,040.00
Customize Your Door
30″ × 78″ Exterior
Door panel dimensions: 30 inches wide by 78 inches high; not the rough opening or framed-unit size.
$2,867.00
Customize Your Door
30″ × 78″ Exterior
Door panel dimensions: 30 inches wide by 78 inches high; not the rough opening or framed-unit size.
$3,240.00
Customize Your DoorPhotos show the door design; pictured finish, glass, hardware and proportions may differ from your selections. Starting prices reflect the selected 30 × 78 slab configuration. Finish and included components vary by design; review each product’s selections before ordering. Upgrades, shipping and tax are additional. Panel size is separate from frame and rough-opening dimensions.

Find your entrance

Bring your idea to life
A thoughtful fit starts here
A 30 x 78 exterior door can be considered for an existing narrow outside doorway where that size is appropriate. Think about the tasks at the entrance before keeping its proportions: bringing in boxes, carrying laundry or using the opening for equipment may reveal a need for more space. A replacement project is a good moment to assess the doorway’s function as well as its appearance.
A 30-inch panel cannot supply 32 inches of clear passage. The 2021 International Residential Code requires that clear width, along with a 78-inch clear height, at a dwelling’s designated egress door. Panel height is different from clear height. Your installer should establish the local rules and the entrance’s role before you order this size.
30 x 78 describes 30 inches by 78 inches, or 2′6″ x 6′6″. The same feet-and-inches size may appear as 2/6 x 6/6. Measure the old panel directly, including its thickness, and note whether the sweep or another attached part affected your original height measurement. Record widths and heights in more than one place so an uneven frame does not become a hidden assumption.
An 80-inch exterior door is not an interchangeable replacement. Do not assume you can cut it down by two inches without affecting its construction, glass layout, hardware preparation or warranty. Ask about the permitted modification for the exact product, or choose a door made for the verified dimensions.
For a 30 x 78 exterior door slab replacement, begin by having the jamb inspected. Keeping a solid, correctly aligned frame can avoid changing the entire assembly, but the new panel must fit its hinge and lock arrangement. Document hinge locations and corner shape, door thickness, lock bores and the way the door bottom closes against the sill.
If the frame has moved, decayed or developed persistent gaps, replacing the slab may leave those problems in place. Ask which repairs are needed before specifying the new door. A door that is difficult to latch may need attention to the frame and strike as well as to the panel.
A 30 x 78 prehung exterior door includes the panel hung in a frame; the assembled unit occupies more space than the panel alone. When replacing the jamb, measure the structural opening and wall depth and review the selected unit’s installation requirements. There is no rough-opening formula that works for every exterior frame and sill combination.
Check which frame choices the product actually offers and what comes with the order. Hinges, threshold, sweep, weatherstripping and hardware preparation should be confirmed individually. Plan for trim work and sealing around the opening. Starting with the selected slab configuration does not mean that every framed option has the same price or dimensions.
The best swing arrangement depends on the entrance, rather than on the door’s narrow width. For an inswing panel, check clearance inside the room and behind the handle. For a 30 x 78 exterior door outswing option, assess the exterior landing, nearby steps and anything the moving door could strike. Confirm that the chosen model offers the arrangement you need.
Right-hand and left-hand labels should be matched using Rustica’s product guidance. Viewing a door from different sides can make informal descriptions confusing. Share a simple sketch with your installer, showing the hinge side and the direction the panel opens, then verify the selection before manufacture.
A 30 x 78 exterior door with glass may make an enclosed entrance feel brighter while keeping the panel’s specified height. Consider window placement as well as glass area. Review the view into the room from outside, and select from the privacy options offered for that design. The ordered panel’s proportions can differ from the photograph used to show the model.
Wood details can connect the door to existing trim; metal and glass divisions can create another visual rhythm. If you also compare steel or fiberglass products, check their available dimensions and construction directly. No material name guarantees insulation or security. Request the available performance information for the whole door assembly instead of assuming a rating from its appearance.
A shorter exterior door needs a complete weather-sealing plan. Have the installer check the perimeter weatherstripping, bottom sweep and threshold against the new panel, especially if you are preserving the jamb. Excessive gaps are not resolved merely by matching the old door’s height. The assembly must close, latch and move correctly after the seals are fitted.
Follow the door’s exposure and maintenance guidance for its finish and material. Keep drainage and the exterior installation details in the project discussion, including a sheltered side or back entrance. After installation, inspect seals and hardware as part of routine care, and have sticking or water entry assessed before making an adjustment that could affect fit.
The featured 30 x 78 styles begin with that panel size selected, allowing you to focus on the model and its remaining options. Review the current configuration, thickness, finish and hardware choices together. If your measured opening differs from this size, discuss the actual dimensions rather than ordering a near match and expecting the installer to compensate.
Arrange installation around the confirmed production and delivery plan. Made-to-order doors are not the same as stock on a shelf, and upgrades can change the final price. Retain the old door until the replacement plan is settled. For a design beyond the available choices, provide Rustica with measurements and photographs of the entrance.
This collection features Rustica exterior designs with a 30-inch width and 78-inch height selected. They are made to order; check the specific design for its remaining options and current production timing.
Treat 78 inches as the height your project needs, rather than assuming standard-size compatibility. The panel, complete unit and clear opening have different measurements, even when their shopping labels look similar.
Panel height alone cannot answer that. The installed clear height, clear width and local requirements must be checked. A 30-inch panel cannot satisfy a rule requiring 32 inches of clear width.
Only make a modification the manufacturer permits for that particular door. Construction and hardware details can limit trimming, so confirm permission and the finished dimensions before choosing a taller panel.
The featured configuration starts as a slab. Review the selected product to confirm any available frame options, included components and the resulting price before ordering a complete assembly.
That depends on matching thickness and preparation. Have the installer compare the existing hardware, hinge layout and lock positions with the replacement panel’s specifications before planning to reuse them.
Have your measurements ready? Contact Rustica for help choosing the right exterior door for your opening.

PRODUCTS
FEATURES
COMPANY
BUSINESS

