


Map the closet contents first
Sketch the opening and mark the drawers, shelves, hanging sections and internal dividers behind it. Add the footprint of a fully extended drawer or basket. Then mark where each door panel will sit when open. This quickly reveals a drawer hidden behind a parked bypass panel.
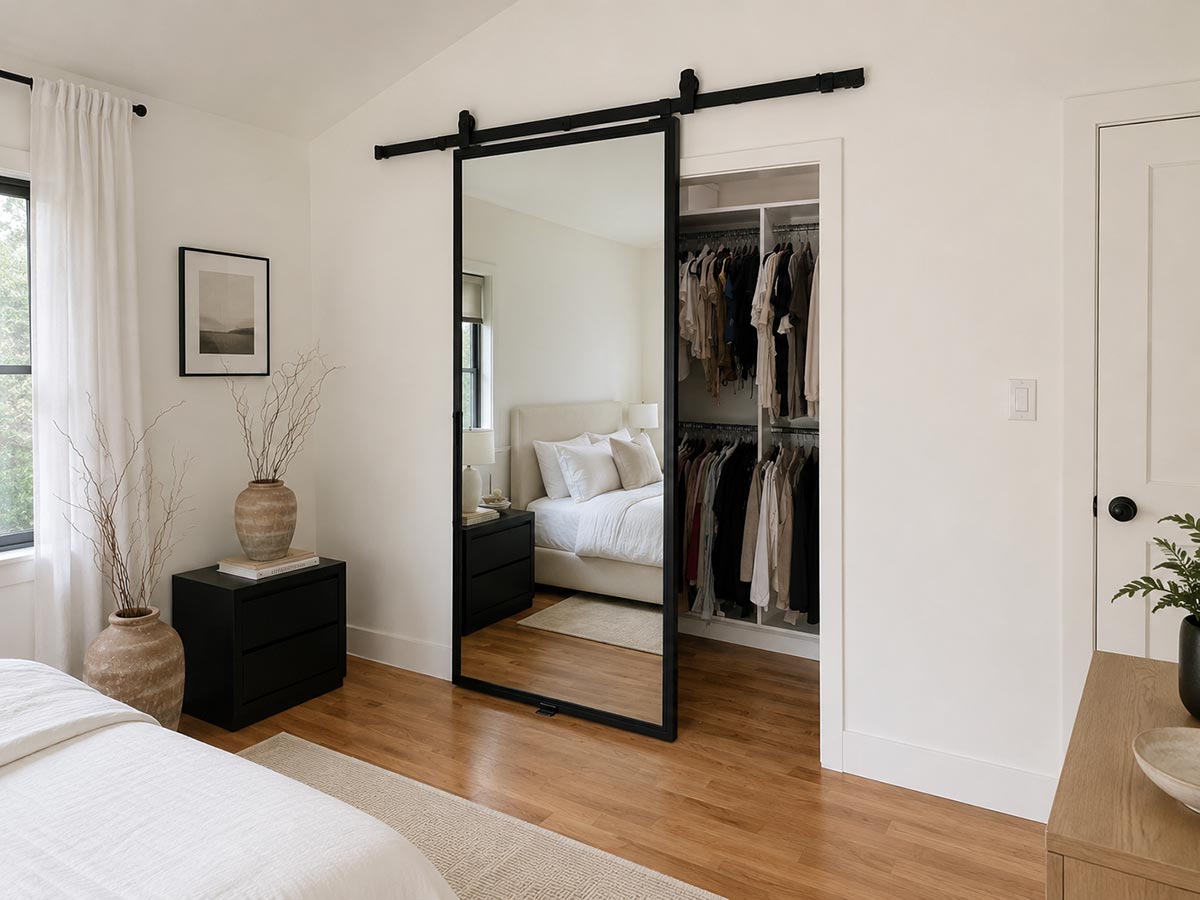
Also mark furniture and switches outside the closet. Wall-mounted sliding doors need a clear path for the panel and its handle, not just empty space at track height.
| Arrangement | Useful when | Check carefully |
|---|---|---|
| Single wall-mounted slider | A narrow opening has clear wall space beside it | Whether the full leaf can park without covering a switch or hitting furniture. |
| Bi-parting sliders | A wider opening has parking space on both sides | The meeting detail and equal access to both closet sections. |
| Bypass sliders | There is little wall space beside the opening | Panel overlap, handle clearance and which part of the closet remains covered. |
| Folding panels | You need access across much of the opening | The panel stack at the sides and the space it projects into the room. |
Order a compatible operating system
Record each panel’s actual width, height, thickness, construction and weight. Match the rollers, track and attachment method to that information. A wood door that accepts face-mounted hangers and a frameless glass panel require different hardware preparation.
Use the drawings for the selected system to establish panel overlap, track length and mounting height. The barn-door track measurement guide covers wall-mounted travel; it should not be used as a cut list for every closet system.
Bottom track and floor guide are different things
Some closet systems carry the door on a bottom track; others hang the load from above and use a guide below. A guide controls sideways movement. The fact that a system has no continuous floor track does not mean its specified guide can be omitted.
Confirm the guide’s location and attachment before ordering. Carpet, tile, radiant heating and other floor conditions can affect the approved fastening method. If floor drilling is unsuitable, ask whether the selected system supports an approved alternative.
Check pull clearance between panels
On bypass doors, a projecting pull can collide with the neighboring leaf or prevent the intended overlap. Select recessed pulls or other compatible hardware using the system’s actual panel spacing. Check that a hand can still reach the pull when the panels are stacked.
A soft-close option also needs compatible door weight, travel and hardware. It does not replace stops or guides. Include all required parts in the order rather than treating the visible track as the complete system.
Give the installer a complete order record
Include the opening sketch, floor reference, panel dimensions and weights, system model, finish, pulls, stops, guides, anti-jump devices and any soft-close components. Confirm the structural fastening locations and required backing before the doors arrive.
Review the current installation instructions against the delivered kit. Follow its sequence for mounting, hanging, adjustments and final safety checks; there is no single installation sequence that fits every closet mechanism.
Examples and details
Updated .



