
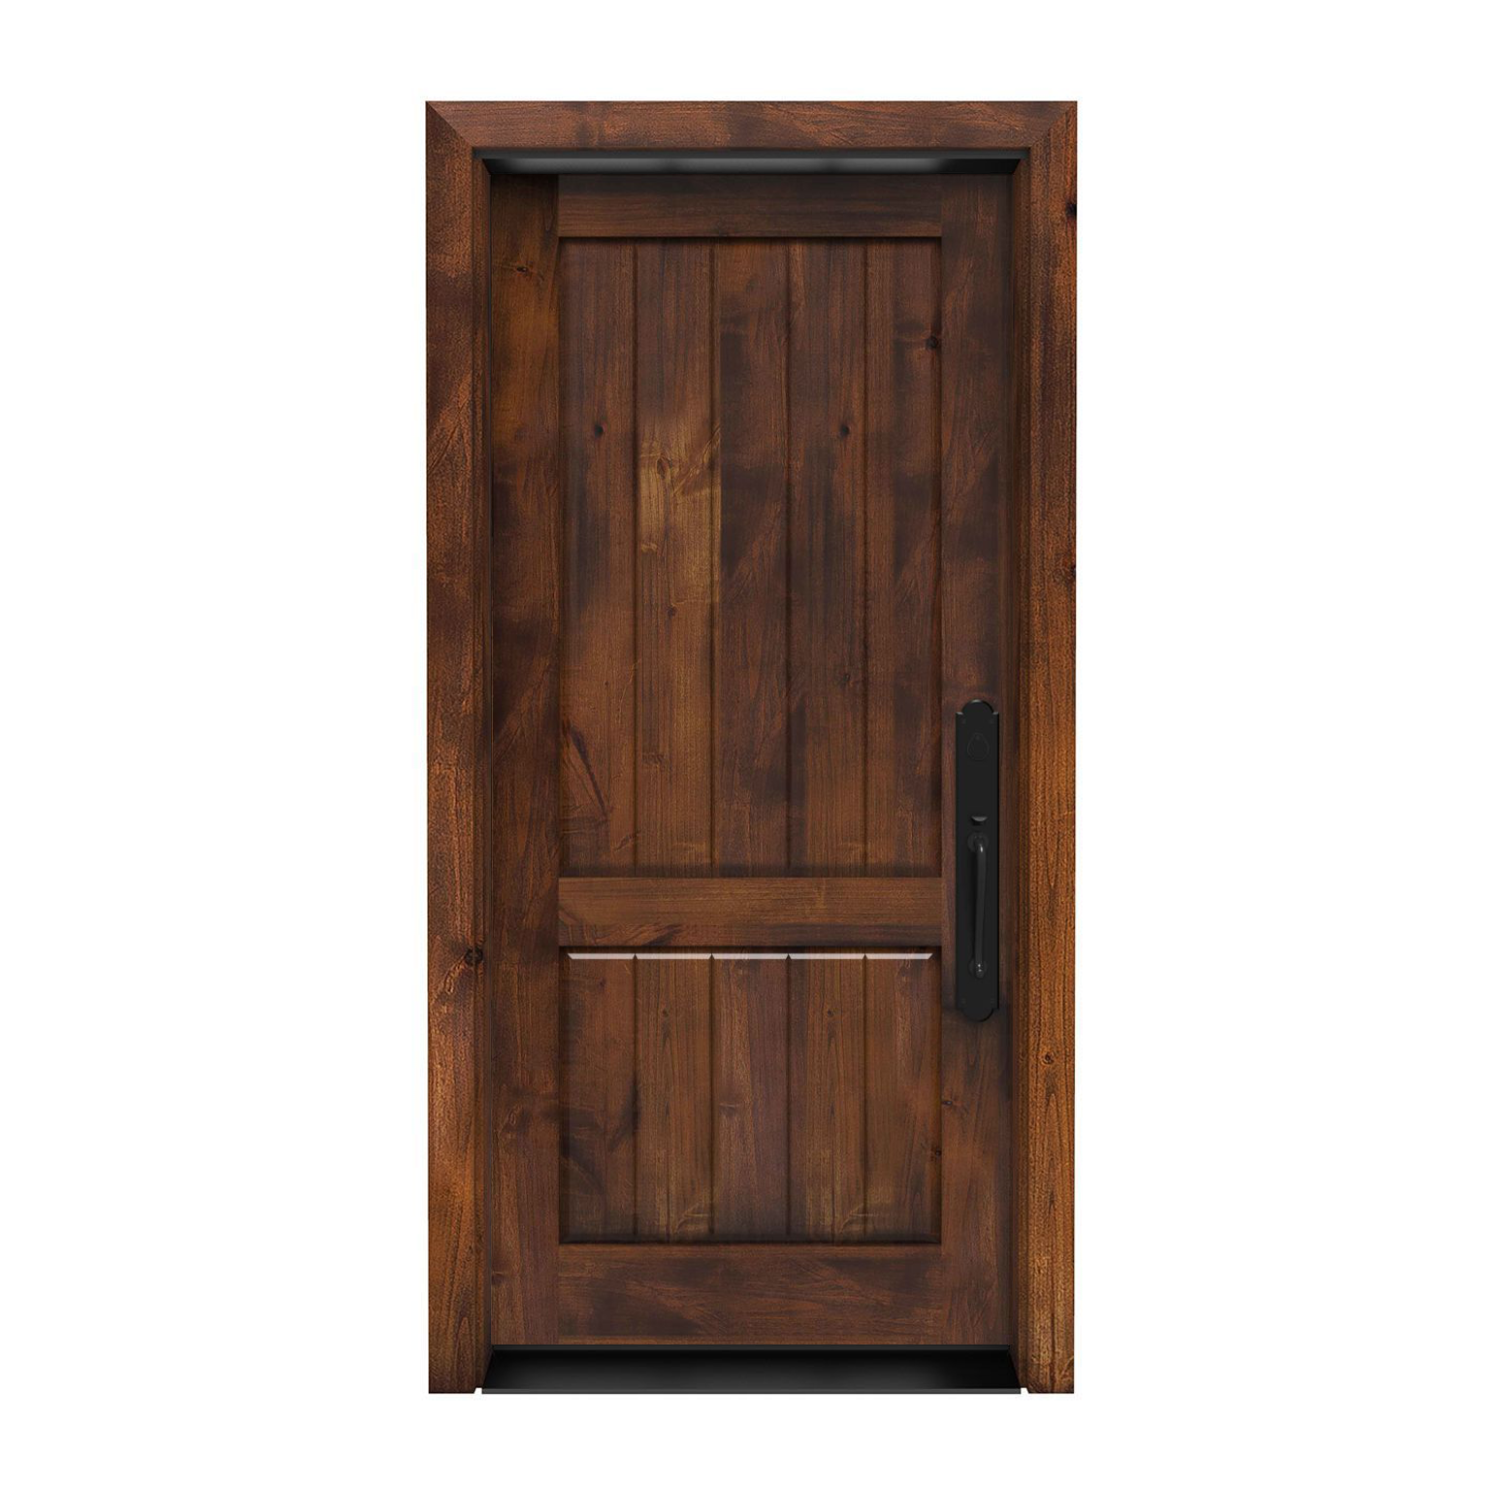
24″ × 80″ Exterior
Altitude Front Door 24 x 80 in
Door panel dimensions: 24 inches wide by 80 inches high; not the rough opening or framed-unit size.
$1,819.00
Customize Your Door1.800.891.8312
Free Shipping Details
Most orders over $500 qualify. Free shipping applies to Barn Door Hardware, Barn Doors, and Pocket Doors over $500.
Note: Front doors, interior doors, shower doors, slab doors, any oversized door (wider than 3ft or taller than 7ft), and any special order doors have shipping costs calculated at checkout. Some barn door hardware track lengths do not qualify for free shipping.

Made to order. Made for your home.
Give a narrow exterior opening a door chosen for its exact proportions. These made-to-order 24 x 80 designs start with a two-foot width and six-foot-eight-inch height selected. Explore distinctive wood, metal and glass styles for a suitable replacement project, then confirm the doorway’s permitted use, clear passage, frame and preparation before ordering.
24″ wide × 80″ high2′0″ × 6′8″ door panel
Explore made-to-order 24 × 80 exterior door slabs. Choose your style, then review the available finish, frame and hardware options for that design.
24″ × 80″ Exterior
Door panel dimensions: 24 inches wide by 80 inches high; not the rough opening or framed-unit size.
$1,819.00
Customize Your Door
24″ × 80″ Exterior
Door panel dimensions: 24 inches wide by 80 inches high; not the rough opening or framed-unit size.
$2,928.00
Customize Your Door
24″ × 80″ Exterior
Door panel dimensions: 24 inches wide by 80 inches high; not the rough opening or framed-unit size.
$2,577.00
Customize Your Door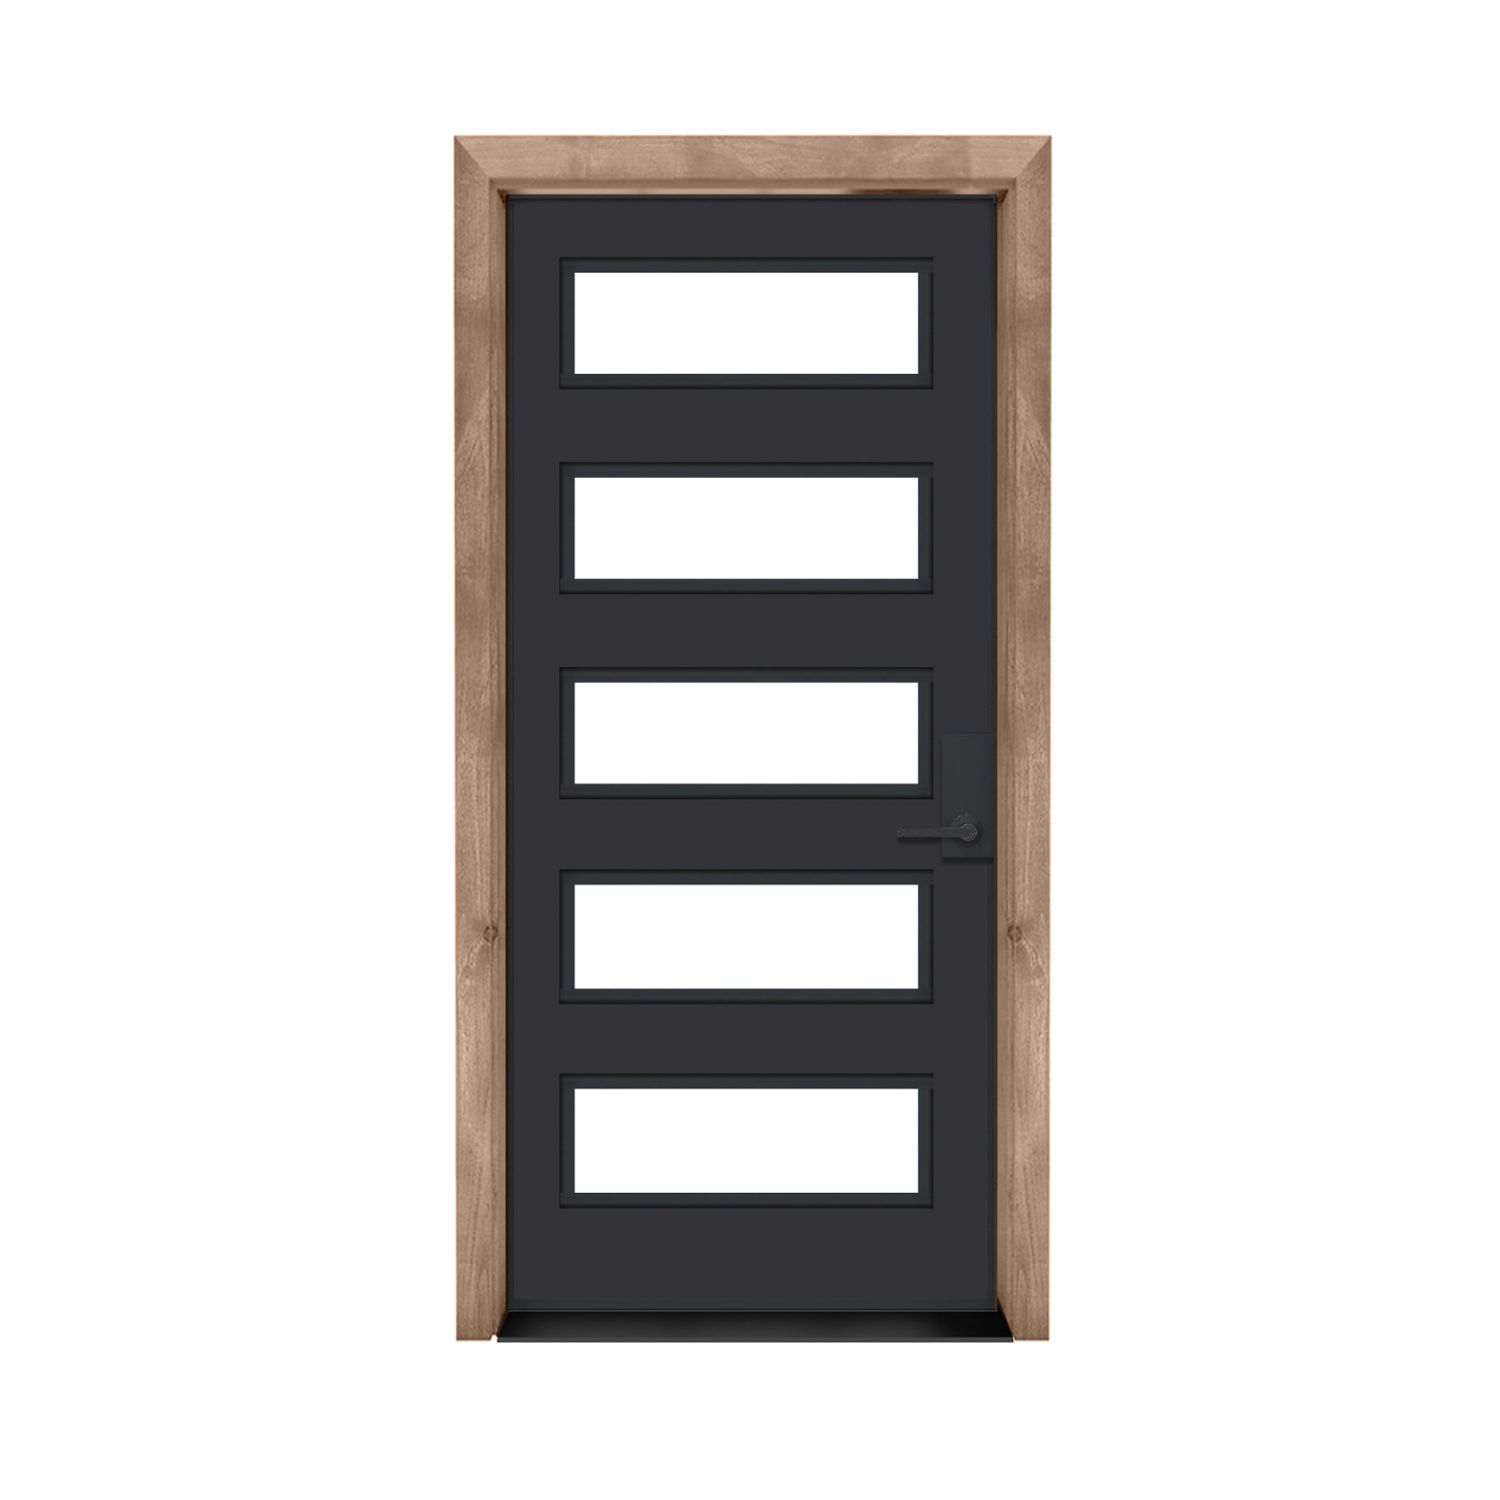
24″ × 80″ Exterior
Door panel dimensions: 24 inches wide by 80 inches high; not the rough opening or framed-unit size.
$2,928.00
Customize Your Door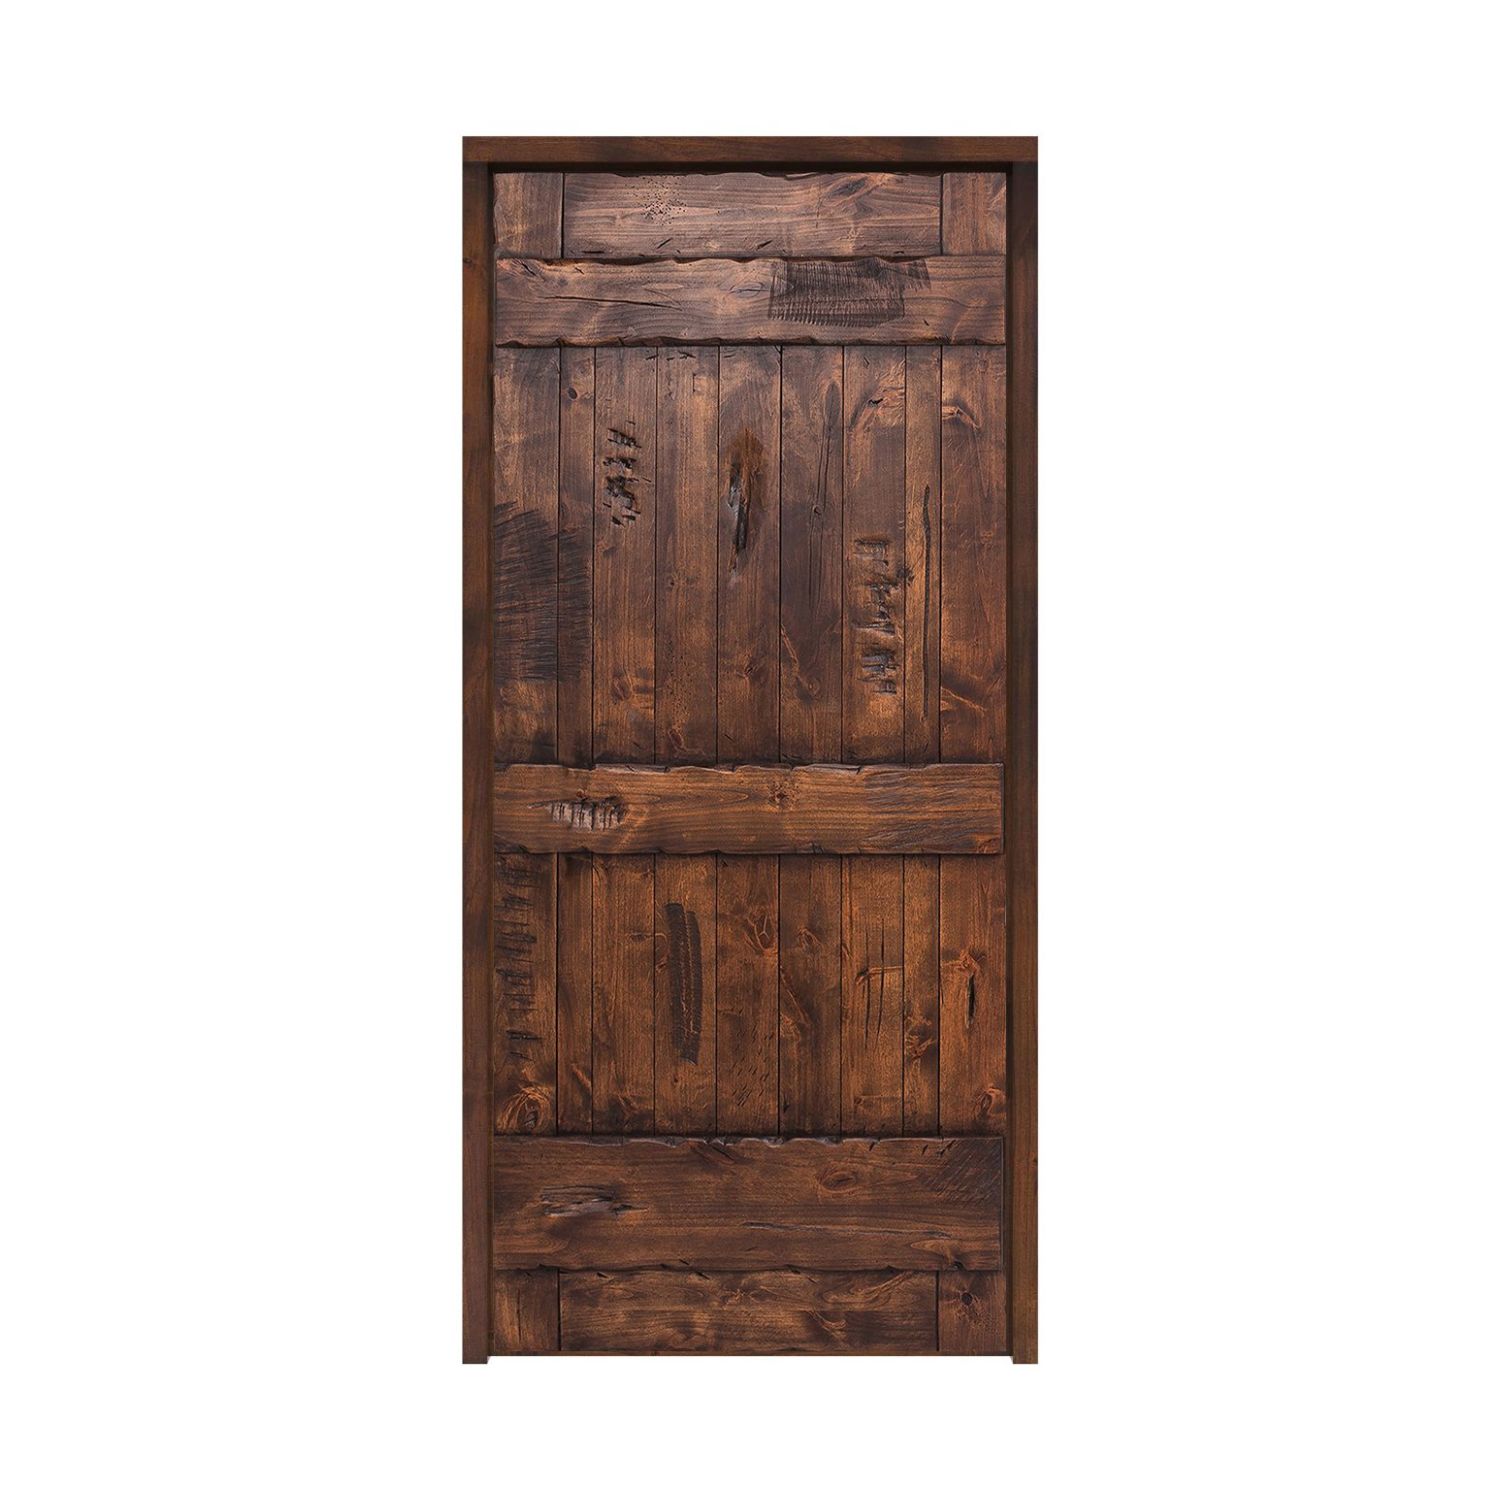
24″ × 80″ Exterior
Door panel dimensions: 24 inches wide by 80 inches high; not the rough opening or framed-unit size.
$1,849.00
Customize Your Door
24″ × 80″ Exterior
Door panel dimensions: 24 inches wide by 80 inches high; not the rough opening or framed-unit size.
$2,928.00
Customize Your Door
24″ × 80″ Exterior
Door panel dimensions: 24 inches wide by 80 inches high; not the rough opening or framed-unit size.
$2,755.00
Customize Your Door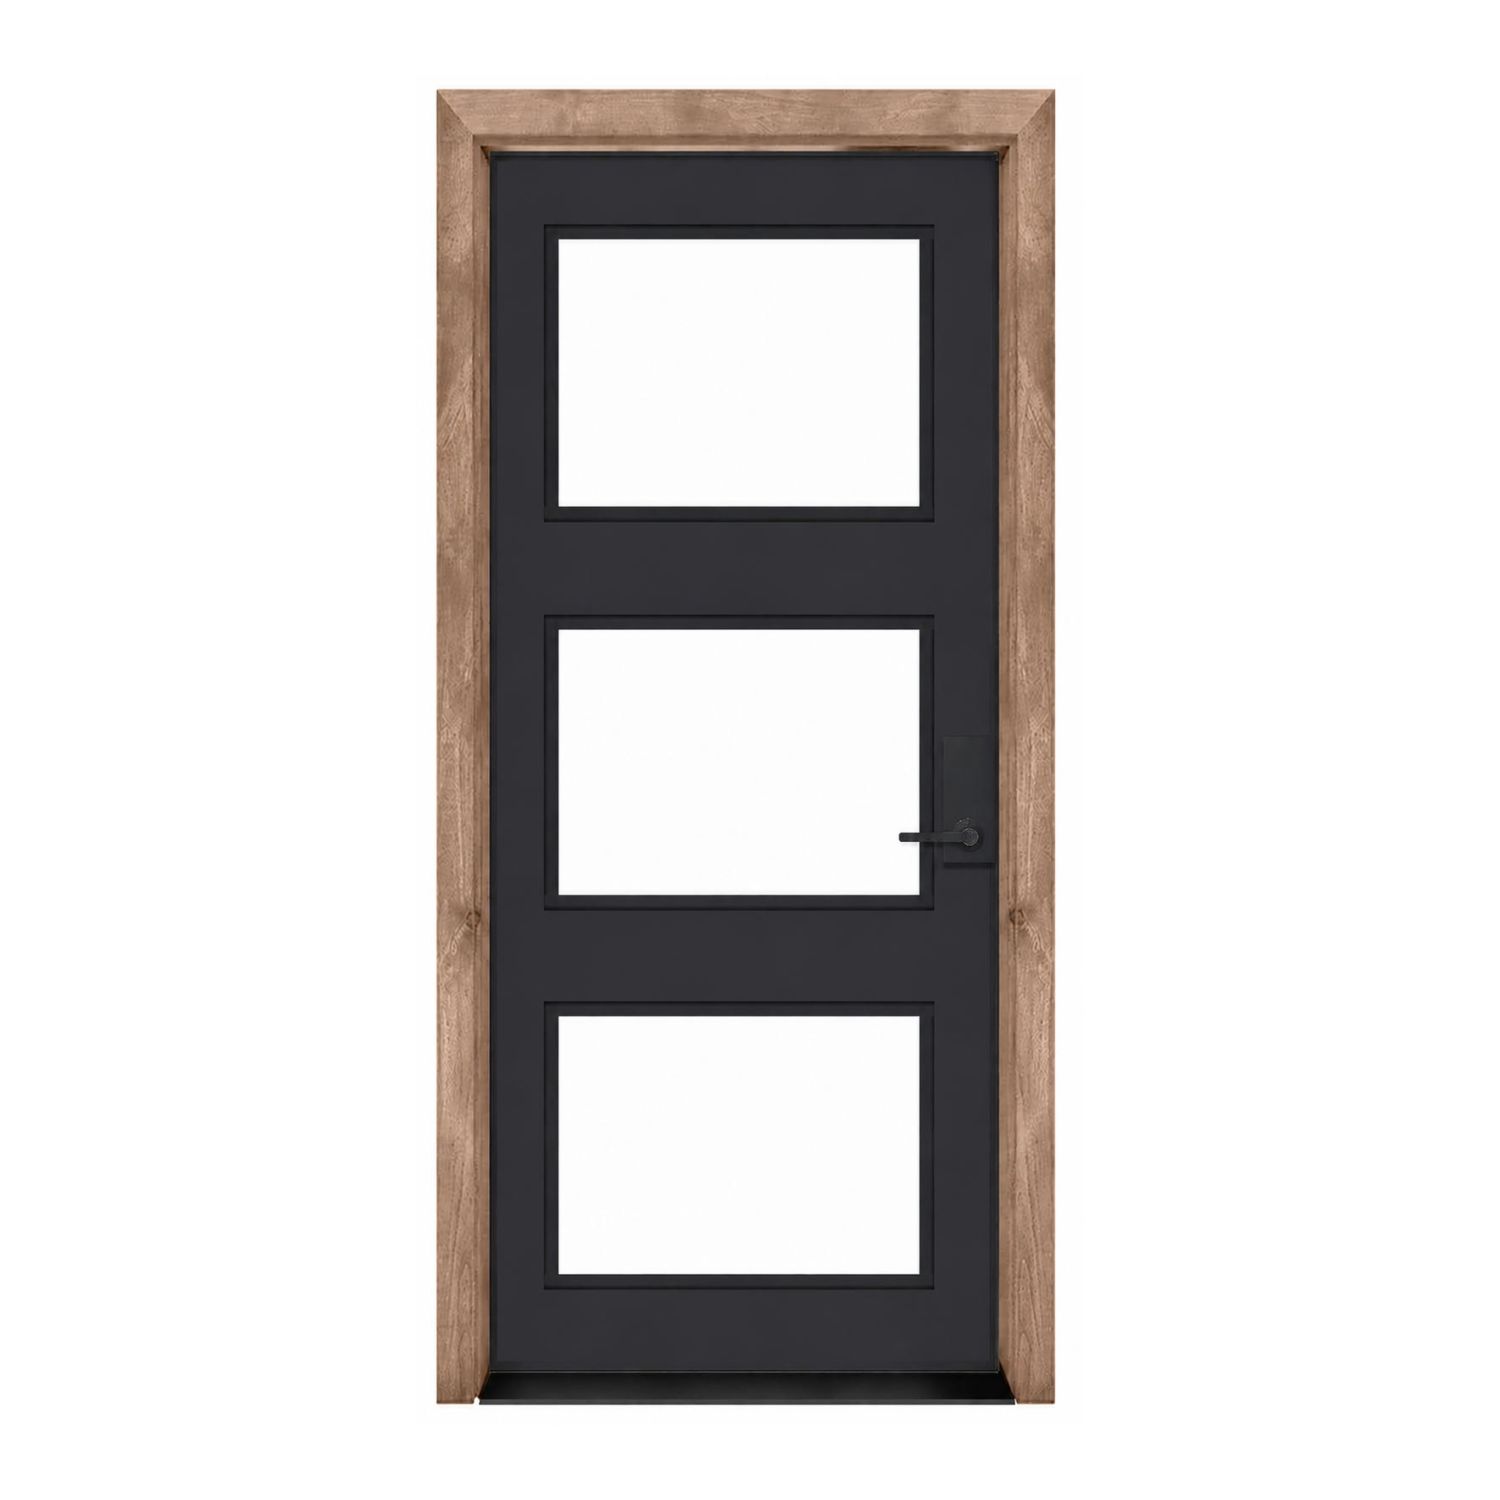
24″ × 80″ Exterior
Door panel dimensions: 24 inches wide by 80 inches high; not the rough opening or framed-unit size.
$2,928.00
Customize Your Door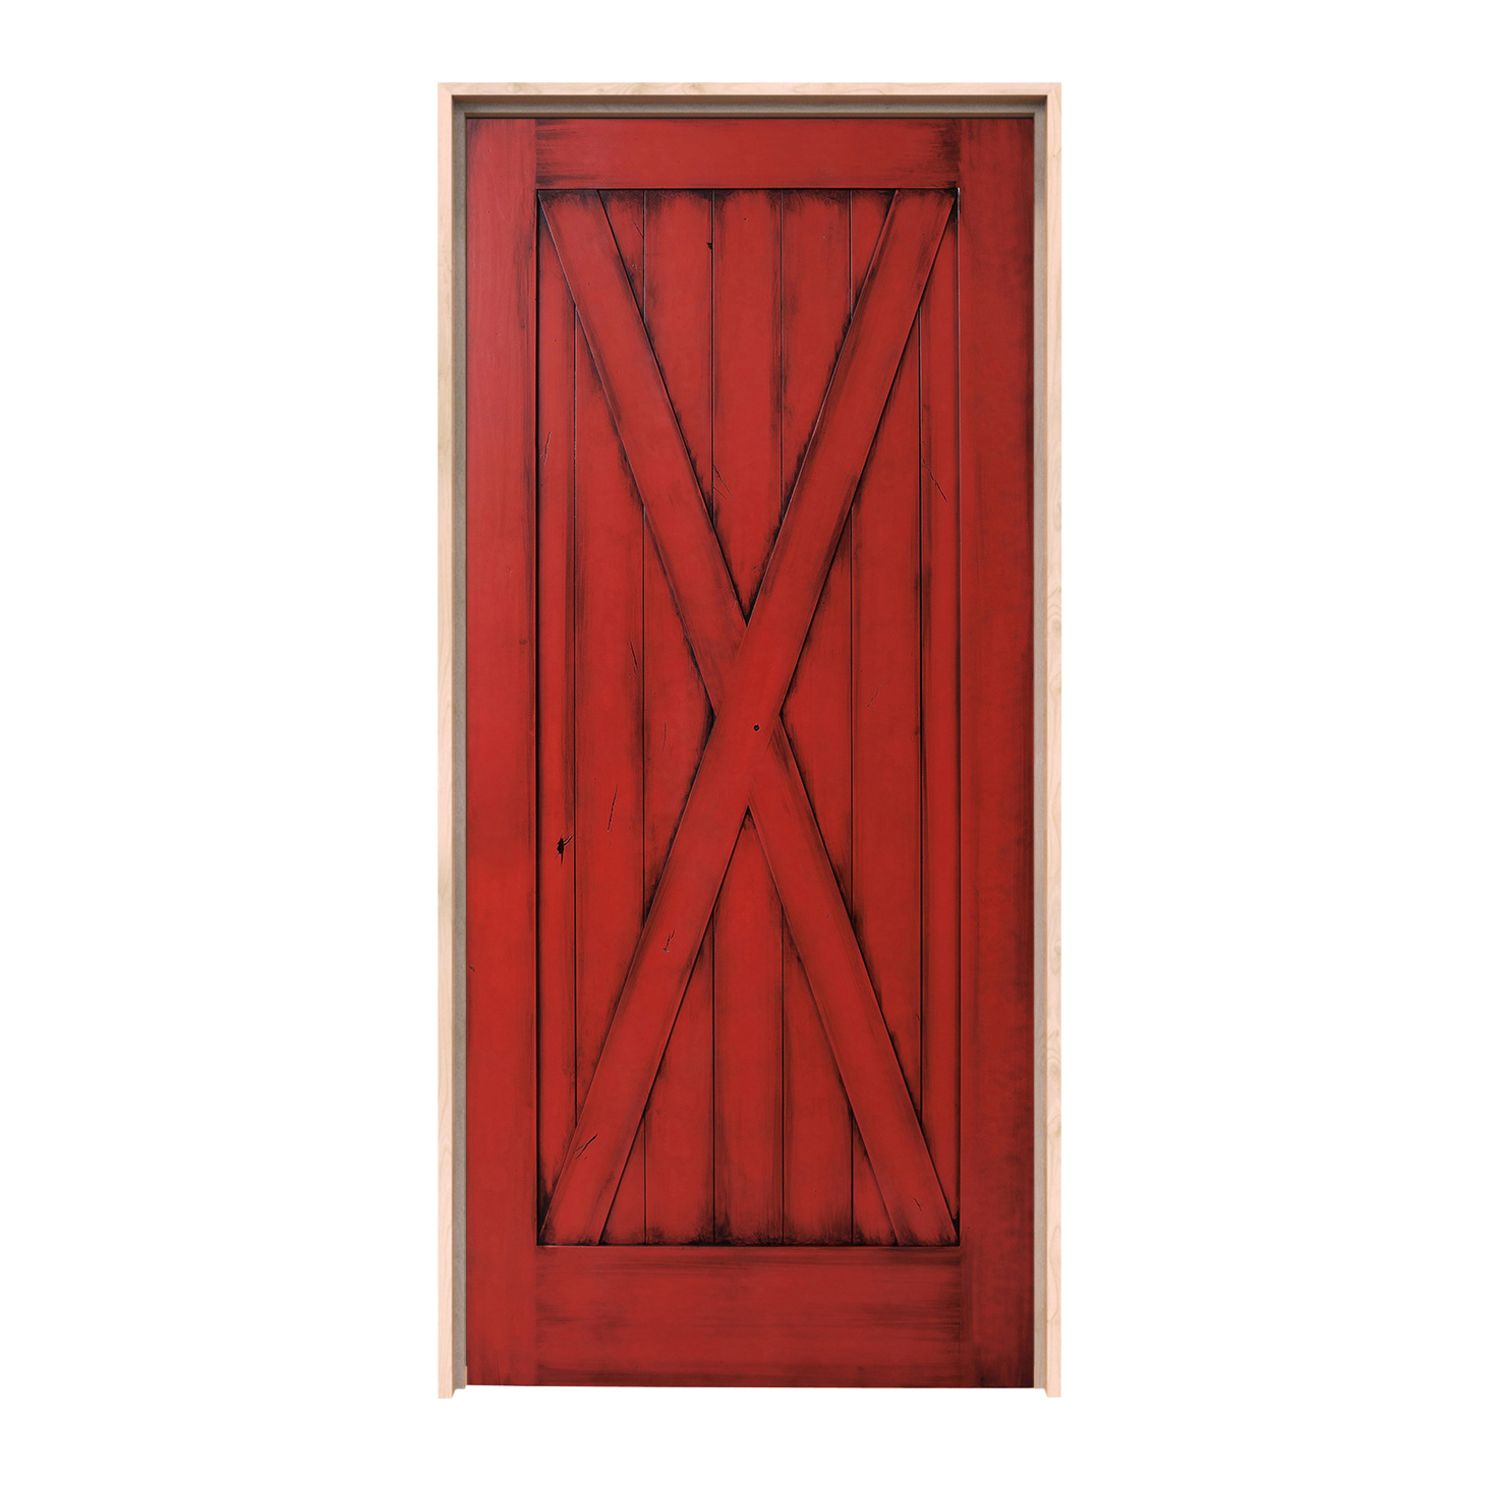
24″ × 80″ Exterior
Door panel dimensions: 24 inches wide by 80 inches high; not the rough opening or framed-unit size.
$1,849.00
Customize Your Door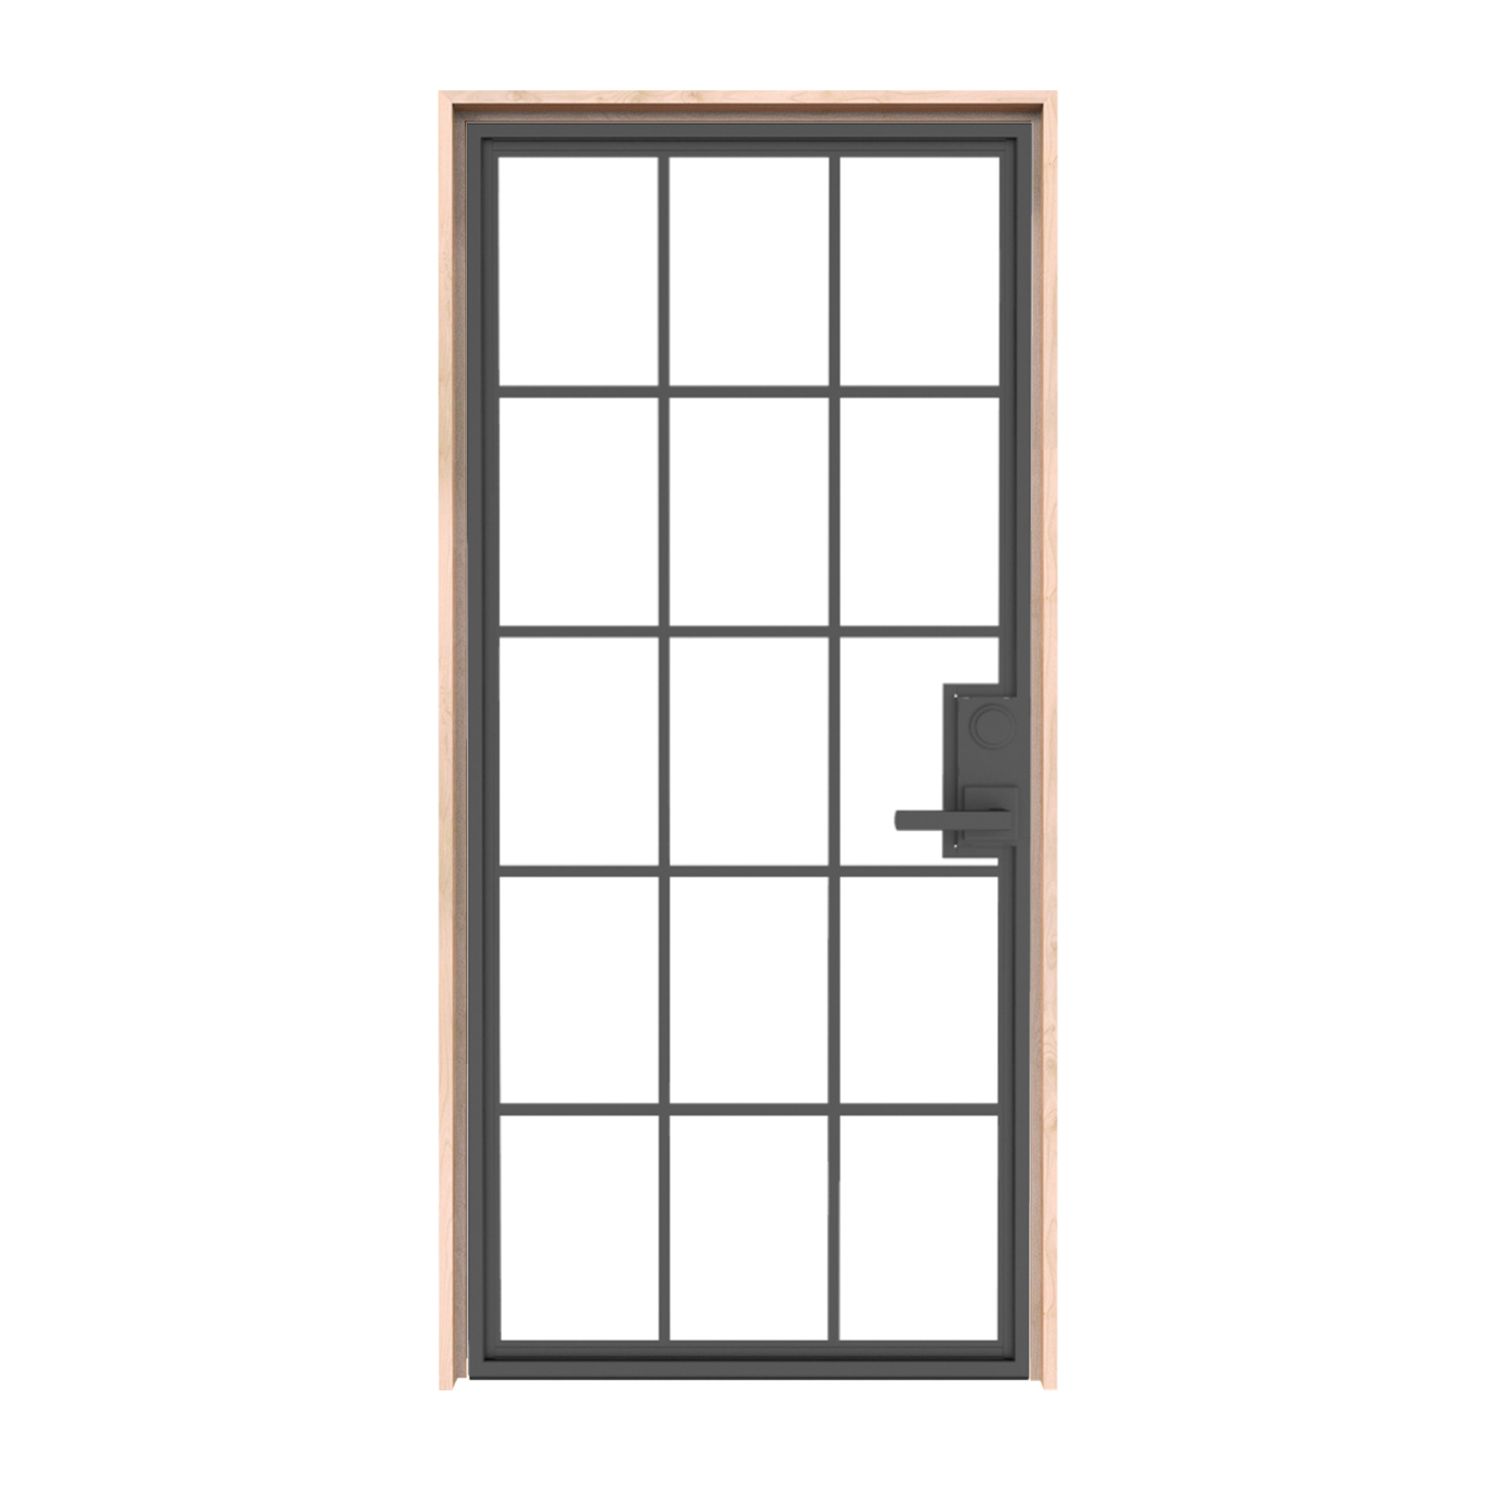
24″ × 80″ Exterior
Door panel dimensions: 24 inches wide by 80 inches high; not the rough opening or framed-unit size.
$2,928.00
Customize Your Door
24″ × 80″ Exterior
Door panel dimensions: 24 inches wide by 80 inches high; not the rough opening or framed-unit size.
$2,755.00
Customize Your Door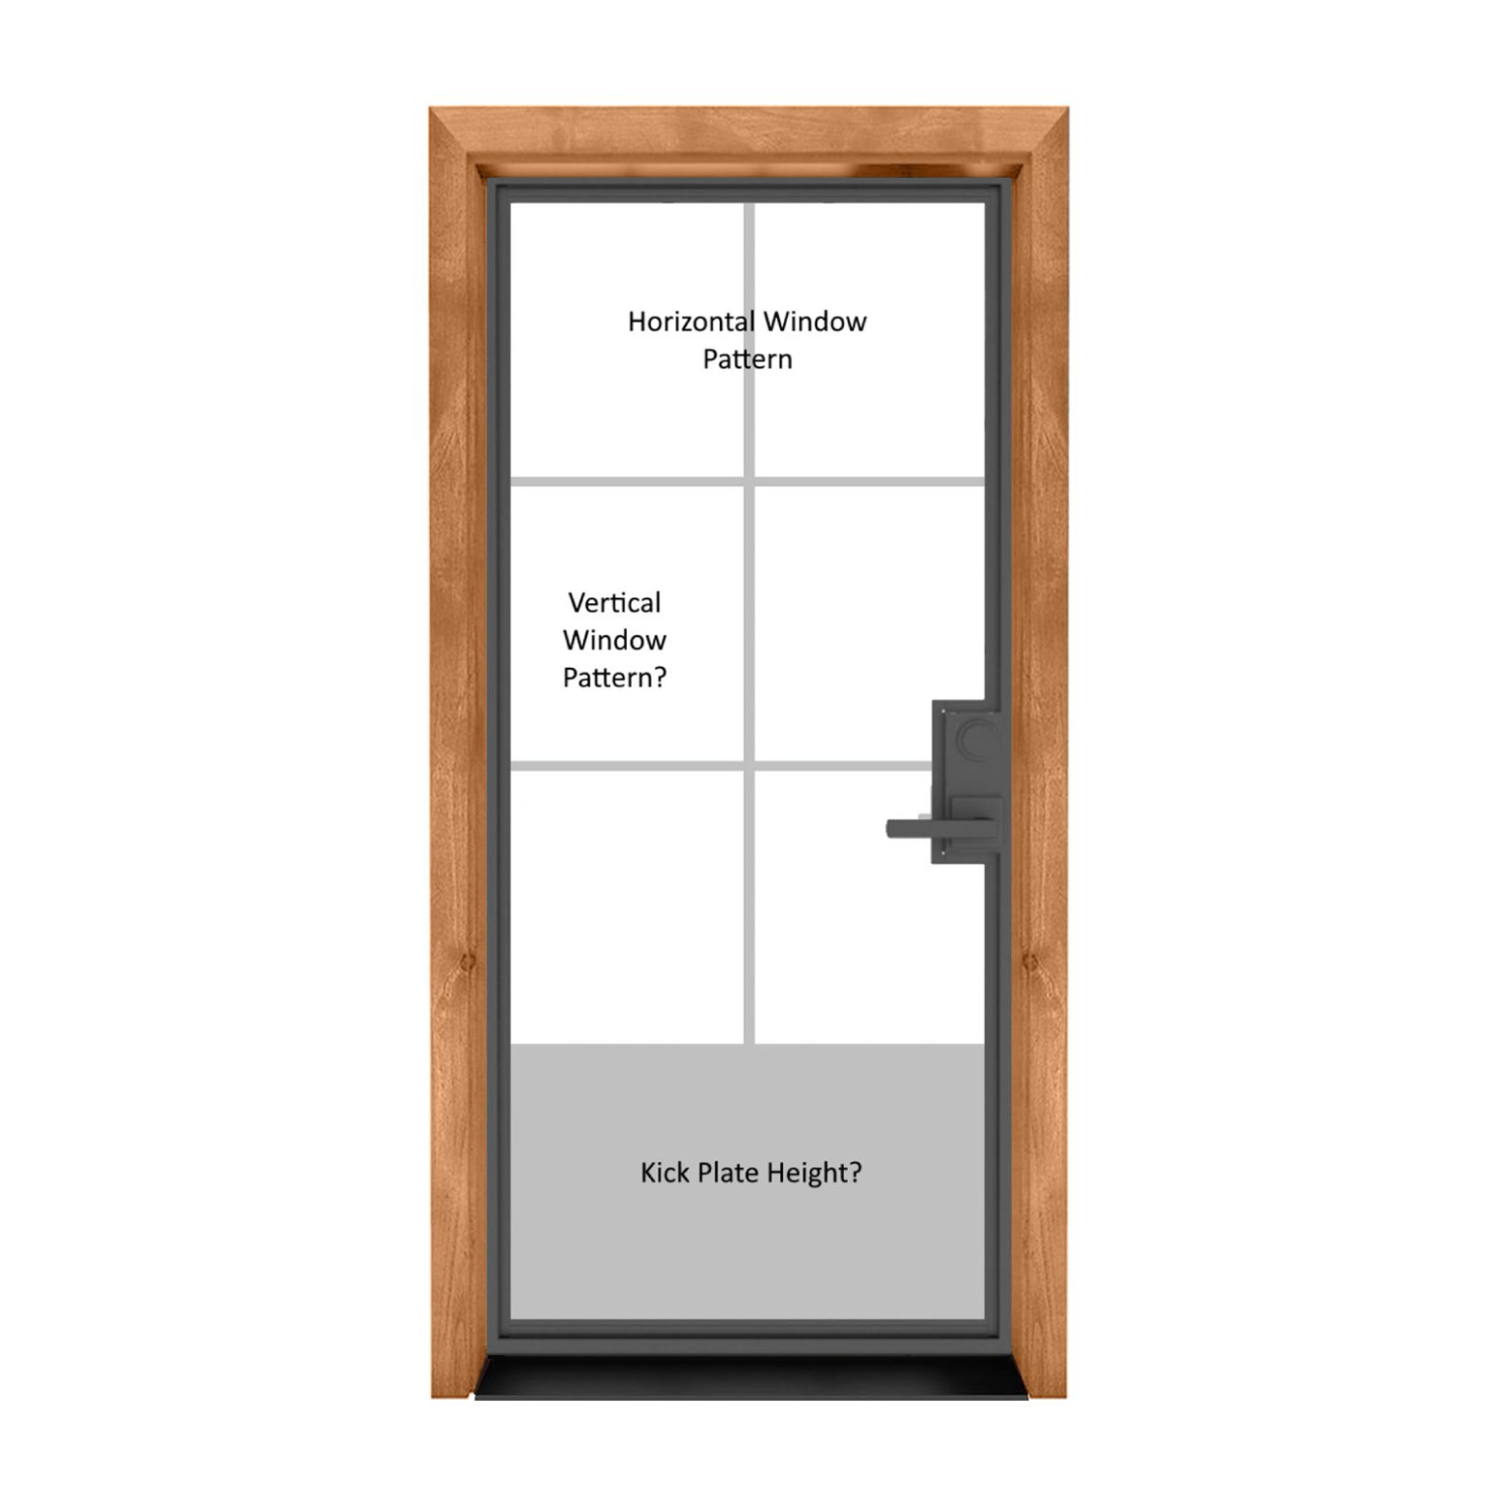
24″ × 80″ Exterior
Door panel dimensions: 24 inches wide by 80 inches high; not the rough opening or framed-unit size.
$3,148.00
Customize Your Door
24″ × 80″ Exterior
Door panel dimensions: 24 inches wide by 80 inches high; not the rough opening or framed-unit size.
$2,029.00
Customize Your Door
24″ × 80″ Exterior
Door panel dimensions: 24 inches wide by 80 inches high; not the rough opening or framed-unit size.
$3,058.00
Customize Your Door
24″ × 80″ Exterior
Door panel dimensions: 24 inches wide by 80 inches high; not the rough opening or framed-unit size.
$2,457.00
Customize Your Door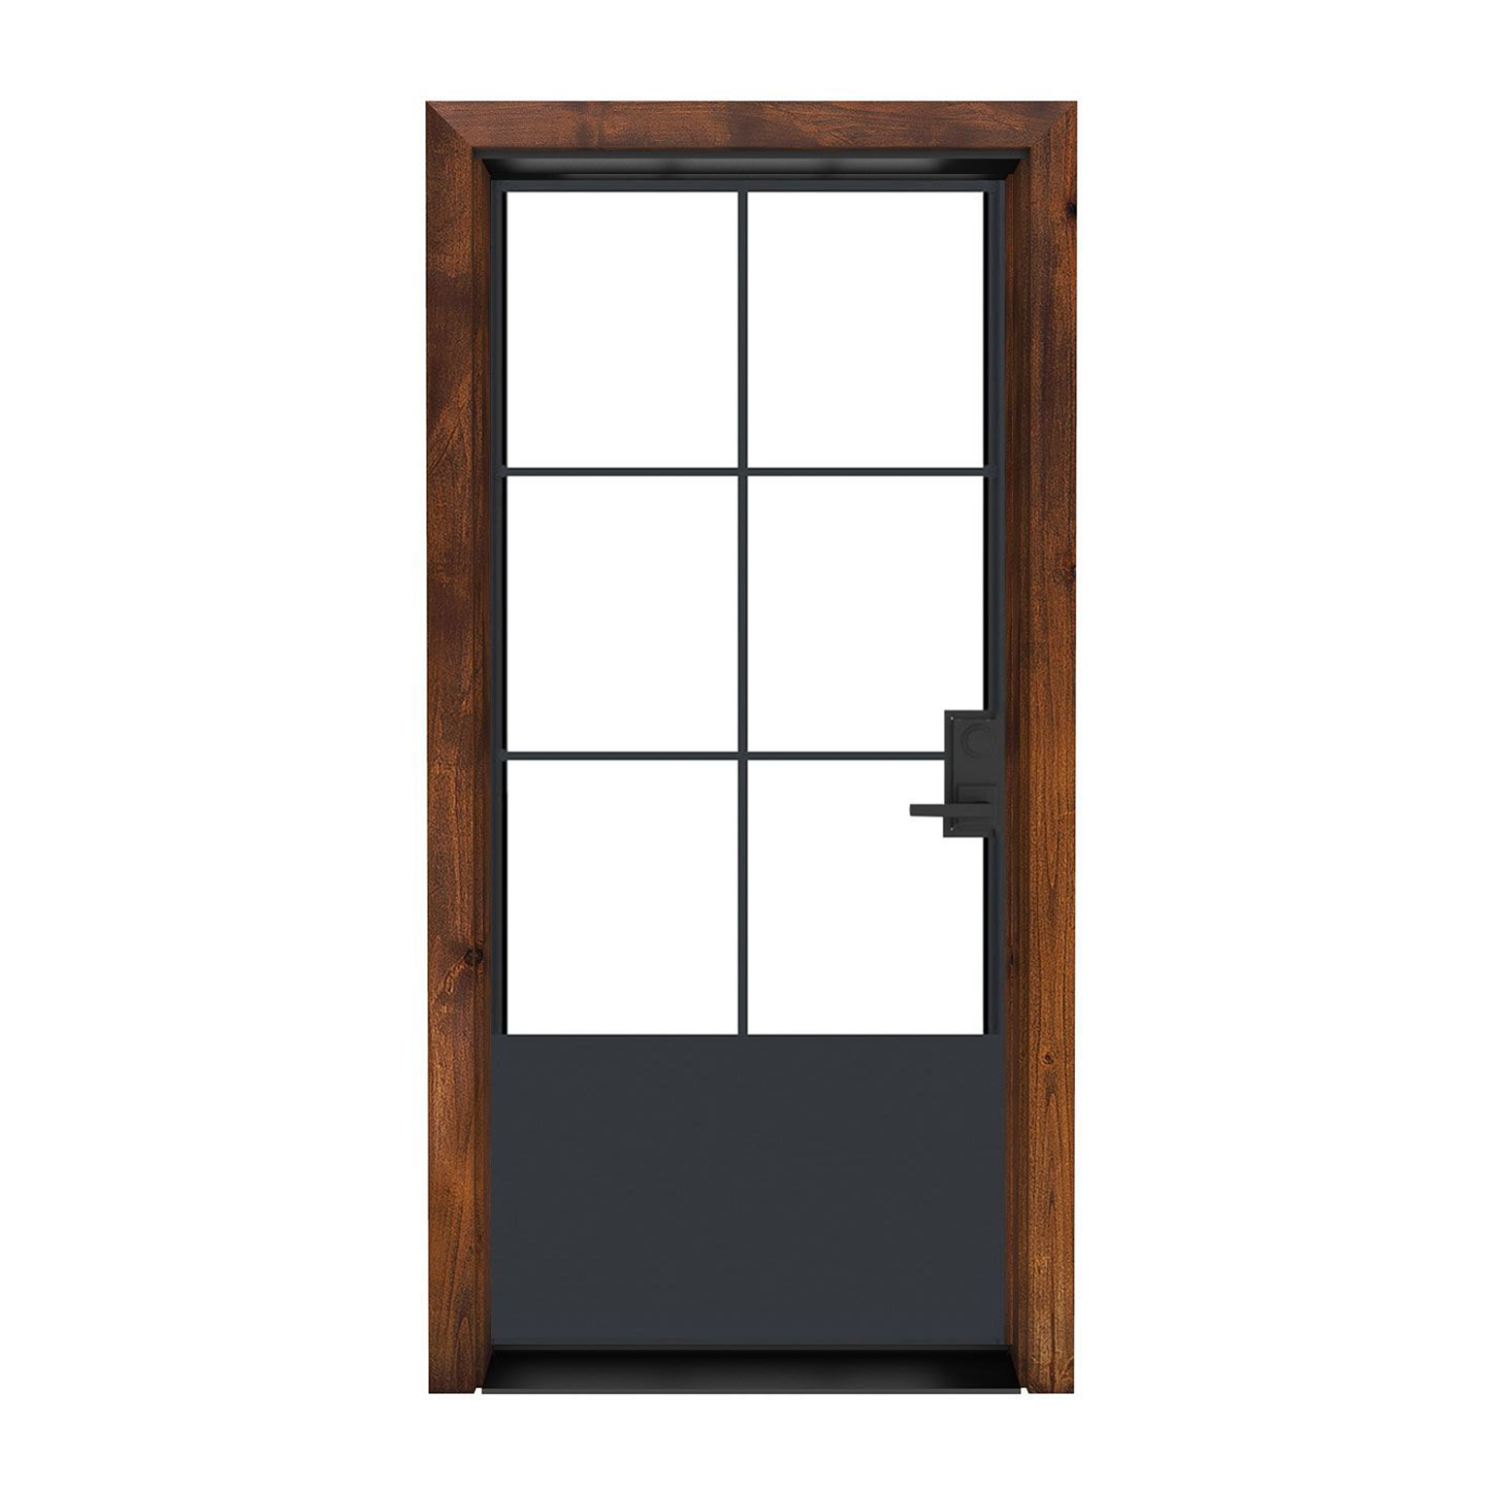
24″ × 80″ Exterior
Door panel dimensions: 24 inches wide by 80 inches high; not the rough opening or framed-unit size.
$2,928.00
Customize Your Door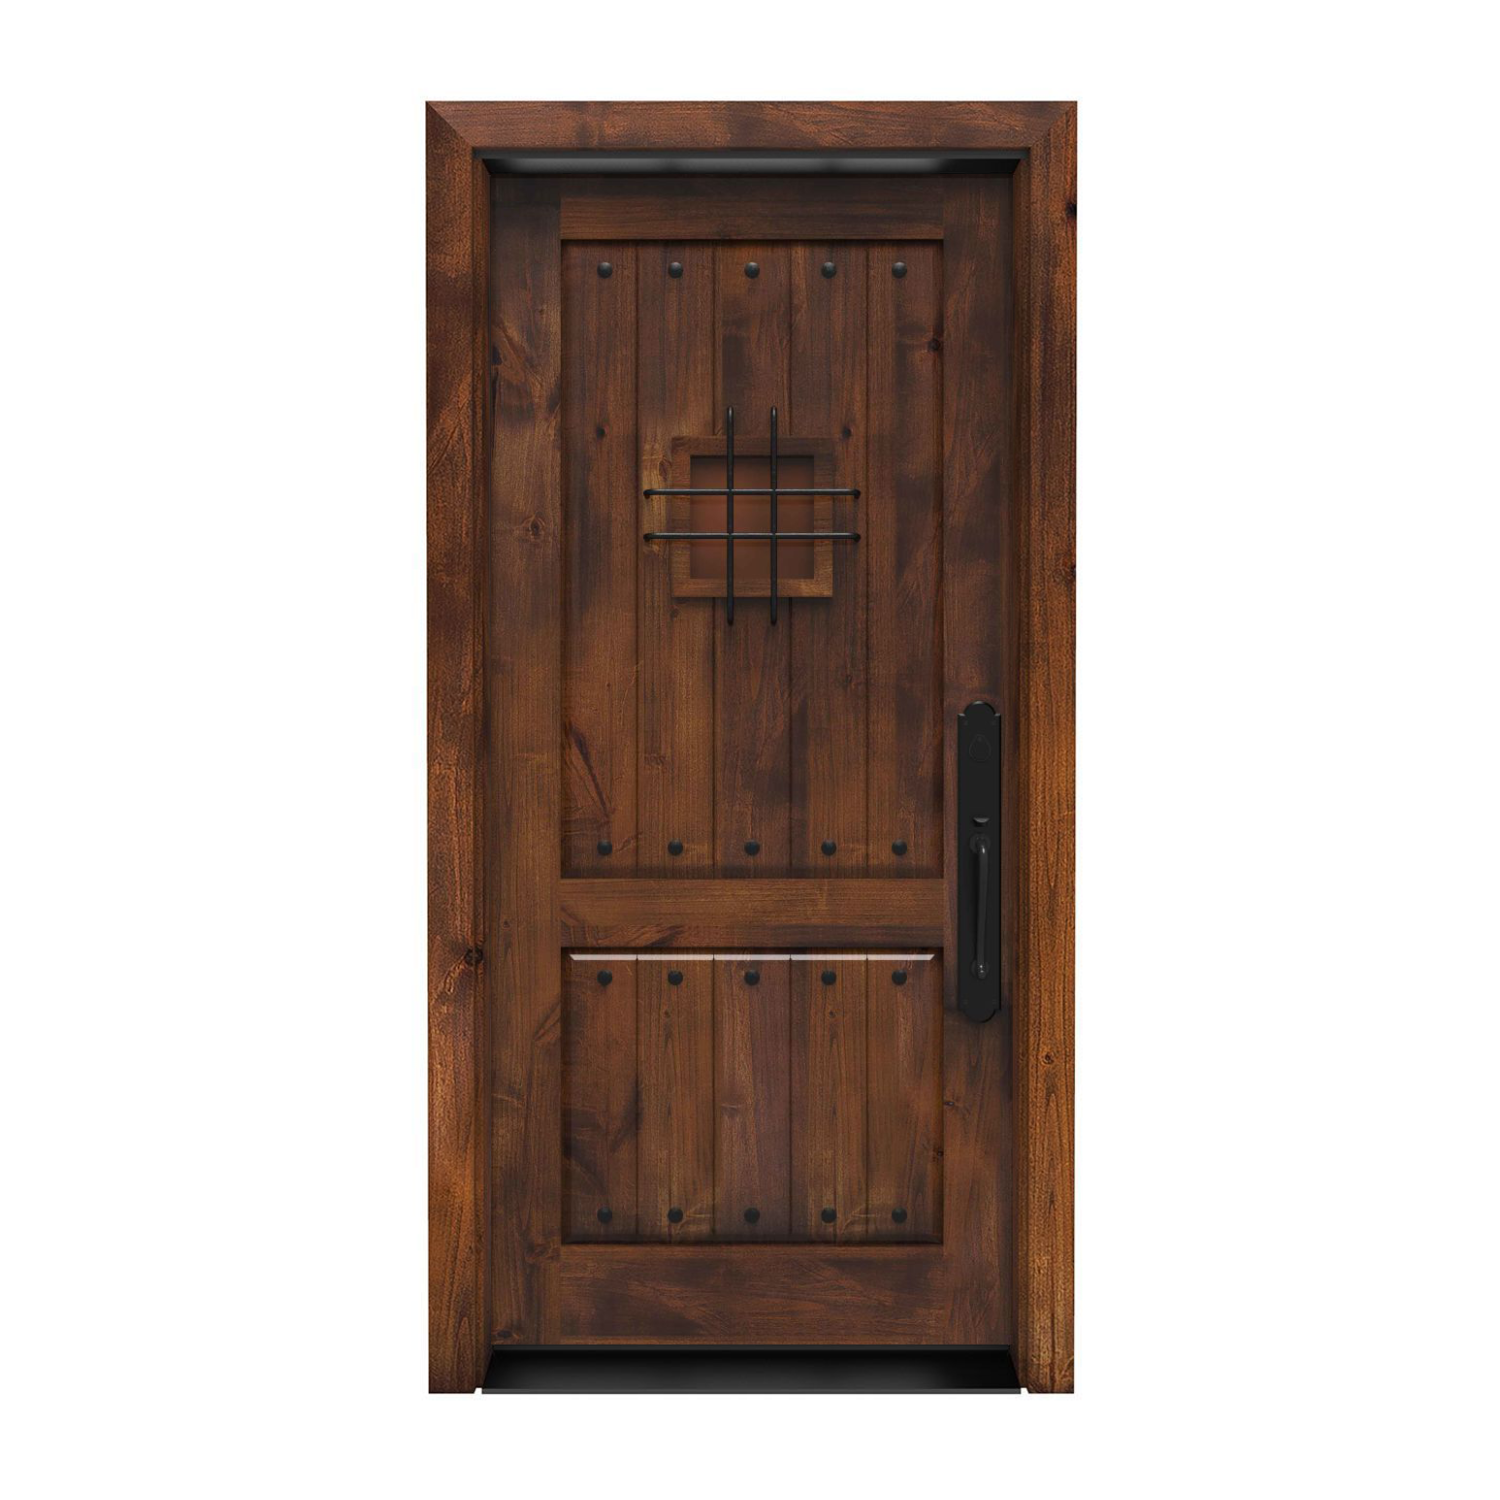
24″ × 80″ Exterior
Door panel dimensions: 24 inches wide by 80 inches high; not the rough opening or framed-unit size.
$2,399.00
Customize Your Door
24″ × 80″ Exterior
Door panel dimensions: 24 inches wide by 80 inches high; not the rough opening or framed-unit size.
$2,928.00
Customize Your Door
24″ × 80″ Exterior
Door panel dimensions: 24 inches wide by 80 inches high; not the rough opening or framed-unit size.
$2,755.00
Customize Your Door
24″ × 80″ Exterior
Door panel dimensions: 24 inches wide by 80 inches high; not the rough opening or framed-unit size.
$3,128.00
Customize Your DoorPhotos show the door design; pictured finish, glass, hardware and proportions may differ from your selections. Starting prices reflect the selected 24 × 80 slab configuration. Finish and included components vary by design; review each product’s selections before ordering. Upgrades, shipping and tax are additional. Panel size is separate from frame and rough-opening dimensions.

Find your entrance

Bring your idea to life
A thoughtful fit starts here
24 inches is a narrow panel width. Before replacing an existing exterior door at this size, think through the doorway’s daily tasks. Carrying a basket, moving a tool or servicing something beyond the entrance may need more room than walking through empty-handed. Measure the actual usable passage and consider the objects that must travel through it.
A 24-inch door cannot provide the 32-inch clear opening required for a dwelling’s designated egress door under the 2021 International Residential Code. Other locations can have different requirements, including rules about access and the use of the space. Confirm the locally permitted application with your installer before choosing this panel for a side or outside service opening.
24 x 80 corresponds to 2′0″ x 6′8″, also written 2/0 x 6/8. It means a requested width of 24 inches and height of 80 inches. Check whether the product’s stated dimensions are actual panel measurements or nominal labels. The complete frame has its own dimensions, and the opening within it provides a separate clear passage.
Measure the panel’s height, width and thickness carefully, noting variations from top to bottom. For a retained frame, record the jamb and threshold details. For a replacement frame, measure wall depth and the structural rough opening. Let the chosen unit’s installation requirements determine the opening; do not infer a framed size by adding the same allowance used for another door.
A 24 x 80 exterior door slab may be a replacement option if the existing jamb is sound and compatible. Narrowness does not remove the need to match thickness, hinge layout and lock preparation. Have the hinge locations and corner shape recorded, then compare the knob and deadbolt positions with the existing strike arrangement.
Check how the panel meets the threshold, including the sweep and bottom gap. If an old frame is uneven, damaged or allowing water entry, determine whether it needs repair or replacement before choosing the slab. A custom panel sized from one quick measurement may reproduce an old fit problem rather than resolve it.
Buying a 24 x 80 exterior door with frame requires measurements for the complete assembly. A prehung panel arrives mounted in its jamb, which can help when the frame is being replaced. A slab is the panel for a separately specified or retained frame. The featured configurations start with slabs; check which frame selections the chosen design offers.
Review included parts and preparation rather than assuming all orders contain the same components. Ask about the sill, sweep, perimeter weatherstripping, hinges and lock preparation, as well as separately selected handles. The installer still needs to fit and seal the assembly correctly in the opening. No prehung label replaces that project-specific work.
A 24 x 80 exterior door with glass or a window can admit light to a small entrance. Consider how the glass is placed, not only how much is shown in the photograph. A view into a work area or room may call for different privacy choices from a view toward a garden. Check the glazing options offered for each model.
A narrower panel can change the proportions of the design pictured online. Review the selected details before ordering and discuss any uncertainty about the layout. For energy performance, ask for available ratings on the complete configuration. Glass described as insulated is not, by itself, evidence of a particular U-factor or ENERGY STAR certification.
Wood and metal-framed exterior designs can give a small opening a considered appearance. Look at how the door finish relates to nearby siding and trim, and review the specific material’s exposure and maintenance instructions. A door beneath a roof or porch still needs construction suitable for its exterior location.
When researching a 24 x 80 exterior steel door or another material, compare the product specifications rather than assuming every Rustica design is offered in that material. An exterior designation also does not establish suitability for a specialized equipment enclosure. If that is your project, have the installation requirements and the enclosure’s function reviewed before selecting a decorative exterior slab.
Even a two-foot panel needs clear space to swing. Identify nearby shelving, steps and obstacles inside and outside the opening, then confirm whether the available inswing or outswing arrangement suits the location. Match the handing using the product’s instructions and an installer’s sketch of the hinge side and opening direction.
Choose compatible hardware and a sealing arrangement that allows the door to open and latch normally. Weatherstripping, the sweep and the threshold should work with the chosen panel and frame. Have gaps or rubbing assessed as a fit issue, and follow the installation details for the unit rather than forcing the seals to compensate for an incompatible slab.
If the existing narrow doorway makes everyday use difficult, ask your installer whether a different opening is appropriate. Changing the width can affect the surrounding construction and requires its own assessment. Ordering a wider slab for the same frame does not create a wider entrance.
For a confirmed 24 x 80 project, review the product’s selected dimensions, thickness, finish, glass and hardware together. The designs are made to order, so confirm current production timing and delivery arrangements before scheduling removal of the old door. Supply Rustica with the measured opening and intended use when you need help choosing among the available models.
This selection features exterior designs configured at a 24-inch width. Confirm the chosen model’s full dimensions and preparation, and make sure the narrow passage is suitable and permitted for your proposed location.
It is a specific configured size offered here. Its availability does not mean every existing 24 x 80 panel, frame or hardware layout will match; measure the details of your own replacement project.
It is too narrow to provide 32 inches of clear passage. Suitability elsewhere depends on local requirements and the doorway’s use, including the space needed for people, equipment and everyday access.
Choose a featured model with glazing and review its specific glass selections. The offered privacy and window details vary, and the photograph may show different proportions or options from your ordered panel.
Possibly, if the retained jamb is sound and the panel matches thickness, hinge preparation, locks and threshold. Have those points checked before ordering; matching two dimensions alone is insufficient.
No. A specialized enclosure or access opening can have additional requirements. Give your installer the intended use and have the complete application reviewed before assuming an exterior slab is suitable.
Have your measurements ready? Contact Rustica for help choosing the right exterior door for your opening.

PRODUCTS
FEATURES
COMPANY
BUSINESS

