

Rustica Journal Make room
The door decisions to make before the walls are finished.
Before walls are closed, coordinate the door arrangement with framing, required support, wall services and the finished floor. Use the selected system’s instructions and an agreed drawing so each trade is planning the same opening.
What is decided—and what still needs an owner?
Look a little closer
What is decided—and what still needs an owner?
Check an item once the information is recorded. A checked box records your preparation; it does not verify a product or installation.
0 of 8 items recorded.
The door may arrive late. Its decisions often need to arrive early.
Paint color can feel urgent because you can see it. A door’s support and travel path are easier to postpone because they are not yet visible. But those choices influence work that may be concealed inside a finished wall.
Planning the door early does not mean ordering from an unfinished measurement. It means identifying the intended system, understanding what it needs and deciding who will verify the final dimensions. A project can plan early and still reserve a final measurement check.
Choose the movement before coordinating the wall.
A hinged door uses a swing area. A surface-sliding panel uses space along the wall. A pocket door uses a suitable cavity within the wall. These arrangements involve different relationships with framing, services, trim and furniture.
Select the likely arrangement with the designer and installer, then review the actual system’s requirements. Do not assume that an opening prepared for one arrangement is ready for another. A late switch from hinged to pocket or surface sliding can affect work beyond the door itself.
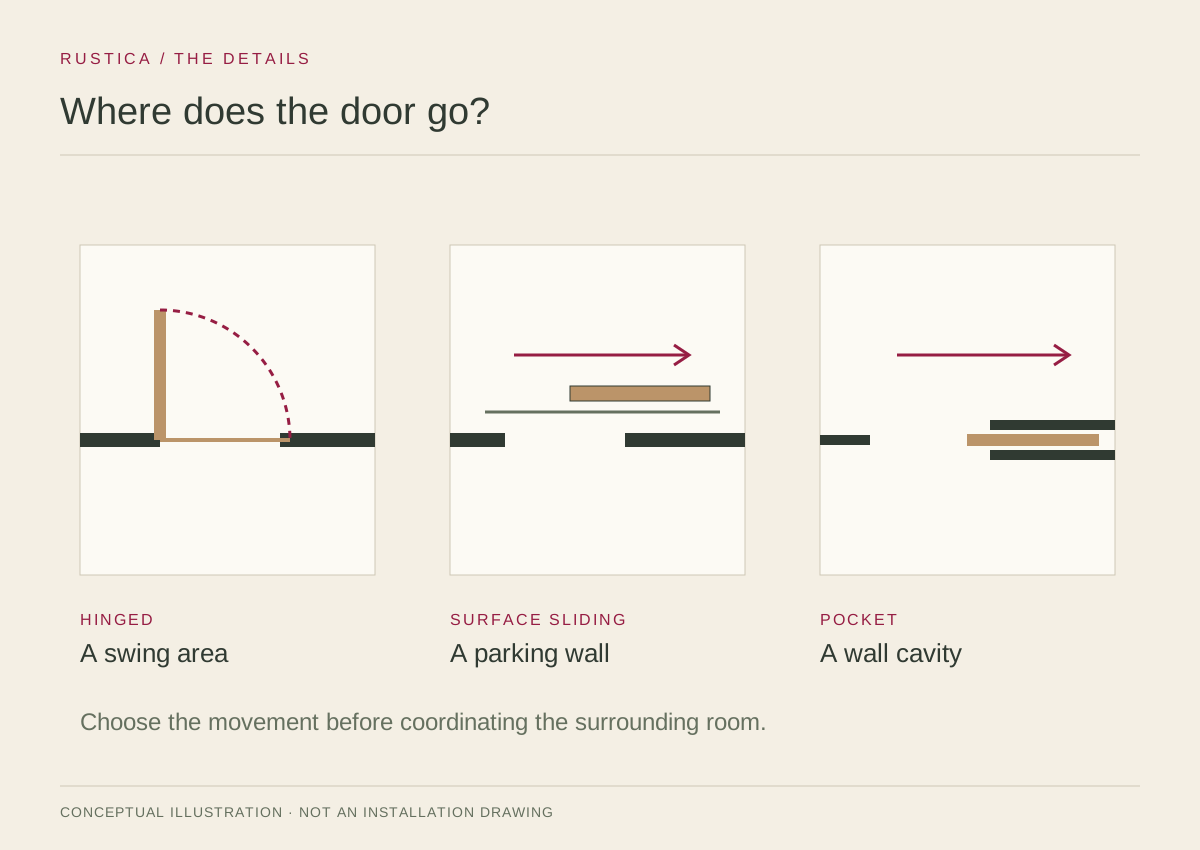
Coordinate the things that share the opening.
| Decision | Who can help confirm it | Record to keep |
|---|---|---|
| Door and hardware arrangement | Manufacturer and installer | Named products and current instructions |
| Opening and required support | Builder or appropriate building professional | Verified dimensions and support details |
| Switches and wall services | Relevant licensed trades and project team | Coordinated locations outside conflicting zones |
| Floor and trim | Builder, installer and finish trades | The intended finished levels and projections |
| Appearance and room use | Homeowner and designer | An approved design brief and drawing |
This is a coordination checklist, not a structural detail or wiring instruction. Concealed support, electrical work and applicable building requirements need the appropriate professional review.
Do not let the floor reference disappear between drawings.
A height taken from a subfloor describes a different condition from a height taken from the final floor surface. Flooring thickness, transitions and other planned finishes belong in the conversation before the door is sized and installed.
Label the reference on the drawing and identify who will verify it. Do the same for trim projection and the finished wall condition. “We allowed for it” is difficult to check unless the allowance and reference are actually recorded.
For a sliding opening, include the full travel area in that review. The furniture-placement guide shows why the wall beside the opening matters as much as the opening itself.
Keep one current decision record.
A project can accumulate several versions of the same door: a design sketch, a quote, a framing plan and a text message changing the handle. Before ordering, bring them back into one current record.
Name the configuration, dimensions, viewing direction, hardware, finish and any unresolved item. Mark the drawing revision. Have the people responsible for the opening and the order confirm that they are using the same version. If something changes, review the affected work before treating the change as settled.
Use the consultation checklist to organize the packet. The goal is a door that arrives for the opening everyone actually prepared.
Plan early. Verify before ordering.
The last check is not a formality. Confirm the relevant site dimensions, the selected system, included components and any required performance documentation. Make sure the delivery and installation sequence works with the rest of the project.
Then explore interior doors, pocket-door systems or sliding doors against the agreed requirements. For professional projects, Rustica’s trade program is a useful next destination.
This guide covers decisions before the work is closed in. If installation is underway, use the installation mistakes guide and the exact product instructions for that stage.
Read the full story at https://rustica.com/door-planning-before-drywall/
Keep exploring
The next good question.
 Make room
Read the room before you read the door catalog.
Read story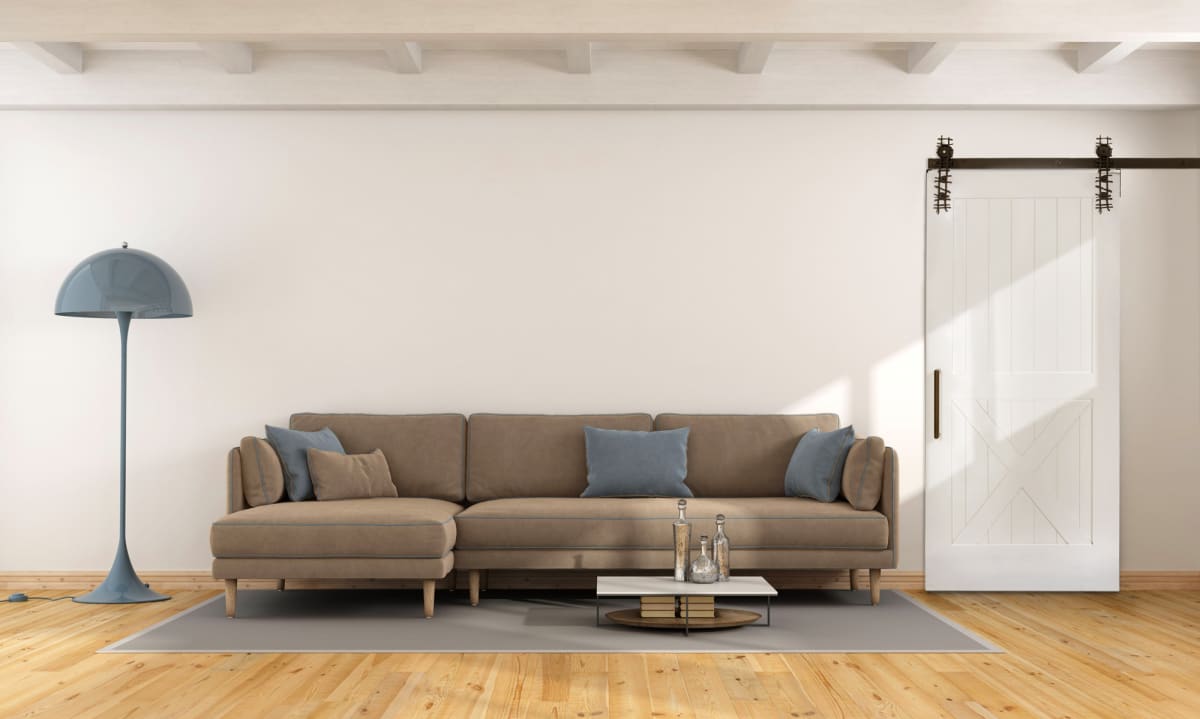 Make room
The barn door look you love. The space it actually needs.
Read story Choose well

