

48″ × 96″ Sliding
Modern Slab Barn Door 48 x 96 in
Door panel dimensions: 48 inches wide by 96 inches high; measure the opening, overlap and hardware clearances separately.
$2,640.00
Customize Your Door →1.800.891.8312
Free Shipping Details
Most orders over $500 qualify. Free shipping applies to Barn Door Hardware, Barn Doors, and Pocket Doors over $500.
Note: Front doors, interior doors, shower doors, slab doors, any oversized door (wider than 3ft or taller than 7ft), and any special order doors have shipping costs calculated at checkout. Some barn door hardware track lengths do not qualify for free shipping.

The world's most trusted source for designer doors & hardware
Shop By Function
Standard Barn Door HardwareDouble Door Barn Door HardwareBypass Barn Door HardwareBifold Barn Door HardwareShop Special Application
Heavy Duty Barn Door HardwareCovert™ Barn Door HardwareOutdoor Rated Barn Door HardwareNo Show Barn Door HardwareShop Handles, Locks and Accessories
Barn Door Pulls & HandlesBarn Door LocksPartsBarn Door Hangers OnlySame Day Ship Barn Door HardwareCabinet Barn Door HardwareAluminum Barn Door HardwareBig Wheel Barn Door HardwareShop Other Barn Door Hardware Tracks
Smart Set J-TrackBox Style Barn Door HardwareTube Track Barn Door HardwareCeiling Mounted Barn Door HardwareShop By Function
Single Exterior DoorsDouble Exterior DoorsExterior Dutch DoorsExterior Double Dutch DoorsExterior Pivot DoorsExterior French DoorsExterior Doors w/ Sidelights & Transom WindowExterior Slab DoorsExterior Doors with Pet DoorExterior Arched DoorsSingle Exterior Thermally Broken DoorsDouble Exterior Thermally Broken DoorsShop Handles, Locks and Accessories
Exterior Sidelight WindowsExterior Metal Front DoorsExterior Wood Front DoorsMade to order. Made for your home.
Frame a tall interior entrance with a 48 x 96 sliding barn door, or 4′0″ x 8′0″ panel. Explore single-panel designs that mix wood, metal and glass with the exact width and height already selected. Before personalizing your made-to-order choice, coordinate the large leaf's coverage, parked position, supported hardware and delivery route with your room.
48″ wide × 96″ high4′0″ × 8′0″ door panel
Explore made-to-order 48 × 96 single sliding barn door panels. Choose your style, then review the available finish, glass and track hardware options for that design.
48″ × 96″ Sliding
Door panel dimensions: 48 inches wide by 96 inches high; measure the opening, overlap and hardware clearances separately.
$2,640.00
Customize Your Door →-1591816893756.jpg)
48″ × 96″ Sliding
Door panel dimensions: 48 inches wide by 96 inches high; measure the opening, overlap and hardware clearances separately.
$2,047.00
Customize Your Door →
48″ × 96″ Sliding
Door panel dimensions: 48 inches wide by 96 inches high; measure the opening, overlap and hardware clearances separately.
$2,009.00
Customize Your Door →
48″ × 96″ Sliding
Door panel dimensions: 48 inches wide by 96 inches high; measure the opening, overlap and hardware clearances separately.
$2,167.00
Customize Your Door →
48″ × 96″ Sliding
Door panel dimensions: 48 inches wide by 96 inches high; measure the opening, overlap and hardware clearances separately.
$1,579.00
Customize Your Door →
48″ × 96″ Sliding
Door panel dimensions: 48 inches wide by 96 inches high; measure the opening, overlap and hardware clearances separately.
$2,278.00
Customize Your Door →
48″ × 96″ Sliding
Door panel dimensions: 48 inches wide by 96 inches high; measure the opening, overlap and hardware clearances separately.
$2,030.00
Customize Your Door →
48″ × 96″ Sliding
Door panel dimensions: 48 inches wide by 96 inches high; measure the opening, overlap and hardware clearances separately.
$2,167.00
Customize Your Door →
48″ × 96″ Sliding
Door panel dimensions: 48 inches wide by 96 inches high; measure the opening, overlap and hardware clearances separately.
$2,009.00
Customize Your Door →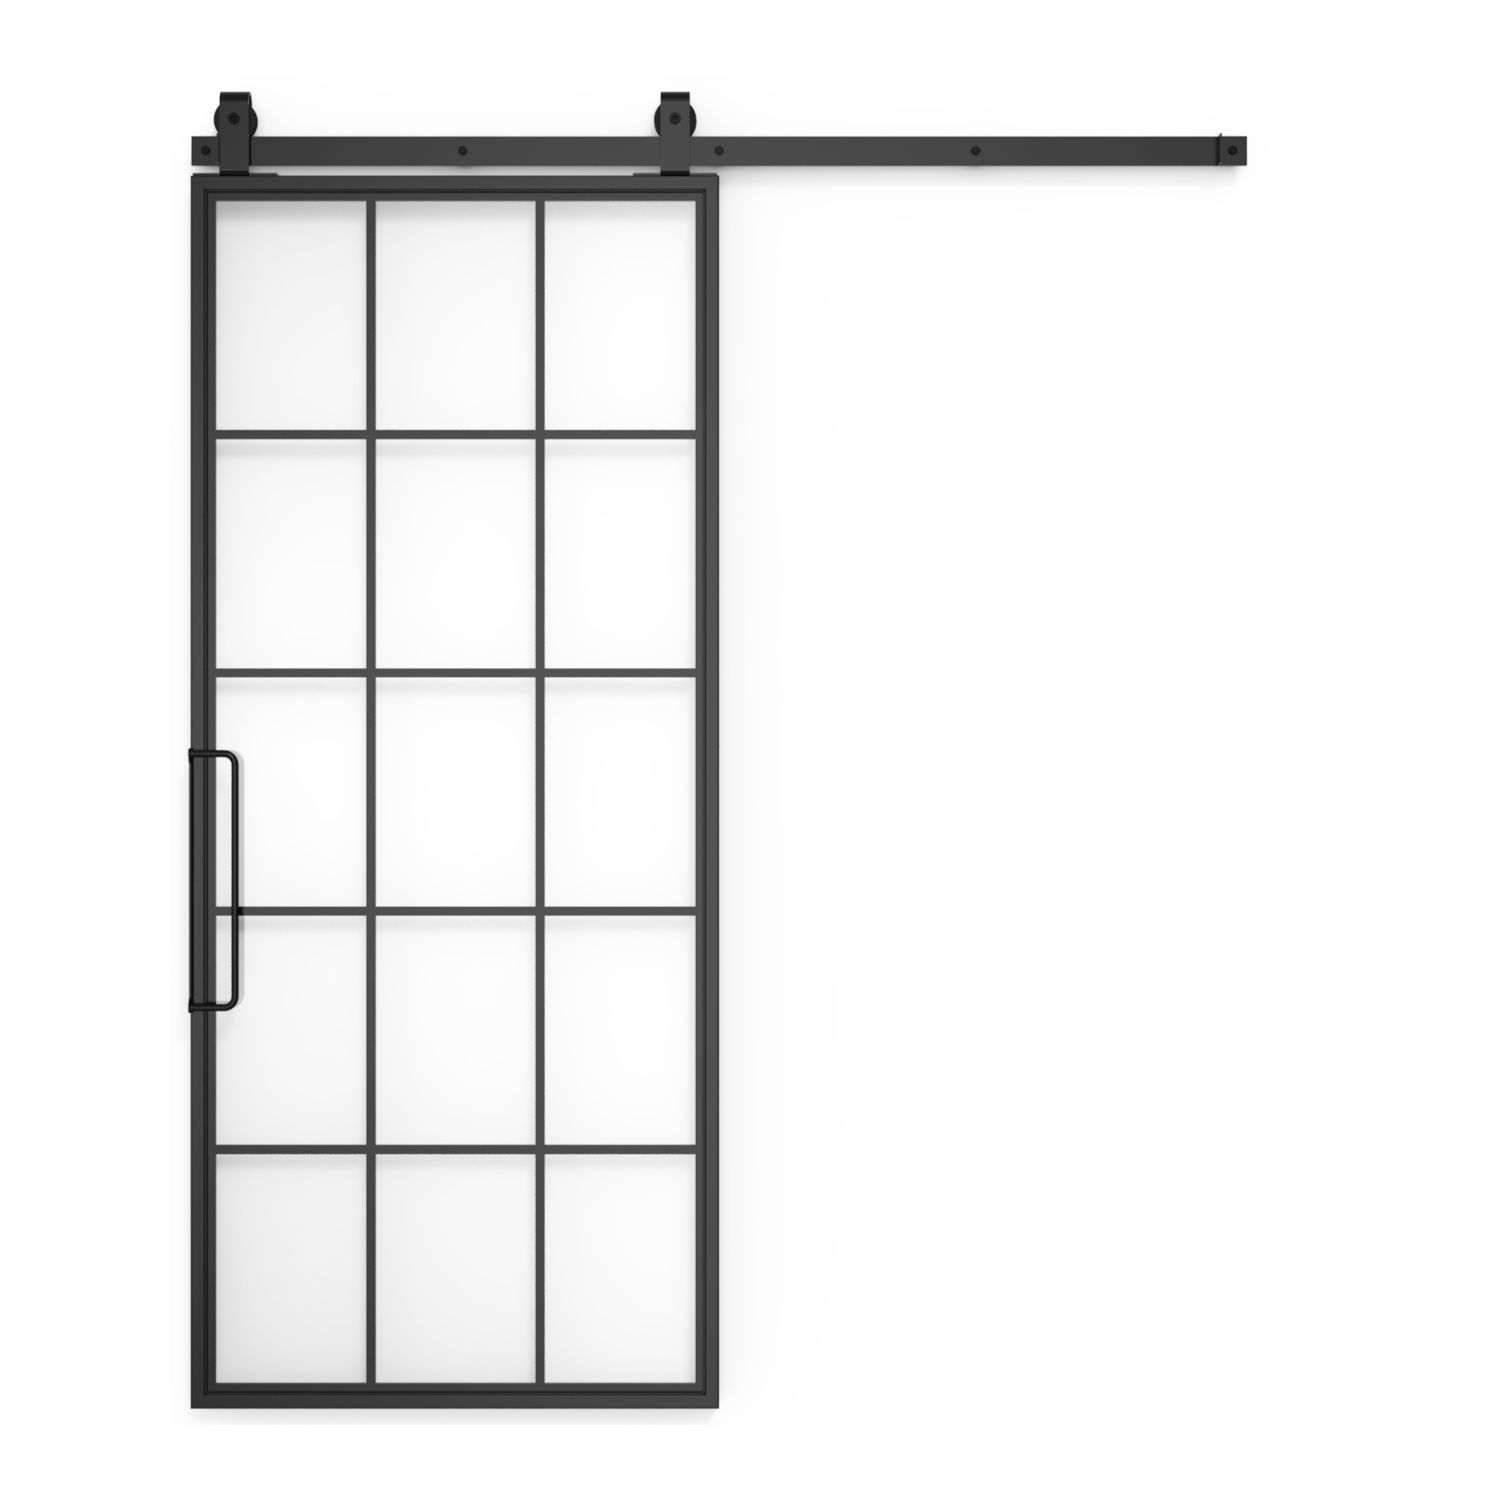
48″ × 96″ Sliding
Door panel dimensions: 48 inches wide by 96 inches high; measure the opening, overlap and hardware clearances separately.
$2,287.00
Customize Your Door →
48″ × 96″ Sliding
Door panel dimensions: 48 inches wide by 96 inches high; measure the opening, overlap and hardware clearances separately.
$2,030.00
Customize Your Door →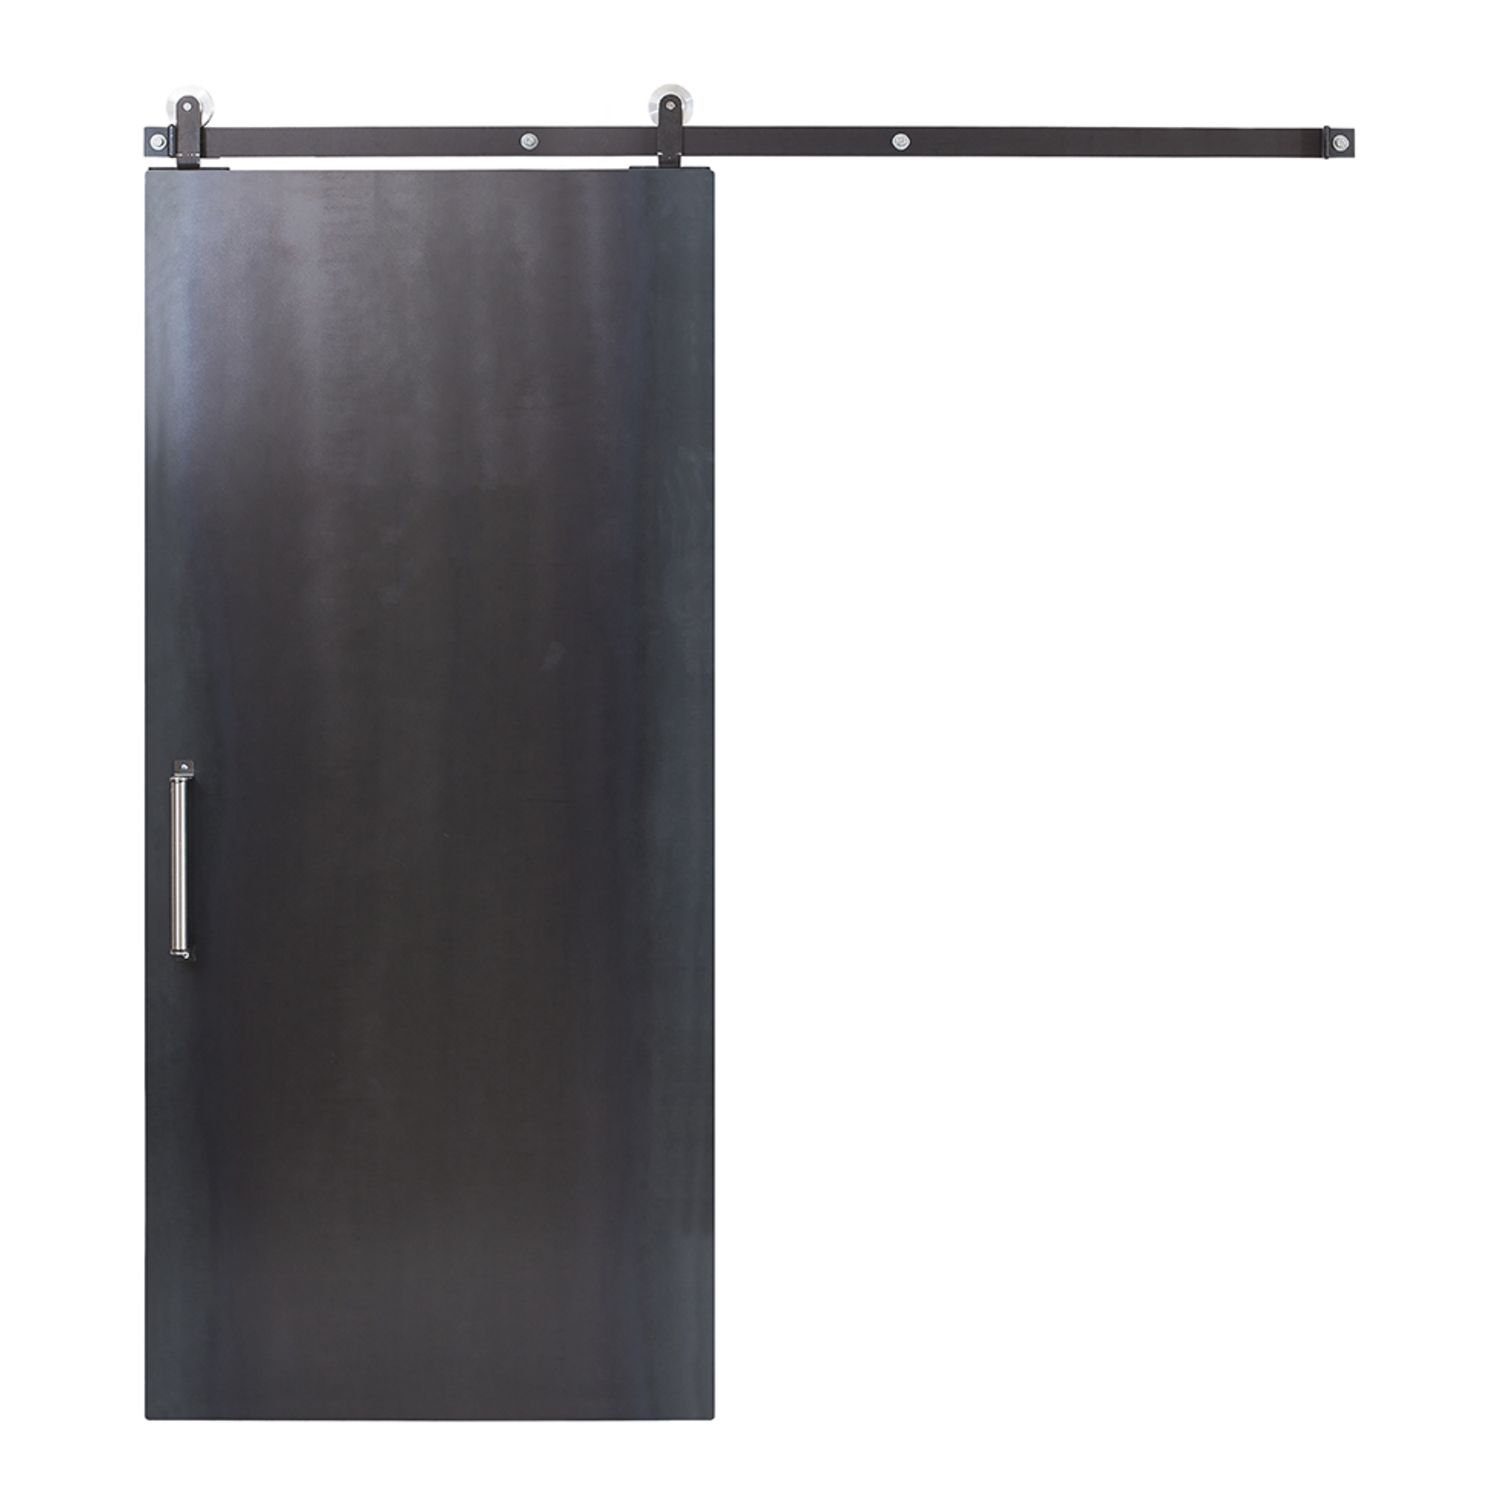
48″ × 96″ Sliding
Door panel dimensions: 48 inches wide by 96 inches high; measure the opening, overlap and hardware clearances separately.
$2,168.00
Customize Your Door →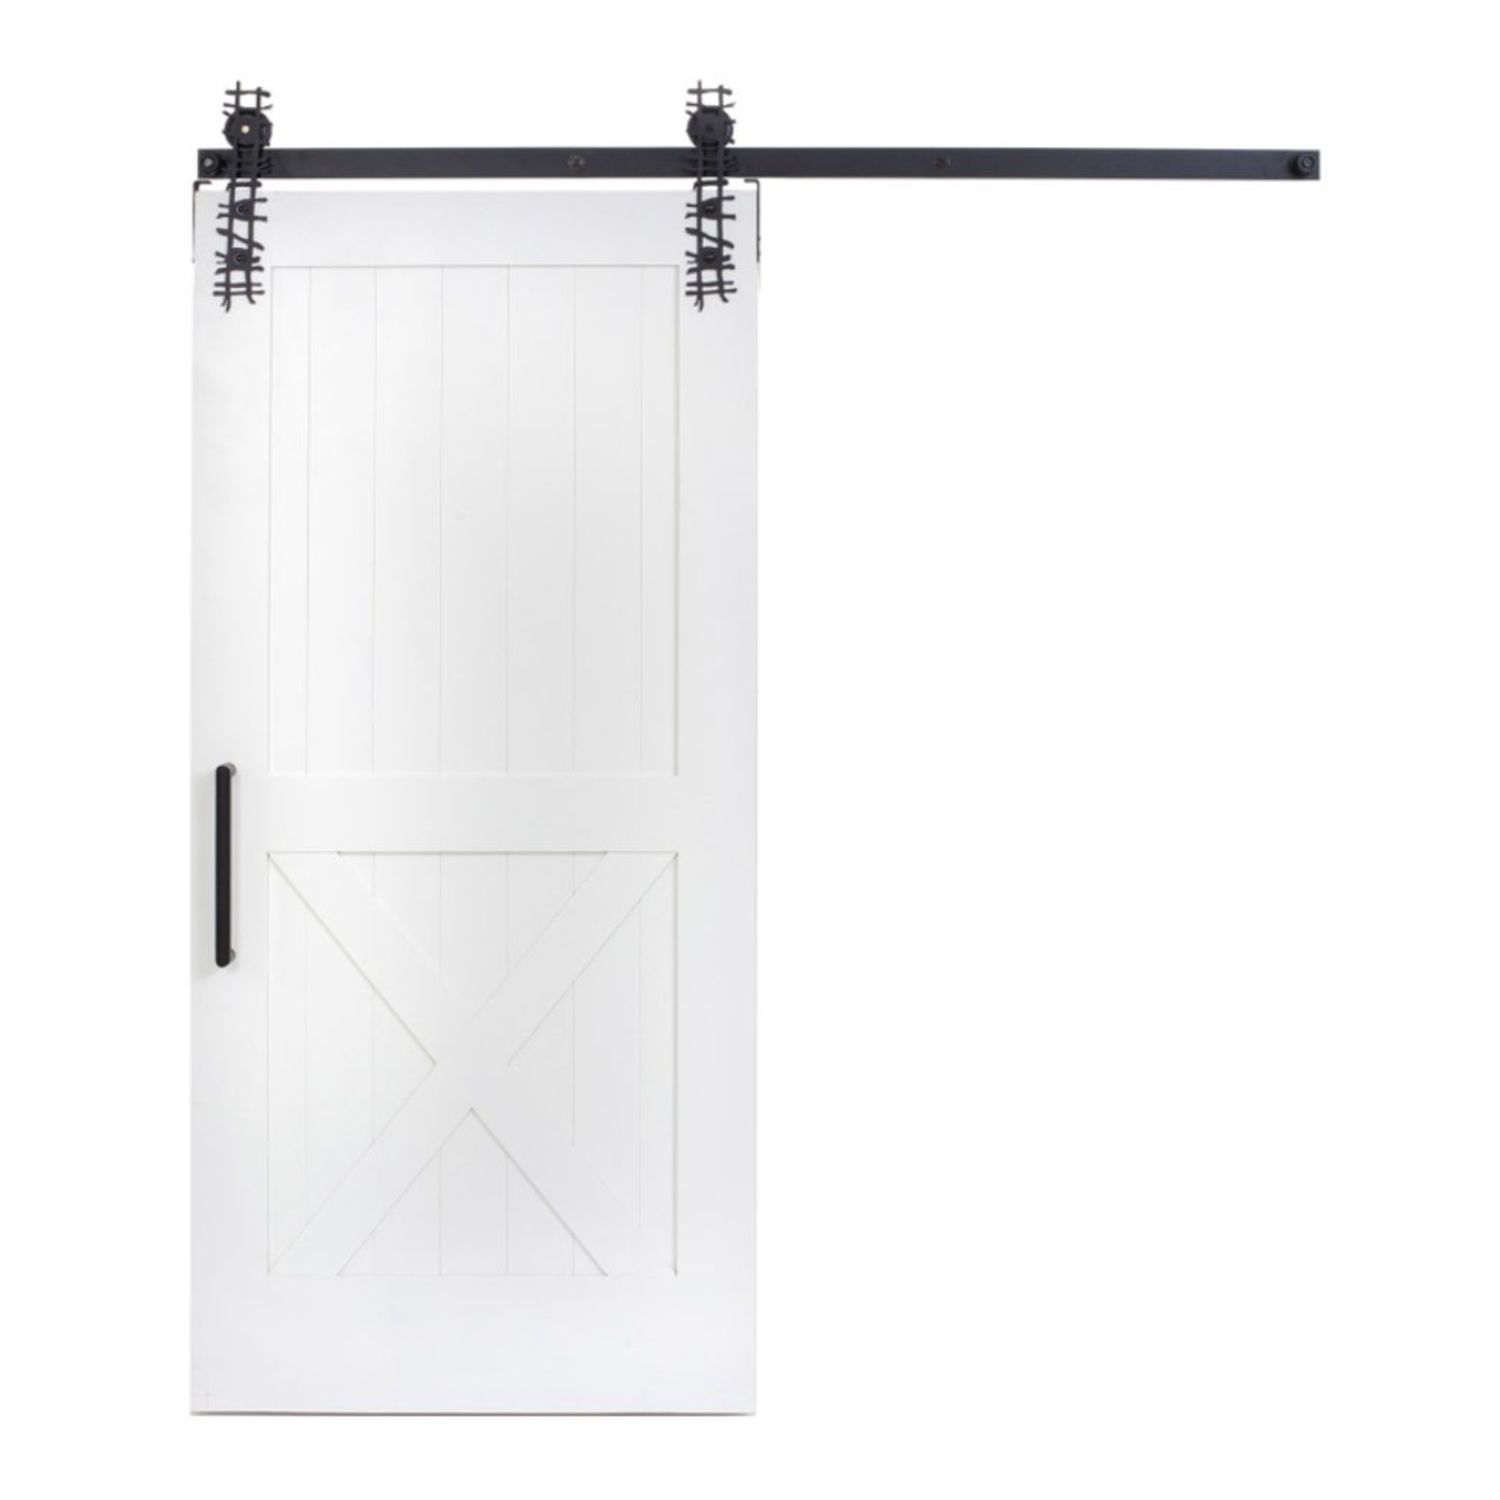
48″ × 96″ Sliding
Door panel dimensions: 48 inches wide by 96 inches high; measure the opening, overlap and hardware clearances separately.
$2,009.00
Customize Your Door →
48″ × 96″ Sliding
Door panel dimensions: 48 inches wide by 96 inches high; measure the opening, overlap and hardware clearances separately.
$2,047.00
Customize Your Door →
48″ × 96″ Sliding
Door panel dimensions: 48 inches wide by 96 inches high; measure the opening, overlap and hardware clearances separately.
$1,959.00
Customize Your Door →
48″ × 96″ Sliding
Door panel dimensions: 48 inches wide by 96 inches high; measure the opening, overlap and hardware clearances separately.
$2,287.00
Customize Your Door →
48″ × 96″ Sliding
Door panel dimensions: 48 inches wide by 96 inches high; measure the opening, overlap and hardware clearances separately.
$2,359.00
Customize Your Door →
48″ × 96″ Sliding
Door panel dimensions: 48 inches wide by 96 inches high; measure the opening, overlap and hardware clearances separately.
$2,359.00
Customize Your Door →
48″ × 96″ Sliding
Door panel dimensions: 48 inches wide by 96 inches high; measure the opening, overlap and hardware clearances separately.
$3,909.00
Customize Your Door →
48″ × 96″ Sliding
Door panel dimensions: 48 inches wide by 96 inches high; measure the opening, overlap and hardware clearances separately.
$2,287.00
Customize Your Door →Photos show the door design; pictured finish, glass, hardware and proportions may differ from your selections. Prices reflect the selected 48 × 96 panel configuration. Track hardware is not included; select a compatible system for the door’s weight and installation. Finish, glass and included components vary by design; review each product’s selections before ordering. Upgrades, shipping and tax are additional. Panel size differs from the finished opening; allow for overlap, trim and the selected hardware’s installation clearances.
Shape your space

Bring your idea to life
A thoughtful fit starts here
48 x 96 refers to a single panel 48 inches wide and 96 inches high, equivalent to 4 feet by 8 feet. That is the moving door's size. Keep it separate from the finished opening, the casing around it and any dimensions used for a paired or folding door arrangement.
For a new entrance, agree on the area the panel should cover before finalizing the wall finishes. A 48-inch-wide or 96-inch-tall opening does not automatically suit a leaf with matching numbers. Side coverage, top overlap and bottom clearance need to be established with the intended hanging system.
A broad, tall sliding face can become part of the room's main view. For an office, studio or shared living area, decide whether it should conceal activity, share light or mark a distinct boundary. That purpose helps narrow the choice of panel pattern and material.
Sketch the room with the door open as well as closed. The large parked face remains visible and occupies wall that might otherwise hold furniture or art. Consider how it relates to high cabinets, nearby windows and ceiling details, then choose a finish that works with those surrounding elements.
Reserve a clear path for the panel, rear pull and any required spacing from the wall. Check objects at several heights, including baseboards, shelves, wall lamps and ceiling features near the rail. A wide unobstructed floor area does not confirm that the upper portion of the leaf can travel.
Establish the amount of passage you need when the door is parked. The actual rail, hanger positions and stops determine usable travel. Keep any soft-close requirement with that layout, and confirm the final track selection using the selected system's instructions rather than a general formula based on opening width.
An eight-foot leaf must be positioned to clear the finished floor and provide the intended top coverage. Measure the floor through the full path, noting any threshold or level change. Review the vertical dimensions together so adjustments for one edge do not leave a gap at another.
Check the clearance needed for the rollers, track and installation movement above the actual door. An apparently high ceiling may still have a beam, light or projecting trim in the hardware zone. Agree on mounting height and support locations before painting or completing the surface where the rail will attach.
A 48 x 96 panel's dimensions do not supply its finished weight. Review the selected design's construction, thickness and weight information, then confirm a compatible rail and hanger system. The same review applies to optional soft close and any retaining components required for that operating arrangement.
Have the installer inspect structural backing and the specified fastening locations. Coordinate the header or other approved support with the panel's visual design. Include the bottom guide and its preparation in the plan so the lower edge stays aligned through the full travel without rubbing or losing engagement.
A 48 x 96 barn door with glass can keep a large room boundary from feeling visually closed off. Compare the pane pattern and available glass treatments with the views and light you want to share. Review the actual options for the selected design instead of assuming every metal frame uses the same glazing.
If a mirror is part of your project, check model availability, orientation and finished weight. For a private room, examine backlighting and angled views around the closed edges. A reflective or opaque face changes what can be seen through the panel, but overlap and perimeter details remain part of the privacy assessment.
Before replacing a slab on a retained rail, record the existing system and inspect its condition. Compare the new door's hanger attachment, supported thickness, finished weight and guide detail. A change in material at the same 48 x 96 size can still require different preparation or compatible replacement parts.
Read a new door-and-hardware package for its complete component list. Track, hangers, guide, stops, pulls and optional controls may be supplied or selected differently by model. Include wall work, handling and installation in the project comparison alongside the current configured price, rather than treating the panel cost as the whole job.
Discuss the delivery route with the installer, including entry doors, hallway turns and stairs between the arrival point and the room. Arrange suitable handling for the selected construction. Confirm the made-to-order schedule before removing an existing entrance or booking work that depends on the new panel's arrival.
Each featured link opens a single interior sliding door with 48-inch width and 96-inch height selected. Keep the final coverage drawing and hardware directions with the order. After fitting, check the intended passage, reachable grips, stop positions and smooth full travel, then follow the specific care instructions for the chosen surfaces.
Confirm the area to cover and the overlap required by the selected arrangement. A 48-inch leaf is not automatically wide enough for an opening of that same width. Include casing and the approved closed stop in the coverage drawing.
Do not assume it will. The installed panel needs bottom clearance and appropriate coverage above the doorway. Check the vertical layout, upper trim and chosen hardware before deciding that an eight-foot leaf suits an eight-foot opening.
Confirm the exact panel's weight, thickness and preparation against a suitable single-door system. Dimensions alone do not answer the capacity question. The featured doors are configured as single interior leaves, with the installation layout still requiring confirmation.
Use the finished measurements, required overlap and desired clear passage to determine fit. Have the leaf checked at both the closed and parked positions. The panel label does not establish one universal opening or rail length.
A replacement may work if the retained track and support suit the new leaf's load, thickness and attachment details. Verify guide preparation, stops and travel as well. Review delivery access and handling before committing to the replacement.
Have your measurements ready? Contact Rustica for help choosing the right sliding barn door for your opening. You can also compare all 48 x 96 door styles. Before ordering, use our barn door measuring guide, choose compatible barn door hardware and check furniture clearance along the sliding path.
Still checking your measurements? Explore these sliding barn door panel sizes and their buying guides. A different panel size changes opening coverage, wall space and hardware clearance.

PRODUCTS
FEATURES
COMPANY
BUSINESS

