
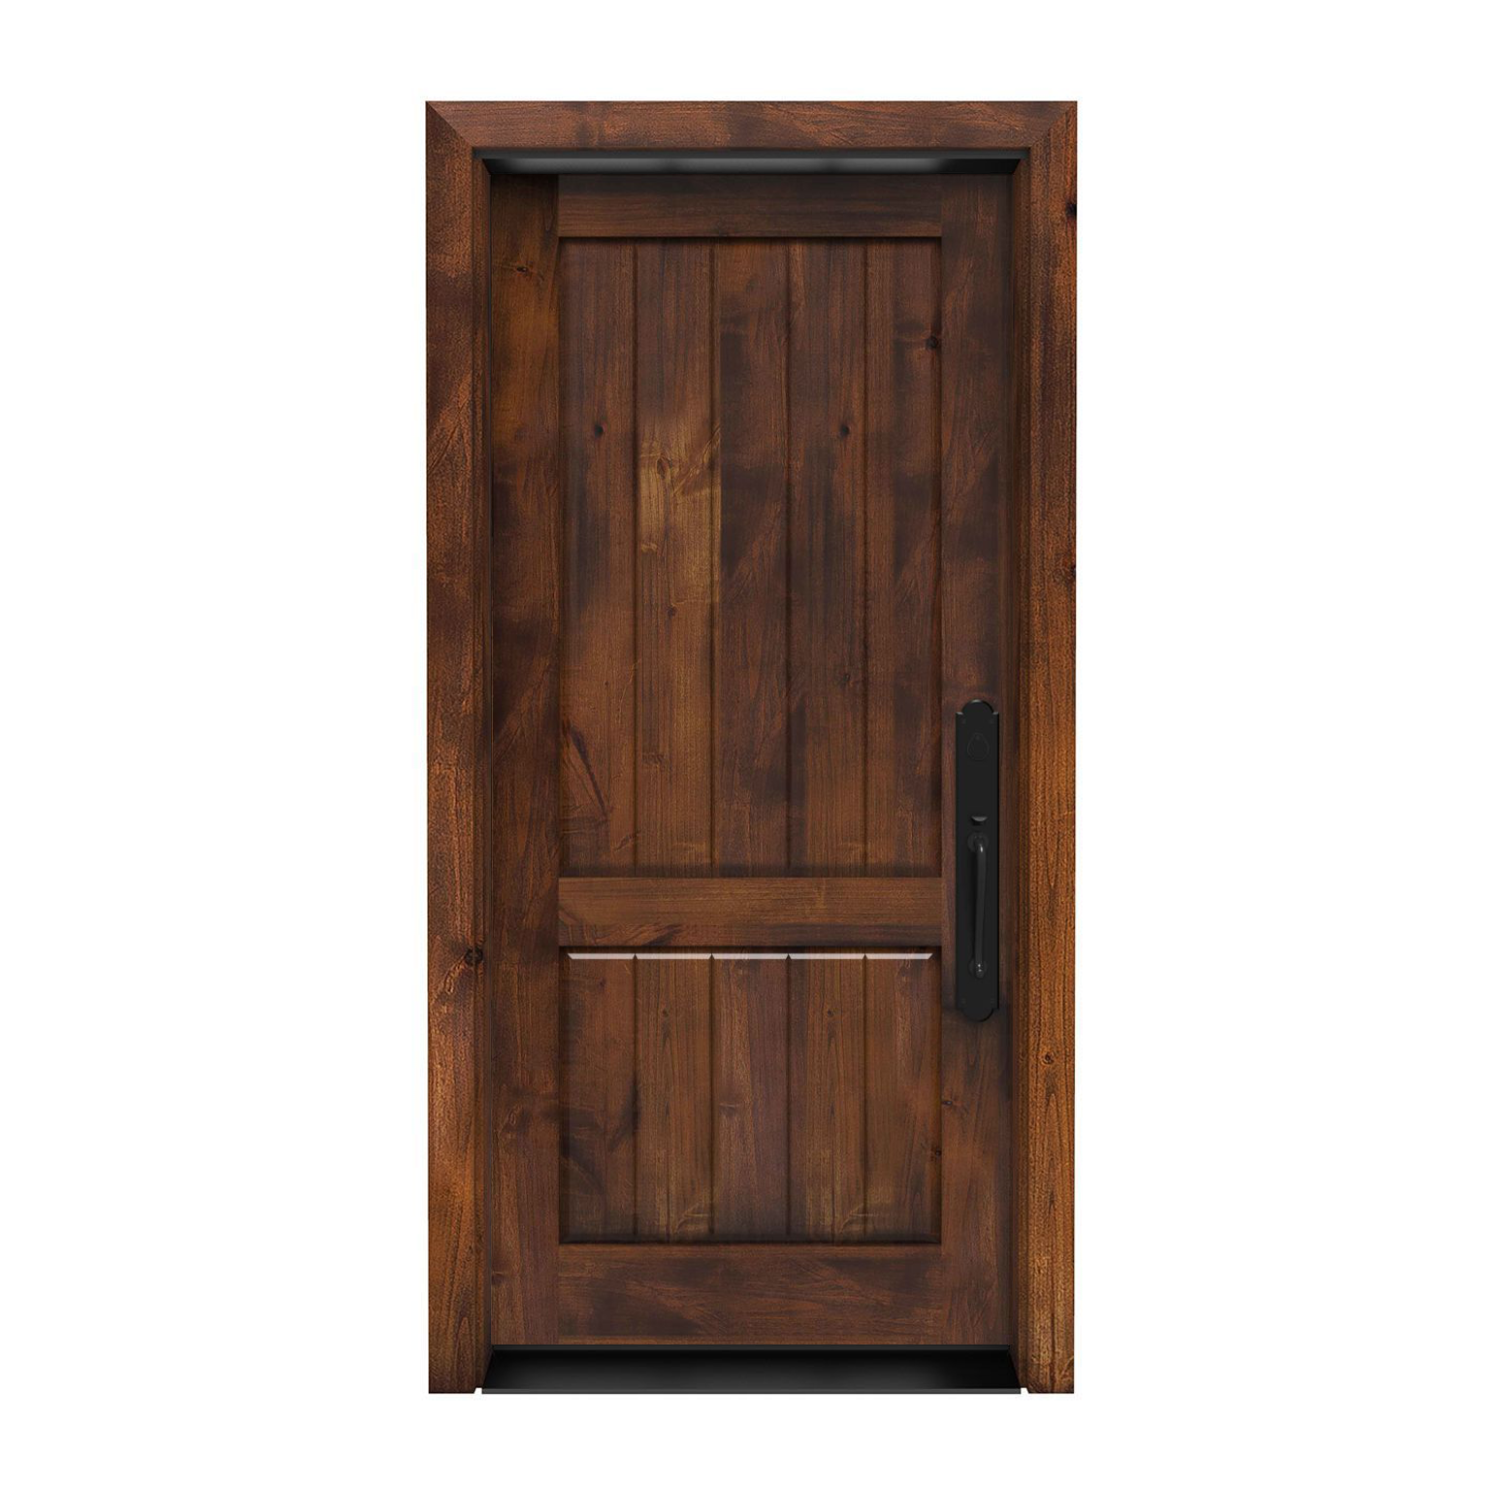
36″ × 80″ Exterior
Altitude Front Door 36 x 80 in
Door panel dimensions; not the rough opening or framed-unit size.
$1,919.00
Customize Your Door1.800.891.8312
Free Shipping Details
Most orders over $500 qualify. Free shipping applies to Barn Door Hardware, Barn Doors, and Pocket Doors over $500.
Note: Front doors, interior doors, shower doors, slab doors, any oversized door (wider than 3ft or taller than 7ft), and any special order doors have shipping costs calculated at checkout. Some barn door hardware track lengths do not qualify for free shipping.

Made to order. Made for your home.
Make your everyday entrance feel considered from the first step. These 36 x 80 exterior doors pair a three-foot width with a 6-foot-8-inch height, with the size selected when you open a featured design. Compare the available wood, metal, glass and finish choices for each made-to-order door, then confirm the frame, swing and installation details that suit your home.
36″ wide × 80″ high3′0″ × 6′8″ door panel
Explore made-to-order 36 × 80 exterior door slabs. Choose your style, then review the available finish, frame and hardware options for that design.
36″ × 80″ Exterior
Door panel dimensions; not the rough opening or framed-unit size.
$1,919.00
Customize Your Door
36″ × 80″ Exterior
Door panel dimensions: 36 inches wide by 80 inches high; not the rough opening or framed-unit size.
$3,028.00
Customize Your Door
36″ × 80″ Exterior
Door panel dimensions: 36 inches wide by 80 inches high; not the rough opening or framed-unit size.
$2,677.00
Customize Your Door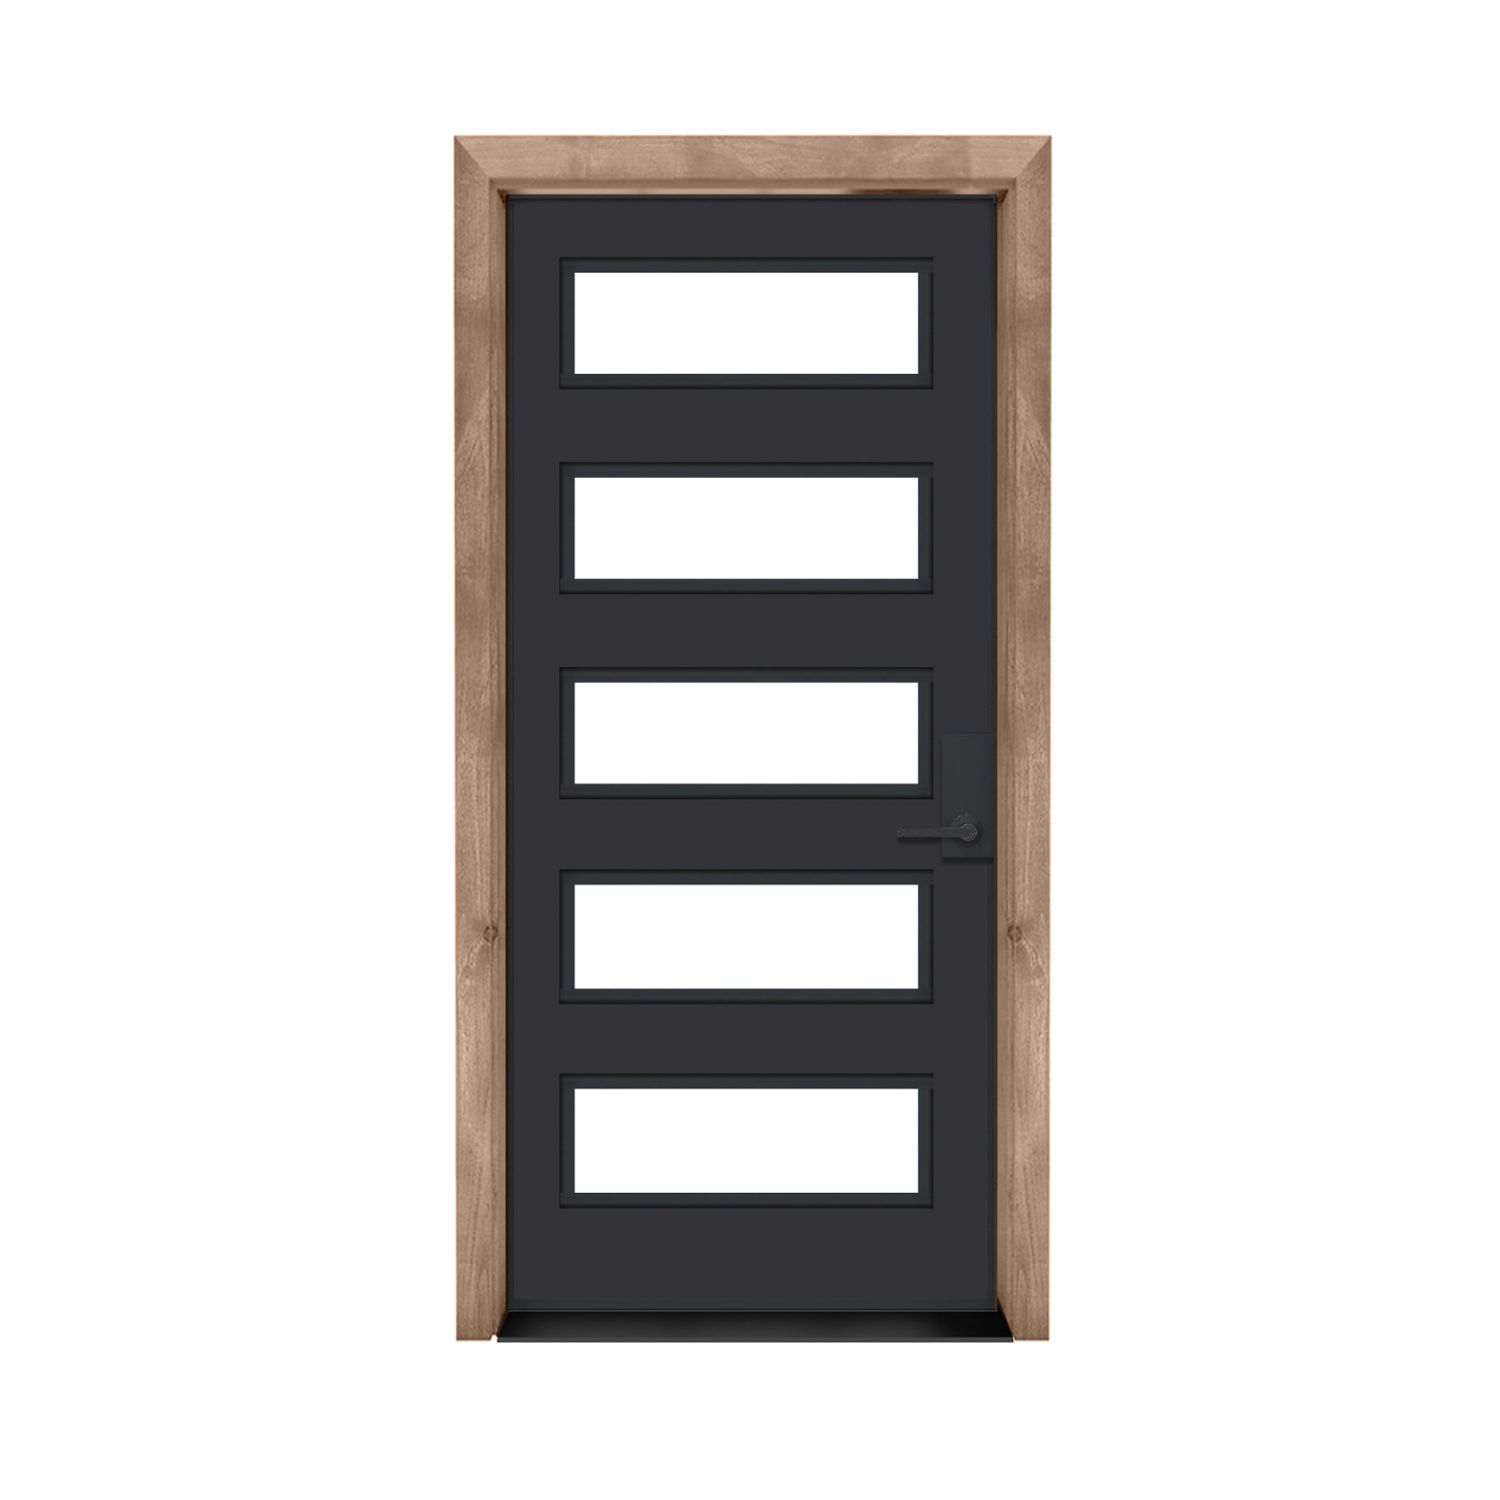
36″ × 80″ Exterior
Door panel dimensions; not the rough opening or framed-unit size.
$3,028.00
Customize Your Door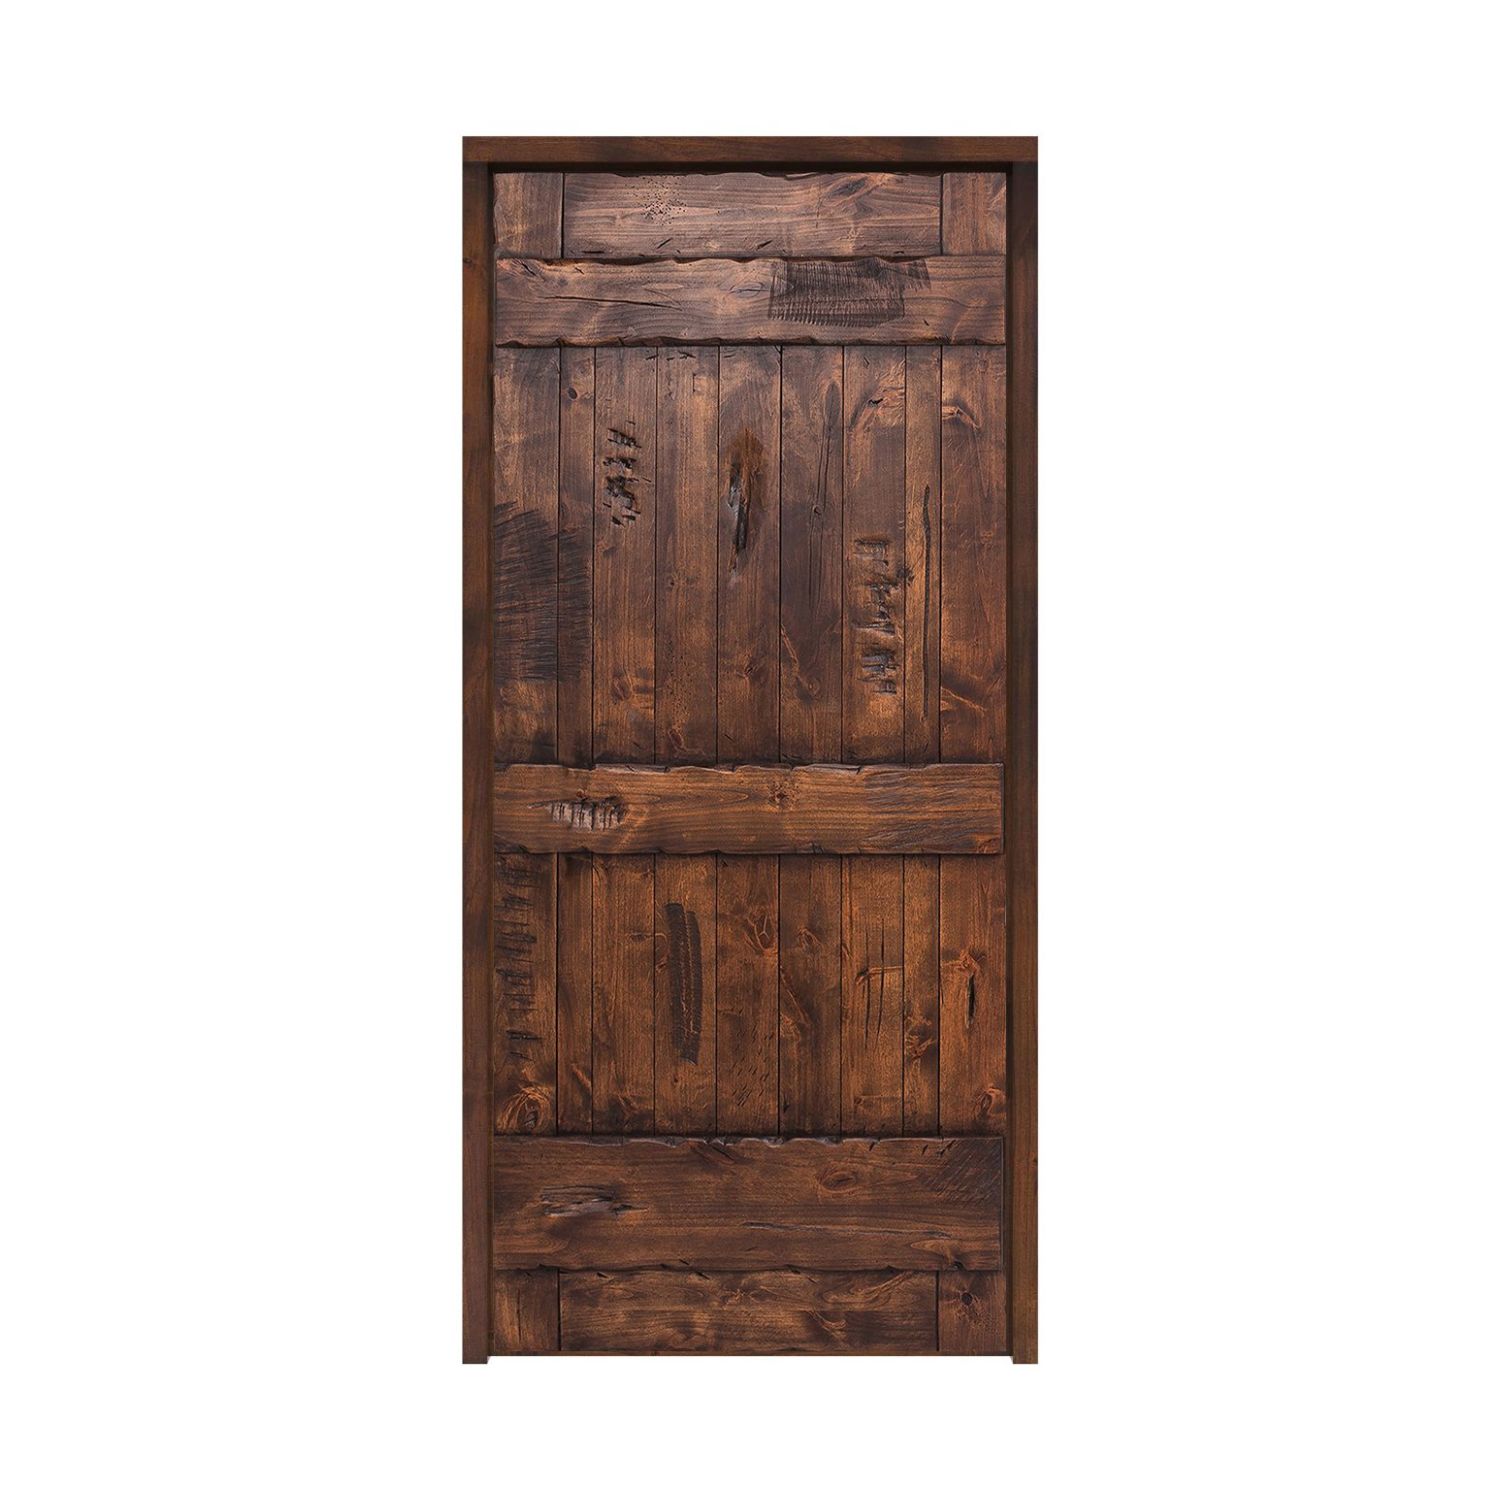
36″ × 80″ Exterior
Door panel dimensions; not the rough opening or framed-unit size.
$1,799.00
Customize Your Door
36″ × 80″ Exterior
Door panel dimensions: 36 inches wide by 80 inches high; not the rough opening or framed-unit size.
$3,028.00
Customize Your Door
36″ × 80″ Exterior
Door panel dimensions: 36 inches wide by 80 inches high; not the rough opening or framed-unit size.
$2,855.00
Customize Your Door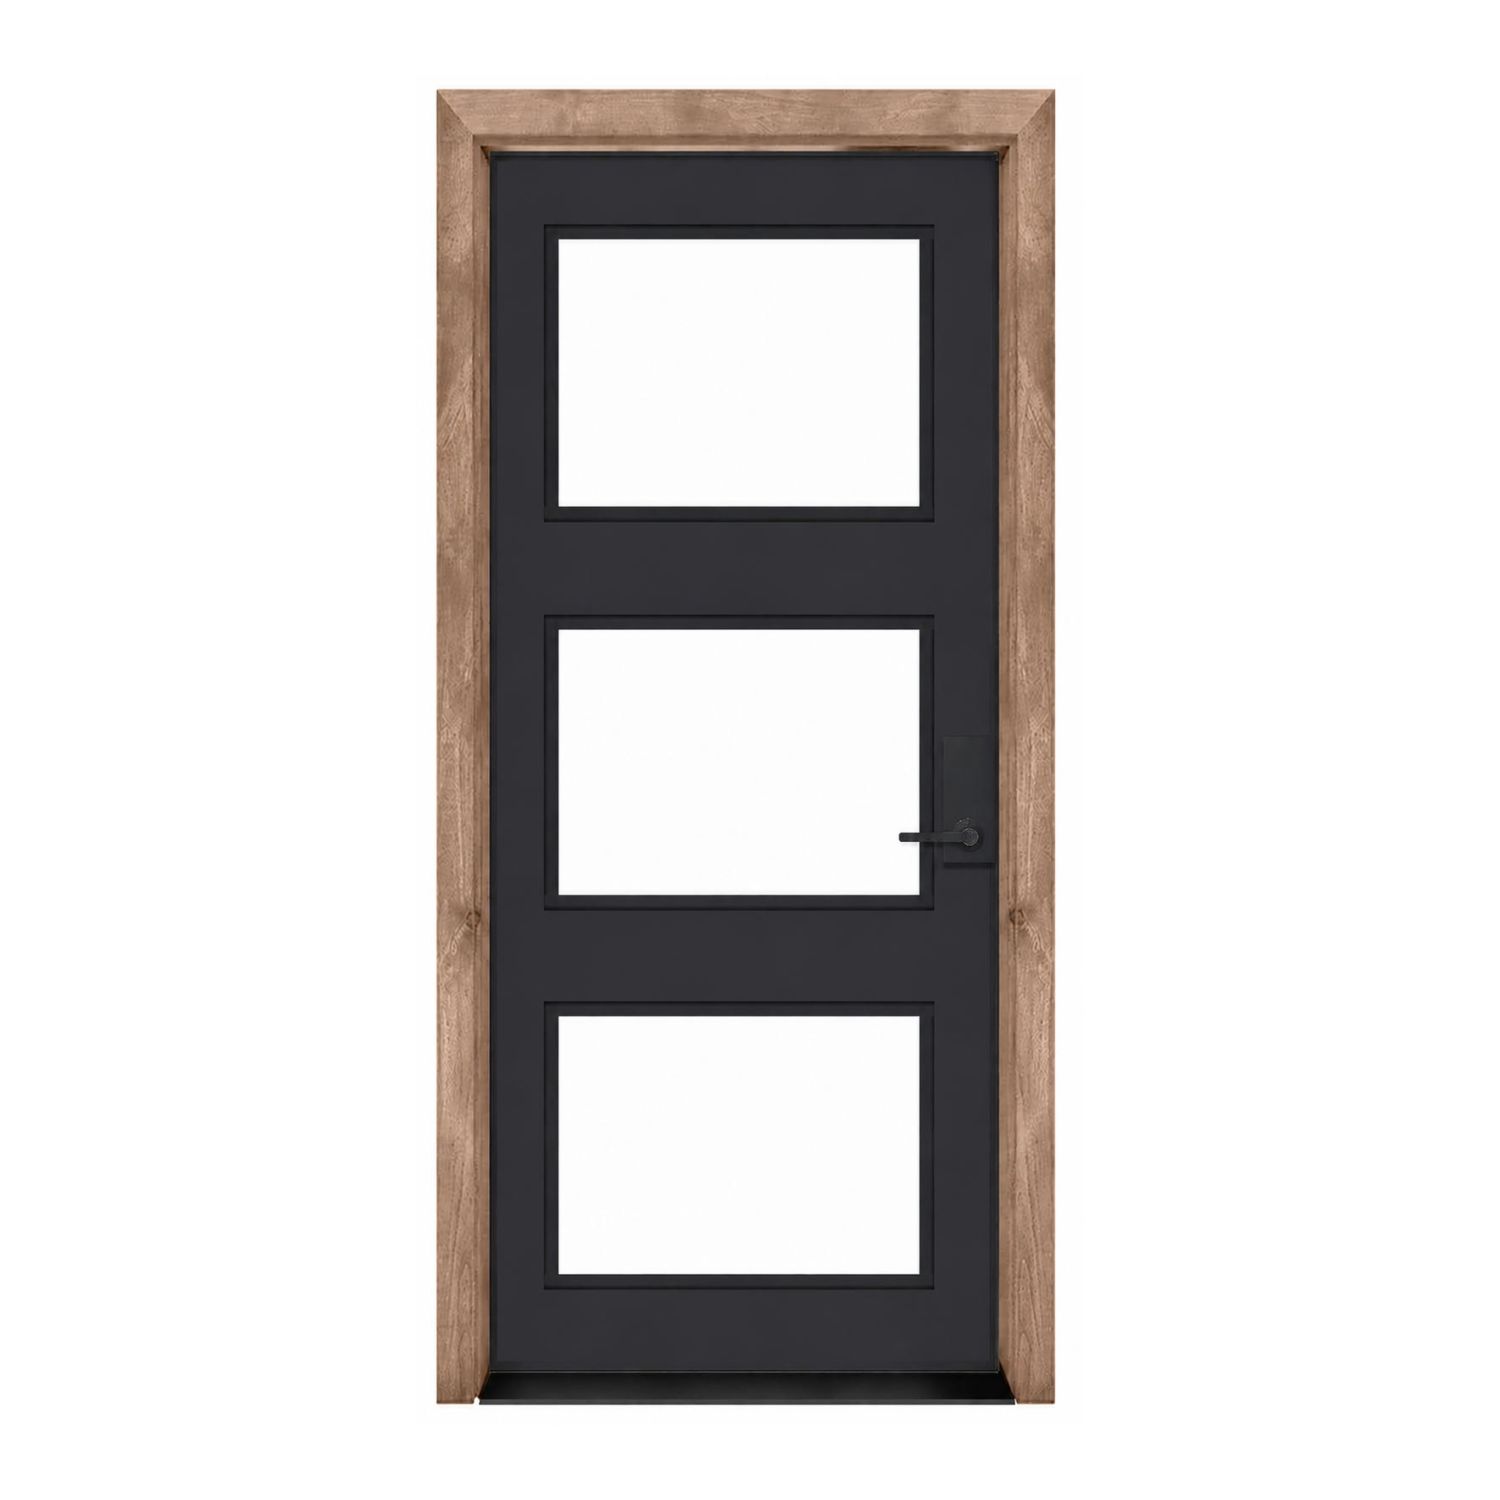
36″ × 80″ Exterior
Door panel dimensions: 36 inches wide by 80 inches high; not the rough opening or framed-unit size.
$3,028.00
Customize Your Door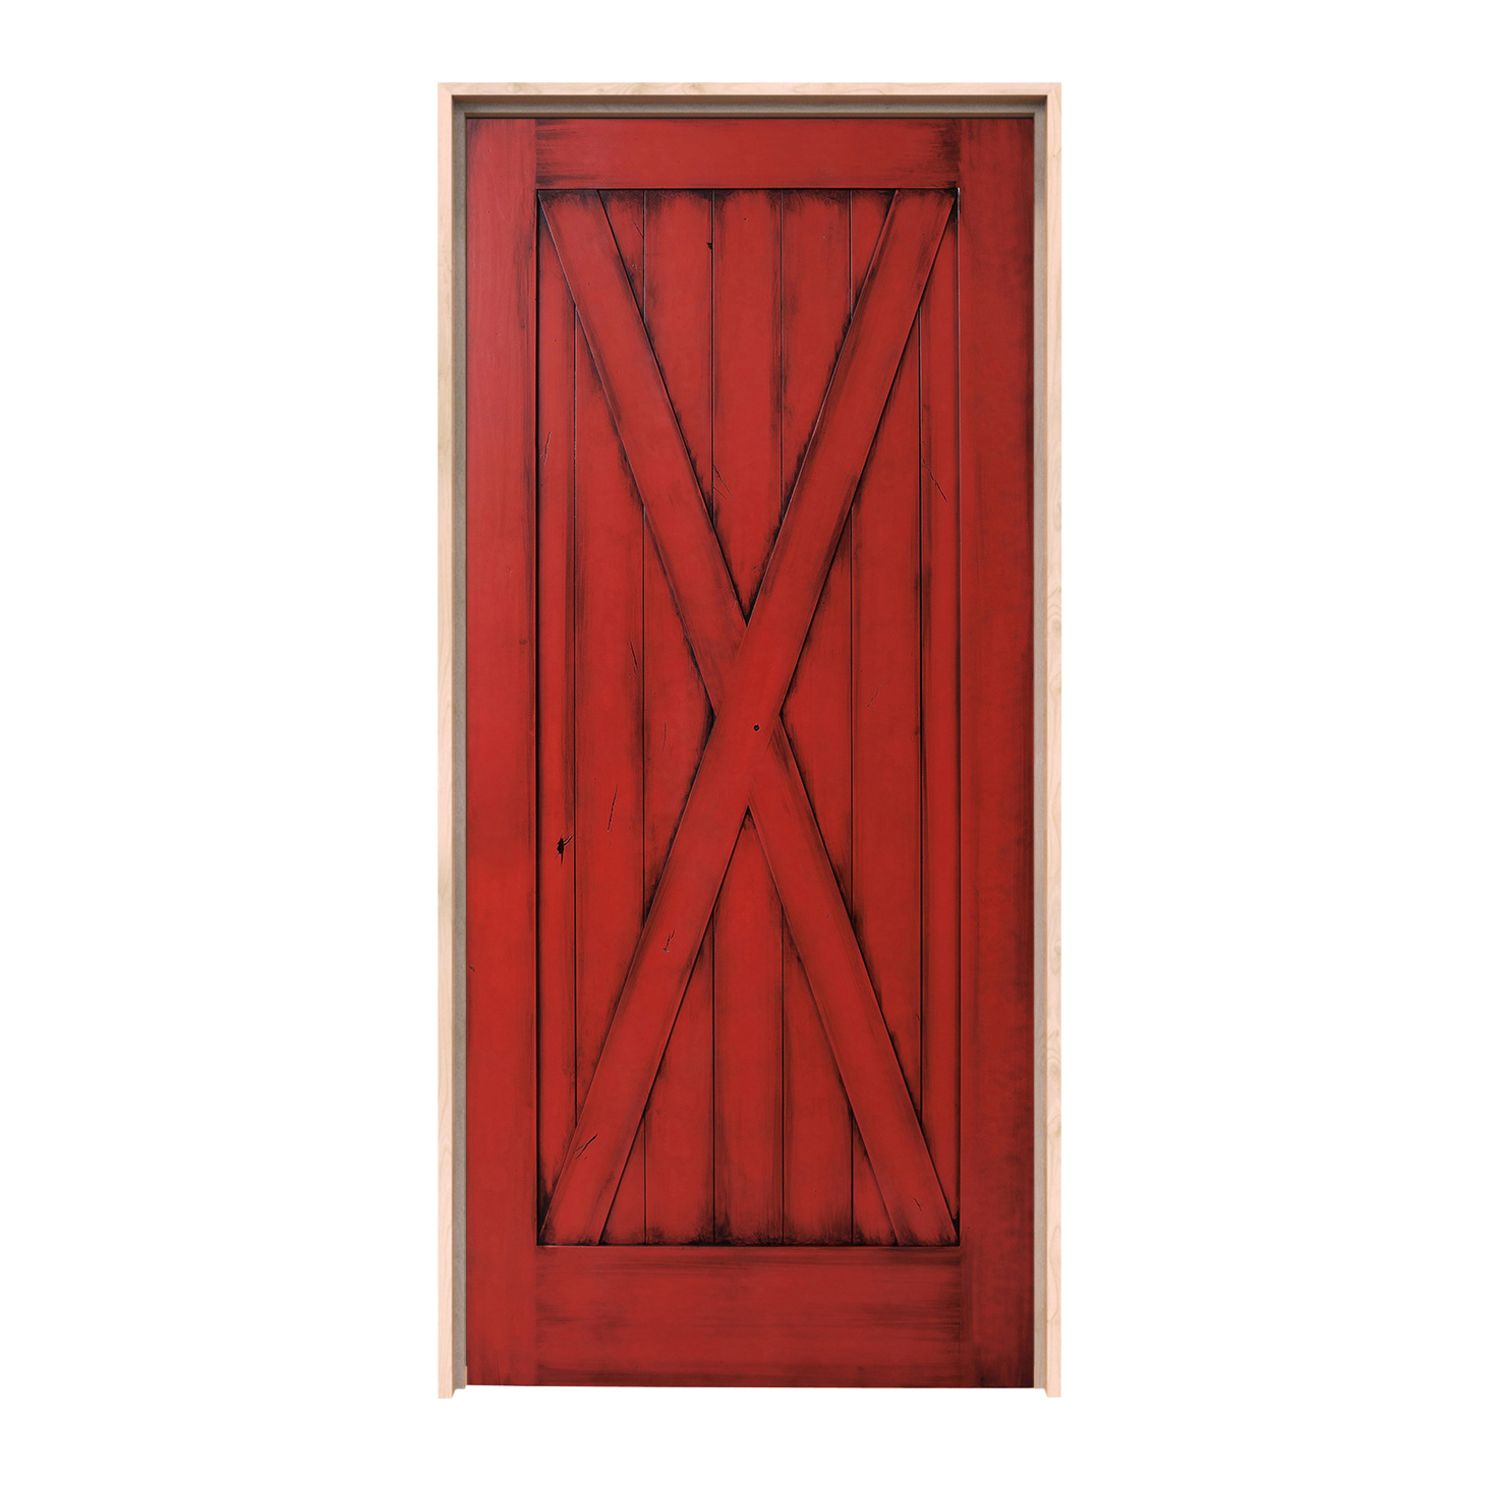
36″ × 80″ Exterior
Door panel dimensions; not the rough opening or framed-unit size.
$1,799.00
Customize Your Door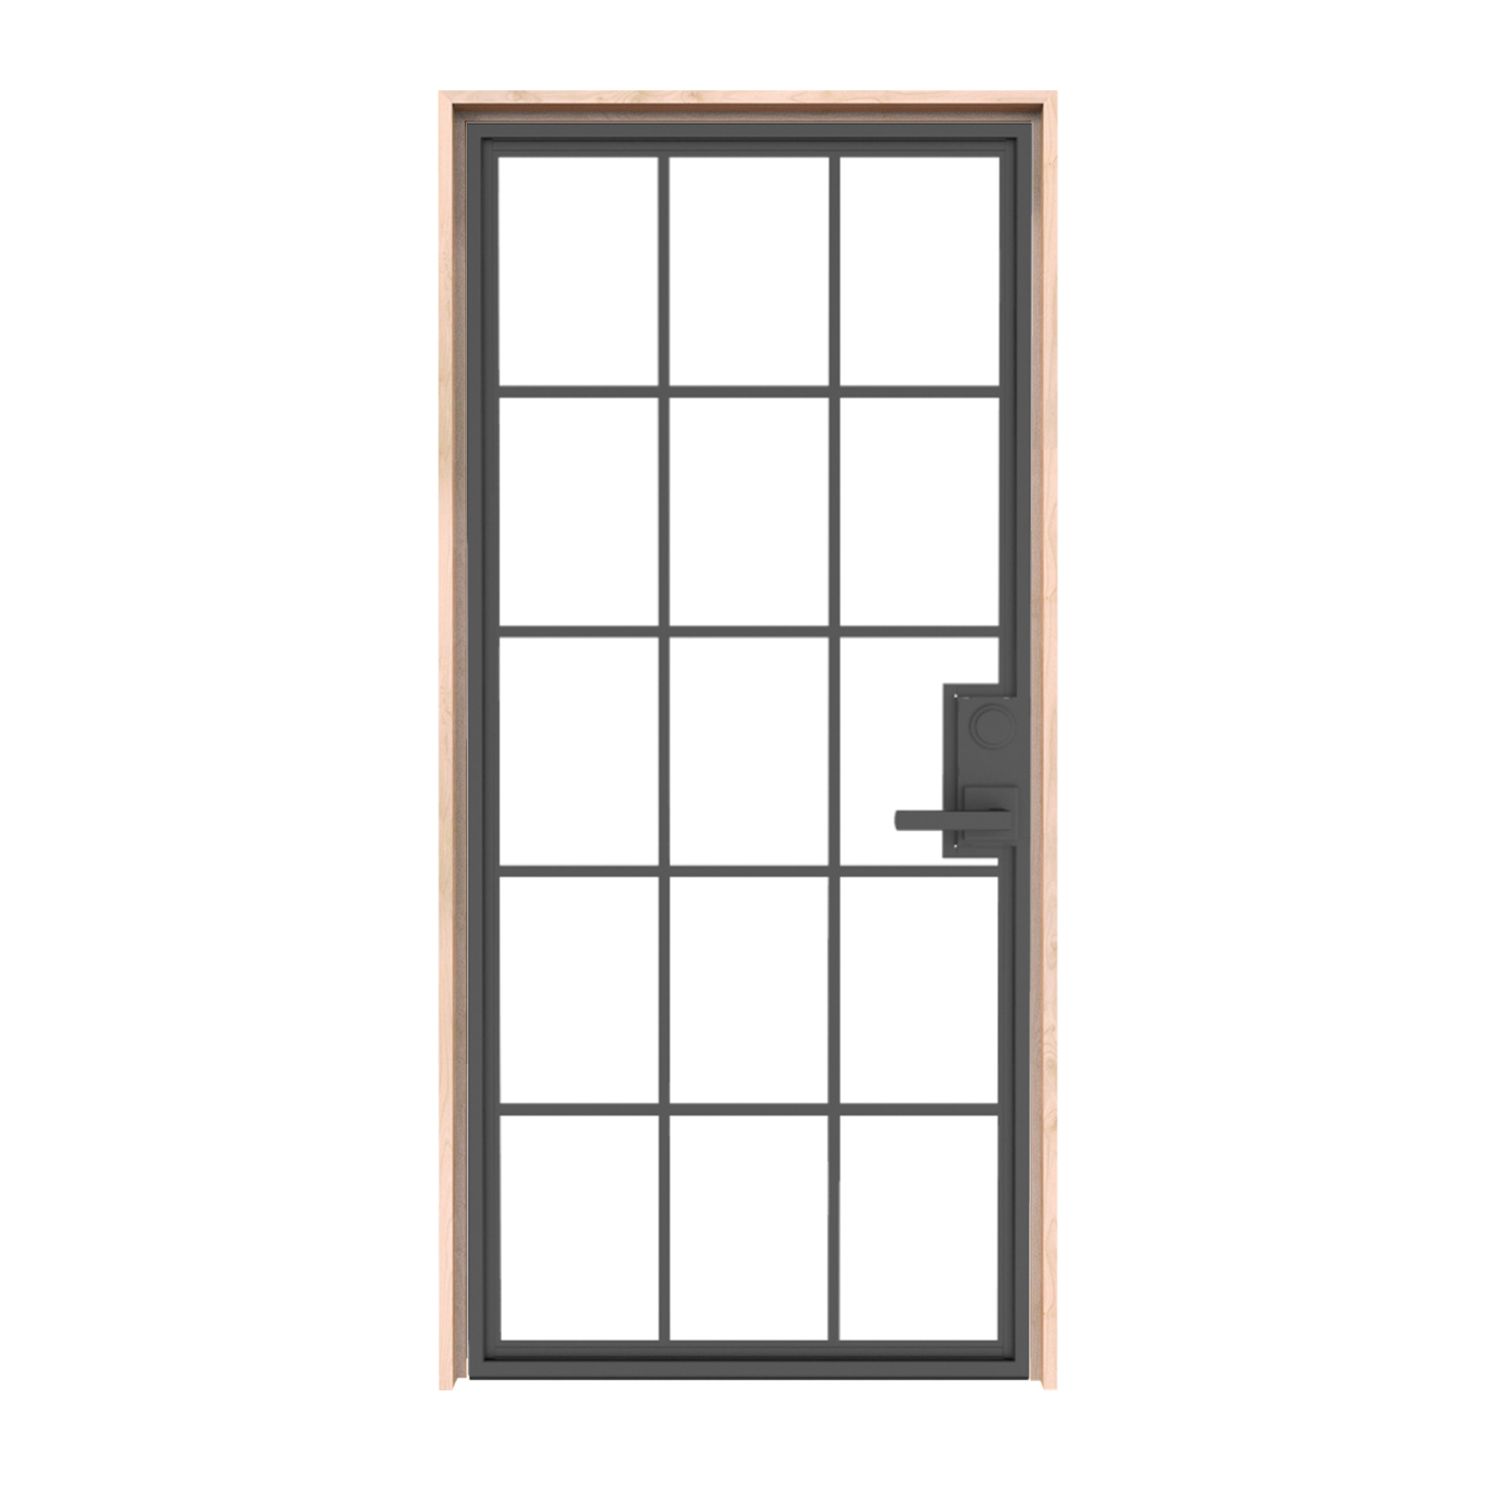
36″ × 80″ Exterior
Door panel dimensions: 36 inches wide by 80 inches high; not the rough opening or framed-unit size.
$3,028.00
Customize Your Door
36″ × 80″ Exterior
Door panel dimensions: 36 inches wide by 80 inches high; not the rough opening or framed-unit size.
$2,855.00
Customize Your Door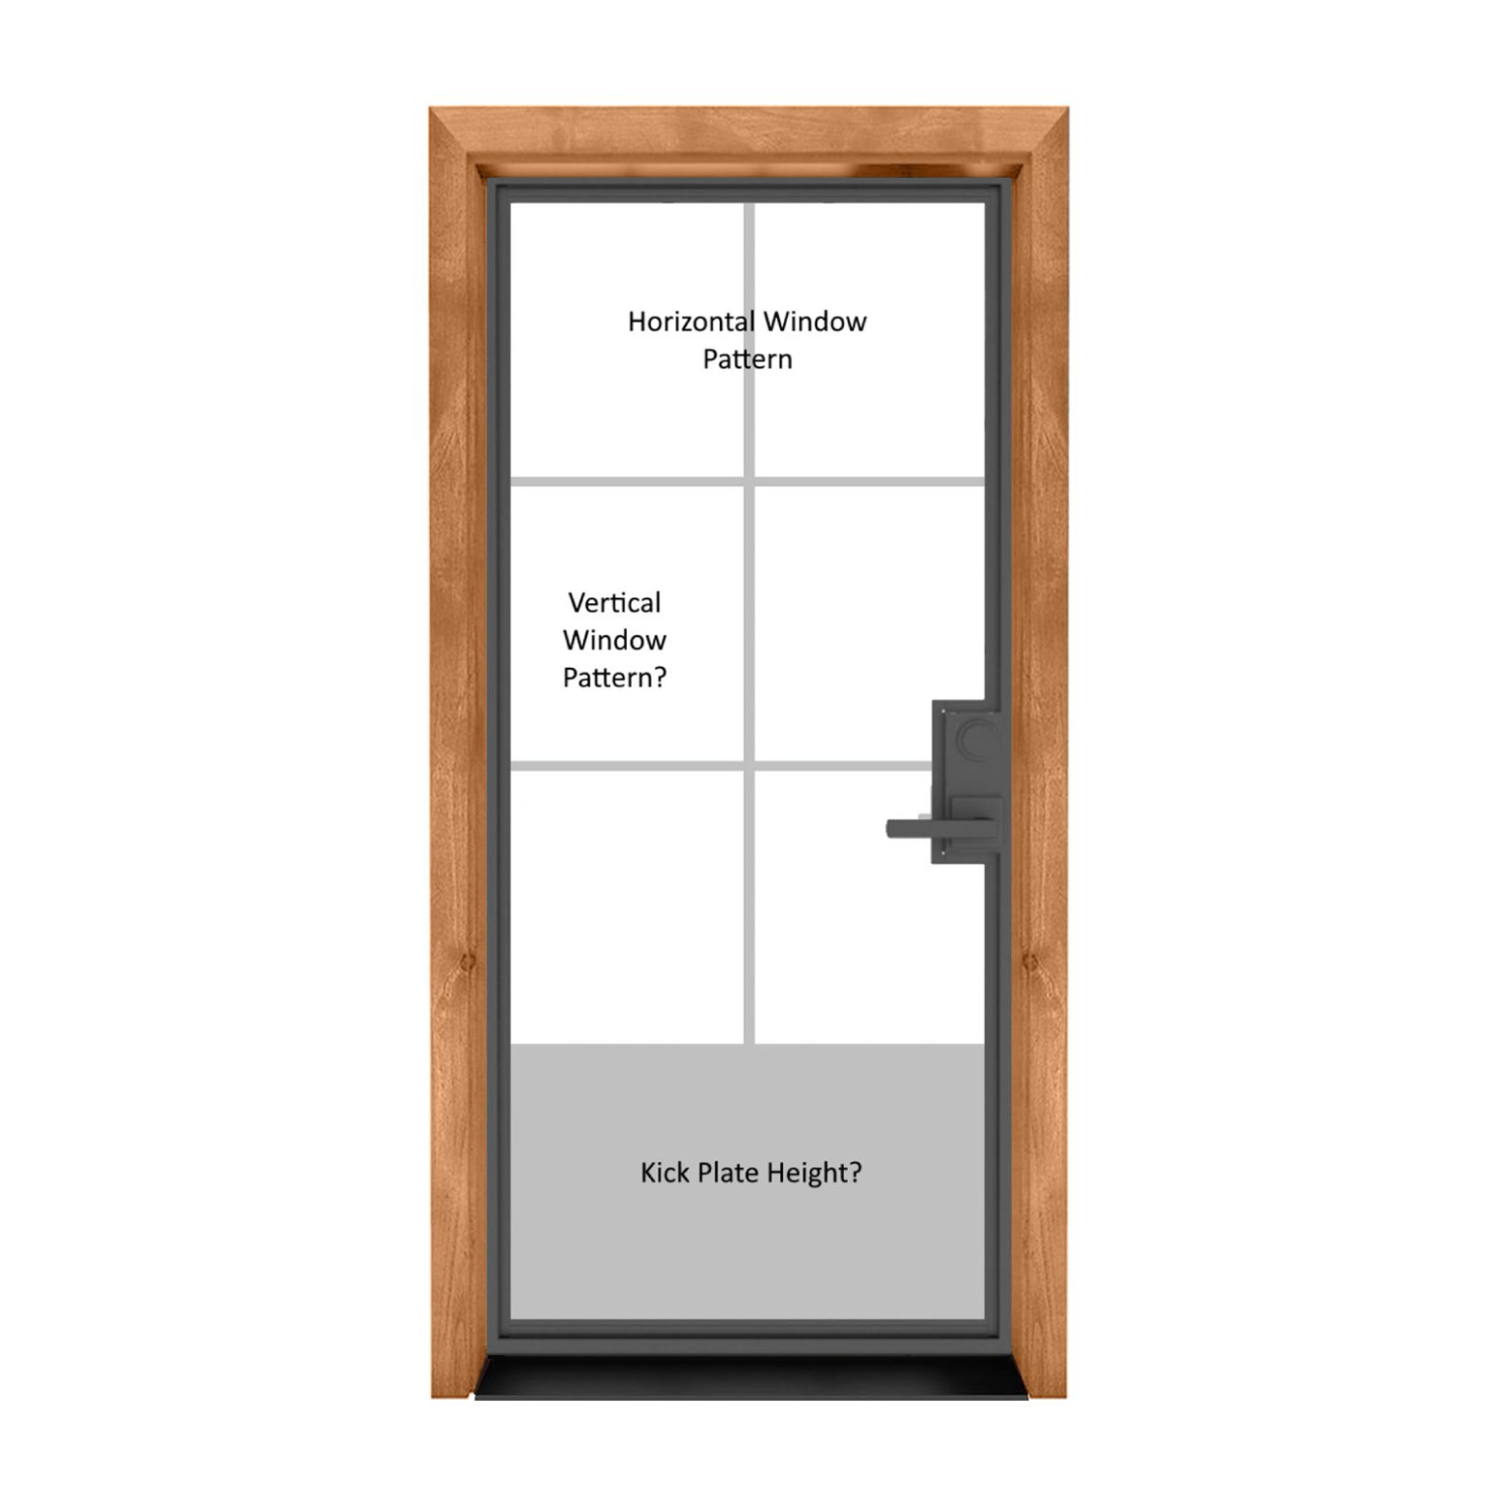
36″ × 80″ Exterior
Door panel dimensions; not the rough opening or framed-unit size.
$3,248.00
Customize Your Door
36″ × 80″ Exterior
Door panel dimensions: 36 inches wide by 80 inches high; not the rough opening or framed-unit size.
$2,129.00
Customize Your Door
36″ × 80″ Exterior
Door panel dimensions: 36 inches wide by 80 inches high; not the rough opening or framed-unit size.
$3,158.00
Customize Your Door
36″ × 80″ Exterior
Door panel dimensions: 36 inches wide by 80 inches high; not the rough opening or framed-unit size.
$2,557.00
Customize Your Door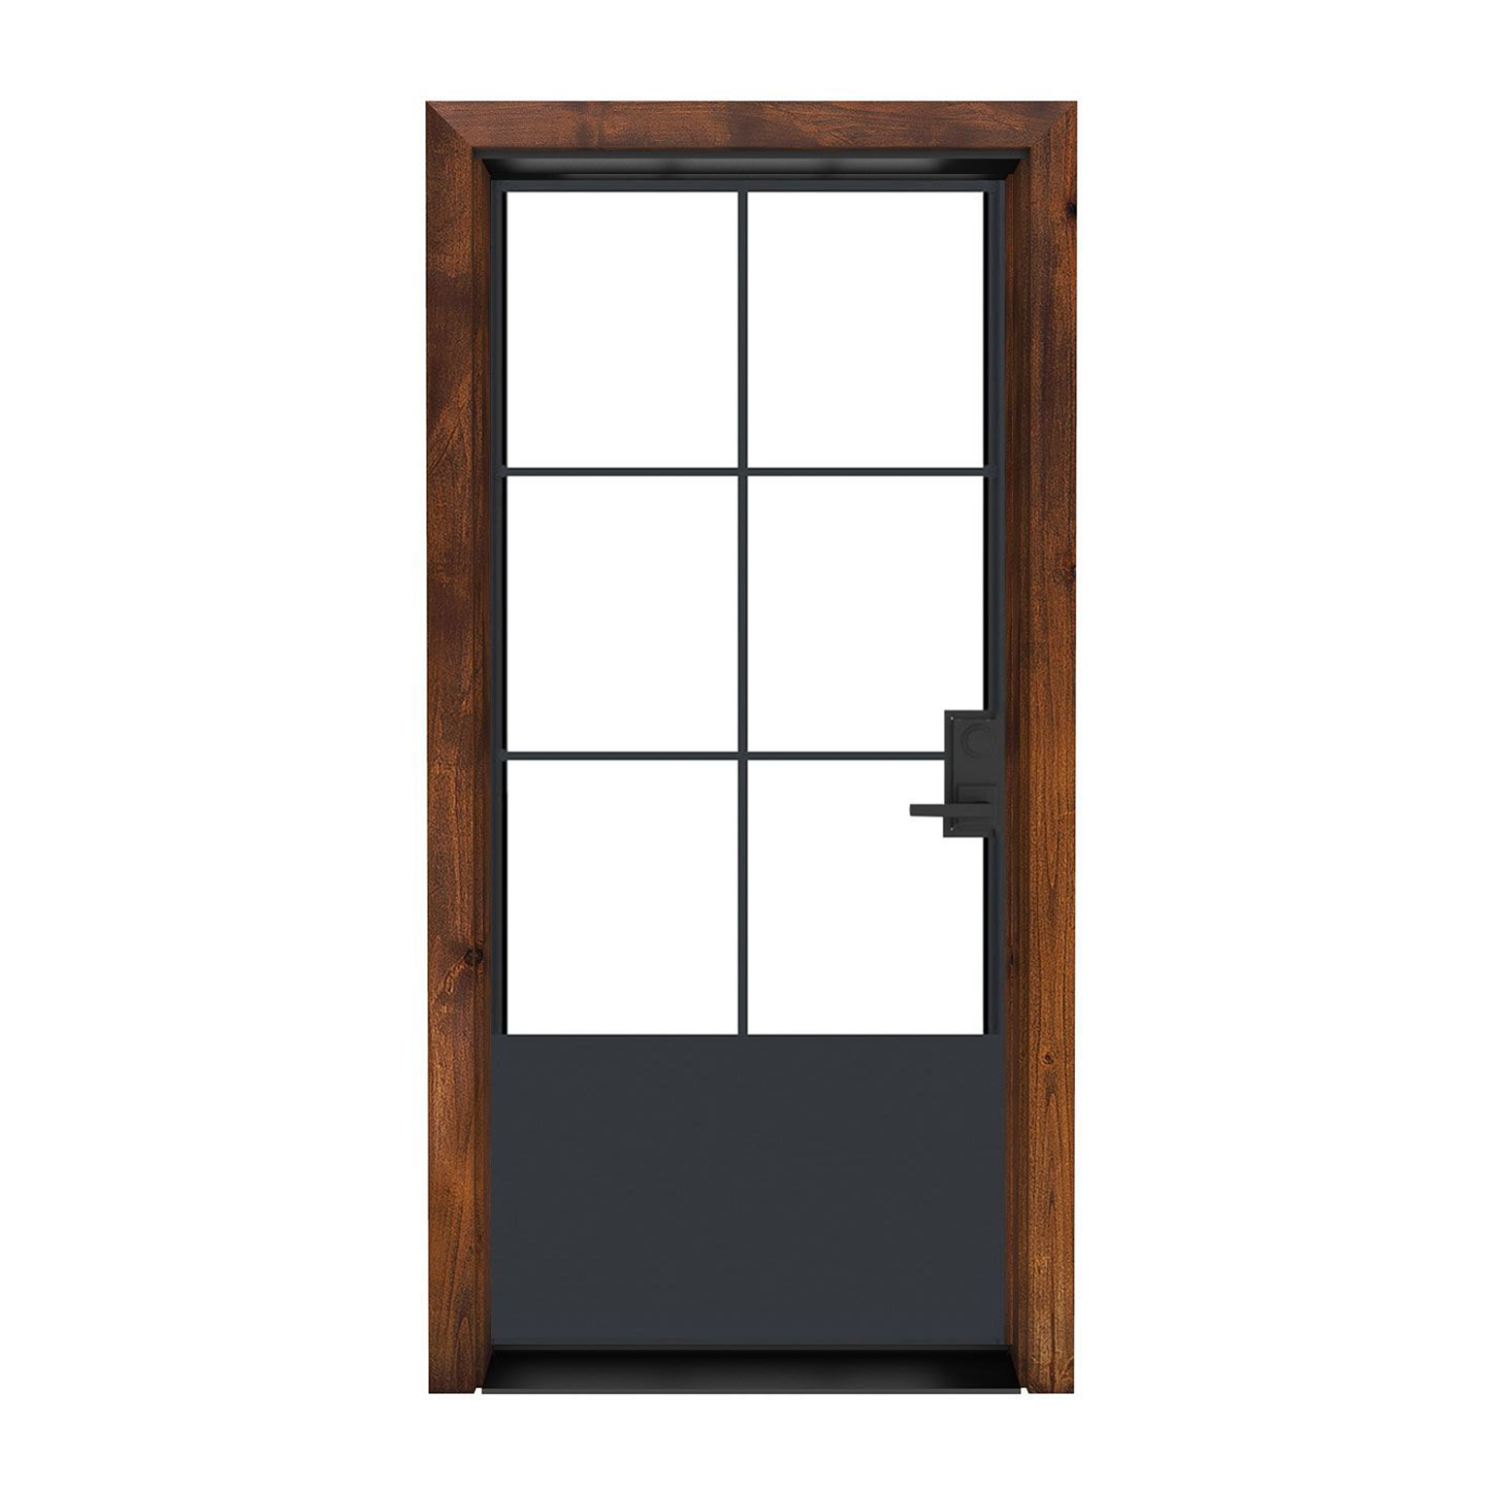
36″ × 80″ Exterior
Door panel dimensions: 36 inches wide by 80 inches high; not the rough opening or framed-unit size.
$3,028.00
Customize Your Door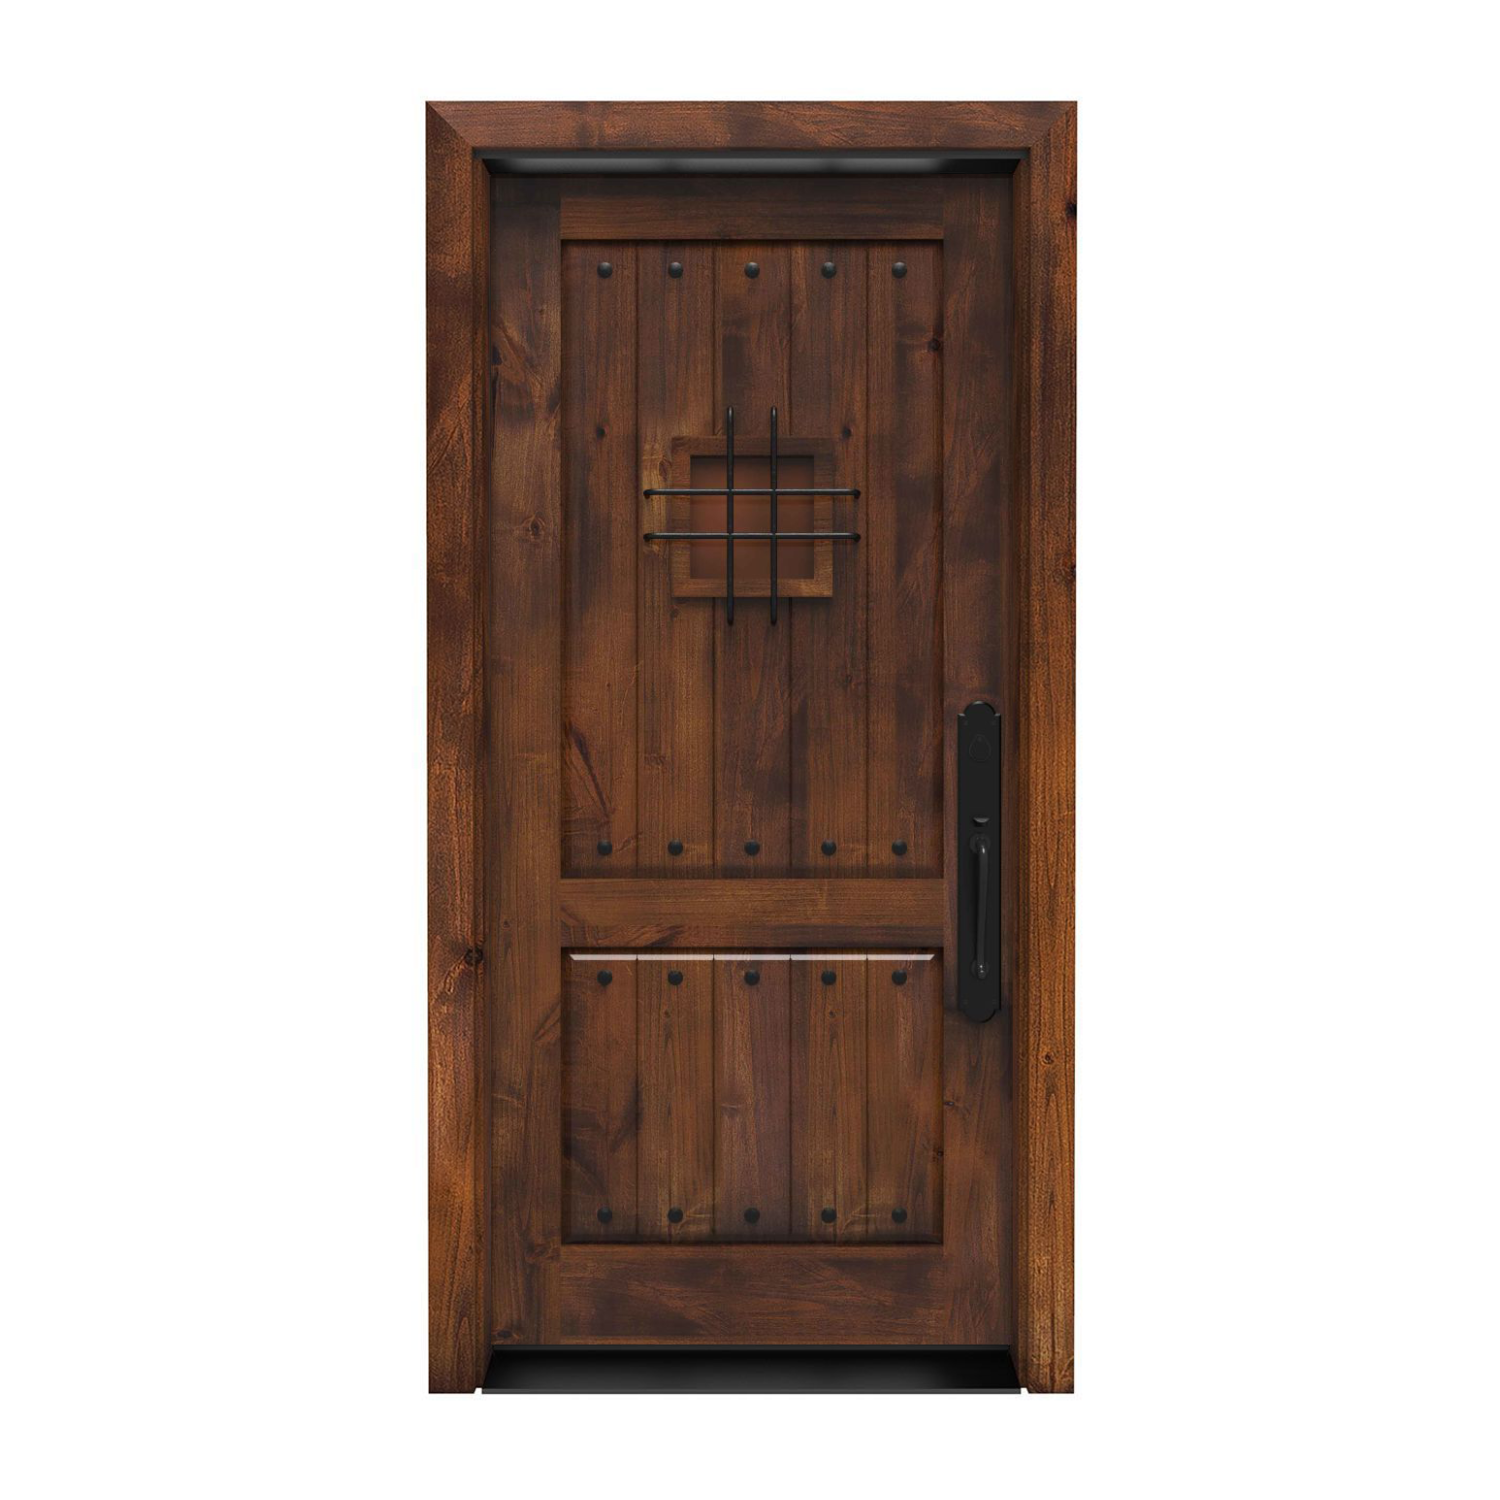
36″ × 80″ Exterior
Door panel dimensions; not the rough opening or framed-unit size.
$2,499.00
Customize Your Door
36″ × 80″ Exterior
Door panel dimensions: 36 inches wide by 80 inches high; not the rough opening or framed-unit size.
$3,028.00
Customize Your Door
36″ × 80″ Exterior
Door panel dimensions: 36 inches wide by 80 inches high; not the rough opening or framed-unit size.
$2,855.00
Customize Your Door
36″ × 80″ Exterior
Door panel dimensions: 36 inches wide by 80 inches high; not the rough opening or framed-unit size.
$3,228.00
Customize Your DoorPhotos show the door design; pictured finish, glass, hardware and proportions may differ from your selections. Starting prices reflect the selected 36 × 80 slab configuration. Finish and included components vary by design; review each product’s selections before ordering. Upgrades, shipping and tax are additional. Panel size is separate from frame and rough-opening dimensions.

Find your entrance

Bring your idea to life
A thoughtful fit starts here
A 36 x 80 exterior door can be a starting point for a front entrance, an outdoor connection from a living area or a back entry that sees daily traffic. Think through the whole trip to the door: approaching the landing, unlocking it, moving the panel and carrying bags inside. A design that looks right from the street should also work comfortably from the interior.
The panel is three feet wide, but the usable passage is smaller once the door and frame are installed. Have your installer check the actual clear opening, threshold and surrounding maneuvering space against the requirements for this entrance. A 36-inch size label alone does not certify an accessible doorway or a compliant exit.
36 inches wide by 80 inches high is the same size notation as 3′0″ x 6′8″, 3/0 x 6/8 or 36 in. x 80 in. An existing panel may measure differently from a nominal listing. Record its exact width, height and thickness before deciding that a product with the same size name will replace it.
For a 36 x 80 exterior door with frame, you need the dimensions of the complete unit and its required rough opening. Measure the structural opening in several places, check square and level, and record jamb depth. Listings that mention a 6-9/16-inch jamb describe a separate depth choice; that number does not change the panel's width or height. Match the frame to your wall construction.
A slab replacement can preserve a frame that remains sound and properly fitted. Ask the installer to compare the new panel's thickness, hinge preparation, lock and deadbolt positions, edge profile and bottom seal with the existing assembly. Photograph the current hinges and threshold as part of your measuring record. Width and height are only the beginning of that comparison.
A prehung door supplies a panel already mounted in a frame and can make sense when the jamb needs replacement or a new opening is being built. Verify which sill, hinges, weatherstripping and other components come with the selected configuration. Include removal, trim repair, flashing and finishing in the installation discussion rather than comparing a panel price with a complete entry project.
Wood grain, painted surfaces and metal-framed designs each give a 36-inch entrance a different character. Look at your siding, stone, porch posts and interior trim together before choosing a finish. Then review the model's construction and care instructions. The maintenance a door needs should fit the way you expect to use the entrance.
You may also be comparing a 36 x 80 exterior steel door or fiberglass door. Use the specifications of the exact product to compare those alternatives with the Rustica designs shown here. A material name does not establish insulation, impact resistance or fire performance. Where your project requires a tested rating, obtain documentation for the complete configuration before approving the order.
A 36 x 80 exterior door with glass can brighten a foyer and help connect the entrance to the outdoors. Consider the window's location as well as its size. A small upper pane, a divided pattern and a larger glazed area create different views when you are seated inside or standing at the front step.
Privacy needs can change after sunset when the interior is lit. Review the glazing choices available for your preferred design and consider sightlines from the street. Internal blinds or a particular decorative glass shown elsewhere are not automatically options on every Rustica model. Ask for the selected assembly's available performance information when comparing heat transfer and solar exposure.
Searches for a 36 x 80 exterior door right-hand inswing describe both a handing arrangement and an opening direction. Use the chosen product's diagram to confirm the hinge side and the side toward which the door moves. A clear drawing is more reliable than naming the arrangement from memory or from a photograph.
Check the full swing arc against furniture, adjacent walls and the exterior landing. If you want an outswing configuration, confirm that the model offers it and that the entry can accommodate it. Include handles, locks, any closer and a separate storm or screen door in this review, because each can change the space needed for operation.
A replacement door deserves a close look at the surrounding entry. Water stains, soft jamb material or repeated sticking can point to a problem that a new panel alone will not solve. Have the installer inspect the sill and the way the opening manages water before planning the replacement.
Weatherstripping, the sweep and the threshold need to meet evenly while still allowing the panel to latch and move smoothly. Follow the selected system's installation and exposure instructions. Keep seals and finish care on your maintenance list after installation, especially at an entry exposed to strong sun or wind-driven rain.
Your featured door opens with 36-inch width and 80-inch height selected. Finish, glazing, frame and hardware selections can affect the final price and production schedule. Read the current product details and build a quote around those selections before choosing an installation date.
Installation cost also depends on whether the existing opening stays intact, the frame is replaced and surrounding finishes need repair. Request a project-specific estimate from your installer. For an entrance with sidelights, an unusual wall depth or dimensions beyond the listed selections, share measurements and photos with Rustica so the configuration can be reviewed before it is made.
It is a familiar size to shop for, but the selected product's actual panel and unit dimensions control fit. Measure your existing entry and compare those measurements with the final configuration rather than ordering from the size label alone.
Use the specified rough opening for the exact framed unit. Jamb construction, sill details and installation clearances differ, so adding a fixed allowance to 36 x 80 cannot confirm every installation.
Ask for a quote that identifies the door package, removal, frame work, sealing, trim and finishing. A straightforward replacement and an opening that needs repair involve different work; product price alone does not include every installation expense.
No. Door dimensions and exterior classification do not establish a fire rating. If the location requires one, verify the documentation and approved components for the specific assembly before purchase.
You can look for a replacement with a similar layout, but glass pattern and frame compatibility are separate decisions. Confirm the new slab's preparation and dimensions as well as its available glazing choices.
Have your measurements ready? Contact Rustica for help choosing the right exterior door for your opening.

PRODUCTS
FEATURES
COMPANY
BUSINESS

