
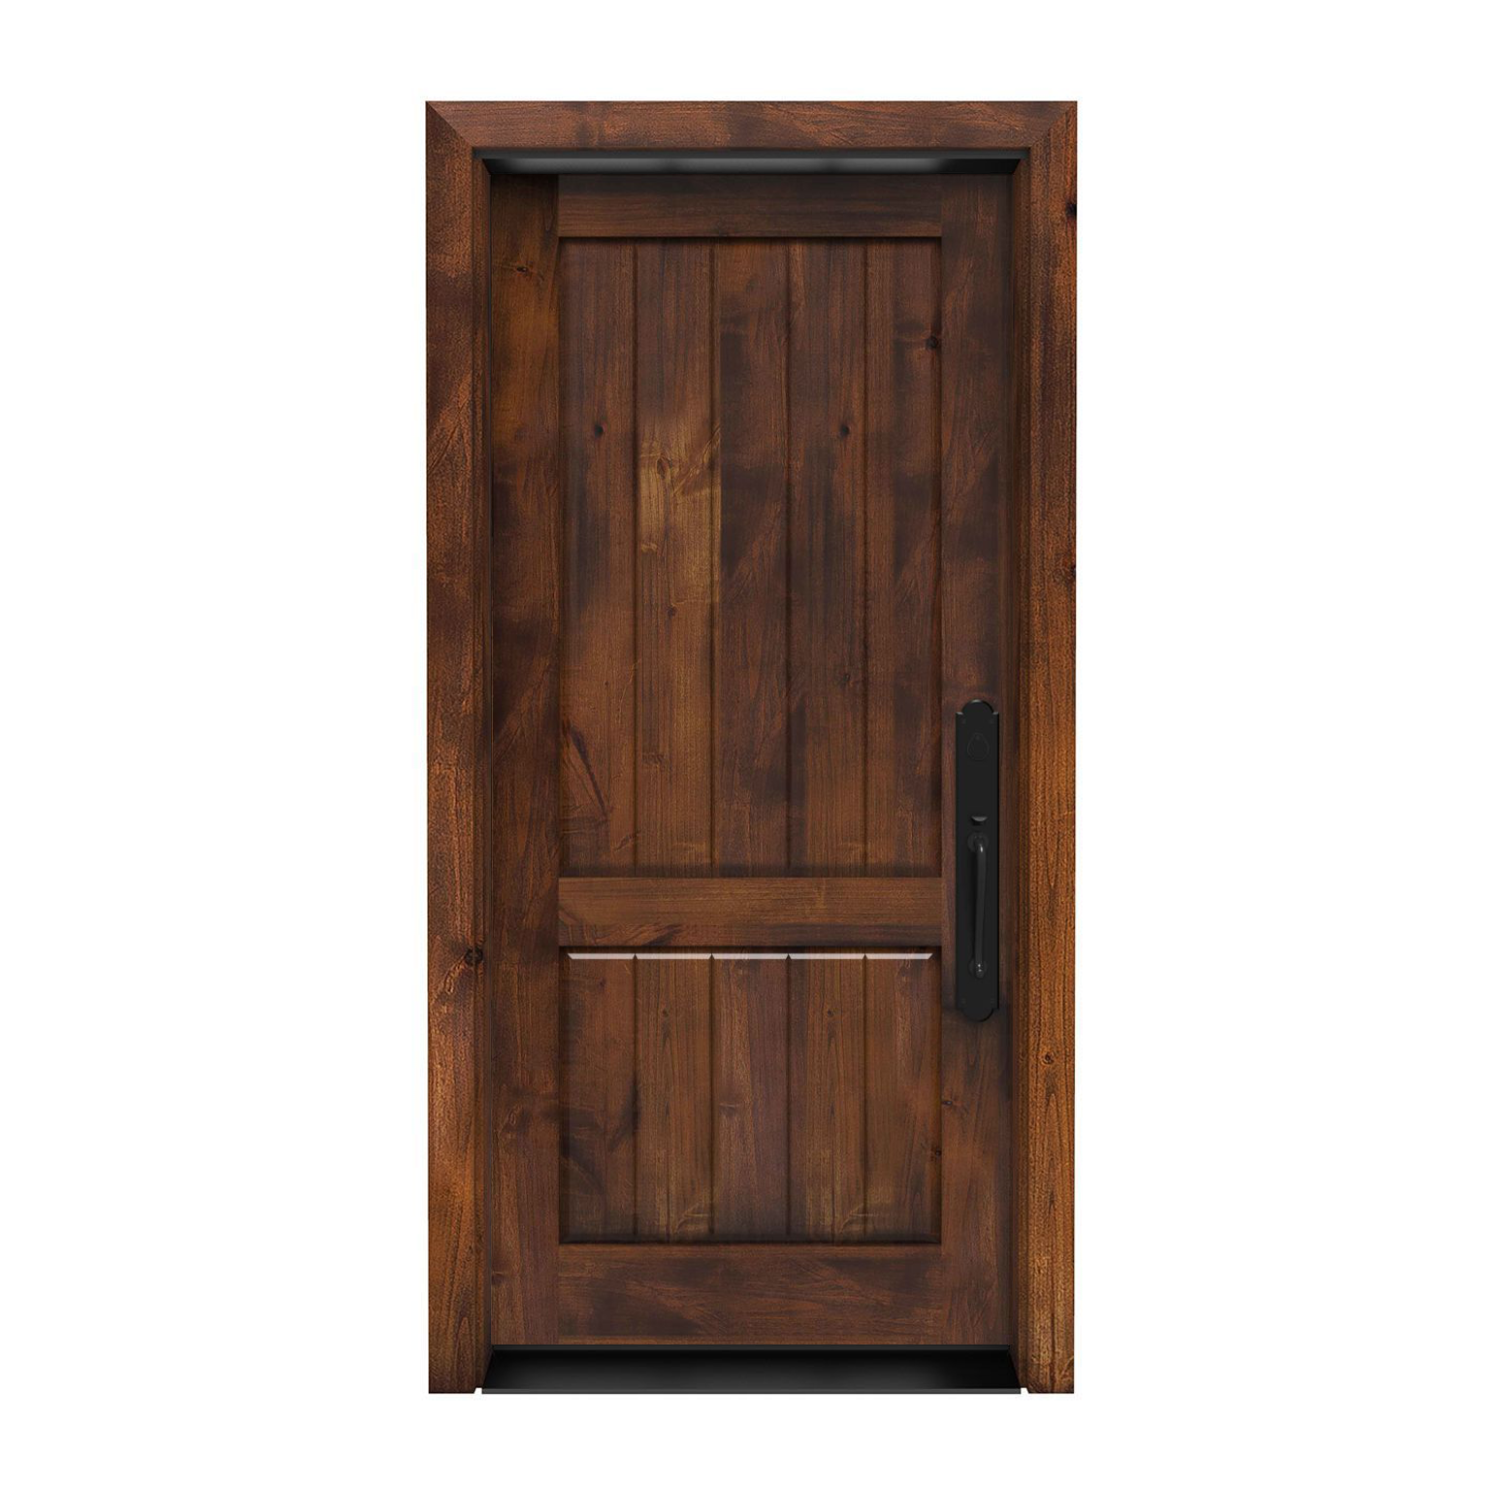
36″ × 78″ Exterior
Altitude Front Door 36 x 78 in
Door panel dimensions: 36 inches wide by 78 inches high; not the rough opening or framed-unit size.
$1,898.00
Customize Your Door1.800.891.8312
Free Shipping Details
Most orders over $500 qualify. Free shipping applies to Barn Door Hardware, Barn Doors, and Pocket Doors over $500.
Note: Front doors, interior doors, shower doors, slab doors, any oversized door (wider than 3ft or taller than 7ft), and any special order doors have shipping costs calculated at checkout. Some barn door hardware track lengths do not qualify for free shipping.

Made to order. Made for your home.
Keep the width your entrance needs while selecting a door for a shorter opening. This collection features 36 x 78 exterior designs with a 3′0″ width and 6′6″ height already selected. Explore wood, metal and glass styles, then verify the complete replacement dimensions, usable headroom and installation details with your installer.
36″ wide × 78″ high3′0″ × 6′6″ door panel
Explore made-to-order 36 × 78 exterior door slabs. Choose your style, then review the available finish, frame and hardware options for that design.
36″ × 78″ Exterior
Door panel dimensions: 36 inches wide by 78 inches high; not the rough opening or framed-unit size.
$1,898.00
Customize Your Door
36″ × 78″ Exterior
Door panel dimensions: 36 inches wide by 78 inches high; not the rough opening or framed-unit size.
$3,007.00
Customize Your Door
36″ × 78″ Exterior
Door panel dimensions: 36 inches wide by 78 inches high; not the rough opening or framed-unit size.
$2,656.00
Customize Your Door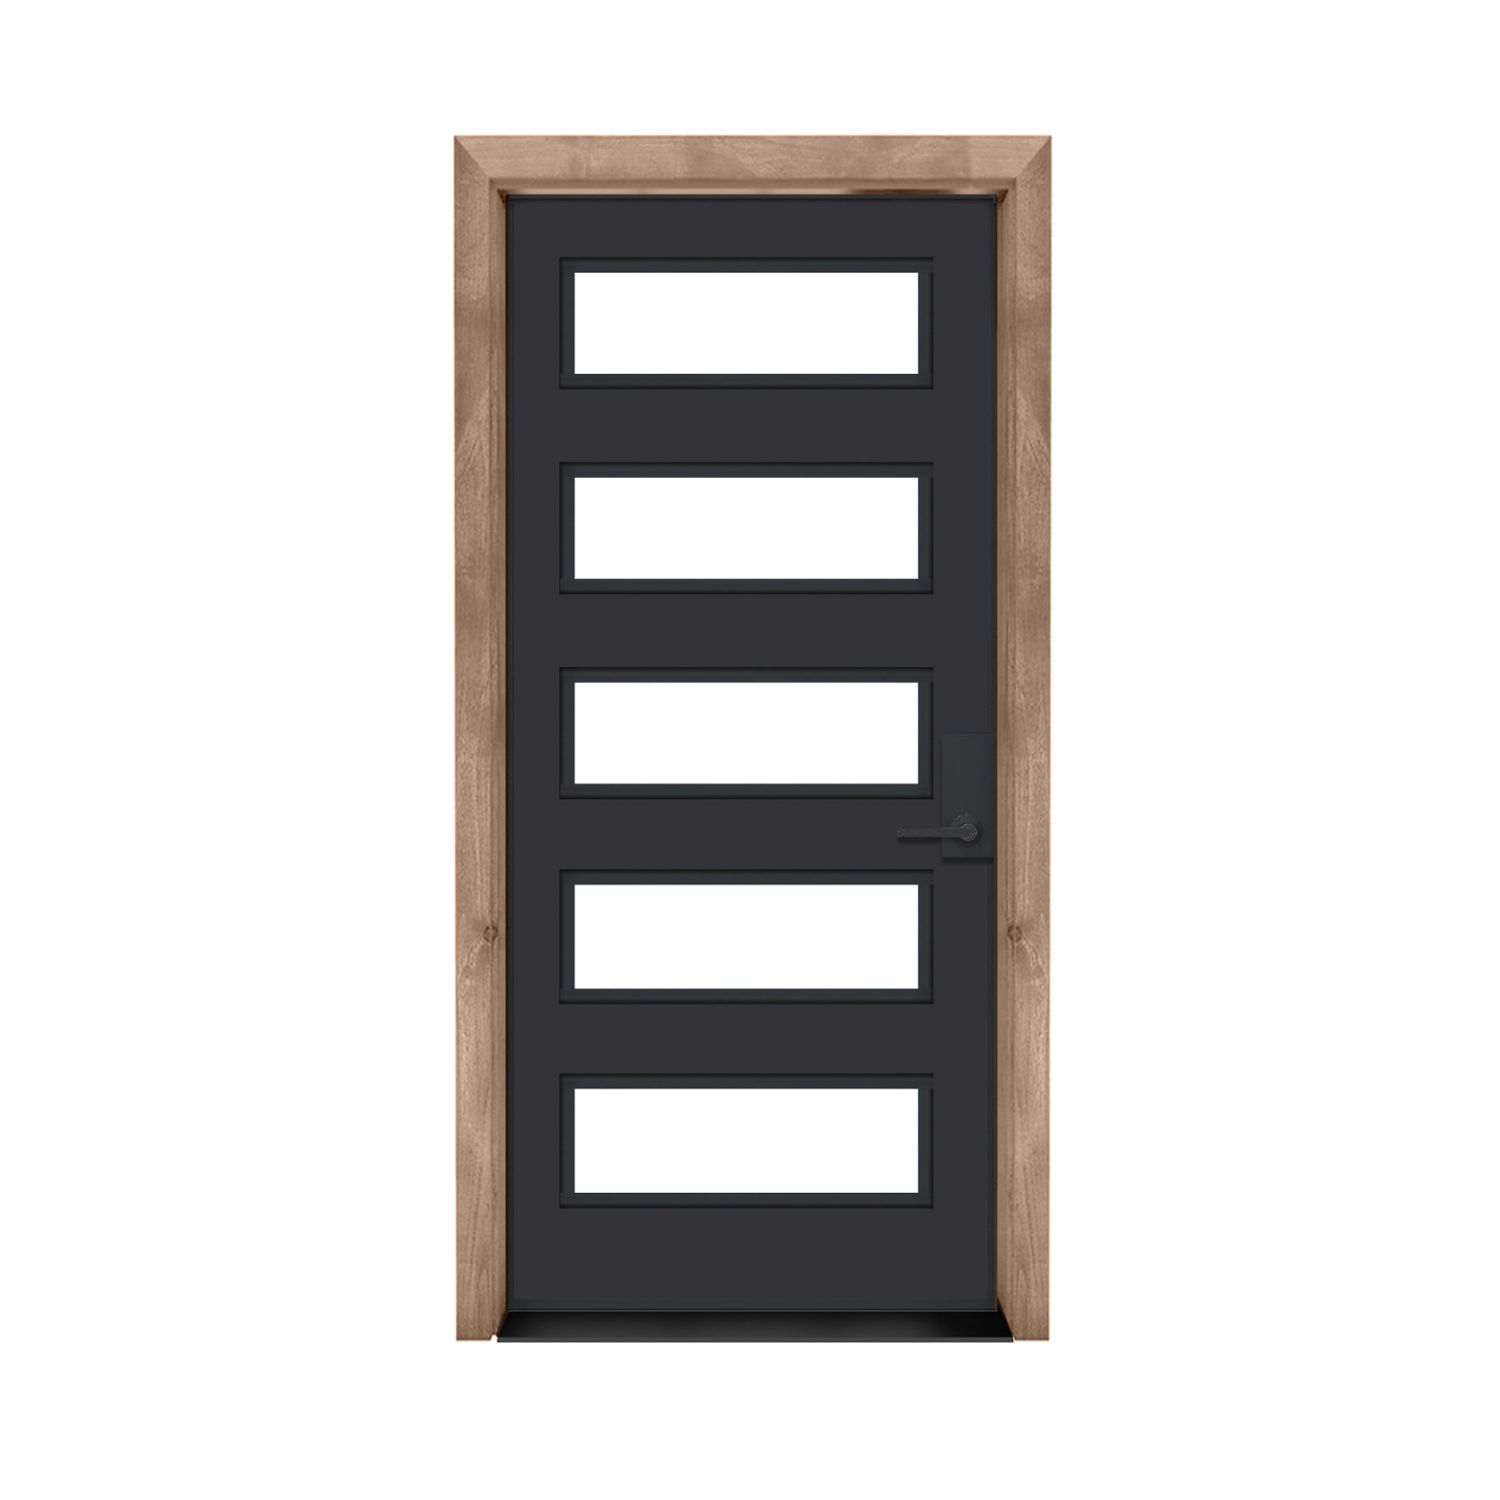
36″ × 78″ Exterior
Door panel dimensions: 36 inches wide by 78 inches high; not the rough opening or framed-unit size.
$3,007.00
Customize Your Door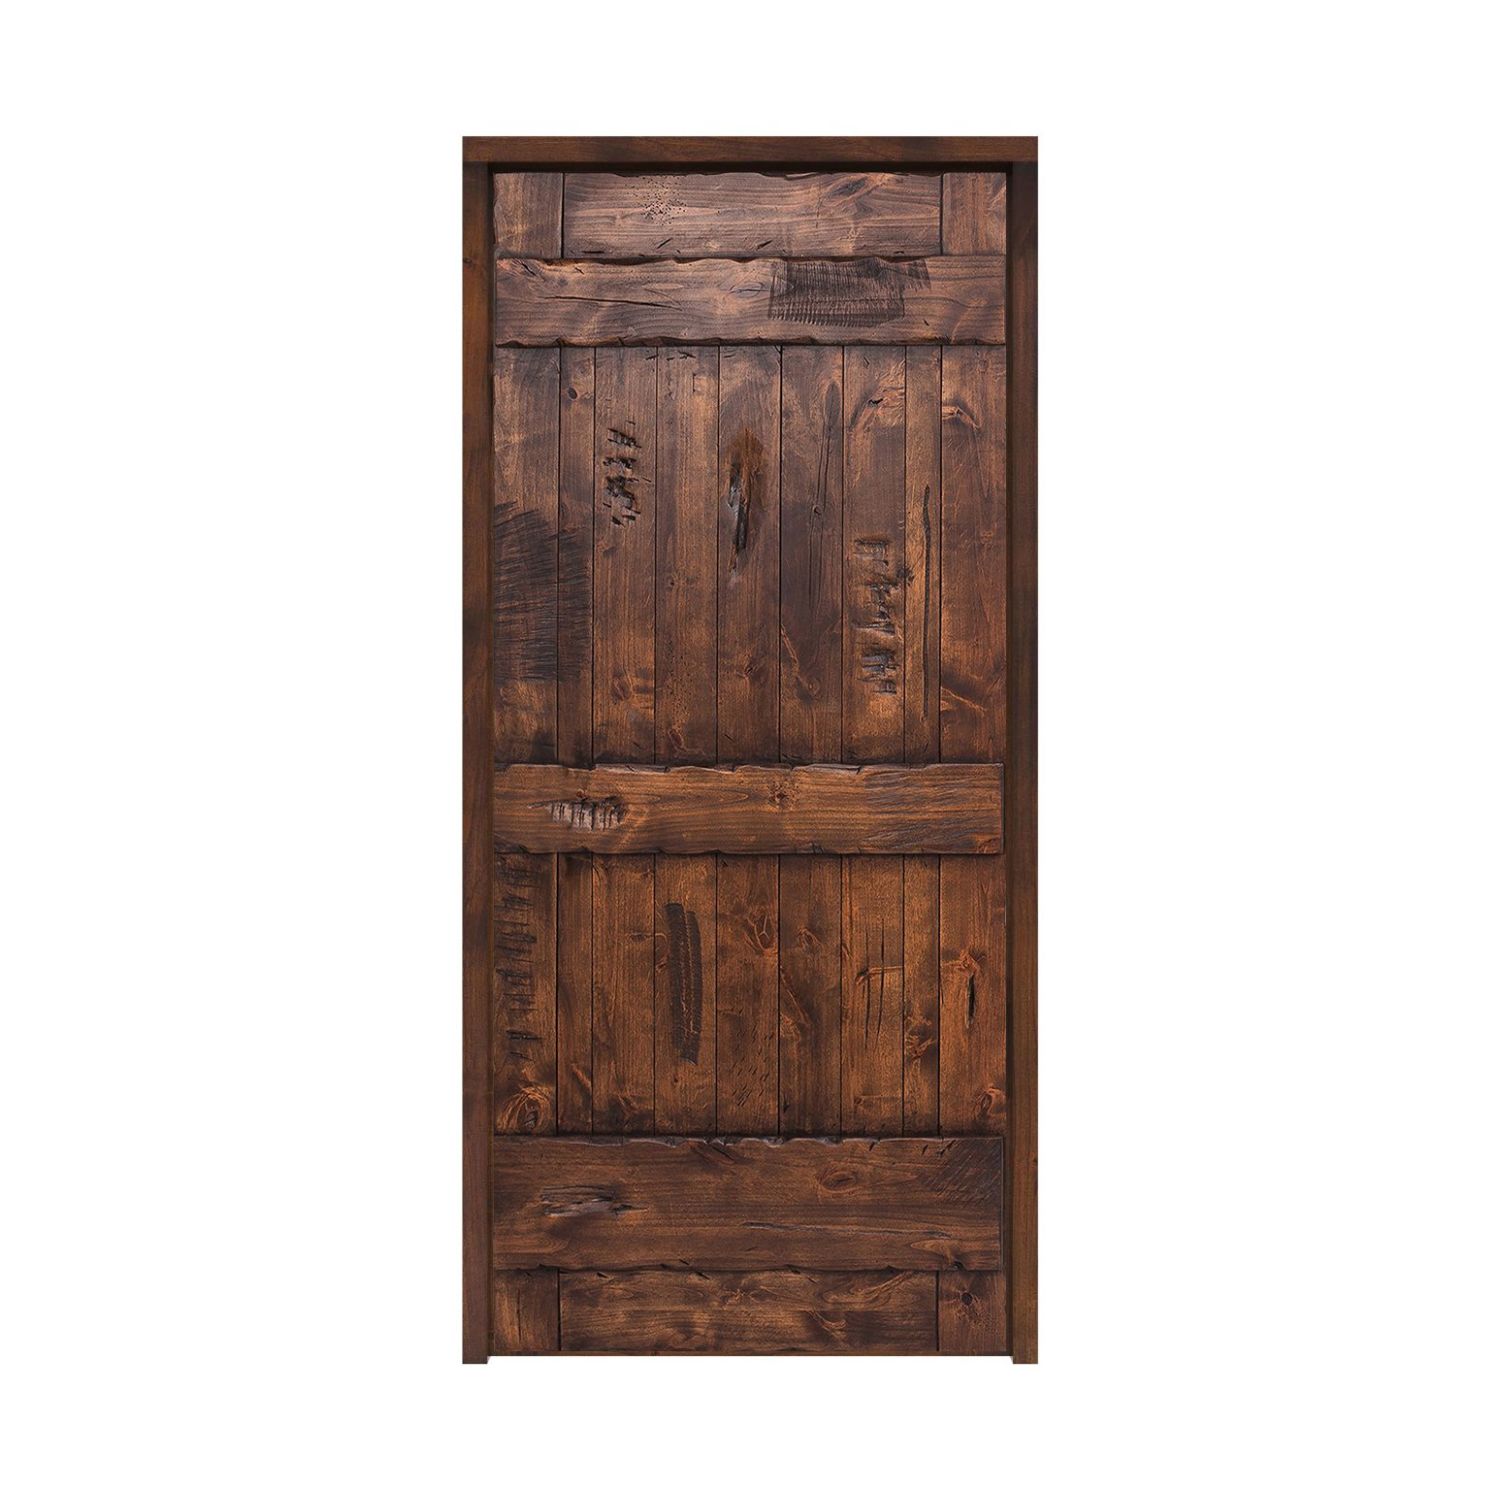
36″ × 78″ Exterior
Door panel dimensions: 36 inches wide by 78 inches high; not the rough opening or framed-unit size.
$1,928.00
Customize Your Door
36″ × 78″ Exterior
Door panel dimensions: 36 inches wide by 78 inches high; not the rough opening or framed-unit size.
$3,007.00
Customize Your Door
36″ × 78″ Exterior
Door panel dimensions: 36 inches wide by 78 inches high; not the rough opening or framed-unit size.
$2,834.00
Customize Your Door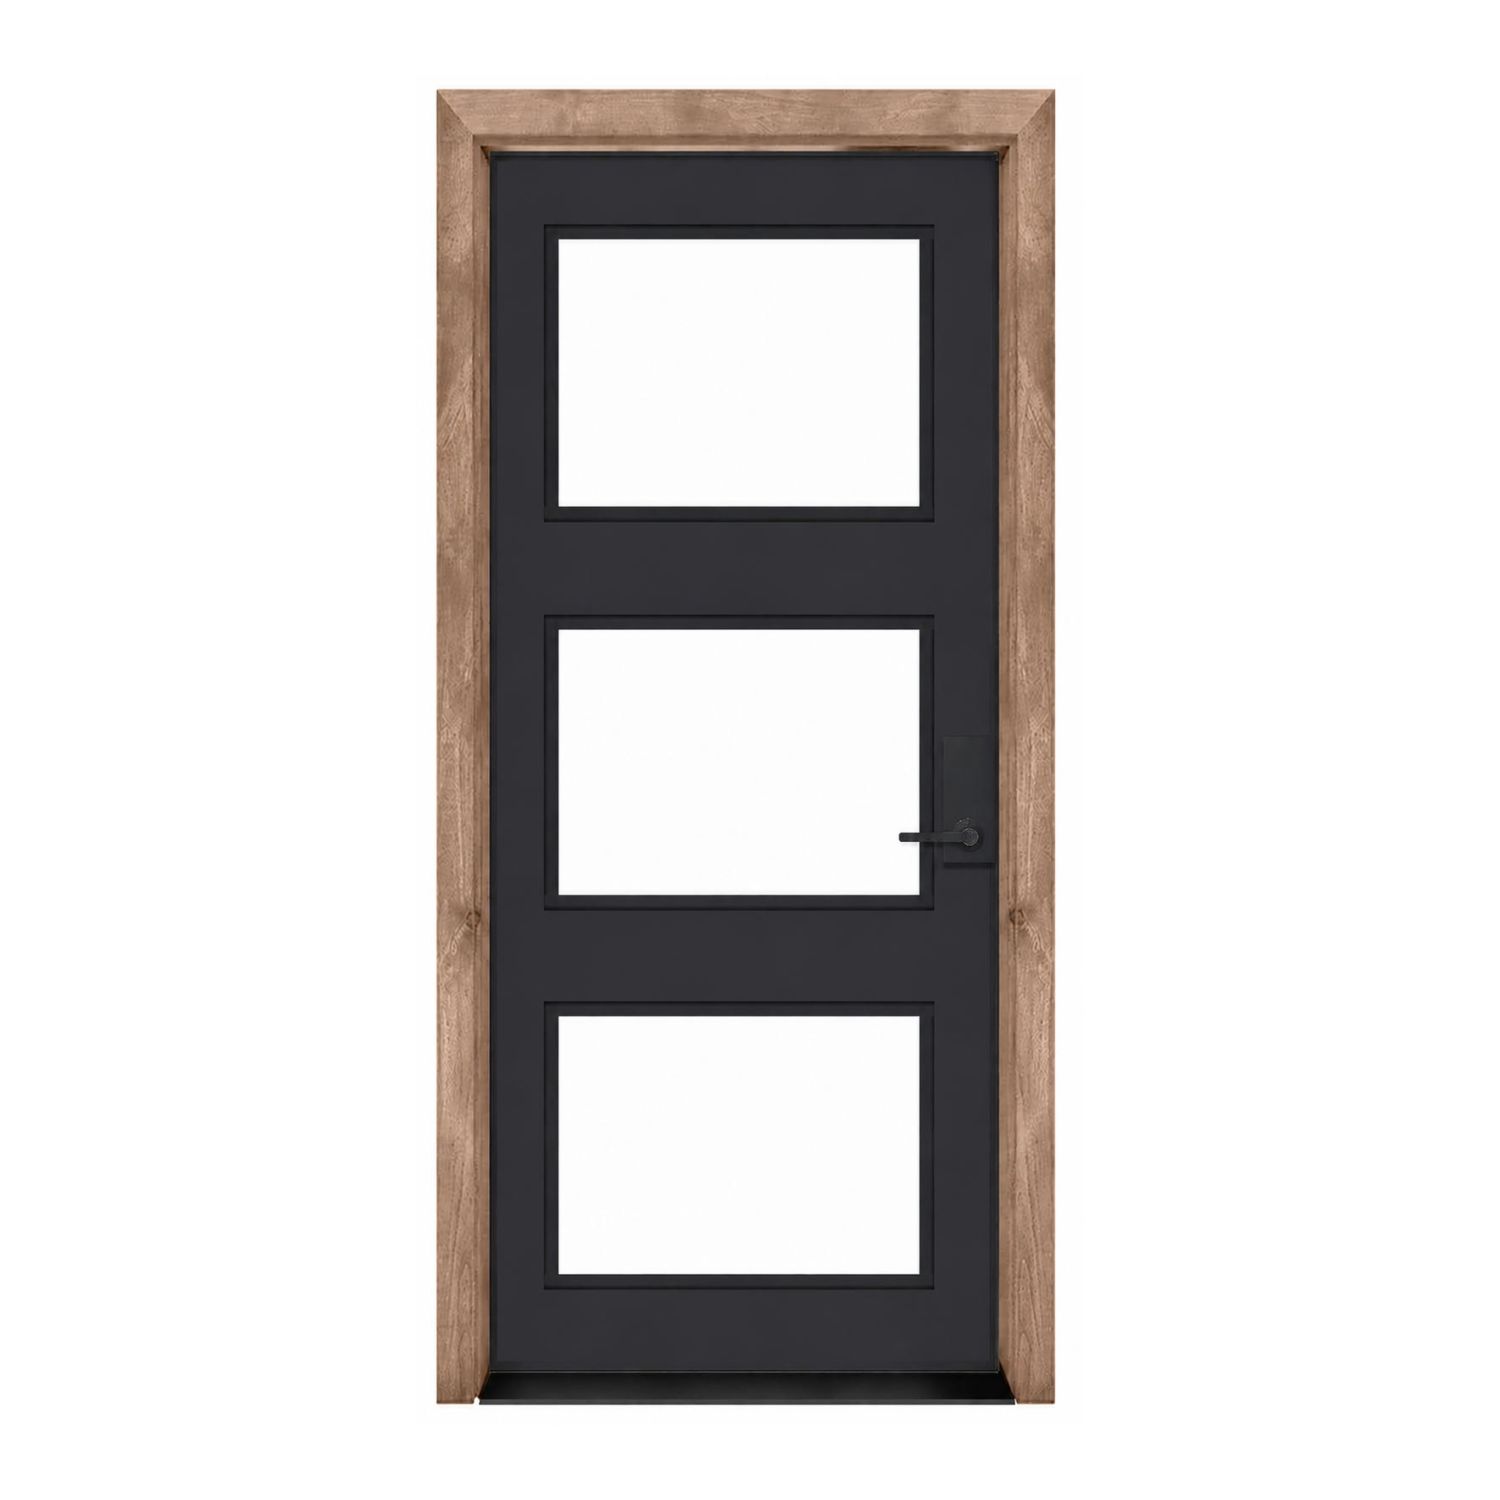
36″ × 78″ Exterior
Door panel dimensions: 36 inches wide by 78 inches high; not the rough opening or framed-unit size.
$3,007.00
Customize Your Door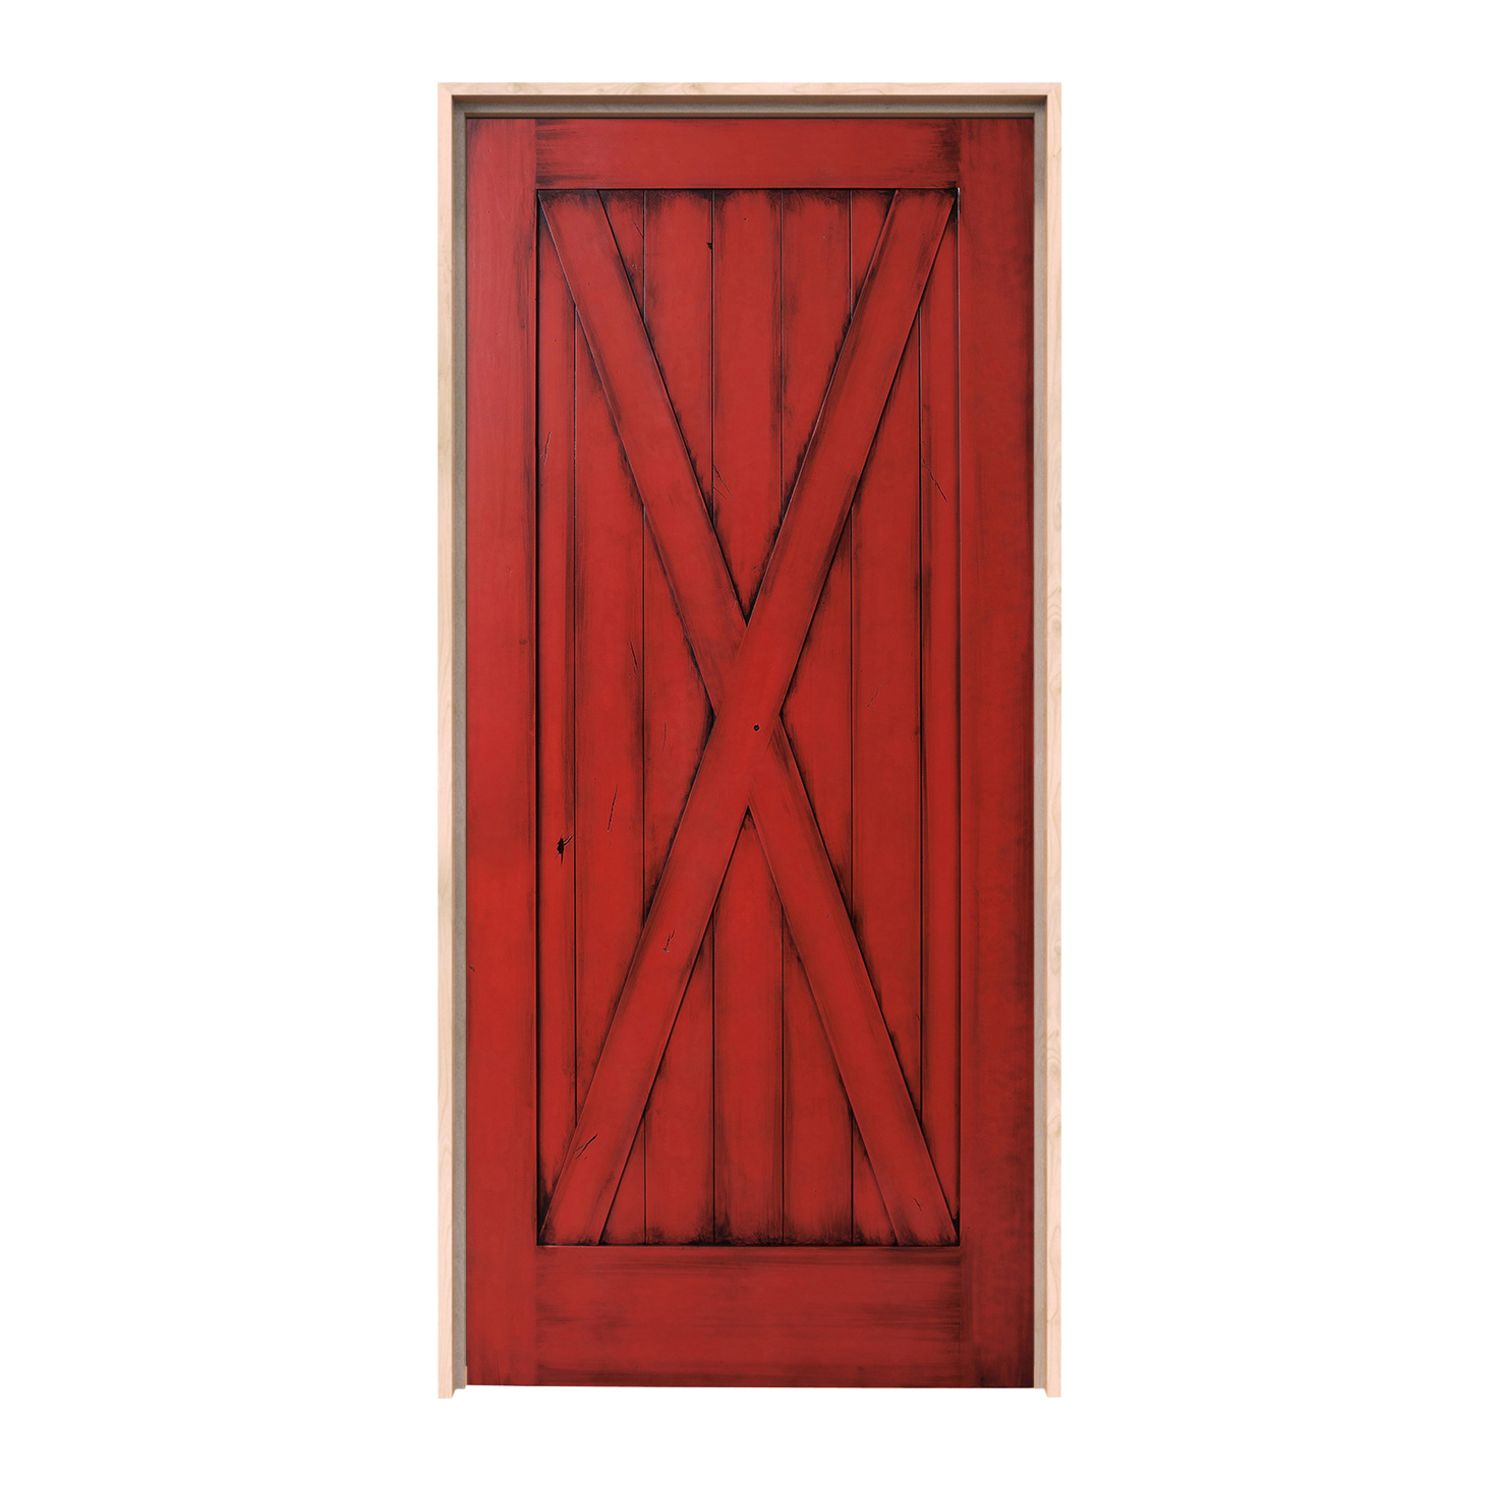
36″ × 78″ Exterior
Door panel dimensions: 36 inches wide by 78 inches high; not the rough opening or framed-unit size.
$1,928.00
Customize Your Door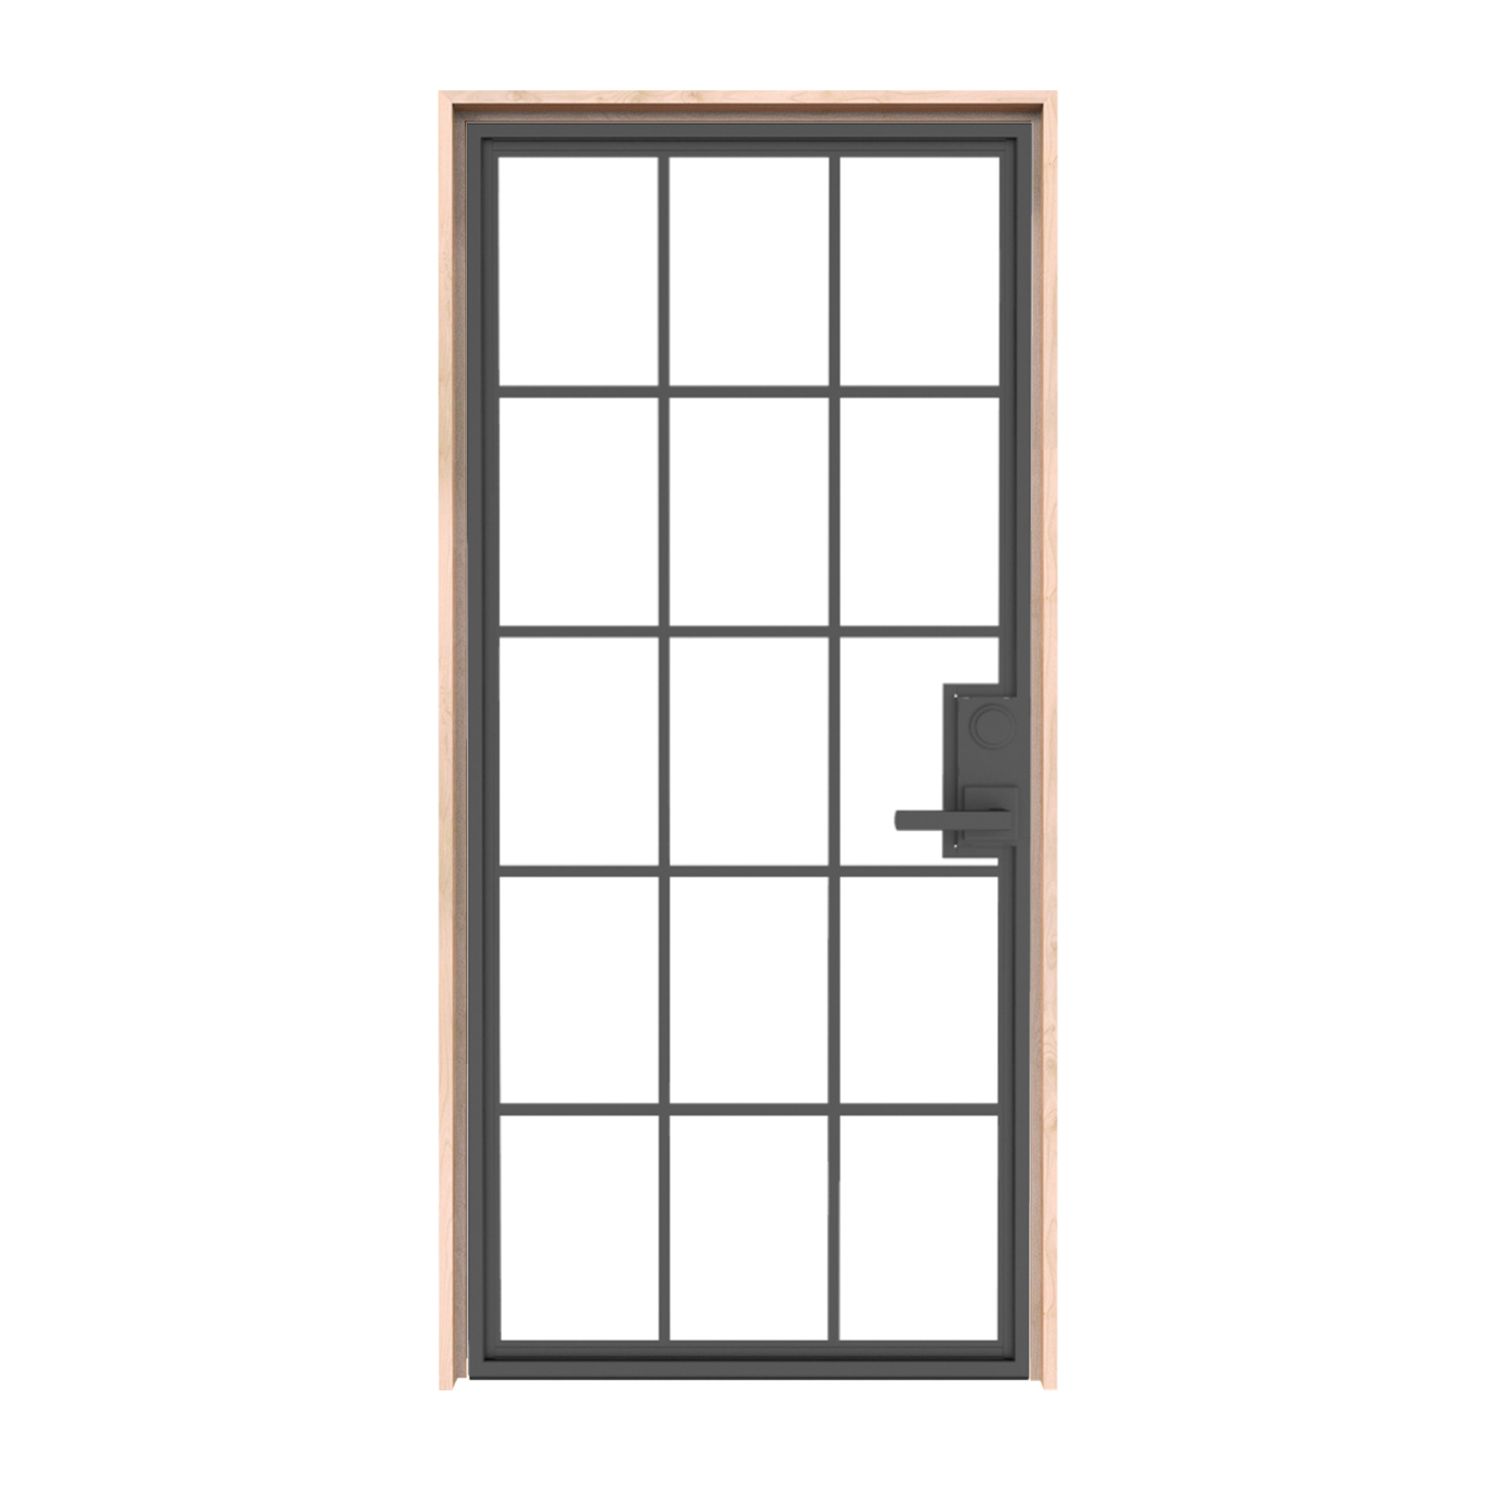
36″ × 78″ Exterior
Door panel dimensions: 36 inches wide by 78 inches high; not the rough opening or framed-unit size.
$3,007.00
Customize Your Door
36″ × 78″ Exterior
Door panel dimensions: 36 inches wide by 78 inches high; not the rough opening or framed-unit size.
$2,834.00
Customize Your Door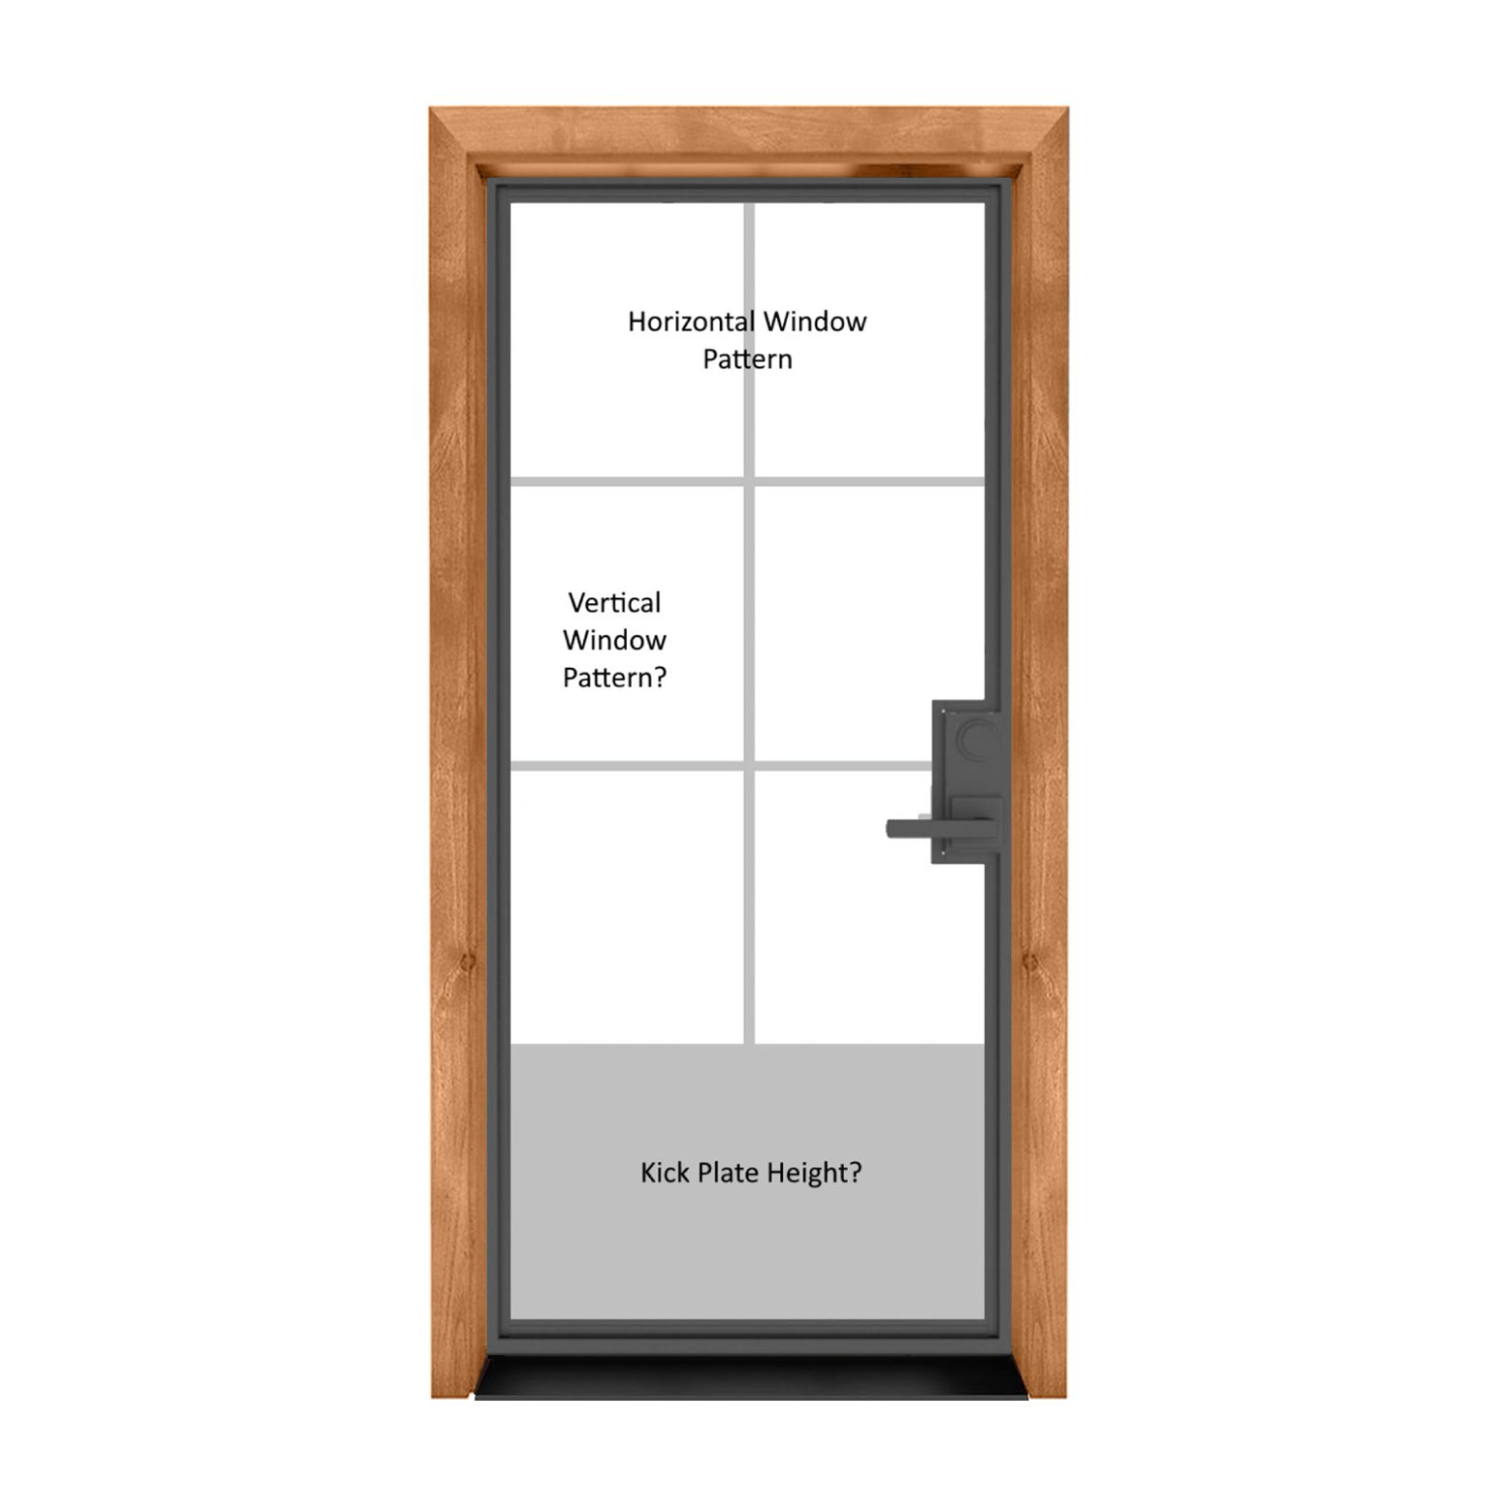
36″ × 78″ Exterior
Door panel dimensions: 36 inches wide by 78 inches high; not the rough opening or framed-unit size.
$3,227.00
Customize Your Door
36″ × 78″ Exterior
Door panel dimensions: 36 inches wide by 78 inches high; not the rough opening or framed-unit size.
$2,108.00
Customize Your Door
36″ × 78″ Exterior
Door panel dimensions: 36 inches wide by 78 inches high; not the rough opening or framed-unit size.
$3,137.00
Customize Your Door
36″ × 78″ Exterior
Door panel dimensions: 36 inches wide by 78 inches high; not the rough opening or framed-unit size.
$2,536.00
Customize Your Door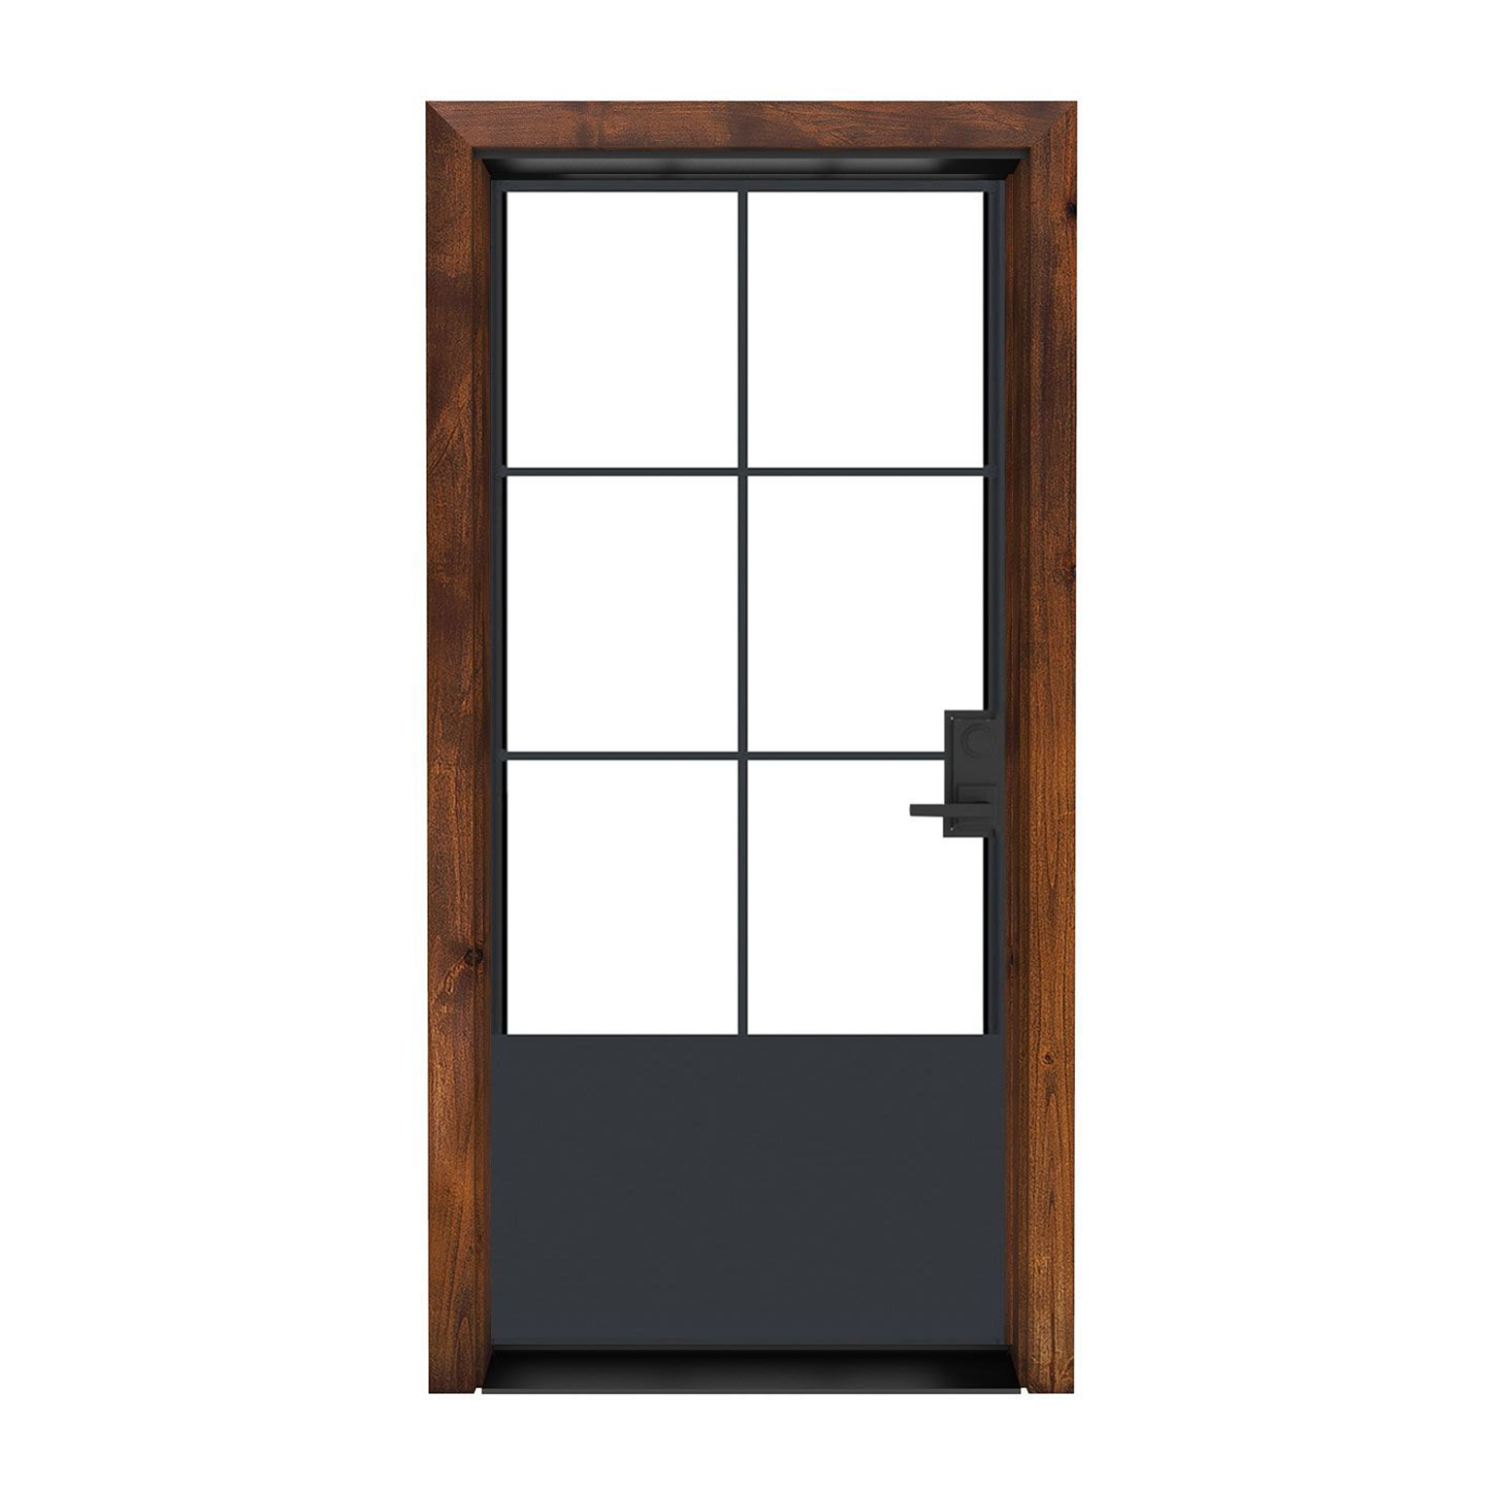
36″ × 78″ Exterior
Door panel dimensions: 36 inches wide by 78 inches high; not the rough opening or framed-unit size.
$3,007.00
Customize Your Door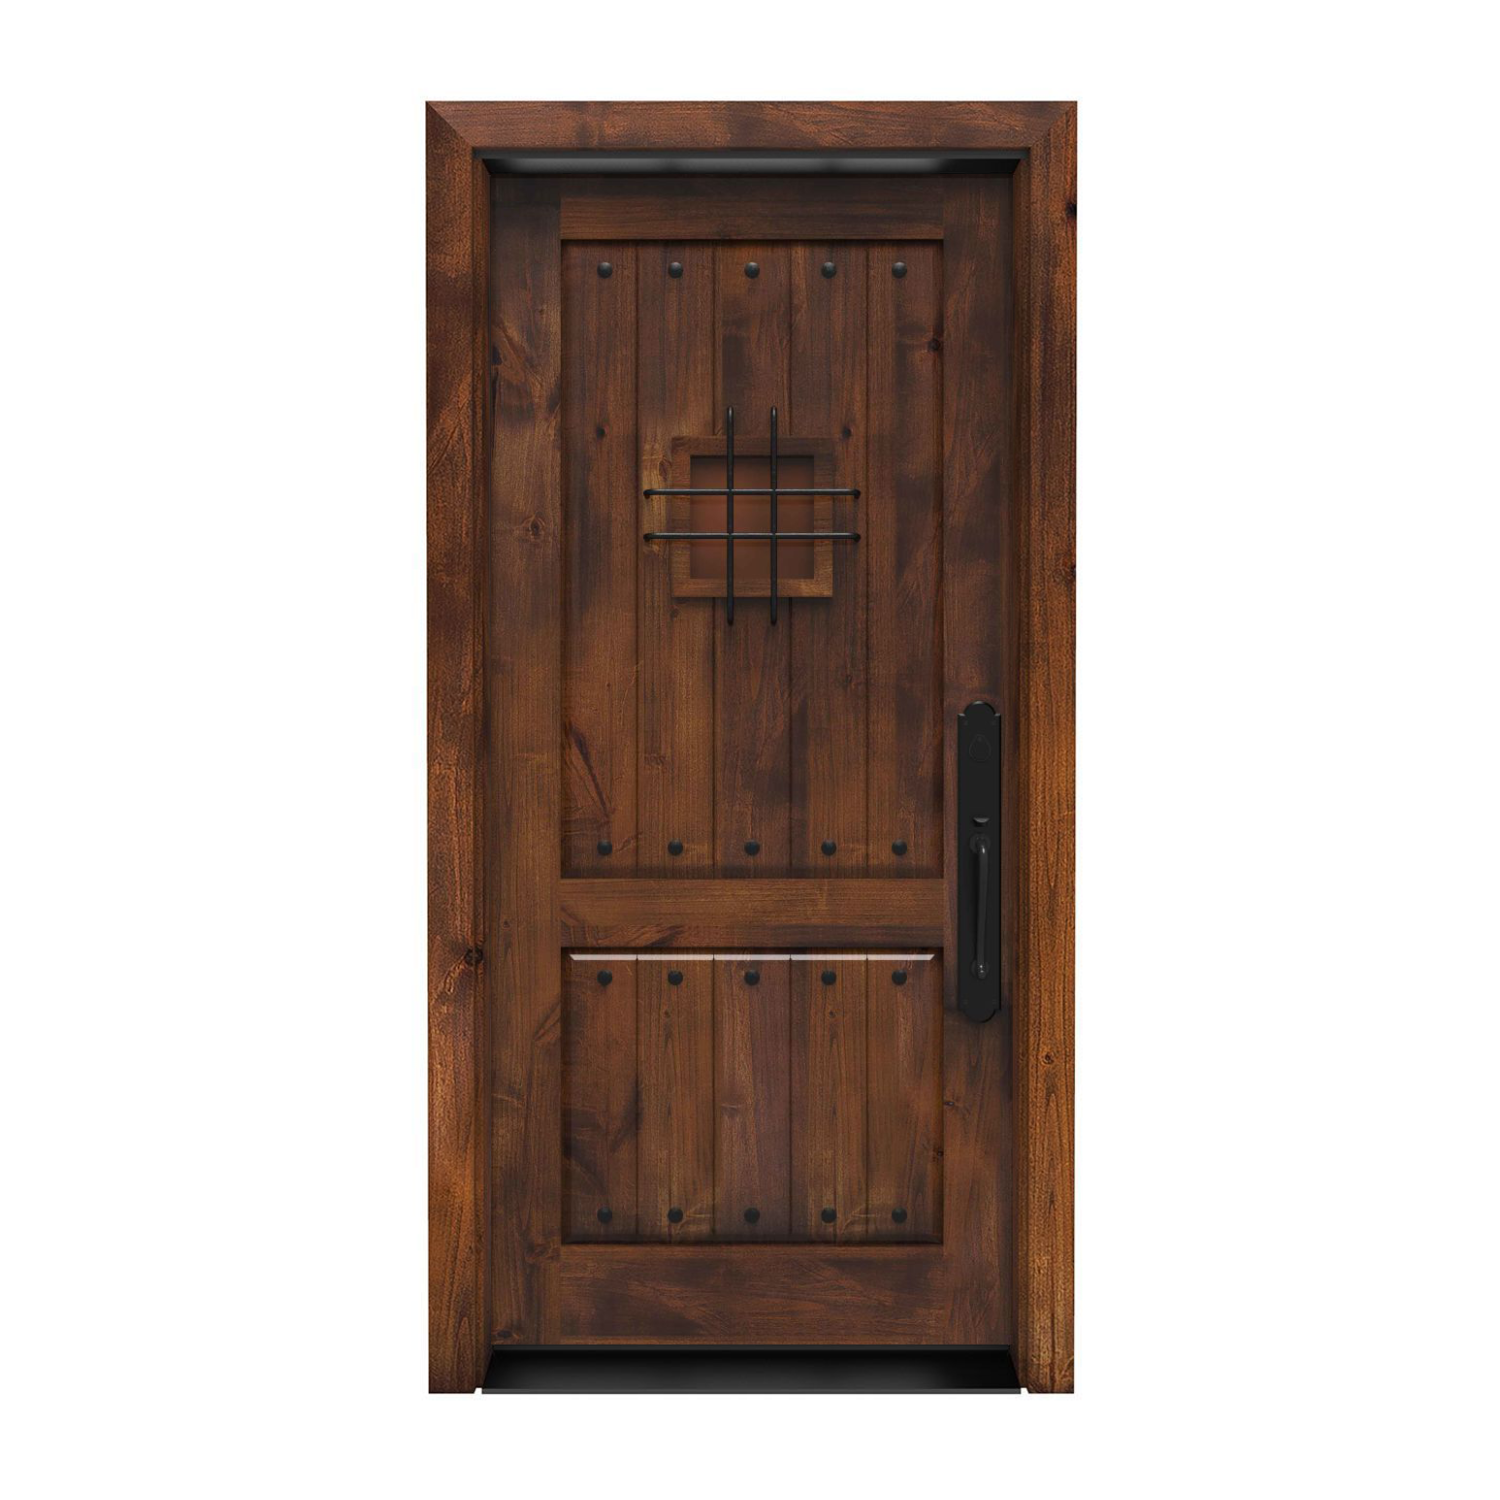
36″ × 78″ Exterior
Door panel dimensions: 36 inches wide by 78 inches high; not the rough opening or framed-unit size.
$2,478.00
Customize Your Door
36″ × 78″ Exterior
Door panel dimensions: 36 inches wide by 78 inches high; not the rough opening or framed-unit size.
$3,007.00
Customize Your Door
36″ × 78″ Exterior
Door panel dimensions: 36 inches wide by 78 inches high; not the rough opening or framed-unit size.
$2,834.00
Customize Your Door
36″ × 78″ Exterior
Door panel dimensions: 36 inches wide by 78 inches high; not the rough opening or framed-unit size.
$3,207.00
Customize Your DoorPhotos show the door design; pictured finish, glass, hardware and proportions may differ from your selections. Starting prices reflect the selected 36 × 78 slab configuration. Finish and included components vary by design; review each product’s selections before ordering. Upgrades, shipping and tax are additional. Panel size is separate from frame and rough-opening dimensions.

Find your entrance

Bring your idea to life
A thoughtful fit starts here
A 36 x 78 exterior door offers a three-foot panel width with a shorter six-foot-six-inch height. It may be a useful size to investigate when a replacement doorway has adequate width but limited height. Establish why the opening is low before keeping it: the old frame, threshold and flooring can all influence the measurement and the installation plan.
Consider headroom during everyday use, including carrying a tall item through the entrance. The usable opening is measured within the installed assembly, not across the panel. A wider leaf does not settle height requirements. Have the installer review both clear dimensions and the relevant local rules for the doorway’s intended use.
The inch and feet-and-inches descriptions refer to the same requested size: 36 inches wide and 78 inches tall. A listing may also use 3/0 x 6/6. Read the product’s dimensional information to distinguish a nominal label from the actual panel, and keep those figures separate from the complete framed unit.
Measure width and height at several points, note thickness, and record the jamb depth and sill arrangement. If the job includes a new frame, obtain the structural rough-opening measurements too. The frame, threshold and specified fitting allowances determine its requirements; an opening copied from a different 36-inch door is not a reliable substitute.
A 36 x 78 exterior door slab replacement begins with the condition of the existing jamb. Check for damage, movement and gaps that cannot be explained by the old panel alone. A new door can change the look of the entrance, but it will still rely on the retained frame for alignment, hardware support and a proper closing arrangement.
When the jamb can be kept, match panel thickness and hinge preparation carefully. The hinge positions, hinge corners, handle bore and deadbolt preparation need to correspond with the frame and strike. Ask the installer to verify the sweep and bottom clearance. Keeping existing hardware should be a measured decision, rather than an assumption based on the size label.
A prehung door has its panel already mounted in a frame. For a 36 x 78 prehung exterior door, check the assembled size, jamb depth and included parts before using it to plan the rough opening. Weatherstripping, sweep, sill and lock preparation can be configuration-specific. The featured starting configuration is a slab; available frame options must be reviewed on the selected product.
Required egress height deserves particular attention here. The 2021 International Residential Code measures its 78-inch minimum clear height from the top of the threshold to the bottom of the stop. That is different from a 78-inch panel. Have your installer assess the local requirements and actual installation; do not infer compliance from width or panel height.
When selecting a 36 x 78 exterior door with glass, think about what you want to see through the entrance and what visitors can see into the room. Glass at different heights creates different sightlines. A divided design can echo existing windows, while a larger glass area changes the balance between light and solid sections. Confirm the available choices for the model.
Check the specified glazing and any tested performance information for that configuration. An insulated pane does not give you an energy rating for the entire installed door. Where available, review U-factor and solar heat gain coefficient together with the frame and weather seals. Certification should be confirmed for the product rather than assumed from a glass description.
A wood design can bring grain and texture to a replacement entrance; metal-framed styles offer another range of lines and glass divisions. Choose from the verified exterior designs and review each model’s construction, finish and care instructions. If you compare a steel or fiberglass door elsewhere, assess its actual dimensions and specifications separately. Material alone does not establish weather or security performance.
A storm door is a separate assembly from the main exterior panel. Its fit depends on the mounting space and trim it uses. If you intend to retain or add one, give your installer those measurements as part of the project. Matching a 36 x 78 shopping label does not prove that both assemblies share the same installation dimensions.
For right-hand or left-hand inswing, verify where the panel travels inside and whether the handle has enough space beside the wall. An available outswing option also needs suitable exterior clearance. Use the design’s handing instructions to select the arrangement; a quick description from one side of the opening can be misleading.
A working exterior entrance needs compatible weatherstripping, a bottom sweep and a threshold, plus appropriate sealing around the frame. The panel should open and latch without the seals binding. Review the door’s finish and exposure requirements for your porch, side entrance or other location, and follow its care instructions after installation.
Compare the 36 x 78 selections against your installer’s measurements before finalizing the order. If an 80-inch panel is what the opening actually needs, resolve that discrepancy before purchase. Do not count on trimming, an oversized sweep or a frame alteration to turn an unverified size into a suitable replacement.
The collection’s doors are made to order. Confirm the remaining finish, glass, frame and hardware selections, review the current price, and check production and delivery timing. Allow for any opening repairs before scheduling the installation. A complete set of measurements and photographs helps Rustica discuss custom requirements when the listed configuration does not cover your project.
The featured Rustica designs are configured at 36 inches wide and 78 inches tall. Confirm the final panel specifications, selected options and installation requirements for the design before placing your order.
It is an available configured size in this collection. Always measure your own panel and assembly; calling a size standard does not establish frame compatibility, hardware positions or the necessary rough opening.
A 78-inch panel does not guarantee a 78-inch clear opening. The threshold and frame affect the installed passage. Have the installer check the actual clearance and the code adopted for your location.
That depends on the product’s nominal and actual sizing information. An 80-inch label is different from this collection’s selected 78-inch height, so compare the manufacturer’s panel and unit dimensions before changing sizes.
A slab is the panel. A prehung arrangement includes a frame with the panel hung in it. Review available options and package contents rather than assuming a slab starting price covers both.
The selection includes verified exterior wood and metal designs, including models with glass. Available glazing, finish and preparation vary, so open the design to check the options offered for your configuration.
Have your measurements ready? Contact Rustica for help choosing the right exterior door for your opening.

PRODUCTS
FEATURES
COMPANY
BUSINESS

