
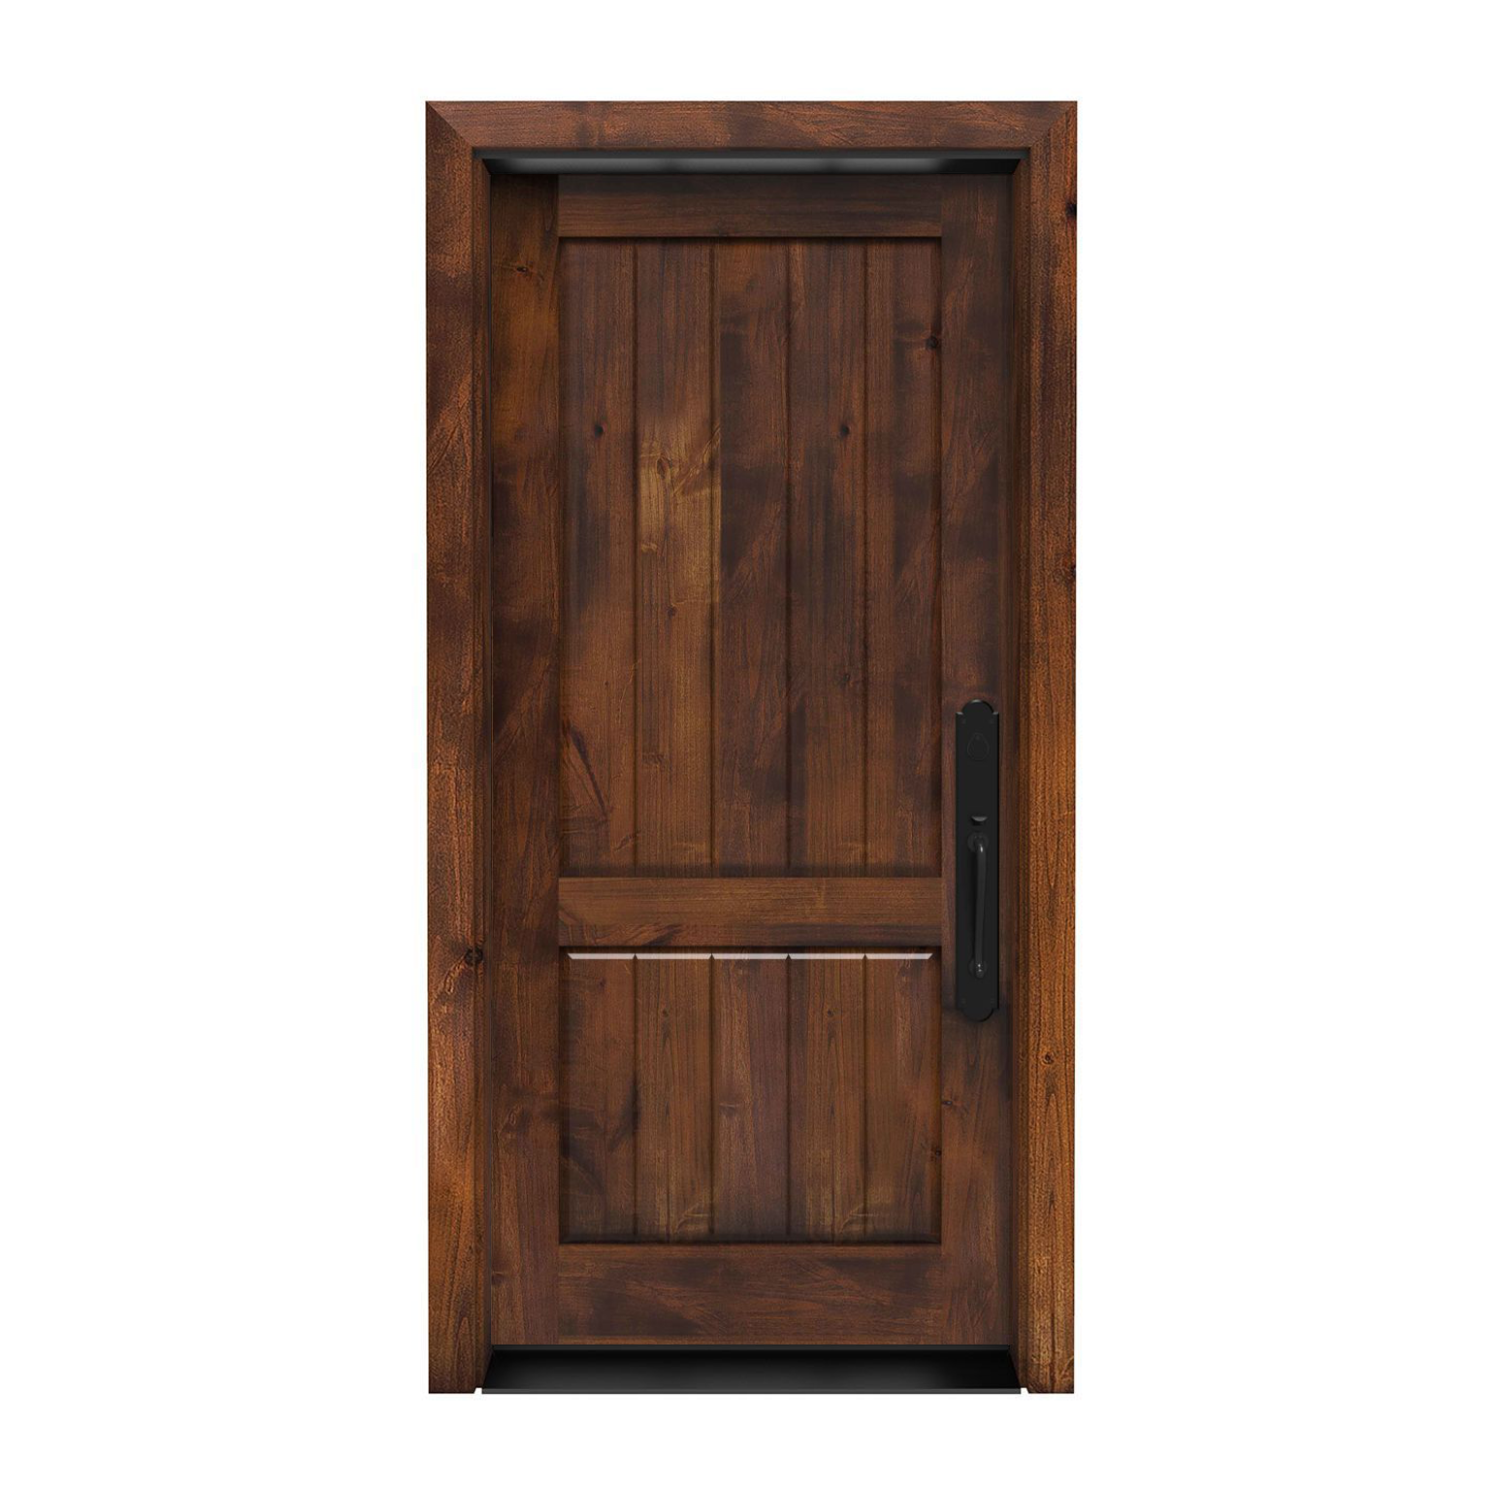
34″ × 80″ Exterior
Altitude Front Door 34 x 80 in
Door panel dimensions: 34 inches wide by 80 inches high; not the rough opening or framed-unit size.
$2,024.00
Customize Your Door1.800.891.8312
Free Shipping Details
Most orders over $500 qualify. Free shipping applies to Barn Door Hardware, Barn Doors, and Pocket Doors over $500.
Note: Front doors, interior doors, shower doors, slab doors, any oversized door (wider than 3ft or taller than 7ft), and any special order doors have shipping costs calculated at checkout. Some barn door hardware track lengths do not qualify for free shipping.

Made to order. Made for your home.
Refresh an entrance that needs a 34-inch panel with a design that belongs to your home. These 34 x 80 exterior doors, or 2′10″ x 6′8″ doors, open with the width and height selected. Compare the model-specific glass, finish, hardware and frame choices for your made-to-order Rustica door, and confirm the existing opening before approving the configuration.
34″ wide × 80″ high2′10″ × 6′8″ door panel
Explore made-to-order 34 × 80 exterior door slabs. Choose your style, then review the available finish, frame and hardware options for that design.
34″ × 80″ Exterior
Door panel dimensions: 34 inches wide by 80 inches high; not the rough opening or framed-unit size.
$2,024.00
Customize Your Door
34″ × 80″ Exterior
Door panel dimensions: 34 inches wide by 80 inches high; not the rough opening or framed-unit size.
$3,133.00
Customize Your Door
34″ × 80″ Exterior
Door panel dimensions: 34 inches wide by 80 inches high; not the rough opening or framed-unit size.
$2,782.00
Customize Your Door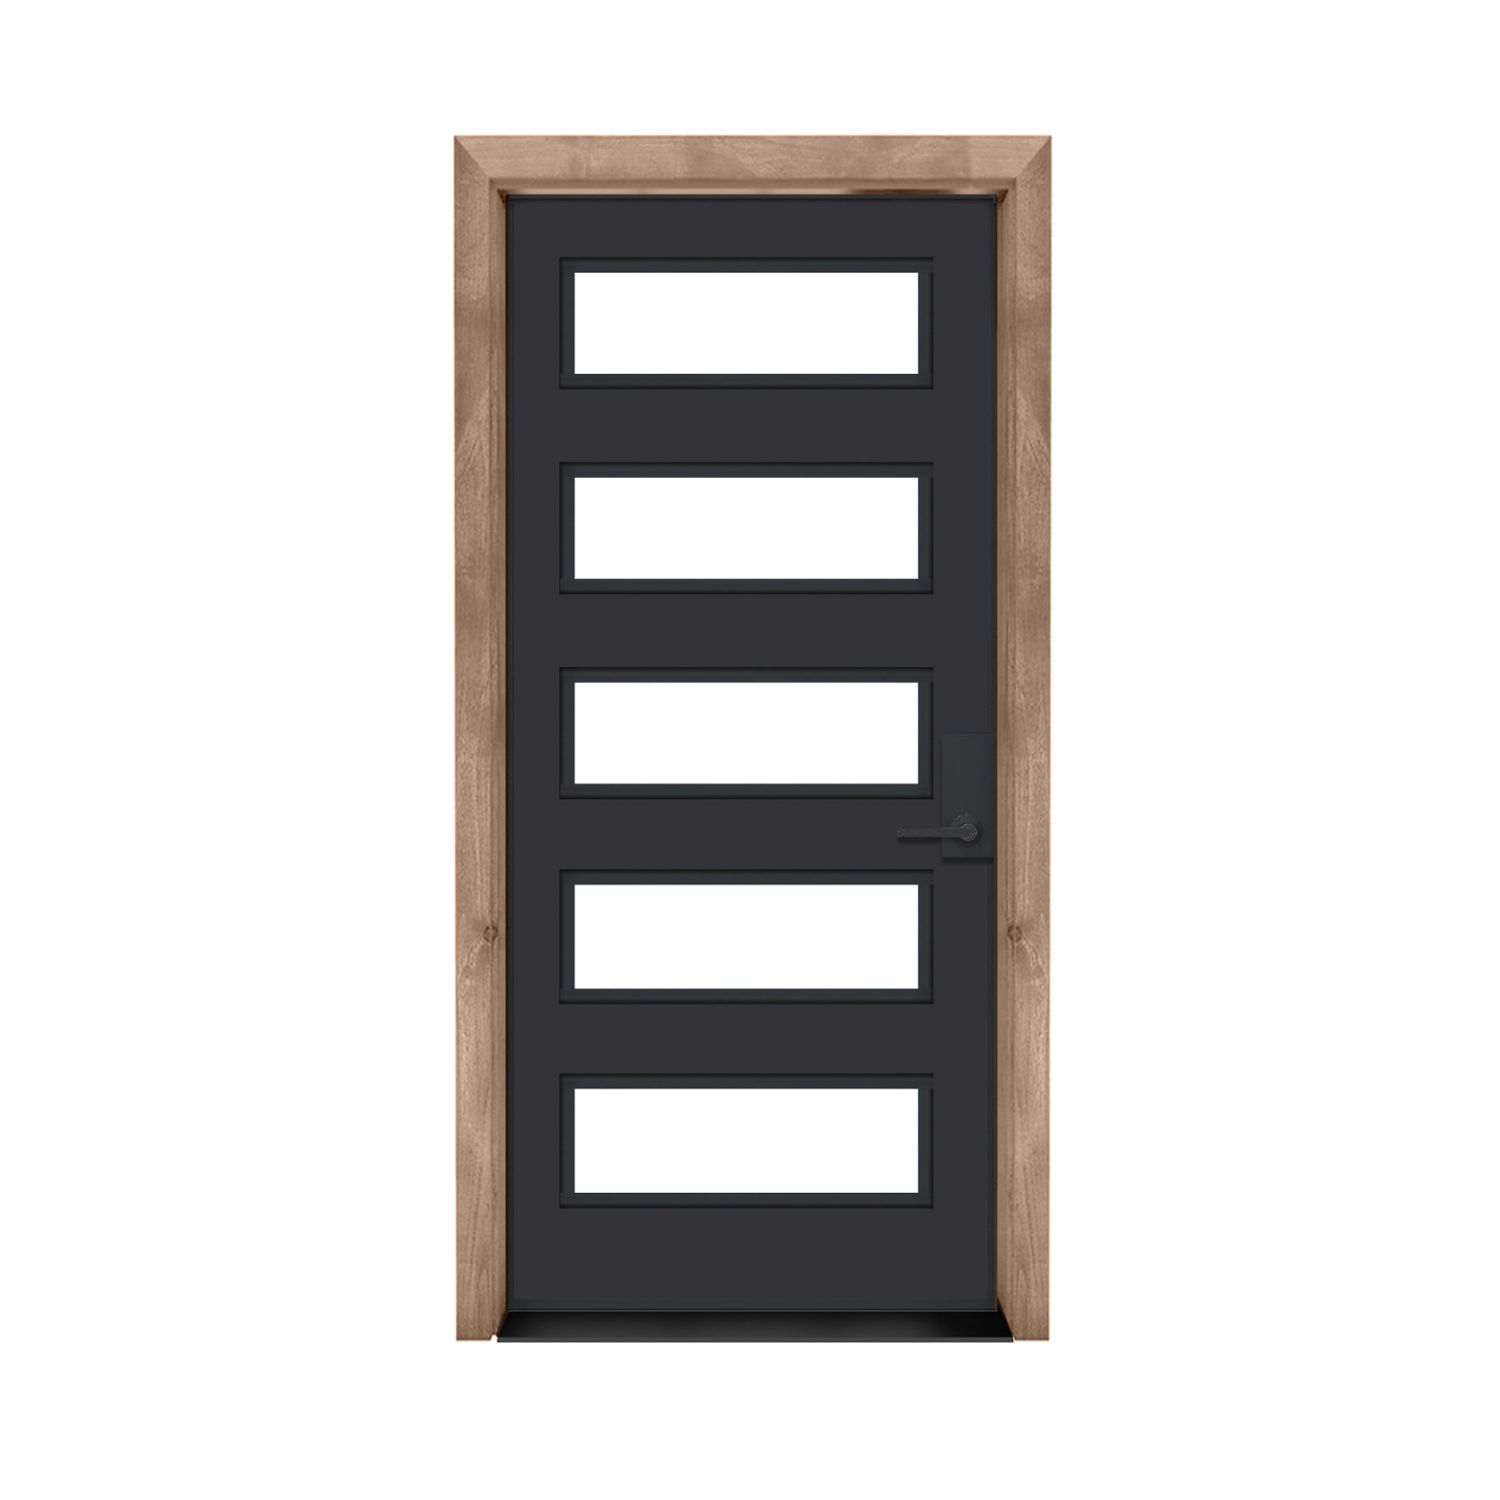
34″ × 80″ Exterior
Door panel dimensions; not the rough opening or framed-unit size.
$3,133.00
Customize Your Door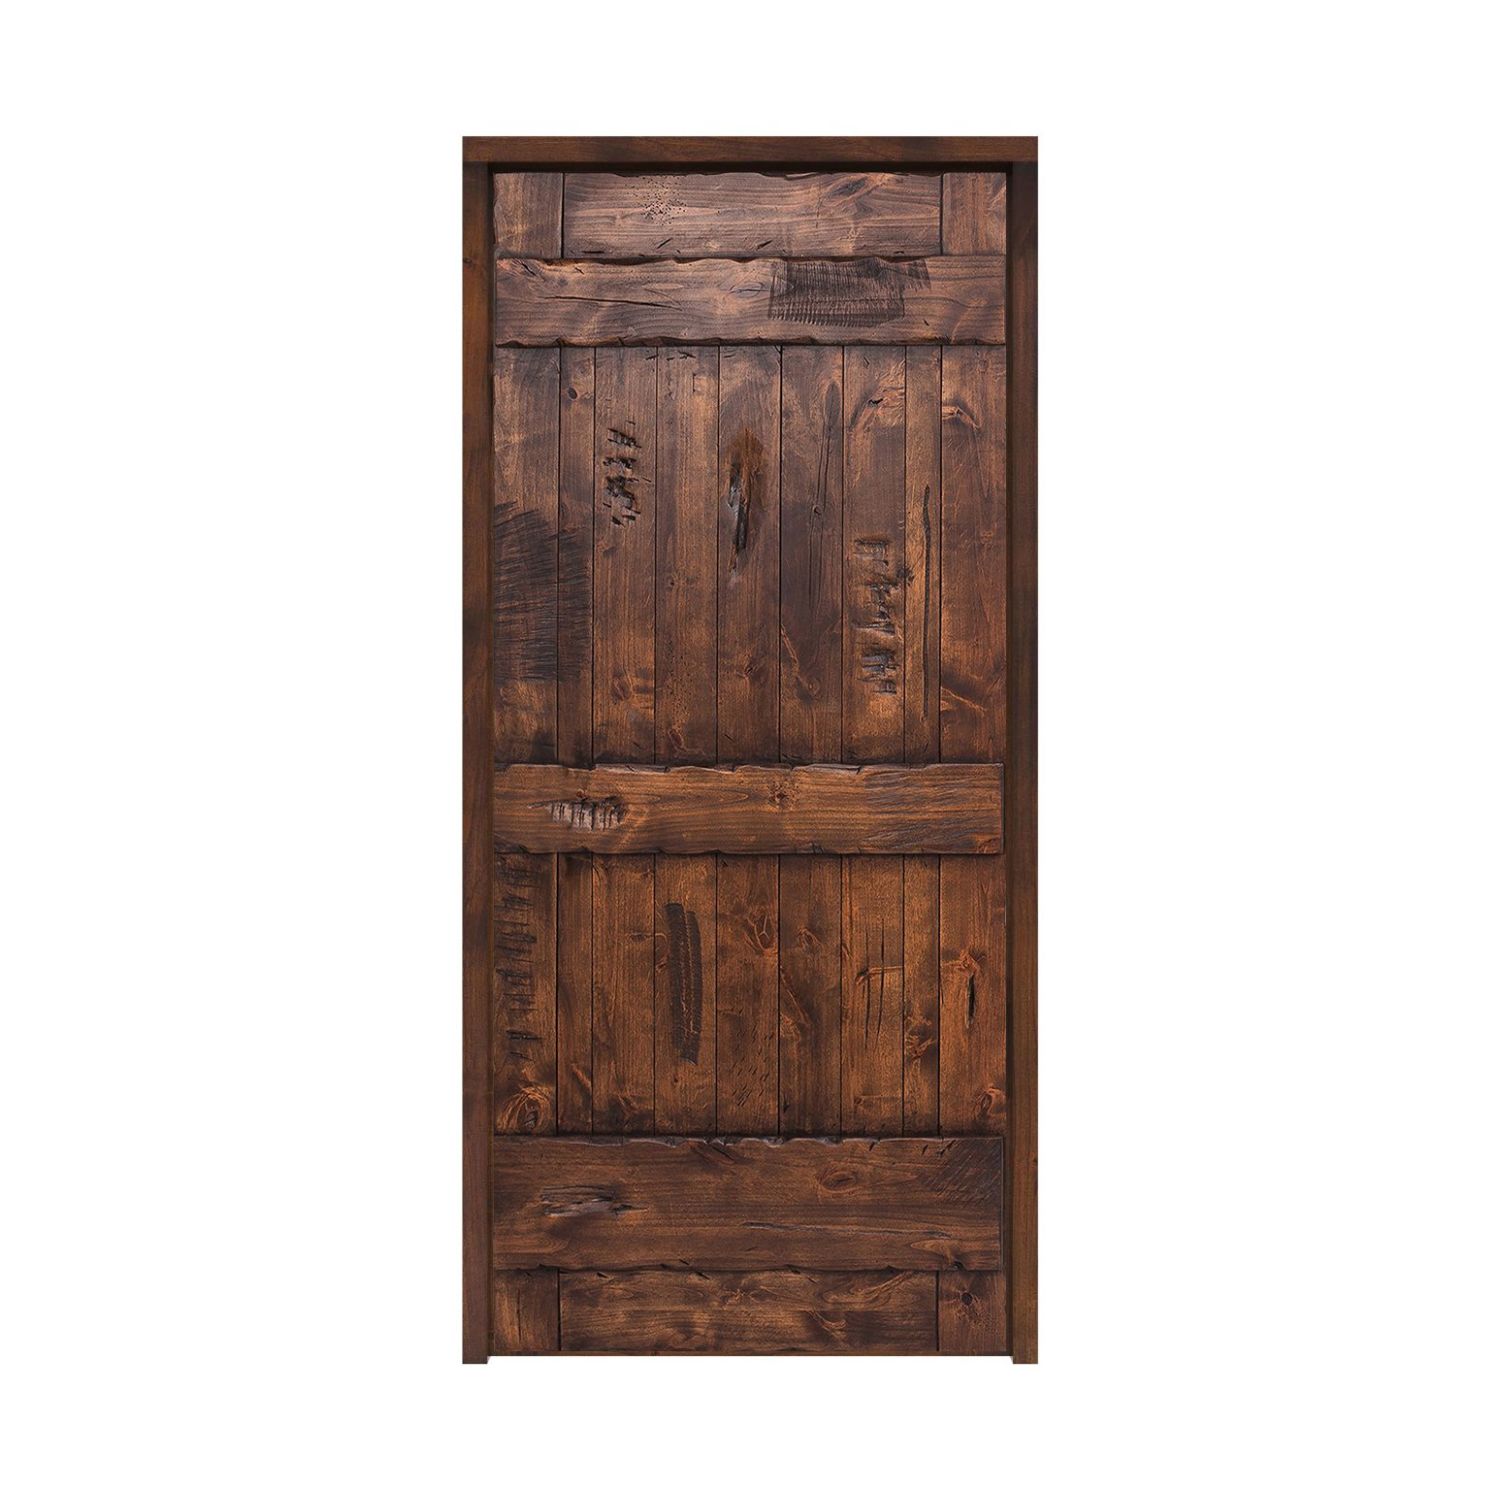
34″ × 80″ Exterior
Door panel dimensions: 34 inches wide by 80 inches high; not the rough opening or framed-unit size.
$2,054.00
Customize Your Door
34″ × 80″ Exterior
Door panel dimensions: 34 inches wide by 80 inches high; not the rough opening or framed-unit size.
$3,133.00
Customize Your Door
34″ × 80″ Exterior
Door panel dimensions: 34 inches wide by 80 inches high; not the rough opening or framed-unit size.
$2,960.00
Customize Your Door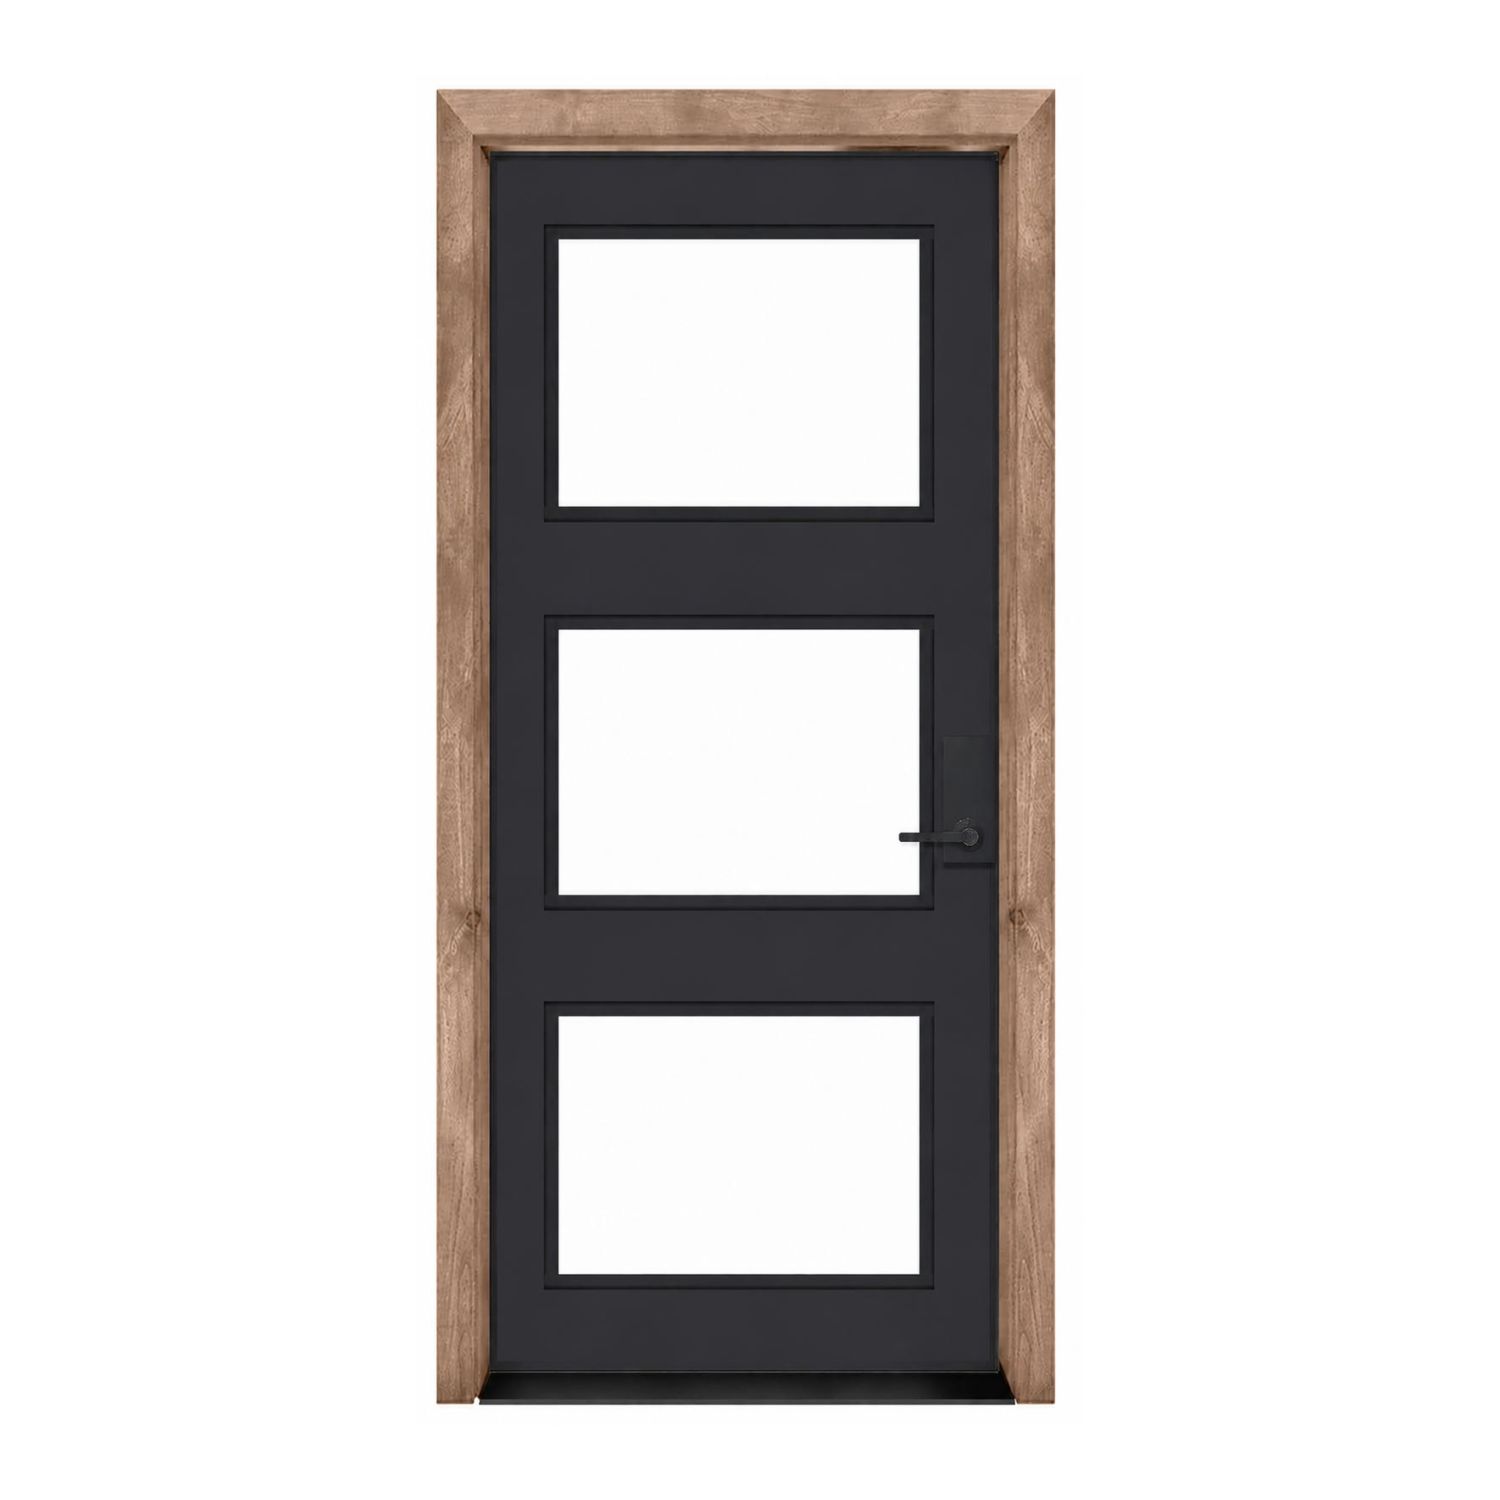
34″ × 80″ Exterior
Door panel dimensions: 34 inches wide by 80 inches high; not the rough opening or framed-unit size.
$3,133.00
Customize Your Door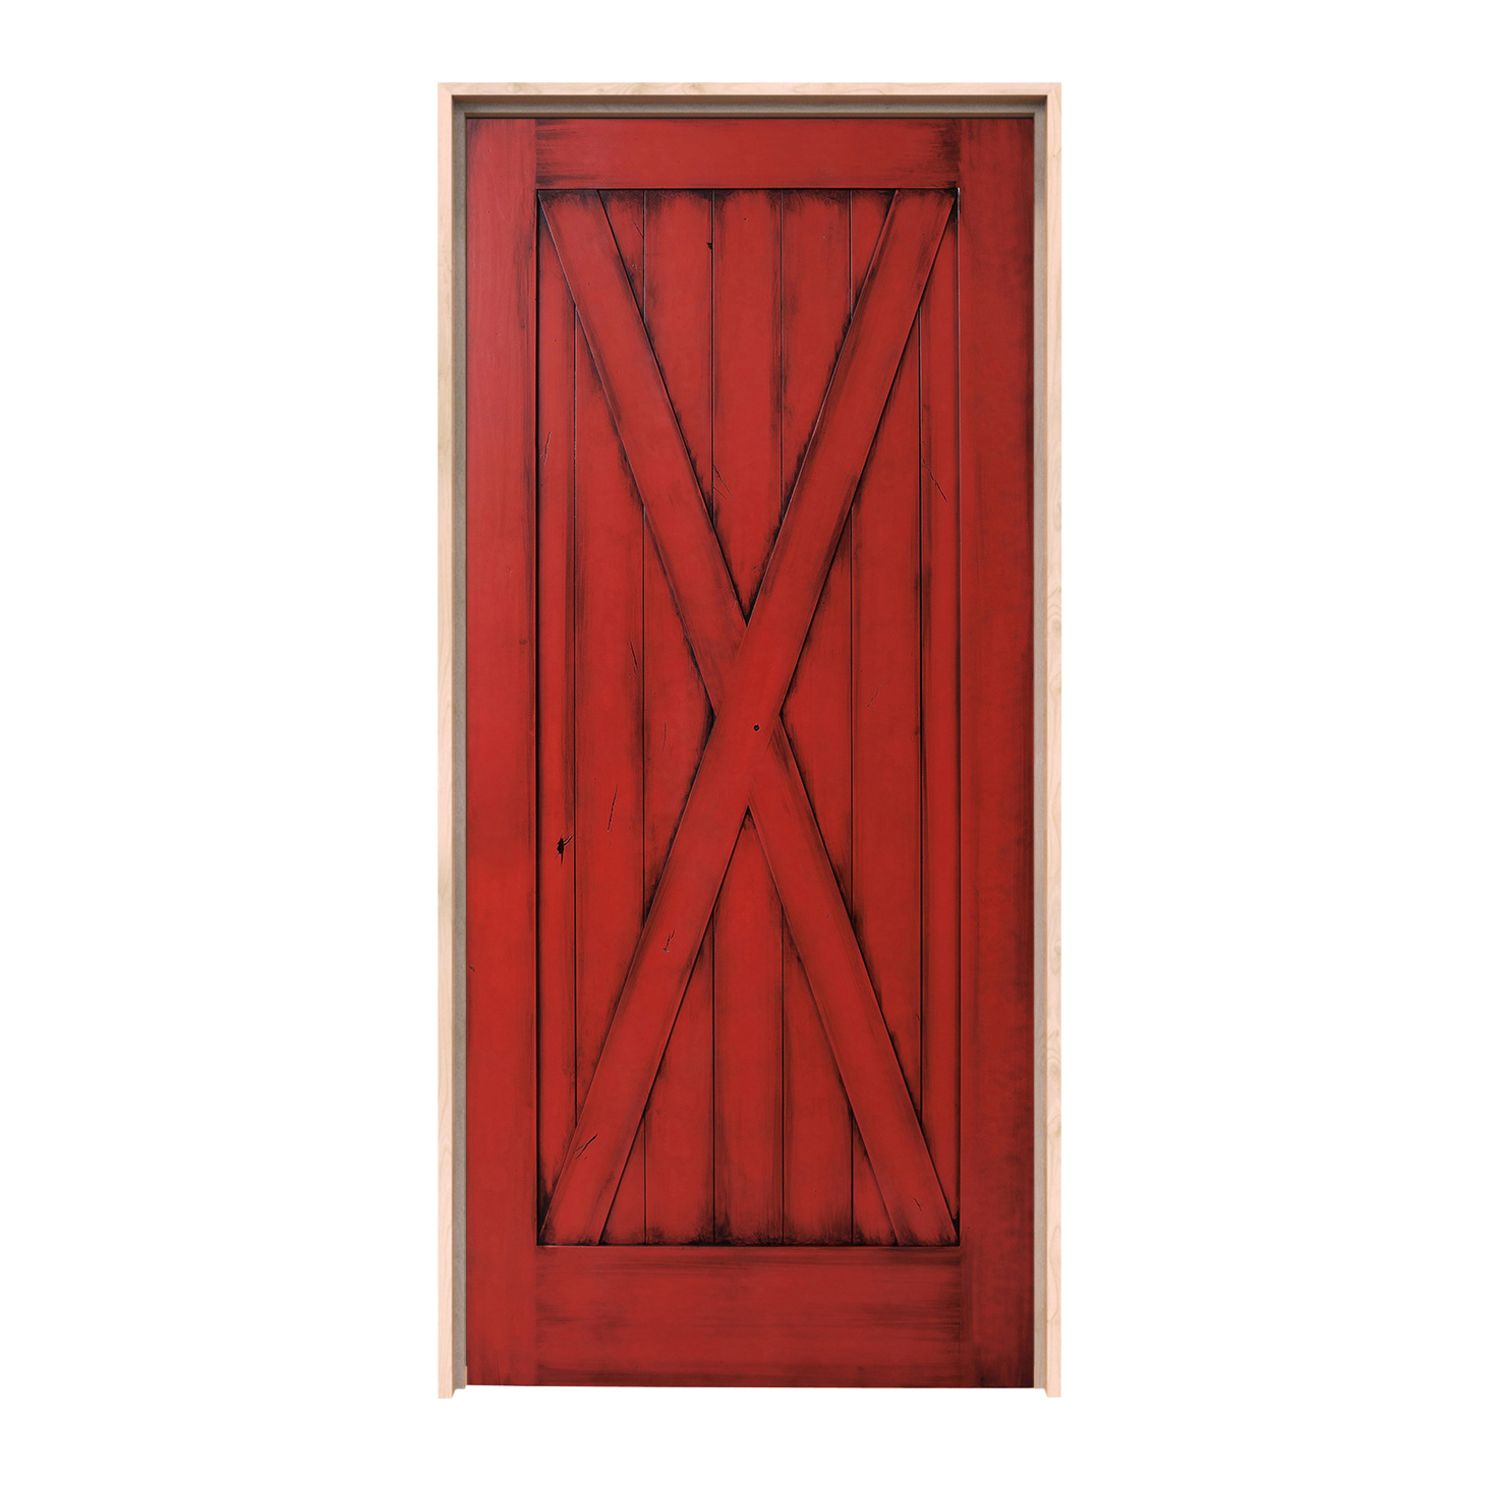
34″ × 80″ Exterior
Door panel dimensions: 34 inches wide by 80 inches high; not the rough opening or framed-unit size.
$2,054.00
Customize Your Door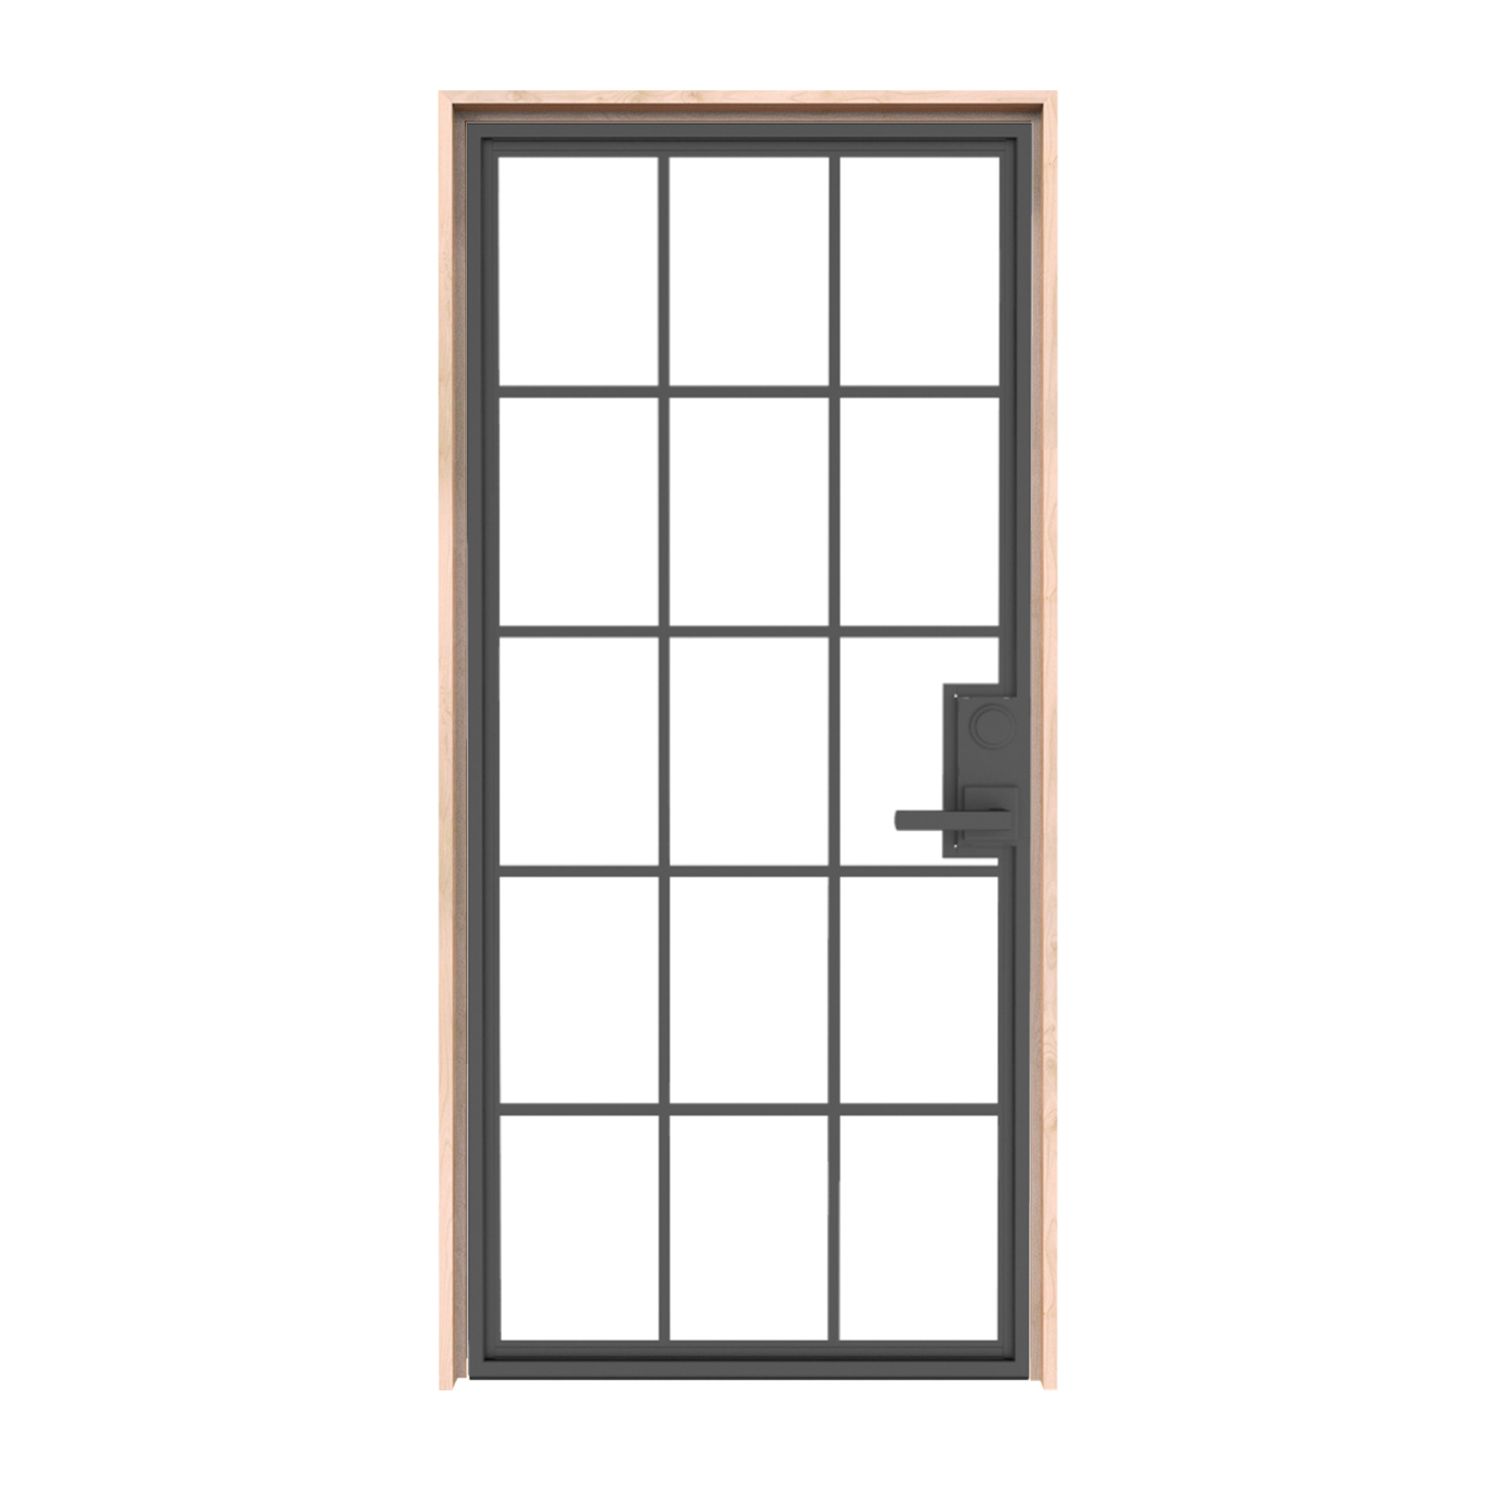
34″ × 80″ Exterior
Door panel dimensions: 34 inches wide by 80 inches high; not the rough opening or framed-unit size.
$3,133.00
Customize Your Door
34″ × 80″ Exterior
Door panel dimensions: 34 inches wide by 80 inches high; not the rough opening or framed-unit size.
$2,960.00
Customize Your Door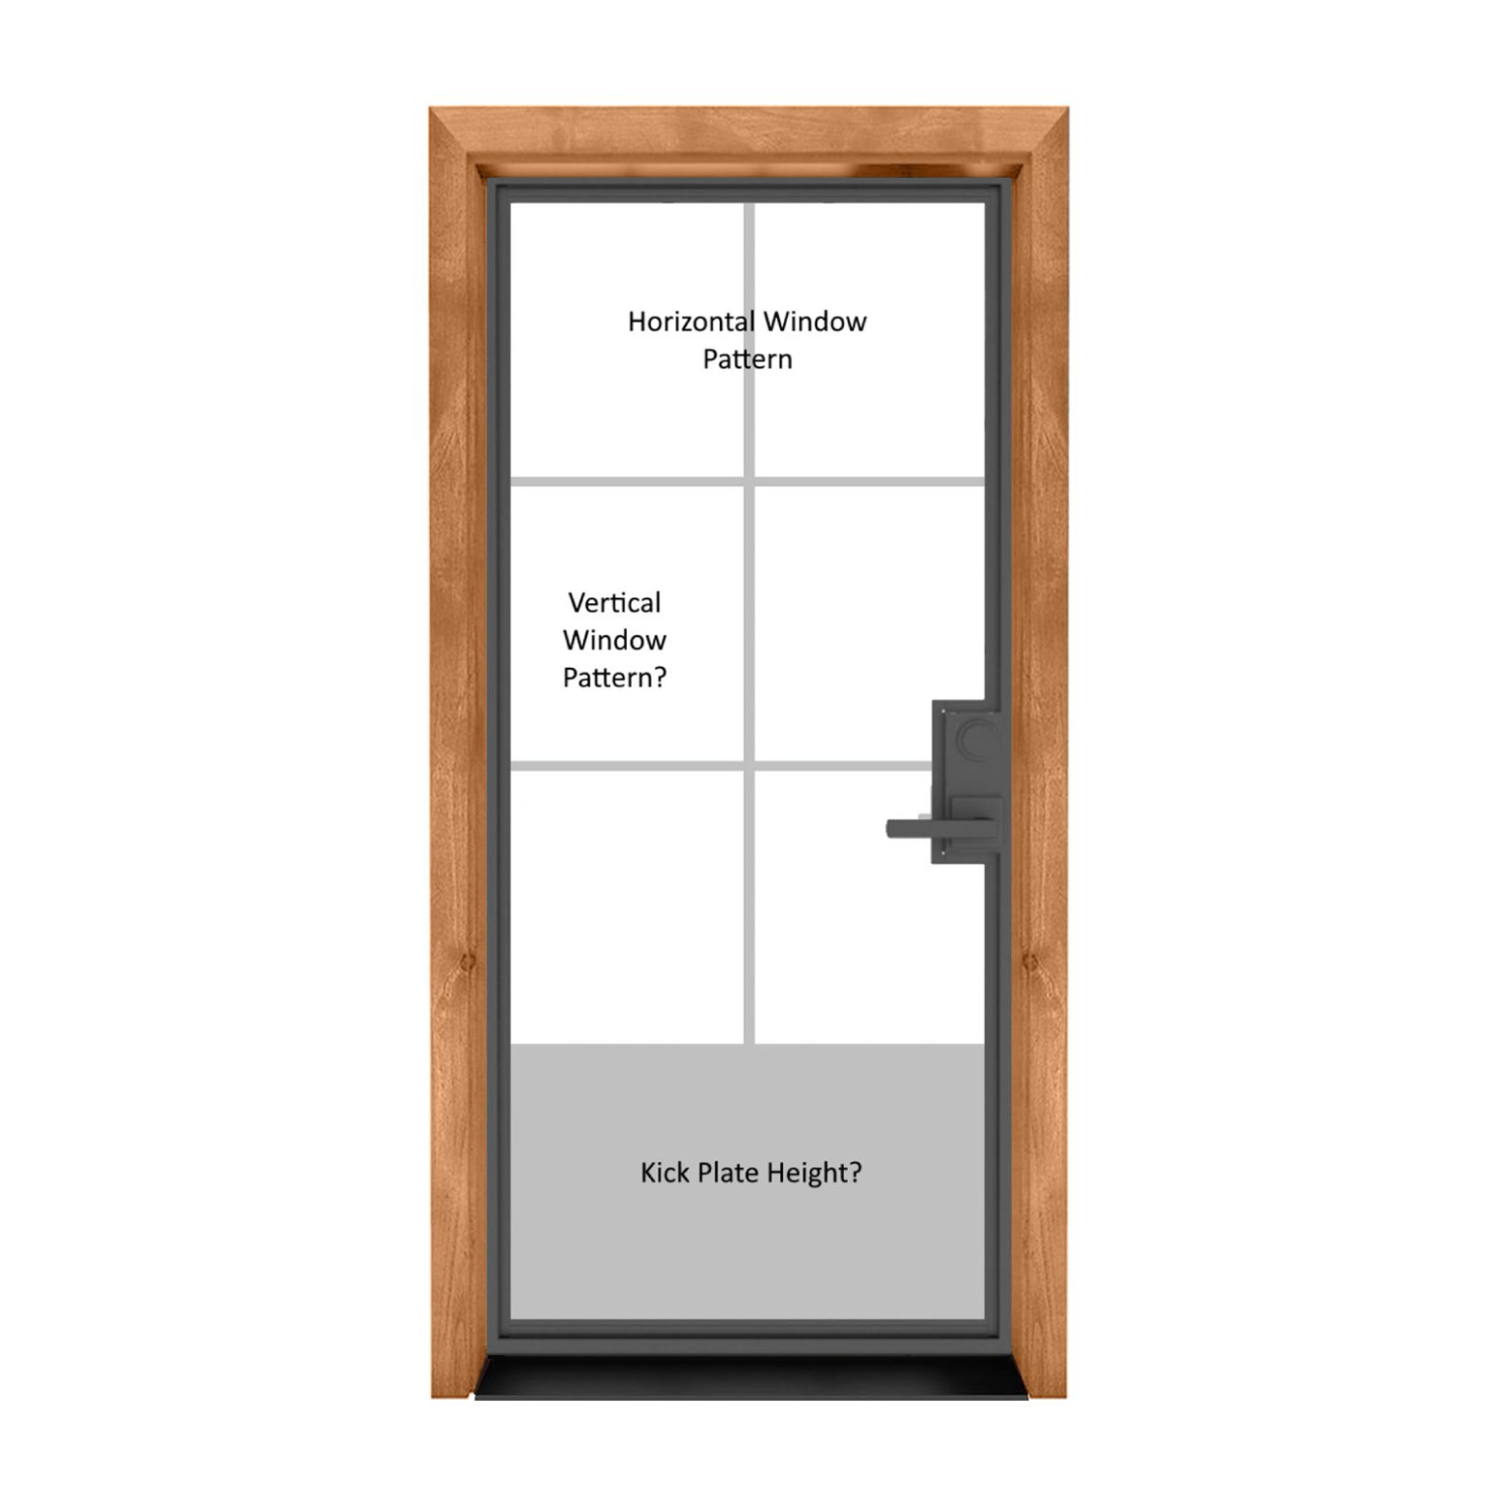
34″ × 80″ Exterior
Door panel dimensions; not the rough opening or framed-unit size.
$3,353.00
Customize Your Door
34″ × 80″ Exterior
Door panel dimensions: 34 inches wide by 80 inches high; not the rough opening or framed-unit size.
$2,234.00
Customize Your Door
34″ × 80″ Exterior
Door panel dimensions: 34 inches wide by 80 inches high; not the rough opening or framed-unit size.
$3,263.00
Customize Your Door
34″ × 80″ Exterior
Door panel dimensions: 34 inches wide by 80 inches high; not the rough opening or framed-unit size.
$2,662.00
Customize Your Door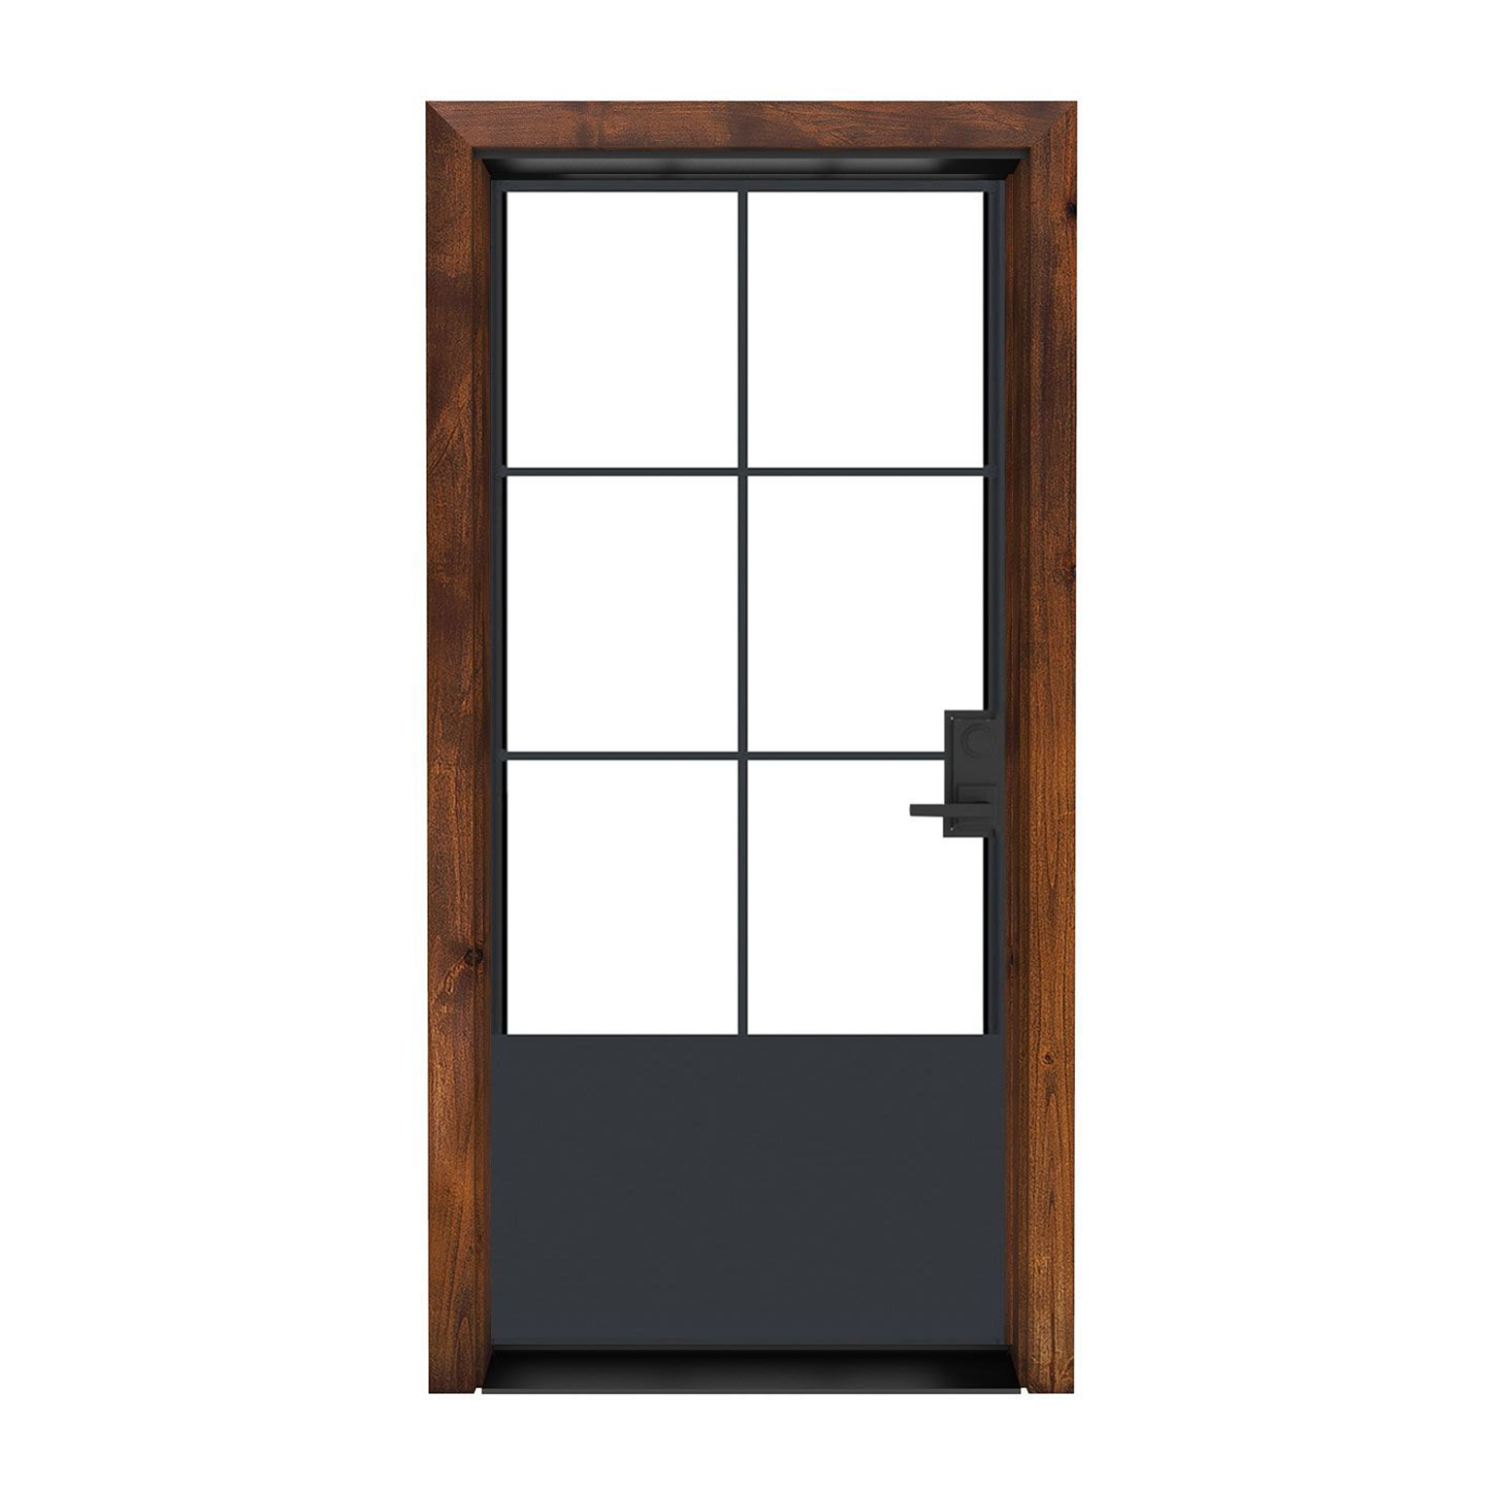
34″ × 80″ Exterior
Door panel dimensions: 34 inches wide by 80 inches high; not the rough opening or framed-unit size.
$3,133.00
Customize Your Door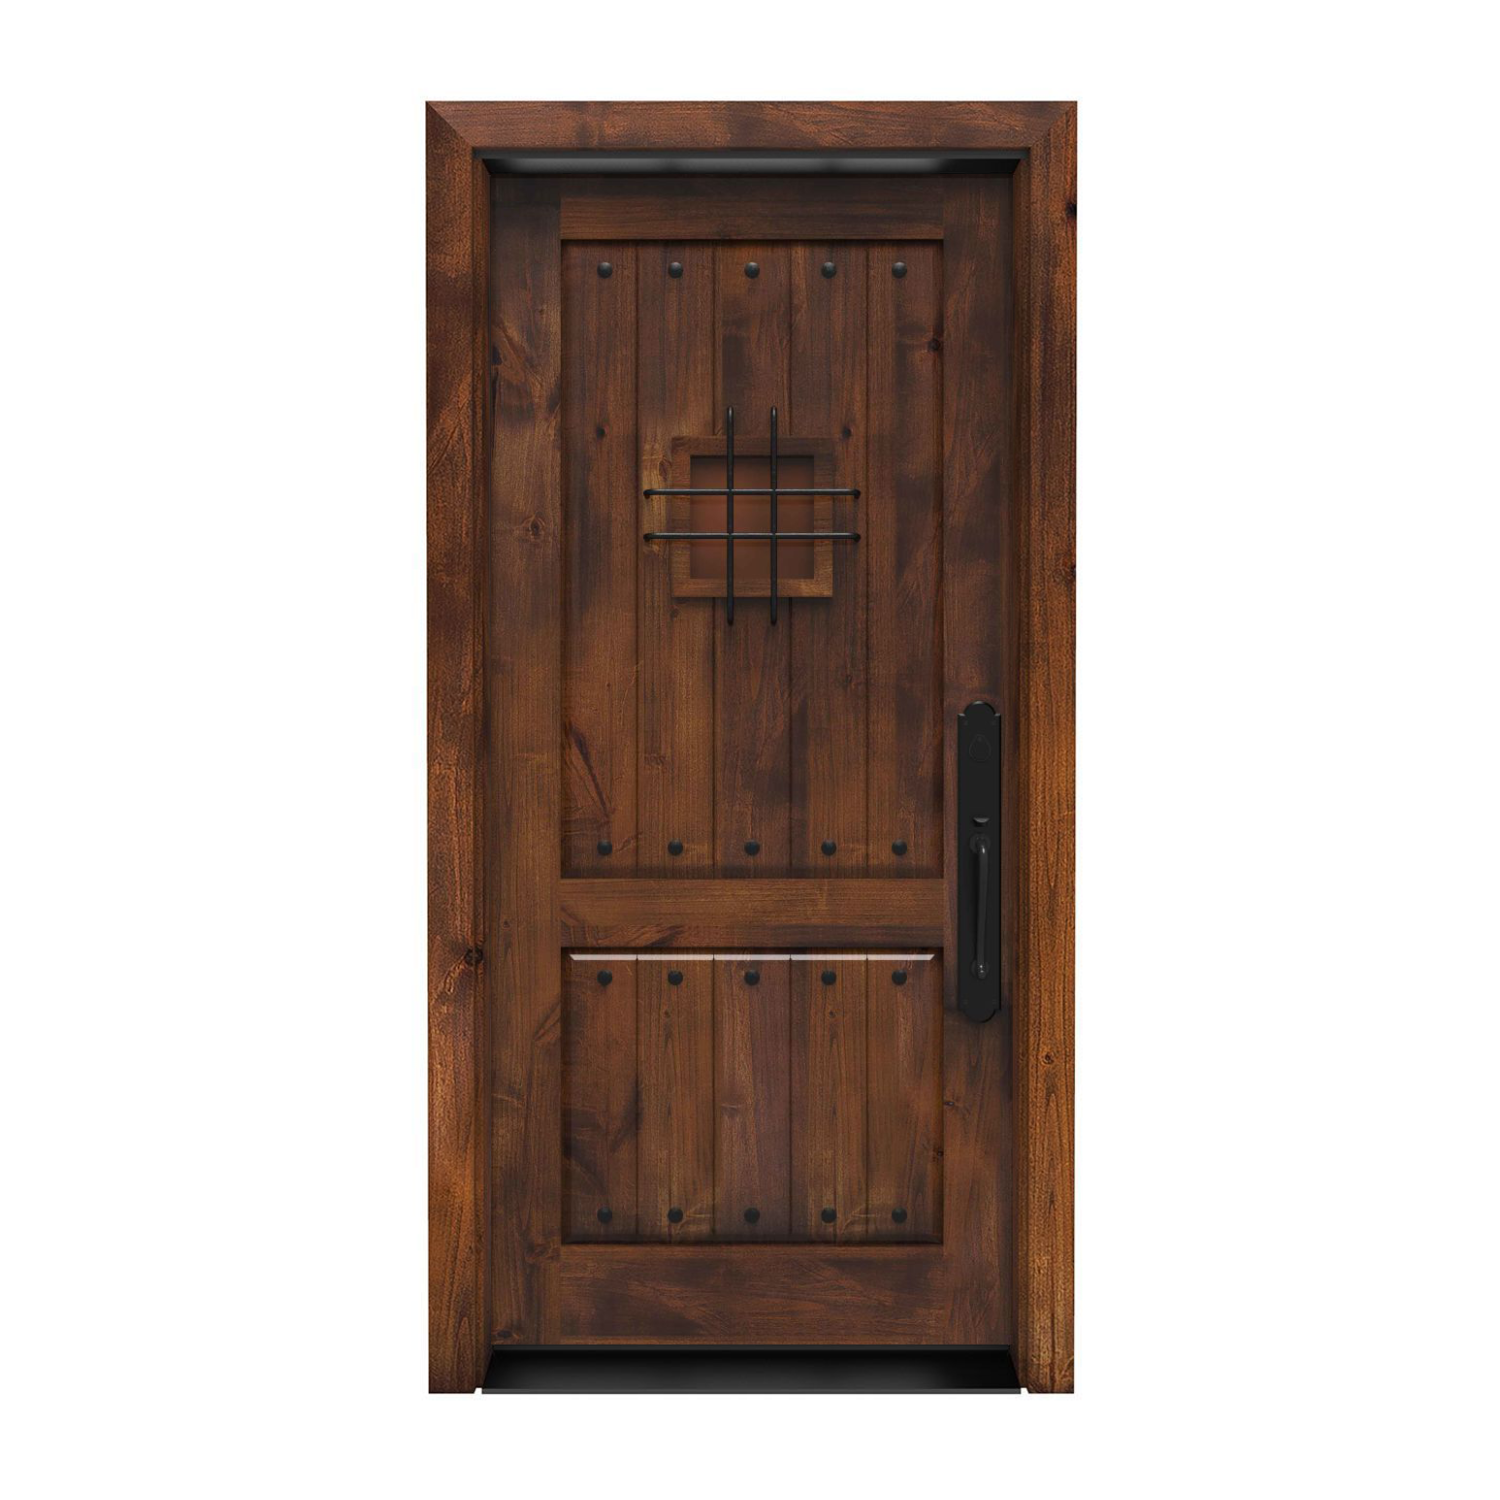
34″ × 80″ Exterior
Door panel dimensions; not the rough opening or framed-unit size.
$2,604.00
Customize Your Door
34″ × 80″ Exterior
Door panel dimensions: 34 inches wide by 80 inches high; not the rough opening or framed-unit size.
$3,133.00
Customize Your Door
34″ × 80″ Exterior
Door panel dimensions: 34 inches wide by 80 inches high; not the rough opening or framed-unit size.
$2,960.00
Customize Your Door
34″ × 80″ Exterior
Door panel dimensions: 34 inches wide by 80 inches high; not the rough opening or framed-unit size.
$3,333.00
Customize Your DoorPhotos show the door design; pictured finish, glass, hardware and proportions may differ from your selections. Starting prices reflect the selected 34 × 80 slab configuration. Finish and included components vary by design; review each product’s selections before ordering. Upgrades, shipping and tax are additional. Panel size is separate from frame and rough-opening dimensions.

Find your entrance

Bring your idea to life
A thoughtful fit starts here
A search for a 34 x 80 exterior door often starts with a tape measure and an existing entrance. Make sure the 34-inch measurement belongs to the door panel, rather than the space between jambs, the outside of the frame or the rough opening. Those are different dimensions, and they lead to different ordering decisions.
34 inches wide by 80 inches high equals 2 feet 10 inches by 6 feet 8 inches. You may see 34x80, 2′10″ x 6′8″ or 2/10 x 6/8 exterior door notation. Keep the exact measurements of your old panel beside that shorthand. A listing's nominal size should never take the place of the final product dimensions.
If an existing 34-inch exterior door works well for everyday use, preserving the width may help retain the surrounding trim and appearance. Consider the route through it with furniture, a stroller or bulky items, as well as ordinary foot traffic. The final clear passage depends on the frame and open door, not just the panel's stated width.
If you want a wider entry, ask an installer to assess the opening and construction work before switching to a 36-inch model. A two-inch difference in panel width can require a different framed unit and changes to surrounding materials. Required exits and accessible routes also need a project-specific review. Neither a 34-inch nor a 36-inch label alone settles compliance.
A 34 x 80 exterior door slab can be considered when the existing jamb is sound and the preparation can be matched. Measure panel thickness, hinge size and spacing, and the location of latch and deadbolt bores. Note the door's edge shape and the bottom detail that meets the threshold. These details are essential when you plan to keep the frame.
Before ordering, have the jamb inspected for movement, damaged wood, uneven corners or worn stops. A door that rubs may be reacting to frame alignment rather than its size. Take photos of the existing assembly and identify which components are being reused. That gives Rustica and your installer a clearer starting point than a width and height alone.
For a 34 x 80 exterior door with frame, review the complete unit's width, height and depth. The panel dimensions are only part of that assembly. A prehung door comes mounted in its frame, but the selected package may have separate choices for the sill, hinges, weatherstripping and hardware.
Your installer should measure the structural opening, record wall or jamb depth and verify square and level. Follow the unit-specific rough-opening requirements instead of adding a standard allowance to the panel dimensions. A thick wall, existing exterior masonry or added interior finishes may also affect trim and frame-depth planning.
A 34 x 80 exterior door with glass can make an entrance brighter while maintaining a defined single-door opening. Compare the width of the surrounding rails and stiles, the position of the glazing and the way those lines relate to nearby windows. Seeing the complete design helps you judge the door as part of the facade.
Use the available glass choices to consider privacy as well as appearance. A clear window facing a public path gives a different view from privacy glazing at a sheltered side entry. Confirm the glazing details on the chosen product. A photograph cannot establish insulation, safety or a whole-door energy rating, so request the relevant specifications where they matter to your project.
Right-hand inswing, left-hand inswing and outswing searches all involve the same panel size with different operation. Use a diagram from the selected product to agree on hinge side and opening direction. Mark nearby walls, steps and fixtures on a simple sketch so the swing can be considered before the order is made.
For an outswing design, check the usable exterior landing and any interaction with a screen or storm door. For inswing, check the interior approach and the handle's clearance. Available swing arrangements depend on the model. Reversing the way a finished unit is installed is not a reliable substitute for specifying the correct configuration.
Choose the door material and finish with the exposure in mind. A wood surface can connect to natural trim, while metal-framed lines may suit a different architectural direction. Review each product's finish and maintenance guidance for an exterior location, including any shelter or exposure conditions specified by the manufacturer.
Keep the frame and sill in the same review. Water management around the opening, perimeter seals and a compatible sweep contribute to the entry's performance. If you are comparing steel or fiberglass alternatives, look for information about the full system. The material of the panel does not tell you what seals, thermal characteristics or tested ratings the assembly has.
The selection above opens each design with 34-inch width and 80-inch height chosen. Confirm the actual product dimensions, finish, glass, frame and hardware preparation before purchasing. Read the current production timing so the installer can plan the replacement without relying on an assumed stock-door schedule.
Ask for an installation quote that reflects whether the current jamb stays, whether the opening needs work and what finishing is included. If your measurements describe a 34-inch rough opening rather than a 34-inch slab, pause the size selection and share those details with Rustica. A custom review can help identify an appropriate configuration before anything is built.
The featured Rustica designs are exterior doors opened with 34-inch width and 80-inch height selected. Available frame, finish, glass and swing choices still vary by model, so review the individual configuration.
Yes. Both describe a panel size of 34 inches wide by 80 inches high. Ask whether the stated size is nominal and compare the actual panel and unit dimensions with your measurements.
First identify whether that opening is between finished jambs or structural framing. A 34-inch rough opening cannot be treated as space for a 34-inch panel plus a frame. Use the dimensions specified for the chosen door system.
Review the frame and prehung selections offered for the model. Verify the overall unit size, jamb depth, sill and included components against your opening before choosing the package.
That change needs an installer to review the framing, complete unit dimensions and surrounding finishes. The extra panel width does not fit automatically in the existing assembly, even when the heights match.
No. A storm door is a separate outer door with its own mounting and measurement needs. Confirm any planned storm-door fit alongside the primary exterior door rather than assuming the shared size label guarantees compatibility.
Have your measurements ready? Contact Rustica for help choosing the right exterior door for your opening.

PRODUCTS
FEATURES
COMPANY
BUSINESS

