1.800.891.8312
Free Shipping Details
Most orders over $500 qualify. Free shipping applies to Barn Door Hardware, Barn Doors, and Pocket Doors over $500.
Note: Front doors, interior doors, shower doors, slab doors, any oversized door (wider than 3ft or taller than 7ft), and any special order doors have shipping costs calculated at checkout. Some barn door hardware track lengths do not qualify for free shipping.



What Makes a Wine Room Door Different? 5 Styles You’ll Love
Friday, September 25th, 2026
Author: Kate Allen - Rustica Founder and CEO
Share
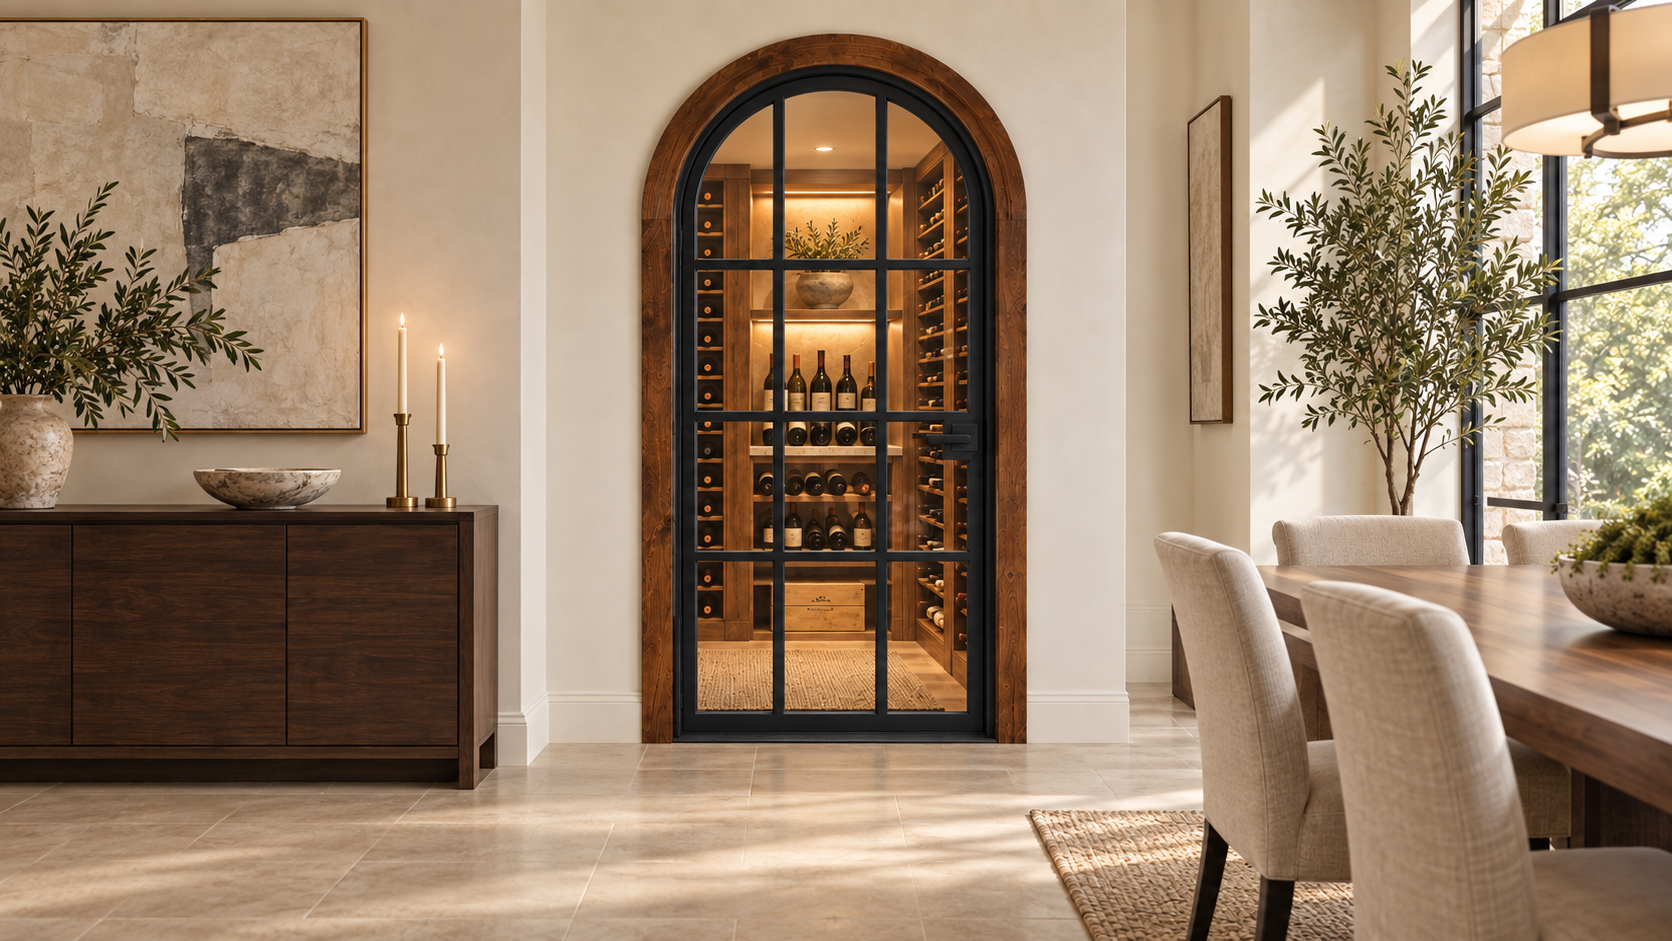 Have you ever wondered what makes a wine room door so special?
A wine room needs to hold a different temperature from the rest of your home. The door helps keep those two environments separate, whether your collection sits behind a glass entrance off the dining room or a wood door in the basement.
We build our premium wine room doors with an exterior jamb and an exterior threshold for use inside your home. Together with weather stripping and a door sweep, these components help limit air exchange around the closed door and support the room’s regulated temperature. Glass wine door designs also use insulated glass to help reduce heat transfer through the panel.
Rustica’s custom wine room doors include wood, steel, and glass designs that bring those choices into an assembly made for wine storage.
What Makes a Wine Room Door Different from an Interior Door?
A wine room door helps the room maintain its temperature. A standard interior door often leaves a gap beneath the panel, which lets air pass between rooms. We build ours with an exterior jamb and threshold, weather stripping around the frame, and a door sweep along the bottom. Together, these parts help limit airflow when the door is closed.
The door’s appearance doesn’t tell you everything about its construction. A glass office door and a glass wine room door might look similar in a photograph, but the glass, frame, and bottom of the opening serve different requirements. If you want a particular door style, just make sure you choose the wine room version so you get the right door assembly.
The door is part of the wine room’s overall insulation and sealing. The cooling system controls the temperature, while the walls, ceiling, floor, door, and other openings work together to keep the conditioned air inside. A properly insulated and sealed door helps prevent temperature loss, but it cannot compensate for gaps or inadequate insulation elsewhere in the room.
How the Jamb, Threshold, Glass, and Seals Work Together
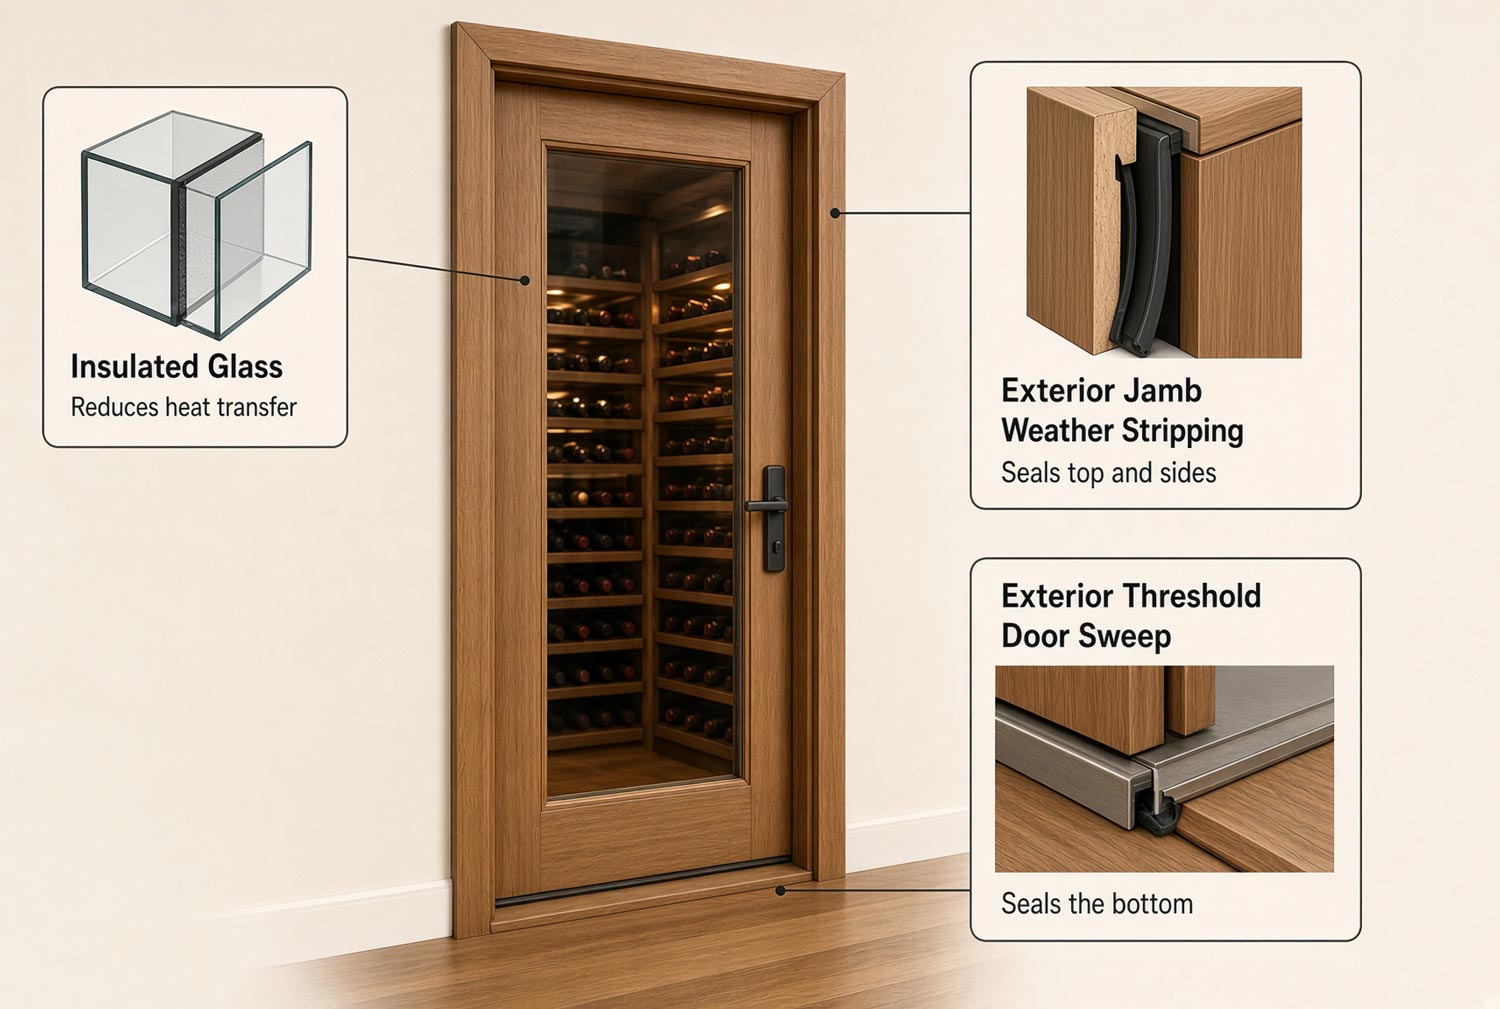
Even a closed door can let air pass through small gaps. Weather stripping along the exterior jamb helps seal the top and sides, and a door sweep meets the threshold to help seal the bottom. Heat can also move through glass, so our glass doors use insulated glass to help reduce heat transfer.
The Exterior Jamb Supports the Door and Its Perimeter Seal
The jamb forms the sides and top of the opening around the door. It supports the hinges and gives the closed panel a consistent position within the frame. On a wine room door, the exterior jamb also works with the weather stripping around the perimeter.
Think about what happens when you close the door. The panel needs to meet the sealing surfaces evenly rather than leave a loose corner or an open edge. A properly installed jamb helps establish that fit. The decorative casing around the doorway finishes the transition to the wall, but it does a different job from the jamb and seals.
Jamb depth matters during planning because it needs to suit the finished wall thickness. Share that measurement along with the opening dimensions. This is especially useful when a cellar wall has a different build from the adjoining interior walls. Our guide to the parts of a door can help you identify the components before discussing the opening with your installer.
The Exterior Threshold Closes the Bottom of the Opening
The threshold runs across the floor at the base of the doorway. On our wine room doors, the exterior threshold belongs to the assembly even though the entrance sits inside the house. It provides the surface that works with the door sweep to help seal the bottom edge when the door closes.
Plan for that threshold before you finalize the flooring. Your installer needs to know the finished floor levels on both sides, including the thickness of tile, wood, or other materials that have yet to go in. The goal is a properly fitted assembly with a floor transition you understand before installation day.
If you’re replacing an ordinary interior door, the threshold is an important difference to allow for. Carry that detail into your measurements and conversations with the installer. Treating the existing opening as ready for a simple panel swap can overlook the work needed at floor level.
Weather Stripping and the Door Sweep Limit Air Leakage
Weather stripping helps seal the top and sides of the closed door. The sweep addresses the bottom edge in conjunction with the threshold. These flexible sealing components help reduce the air movement that a rigid panel and frame alone would allow.
The fit is important for everyday use. The door should close and latch properly so the seals can make contact as intended. If a rug, rack, or piece of furniture prevents it from closing fully, the entrance loses that separation. Leave the swing clear and have an installer address a door that begins rubbing, hanging unevenly, or failing to latch.
Over time, include the seals in your normal checks of the cellar. Look for damaged weather stripping, a loose sweep, or debris at the threshold. Follow the care instructions for the assembly and replace worn components with suitable replacements. Keep the entrance in good condition to help preserve performance.
Insulated Glass Supports a View into the Cellar
Our glass wine room doors use insulated glass made with two panes. The space between those panes helps reduce heat transfer through the glazing. That lets you make the collection part of your home’s interior while keeping temperature control central to the door’s design.
Glass appearance is a separate choice. Clear glass gives you the most direct view of bottles and racks. Decorative glass changes that view through texture or obscurity. Select the look within the wine door’s insulated glazing options so the visual choice works with the room’s purpose.
5 Wine Room Door Styles to Consider
With the construction understood, choosing the look becomes easier. These five directions all start with actual wine room designs in our collection. The differences are in the material, shape, and amount of visible glass, giving you several ways to connect the cellar entrance to your home.
1. A Clear View with the Presidential Wine Room Door
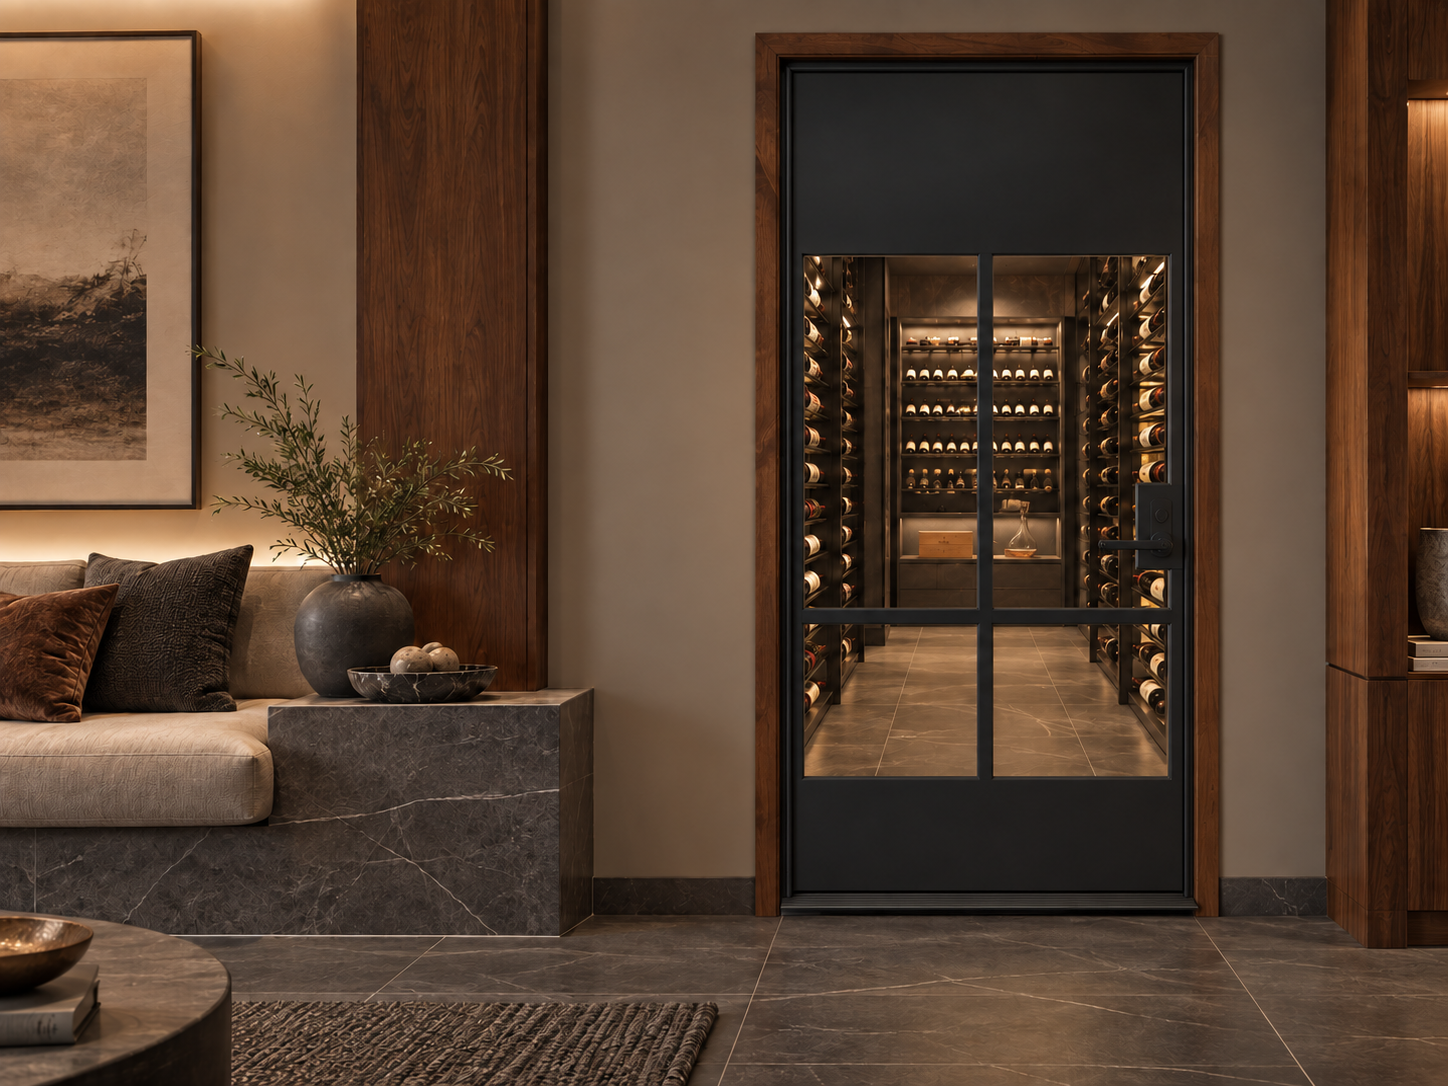
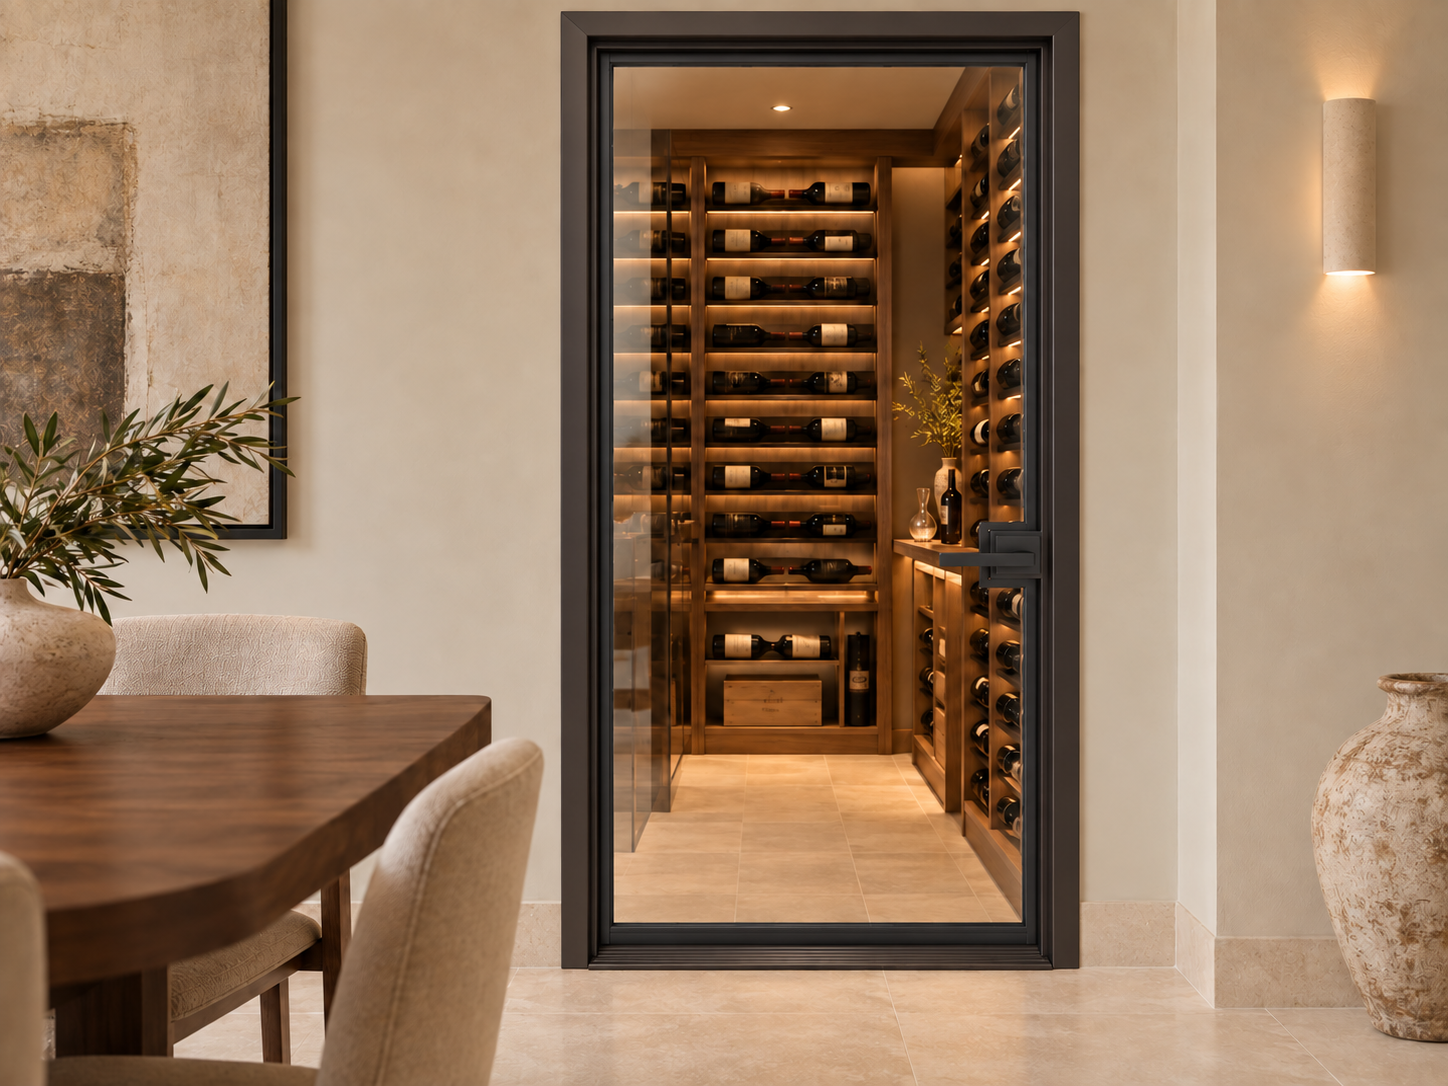 Our Presidential Wine Room Door places a broad area of glass inside a simple steel frame. The restrained design keeps the collection visible and gives the entrance a clean outline. It works well when you want the bottle display to draw attention from a dining room, hallway, or entertaining space.
The Presidential uses insulated glass and exterior rated construction for a conditioned room. Its open appearance comes from the glass area and slim visual profile. The wine room assembly provides the separation the cellar needs when the door is closed.
Before choosing clear glass, look through the opening from the places where you’ll see it most. A view of neatly arranged bottles may be exactly what you want from the dining table. If the same view includes case storage or supplies, adjust the rack layout or consider a more obscured glass selection. You can shape what the entrance reveals without changing the room’s purpose.
2. Defined Steel Lines with the Crest Wine Room Door
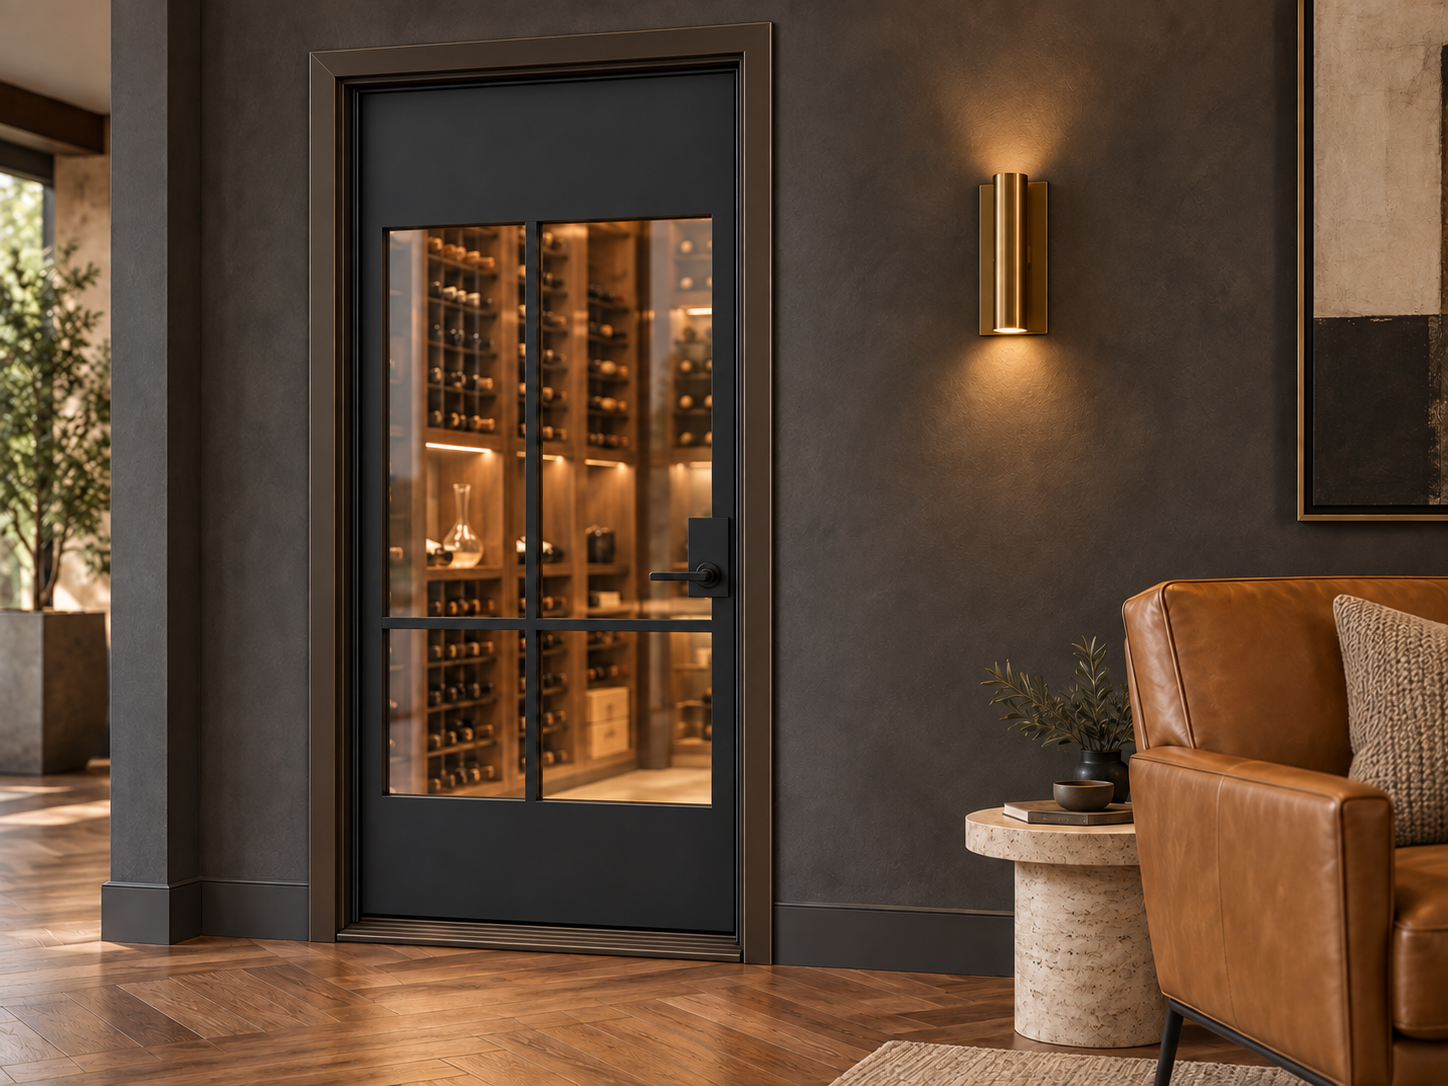 Our Crest Wine Room Door brings solid steel sections and divided glass into the same panel. The solid areas give the door a stronger presence than a mostly glass design, while the windows still let you enjoy the collection. Black metal can connect the opening to nearby window frames, cabinet hardware, or a stair railing.
The Crest includes insulated glass, weather stripping, and a door sweep as part of its wine room design. The steel pattern shapes the view, while the construction helps support the separation between the cellar and the home.
Look at the proportions of the solid and glazed areas before choosing this style. They become part of the wall composition even when the cellar lights are off. If you prefer an entrance that reads clearly as a door from across the room, this balance of steel and glass gives you that definition. Warm shelving or a wood dining table can keep the surrounding space inviting.
3. Solid Wood Character with the Tuscan Wine Room Door
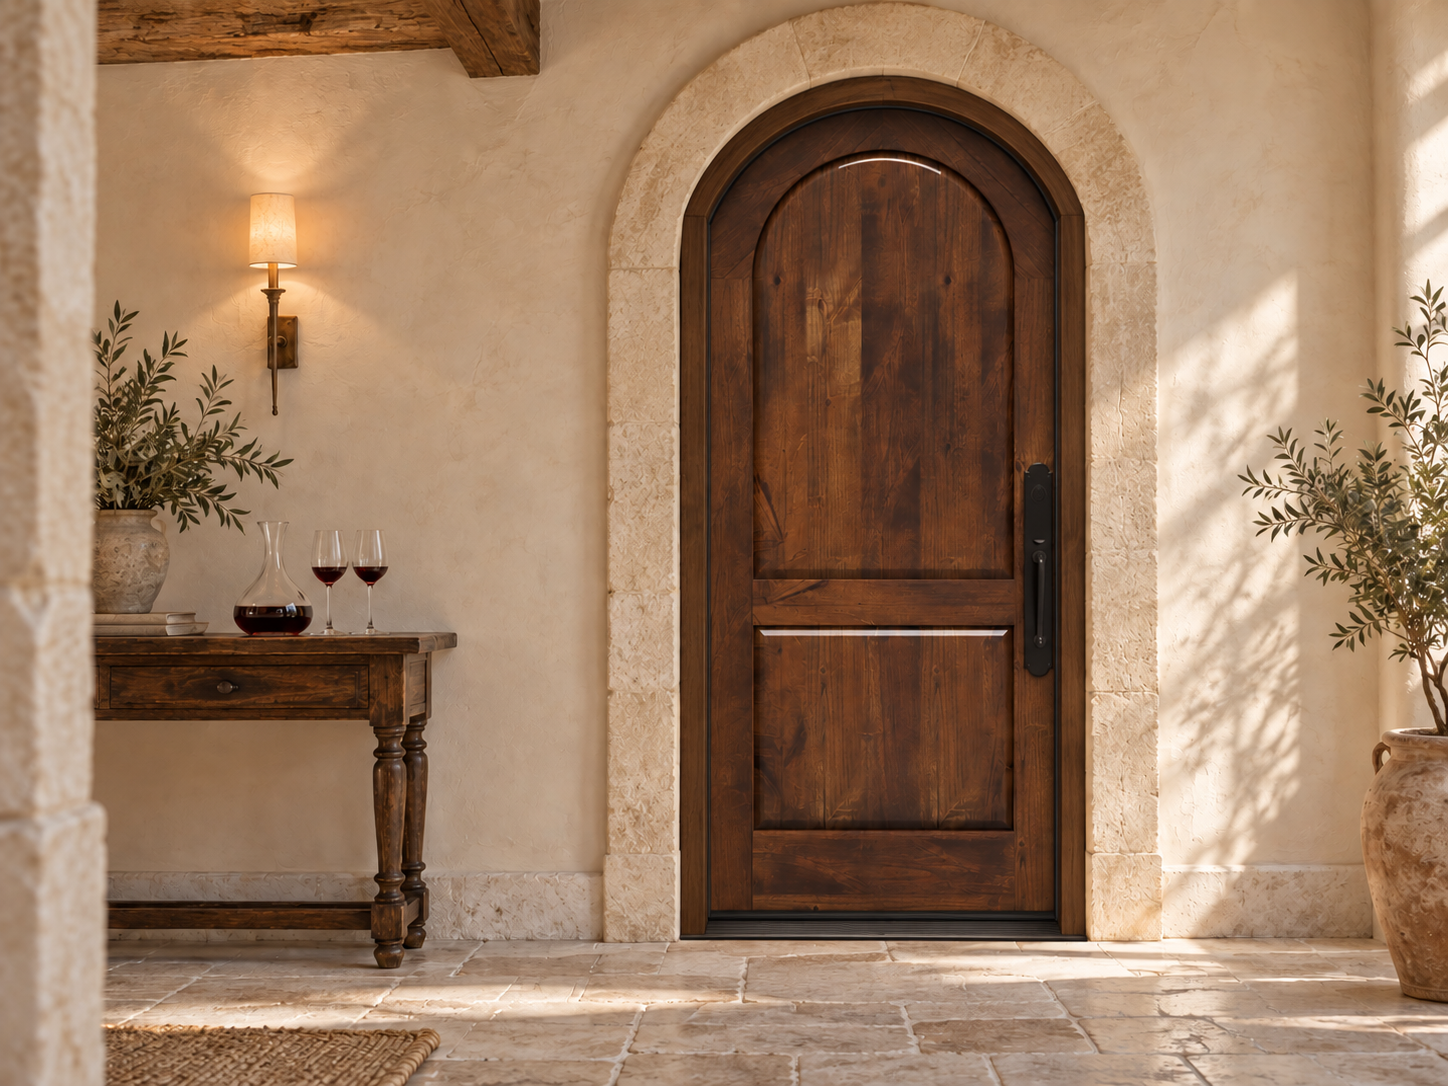 Our Tuscan Wine Room Door offers an arched solid wood design with traditional panel detailing. It keeps the collection out of sight and makes the wood grain, finish, and curved top the focus of the entrance. The design feels comfortable alongside stone, plaster, and other materials with visible texture.
Solid coverage can be useful when the room holds cases, supplies, and everyday bottles as well as a display collection. You can arrange the cellar around storage and access without making every shelf part of the adjoining room’s view.
The Tuscan includes weather stripping and a sweep, and its wine room assembly uses the exterior jamb and threshold needed at the opening. Plan the arched frame with your installer before settling on dimensions. The curve affects the shape of the opening, so an existing rectangular doorway needs a considered installation plan. A wood finish sample will also help you judge the entrance beside the surrounding trim.
4. Wood and Divided Glass with the Alpine Wine Room Door
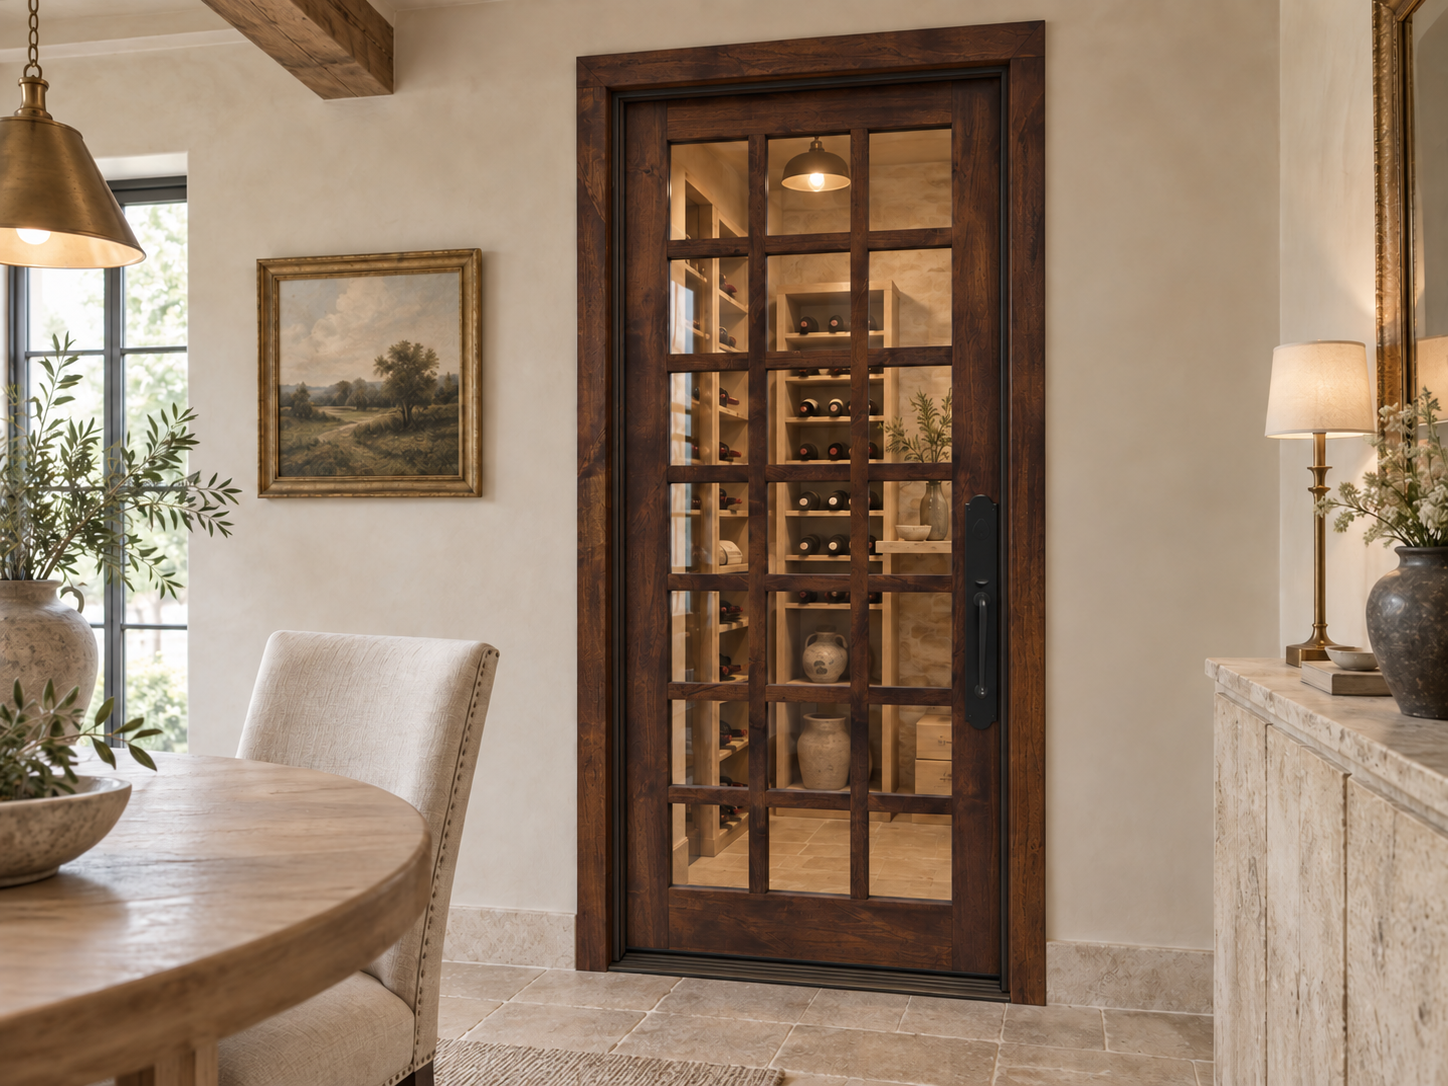
Our Alpine Wine Room Door combines a wood frame and grid with insulated glass. The repeated rectangles give the entrance detail, while the wood introduces grain and warmth. This is a natural direction for a home with wood cabinetry, exposed beams, or a traditional dining room.
The grid changes how you see the racks behind the door. Instead of one uninterrupted view, you see the collection through a repeated pattern. Consider that pattern alongside the shelving so the two work comfortably together. A simple arrangement directly behind the door can keep the entrance from looking crowded.
We like this design when a homeowner wants glass without giving up the character of wood. Compare finish samples with the nearby cabinetry and flooring, especially under the lighting you use in the evening. You don’t need every wood surface to match exactly, but seeing them together makes it easier to choose a finish you’ll enjoy.
5. An Arched Glass Entrance with the Mountain French Full Radius
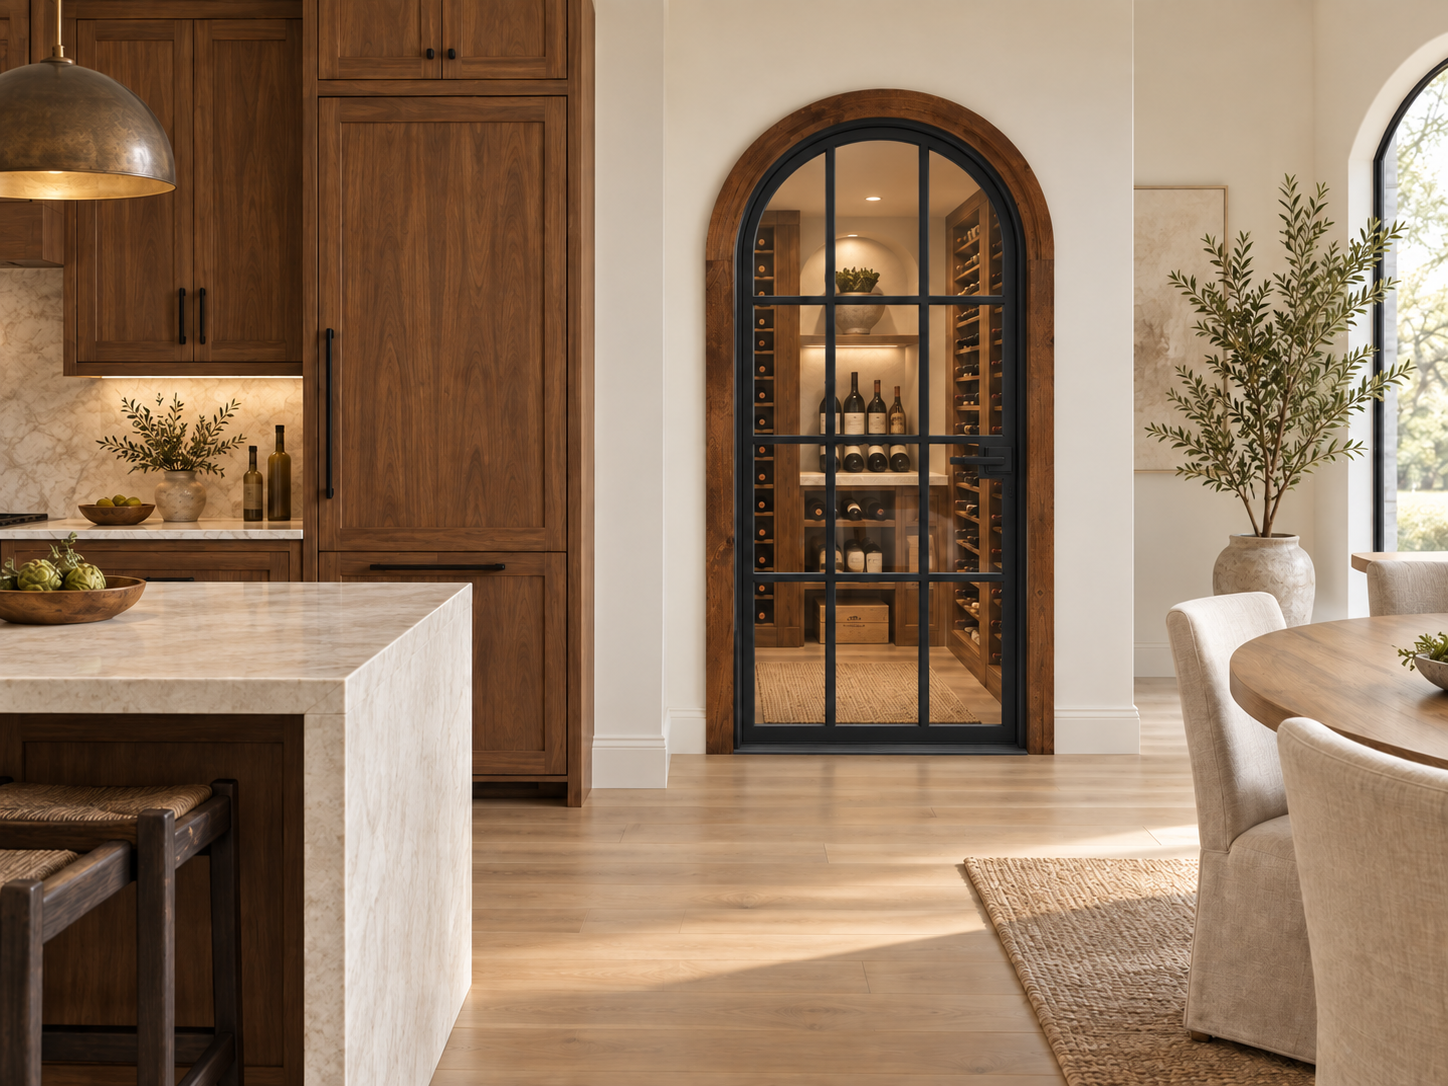
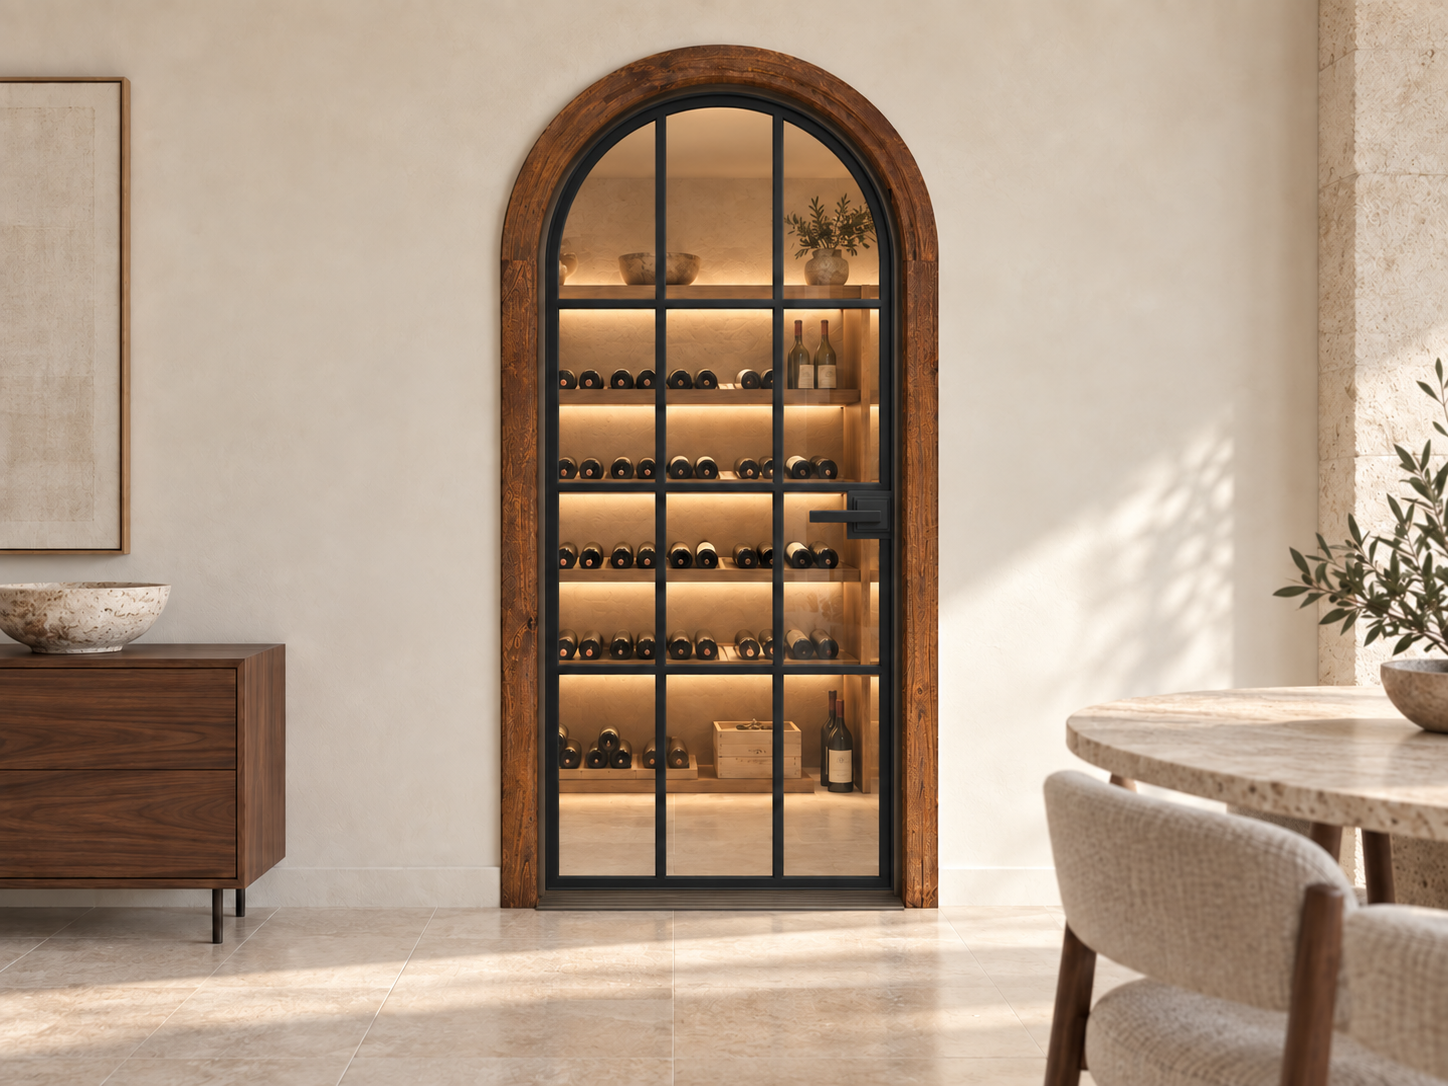 Our Mountain French Full Radius Top Wine Room Door combines a rounded top, a steel frame, and divided glass. It gives you the curved profile of an arched entrance while keeping the bottles visible. The steel grid continues the door’s structure through the glass, giving the design a distinct shape from top to bottom.
This wine room door uses exterior grade construction, insulated glass, perimeter weather stripping, and a door sweep. The arch changes the appearance of the entrance while the complete assembly serves the regulated room behind it.
Allow enough clear wall around the top for the curve to remain visible. Also plan the compatible arched jamb and opening early, particularly in a renovation. If you want to compare curved entrances in different materials, our arched door design ideas offer additional visual examples. For this project, keep your product selection within our wine room doors.
Choosing Glass, Finish, & Hardware for Your Wine Door
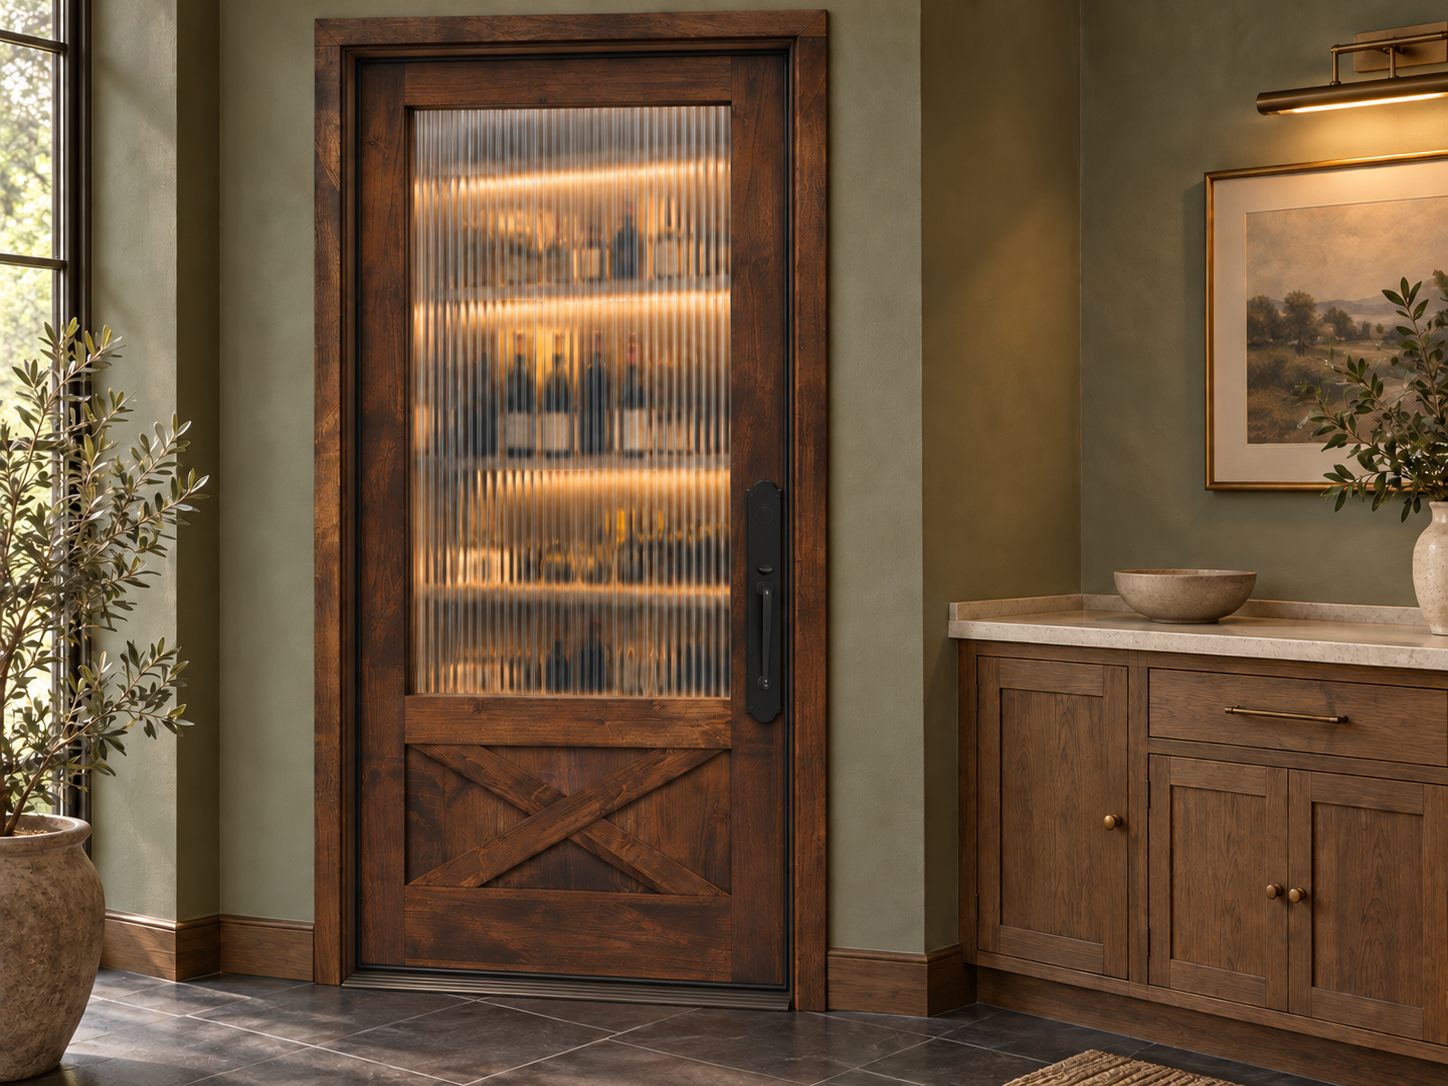 Many people prefer a wine room door with glass for visibility. Clear glass makes the cellar part of the room you see every day. Decorative glass can soften the view while still letting the cellar lighting show through. Solid wood is also a popular choice since it gives you a closed surface and keeps the storage arrangement private.
A design that combines glass and wood can offer another balance. Our Hudson Wine Room Door has a large upper window and a wood X detail below. The glass maintains a view into the room, while the lower panel brings more wood into the entrance. Like our other glass wine room designs, it uses insulated glass and sealing components for this application.
When comparing decorative glass, use a sample to judge how clearly you can see bottle shapes and shelving. Look at it with light on both sides. Texture can change reflections and visibility, but it does not replace the insulated construction of the glass unit.
Choose finishes with the surrounding room in view. Hold a wood sample near the flooring, or compare a metal finish with the window frames and hardware nearby. Then consider the handle as a working part of the door. Its size and projection need to suit the panel, the available clearance, and the way you’ll use the entrance.
Think about the handle and lock preparation before you order. Bore placement and hardware requirements affect the finished door, particularly on steel and glass designs. A handle shown in a product photo does not necessarily come with the door, so review the selected hardware with the order details.
Wine Room Door Construction at a Glance
The table below shows how the main components contribute to the complete opening.
Component | Where It Sits | What It Does |
|---|---|---|
Exterior jamb | Around the sides and top | Supports the door and its perimeter sealing surfaces |
Exterior threshold | Across the bottom of the opening | Works with the sweep to help seal the door at floor level |
Weather stripping | Along the closing perimeter | Helps limit air leakage around the closed panel |
Door sweep | At the bottom of the door | Helps close the gap against the threshold |
Insulated glass | Within glass door designs | Helps reduce heat transfer while allowing a view |
Door panel | Across the opening | Forms the main barrier when the door closes |
Hinges and latch | At the side edges | Support the panel and hold it in its intended closed position |
What to Plan Before Ordering a Wine Room Door
Measure the Complete Opening
Door panel width and height are different from the dimensions of the framed opening. The jamb, threshold, and installation space also need room. Have your installer establish the rough opening, finished wall depth, and finished floor levels before you finalize the order.
For an existing cellar, share the current frame and threshold details along with measurements. Replacing a worn door can involve different work from creating a new opening. For new construction, include the wine door assembly in the room plan before framing and flooring decisions become fixed.
Choose the Swing Around Storage and Daily Use
Picture carrying a case of wine through the entrance, reaching for a bottle, and closing the door behind you. An inward swing needs space inside the cellar. An outward swing needs clearance in the adjoining room. Check racks, counters, light switches, and furniture on the side where the door will open.
Keep the entrance practical for the amount of traffic it will receive. A wider opening may help with moving cases or equipment, but overall panel width does not tell you the entire usable passage. Review the clear opening and handing with your installer so the finished door works with the storage layout.
Coordinate the Door with the Cellar Design
Give the person planning your cellar the selected door details, including the glass area, frame, and seals. That lets them account for the entrance when planning the cooling system and room enclosure. Sunlight reaching a glass entrance also belongs in that discussion because it can add heat to the space.
Keep the door specification together with the other project information. The installer and cellar designer should be working from the same dimensions and selected assembly. This avoids designing a room around one opening and ordering a different door later.
Wine Room Door FAQs
Why Does a Wine Room Door Have an Exterior Jamb and Threshold?
The wine room maintains different conditions from the surrounding home. We use an exterior jamb and exterior threshold at that interior opening to support a properly sealed entrance. The jamb works with the perimeter weather stripping, while the threshold works with the sweep at the bottom. Together, they help limit air exchange around the closed door.
Can I Use a Regular Interior Door for a Wine Cellar?
A standard interior door assembly is not an equivalent replacement for a dedicated wine room door. Its frame, bottom clearance, and glass may not provide the separation the cellar needs. Choose a wine room assembly with the exterior jamb, threshold, and seals planned into the opening from the start.
Can a Glass Wine Room Door Help Maintain Temperature?
Yes. Our glass wine room doors use insulated glazing, and the complete assembly includes the frame and sealing components that help separate the cellar from the adjoining room. The cooling system regulates temperature. The door helps retain those conditions by reducing heat transfer through the glazing and air leakage around the closed entrance.
Does the Door Control Humidity Too?
A properly sealed door helps limit air exchange that can affect humidity as well as temperature. The door does not actively set either condition. Your cellar’s equipment and enclosure need to suit the storage environment you want to maintain. Include the entrance in that overall design rather than expecting the door to control the room on its own.
What Should I Check After Installation?
Check that the door opens, closes, and latches smoothly, and that nothing interferes with the sweep or threshold. Have the installer review the perimeter seal and address rubbing or uneven gaps. Continue checking the weather stripping and sweep during normal maintenance, and follow the care instructions for your finish and glass.
Find a Beautiful Door Built for Your Wine Room
 The right wine room door helps preserve the conditions inside while giving you an entrance that belongs in your home. The exterior jamb, exterior threshold, insulated glass where used, and seals establish the working assembly. Wood, steel, glass, and panel design give that assembly its character.
Explore our wine room and wine cellar doors with your opening dimensions and cellar plan in hand. Once the construction and fit are clear, you can choose the view, finish, and style that make the room perfect for your space.




PRODUCTS
FEATURES
COMPANY
BUSINESS