



Look at the edge, not just the finished wall
A painted wall with narrow shadow lines can look like shiplap from across the room even when the boards have another profile. The edge drawing tells you how they fit, how much face remains exposed and how the fastening works.
WindsorONE distinguishes its overlapping-rabbet shiplap from its preset-gap nickel-gap boards. Other manufacturers use different product names, so compare the drawing and installation instructions instead of relying on the label alone.
Reference: WindsorONE explanation of shiplap and nickel-gap profiles.
Shiplap, tongue and groove, or a similar look?
| Type | How it joins | What to confirm |
|---|---|---|
| Traditional shiplap | Opposing stepped edges overlap. | Lap depth, exposure, movement gaps and fastening. |
| Tongue and groove | A projecting tongue fits into a groove. | Profile, orientation and how the chosen reveal is formed. |
| Square-edge planks with a gap | Separate straight-edged boards create the lines. | Backing appearance, spacing and individual attachment. |
| Grooved sheet paneling | Lines are formed in a larger panel. | Panel joints, edge finishing and permitted locations. |
Tongue and groove is a different joint, not simply an inferior version of shiplap. Either can create a useful interior finish when selected and installed for the project. A shadow line does not tell you the material, thickness or exposure rating.
1. Give one wall a clear pattern
An accent wall works best when its lines relate to the doors, windows and furniture around it. Horizontal boards can carry the eye across the wall; vertical boards emphasize the height. Browse shiplap and wall paneling after deciding which direction suits the room.
Plan the first and last courses before fastening. A narrow strip at the ceiling or beside a doorway may be more noticeable than expected. Include corners, outlet boxes and the added wall thickness in the layout.
2. Use the look thoughtfully near a backsplash
Wood paneling can work in a dry decorative area near a kitchen or bath, but ordinary shiplap is not a waterproof backsplash system. Behind sinks, cooking equipment or direct spray, select materials and details approved for that exposure.
A coating does not replace the required backing, clearances or moisture protection. Keep wood away from repeated wetting unless the complete specified assembly is intended for it. Choose a surface you can clean without damaging the finish.
3. Add texture to a ceiling
A board ceiling can connect an entry, hallway or seating area without adding more objects to the walls. Lay out the lines around light fixtures and other ceiling features before cutting. Check the support and fastening detail for overhead installation; wall instructions may not be enough.
Follow the product’s storage, acclimation and finishing requirements. Woodtone’s interior shiplap instructions, for example, address moisture movement and finishing cut ends. Those directions belong to that product and illustrate why a universal waiting period or fastener rule is not reliable.
Reference: Woodtone interior shiplap installation guidance.
4. Use a lower wall panel with a finished cap
Shiplap can form the lower portion of a wall, with a cap separating it from paint or wallpaper above. Choose the height around furniture, switches and existing trim rather than assuming every room needs the same proportion. A durable, cleanable finish is useful where bags and chairs brush the wall.
The boards do not automatically provide support for heavy mirrors, hooks or shelves. Plan attachment to suitable framing or a rated support system behind the finish. Decorative paneling and structural backing serve different jobs.
5. Frame a fireplace wall with the right materials
The lines of paneling can continue above or beside a fireplace only where the appliance instructions and applicable requirements permit combustible material. Identify the required noncombustible zones and clearances before choosing the layout. Electric fireplaces have installation requirements too.
Do not cover an existing protective surface and assume it makes the wood on top noncombustible. Have the fireplace installer confirm the assembly, including the mantel projection, ventilation and any television above.
Calculate coverage from the exposed face
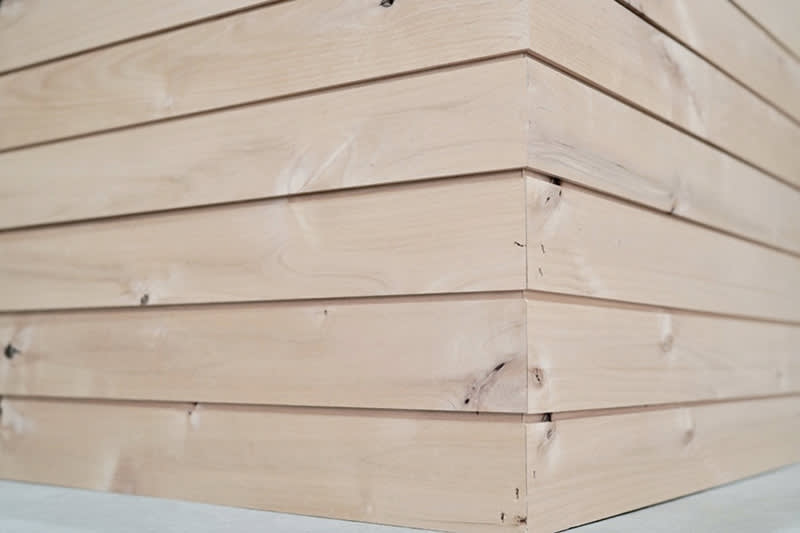
For a denser pattern of lines, compare 3-inch Kate Plank shiplap. Check each product’s exposed face when calculating coverage.
| Product detail | Listed measurement |
|---|---|
| Overall board width | 8.75 in. |
| Flat face | 8 in. |
| Exposed face | 8.25 in. |
| Board length | 8 ft. |
| Coverage per board | 5.5 sq. ft. |
| Coverage per bundle of six | 33 sq. ft. |
Here is the coverage calculation: 8.25 inches ÷ 12 × 8 feet = 5.5 square feet per board. Overall width includes the part that laps behind its neighbor, so multiplying by that wider dimension would overstate coverage.
Plan installation as a complete wall finish
- Confirm the exact board profile, exposure and finished appearance.
- Measure the wall and plan the joint and trim layout.
- Check the existing wall assembly before removing drywall or other layers.
- Follow the selected product’s acclimation, support, fastening and movement-gap requirements.
- Coordinate outlet extensions and other services with qualified help where needed.
- Complete the required finish, including exposed cuts and edges.
For a related project overview, see shiplap installation planning. Use your selected board’s current instructions for the actual fastening and joint details. If carrying the plank look onto a door, the DIY barn door kit guide discusses that separate project; wall boards are not automatically a complete door structure.
Planning a client project?
Choosing wall paneling and doors for a client? Compare physical finish samples and record the board’s actual exposure before pricing. Rustica’s contractor discount program explains professional eligibility and how to apply.



