
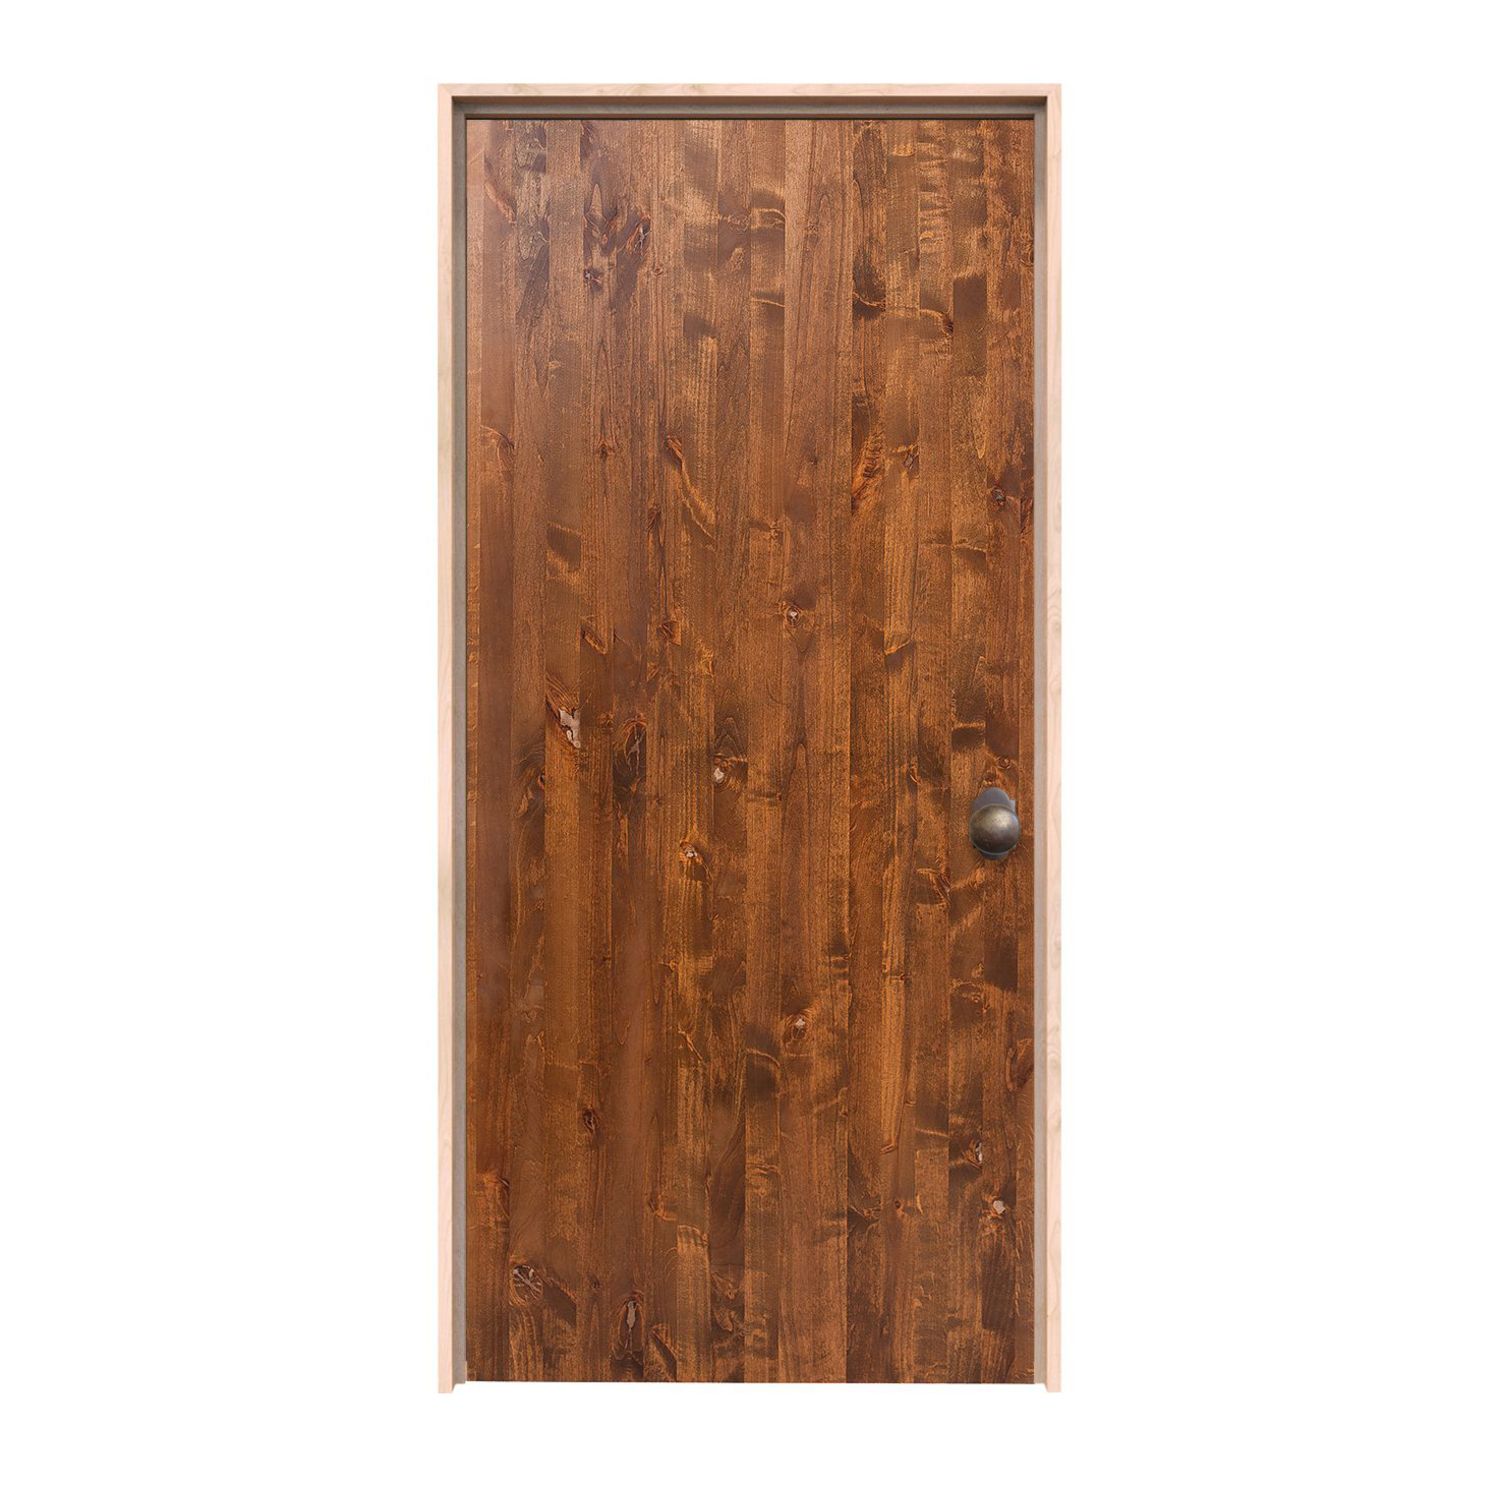
34″ × 80″ Interior
Modern Slab Interior Door 34 x 80 in
Door panel dimensions: 34 inches wide by 80 inches high; not the rough opening or framed-unit size.
$2,420.00
Customize Your Door1.800.891.8312
Free Shipping Details
Most orders over $500 qualify. Free shipping applies to Barn Door Hardware, Barn Doors, and Pocket Doors over $500.
Note: Front doors, interior doors, shower doors, slab doors, any oversized door (wider than 3ft or taller than 7ft), and any special order doors have shipping costs calculated at checkout. Some barn door hardware track lengths do not qualify for free shipping.

Made to order. Made for your home.
Give an existing 34-inch entrance a fresh design without losing track of its fit. These 34 x 80 interior doors, or 2′10″ x 6′8″ doors, open with the size selected. Explore each hinged model's available panel, finish and preparation choices, then confirm the actual measurements and complete assembly before ordering your made-to-order door.
34″ wide × 80″ high2′10″ × 6′8″ door panel
Explore made-to-order 34 × 80 single hinged interior door slabs. Choose your style, then review the available finish, frame and hardware options for that design.
34″ × 80″ Interior
Door panel dimensions: 34 inches wide by 80 inches high; not the rough opening or framed-unit size.
$2,420.00
Customize Your Door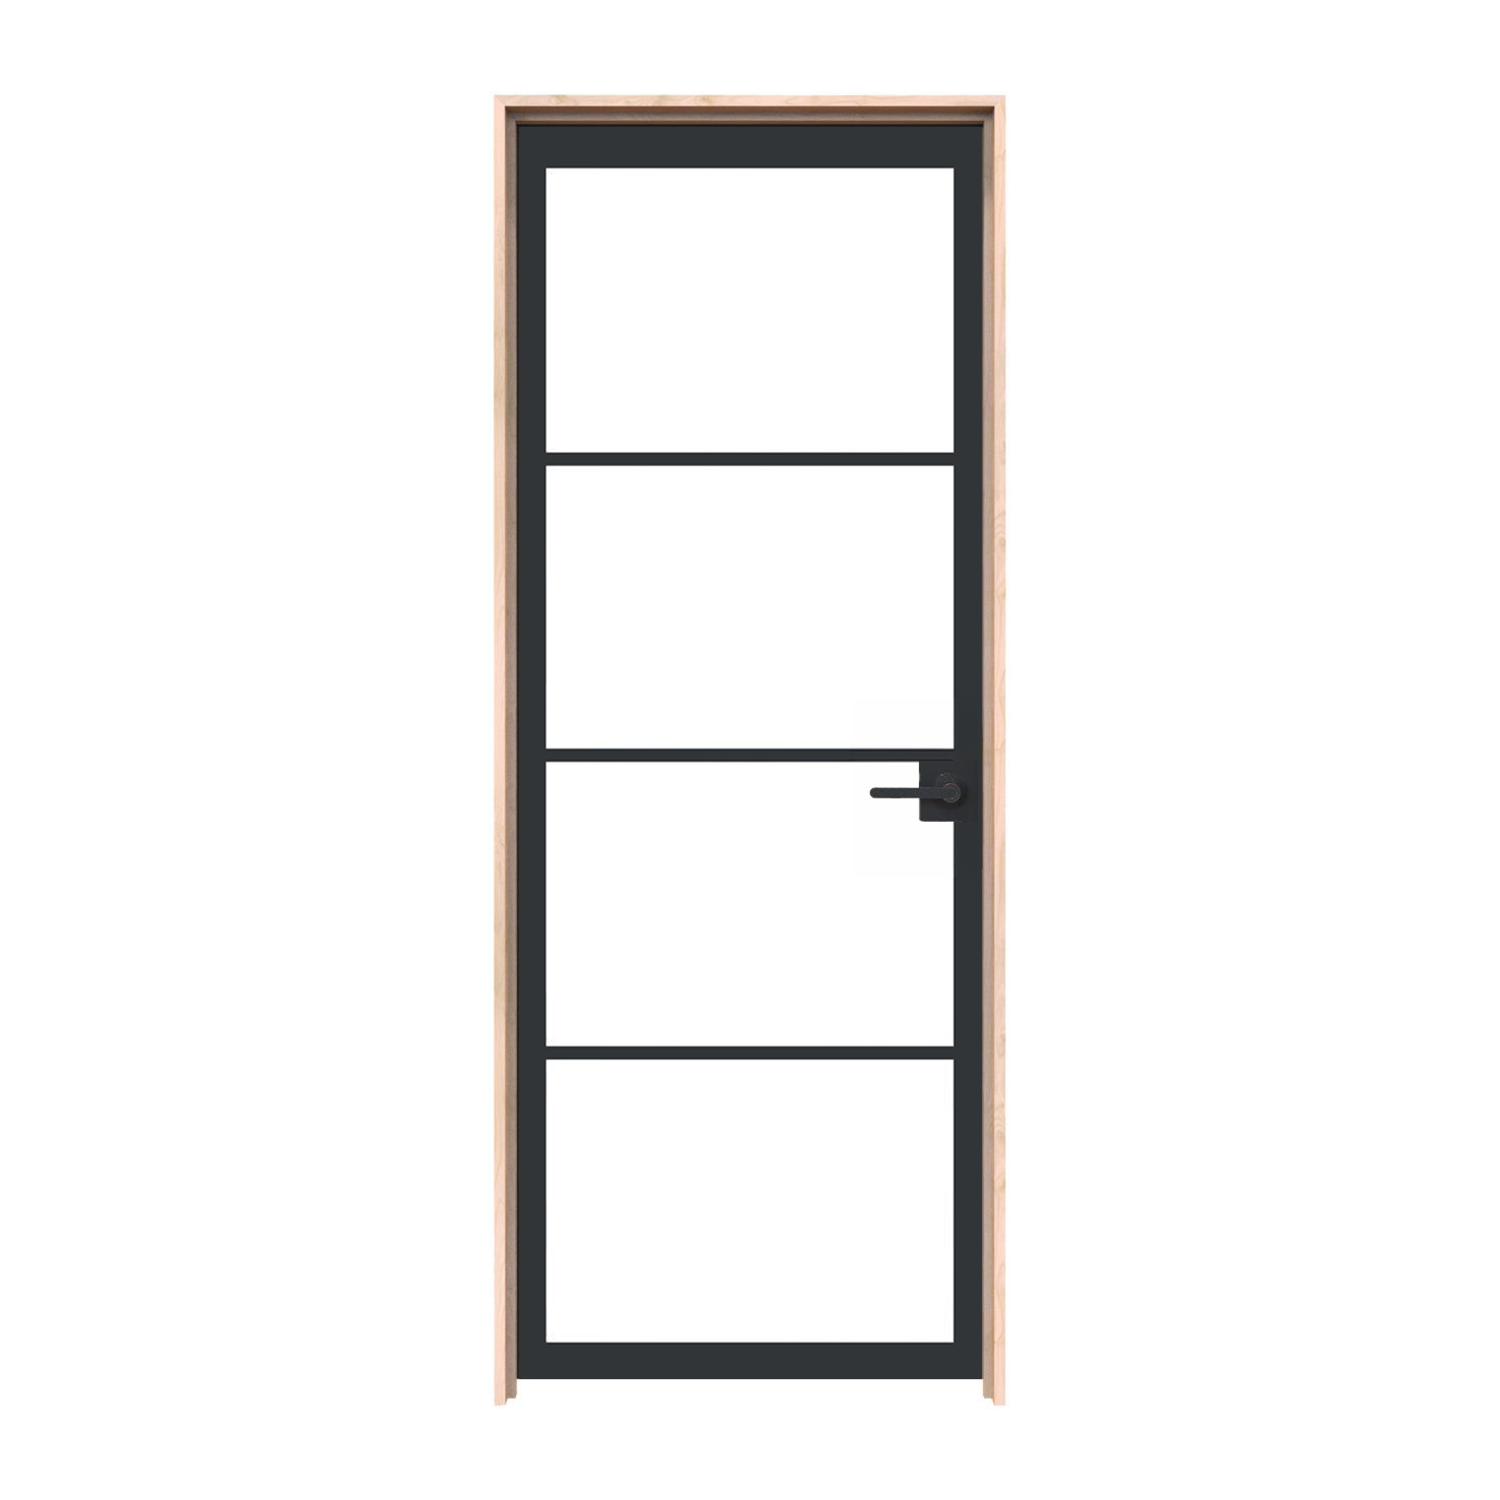
34″ × 80″ Interior
Door panel dimensions; not the rough opening or framed-unit size.
$2,609.00
Customize Your Door
34″ × 80″ Interior
Door panel dimensions: 34 inches wide by 80 inches high; not the rough opening or framed-unit size.
$1,520.00
Customize Your Door
34″ × 80″ Interior
Door panel dimensions: 34 inches wide by 80 inches high; not the rough opening or framed-unit size.
$2,609.00
Customize Your Door
34″ × 80″ Interior
Door panel dimensions: 34 inches wide by 80 inches high; not the rough opening or framed-unit size.
$1,520.00
Customize Your Door
34″ × 80″ Interior
Door panel dimensions: 34 inches wide by 80 inches high; not the rough opening or framed-unit size.
$2,609.00
Customize Your Door
34″ × 80″ Interior
Door panel dimensions: 34 inches wide by 80 inches high; not the rough opening or framed-unit size.
$2,388.00
Customize Your Door
34″ × 80″ Interior
Door panel dimensions: 34 inches wide by 80 inches high; not the rough opening or framed-unit size.
$2,609.00
Customize Your Door
34″ × 80″ Interior
Door panel dimensions: 34 inches wide by 80 inches high; not the rough opening or framed-unit size.
$1,760.00
Customize Your Door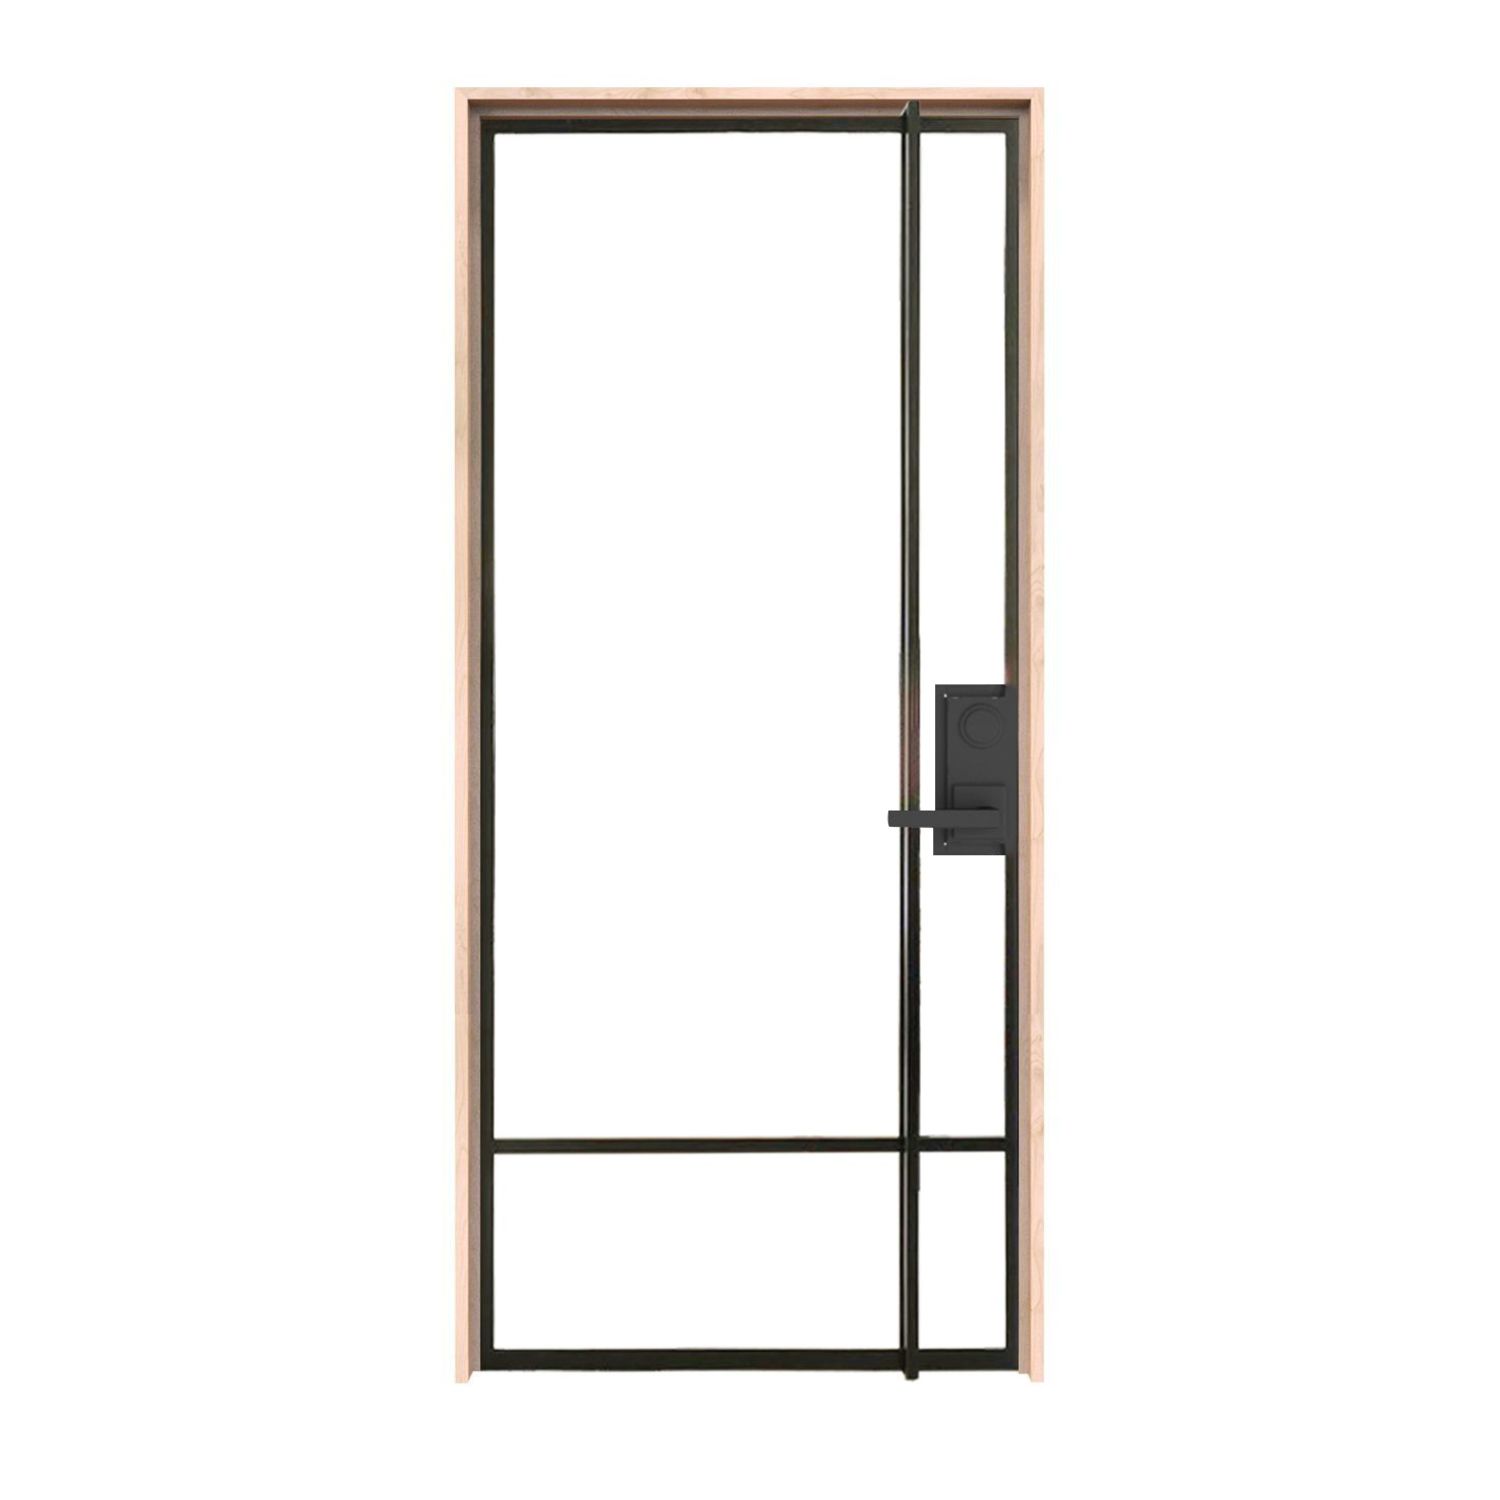
34″ × 80″ Interior
Door panel dimensions: 34 inches wide by 80 inches high; not the rough opening or framed-unit size.
$2,739.00
Customize Your Door
34″ × 80″ Interior
Door panel dimensions: 34 inches wide by 80 inches high; not the rough opening or framed-unit size.
$2,486.00
Customize Your Door
34″ × 80″ Interior
Door panel dimensions: 34 inches wide by 80 inches high; not the rough opening or framed-unit size.
$2,609.00
Customize Your Door
34″ × 80″ Interior
Door panel dimensions: 34 inches wide by 80 inches high; not the rough opening or framed-unit size.
$3,151.00
Customize Your Door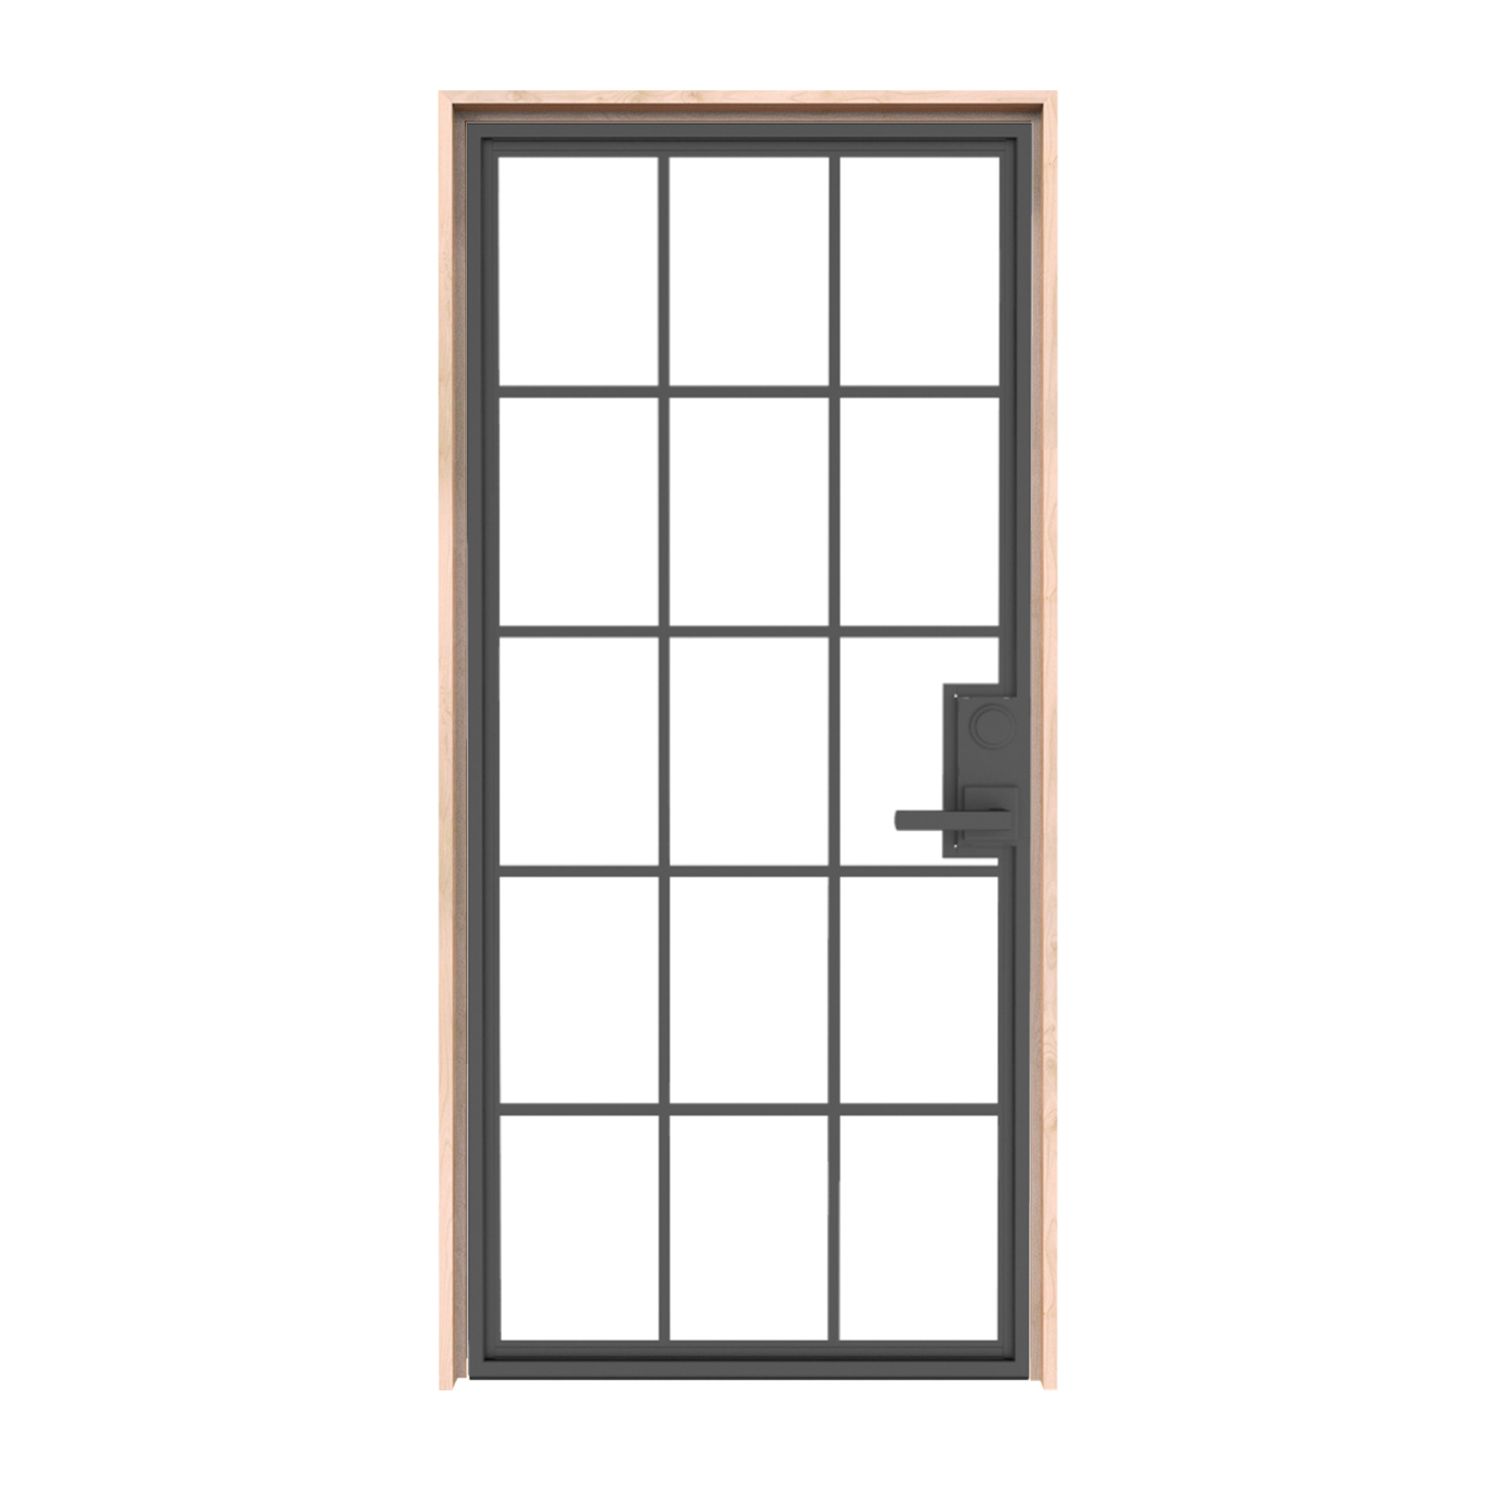
34″ × 80″ Interior
Door panel dimensions; not the rough opening or framed-unit size.
$2,609.00
Customize Your Door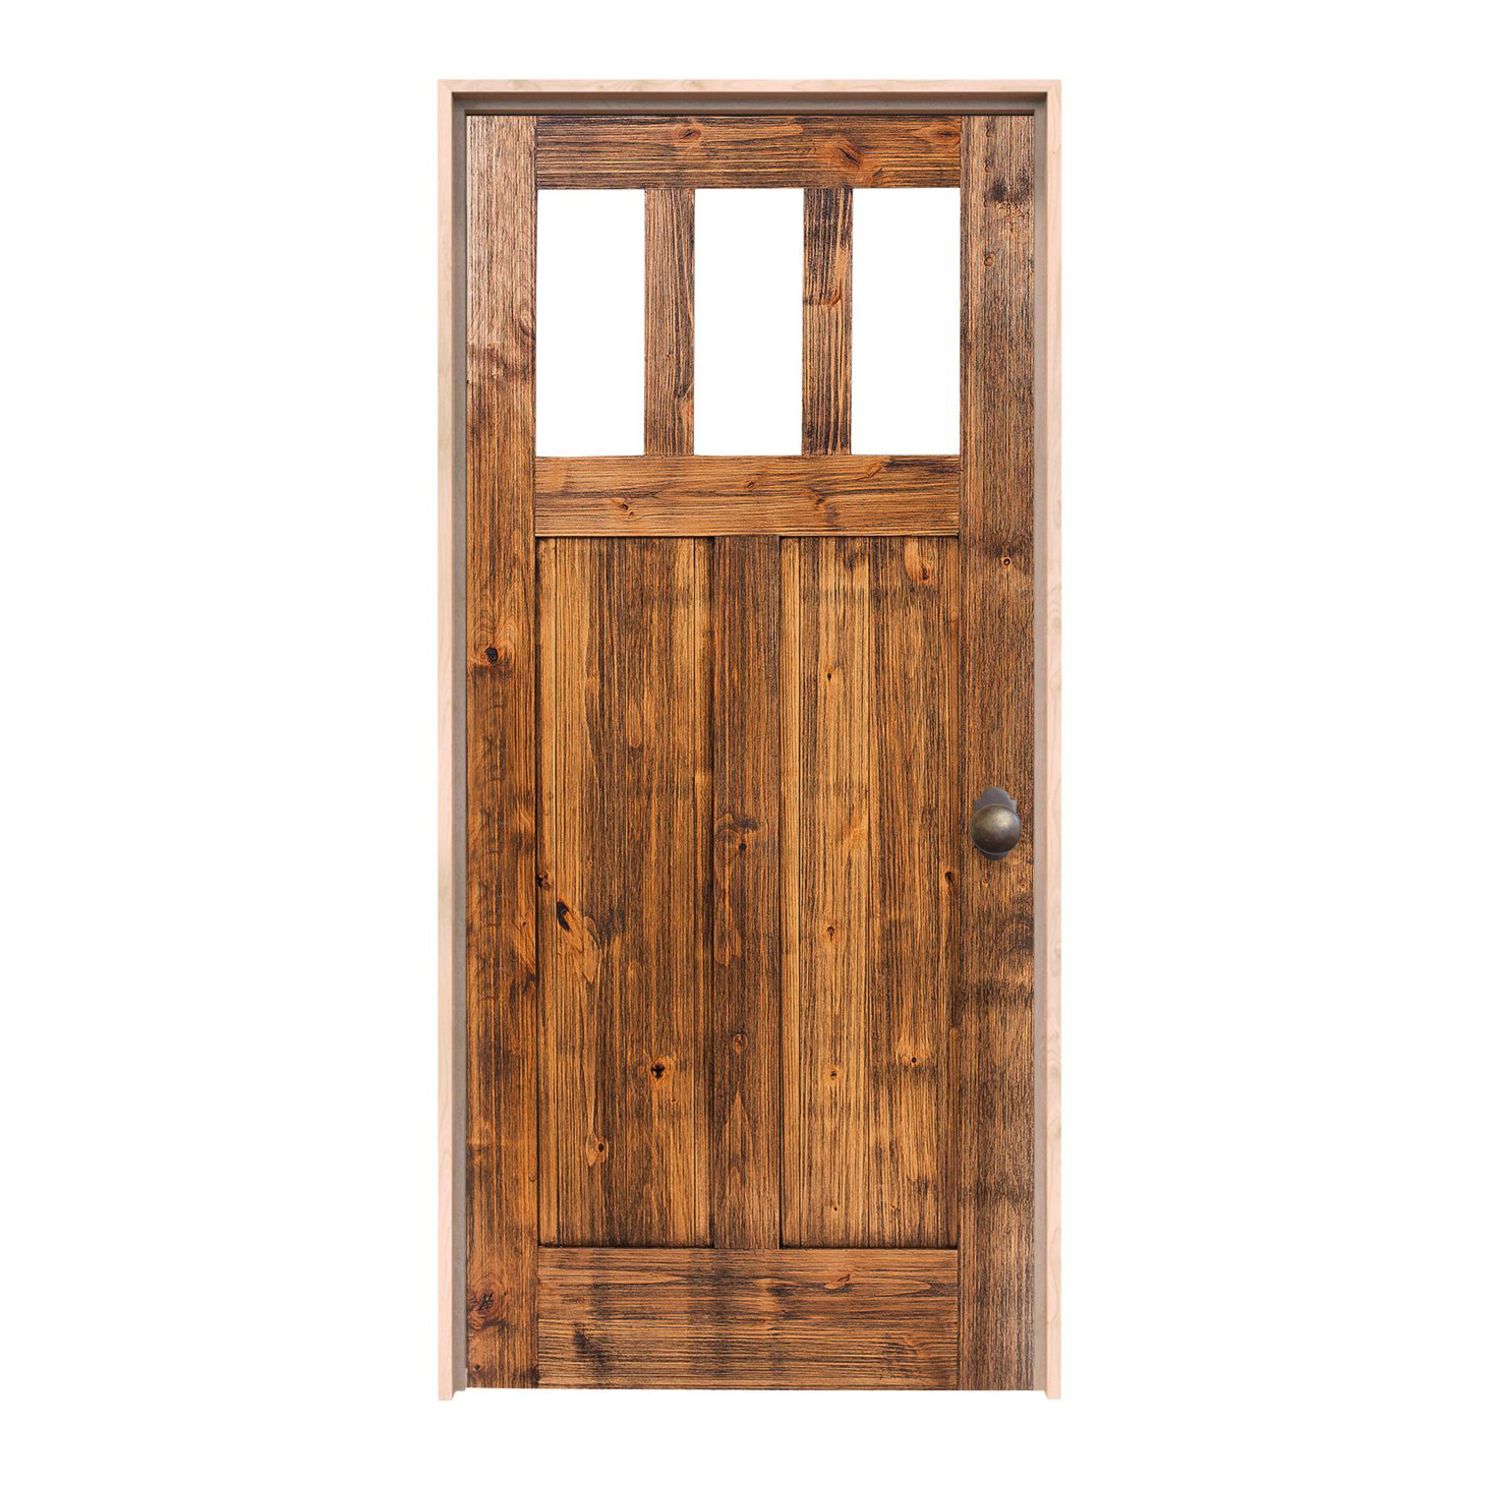
34″ × 80″ Interior
Door panel dimensions: 34 inches wide by 80 inches high; not the rough opening or framed-unit size.
$1,580.00
Customize Your Door
34″ × 80″ Interior
Door panel dimensions: 34 inches wide by 80 inches high; not the rough opening or framed-unit size.
$2,829.00
Customize Your Door
34″ × 80″ Interior
Door panel dimensions: 34 inches wide by 80 inches high; not the rough opening or framed-unit size.
$3,151.00
Customize Your Door
34″ × 80″ Interior
Door panel dimensions: 34 inches wide by 80 inches high; not the rough opening or framed-unit size.
$2,609.00
Customize Your Door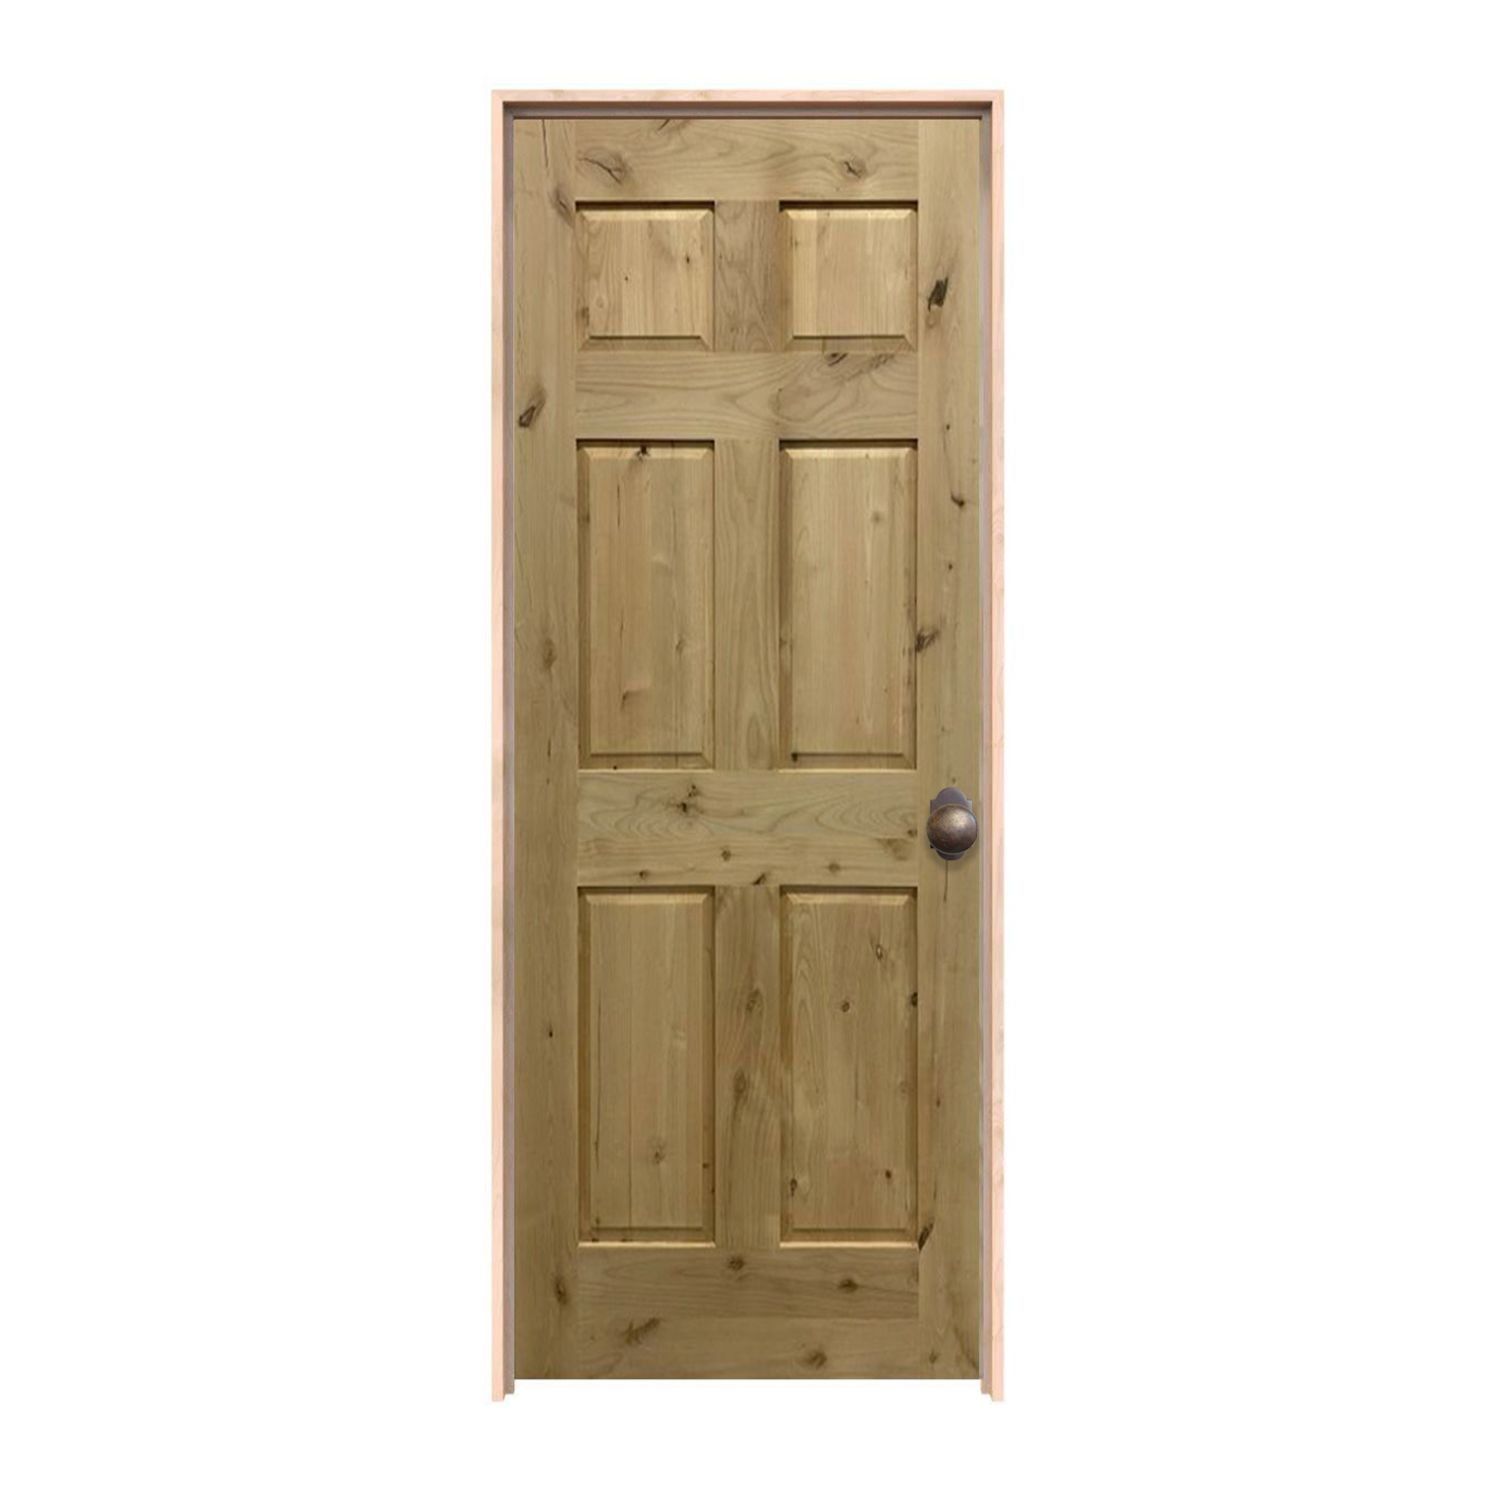
34″ × 80″ Interior
Door panel dimensions: 34 inches wide by 80 inches high; not the rough opening or framed-unit size.
$1,900.00
Customize Your Door
34″ × 80″ Interior
Door panel dimensions: 34 inches wide by 80 inches high; not the rough opening or framed-unit size.
$2,609.00
Customize Your DoorPhotos show the door design; pictured finish, glass, hardware and proportions may differ from your selections. Starting prices reflect the selected 34 × 80 slab configuration. Finish and included components vary by design; review each product’s selections before ordering. Upgrades, shipping and tax are additional. Panel size is separate from frame and rough-opening dimensions.
Shape your space

Bring your idea to life
A thoughtful fit starts here
A tape measure can produce a 34-inch reading at several parts of an entrance. It might describe the panel, the space between jambs or part of the rough opening. Before searching for a replacement, write down which surface you measured and take a photograph showing the endpoints.
A 34 x 80 panel is 2 feet 10 inches wide by 6 feet 8 inches tall, also written 2′10″ x 6′8″ or 2/10 x 6/8. Keep the precise slab measurements beside that size name. A familiar label cannot explain whether an existing door has been trimmed or the frame is receiving a different-size unit.
If the current 34-inch entrance functions well, keeping its general dimensions can preserve the relationship between the door, casing and surrounding room. Look at how furniture and everyday items move through it, and consider the installed clear passage rather than only the width of the closed panel.
If you want a different width, review the whole opening before choosing the new door. Moving to a 36-inch panel can require a different frame and changes to the construction or finishes. Ask the installer to consider room access, the door's swing and any project requirements at the same time.
A 34 x 80 interior door slab can be considered for a sound, compatible jamb. Have the frame checked for loose hinge attachment, damaged stops, movement and alignment. A sticking leaf or a latch that misses the strike may point to work beyond replacing the visible panel.
Record panel thickness, the number and location of hinge recesses, their shape and dimensions, and the lock preparation. Compare the door edge and its position against the stops as well. Photos of the old door open and closed help the supplier and installer understand which details must be matched.
A 34 x 80 interior door with frame occupies more than the panel dimensions. For an offered prehung package, confirm the outside width and height, jamb depth and components supplied. The slab may arrive mounted, but trim, handles and other details still need to be identified in the quote.
Measure the structural opening if the jamb is being replaced. Record readings in several places, along with the finished floor reference and wall depth. Use the exact assembly's installation requirements to specify the rough opening. A fixed formula applied to the 34 x 80 label cannot settle every framed installation.
Look at the proportions of rails, stiles and any glazing on the selected 34-inch configuration. A two-panel pattern, more divided layout and glazed design can give the same opening different character. Compare those lines with the other room doors nearby so the entrance feels part of the home.
Finish can reinforce that relationship through painted color or the character of the chosen material. Check the model's construction rather than inferring it from a photograph. If changing thickness or moving to a different construction, bring those choices into the frame and hardware discussion before preparation is approved.
A door containing glass may suit a room where visual connection is welcome, while another entrance needs a more private face. Review what can be seen through the chosen layout from the hall and from inside. Look at the view when the room is occupied and lights are on.
Ask which glass and privacy options the preferred model offers. A design shown with glazing does not establish every possible glass choice. If sound separation or a specific rating is part of the project, obtain the available documentation for the quoted assembly rather than treating glass style, thickness or weight as proof.
Use the selected product's handing diagram to identify hinge side and opening direction. Show the door's full movement on a plan with nearby walls, cabinets and other entrances. A wider-looking entrance still needs space for the open leaf and the projecting handle.
Select the room's hardware function and verify its supported thickness, backset and bore pattern. Confirm whether machining and hinges are included. If you are keeping existing hardware, supply its specifications and check compatibility before assuming that familiar lock or hinge positions can be transferred to the new panel.
The designs above open with 34-inch width and 80-inch height selected for interior use. Review available finish, glass, frame and preparation choices on each product, and use the current made-to-order quote for the configuration you want. Production information should guide the installation schedule.
Ask the installer to distinguish fitting a slab from replacing the complete assembly in the project estimate. Include casing, wall and finish repairs if needed. If the 34-inch reading came from the opening rather than the panel, have that measurement interpreted before ordering. Clear drawings are more useful than forcing an uncertain dimension into a shopping label.
The featured Rustica hinged interior designs open with 34-inch width and 80-inch height selected. Compare the options on the individual model and verify its exact dimensions and preparation with your measured entry.
Yes. Both describe a 34-inch-wide, 80-inch-high panel size. Confirm how the nominal listing relates to the product's physical dimensions, and measure the frame separately when planning a complete unit.
First establish whether the measurement is between jambs or structural framing. A 34-inch rough opening cannot automatically receive a 34-inch panel plus a frame. Use the selected system's complete dimensions and installation requirements.
Review the frame and prehung selections offered for the chosen design. Check the unit's outside measurements, jamb depth and included preparation against the opening. Packages and available options can differ by model.
Reuse depends on the hardware specifications and the slab's thickness and preparation. Have the hinge pattern, lock bore and mounting details checked. Resolve compatibility before the new door is machined or the existing one is removed.
Have your measurements ready? Contact Rustica for help choosing the right interior door for your opening. You can also compare all 34 x 80 door styles.

PRODUCTS
FEATURES
COMPANY
BUSINESS

