
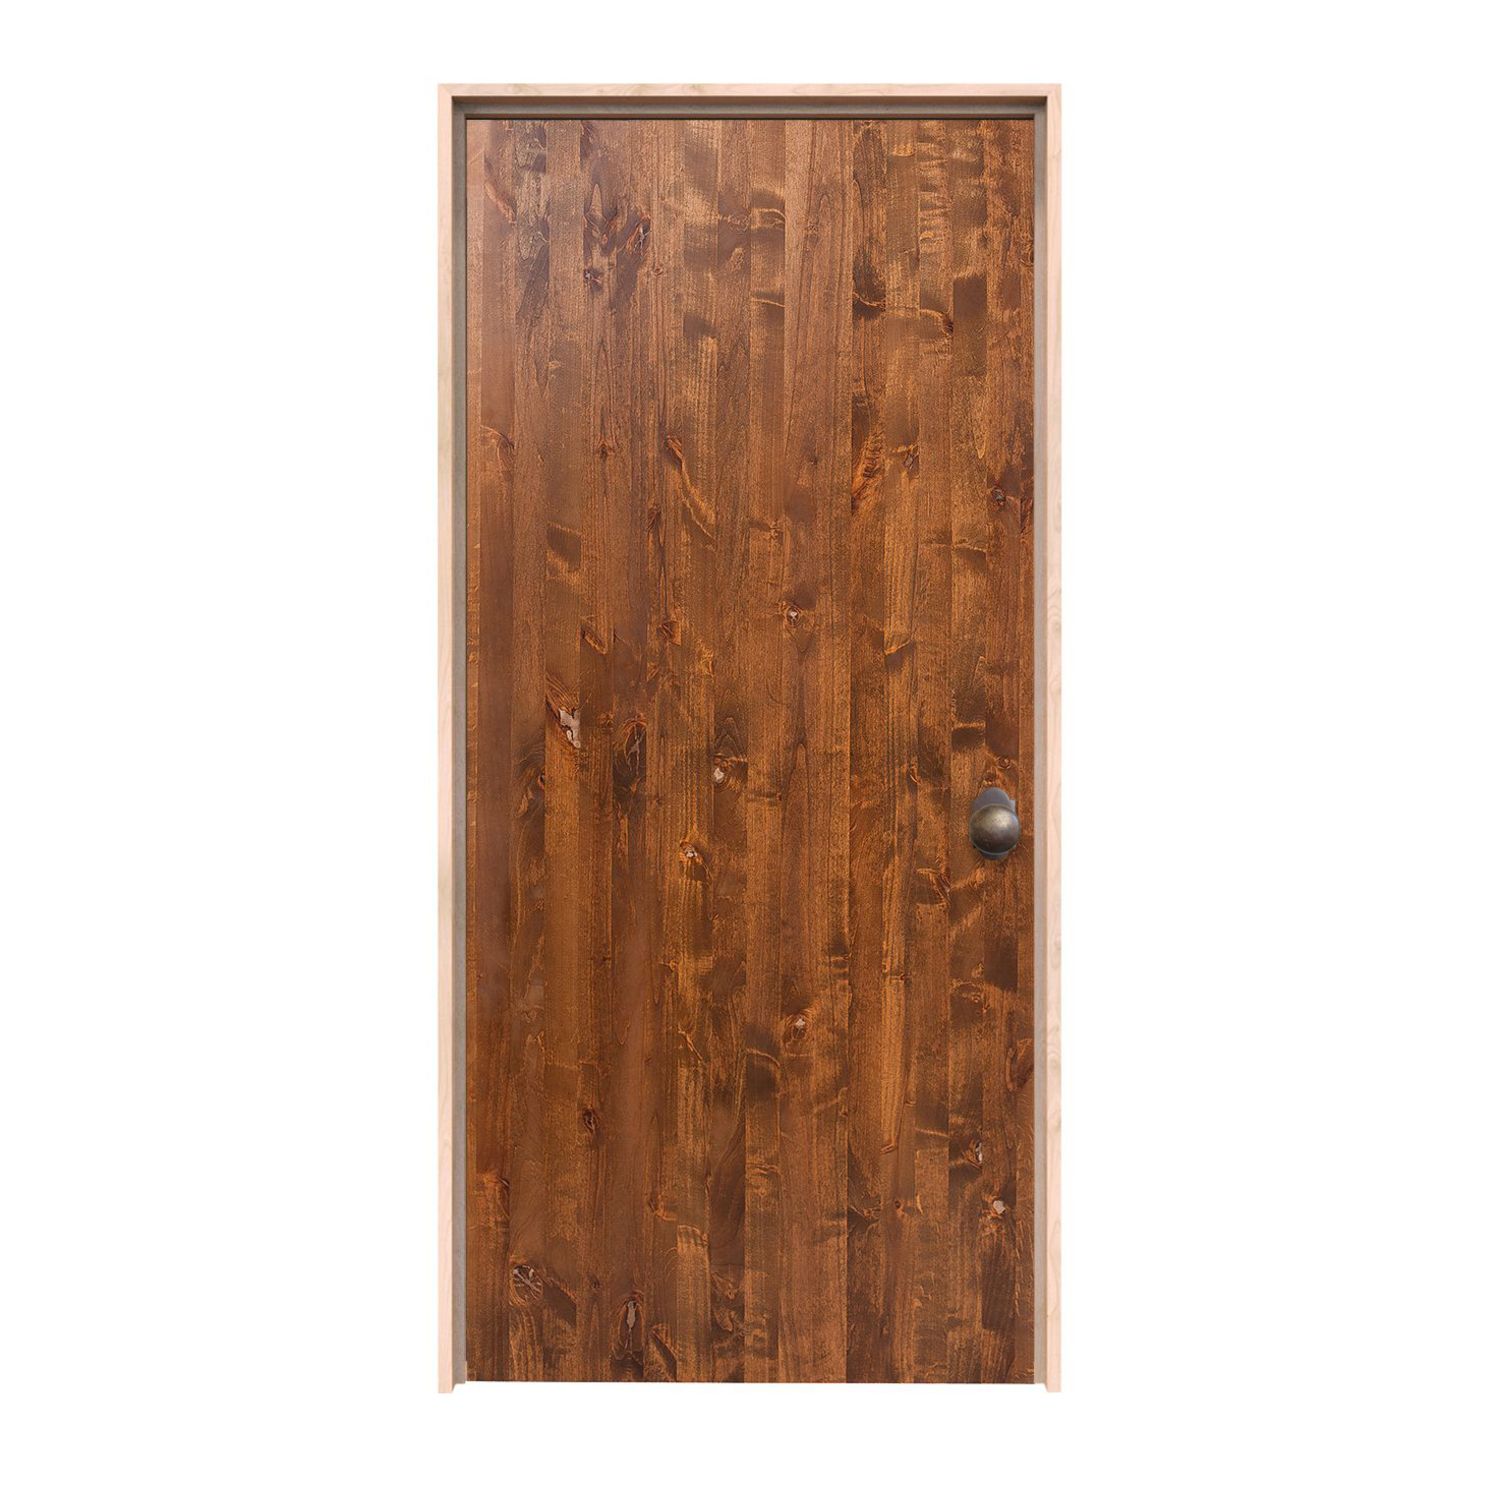
30″ × 79″ Interior
Modern Slab Interior Door 30 x 79 in
Door panel dimensions: 30 inches wide by 79 inches high; not the rough opening or framed-unit size.
$2,338.00
Customize Your Door1.800.891.8312
Free Shipping Details
Most orders over $500 qualify. Free shipping applies to Barn Door Hardware, Barn Doors, and Pocket Doors over $500.
Note: Front doors, interior doors, shower doors, slab doors, any oversized door (wider than 3ft or taller than 7ft), and any special order doors have shipping costs calculated at checkout. Some barn door hardware track lengths do not qualify for free shipping.

Made to order. Made for your home.
Choose a replacement from the measurements you have, especially when the height falls between familiar size labels. These 30 x 79 interior doors, also written 2′6″ x 6′7″, open with the exact size selected. Explore the made-to-order hinged designs and review the existing panel, floor, frame and preparation before approving the configuration.
30″ wide × 79″ high2′6″ × 6′7″ door panel
Explore made-to-order 30 × 79 single hinged interior door slabs. Choose your style, then review the available finish, frame and hardware options for that design.
30″ × 79″ Interior
Door panel dimensions: 30 inches wide by 79 inches high; not the rough opening or framed-unit size.
$2,338.00
Customize Your Door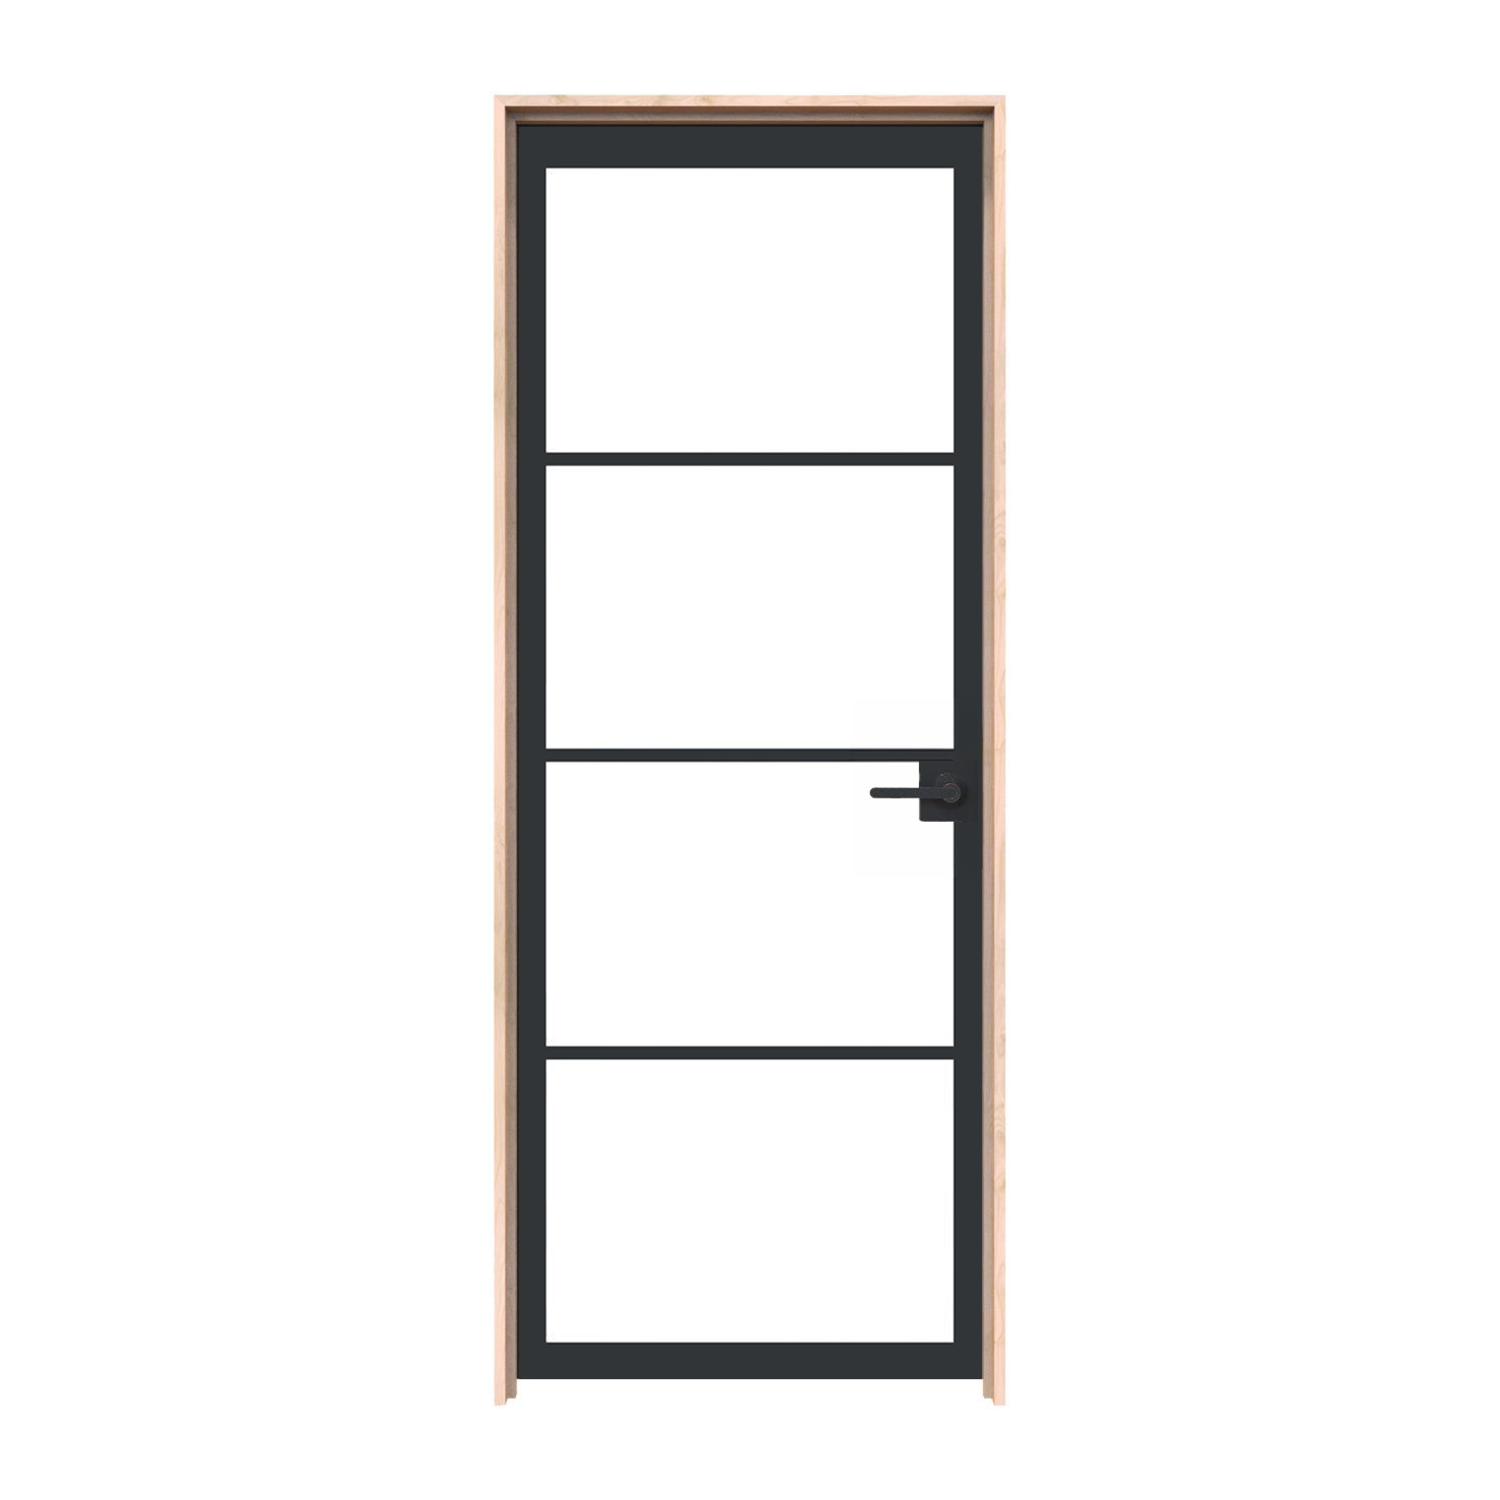
30″ × 79″ Interior
Door panel dimensions: 30 inches wide by 79 inches high; not the rough opening or framed-unit size.
$2,527.00
Customize Your Door
30″ × 79″ Interior
Door panel dimensions: 30 inches wide by 79 inches high; not the rough opening or framed-unit size.
$1,438.00
Customize Your Door
30″ × 79″ Interior
Door panel dimensions: 30 inches wide by 79 inches high; not the rough opening or framed-unit size.
$2,527.00
Customize Your Door
30″ × 79″ Interior
Door panel dimensions: 30 inches wide by 79 inches high; not the rough opening or framed-unit size.
$1,438.00
Customize Your Door
30″ × 79″ Interior
Door panel dimensions: 30 inches wide by 79 inches high; not the rough opening or framed-unit size.
$2,527.00
Customize Your Door
30″ × 79″ Interior
Door panel dimensions: 30 inches wide by 79 inches high; not the rough opening or framed-unit size.
$2,306.00
Customize Your Door
30″ × 79″ Interior
Door panel dimensions: 30 inches wide by 79 inches high; not the rough opening or framed-unit size.
$2,527.00
Customize Your Door
30″ × 79″ Interior
Door panel dimensions: 30 inches wide by 79 inches high; not the rough opening or framed-unit size.
$1,678.00
Customize Your Door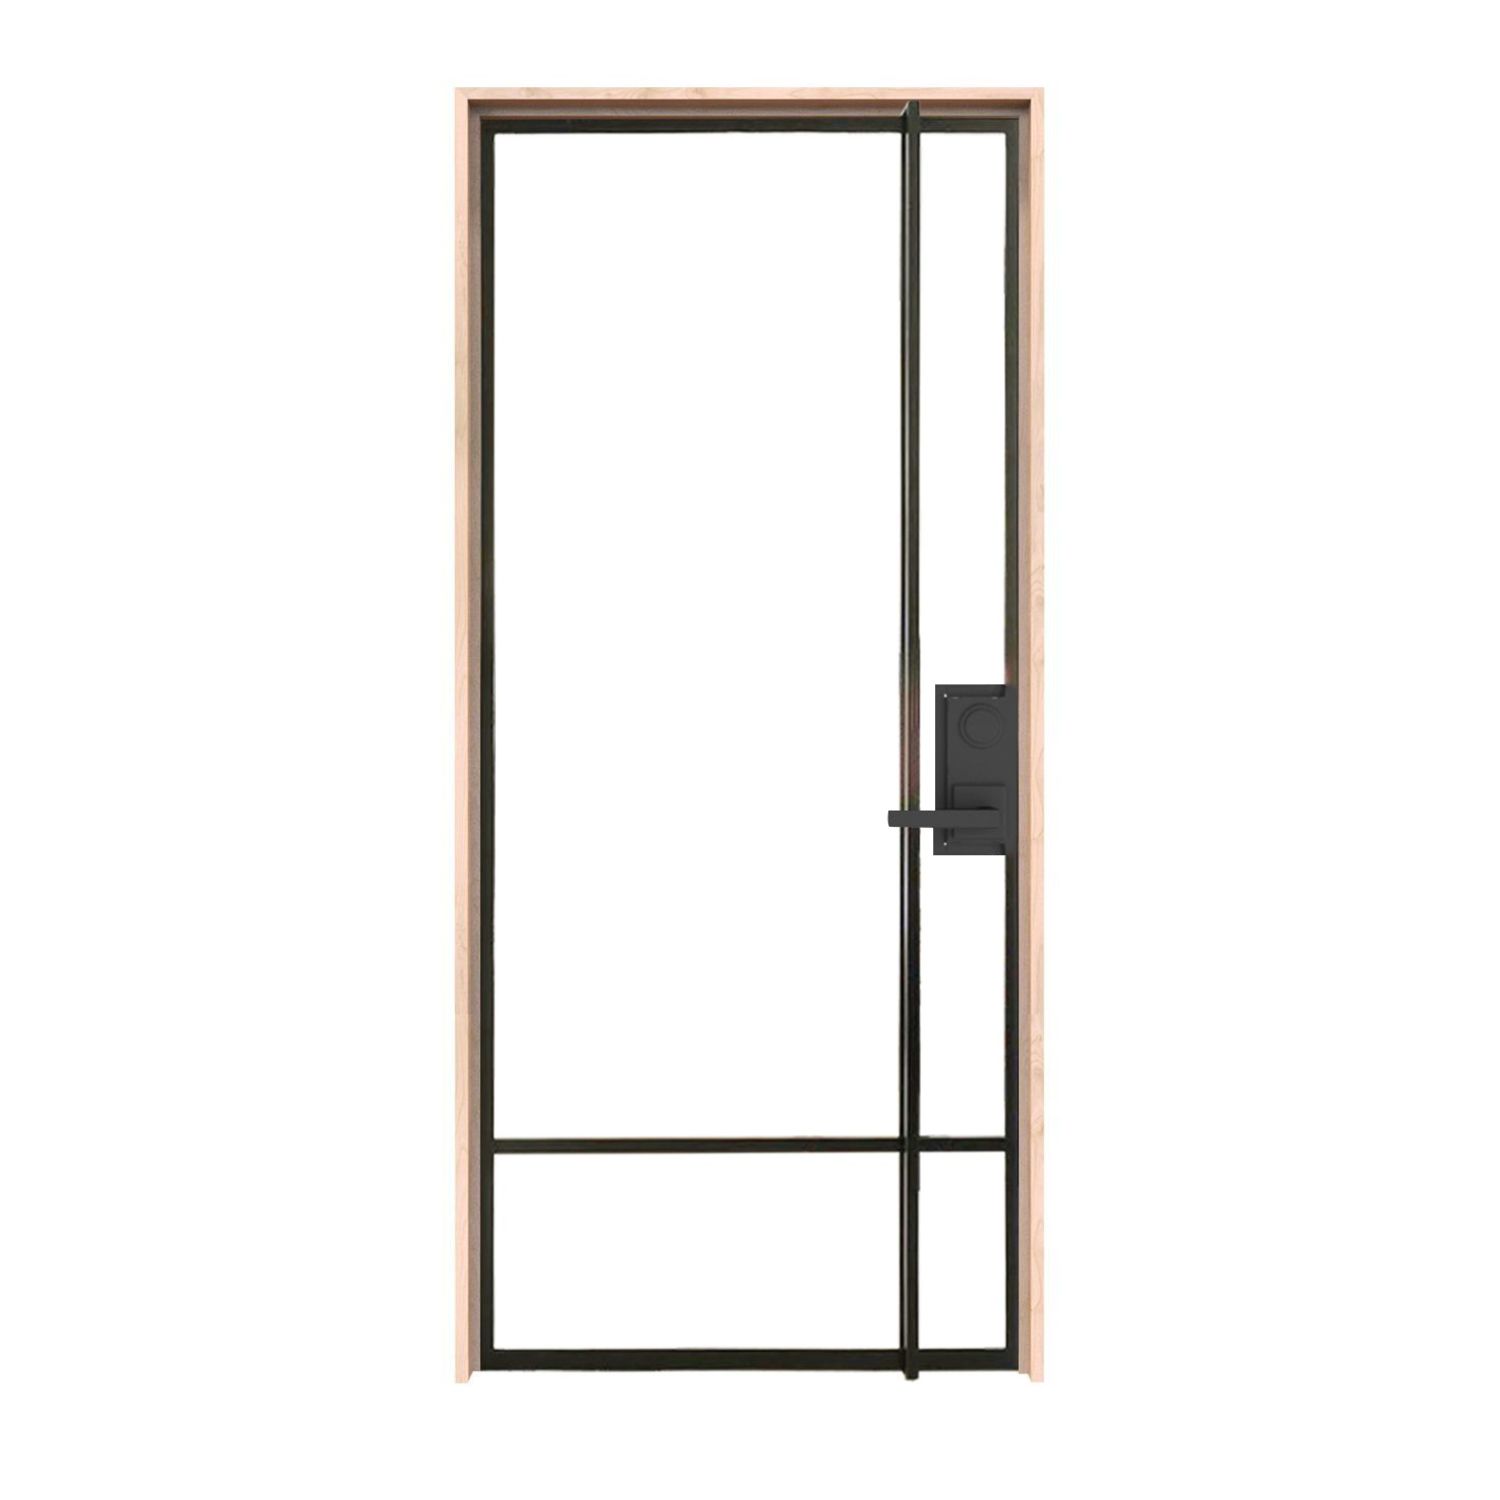
30″ × 79″ Interior
Door panel dimensions: 30 inches wide by 79 inches high; not the rough opening or framed-unit size.
$2,657.00
Customize Your Door
30″ × 79″ Interior
Door panel dimensions: 30 inches wide by 79 inches high; not the rough opening or framed-unit size.
$2,404.00
Customize Your Door
30″ × 79″ Interior
Door panel dimensions: 30 inches wide by 79 inches high; not the rough opening or framed-unit size.
$2,527.00
Customize Your Door
30″ × 79″ Interior
Door panel dimensions: 30 inches wide by 79 inches high; not the rough opening or framed-unit size.
$3,069.00
Customize Your Door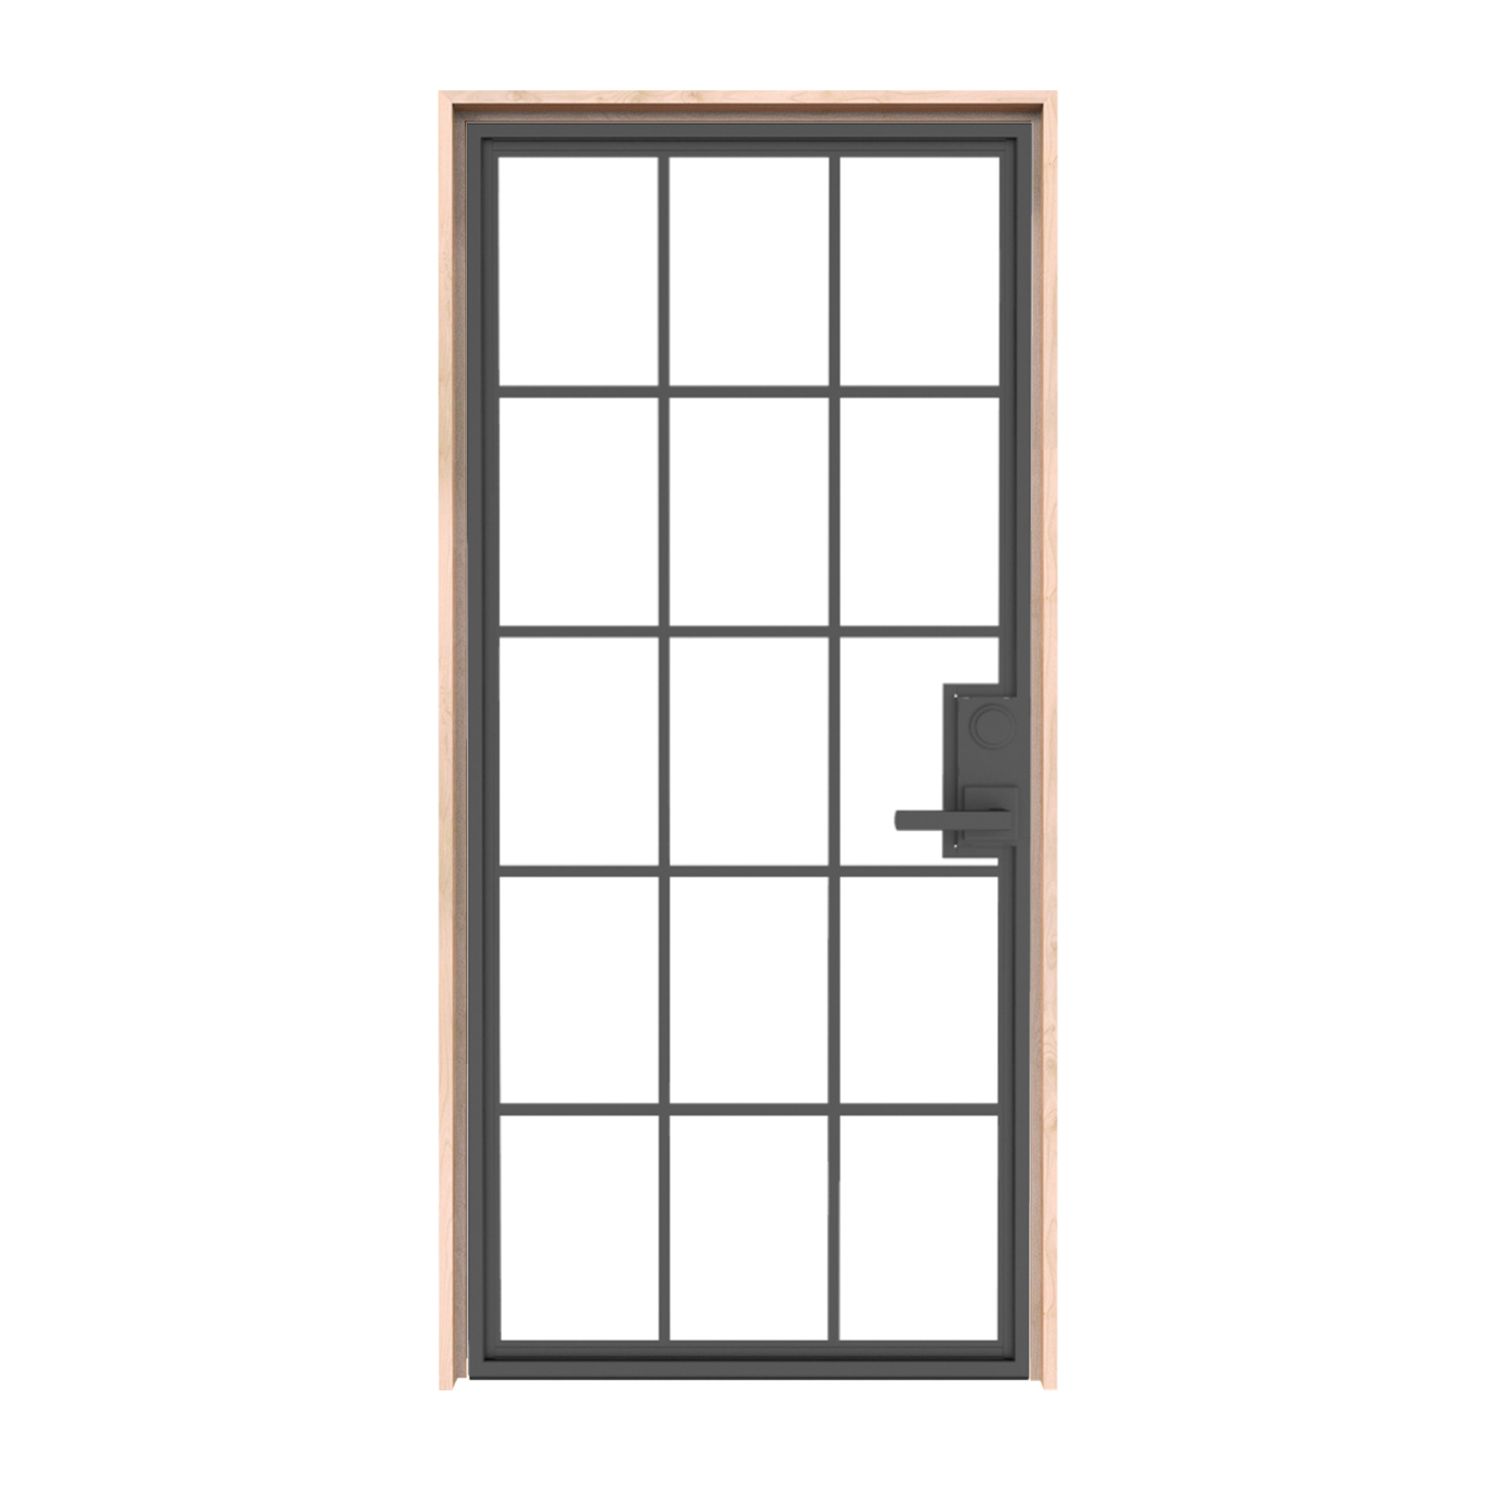
30″ × 79″ Interior
Door panel dimensions: 30 inches wide by 79 inches high; not the rough opening or framed-unit size.
$2,527.00
Customize Your Door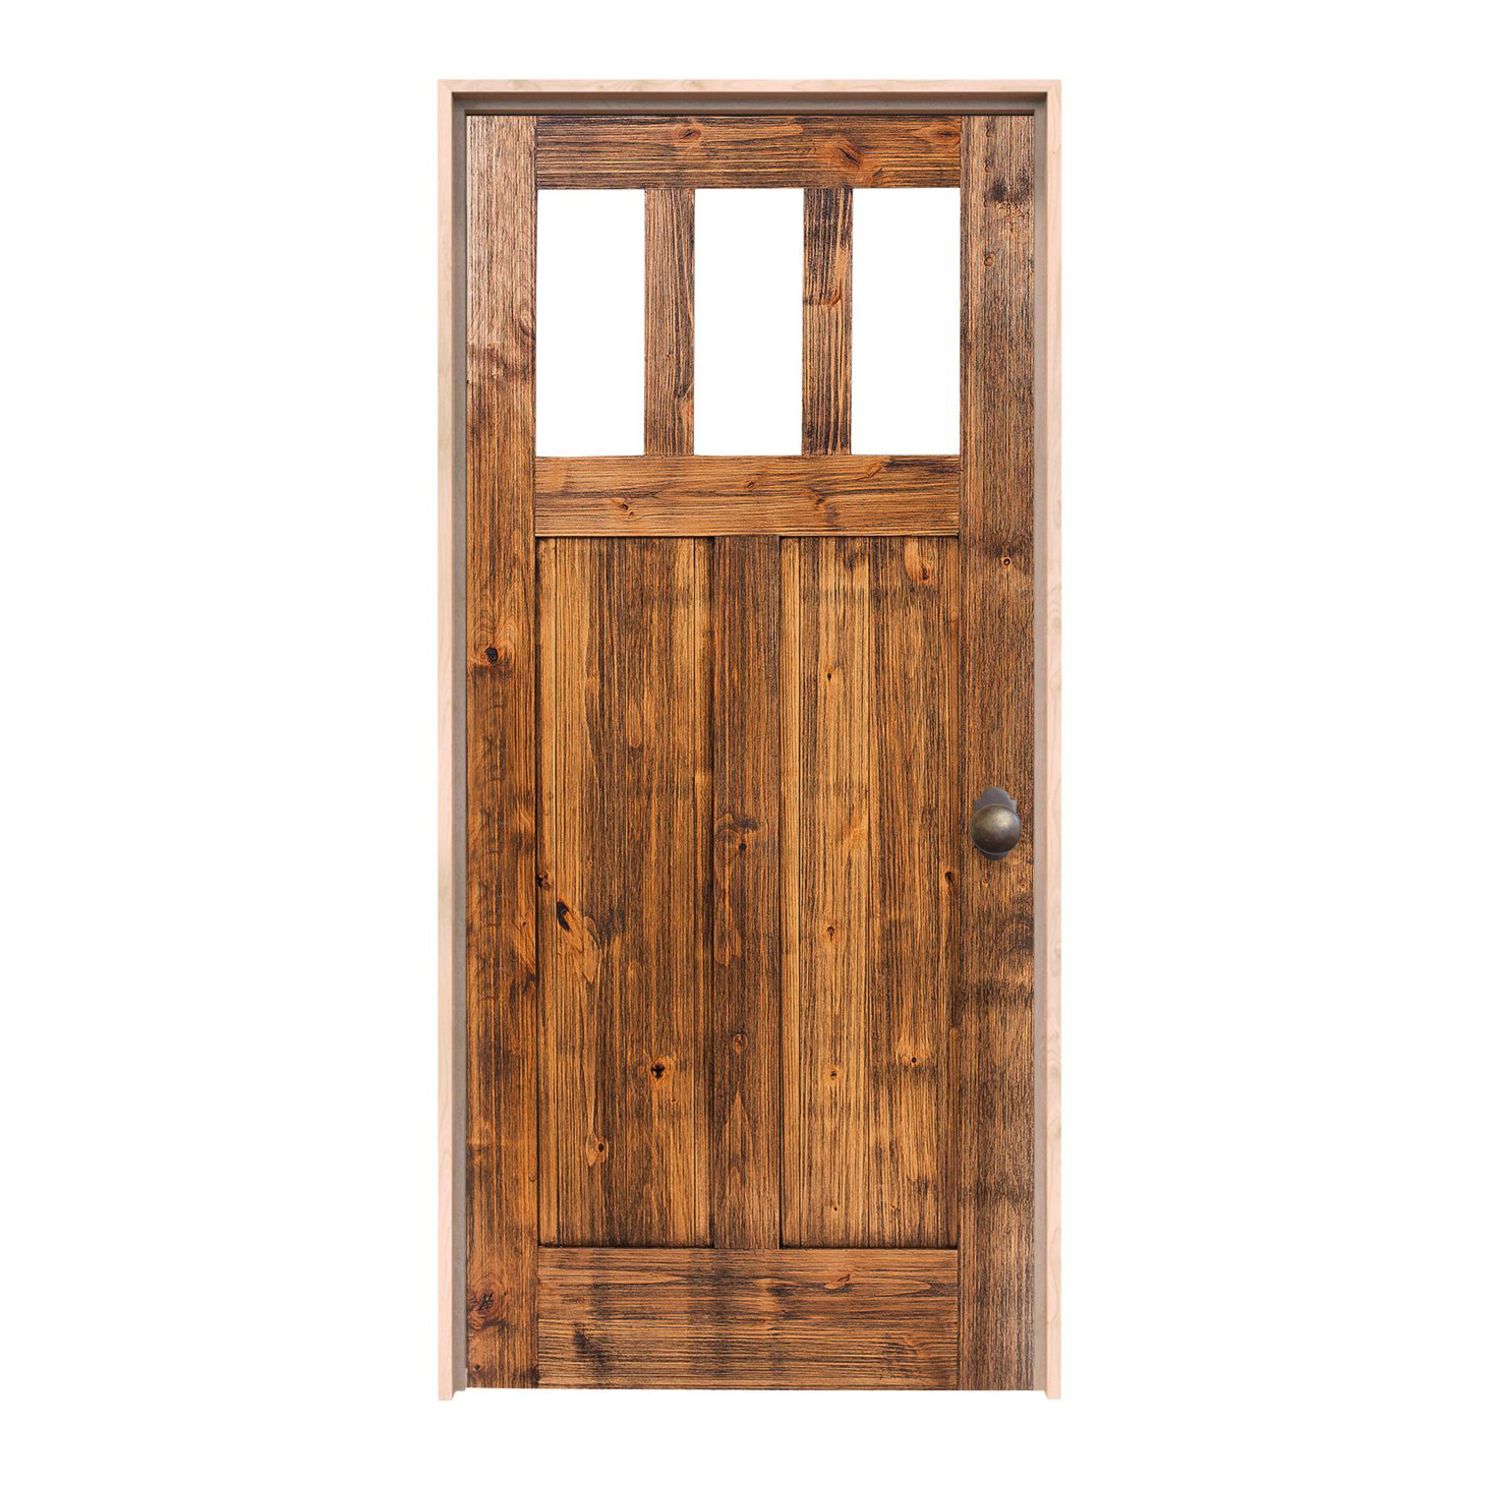
30″ × 79″ Interior
Door panel dimensions: 30 inches wide by 79 inches high; not the rough opening or framed-unit size.
$1,498.00
Customize Your Door
30″ × 79″ Interior
Door panel dimensions: 30 inches wide by 79 inches high; not the rough opening or framed-unit size.
$2,747.00
Customize Your Door
30″ × 79″ Interior
Door panel dimensions: 30 inches wide by 79 inches high; not the rough opening or framed-unit size.
$3,069.00
Customize Your Door
30″ × 79″ Interior
Door panel dimensions: 30 inches wide by 79 inches high; not the rough opening or framed-unit size.
$2,527.00
Customize Your Door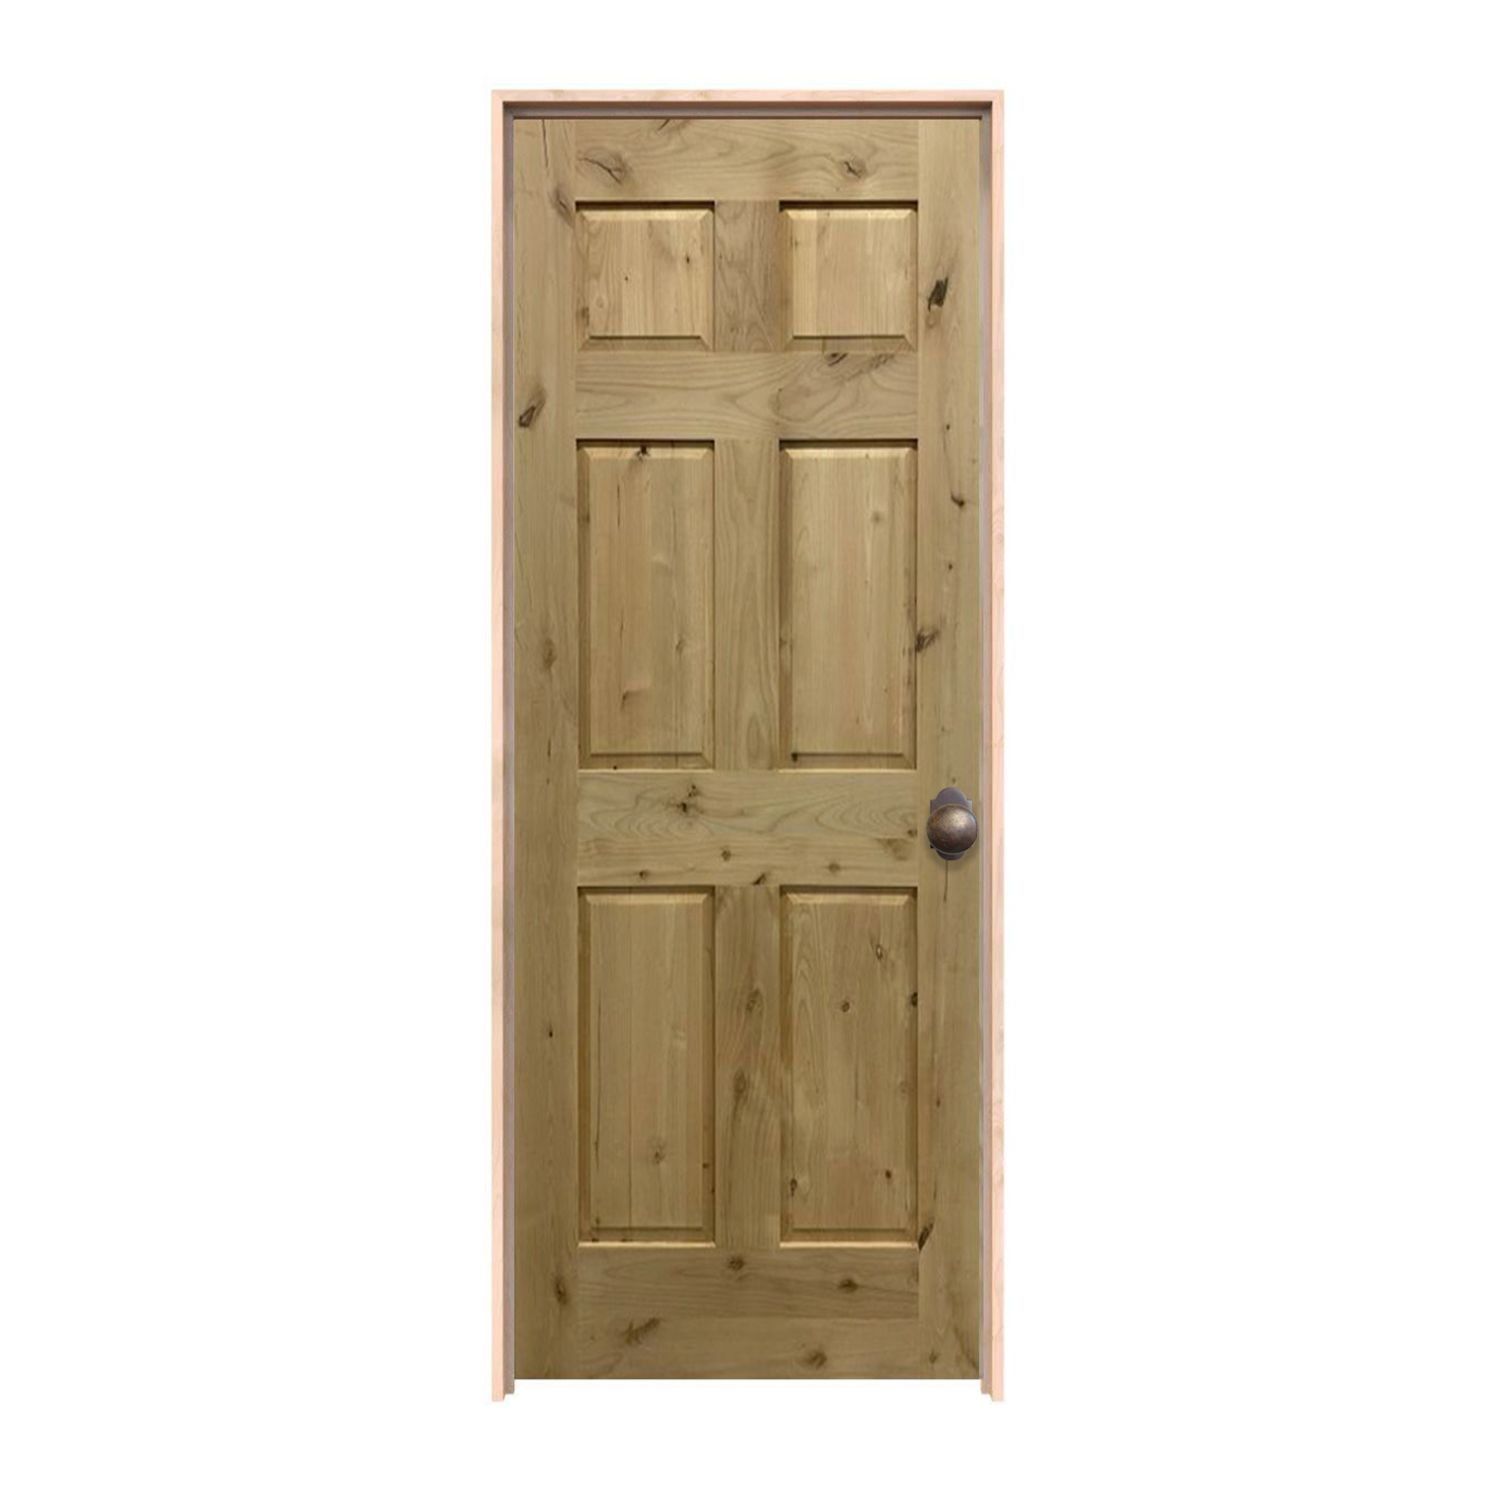
30″ × 79″ Interior
Door panel dimensions: 30 inches wide by 79 inches high; not the rough opening or framed-unit size.
$1,818.00
Customize Your Door
30″ × 79″ Interior
Door panel dimensions: 30 inches wide by 79 inches high; not the rough opening or framed-unit size.
$2,527.00
Customize Your DoorPhotos show the door design; pictured finish, glass, hardware and proportions may differ from your selections. Starting prices reflect the selected 30 × 79 slab configuration. Finish and included components vary by design; review each product’s selections before ordering. Upgrades, shipping and tax are additional. Panel size is separate from frame and rough-opening dimensions.
Shape your space

Bring your idea to life
A thoughtful fit starts here
A search for a 30 x 79 interior door can begin with a leaf that does not match a familiar stock label. Keep 79 inches, 79.5 inches and 80 inches as separate measurements. They should not be treated as interchangeable because the same design appears in several search results.
30 inches by 79 inches converts to 2 feet 6 inches by 6 feet 7 inches, or 2′6″ x 6′7″. That notation identifies the panel dimensions being selected here. Compare the chosen product's specified physical size with the actual entrance, and have any nominal-versus-actual difference explained rather than assuming a fixed tolerance.
Look at the old slab's top and bottom edges and ask whether flooring or the door has changed since installation. A leaf may have been shortened to clear a new surface, or the entrance may have been built for a different height. Those histories can lead to different replacement plans.
Take height readings at both sides and near the center. Photograph a sloping cut, damaged bottom or visible alteration, and keep the unrounded numbers. The supplier and installer need to know whether they are matching a uniform 79-inch panel or reviewing an irregular existing condition.
The dimension of the slab and the clearance under it answer different questions. Measure the panel itself, then record its relationship to the finished floor with the door closed and along its swing. A gap measured at one position may not show interference elsewhere.
Identify planned carpet, tile or other flooring work before approving the replacement. Have the installer coordinate bottom clearance and any air-transfer needs for the room. No universal undercut can explain every 79-inch leaf, and copying a gap from another doorway may miss the reason this panel was altered.
If you intend to keep the jamb, have its alignment, stops, hinge support and latch area checked. A new slab still relies on that frame. Decide whether repairs are necessary before treating the project as a simple replacement of the visible door.
Record width and thickness alongside the confirmed height. Measure hinge recesses and their locations, lock preparation and edge profile. A shortened leaf may retain preparation from its earlier configuration, so the drawing should identify where each measurement begins. Similar overall dimensions cannot establish that all hardware positions match.
Choose panel divisions, grain or glazing with the final proportions in mind. A one-inch height difference may look modest, but the ordered configuration still needs to preserve the model's permitted construction and preparation. Confirm the design at the selected size instead of planning changes to a delivered slab.
For a glazed room entrance, consider sightlines and privacy in the intended space. Review offered glass and finish choices on the actual product. If you want a mostly solid face or a particular construction, verify those details as well. A photograph cannot supply the missing specification.
A 30 x 79 interior door with frame is larger overall than its panel. Check the complete offered unit's width, height, jamb depth and included parts. A prehung arrangement mounts the panel in a frame, but hardware, trim and other package details still need to be confirmed.
The installer should establish the receiving structural opening and the floor reference used for its height. Take readings in multiple places and check level and square. Use the exact assembly's rough-opening requirements; a standard addition to 30 x 79 cannot verify every frame or installation.
Draw the hinge side and intended opening direction on a room plan. Include the door's full movement past furniture, fixtures and other entrances. Use the selected model's handing diagram to agree on the configuration, especially if the replacement changes the old arrangement.
Choose hardware for the intended passage or privacy function and verify its supported thickness, backset and preparation. Confirm whether the order includes hinge recesses, boring, hinges and handles. If required sound or other documented performance is part of the project, ask for evidence for the quoted assembly rather than relying on appearance.
The featured hinged interior designs open with 30-inch width and 79-inch height selected. They are made to order, with the available finish, frame and preparation choices defined by each model. Read the current quote and production information after settling those selections.
Give the installer and Rustica the same measurement record, photos and preparation drawing. Include any fitting, frame, casing and finish work in the project estimate. If the existing panel measures 79.5 inches or varies across its bottom, have that condition reviewed instead of rounding it to the page's 79-inch selection.
The featured hinged interior designs open with 79-inch height and 30-inch width selected. Confirm the exact product dimensions and available preparation, finish and frame choices before approving the made-to-order configuration.
Do not assume that relationship. Nominal labeling and alterations are product- or project-specific. Compare the exact specifications and measured panel, then identify which height the replacement needs rather than applying a fixed size difference.
Yes. The inch and foot notations identify a 30-inch-wide, 79-inch-high panel size. They do not describe the outside of the frame, the rough opening or the clearance under the door.
Have the actual reading and installation reviewed before choosing a different height. Record the top and bottom endpoints and any uneven measurements. A half-inch difference should not be silently rounded away during replacement planning.
Only use alterations expressly permitted by the selected manufacturer's instructions. Construction, glazing and preparation can limit trimming. Discuss a panel specified for the confirmed height rather than relying on an assumed cutting allowance.
Have your measurements ready? Contact Rustica for help choosing the right interior door for your opening. You can also compare all 30 x 79 door styles.

PRODUCTS
FEATURES
COMPANY
BUSINESS

