


Name the separation you actually need
A visual screen can hide a desk during dinner without creating an acoustically private office. Clear glass keeps two rooms visually connected; an opaque panel blocks the view. Neither the face material nor a heavy-looking door alone establishes sound isolation.
For confidential calls or a sleeping area, examine the perimeter gaps and the whole partition, including its connection to the ceiling. For a change in room use, have the project designer establish any required ventilation, exits or separation before treating the divider as a new wall.

| System | Open position | Layout question |
|---|---|---|
| Wall-mounted sliding door | Against an adjacent wall | Will the parked leaf cover switches, art, outlets or furniture? |
| Pocket door | Inside a prepared wall cavity | Can the wall accommodate the pocket and required framing? |
| Bypass or overlapping panels | Stacked in parallel planes | How much of the passage remains covered by the stack? |
| Converging pair | One panel parked on each side | Is there adequate clear wall and support on both sides? |
Measure the room, not just the doorway
Mark the opening width and height, available headroom, panel travel and the depth occupied by the track and handles. Add the actual sofa, dining chairs or desk to the plan. A track may fit while the parked door still blocks a cabinet.
Check the floor throughout the travel for level changes, rugs and thresholds. Locate the specified guides so they control the panel without becoming an unexpected obstacle in the walking route.
Resolve support before ordering a wide divider
A broad opening can call for large, heavy leaves. Wall and ceiling tracks need the structural attachment specified for the system; finish drywall alone is not a mounting structure. Identify blocking, framing or an engineered support detail before closing up the wall.
Use the selected system’s installation instructions for track height, fasteners, guides, stops and retention components. The same decorative panel can need different preparation for a wall track, ceiling track or pocket mechanism.
Use the glass and frame to set the visual character

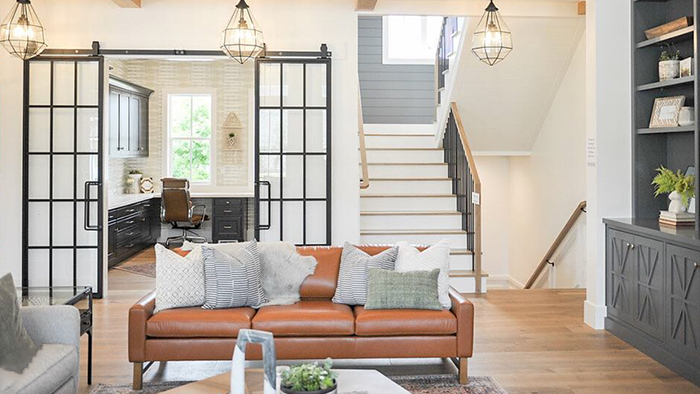
A glazed divider brings borrowed light between rooms. A simple frame and large panes emphasize openness, while a grille adds rhythm and a stronger boundary. Compare glass samples if you want a softened view.
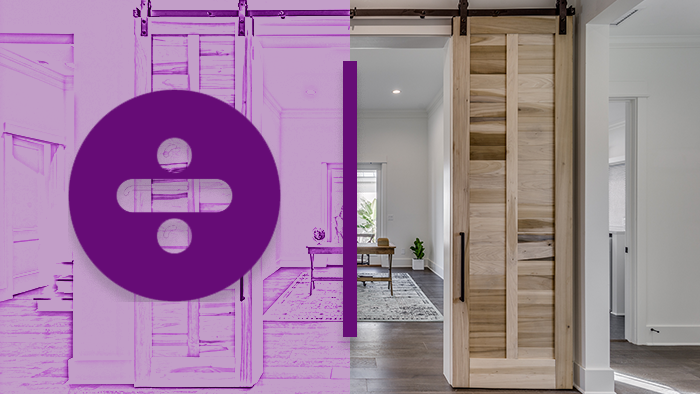
For an opaque divider, repeat a wood tone already present or use the door as a deliberate color accent. Barn doors need not have rustic boards or an X brace; the operating mechanism and the face design are separate choices.
Consider a hinged pair when wall parking is unavailable
Interior French doors can divide rooms while transmitting light, but their swing occupies floor area. Draw the full arc around chairs and walking routes. They are a different spatial solution, not a sliding system simply because they contain glass.
Treat reclaimed doors as a construction project
Check the condition, weight and finish before adapting old doors. Joining heavy leaves with hinges does not by itself make a stable freestanding screen. A screen needs a designed support and restraint arrangement that accounts for tipping and normal household use.
For a sliding installation, verify that the panel can take the hanger and guide preparation. Investigate older painted finishes before sanding. Reuse can produce a distinctive divider, but the structural and finish preparation still has to be resolved.
Updated .



