
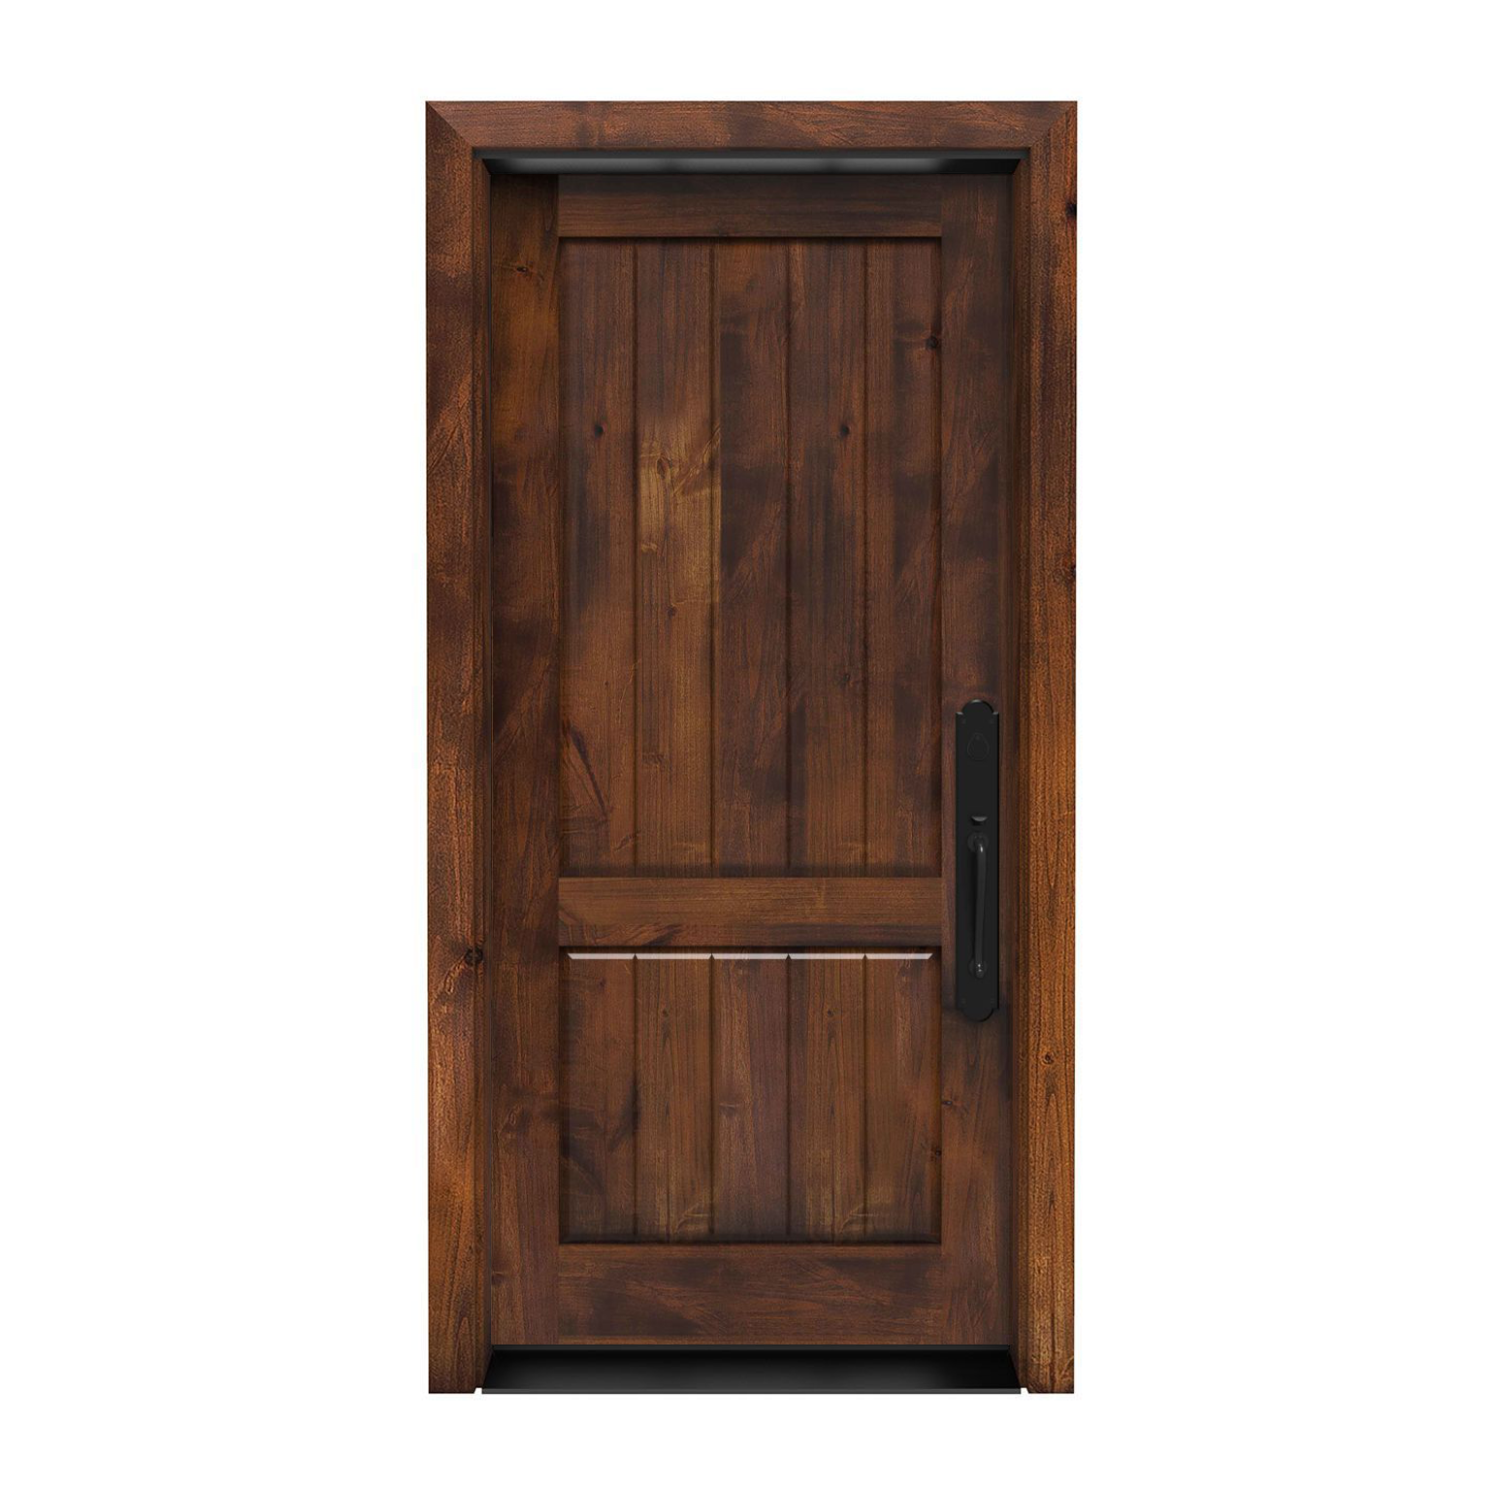
42″ × 80″ Exterior
Altitude Front Door 42 x 80 in
Door panel dimensions; not the rough opening or framed-unit size.
$2,351.00
Customize Your Door1.800.891.8312
Free Shipping Details
Most orders over $500 qualify. Free shipping applies to Barn Door Hardware, Barn Doors, and Pocket Doors over $500.
Note: Front doors, interior doors, shower doors, slab doors, any oversized door (wider than 3ft or taller than 7ft), and any special order doors have shipping costs calculated at checkout. Some barn door hardware track lengths do not qualify for free shipping.

Made to order. Made for your home.
Make a wider entrance part of your home’s design. Browse made-to-order 42 x 80 exterior doors with a 3′6″ width and 6′8″ height already selected. Compare wood, metal and glass styles, then review panel thickness, frame compatibility and the space a wider single door needs to swing and arrive safely at the opening.
42″ wide × 80″ high3′6″ × 6′8″ door panel
Explore made-to-order 42 × 80 exterior door slabs. Choose your style, then review the available finish, frame and hardware options for that design.
42″ × 80″ Exterior
Door panel dimensions; not the rough opening or framed-unit size.
$2,351.00
Customize Your Door
42″ × 80″ Exterior
Door panel dimensions: 42 inches wide by 80 inches high; not the rough opening or framed-unit size.
$3,161.00
Customize Your Door
42″ × 80″ Exterior
Door panel dimensions: 42 inches wide by 80 inches high; not the rough opening or framed-unit size.
$3,109.00
Customize Your Door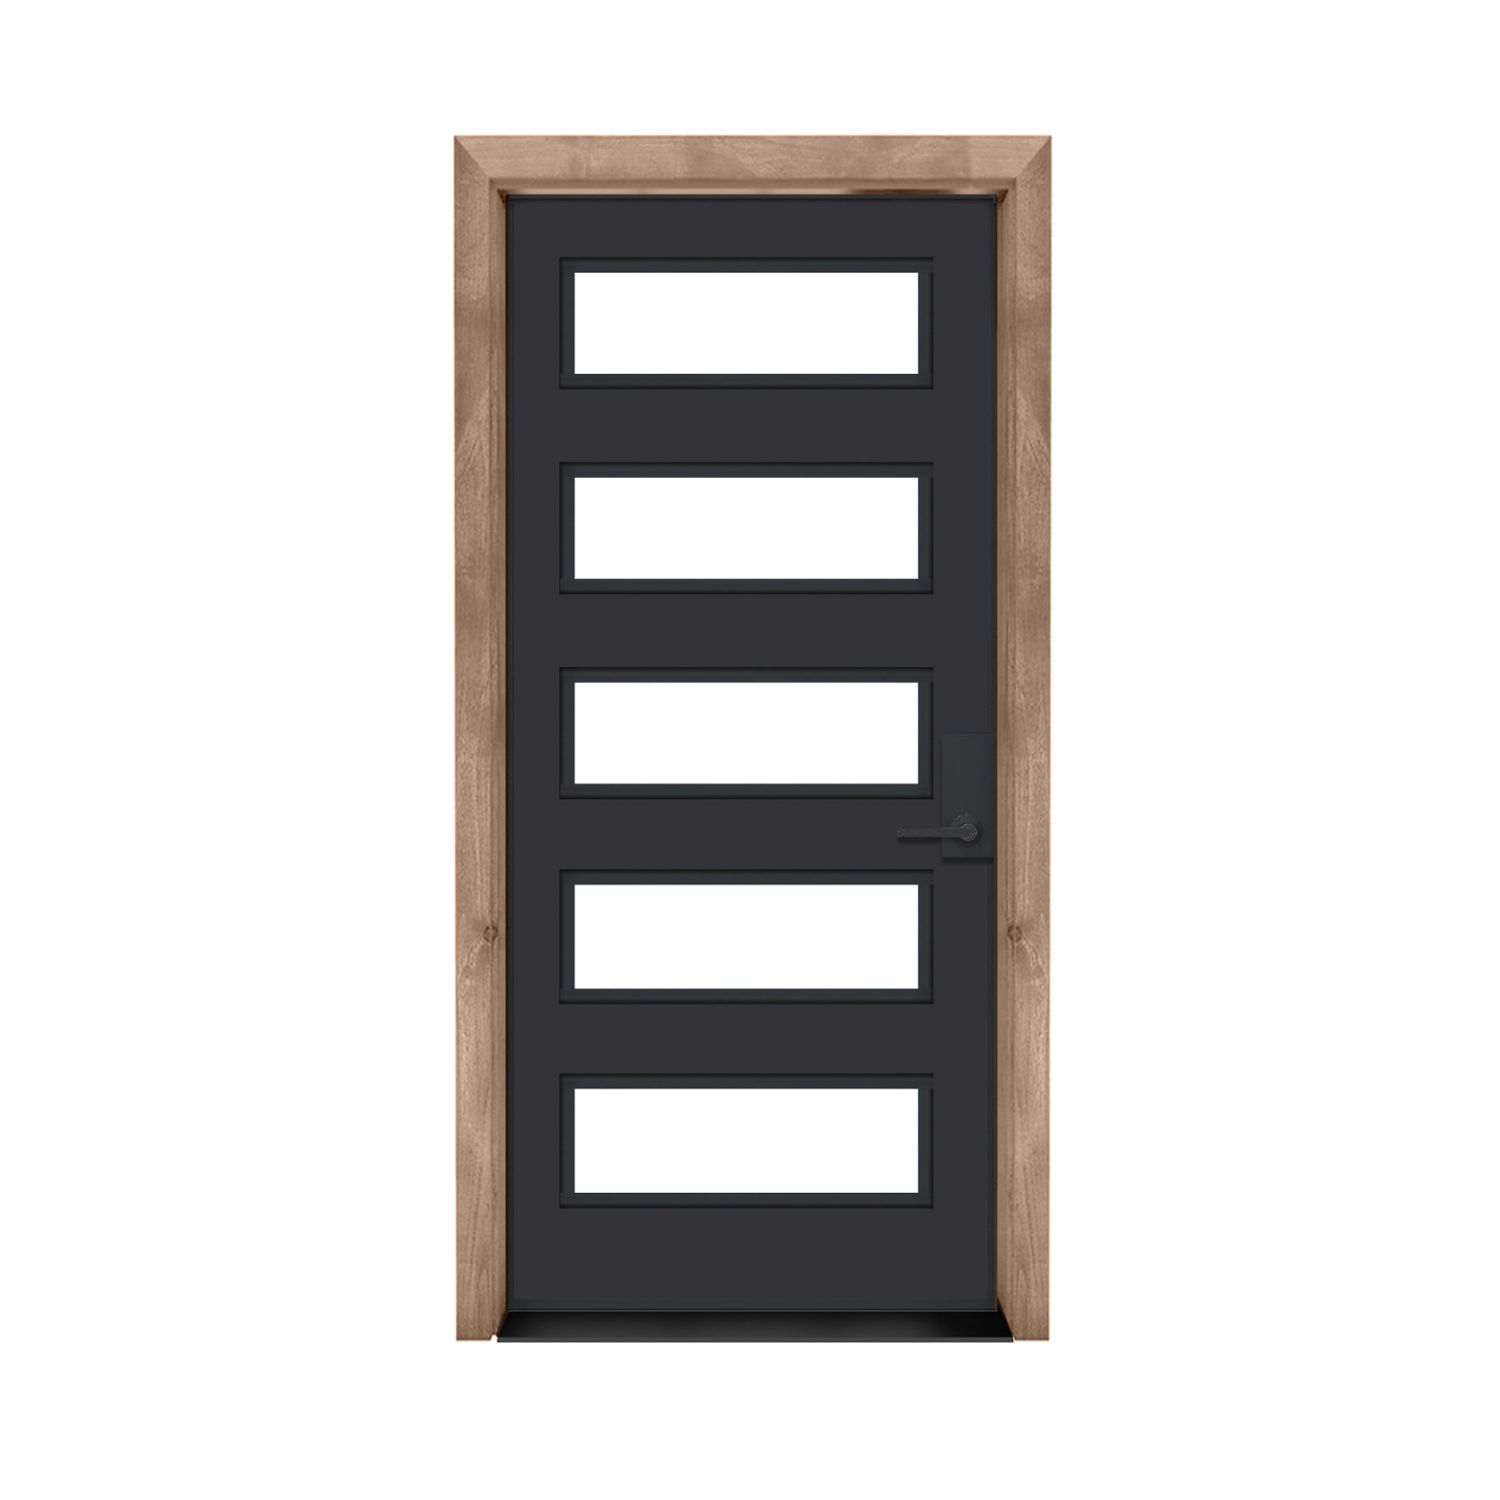
42″ × 80″ Exterior
Door panel dimensions: 42 inches wide by 80 inches high; not the rough opening or framed-unit size.
$3,161.00
Customize Your Door
42″ × 80″ Exterior
Door panel dimensions: 42 inches wide by 80 inches high; not the rough opening or framed-unit size.
$2,321.00
Customize Your Door
42″ × 80″ Exterior
Door panel dimensions: 42 inches wide by 80 inches high; not the rough opening or framed-unit size.
$3,161.00
Customize Your Door
42″ × 80″ Exterior
Door panel dimensions: 42 inches wide by 80 inches high; not the rough opening or framed-unit size.
$3,287.00
Customize Your Door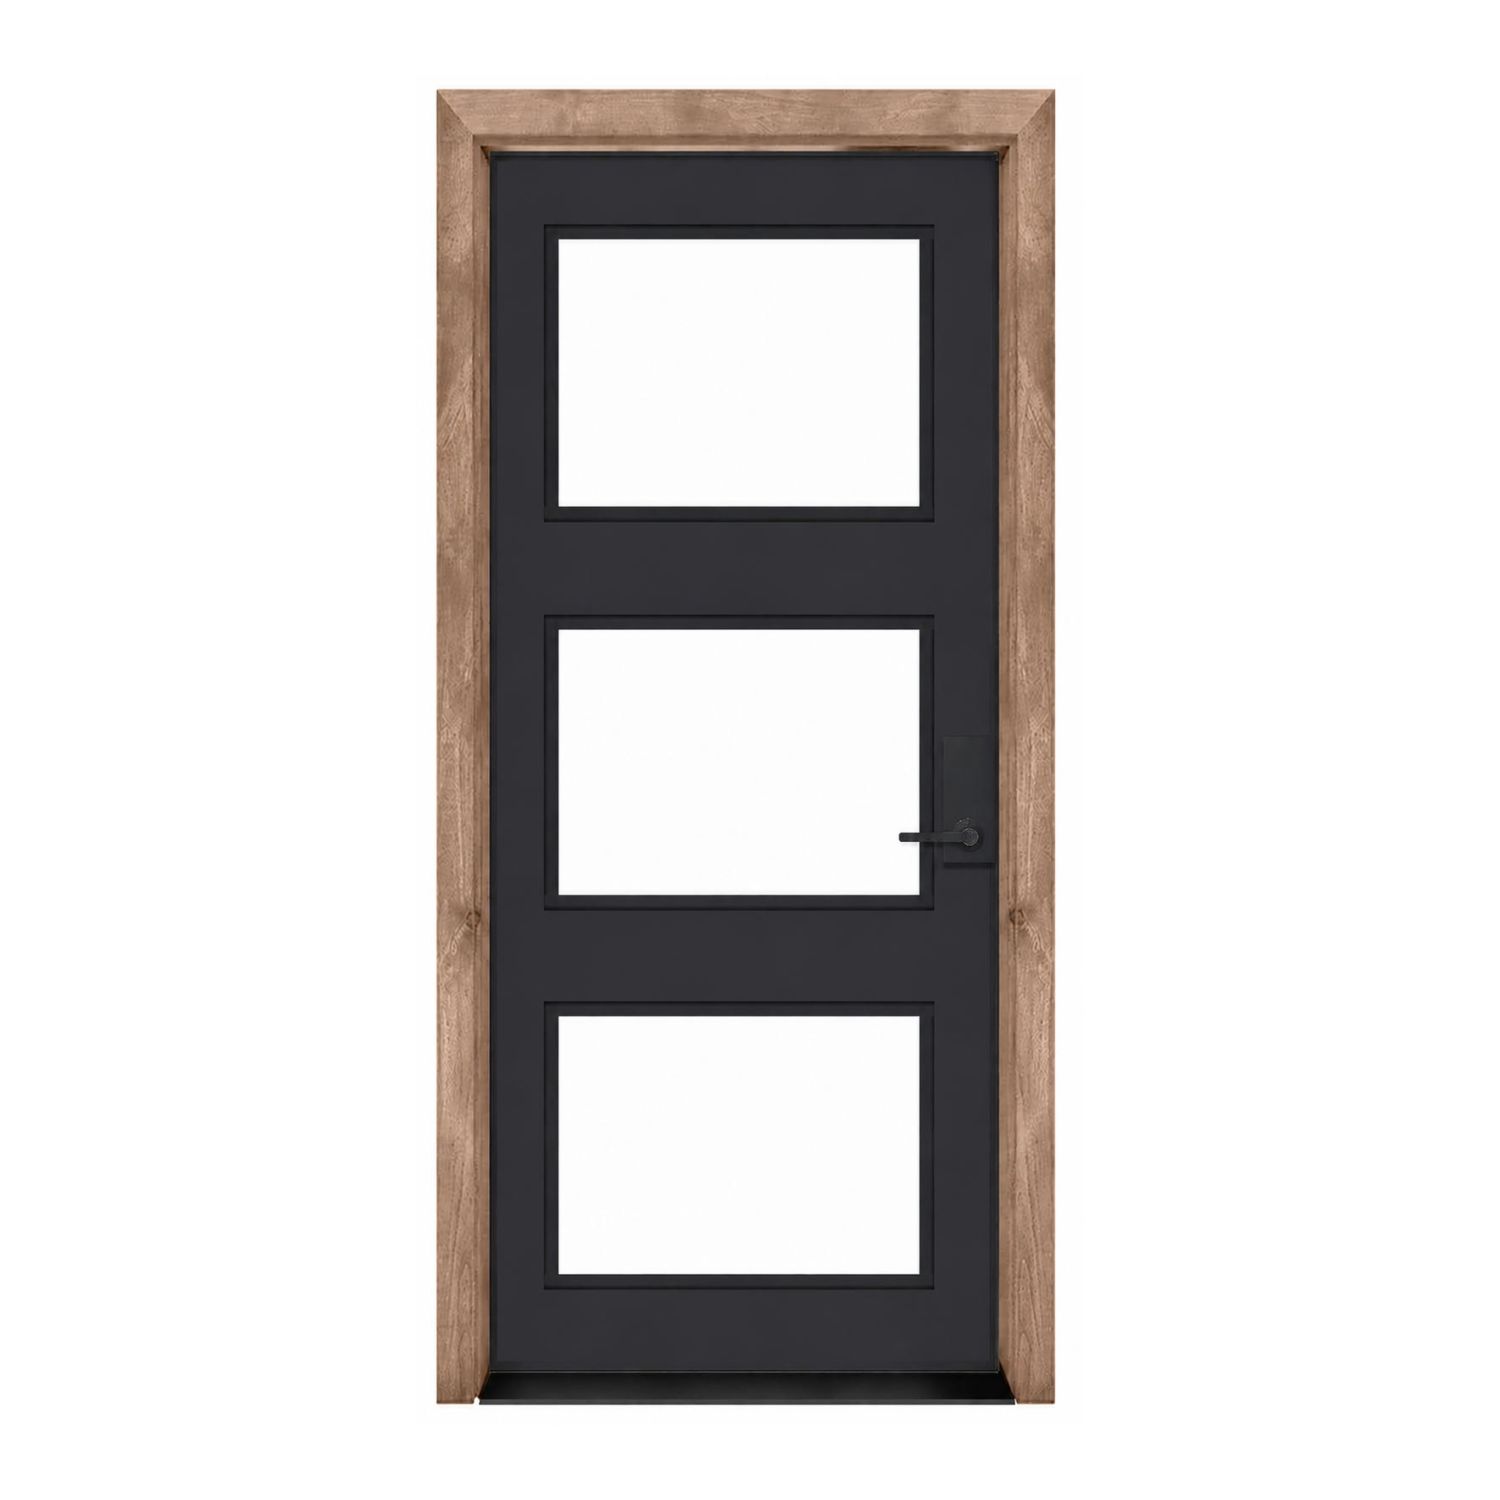
42″ × 80″ Exterior
Door panel dimensions: 42 inches wide by 80 inches high; not the rough opening or framed-unit size.
$3,161.00
Customize Your Door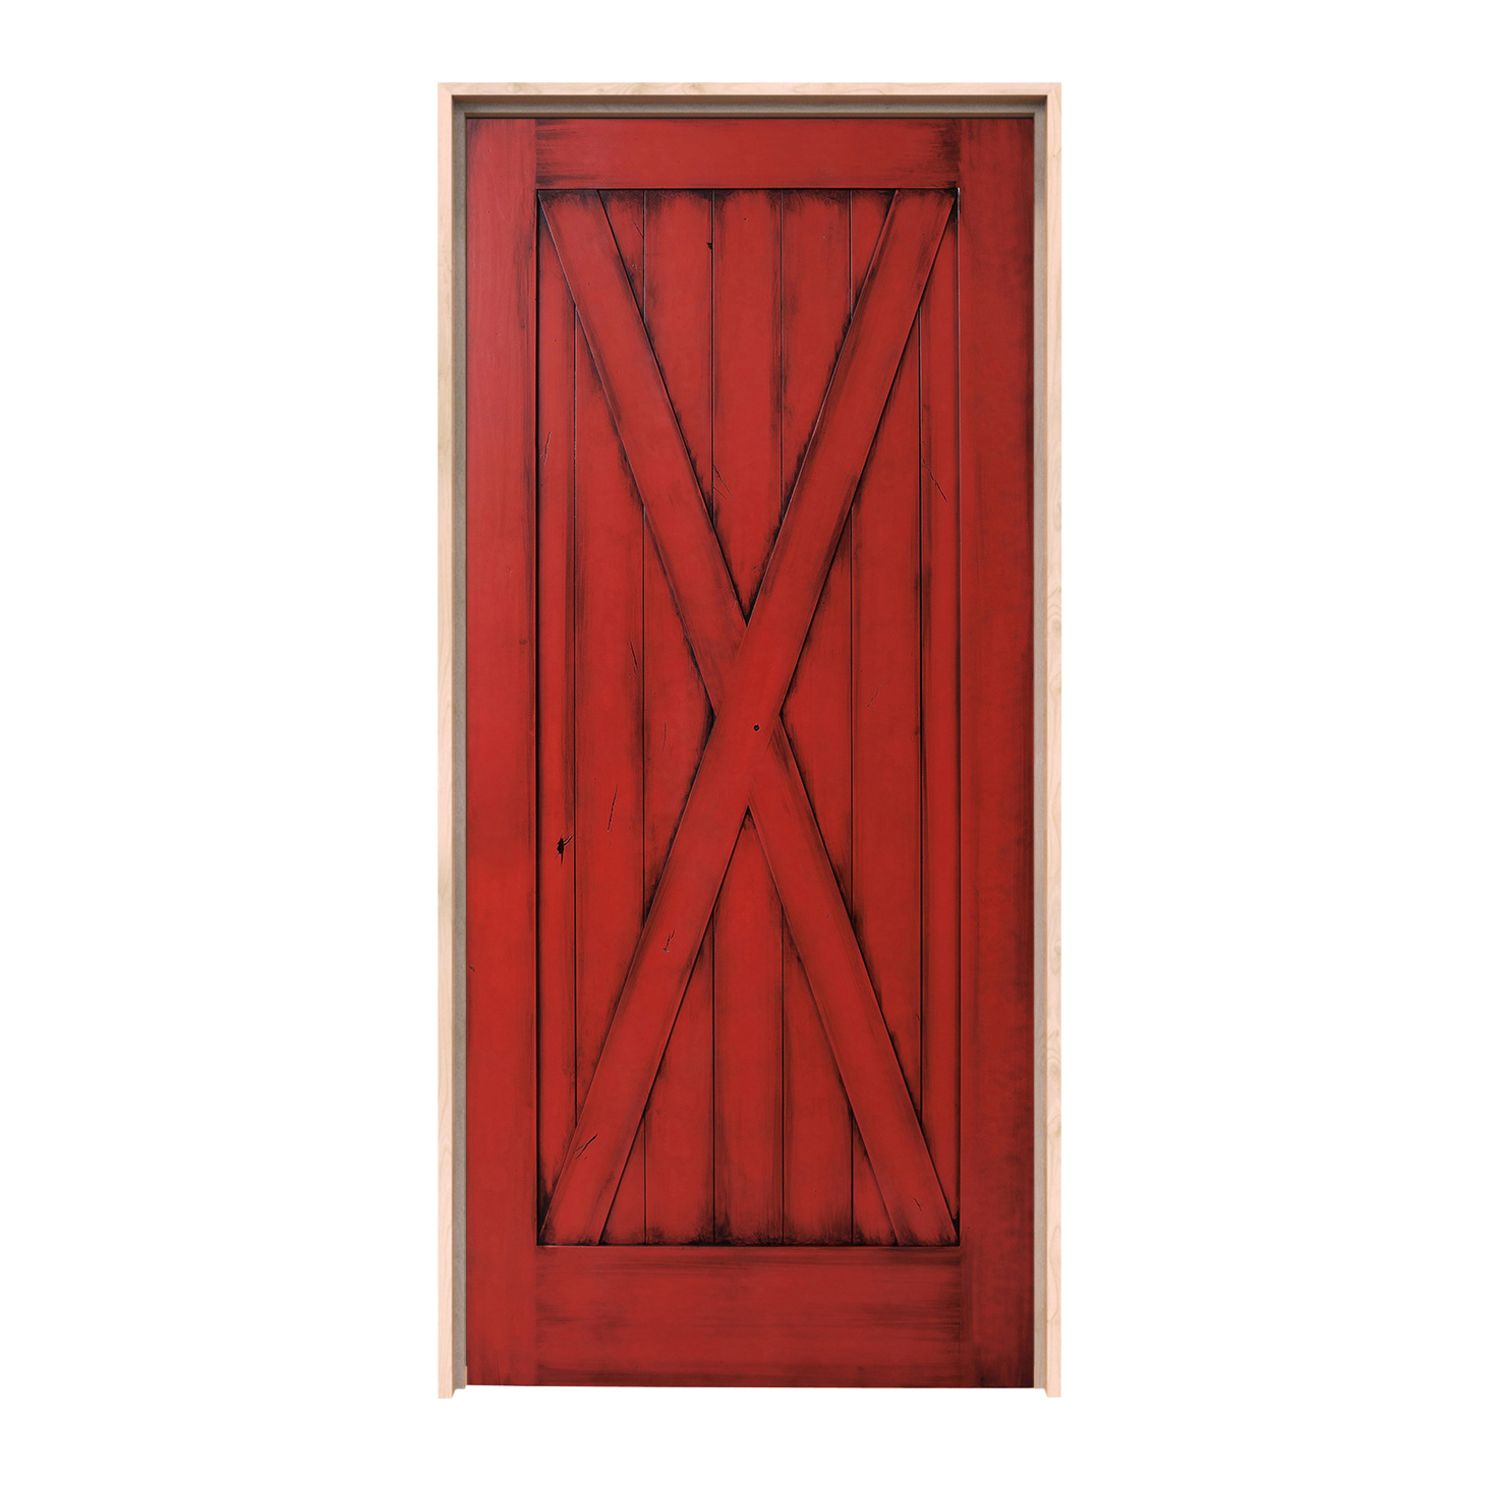
42″ × 80″ Exterior
Door panel dimensions; not the rough opening or framed-unit size.
$2,231.00
Customize Your Door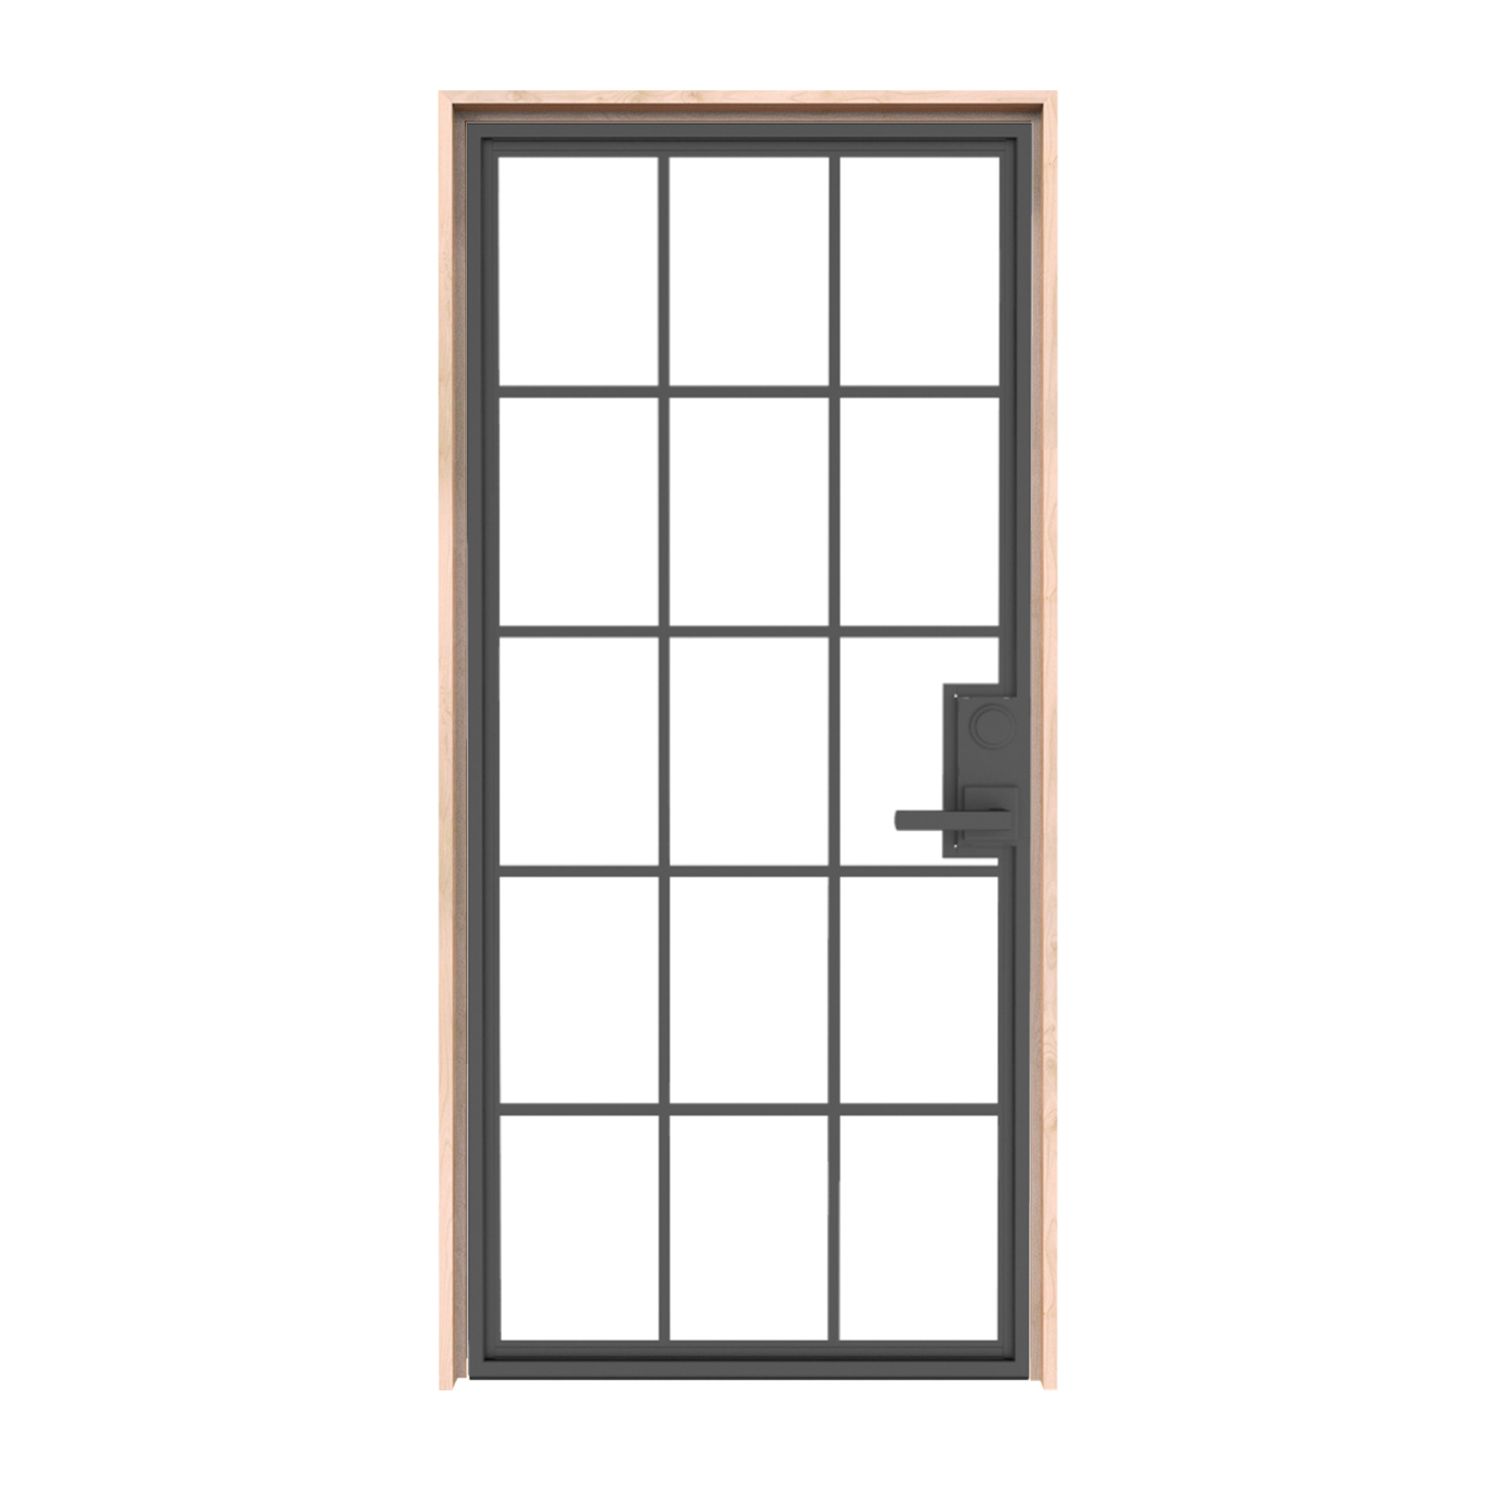
42″ × 80″ Exterior
Door panel dimensions: 42 inches wide by 80 inches high; not the rough opening or framed-unit size.
$3,161.00
Customize Your Door
42″ × 80″ Exterior
Door panel dimensions: 42 inches wide by 80 inches high; not the rough opening or framed-unit size.
$3,287.00
Customize Your Door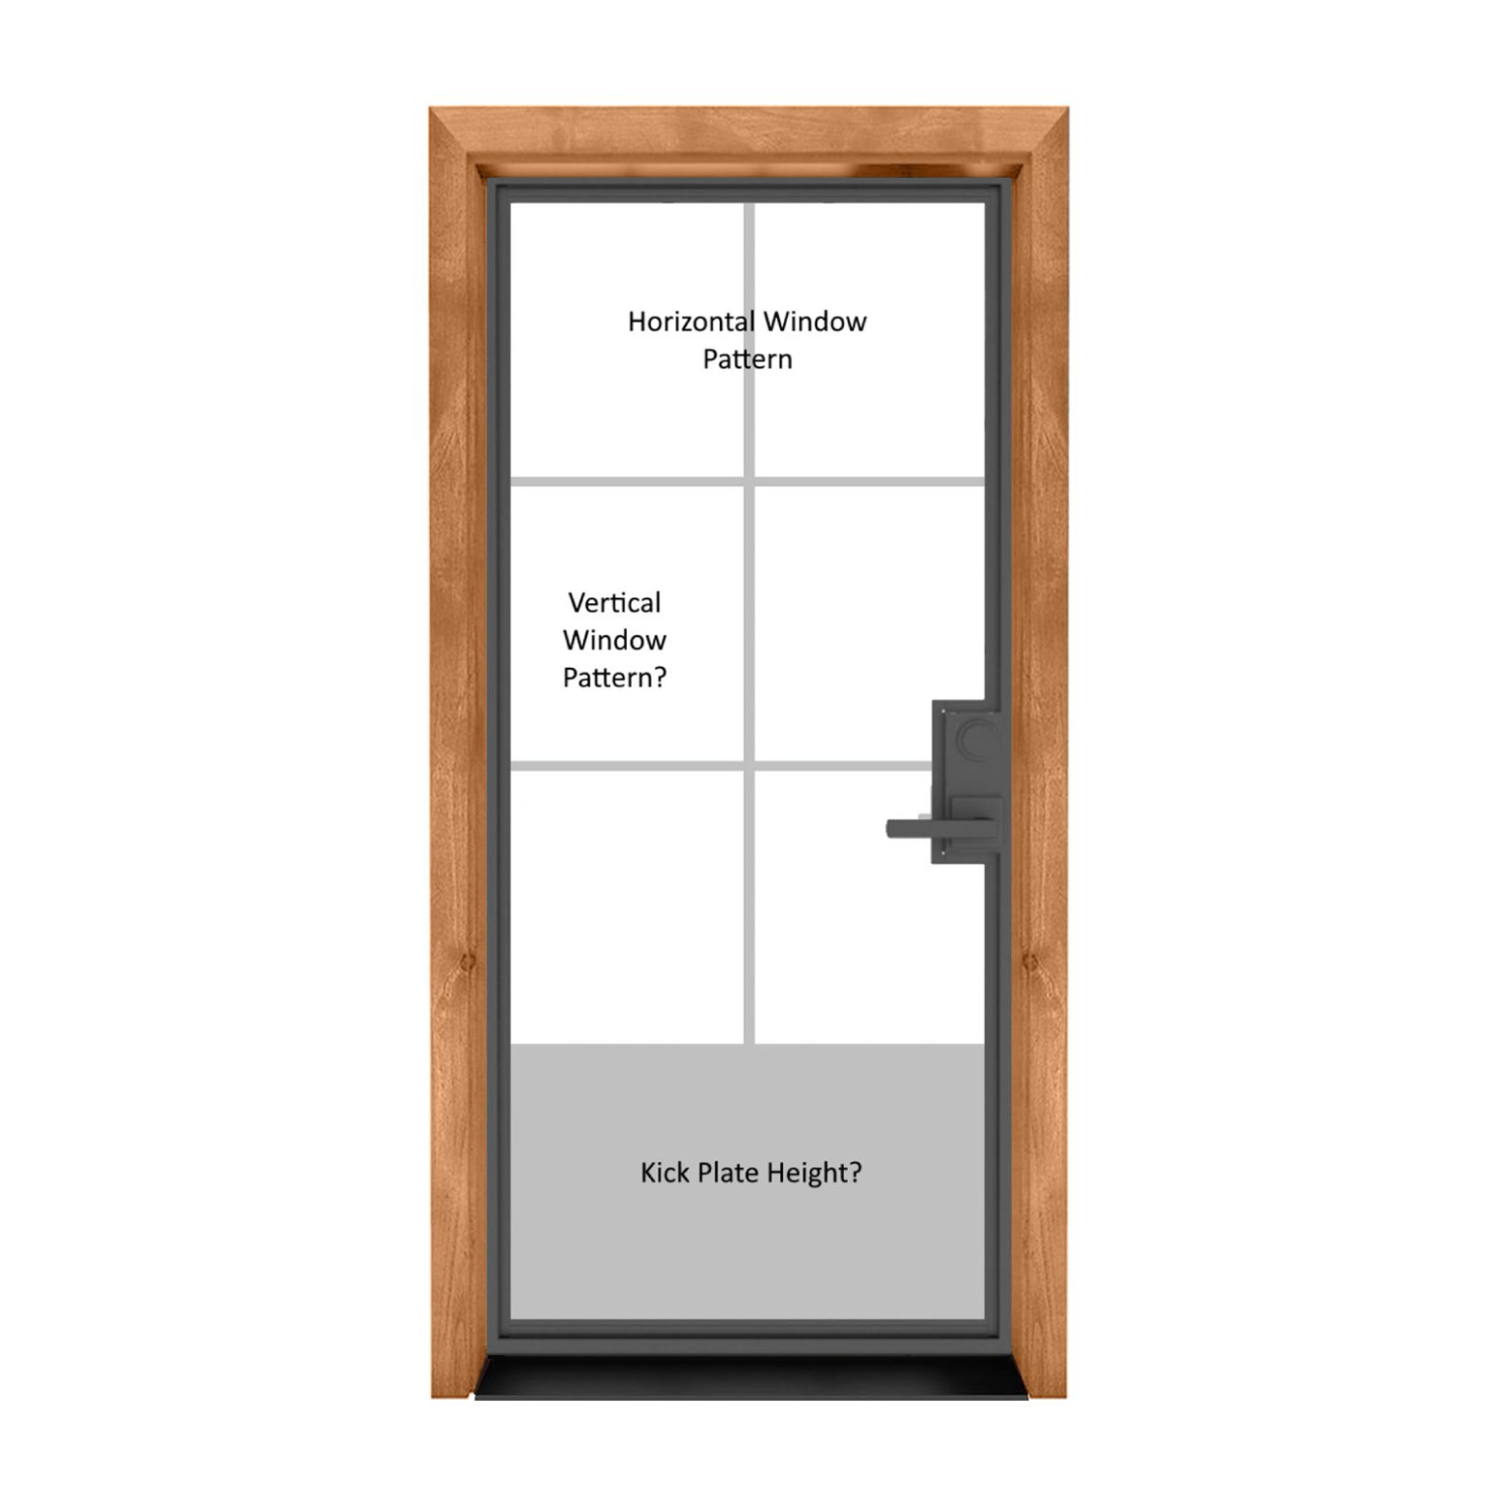
42″ × 80″ Exterior
Door panel dimensions: 42 inches wide by 80 inches high; not the rough opening or framed-unit size.
$3,381.00
Customize Your Door
42″ × 80″ Exterior
Door panel dimensions: 42 inches wide by 80 inches high; not the rough opening or framed-unit size.
$2,561.00
Customize Your Door
42″ × 80″ Exterior
Door panel dimensions: 42 inches wide by 80 inches high; not the rough opening or framed-unit size.
$3,291.00
Customize Your Door
42″ × 80″ Exterior
Door panel dimensions: 42 inches wide by 80 inches high; not the rough opening or framed-unit size.
$2,989.00
Customize Your Door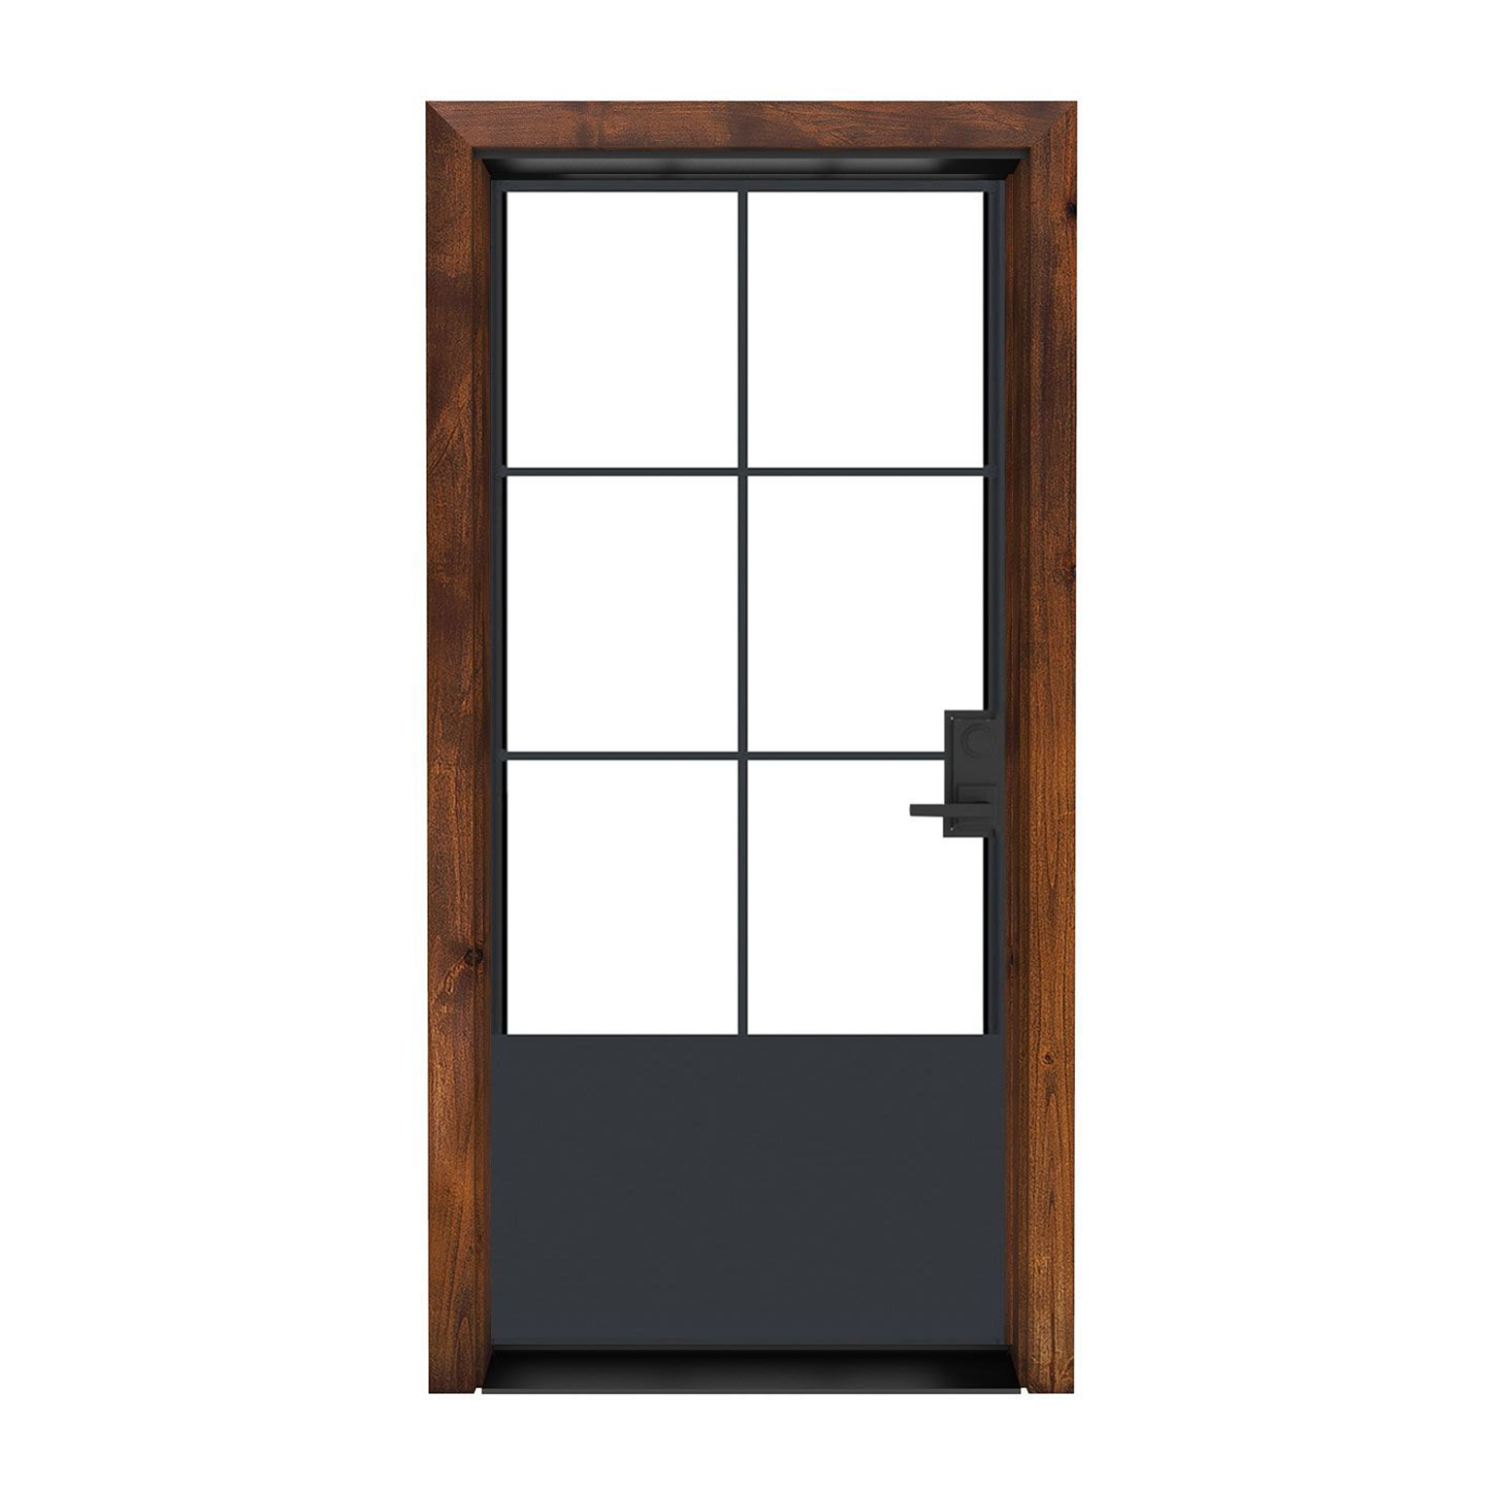
42″ × 80″ Exterior
Door panel dimensions: 42 inches wide by 80 inches high; not the rough opening or framed-unit size.
$3,161.00
Customize Your Door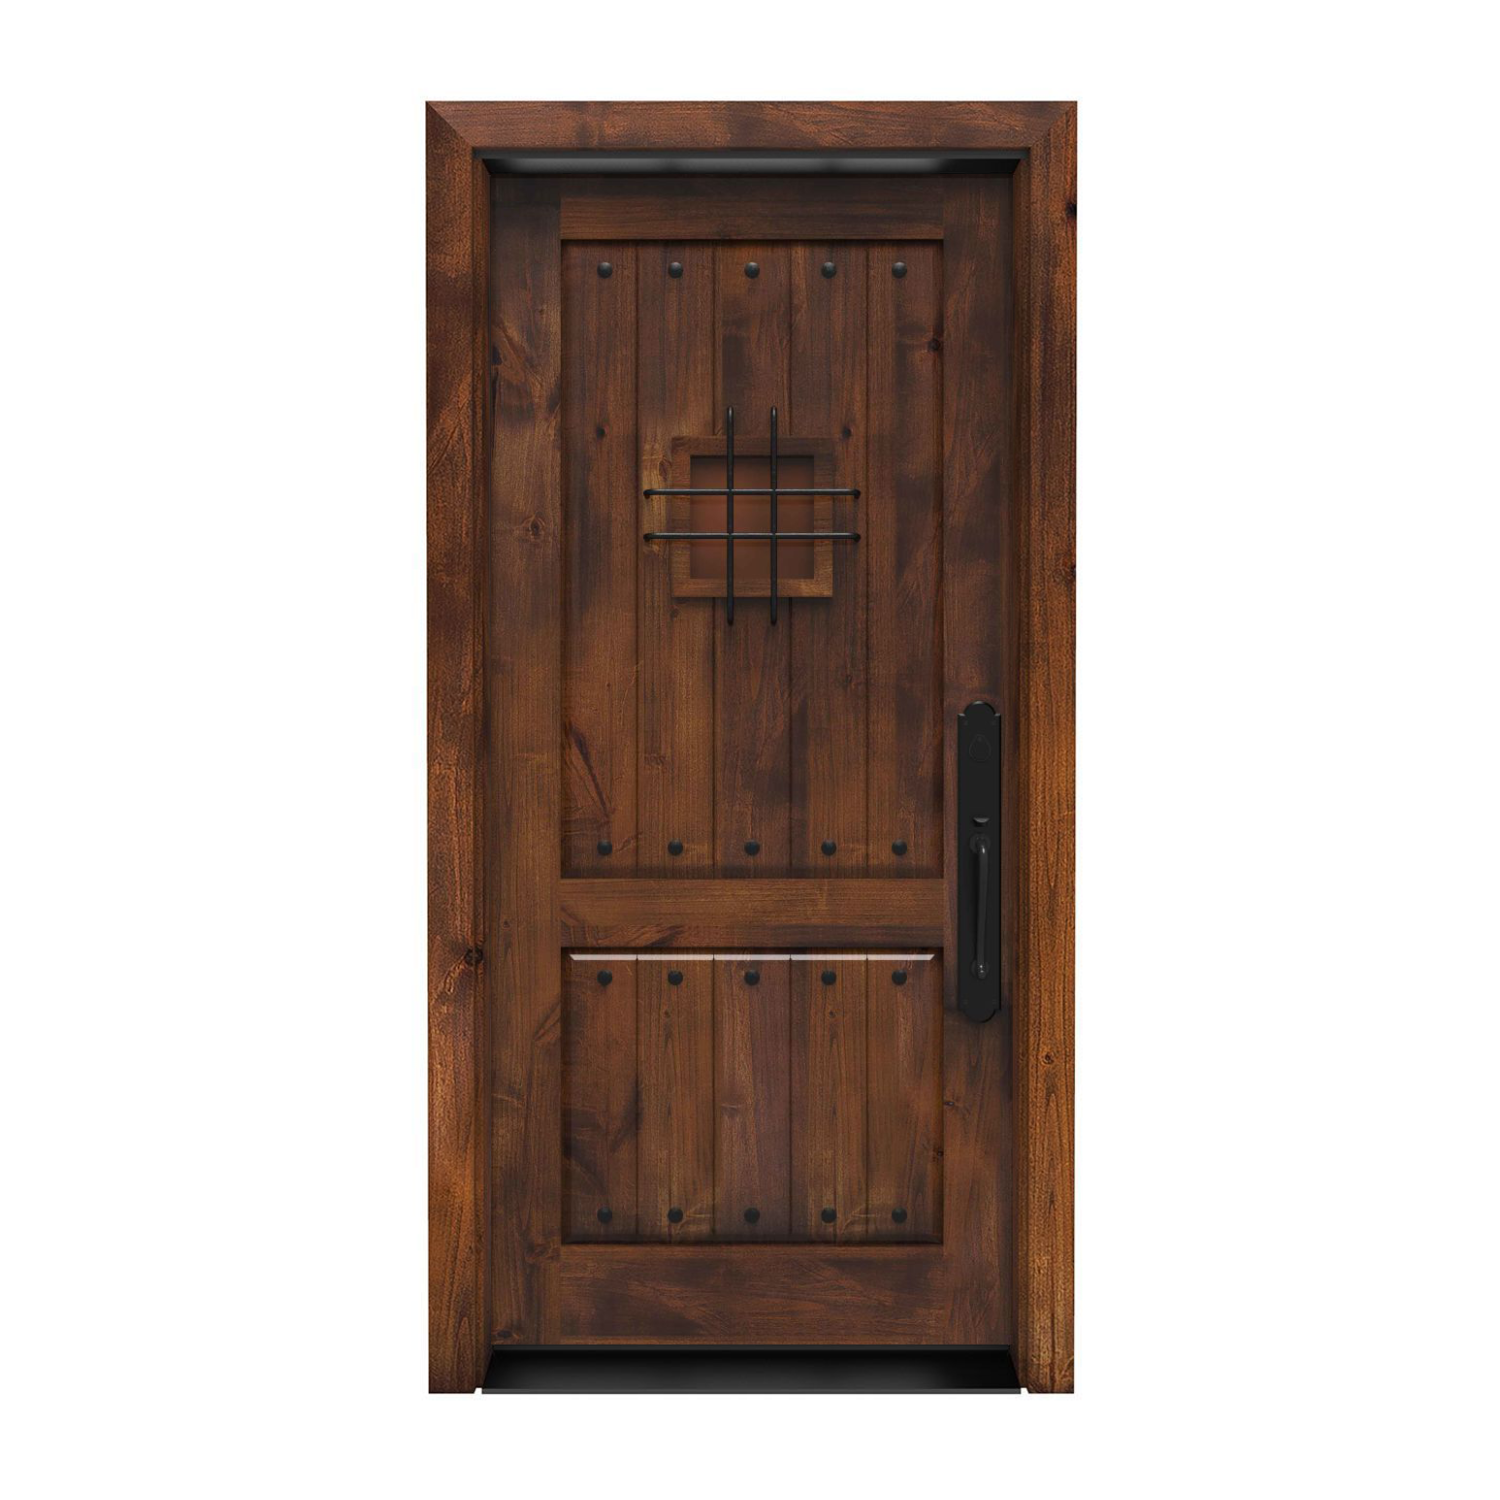
42″ × 80″ Exterior
Door panel dimensions: 42 inches wide by 80 inches high; not the rough opening or framed-unit size.
$2,931.00
Customize Your Door
42″ × 80″ Exterior
Door panel dimensions: 42 inches wide by 80 inches high; not the rough opening or framed-unit size.
$3,161.00
Customize Your Door
42″ × 80″ Exterior
Door panel dimensions: 42 inches wide by 80 inches high; not the rough opening or framed-unit size.
$3,287.00
Customize Your Door
42″ × 80″ Exterior
Door panel dimensions: 42 inches wide by 80 inches high; not the rough opening or framed-unit size.
$3,361.00
Customize Your DoorPhotos show the door design; pictured finish, glass, hardware and proportions may differ from your selections. Starting prices reflect the selected 42 × 80 slab configuration. Finish and included components vary by design; review each product’s selections before ordering. Upgrades, shipping and tax are additional. Panel size is separate from frame and rough-opening dimensions.

Find your entrance

Bring your idea to life
A thoughtful fit starts here
A 42 x 80 exterior door uses a single panel three feet six inches wide and six feet eight inches tall. A wider leaf can change the appearance and daily use of an entrance, but the door is only one part of the opening. Check the path through the doorway, the space behind the panel and the landing outside before choosing its arrangement.
If you are replacing a smaller door, the new width needs a compatible opening and frame. Do not assume a 42-inch slab fits because there is unused space near an existing entrance. Have the installer assess the construction and any proposed alteration before finalizing the door dimensions.
42 x 80 is also written 3′6″ x 6′8″ or 3/6 x 6/8. Read the chosen design’s actual dimensions alongside any nominal size label. The panel, framed unit, structural rough opening and usable clear passage are different measurements. Sidelights or a transom create a larger assembly and need their own overall dimensions.
Measure the width and height at several points and record wall depth. For a replacement slab, include the existing panel’s thickness and preparation; for a new jamb, use the unit’s specified rough-opening requirements. Local egress suitability depends on the installed assembly and its operation. A wider panel alone does not establish compliance with every applicable requirement.
Thickness is a key part of this collection’s fit. The wood designs selected for these 42 x 80 configurations use a 2¼-inch slab. That is a detail of the selected wood configurations, not a rule for every door of this width. Review the individual product’s selected thickness and confirm the frame, hinge preparation and hardware are compatible with it.
Do not transfer a handle set or hinge plan from a thinner panel without checking its specifications. A replacement slab needs to work with the retained frame and lock preparation, including the position where it closes against the stop. Ask your installer to compare the complete drawing and hardware requirements before planning to reuse those components.
A 42 x 80 exterior door slab supplies the panel for a compatible frame. Keeping the current jamb may be possible when it is sound and correctly matched to the new thickness and preparation. Check hinge locations, lock bores, strike positions and the meeting point at the threshold. A width match does not establish all of those details.
For a new frame, compare the available prehung arrangement and assembled dimensions. A prehung panel is already hung in its jamb, but the sill, sweep, weatherstripping and hardware selections still need review. The featured starting configurations are slabs. Confirm available frame options, included components and pricing before treating a selection as a complete unit.
Map the panel’s movement through the entrance before selecting handing. Check furniture, nearby walls, exterior steps and the usable landing. An inswing panel needs space indoors; an offered outswing configuration needs appropriate clearance outside. Use the product’s handing guide and a clear sketch showing the hinge side to confirm the arrangement with your installer.
Plan how the ordered panel or framed unit will reach the opening. Tight hallways, stairs and turns can affect delivery and installation. Ask about the actual unit’s weight and handling requirements rather than inferring them from width alone. Confirm the installation team and supporting hardware are suitable for the selected assembly, and protect the specified finish during handling.
A 42 x 80 exterior door with glass can become a prominent feature at the entrance. Compare the available glass area and divisions with nearby windows, then consider the sightline into your home. Review the model’s glazing and privacy options and the proportions for your chosen panel; the photograph may show another size or finish.
A door with sidelights is a separate assembly choice, not something included in a 42-inch panel dimension. If you want light beside the door, discuss the complete width, frame and opening before ordering. For energy performance, compare available tested ratings for the actual door and glazing configuration. Do not assume certification because a glass choice is described as insulated.
Wood offers grain and a range of design details, while metal-framed exterior styles can emphasize glass and strong divisions. Select from the available exterior models and review the finish’s maintenance and exposure requirements. A larger panel does not tell you its thermal performance or security; the construction, frame, locks and installation all matter.
Searches for a 42 x 80 exterior steel door or fiberglass exterior door may lead to different product families. Check those specifications and size options directly when comparing them. This collection’s verified Rustica configurations do not promise every material in every design. Request product-specific performance information and confirm hardware compatibility for the model you intend to order.
Have the installer plan the threshold, sweep, perimeter weatherstripping and frame sealing around the selected unit. A sound exterior assembly should close and latch normally while its seals limit air leakage. Follow the product’s installation details and finish-care instructions, including any requirements for the location’s weather exposure.
Review the 42 x 80 configuration, selected thickness, glass, finish and hardware before purchasing. Frame options and upgrades can affect the total price. The doors are made to order, so confirm current production and delivery timing before removing the old assembly. Share the opening measurements and access route when discussing a project that needs further custom design or installation planning.
The models in this collection have a 42-inch width and 80-inch height selected. Confirm the individual design’s options and complete dimensions, then verify the entrance and installation plan before ordering.
It is an available made-to-order width here. A standard-size label is not a substitute for measuring the frame, clear passage and rough opening or checking the selected door’s thickness and hardware.
No. The selected wood configurations in this collection use that thickness, while other designs can differ. Check the chosen product’s actual selection and use compatible frame, hinges and lock hardware.
Only if it is sound and matches the panel’s dimensions, thickness, preparation and threshold arrangement. Have an installer review the complete fit before planning to keep the frame or reuse its hardware.
The sidelights and frame need additional assembly width beyond the door panel. Obtain the complete unit dimensions and specified rough opening for the design instead of sizing the entrance from the slab alone.
Review the particular glass layout and available privacy selections. The amount and position of glazing affect sightlines, so compare the view from both sides rather than assuming width alone determines privacy.
Have your measurements ready? Contact Rustica for help choosing the right exterior door for your opening.

PRODUCTS
FEATURES
COMPANY
BUSINESS

