Most orders over $500 qualify. Free shipping applies to Barn Door Hardware, Barn Doors, and Pocket Doors over $500.
Note: Front doors, interior doors, shower doors, slab doors, any oversized door (wider than 3ft or taller than 7ft), and any special order doors have shipping costs calculated at checkout. Some barn door hardware track lengths do not qualify for free shipping.
The world's most trusted source for designer doors & hardware
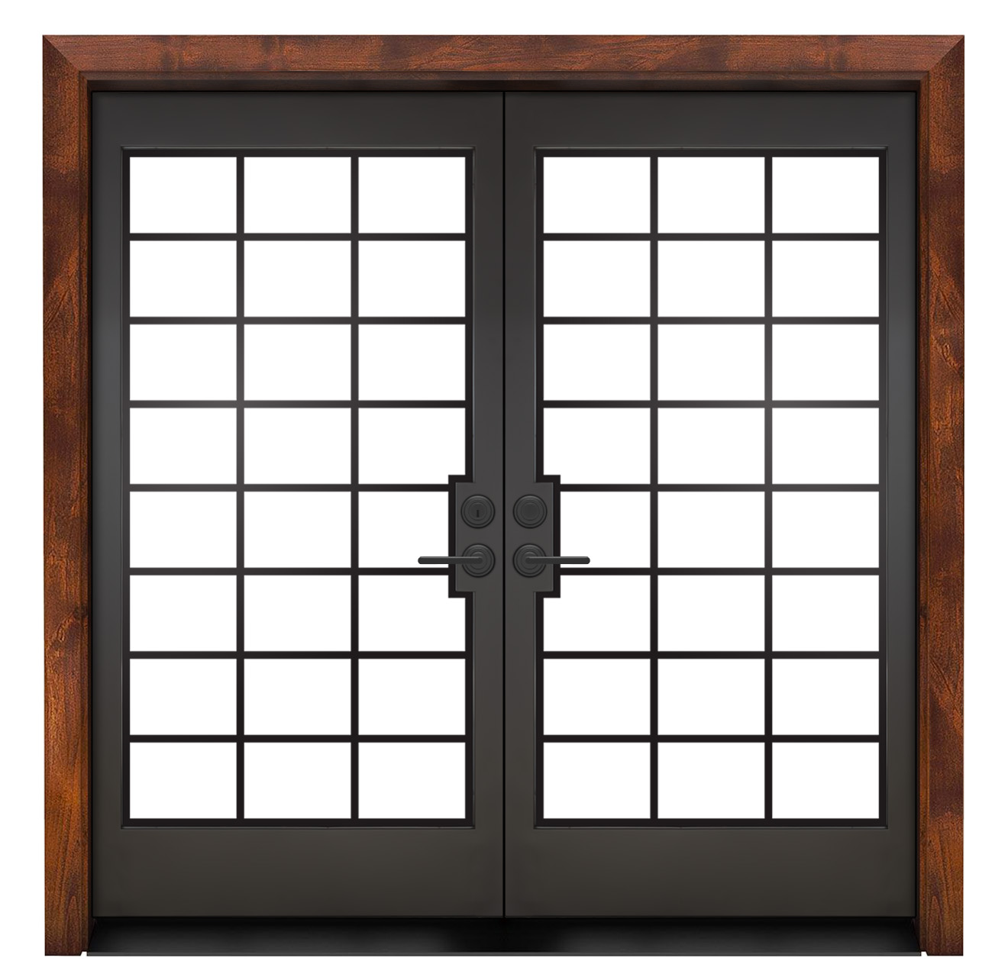
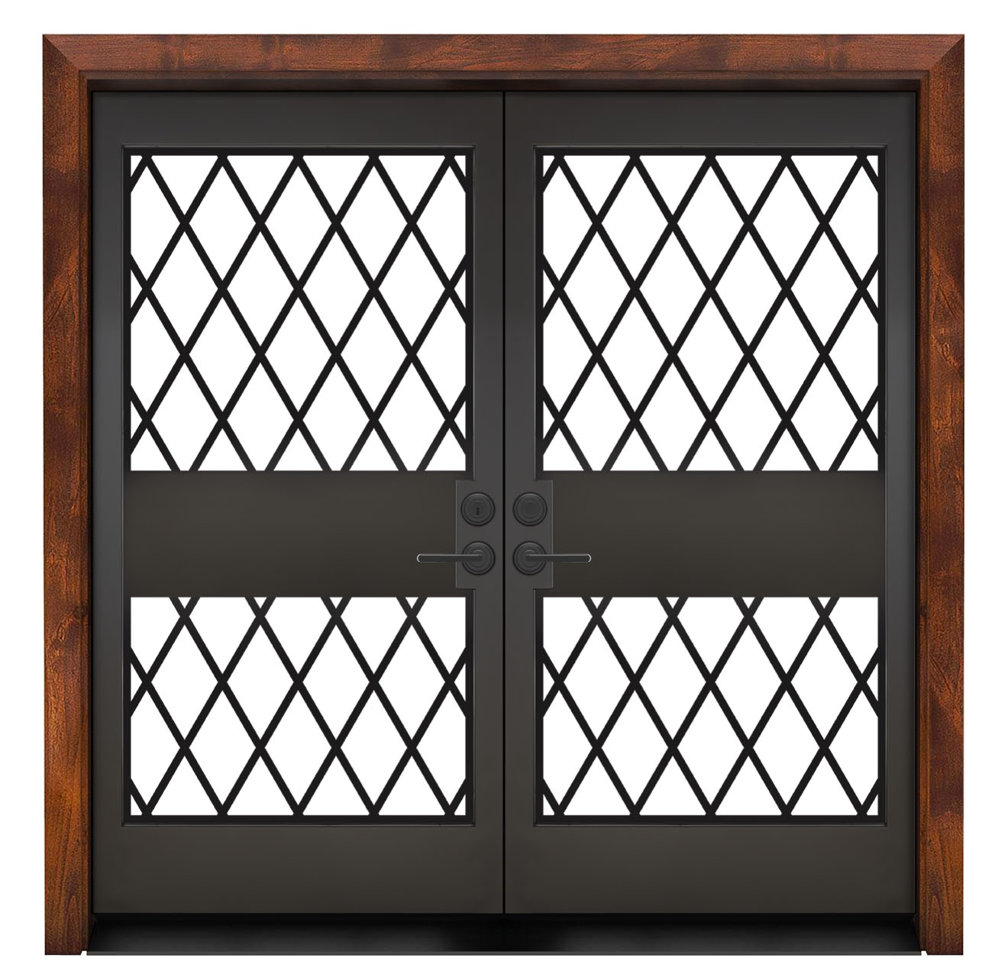
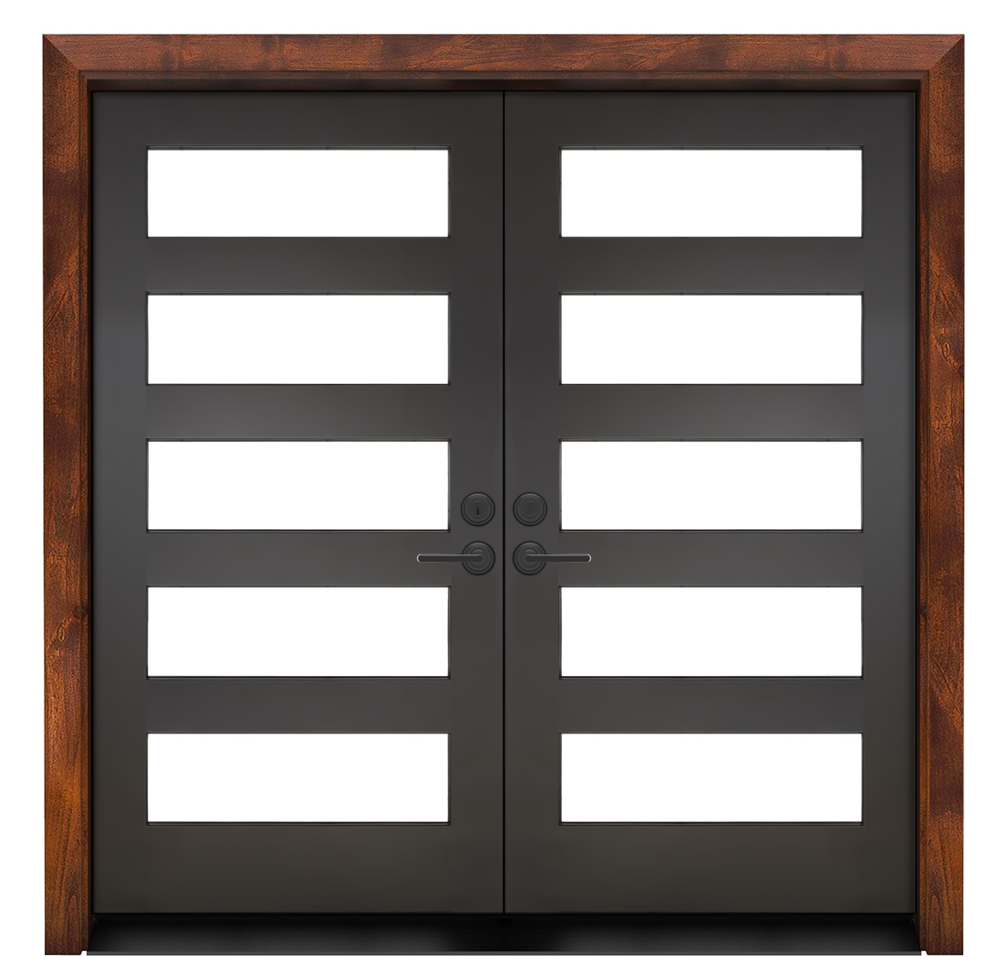
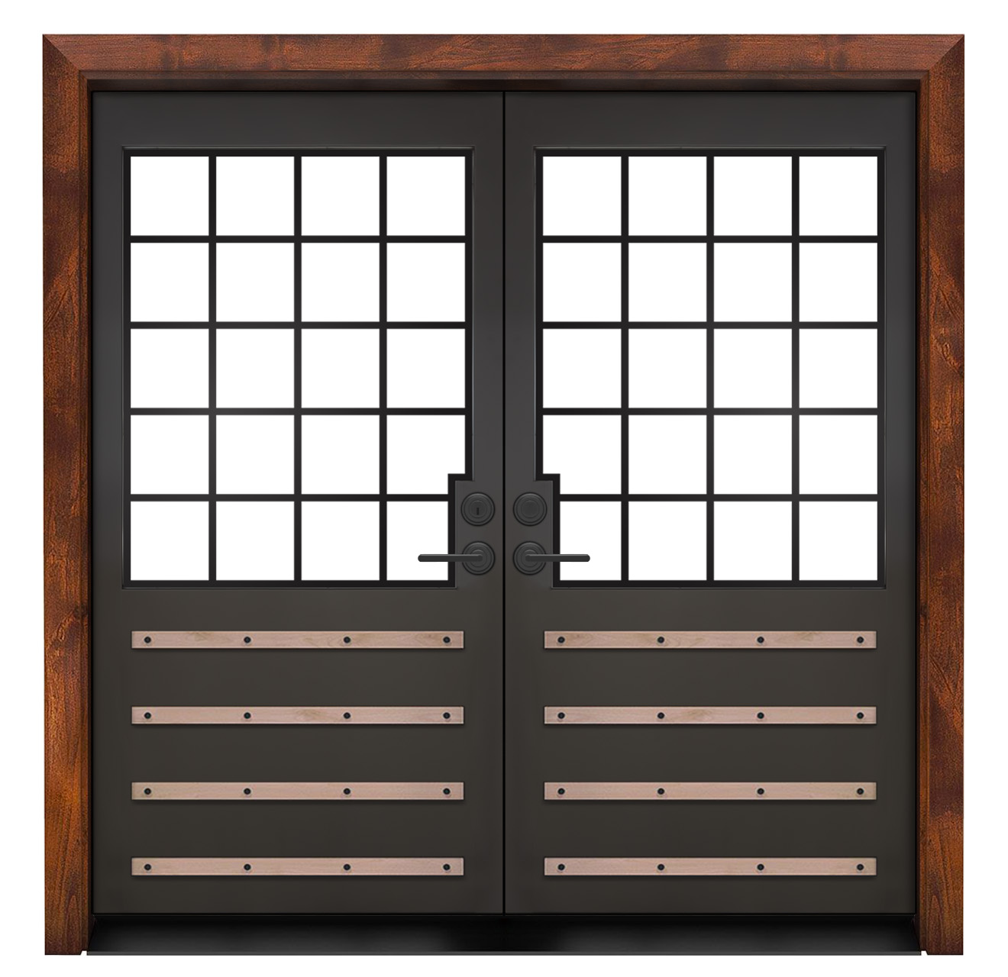
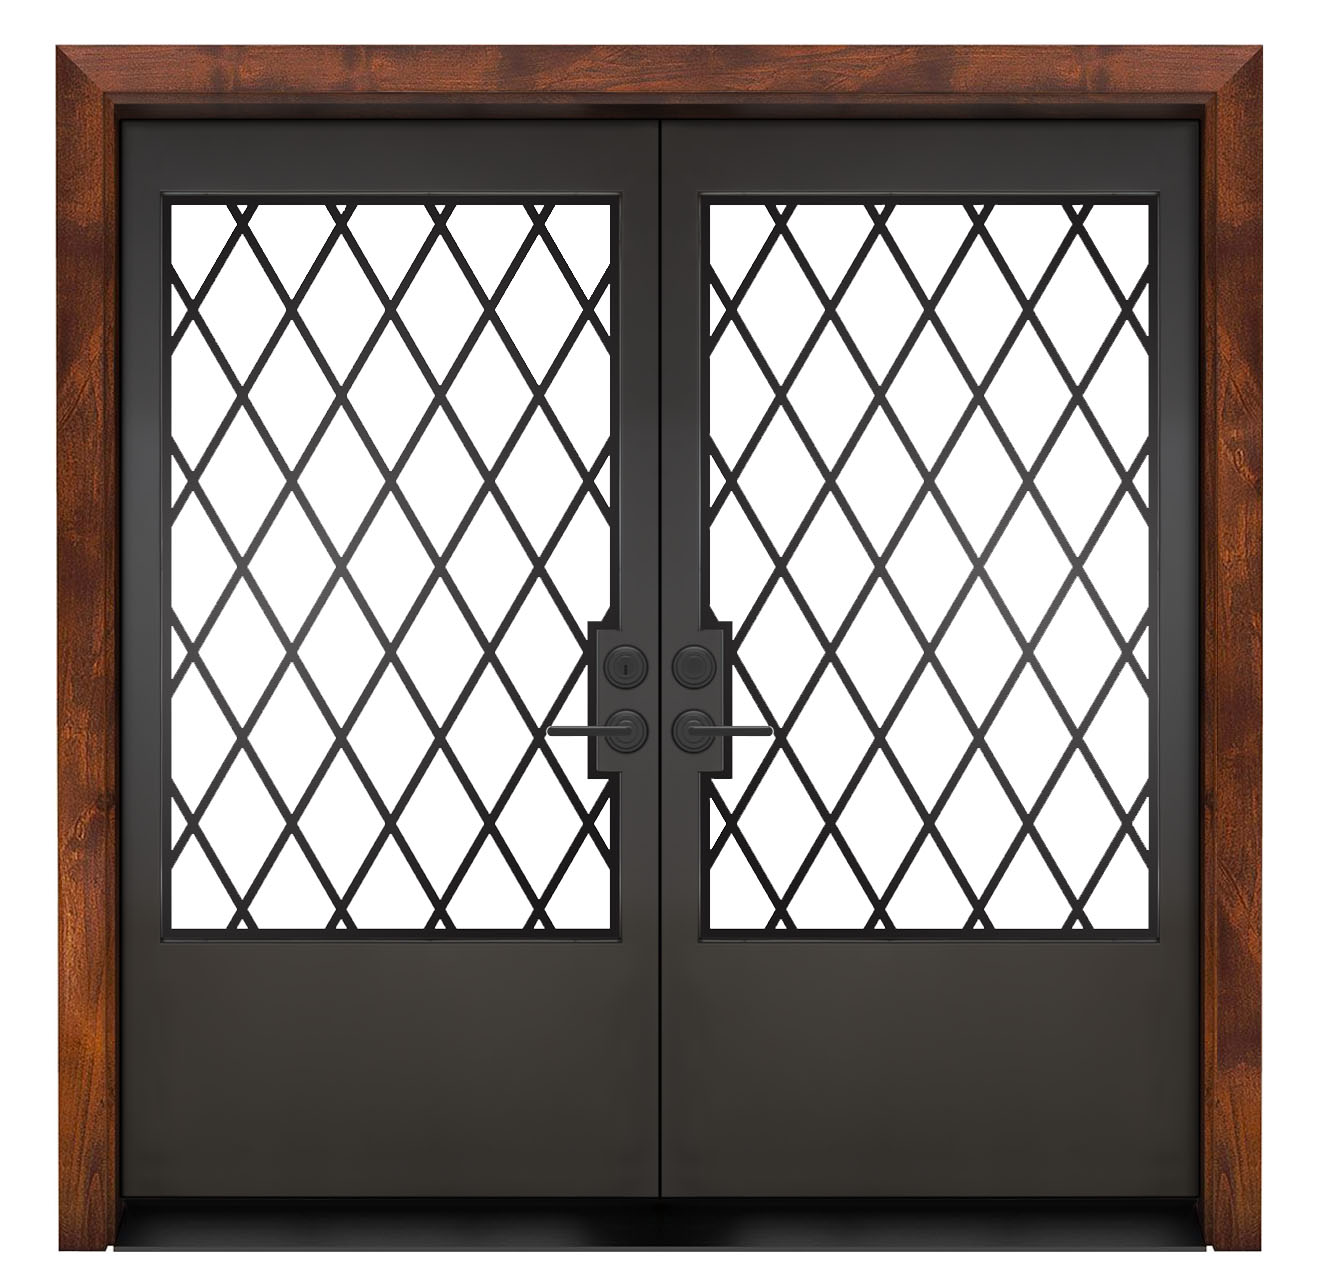
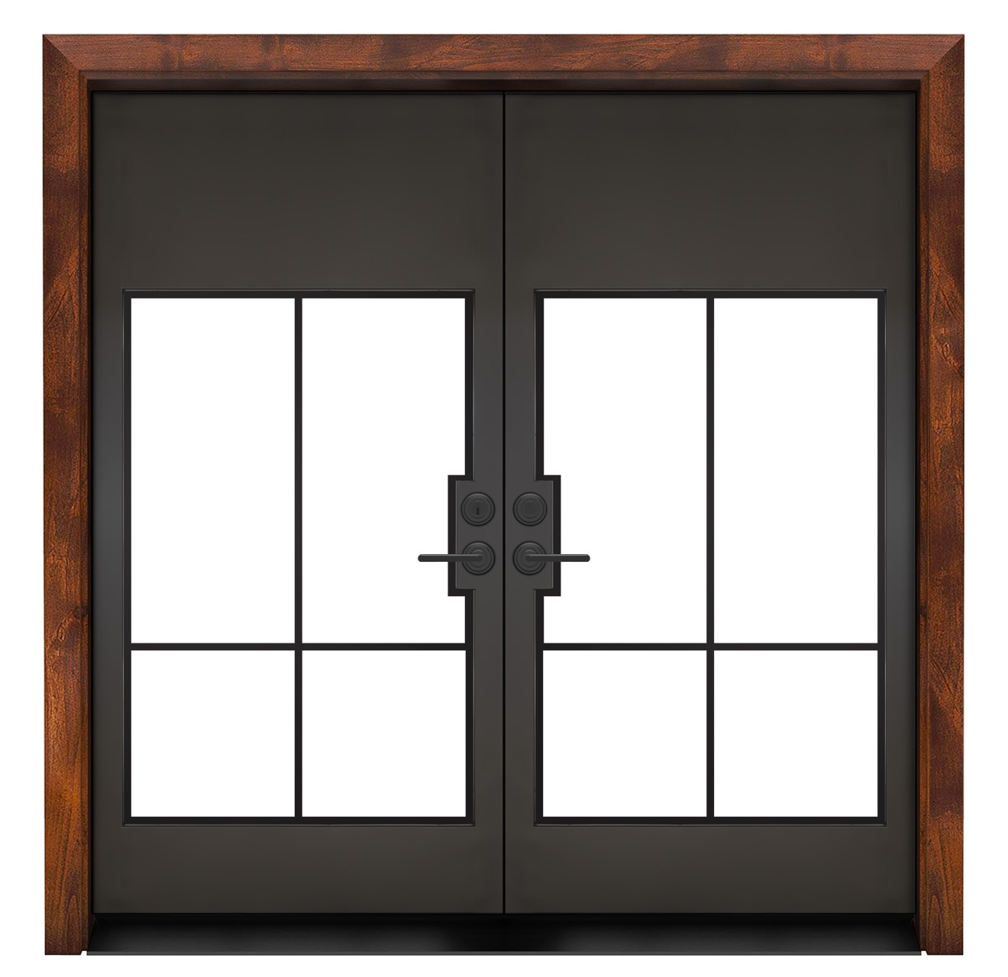
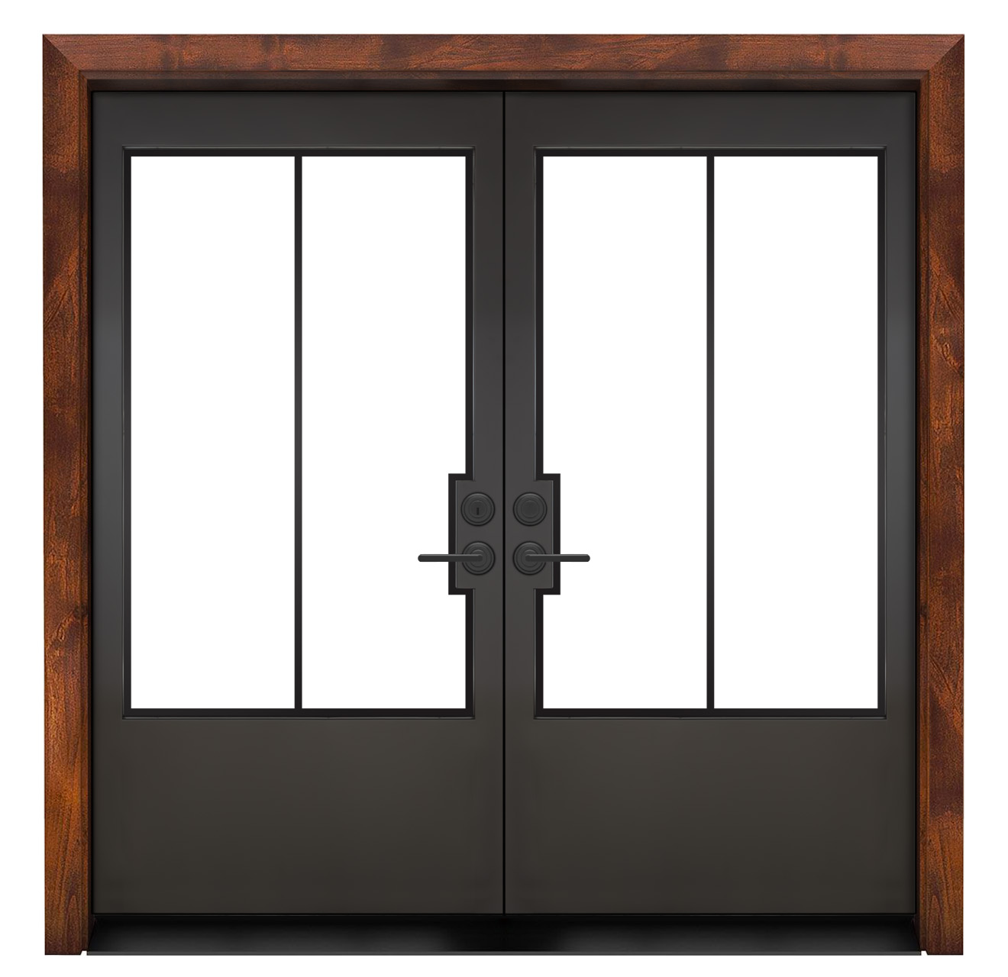
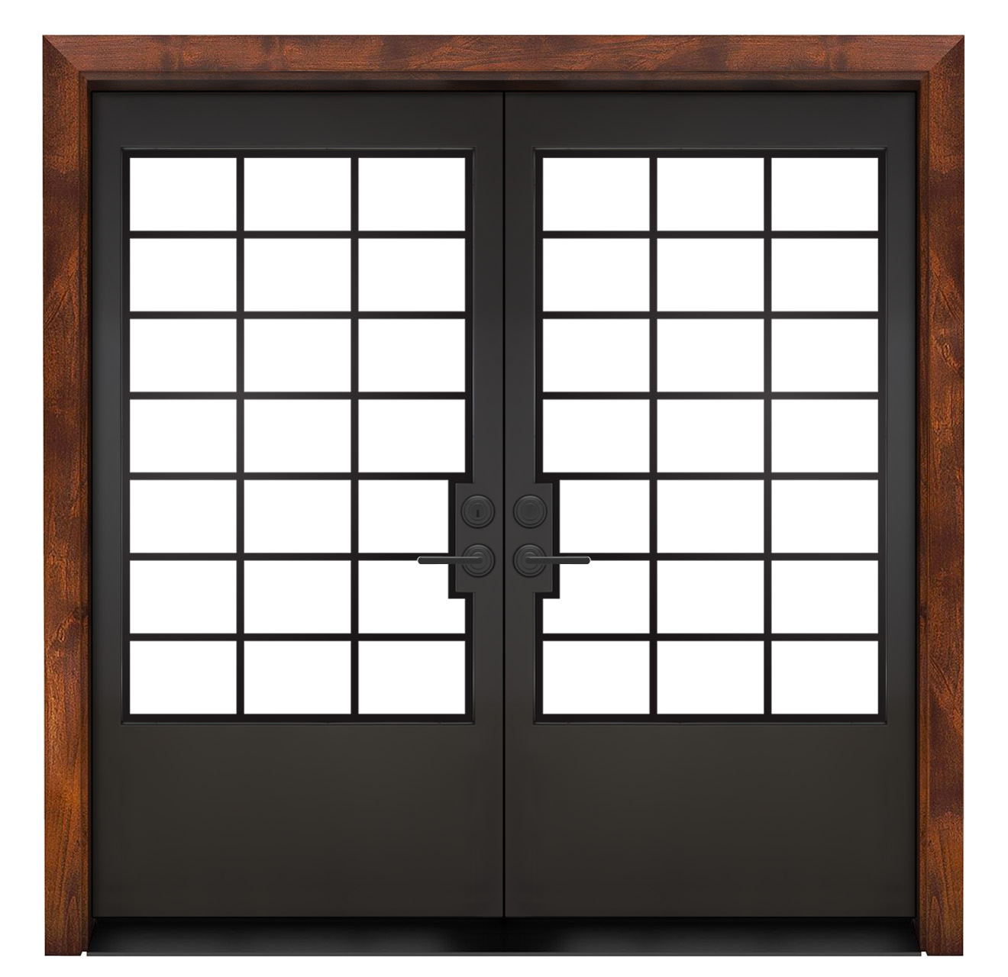
Give your entrance a wider welcome. Explore custom double exterior doors in wood, metal and glass, from warm Craftsman designs to clean steel-framed pairs. Choose a style, then tailor the available size, finish, glass and installation options to your opening.
Eight distinctive pairs selected for their proportions, material character and glass details. Explore a favorite to see its available configurations and current price.
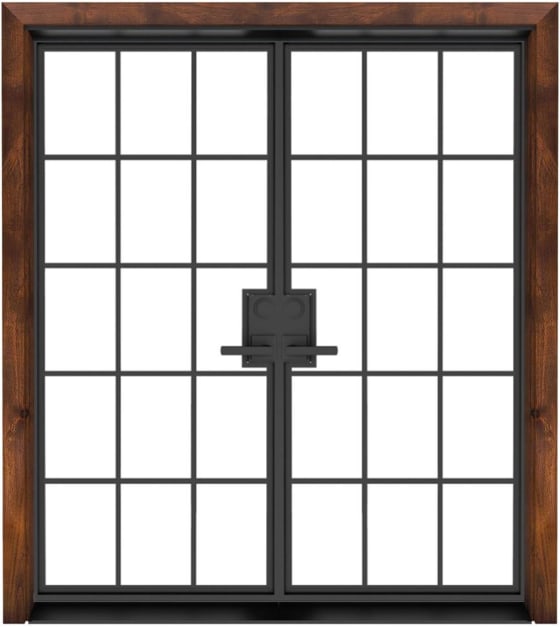
Modern Cottage Exterior Double Door
Starting at
$7,074$5,053
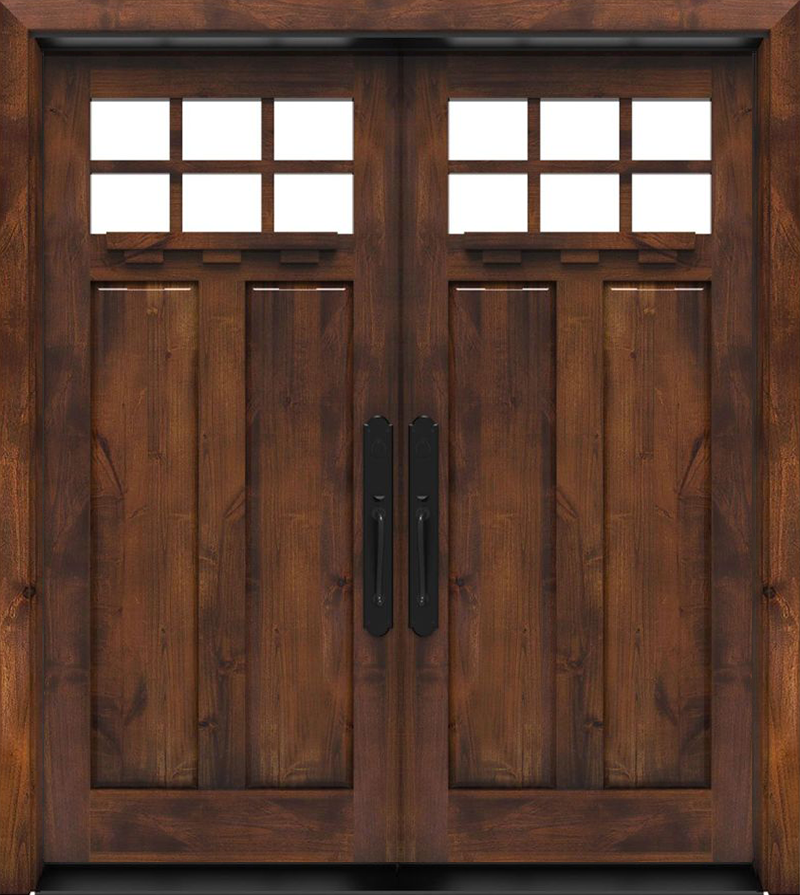
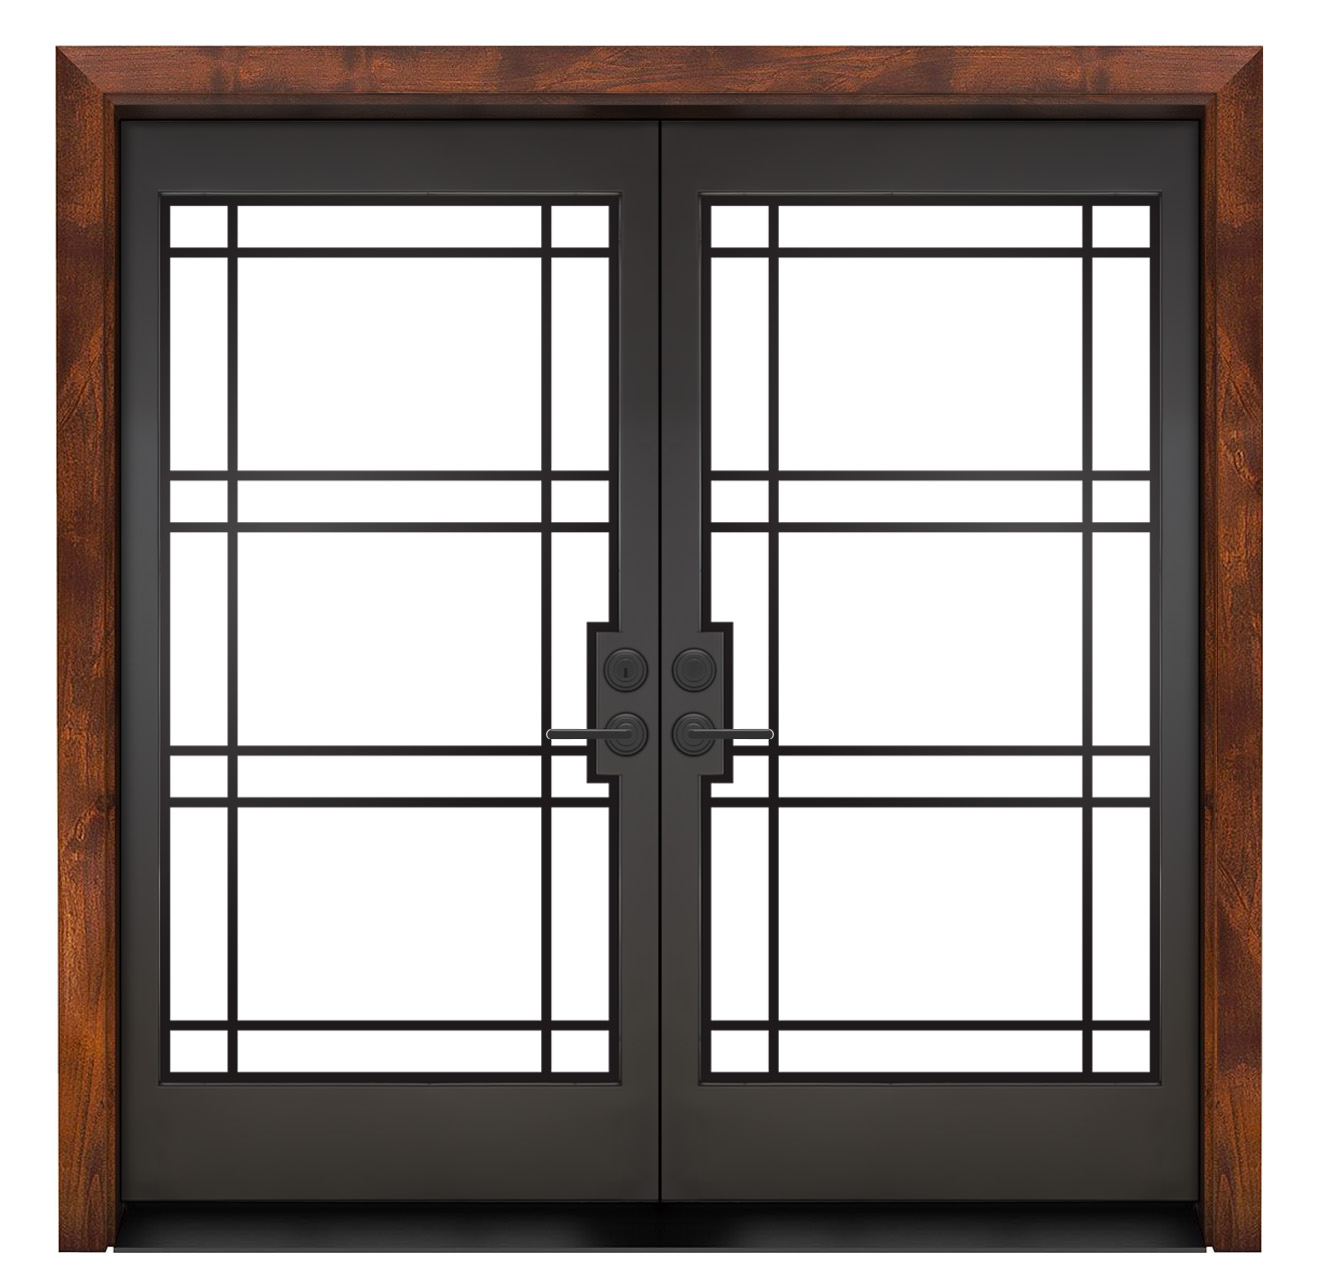
Prairie Double Front Door
Starting at
$6,887$4,919
Cathedral Double Front Door
Starting at
$6,383$4,559
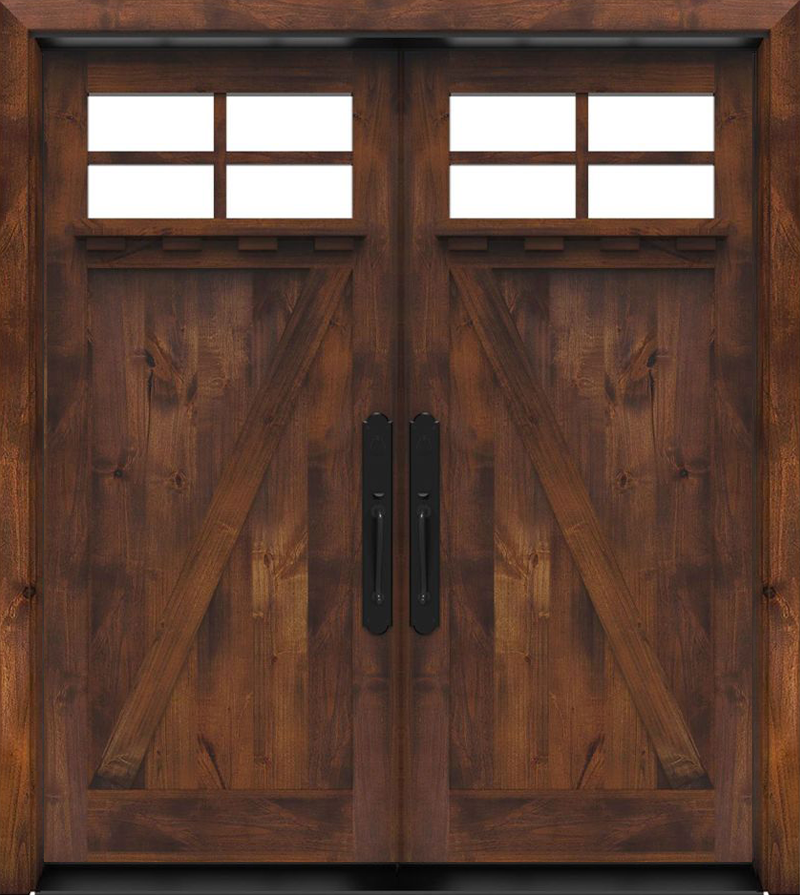
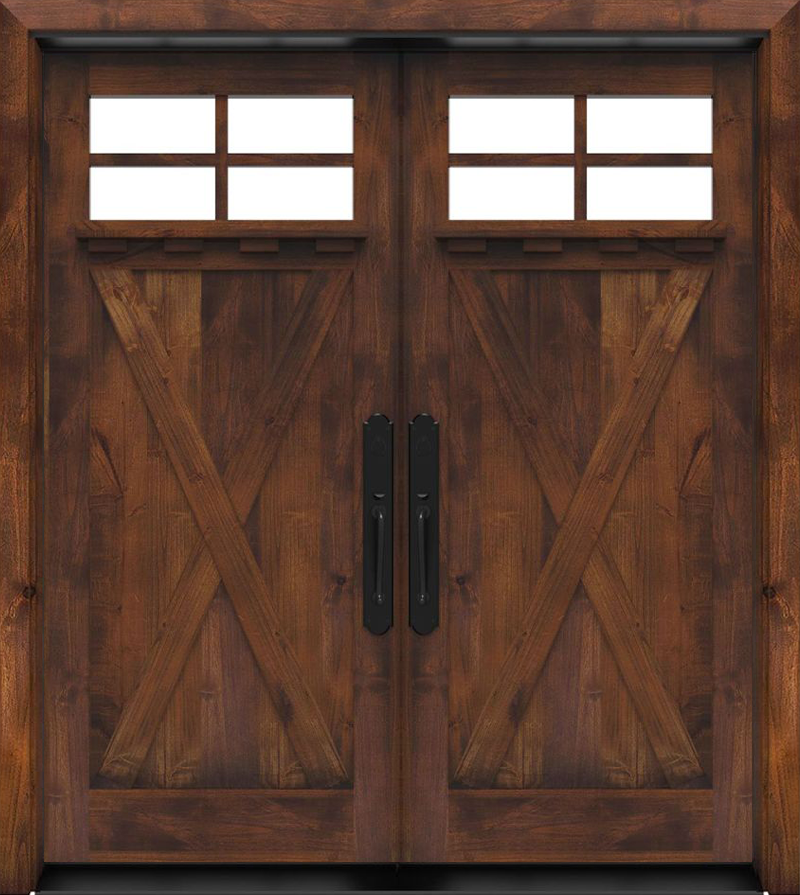
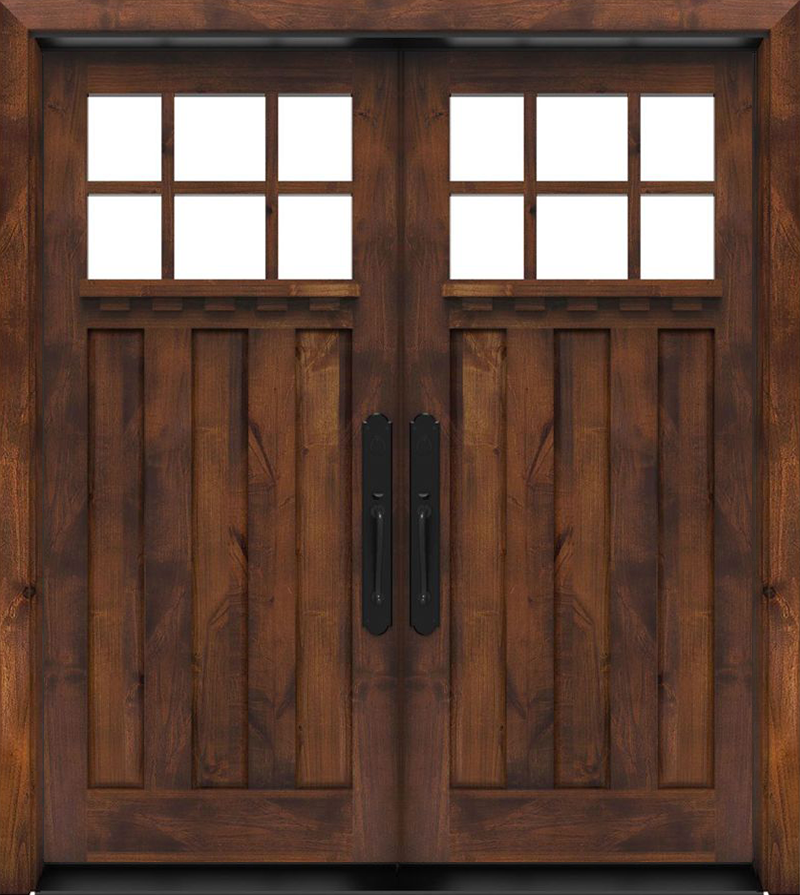
Rustic Ranch Double Front Door
Starting at
$6,413$4,581
Provence Exterior Double Door – Thermally Broken
Starting at
$12,106$8,647
Stronghold Double Front Door
Starting at
$6,738$4,813
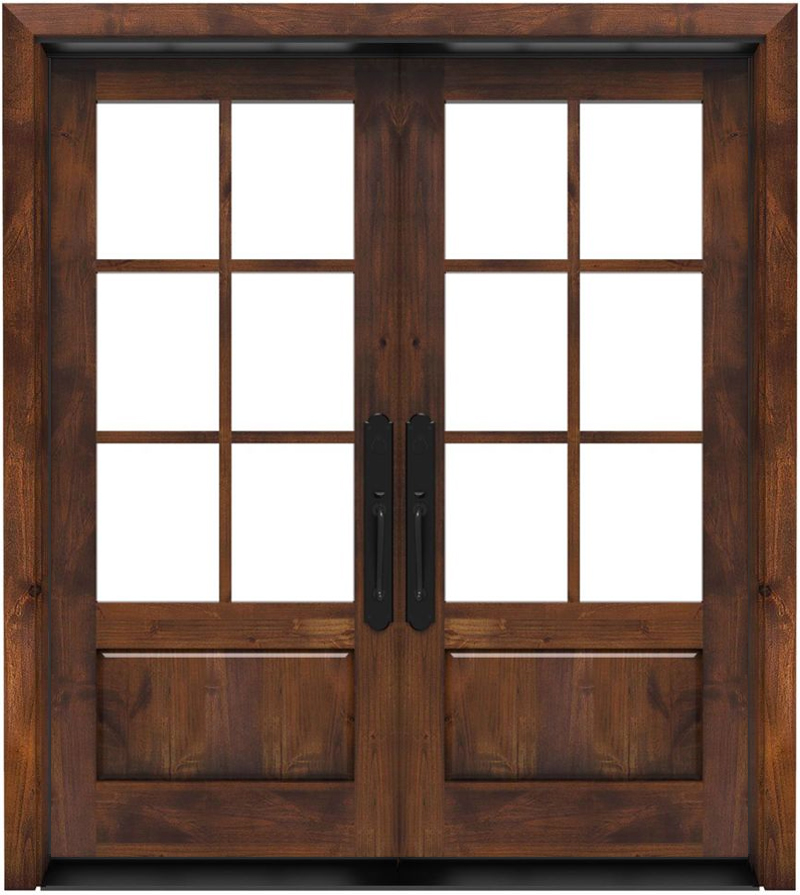
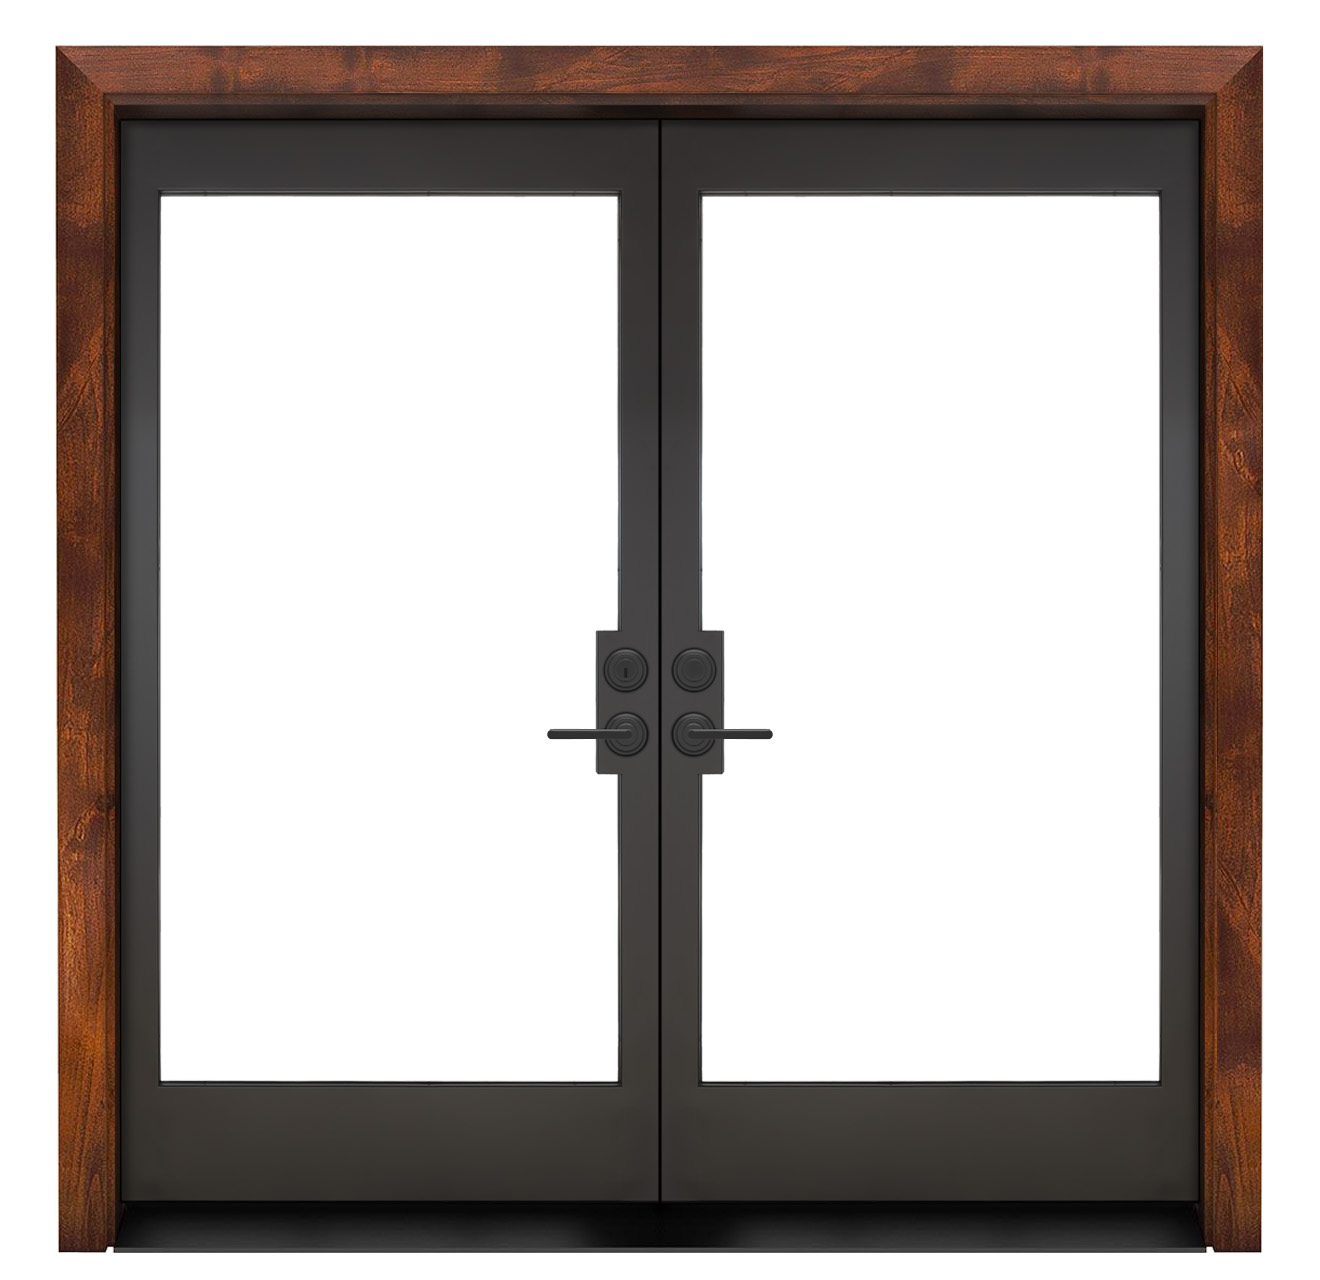
Mountain French Full Double Front Door
Starting at
$7,074$5,053
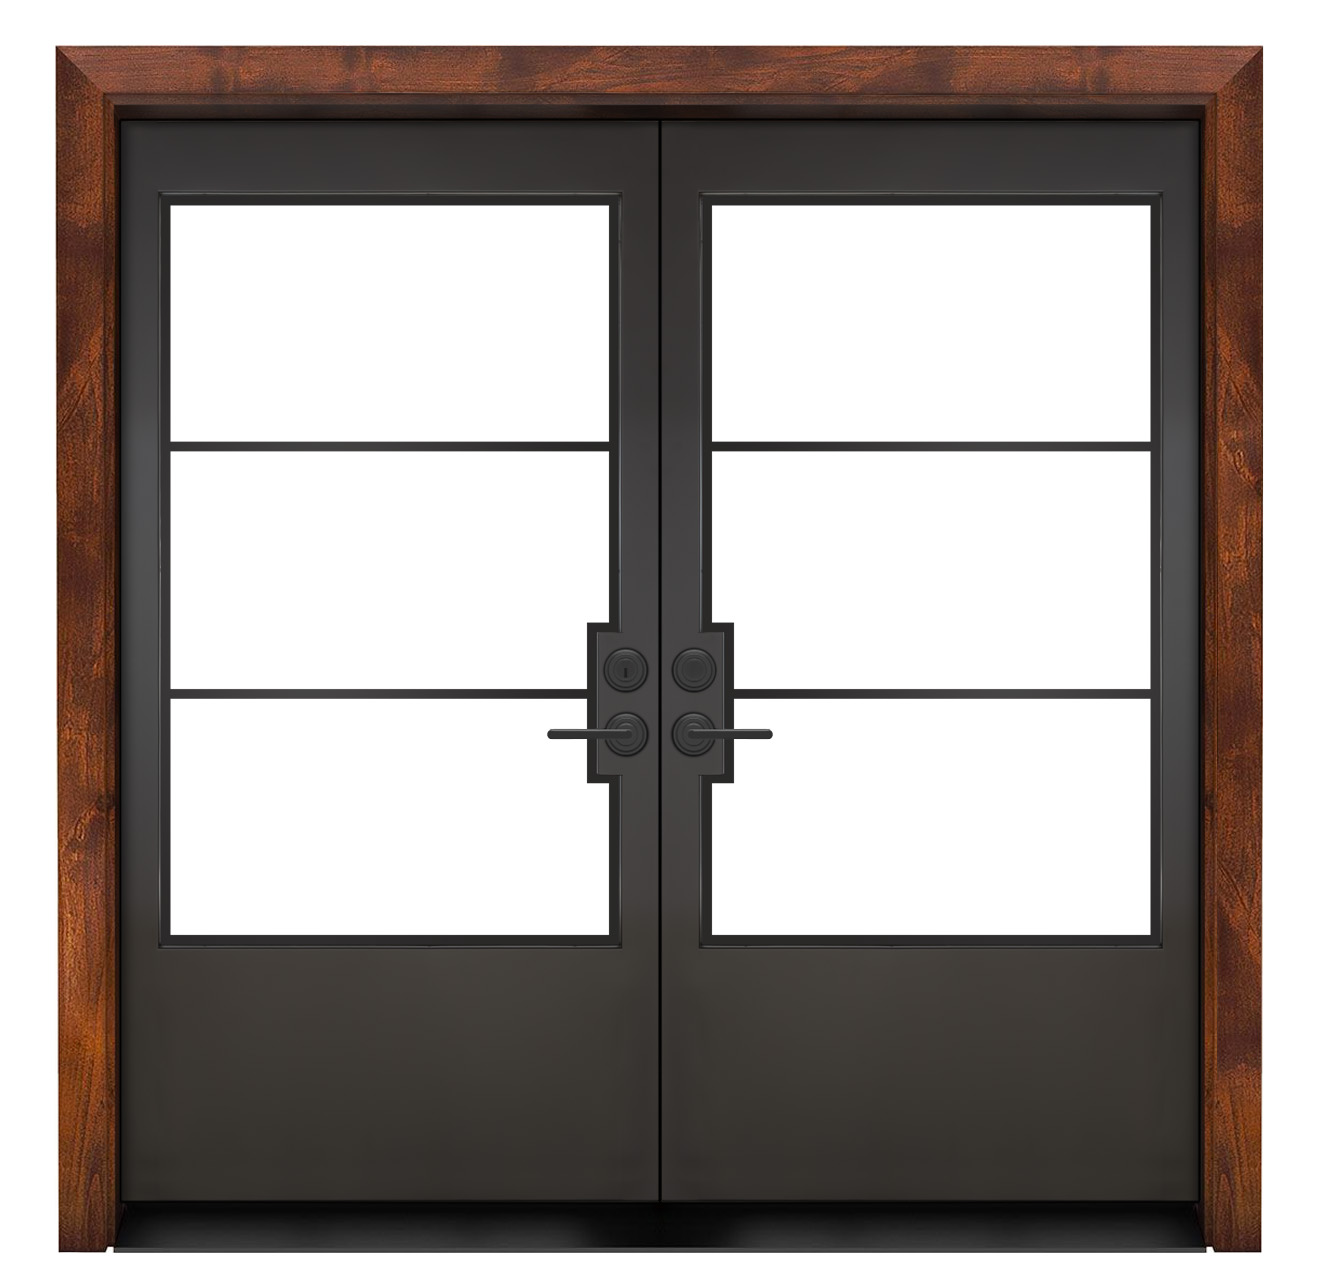
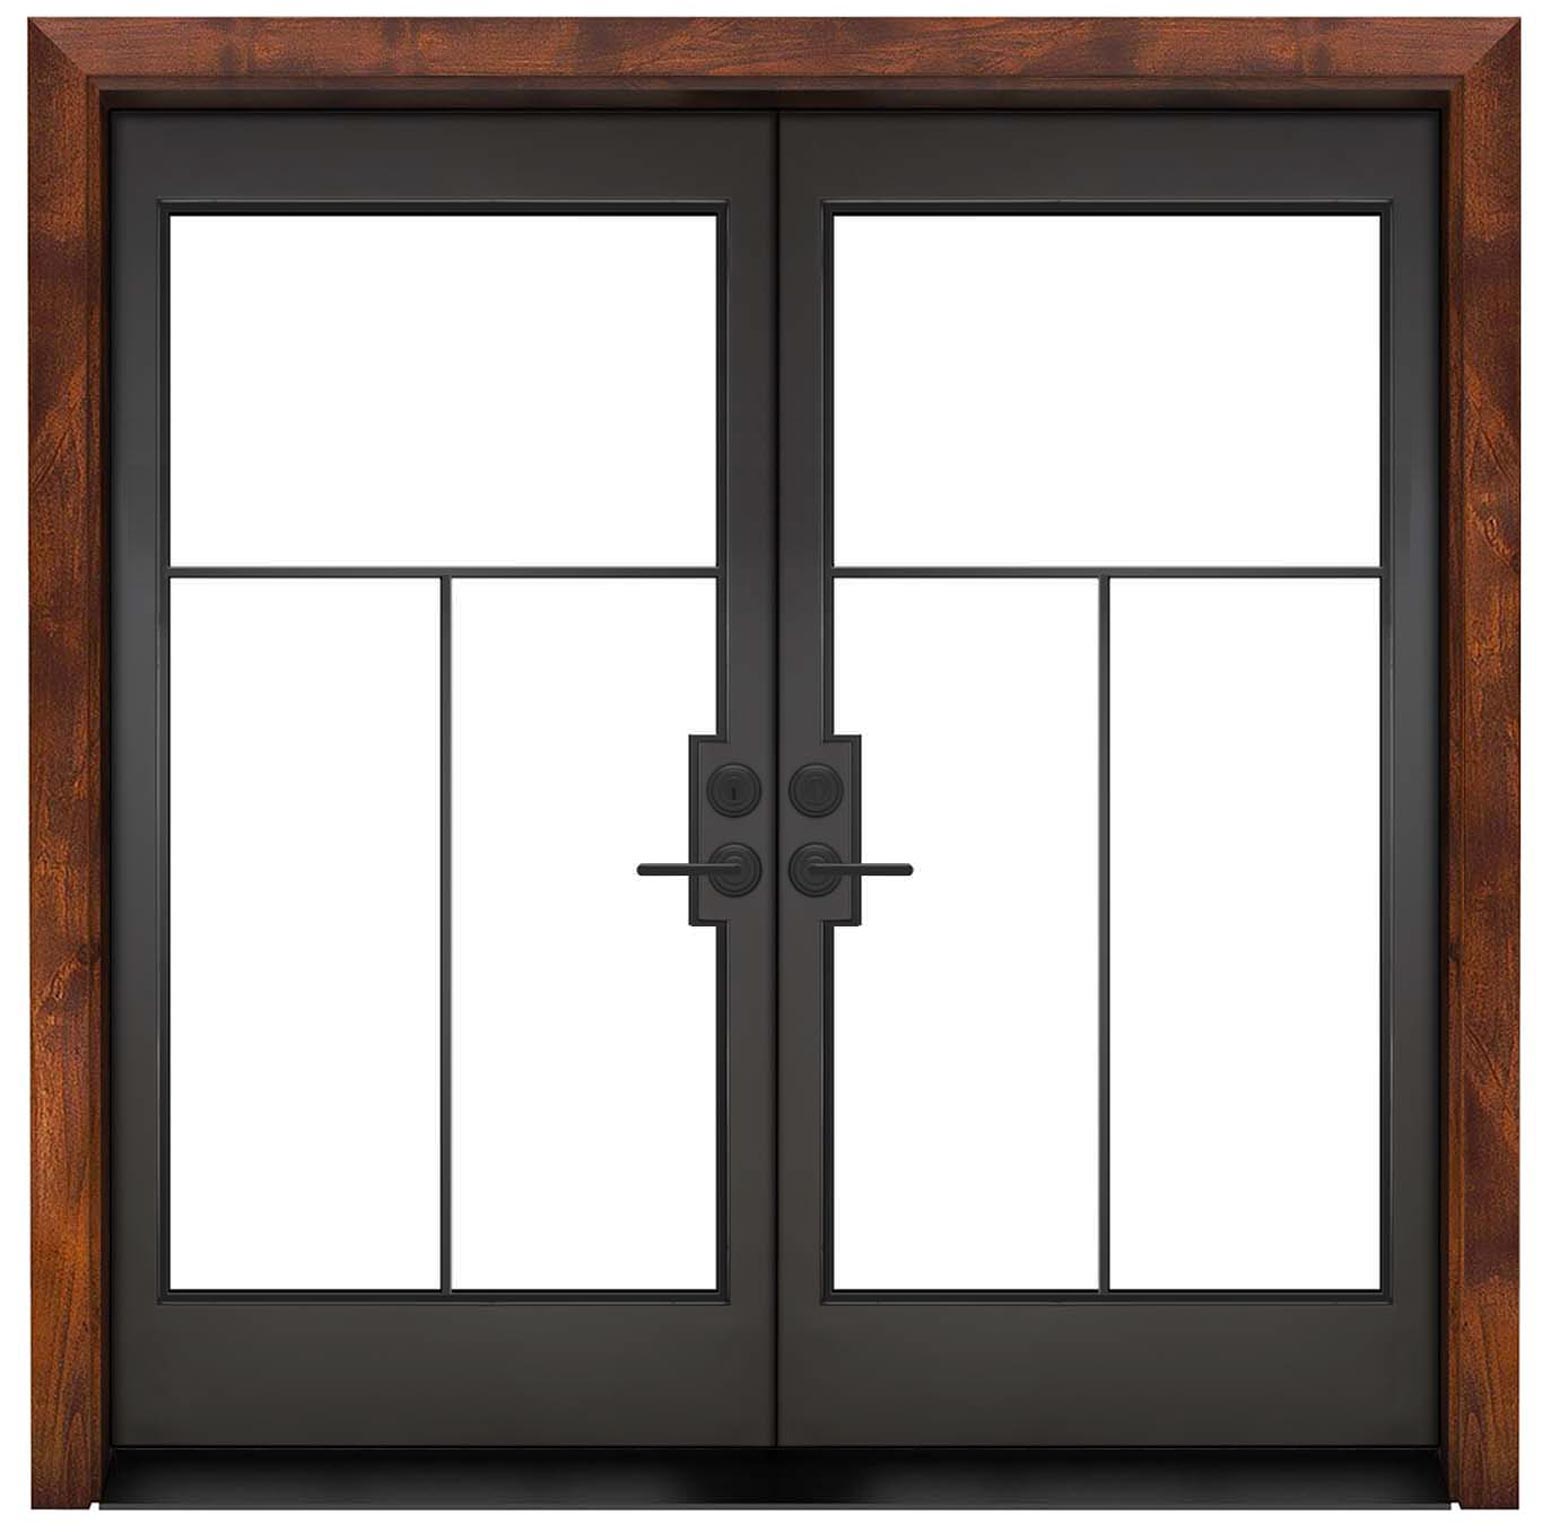
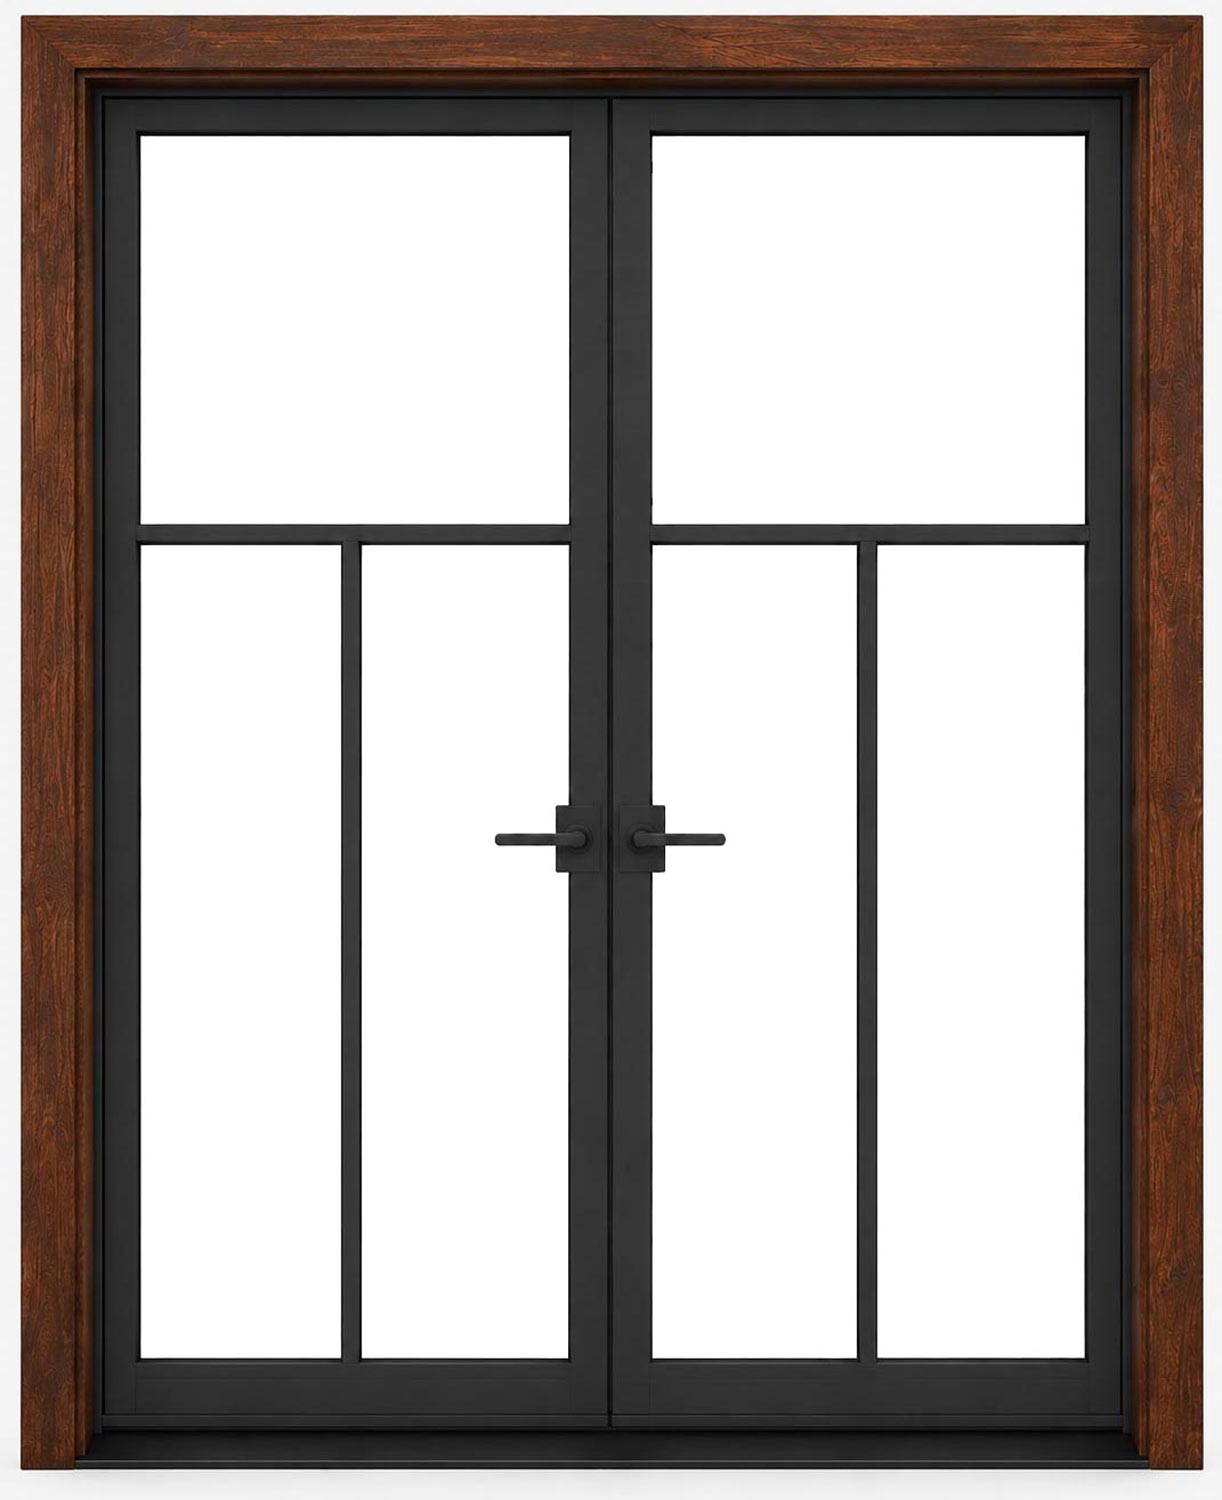
Metal 3 Panel Exterior Double Door
Starting at
$7,074$5,053
Double Front Wood Doors
Tuscan Double Front Door
Starting at
$11,252$8,037
Alpine Double Front Door
Starting at
$8,625$6,161
Manor Double Front Door
Starting at
$6,747$4,819
Apprentice Double Front Door With Shelf
Starting at
$6,609$4,721
Boat House Double Front Door
Starting at
$6,413$4,581
Bartholomew Double Front Door
Starting at
$7,029$5,021
Skyline Double Front Door With Shelf
Starting at
$7,225$5,161
Watchman Double Front Door
Starting at
$6,189$4,421
Clover Pass Double Front Door
Starting at
$6,609$4,721
Whittamore Double Front Door
Starting at
$6,833$4,881
Dairy Dutch Double Front Door With Shelf
Starting at
$8,222$5,873
Wind Rivers Double Front Door
Starting at
$6,609$4,721
East Bench Double Front Door
Starting at
$13,665$9,761
Cross Saw Double Front Door
Starting at
$7,953$5,681
Grindstone Double Front Door
Starting at
$6,971$4,979
Highland Double Front Door
Starting at
$7,421$5,301
Hudson Double Front Door
Starting at
$7,421$5,301
Woodsman Double Front Door
Starting at
$6,749$4,821
Lake House Double Front Door
Starting at
$6,413$4,581
Left Fork Double Front Door With Shelf
Starting at
$7,421$5,301
Hudson Floral Double Front Door
Starting at
$7,559$5,399
Maple Dale Double Front Door
Starting at
$6,609$4,721
Hobble Creek Double Front Door With Shelf
Starting at
$7,421$5,301
Midland Double Front Door
Starting at
$7,001$5,001
Overland Double Front Door
Starting at
$6,553$4,681
Shoemaker Double Front Door
Starting at
$6,413$4,581
Rocky Point Double Front Door With Shelf
Starting at
$6,777$4,841
Rendevous Double Front Door
Starting at
$6,749$4,821
Customizable Exterior Wood Double Door
Starting at
$7,085$5,061
Altitude Double Front Door
Starting at
$5,114$3,653
Care Taker Double Front Door
Starting at
$5,114$3,653
Ranch Hand Double Front Door
Starting at
$7,130$5,093
Pioneer Double Front Door
Starting at
$9,818$7,013
Regal Double Front Door
Starting at
$7,130$5,093
Pump House Double Front Door
Starting at
$5,114$3,653
Pearce Exterior Double Door
Starting at
$6,077$4,341
Double Front Metal Doors
Starboard Exterior Double Door
Starting at
$7,074$5,053
Inlet Exterior Double Door
Starting at
$7,074$5,053
Waypoint Exterior Double Door
Starting at
$7,074$5,053
Wake Exterior Double Door
Starting at
$7,074$5,053
Traction Exterior Double Door
Starting at
$7,074$5,053
Tide Exterior Double Door
Starting at
$7,074$5,053
Swell Exterior Double Door
Starting at
$7,074$5,053
Stern Exterior Double Door
Starting at
$7,074$5,053
Metal 5 Panel Exterior Double Door
Starting at
$7,074$5,053
Isle Exterior Double Door
Starting at
$7,074$5,053
Drift Exterior Double Door
Starting at
$7,074$5,053
Broadside Exterior Double Door
Starting at
$7,074$5,053
Compass Exterior Double Door
Starting at
$7,074$5,053
Beacon Exterior Double Door
Starting at
$7,074$5,053
Banquet Exterior Double Door
Starting at
$7,074$5,053
Anchor Exterior Double Door
Starting at
$7,074$5,053
Fathom Exterior Double Door
Starting at
$7,074$5,053
Farmhouse French Full Glass Exterior Double Door
Starting at
$6,887$4,919
Tillage Exterior Double Door
Starting at
$7,074$5,053
Chateaux Commons Exterior Double Door
Starting at
$7,074$5,053
Atrium Exterior Double Door
Starting at
$7,074$5,053
Customizable Exterior Metal Double Door
Starting at
$7,690$5,493
Presidential Exterior Double Door
Starting at
$7,074$5,053
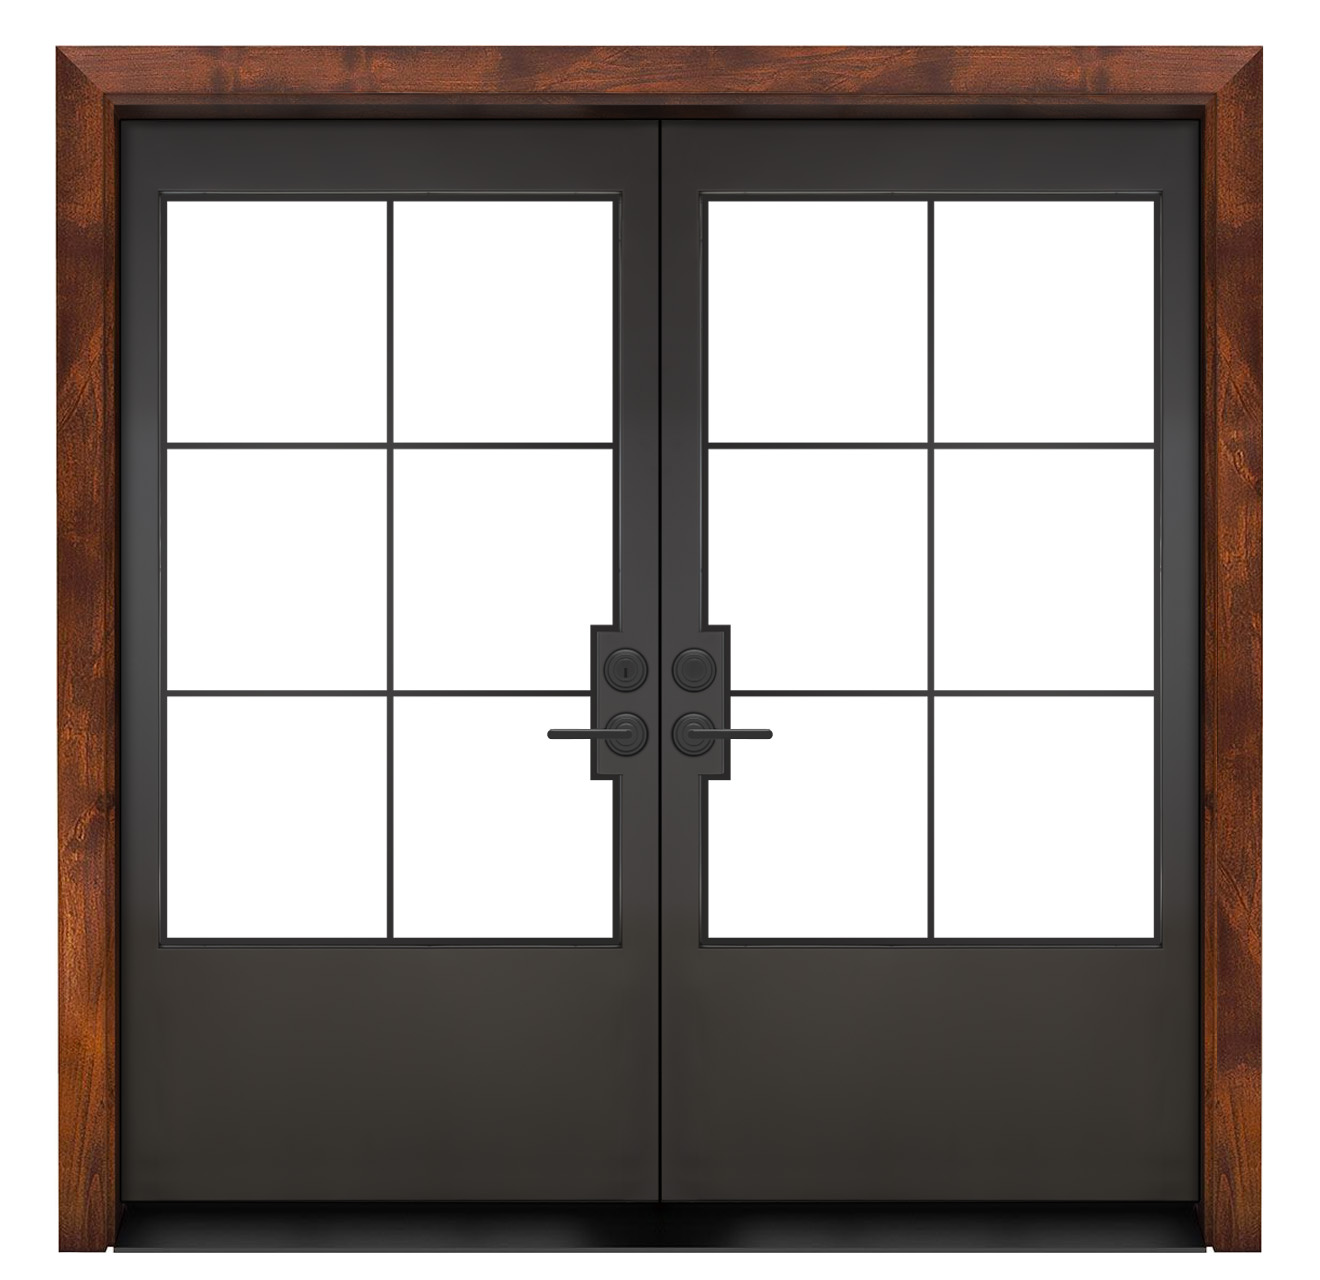
Farmhouse French Half Exterior Double Door
Starting at
$6,887$4,919
Farmhouse French Half X Exterior Double Door
Starting at
$6,887$4,919
Cropland Exterior Double Door
Starting at
$7,074$5,053
Veranda Exterior Double Door
Starting at
$7,074$5,053
French Quarter Exterior Double Door
Starting at
$7,074$5,053
Alley Vineyard Exterior Double Door
Starting at
$7,074$5,053
Crest Exterior Double Door
Starting at
$7,074$5,053
Traditional French Exterior Double Door
Starting at
$7,074$5,053
Traveler Exterior Double Door
Starting at
$7,438$5,313
Cobbler Exterior Double Door
Starting at
$7,074$5,053
Feed Lot Exterior Double Door
Starting at
$7,074$5,053
Farm Yard Exterior Double Door
Starting at
$7,074$5,053
Provence Exterior Double Door
Starting at
$7,074$5,053
Galley Exterior Double Door
Starting at
$7,074$5,053
Galley Exterior Double Door
Starting at
$7,074$5,053
Lander Exterior Double Door
Starting at
$11,554$8,253
Grindstone Double Front Door
Starting at
$6,971$4,979
Customizable Exterior Wood Double Door
Starting at
$7,085$5,061
Casita Exterior Double Door
Starting at
$7,074$5,053
French Quarter Exterior Double Door – Thermally Broken
Starting at
$12,106$8,647
Traditional French Exterior Double Door – Thermally Broken
Starting at
$12,106$8,647
Tillage Exterior Double Door – Thermally Broken
Starting at
$12,106$8,647
Cobbler Exterior Double Door – Thermally Broken
Starting at
$12,106$8,647
Metal 5 Panel Exterior Double Door – Thermally Broken Bridge
Starting at
$11,654$8,324
Lander Exterior Double Door – Thermally Broken
Starting at
$23,306$16,647
Alley Vineyard Exterior Double Door – Thermally Broken
Starting at
$12,106$8,647
Crest Exterior Double Door – Thermally Broken
Starting at
$12,106$8,647
Veranda Exterior Double Door – Thermally Broken
Starting at
$12,106$8,647
Cropland Exterior Double Door – Thermally Broken
Starting at
$12,106$8,647
Savanna Double Front Door – Thermally Broken
Starting at
$12,106$8,647
Slate Exterior Double Door – Thermally Broken
Starting at
$12,106$8,647
Slate Exterior Double Door
Starting at
$7,074$5,053
Metal 3 Panel Exterior Double Door – Thermally Broken Bridge
Starting at
$11,654$8,324
Presidential Exterior Double Door – Thermally Broken
Starting at
$12,106$8,647
Customizable Exterior Metal Double Door – Thermally Broken
Starting at
$13,646$9,747
Modern Cottage Exterior Double Door – Thermally Broken
Starting at
$12,106$8,647
Traveler Exterior Double Door – Thermally Broken
Starting at
$13,016$9,297
Minimalist Exterior Double Door – Thermally Broken
Starting at
$12,106$8,647
Choose with confidence
Double Exterior Door Buying Guide
Double exterior doors are two door leaves installed together in an exterior opening. They can create a symmetrical front entrance or connect a home to a patio. In a common arrangement, one active leaf handles everyday entry while the second opens when you need more access. The right pair balances clear opening width, weather protection, privacy and the way your household moves through the doorway.
01
Start with the opening
Record the rough opening and wall depth, then confirm the required frame dimensions. A pair of 36-inch leaves does not mean the complete framed unit fits a 72-inch rough opening.
02
Choose your light and privacy
More glass opens the view; more wood or opaque panel area creates a more enclosed entrance. Compare glass samples with both daylight and evening lighting in mind.
03
Plan everyday operation
Choose the active leaf, swing direction and handle arrangement before ordering. Check the swing against steps, porch furniture, interior walls and the route through your foyer.
Compare Double Exterior Door Materials and Designs
Compare Double Exterior Door Materials and Designs
Option
Why choose it?
What to confirm
Wood double doors
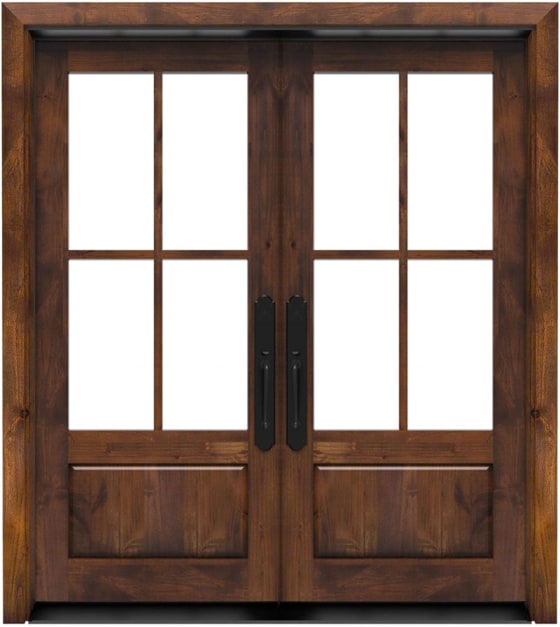
Visible grain, warm texture and a choice of rustic, Craftsman or traditional detailing.
Wood species, finish, glass layout and the protection required for your exposure.
Metal and glass double doors
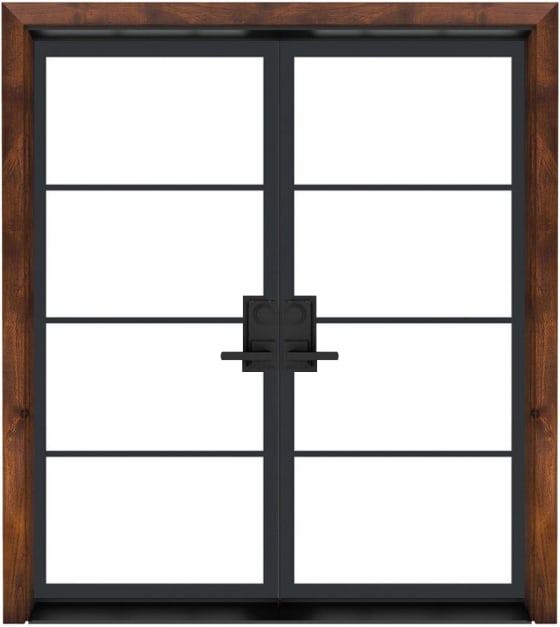
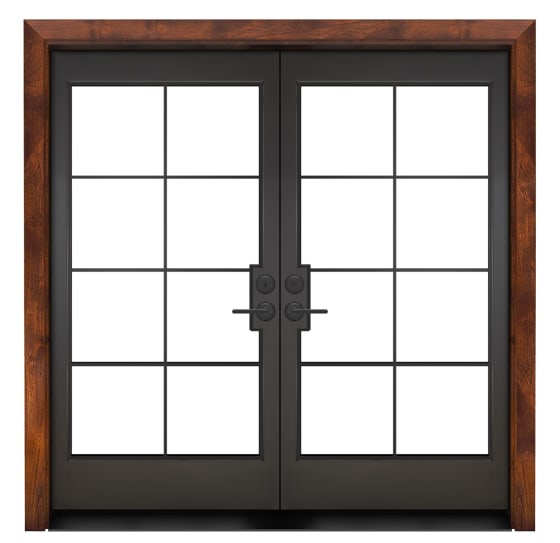
Defined framing and generous glass for a crisp, light-filled entrance.
Metal type, glass selection, weight and frame construction for the chosen model.
Thermally broken steel pairs
A thermal break separates interior and exterior metal to reduce heat transfer through the frame.
The exact thermal configuration and glazing. Request the performance information needed for your project.
Wood designs with smaller windows
A more enclosed front entrance with selected areas of daylight and decorative detail.
The view through each window, glass privacy and the balance of the design at your chosen size.
Front Entry or Patio: Design Around Daily Use
For double front entry doors, consider the whole approach: porch depth, lighting, steps and the proportions of the facade. Symmetry can make an entrance feel deliberate, but everyday convenience depends on the active door being comfortable to use on its own. Match its clear passage to the people and objects that regularly move through the opening.
For a patio connection, prioritize the view and the space occupied by the open leaves. A glazed pair can bring daylight into the room while giving you a broader opening when both leaves are released. Hinged doors need swing clearance on the selected side; measure around dining chairs, planters and outdoor furniture before deciding on inswing or outswing.
Size the Pair, Frame and Rough Opening Separately
Door-leaf size, overall unit size and rough-opening size describe different measurements. Leaf size refers to the moving panel. Overall unit size includes the frame. The rough opening is the opening in the wall that receives the unit and its installation clearance. Order from the dimensions specified for your selected product, rather than using these measurements interchangeably.
For an existing opening, measure width and height in several places and record wall depth, finished floor height and threshold conditions. If you are replacing slabs while retaining the jamb, also document leaf thickness, hinge locations, bore locations and the meeting-edge details. Confirm the measurements with your installer before finalizing a custom pair.
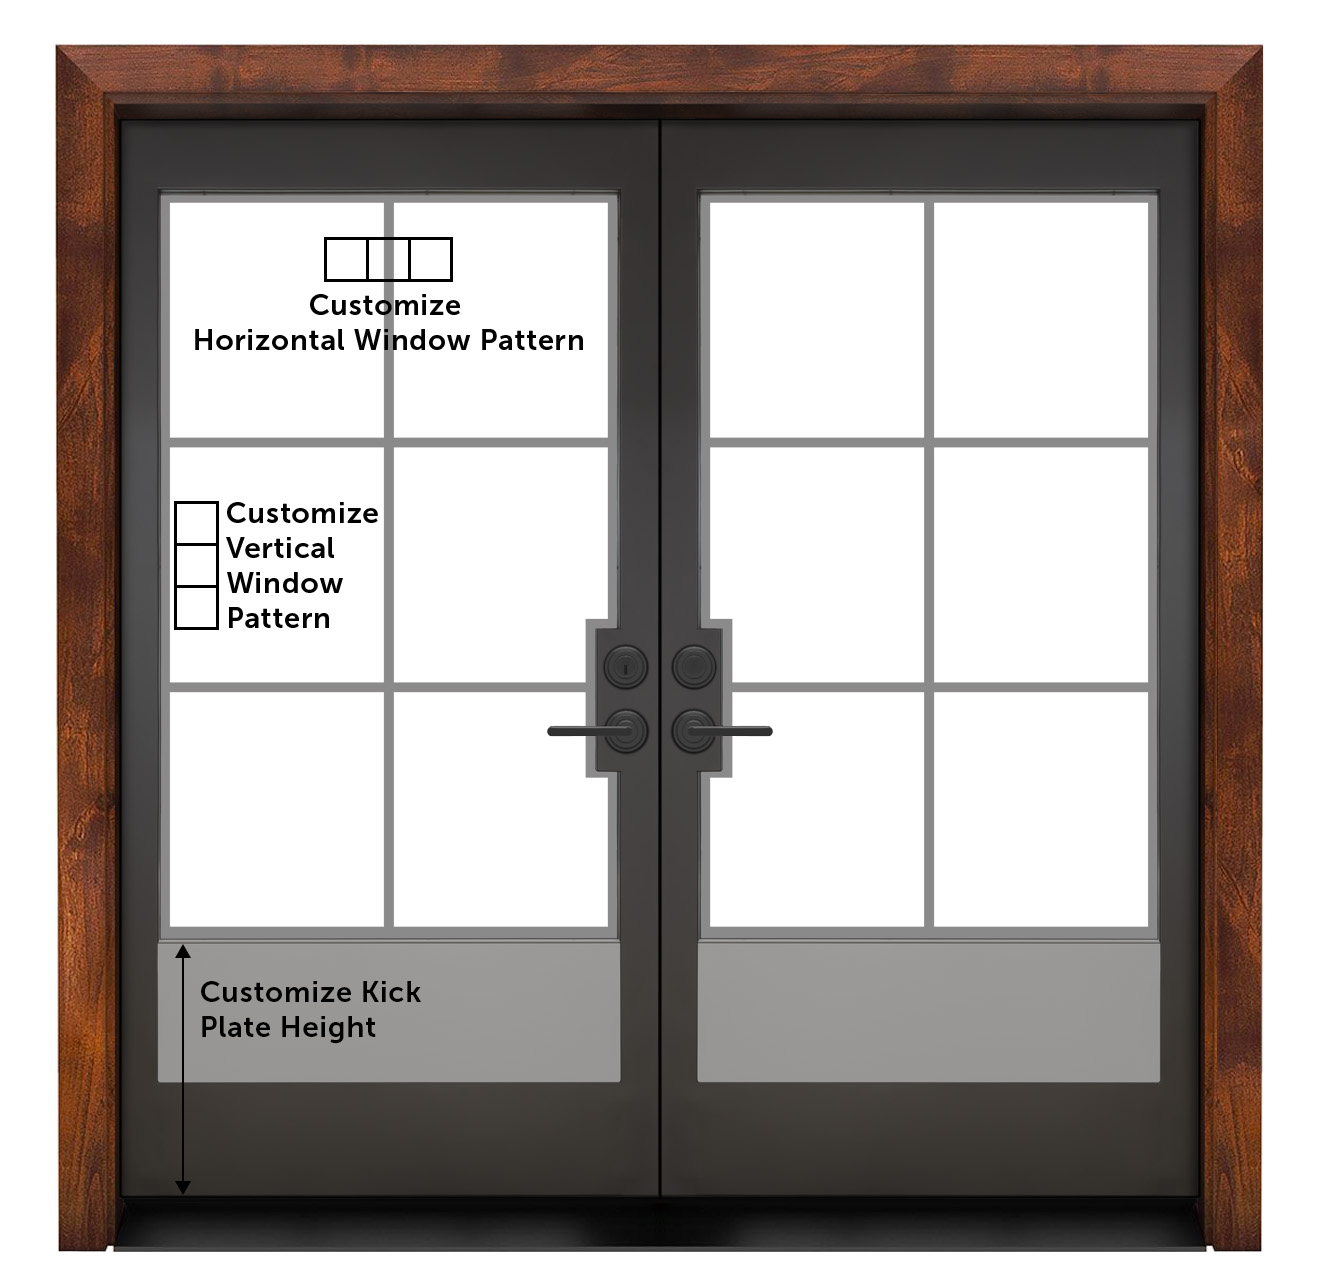
Custom sizing depends on the design and configuration. A taller or wider version may change the proportions of the glass and panels, the hardware requirements and the overall weight. Review the final drawing or specification for the actual size you plan to order.
Prehung Double Doors or Replacement Slabs?
A prehung double-door unit includes doors fitted to a frame, making it a useful starting point when the jamb is new, damaged or being replaced. A slab order supplies the door panels for a separately specified frame. Matching new slabs to an existing double-door jamb requires close attention to both leaves, the hinges, threshold and center meeting point.
Package contents vary by product and selected options. Confirm the jamb, hinges, sill, weatherstripping, sweep, astragal and lock preparation in your order. Handles and locksets may be separate purchases. Installation still requires a square, plumb opening, appropriate support and the exterior sealing details specified for the unit.
Active Leaf, Astragal and Double-Door Hardware
The active leaf is the door you normally use first. The inactive leaf is held in place until you release it for a wider opening. In many configurations, an astragal covers or seals the gap where the two leaves meet, and bolts secure the inactive leaf to the frame or threshold. The exact arrangement depends on the door system.
Select the handing, active side and swing together with the lock preparation. Confirm how the two leaves close, which leaf closes first and how the second leaf releases. Check handle clearance and whether you need an operating handle or a matching dummy handle on the secondary leaf. A lockset must fit the chosen door thickness and preparation.
Glass, Weather Protection and Finish
Glass area and glass type answer different questions. The amount of glass shapes the appearance and view; the selected glass controls transparency and other characteristics. Clear glass emphasizes the view. Textured or obscured options can soften visibility, but privacy varies with the pattern, distance and lighting. Review the available samples for the model you select.
For exterior performance, evaluate the complete assembly: frame construction, glazing, threshold and seals. A thermally broken frame interrupts heat flow through the metal; it does not establish a single performance rating for every door in this collection. Confirm the product-specific specifications your climate and project require.
Sun, rain and exposure influence finish selection and ongoing care. Discuss your installation location, porch coverage and maintenance expectations when choosing wood or metal. Review the current care and warranty requirements for the selected door before you order, particularly for exposed entries.
What Determines the Price of Double Exterior Doors?
Size, material, glass, finish and installation package all affect the price. Thermally broken construction, specialty details and additional hardware can change the total. Compare complete configurations: a slab-only price and a prehung unit price cover different scopes.
Open the product you like and select your options to see its current configured price. Include handles, locks, delivery arrangements, installation and any work on the existing opening in your project budget. Confirm production timing and shipping details for that configuration before coordinating installation.
Your Double-Door Ordering Checklist
Confirm the opening and application
Provide the rough-opening dimensions, wall depth, finished floor conditions and whether the pair serves a front entrance or another exterior opening.
Choose the complete configuration
Record the design, leaf dimensions, material, finish, glass and prehung or slab selection. Check all selected options against the final specification.
Resolve the center and hardware details
Confirm active leaf, handing, swing, astragal, secondary-leaf bolts, hinge preparation and lockset compatibility. Identify items sold separately.
Coordinate delivery and installation
Check current lead time, shipment size, unloading arrangements and access to the opening. Have your installer review the installation instructions and exterior sealing plan.
Are double exterior doors and double front entry doors the same?
Double exterior doors describe the two-door configuration for an outside opening. Double front entry doors are that configuration used at the main entrance. This collection includes pairs suitable for front-entry projects and other exterior applications; confirm the selected model and configuration for your opening.
Do both doors open on a double entry door?
Many pairs have an active leaf for daily use and an inactive leaf that can be released when you need more width. Confirm the operation of both leaves, the release hardware and the resulting clear opening for the exact system you choose.
Can I order custom-size double exterior doors?
Custom sizing is available on many Rustica designs. Available dimensions and configuration choices vary by model. Use the product options and confirm the required frame and rough-opening dimensions before placing your order.
Are all double exterior doors prehung?
No. The ordering options determine whether you receive a prehung assembly or slabs. Verify the package contents for the specific product, including the jamb, threshold, hinges, seals and any hardware that must be purchased separately.
Can double entry doors be locked?
Yes. A compatible locking arrangement secures the active leaf and works with the secondary leaf and its anchoring hardware. Review the lock preparation and frame details for your selected pair; handles, deadbolts and other lock components are not universally included.
Should I choose French-style glass doors or a more enclosed pair?
Choose larger glass areas when daylight and the view are priorities. Choose a design with more wood or opaque panel area when you prefer a more enclosed entrance. Glass privacy options can change visibility without changing the overall panel layout.
Rustica Shop & HQ 1060 Spring Creek PlaceSpringville Utah 84663Customer Service & Sales(800) 891-8312