


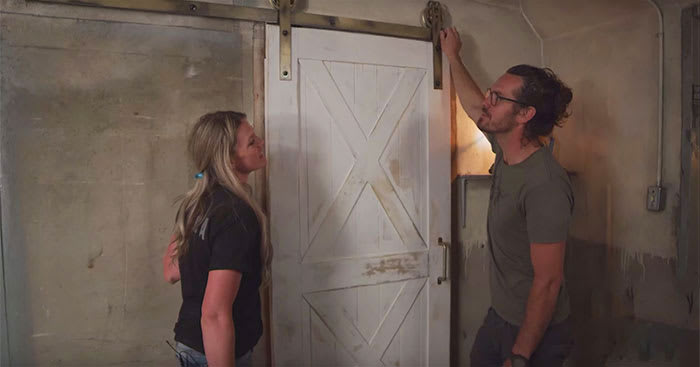
Start with the door you already have
Keep the door hanging while you record the slab size, thickness and condition. Measure the finished opening separately. Include the trim and any casing that the sliding door must clear. Do not use the rough framing opening as the finished width.
This page helps you decide whether reuse makes sense. When the fit is confirmed, follow the hinged-to-sliding door installation guide and the instructions for your exact hardware.
Does the slab cover the opening?
A slab that is the same width as the opening may leave visible gaps at the sides. Adding a board along an edge can change the door’s weight, appearance and strength; it is not automatically a suitable repair. Compare that work with ordering a correctly sized panel.
Height needs its own check. The hanger position, track height and required floor gap determine the final location of the slab. Do not cut the bottom until the full hardware layout has been confirmed.
Check six conditions before committing
| Condition | What a usable door needs | When to reconsider |
|---|---|---|
| Width and height | The selected system’s overlap and floor clearance. | The slab exposes the opening or would need major additions. |
| Condition | A straight panel, sound joints and secure glazing. | Loose joints, rot, a split edge or a large bow. |
| Hanger attachment | Suitable solid material at the required fixing locations. | A hollow core or unknown construction without an approved mounting method. |
| Weight and thickness | Both within the hardware’s stated limits. | A kit chosen only for its appearance. |
| Wall and headroom | Clear travel space, structural support and room for hangers. | An obstruction that cannot be moved or insufficient mounting space. |
| Privacy and use | A sliding arrangement that suits the room. | A need for tight perimeter seals, a rated assembly or privacy the layout cannot provide. |
Look at the old hardware cuts
Hinge recesses, a latch bore and old screw holes remain after the hardware comes off. Decide whether they will be filled, covered or left as part of the door’s character. A patch should suit both the material and the finish.
Moving the handle to a new location may leave the old hole exposed. A rear pull must clear the wall. Do not drill through a glass panel or assume a decorative rail can carry the door. If the construction is unclear, have a door professional inspect it.
Plan the wall and track together
Check the full path of the open panel. A light switch, radiator, outlet, cabinet handle or deep baseboard can stop the door or make the room awkward to use. Mark the intended closed and open positions with removable tape before buying hardware.
Choose barn door hardware that matches the slab and support structure. Use the manufacturer’s track length and fastening requirements. A floor guide, stops and retention components are part of the system, even when the product photos make them hard to see.
Reuse, resize or replace?
Reuse is a good candidate when the existing slab already meets the dimensions and needs only modest finish repairs. Major widening, uncertain hanger support or several visible patches may make a new door the simpler choice.
Compare made-to-order barn doors if the old slab does not fit. If you want to keep a sentimental door without using it in this opening, consider the repurposed door ideas guide.
Planning a client project?
For a client conversion, document the existing slab and hardware requirements before quoting. The contractor discount program explains professional eligibility and how to apply.



