Most orders over $500 qualify. Free shipping applies to Barn Door Hardware, Barn Doors, and Pocket Doors over $500.
Note: Front doors, interior doors, shower doors, slab doors, any oversized door (wider than 3ft or taller than 7ft), and any special order doors have shipping costs calculated at checkout. Some barn door hardware track lengths do not qualify for free shipping.
The world's most trusted source for designer doors & hardware
Add shape and character above an entrance or window. Explore timber-inspired structures and clean metal awnings, then choose the proportions and available finishes that suit your exterior.
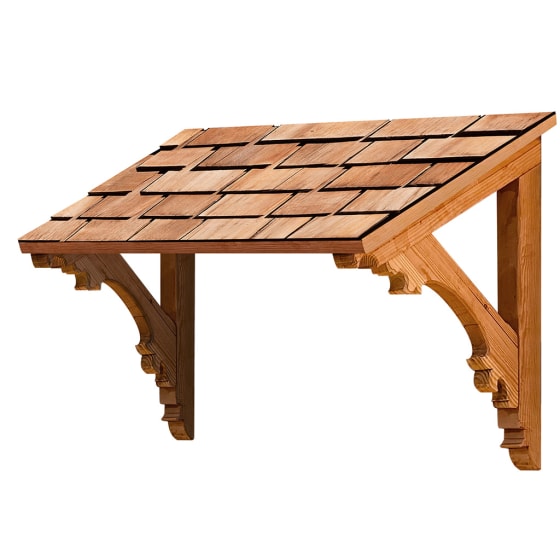
An architectural awning projects from a building above a door or window. Its width, projection, roof design and mounting position determine its visual scale and coverage. A roofed awning and an open-beam design serve different needs, so compare the actual construction before planning for shade or rain protection.
01
Choose the coverage
Decide whether you want a roofed surface or the character and partial shade of an open-beam design.
02
Balance the proportions
Compare the awning width with the entire opening and trim, then consider how far it projects from the wall.
03
Plan the attachment
Identify suitable mounting locations and the relationship to siding, trim, lighting and the door swing.
Compare Architectural Awning Designs
Compare Architectural Awning Designs
Design
Visual character
Planning priority
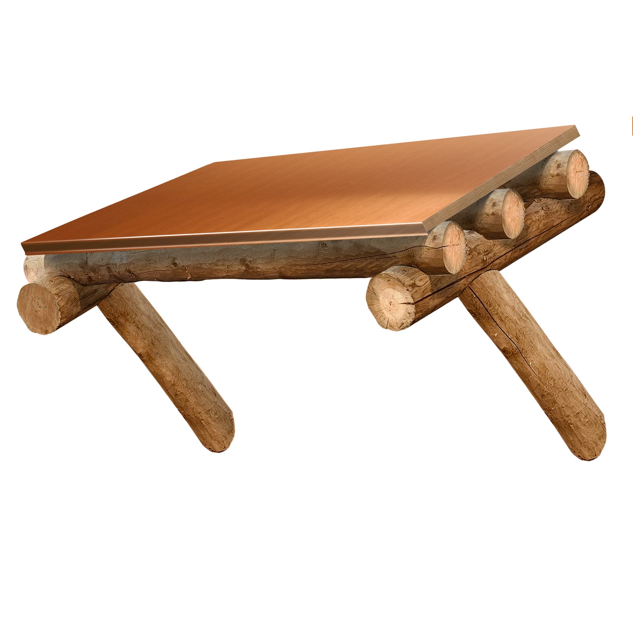
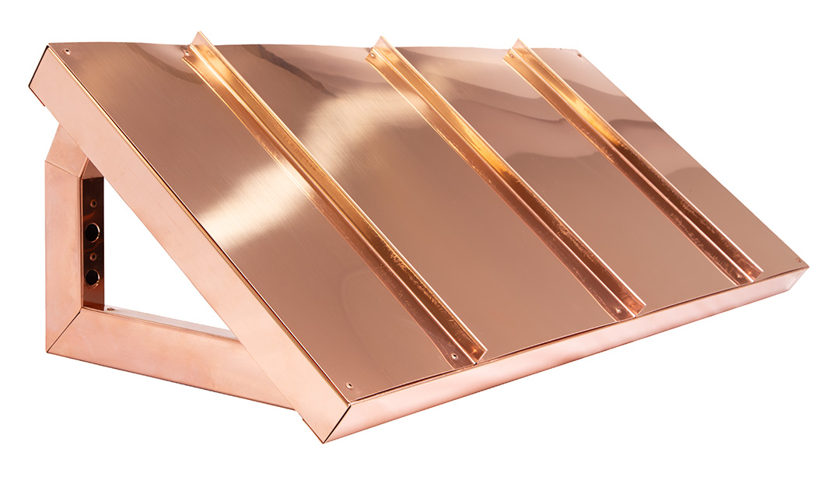
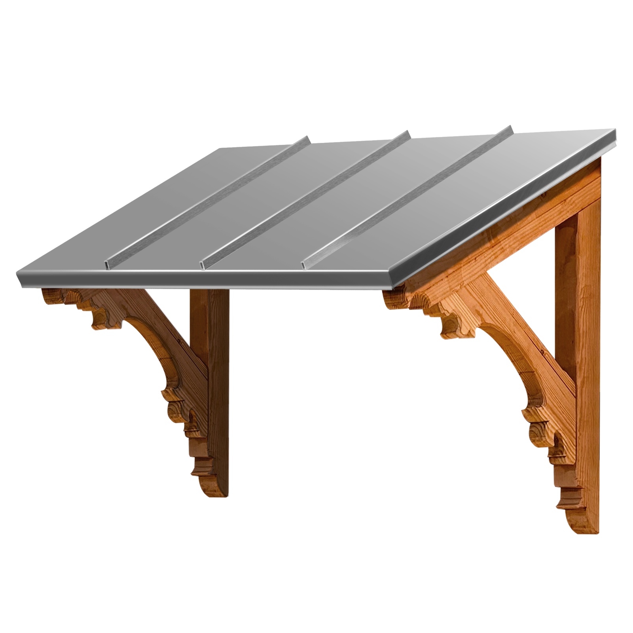
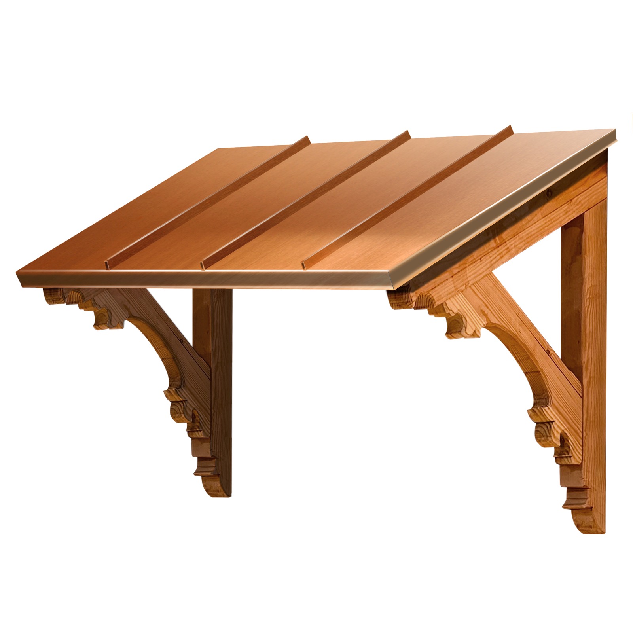
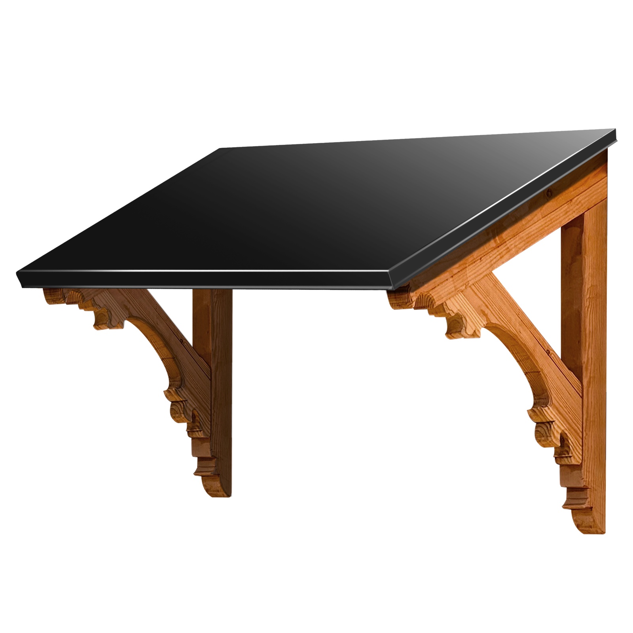
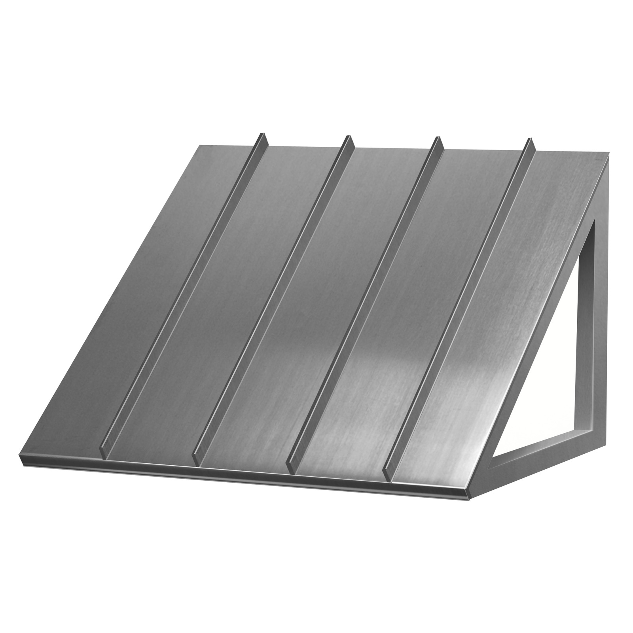
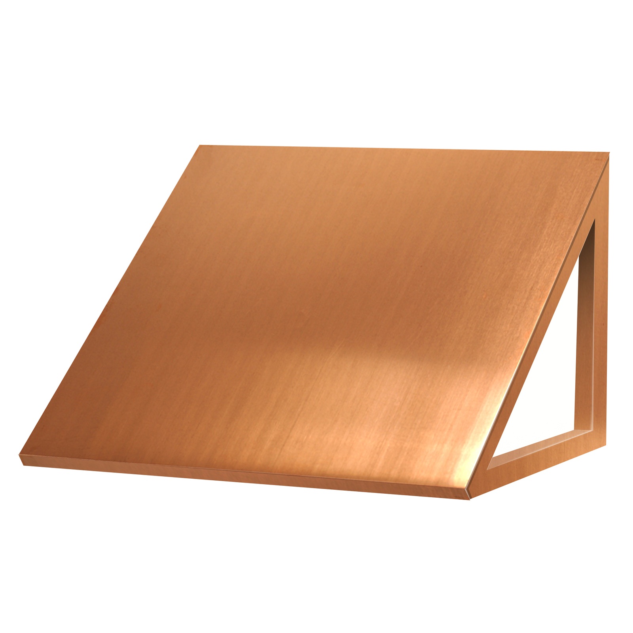
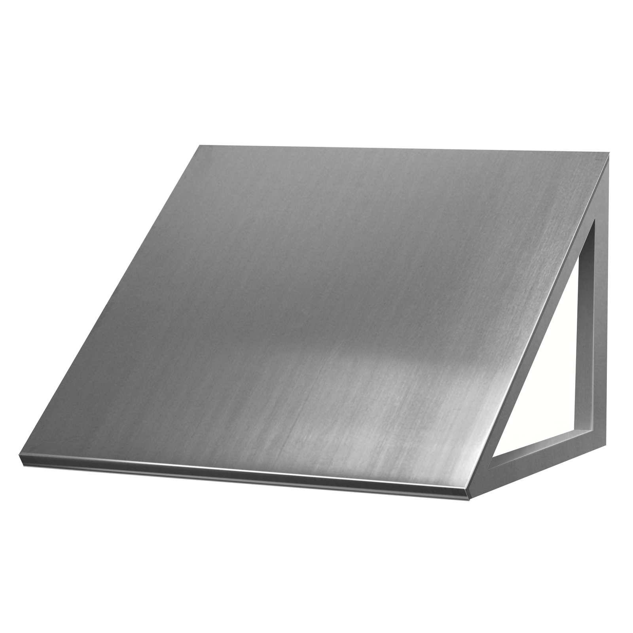
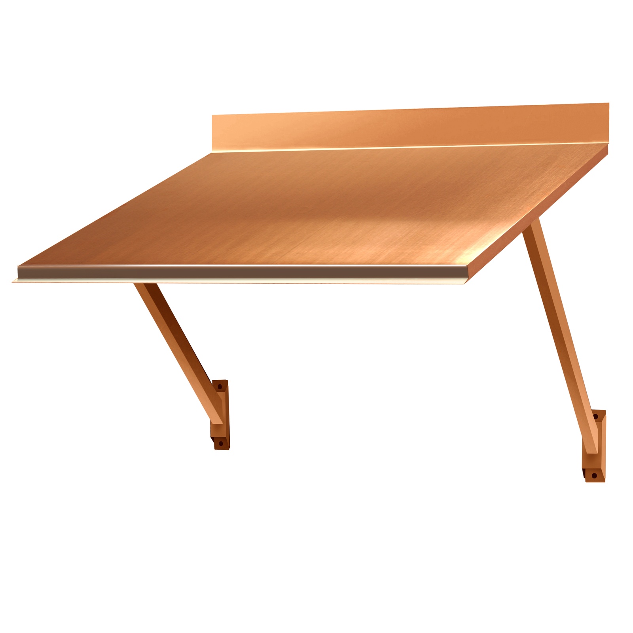
Metal roof
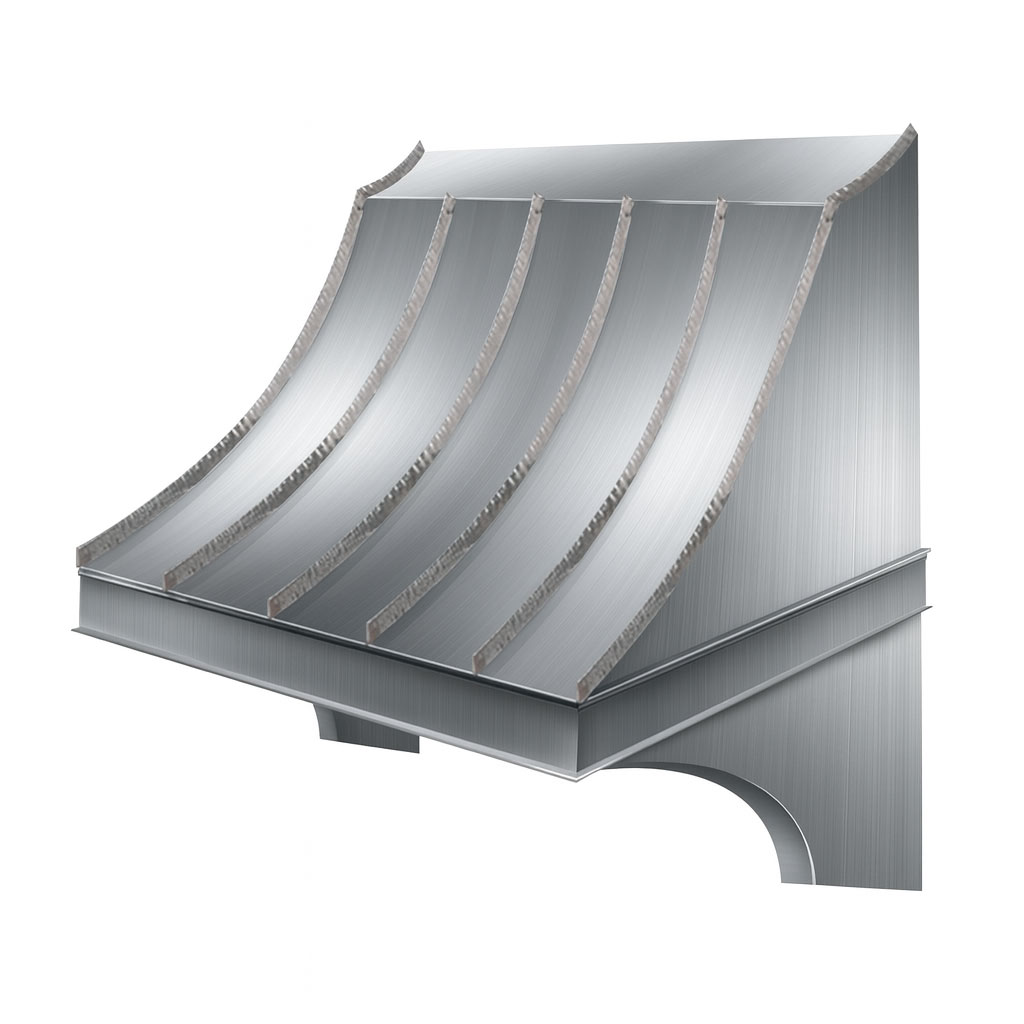
A defined canopy with a clean or standing-seam roof profile.
Roof shape, projection, mounting brackets and finish.
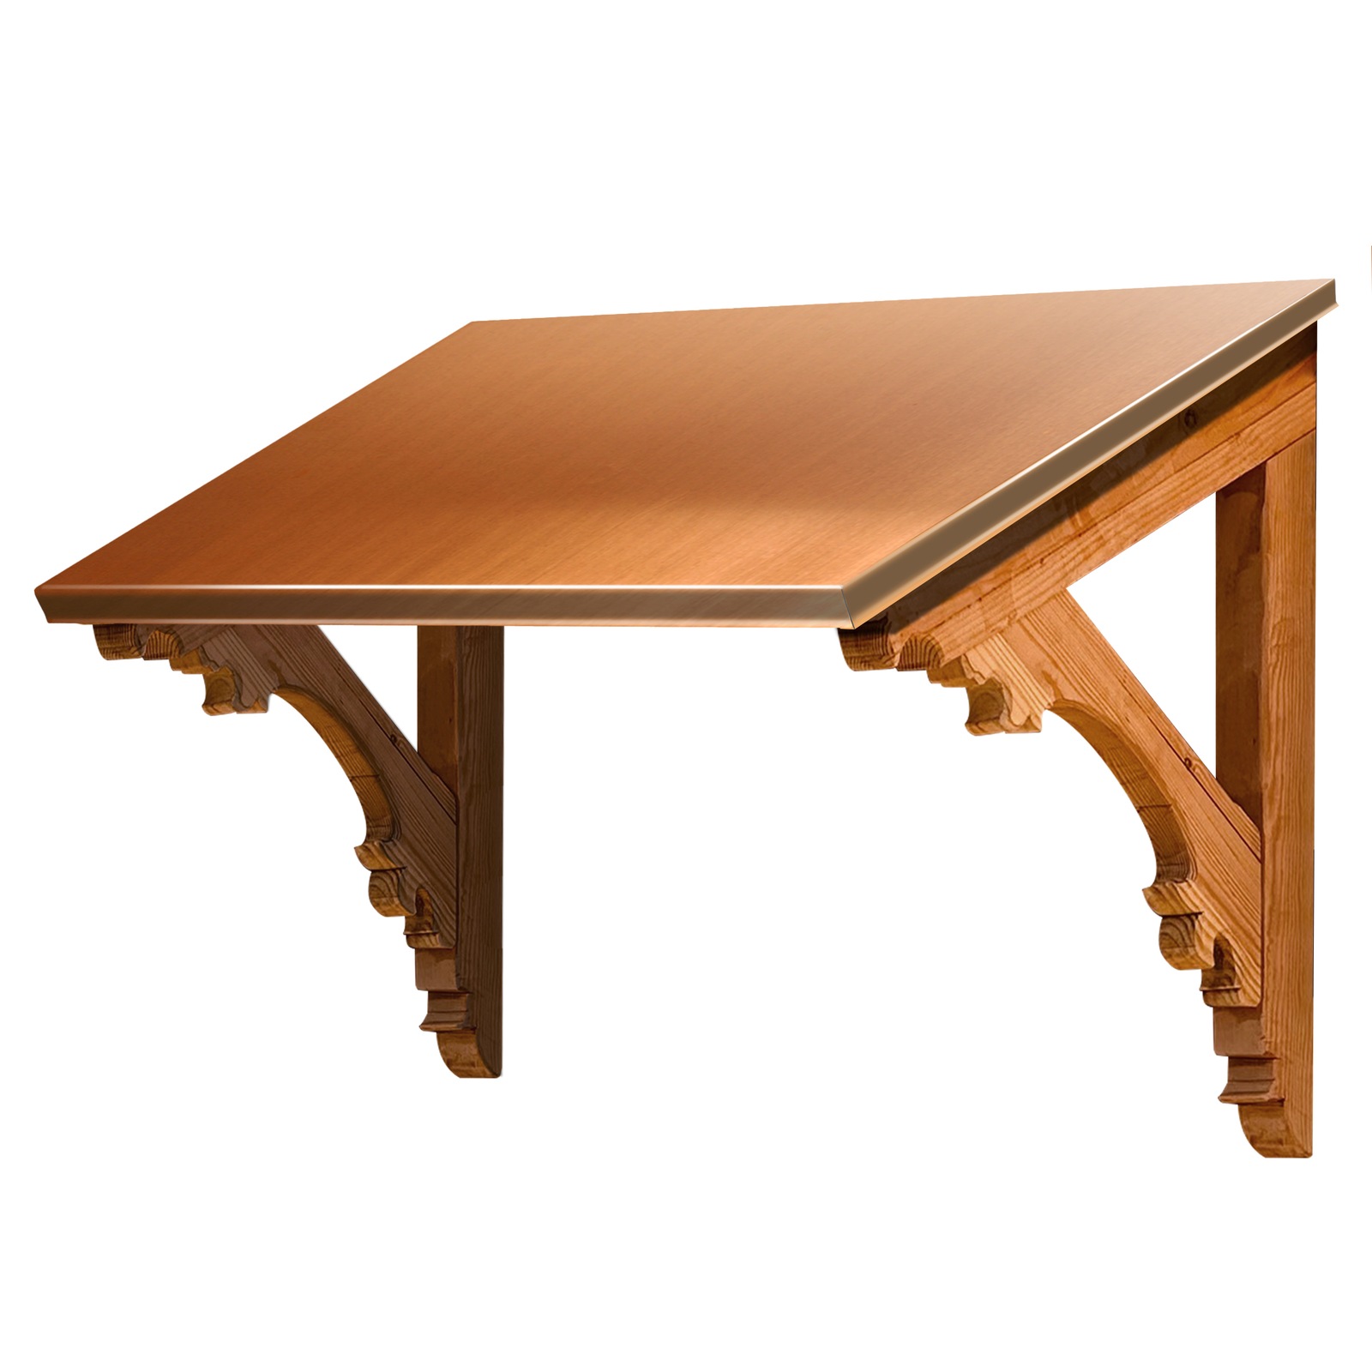
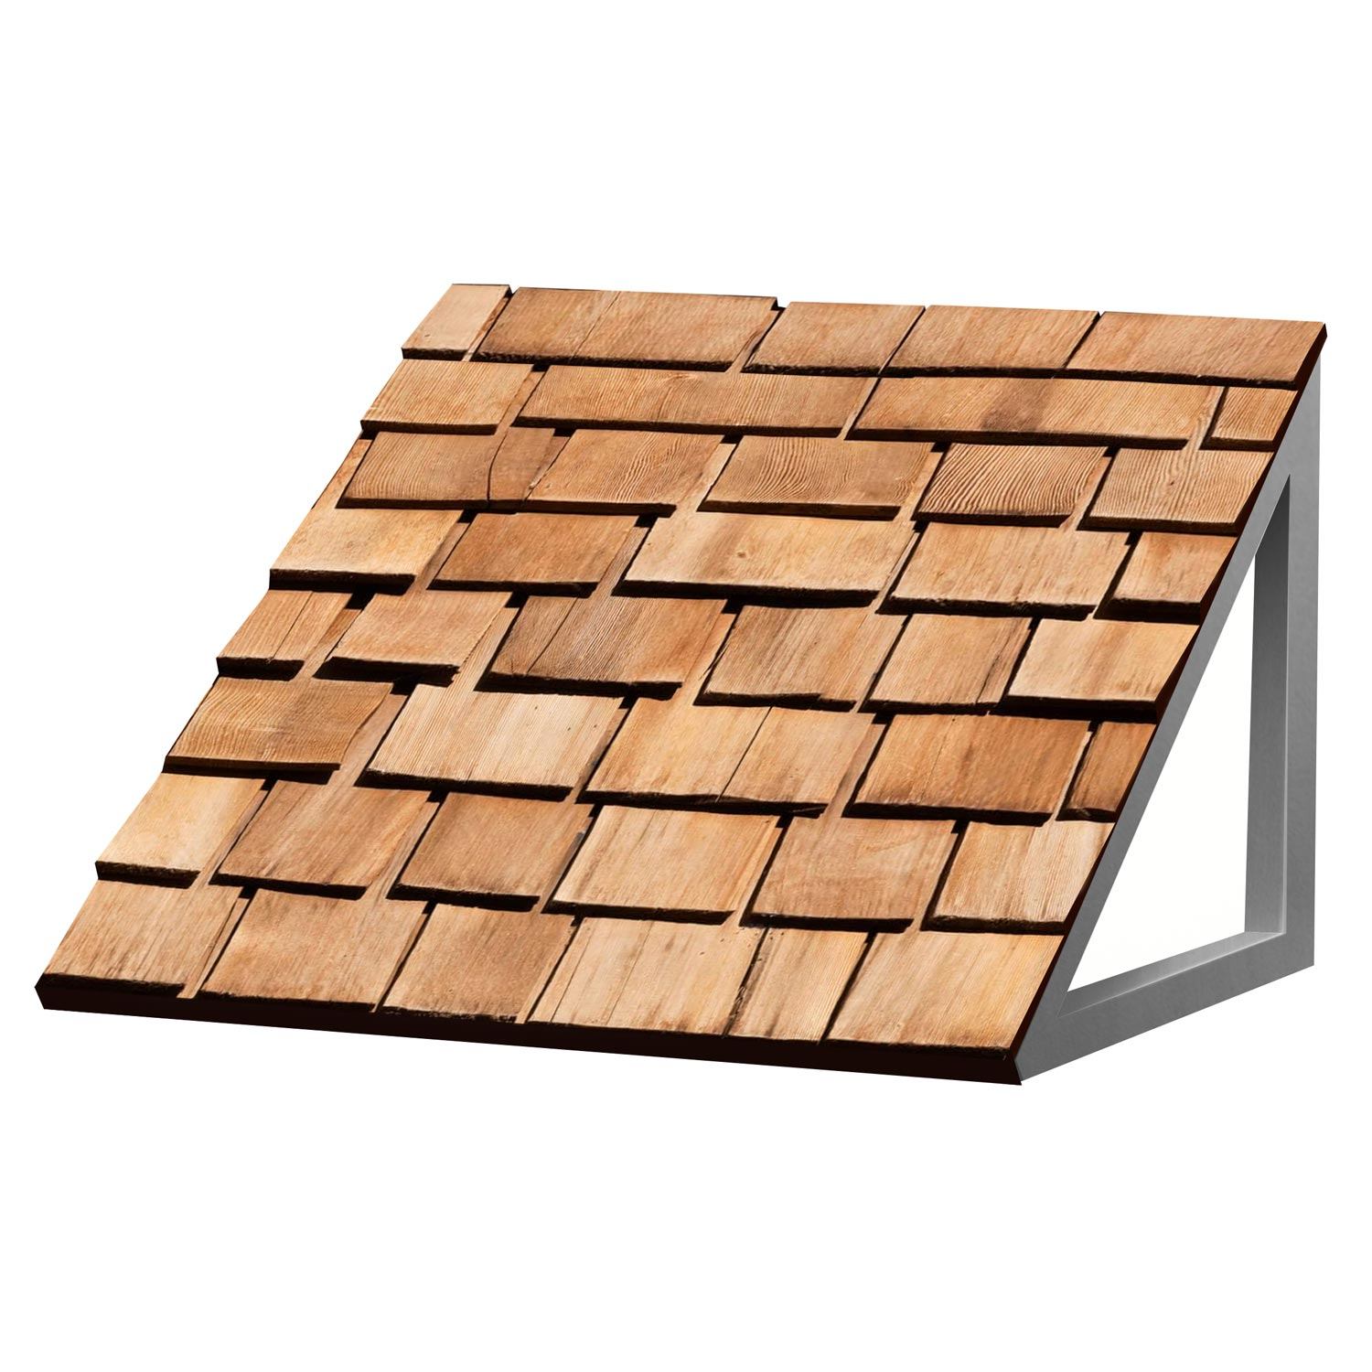
Wood structure
Visible grain and substantial framing suited to timber or Craftsman detailing.
The selected roof construction, finish and exposure.
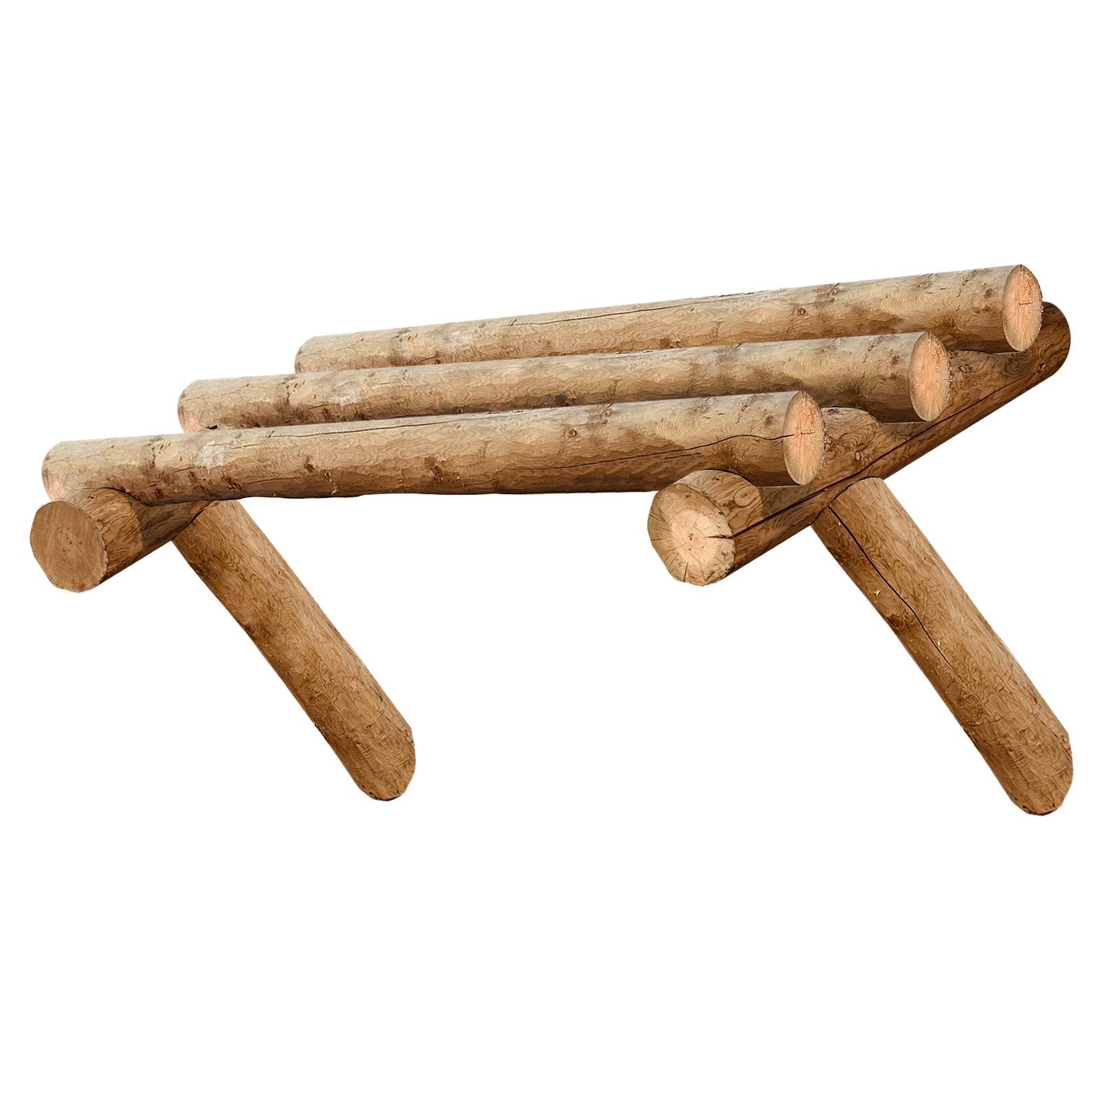
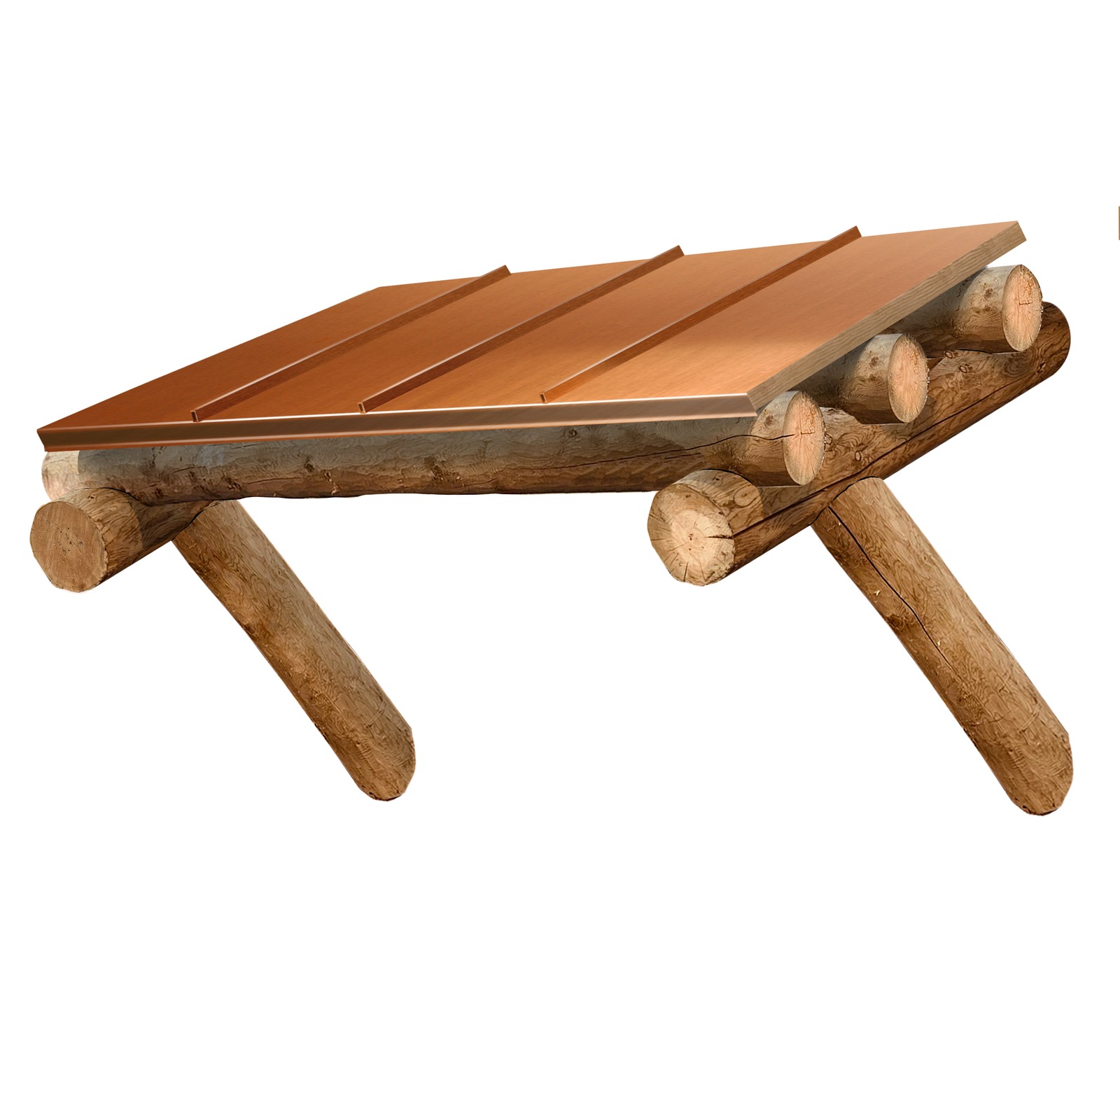
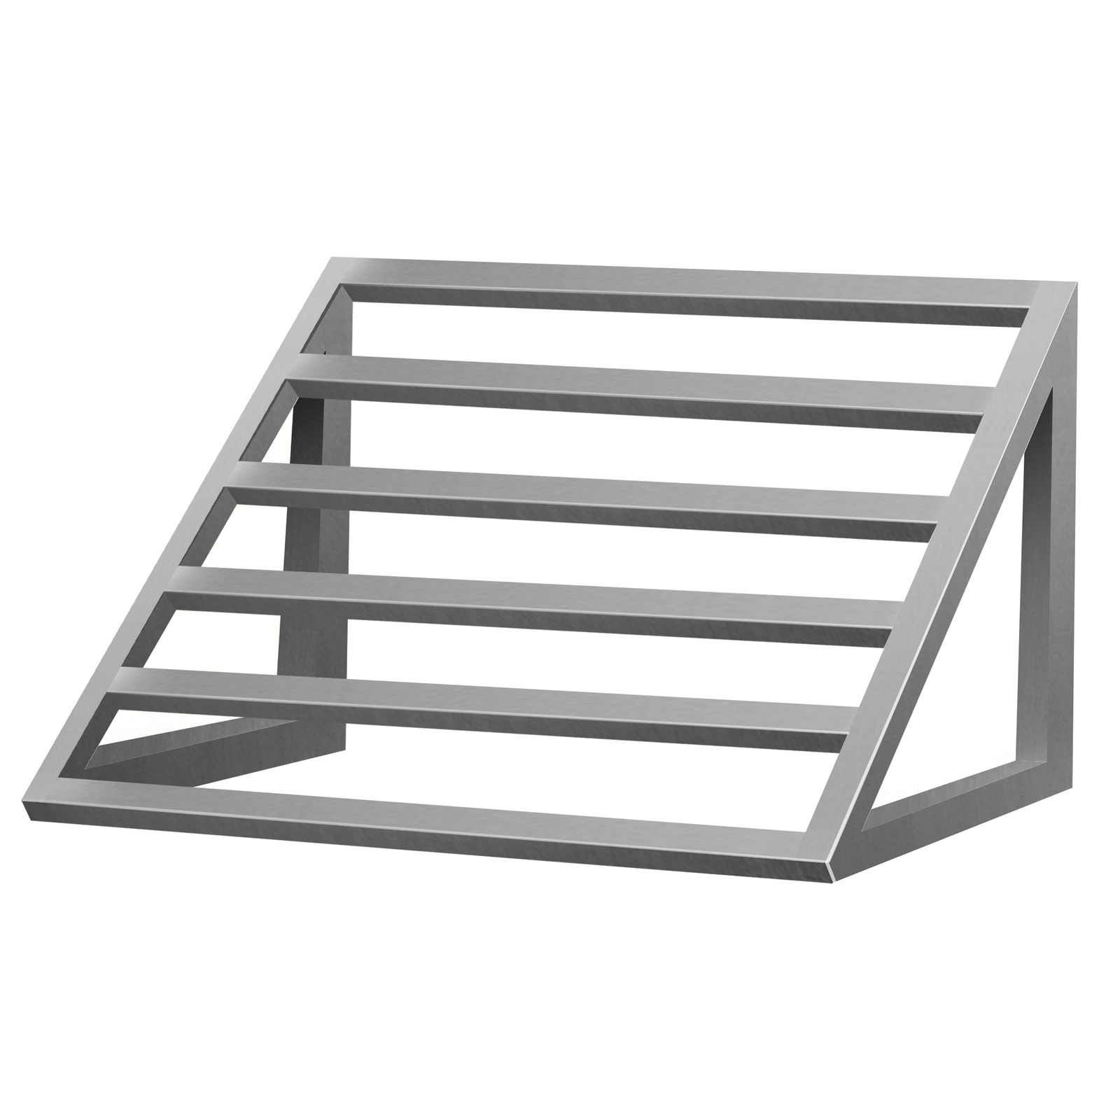
Open-beam design
Exposed rafters with light and air passing between them.
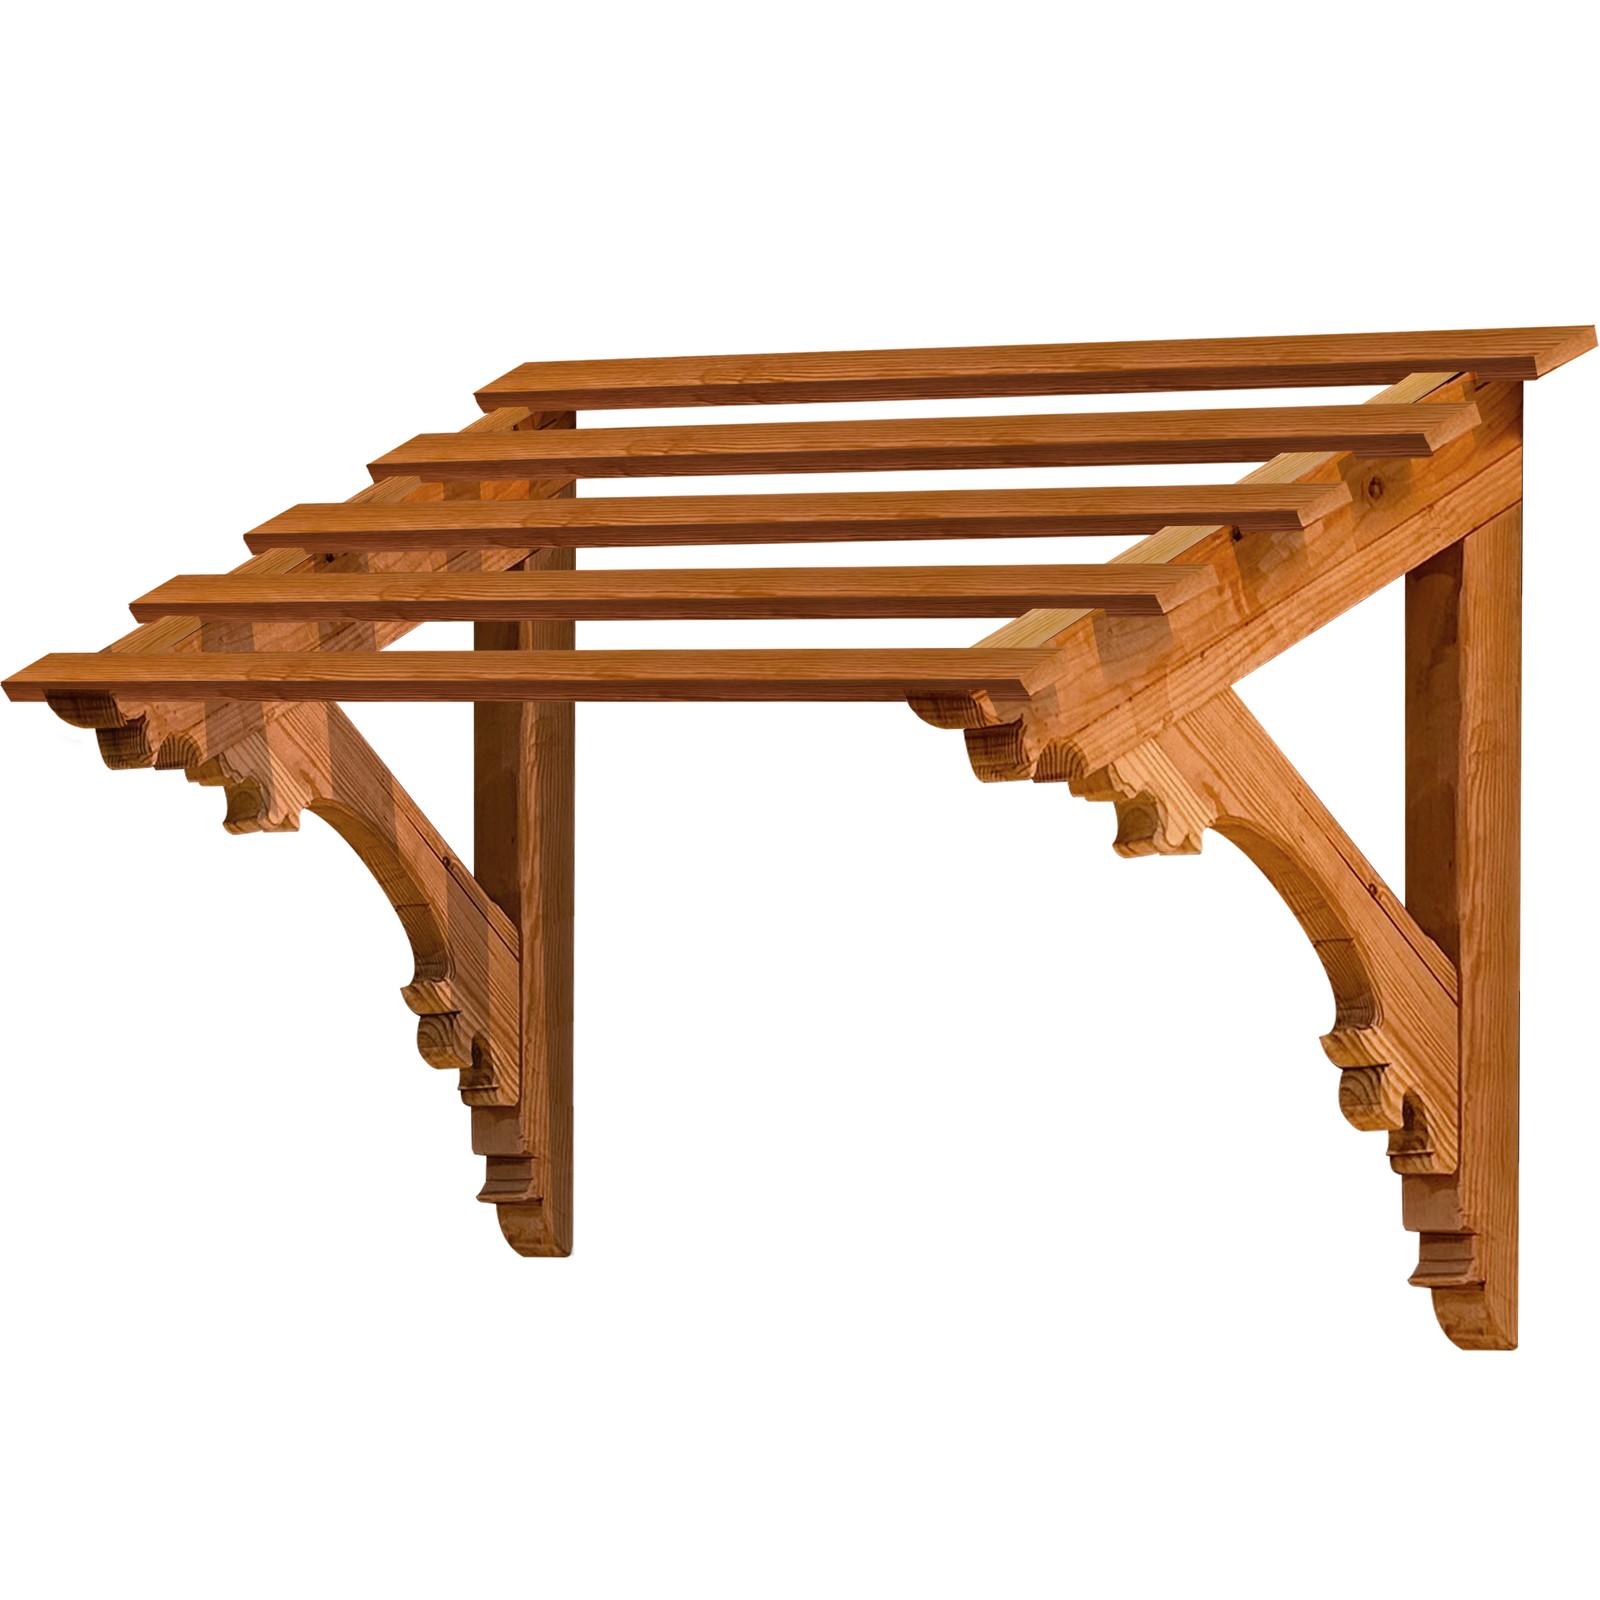
Partial shade and decorative effect; open beams do not form a continuous rain cover.
Awning Width, Projection and Mounting Height
Width is the span across the wall, while projection is the distance the awning extends outward. Consider them separately: a wide, shallow canopy and a narrower, deeper one can look and function very differently. Include surrounding trim when judging the scale from the street.
Mounting height affects the relationship to the door, window, exterior lights and any outward-opening leaf. Confirm where the brackets can attach and how the selected design fits around those features. Use the sizing guidance for the exact awning rather than applying one model’s dimensions to the whole collection.
For an entrance with side or overhead glazing, compare the canopy position against the full door, sidelights and transom assembly rather than the door leaf alone.
Wood or Metal: Choose the Construction You Want
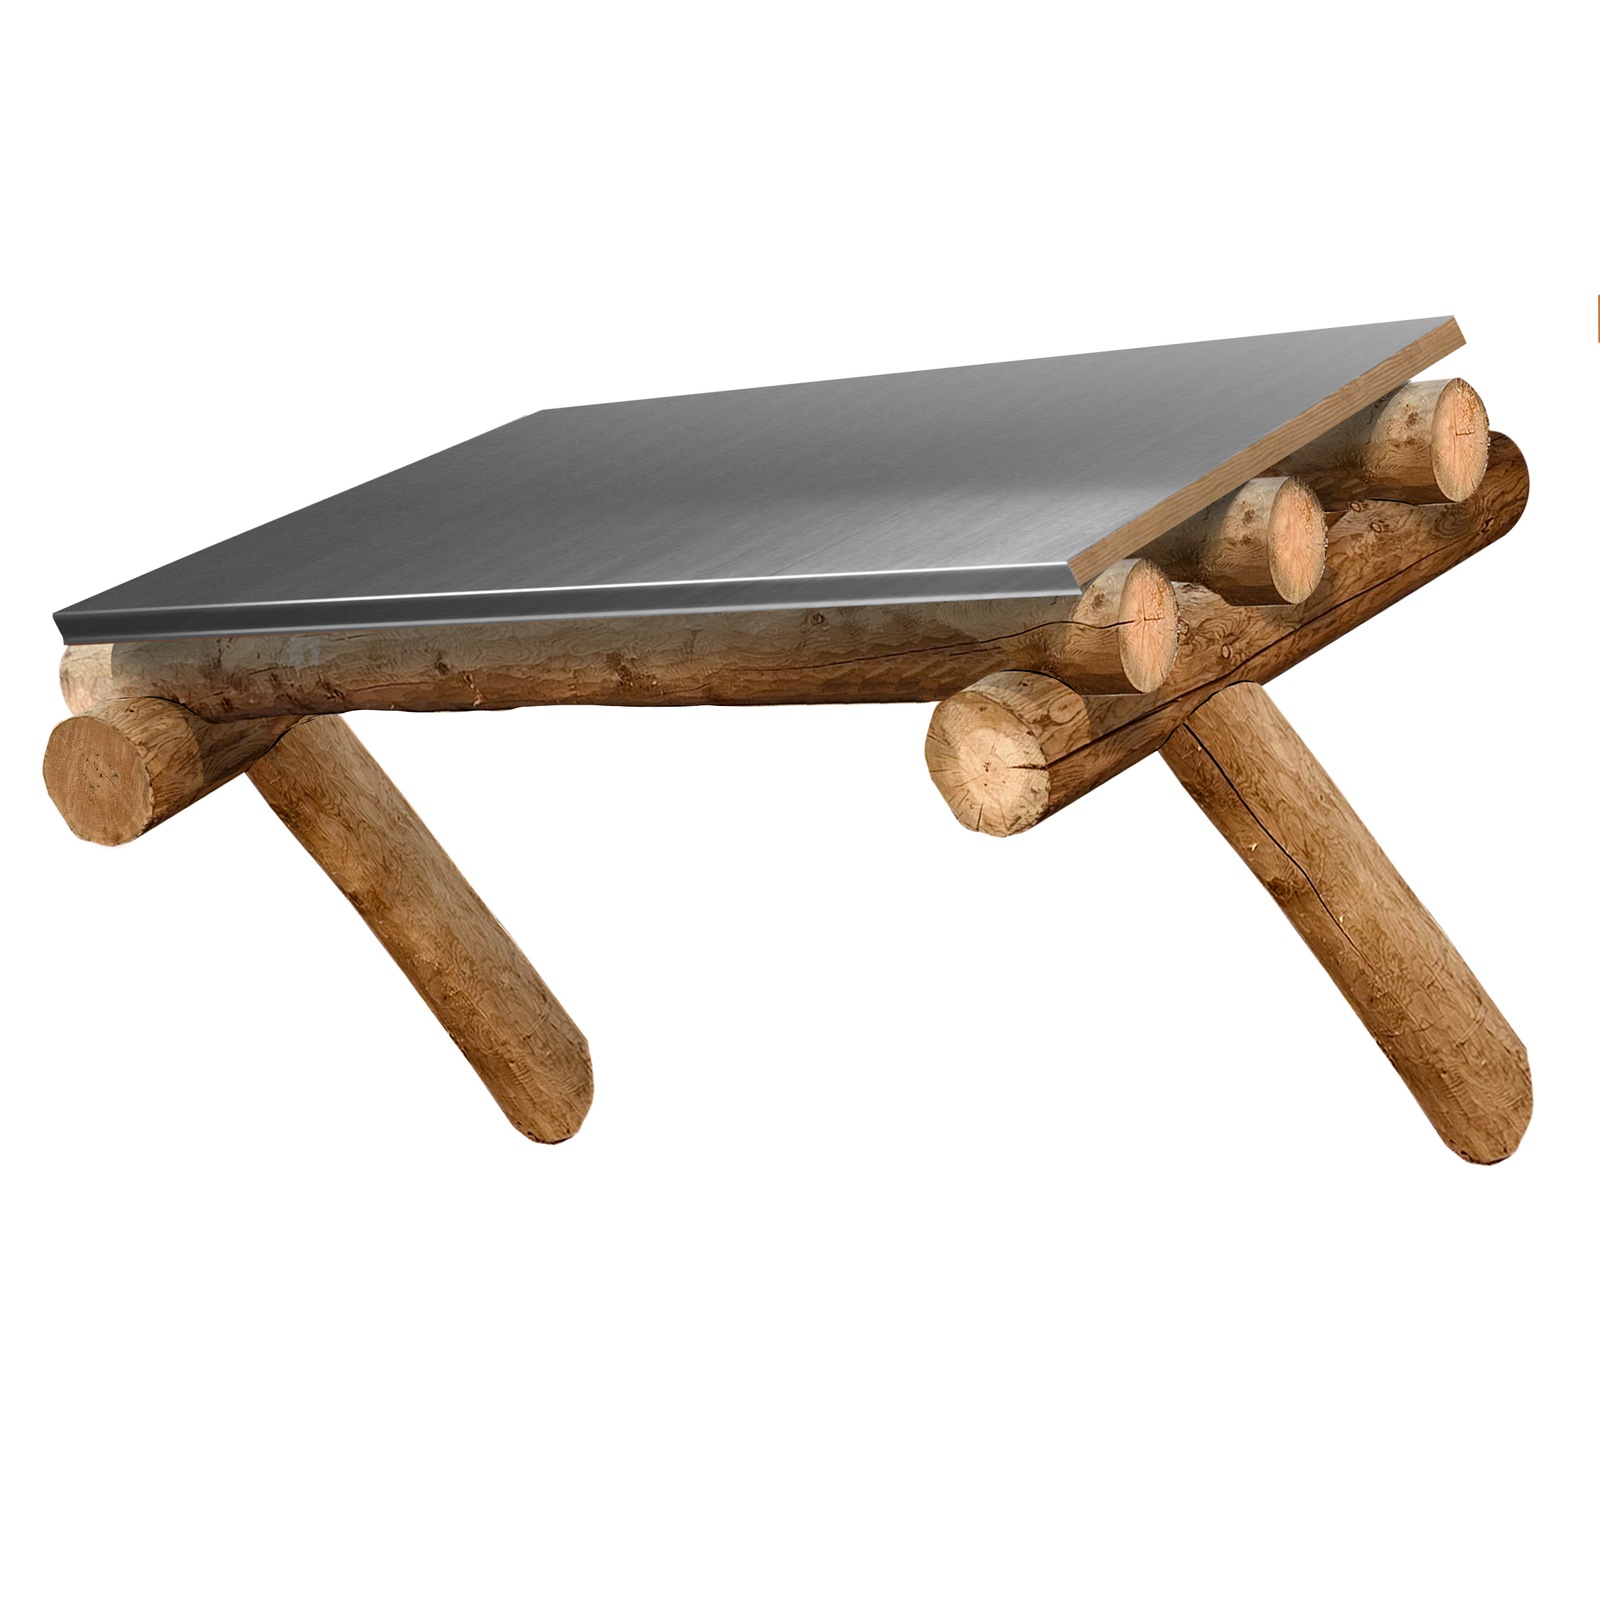
Wood can echo porch beams, Craftsman trim or a timber-framed entry. Metal can complement window frames and create a more sharply defined roof edge. Look at the actual support and roof materials of your selected design, because an awning’s name or finish color does not tell you its full construction.
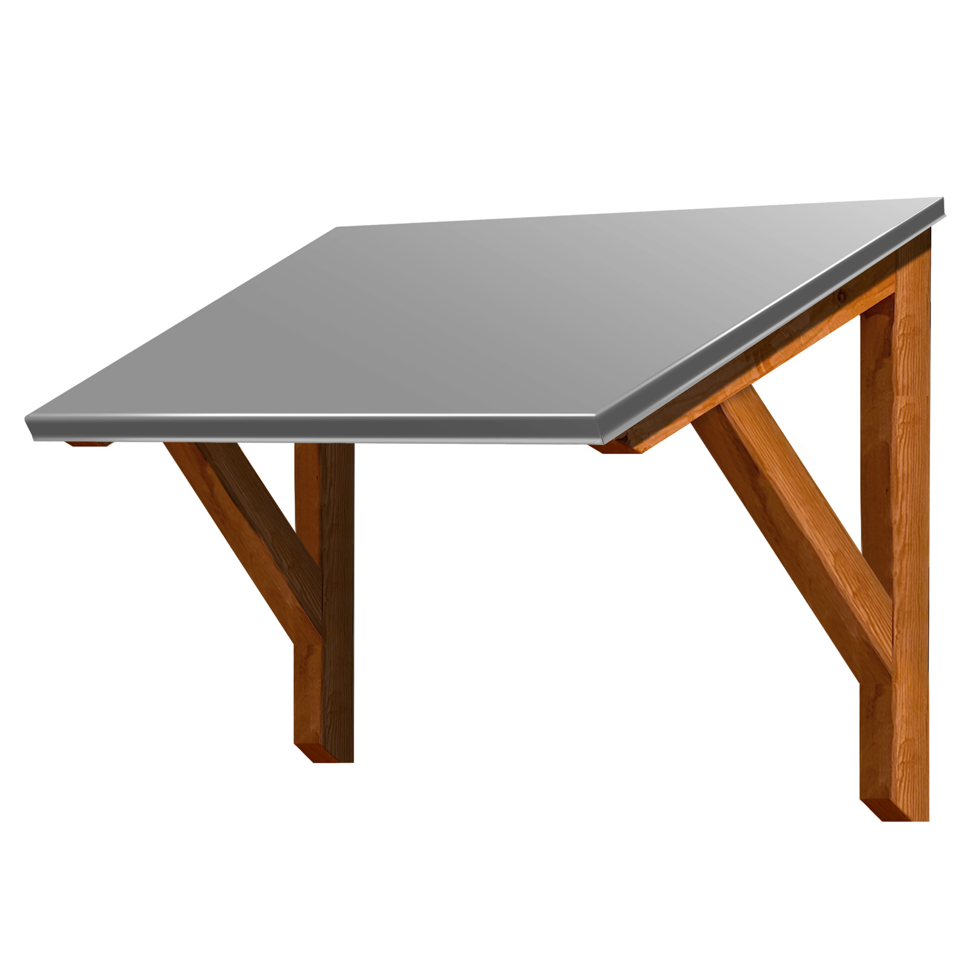
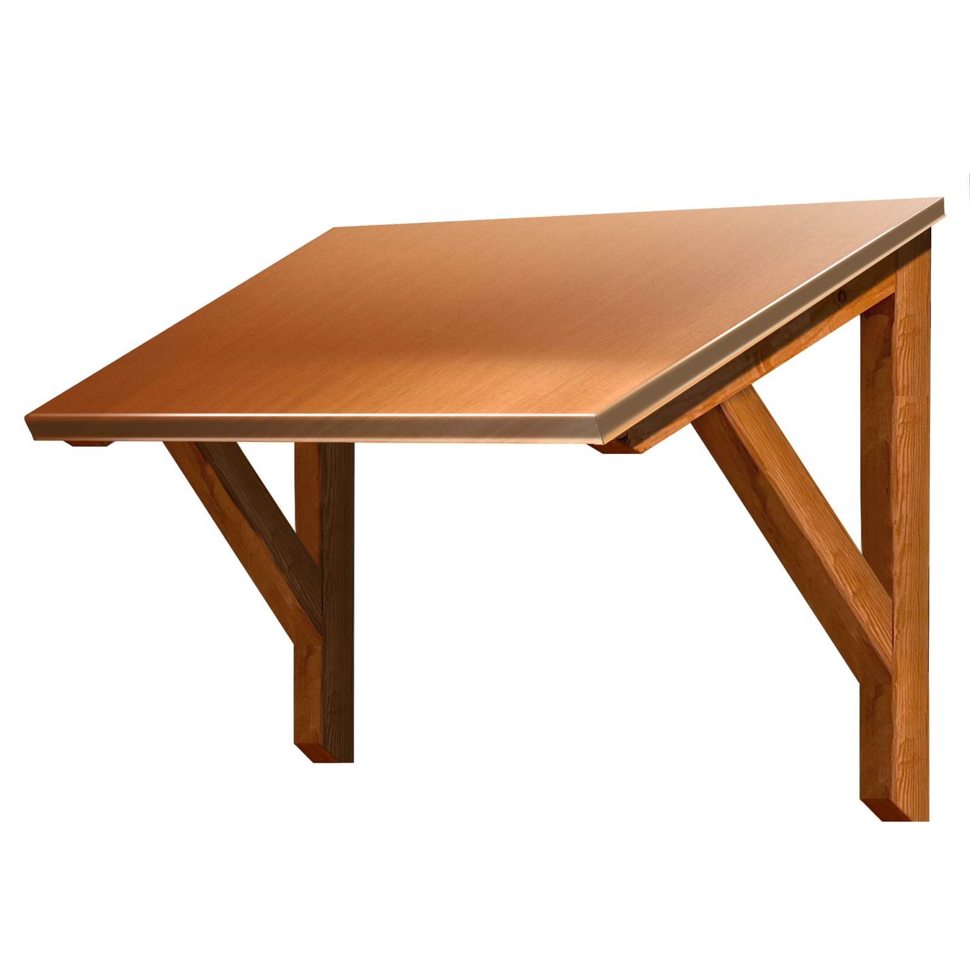
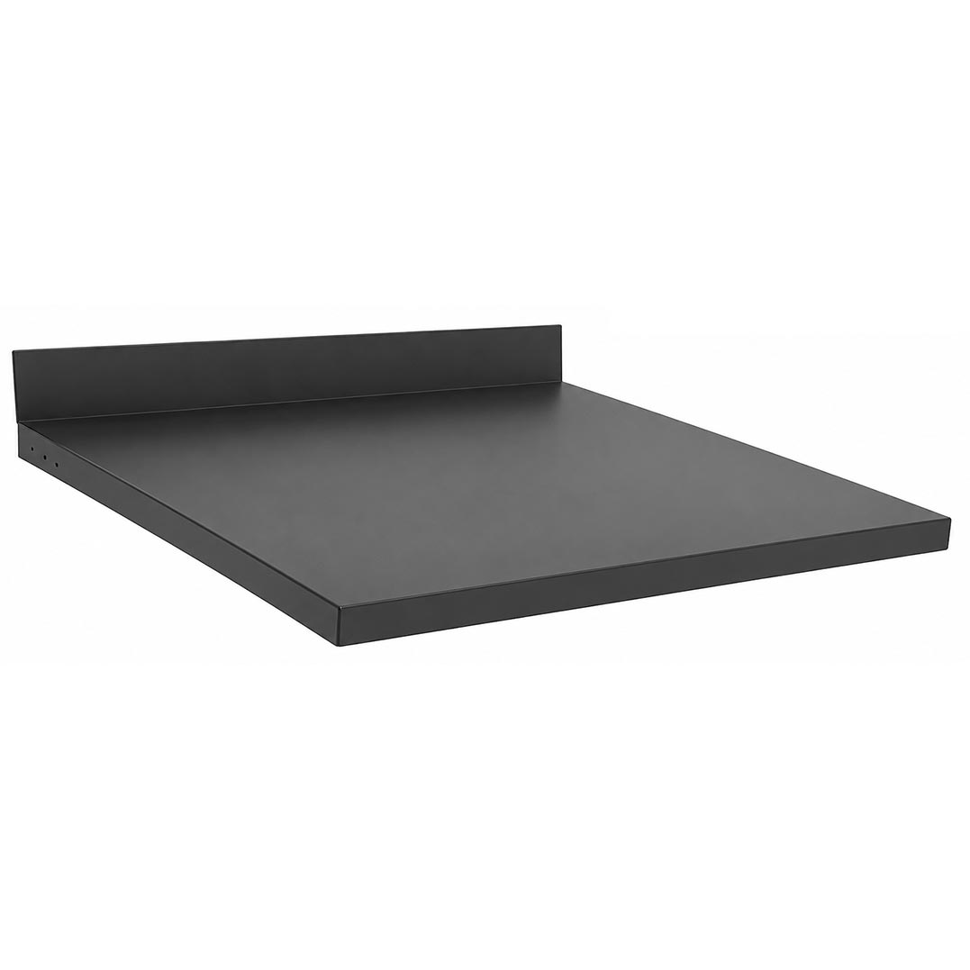
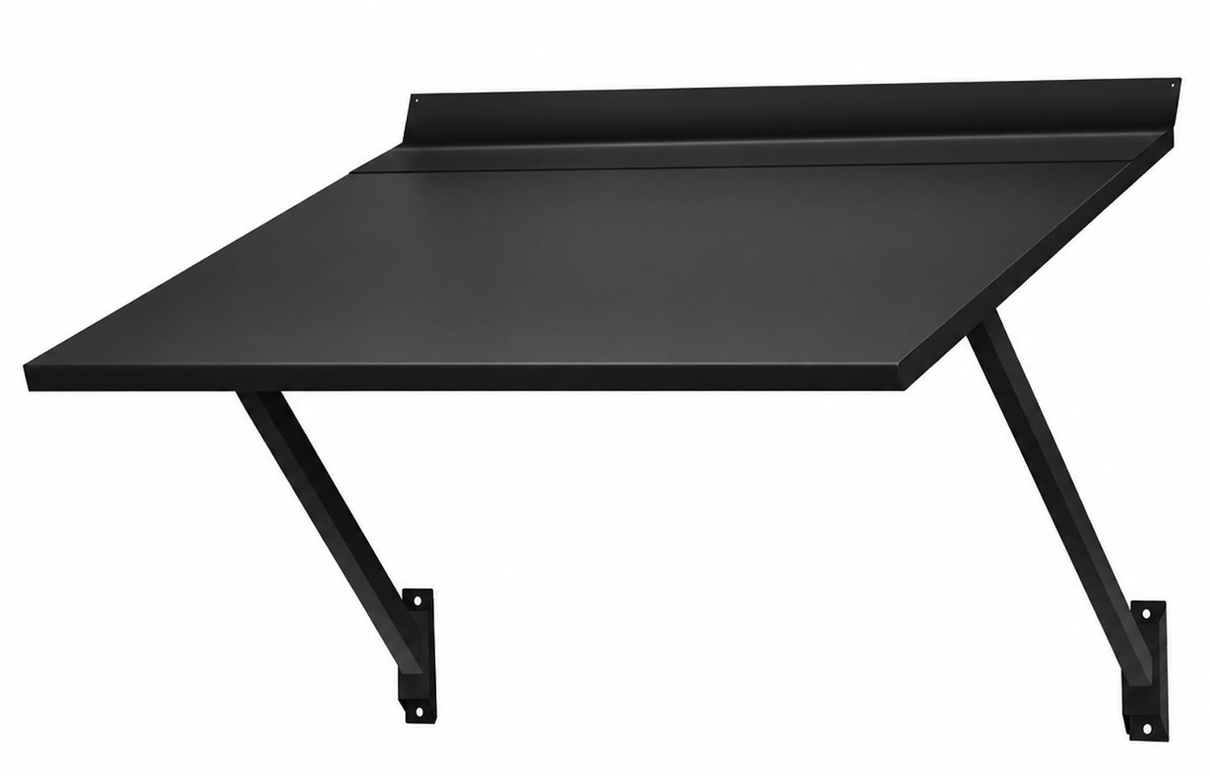
For example, Securus uses a flat-roof metal profile, while Fortress has a standing-seam roof design. Arroyo features exposed timber and an open-beam layout. These examples offer different appearances and coverage; choose the structure that meets the purpose of your project.
Our front entry doors offer wood and metal designs to consider alongside the awning’s supports and roof profile.
Match Coverage to the Entrance
A roofed awning may add coverage above an opening, but an awning is only one part of the exterior assembly. Plan the relationship between the roof, wall and mounting points with your installer, including the water-management details needed at the attachment.
An open-beam design allows light and air through. It can be a strong visual accent or provide partial shade, but it should not be selected as though it were a continuous roof. Review the chosen door’s own exposure and warranty requirements when adding an awning above it.
Coordinate the Finish and Installation
Compare finish samples against the building’s siding, roof, window frames and entry hardware. For wood, consider how the selected finish will be maintained in that exposure. For metal, review the available coating and care instructions.
Confirm the mounting surface, attachment specification and site conditions with the installer. Product dimensions alone do not establish suitability for every wall or local load condition. Order after the location and selected configuration have been reviewed together.
If the mounting location or proportions need a different approach, discuss the opening with our custom projects team before settling on the design.
Before You Order
Measure the opening and trim
Record the outside dimensions, available mounting area and nearby obstructions.
Choose the roof and projection
Confirm whether the design has a continuous roof or open beams and select the intended coverage.
Review the installation details
Confirm the attachment, site conditions, finish, delivery and maintenance requirements for the chosen awning.
Can these awnings be used above doors and windows?
The collection includes architectural designs for door and window applications. Confirm the selected model’s dimensions, mounting requirements and intended location before ordering.
Does an open-beam awning keep rain off a doorway?
Open beams do not form a continuous roof. Choose a roofed design when overhead coverage is part of the project, and review the complete installation and exposure requirements.
How wide should a door awning be?
The answer depends on the opening, trim, bracket placement and selected design. Measure the full installation area and use the sizing recommendations for that product.
Rustica Shop & HQ 1060 Spring Creek PlaceSpringville Utah 84663Customer Service & Sales(800) 891-8312