


What makes a door look Art Deco?
Art Deco drew on many sources, including earlier decorative styles and modern art. The 1925 Paris exhibition helped bring its approach to a wider audience. The V&A describes a mix of influences rather than one strict set of rules.
Reference: V&A: an introduction to Art Deco.
For a door today, the useful design questions are concrete: where does the pattern begin, how often does it repeat, and how does it meet the frame? Strong symmetry can work, but so can a carefully balanced arrangement of unequal shapes.
Three patterns to explore
| Pattern | How it changes the door | Where to repeat it |
|---|---|---|
| Stepped rectangles | Draws the eye inward or upward. | A backplate, mirror frame or shallow trim detail. |
| Fan or sunburst | Creates a clear center or focal point. | A small light fixture or one nearby decorative piece. |
| Chevron or zigzag | Adds repeated diagonal movement. | A cabinet front, textile or another door in the same sightline. |
These patterns are not exclusive to Art Deco. The material, scale and surrounding room determine how the door reads. Avoid calling every geometric door a historical reproduction.
Balance wood, metal and glass
Wood can make a graphic pattern feel warmer. Metal creates a crisp outline, especially against glass. A dark finish with a lighter metal detail gives strong contrast, while similar tones make the geometry quieter.
Start with a sample of the largest surface, then compare the handle and any grille finish beside it. Photographs can make finishes look closer than they do in a room. Check the samples in the light where the door will sit.
For glazing, compare door glass types and decide how much of the adjoining space should remain visible. Frosted or textured glass changes the view, but privacy still depends on the glass, lighting and viewing distance.
Current Rustica designs with related geometry
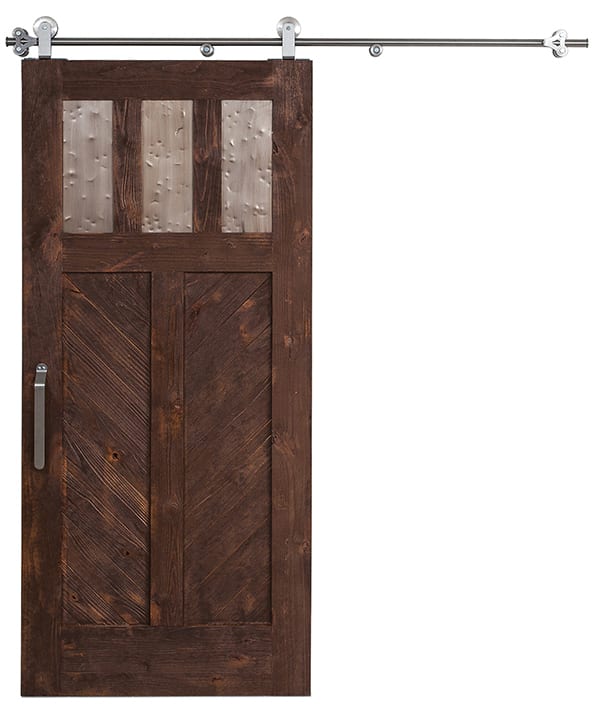

For a pattern made around your project, explore custom door designs. Bring a drawing or reference showing the geometry you want, along with the opening size and intended operation. Availability and engineering need to be confirmed for the final design.
Give the door room to be the focal point
At a front entry
Check the design from the approach and from inside. A divided glass pattern may look delicate from the street and much bolder from the hallway. Coordinate nearby house numbers, lights and railings without repeating the same motif everywhere.
Between interior rooms
Consider both faces, especially if the rooms use different palettes. A single geometric door can connect them through a shared finish. A glazed door can retain a view; a solid panel provides visual separation.
On a sliding door
The pattern moves across the wall as the door opens. Check where it will sit beside art or cabinets. Include the track and handle in the design, since they remain visible above and across the panel.
Before you order
- Choose the operation and dimensions before refining the decorative pattern.
- Confirm the door is intended for its interior or exterior location.
- Review the glass, finish, handle and grille as one group.
- Check weather performance, privacy and any required ratings for the actual assembly.
- Approve the final drawing and samples rather than relying on a style name alone.
Compare front entry doors for exterior projects and interior doors for room openings. Style is one part of the specification; the door still needs to work in its location.
Planning a client project?
Developing a coordinated entry or interior package for a client? Rustica’s contractor and designer trade program explains professional eligibility and how to apply.



