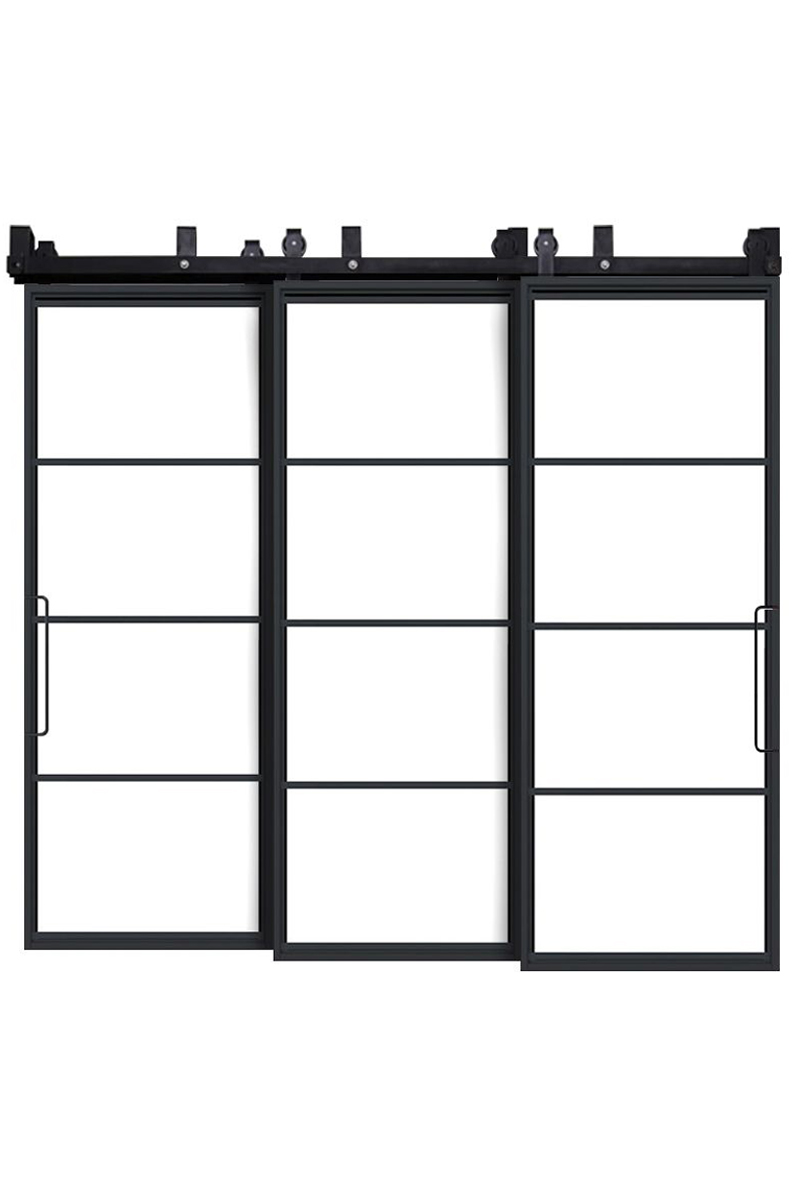
Adjustable Bypass Barn Door Systems

Set the spacing between overlapping panels to suit the doors you choose. Rustica’s adjustable triple bypass system uses adjustable brackets to position the tracks for a coordinated sliding installation.

Hang in there! Loading the best brands and products to your fingertips.

Choose with confidence

Adjustable Bypass Barn Door Systems Buying Guide

An adjustable bypass system places sliding doors on separate track planes and allows the spacing between those planes to be adjusted. This helps coordinate panel thickness and projections, but it does not remove the need to calculate the complete stack depth and clear opening.

Measure every projection

Include panel thickness, overlays, fasteners and handles.

Calculate the full stack

Three track planes occupy depth in front of the wall.

Plan the accessible opening

Determine which part of the doorway remains clear as panels overlap.

Plan the Bypass Envelope

Plan the Bypass Envelope
MeasurementWhy it mattersRecord it for
Door thicknessSets part of the spacing requirementEach panel, including overlays.
Handle projectionCan cause interference between doorsBoth faces where applicable.
Total stand-offAffects circulation beside the openingThe outermost moving surface.

Use Adjustment to Resolve Real Clearances

Start with the actual doors rather than setting brackets by appearance. A raised overlay, projecting fastener or pull can extend beyond the nominal panel thickness. Include those details when establishing the separation between tracks.

Adjustment has limits. Review the product drawing for the available range and make sure the proposed door configuration fits within it. A thicker assembly should not be forced into a spacing intended for a thinner one.

Draw the Stacked and Closed Positions

Bypassing panels overlap instead of all moving away from the opening. Sketch where each door sits when the opening is closed and when access is needed. The remaining passage depends on the panel widths and the selected track layout.

Use the triple bypass door collection to compare complete panel designs after resolving the track geometry. Keep the meeting and overlap lines in mind when choosing a pattern.

Coordinate Support and Adjustment Access

Multiple panels impose loads at different distances from the wall. Confirm mounting structure and the complete system requirements with the installer. The finish on a wall or header does not establish its supporting capacity.

Keep the brackets accessible for installation and alignment. For other mounting profiles, compare barn door track styles before finalizing the wall detail.

Before You Order

  1. Gather the panel specifications

    Record the weight, thickness and projections of all three doors.

  2. Approve the layout drawing

    Show overlap, travel, clear access and maximum stand-off.

  3. Verify the system package

    Confirm brackets, tracks, hangers and any separately ordered components.

Get help with your project

Adjustable Bypass Barn Door Systems: Common Questions

Does adjustable spacing make any three doors compatible?

No. The bracket range, hardware capacity and panel geometry still have to match the proposed installation.

Will all three panels disappear beside the opening?

A bypass layout stacks doors over one another. The amount of clear access depends on the track and panel arrangement, which should be drawn before ordering.