


What the ADA threshold rule says
For doors required to comply, the ADA standard limits new-construction thresholds to ½ inch high. Above ¼ inch, the edge must be beveled at a slope no steeper than 1:2. Existing or altered thresholds can qualify for a ¾-inch exception when both sides have the prescribed bevel.
Use the U.S. Access Board guidance for the full conditions. The applicable requirements depend on the project; a low threshold by itself does not certify the finished entry.
How to select the Rustica option
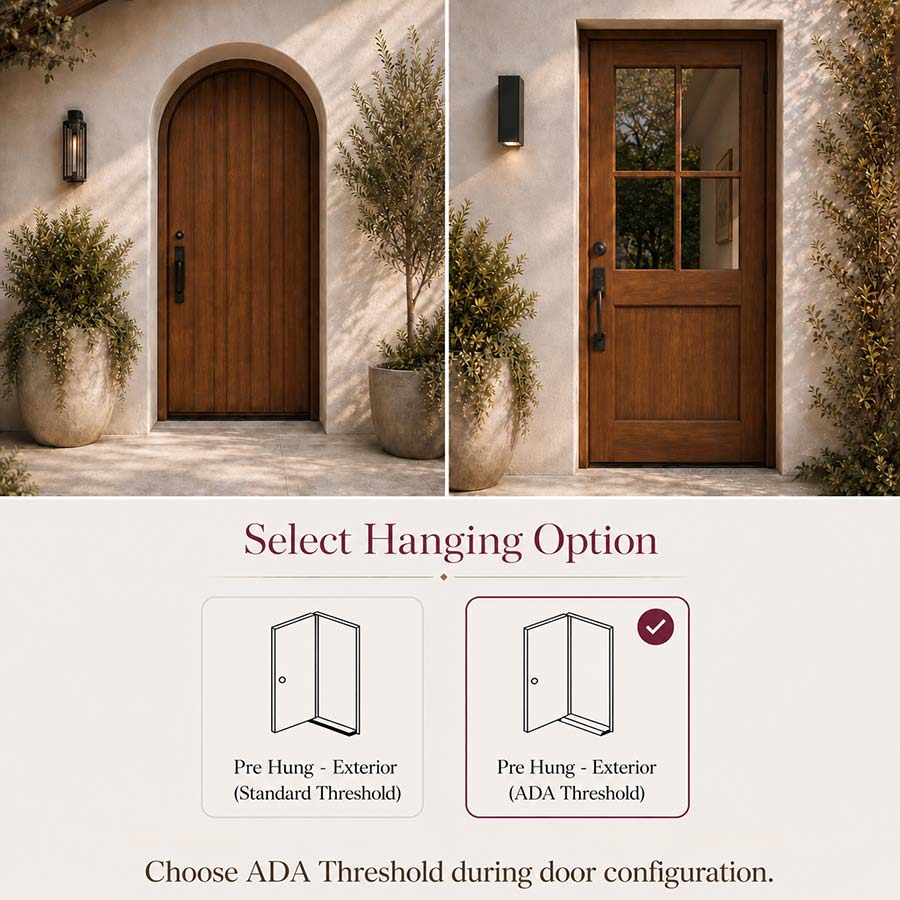
Open the configuration for your selected exterior hinged door. Under Select Hanging Option, look for Pre Hung - Exterior (ADA Threshold). Confirm availability for the exact door and size before completing the order.
The prehung option coordinates the leaf, frame and threshold. Ask for the order-specific component list and section drawing, including the sweep and weather seals. Do not assume a slab-only order includes a threshold or that every sill detail is identical.
| Detail | What to provide or confirm |
|---|---|
| Finished floor levels | The final interior floor and exterior landing elevations, including planned tile or other finishes. |
| Sill section | The selected threshold profile, its installed height and how it meets the adjoining surfaces. |
| Weather management | The flashing, drainage, sweep and seal details appropriate to the entry’s exposure. |
| Door operation | Swing, hardware and a usable approach on each side of the opening. |
| Order scope | The actual prehung components, installation responsibilities and any site preparation. |
A low sill still needs a weather plan
Resolve the transition in section, not just in a front elevation. An exterior landing, interior floor and sill may meet at different heights. The installer needs enough information to coordinate drainage and flashing without creating an unexpected step.
Discuss wind-driven rain, the entry cover and any drainage requirements before the order is released. Do not alter the sill or substitute a sweep on site merely to lower the profile; those parts need to function as an assembly.
Check the usable opening as well
The clear passage is measured through the open doorway, not by the nominal slab width. Maneuvering space and usable hardware are separate accessibility considerations. Ask the project designer to review the complete entrance, including the approach and landing.
Keep the approved threshold section with the door measurement record. Recheck it against the completed flooring before installation so an added finish layer does not undermine the planned transition.
Reference: U.S. Access Board: threshold profiles and accessible door requirements.
Examples and details


Updated .



