
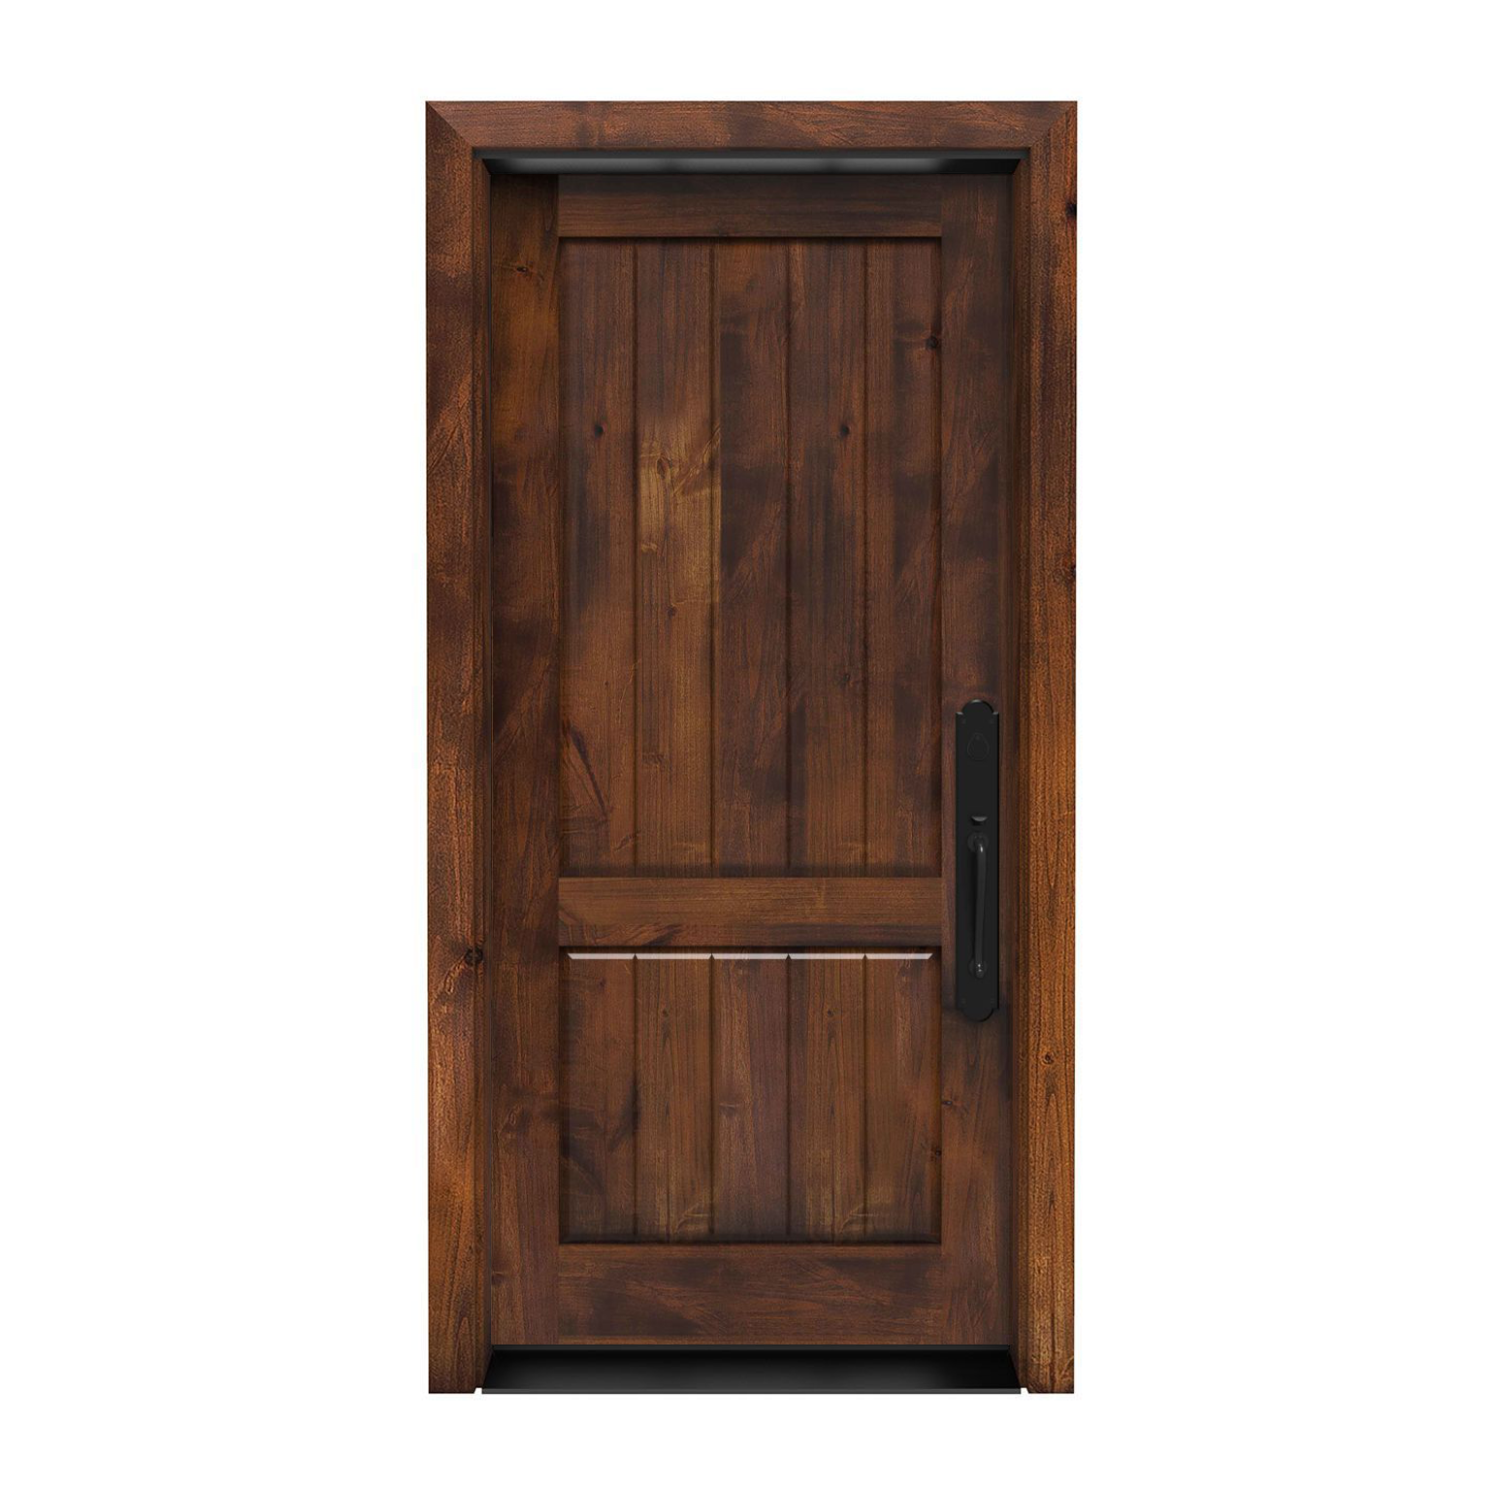
36″ × 96″ Exterior
Altitude Front Door 36 x 96 in
Door panel dimensions; not the rough opening or framed-unit size.
$2,314.00
Customize Your Door1.800.891.8312
Free Shipping Details
Most orders over $500 qualify. Free shipping applies to Barn Door Hardware, Barn Doors, and Pocket Doors over $500.
Note: Front doors, interior doors, shower doors, slab doors, any oversized door (wider than 3ft or taller than 7ft), and any special order doors have shipping costs calculated at checkout. Some barn door hardware track lengths do not qualify for free shipping.

Made to order. Made for your home.
Bring the scale of an eight-foot entry into the details of your door. These 36 x 96 exterior doors, or 3′0″ x 8′0″ doors, open with the width and height selected. Compare each made-to-order design's available finish, glass and hardware choices, and plan the complete frame and installation around your entrance.
36″ wide × 96″ high3′0″ × 8′0″ door panel
Explore made-to-order 36 × 96 exterior door slabs. Choose your style, then review the available finish, frame and hardware options for that design.
36″ × 96″ Exterior
Door panel dimensions; not the rough opening or framed-unit size.
$2,314.00
Customize Your Door
36″ × 96″ Exterior
Door panel dimensions: 36 inches wide by 96 inches high; not the rough opening or framed-unit size.
$3,423.00
Customize Your Door
36″ × 96″ Exterior
Door panel dimensions: 36 inches wide by 96 inches high; not the rough opening or framed-unit size.
$3,072.00
Customize Your Door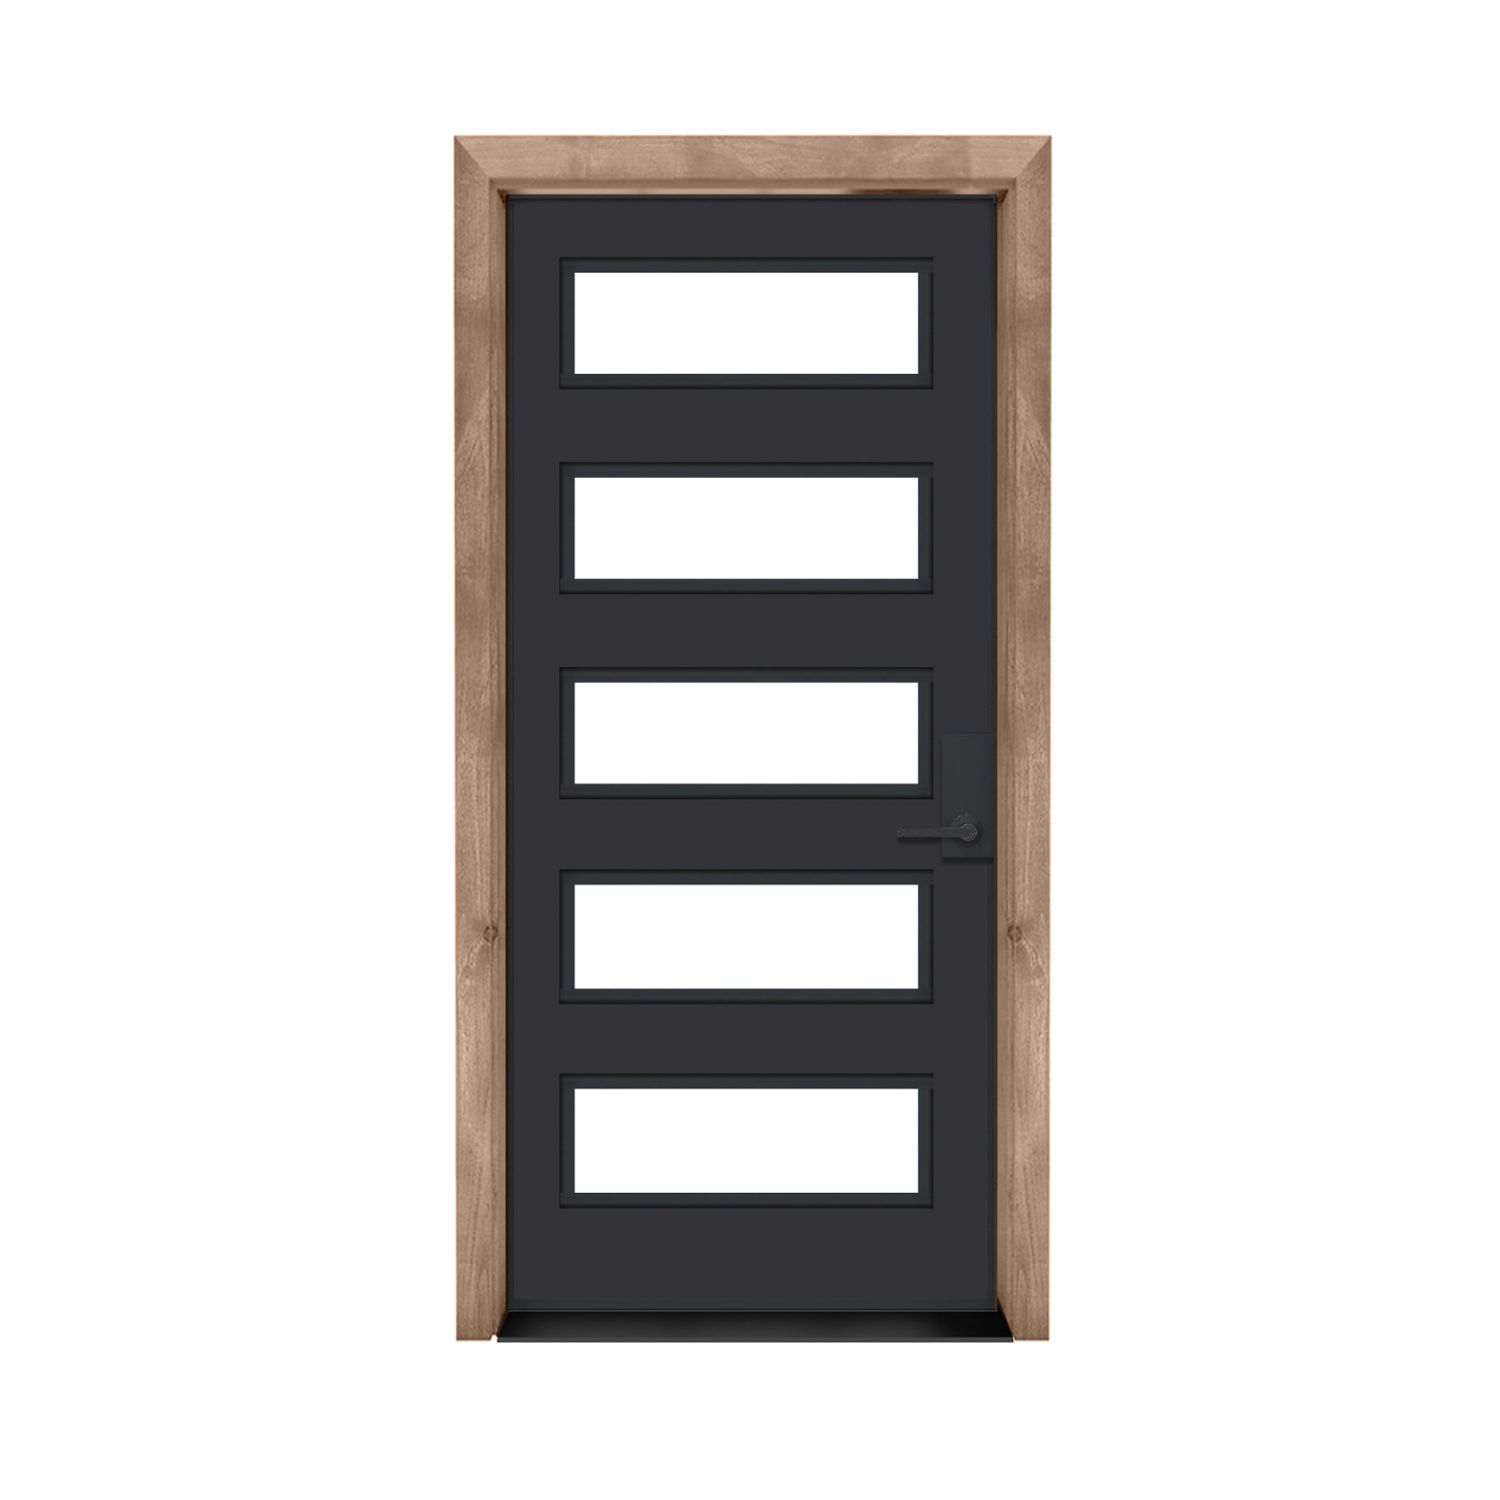
36″ × 96″ Exterior
Door panel dimensions; not the rough opening or framed-unit size.
$3,423.00
Customize Your Door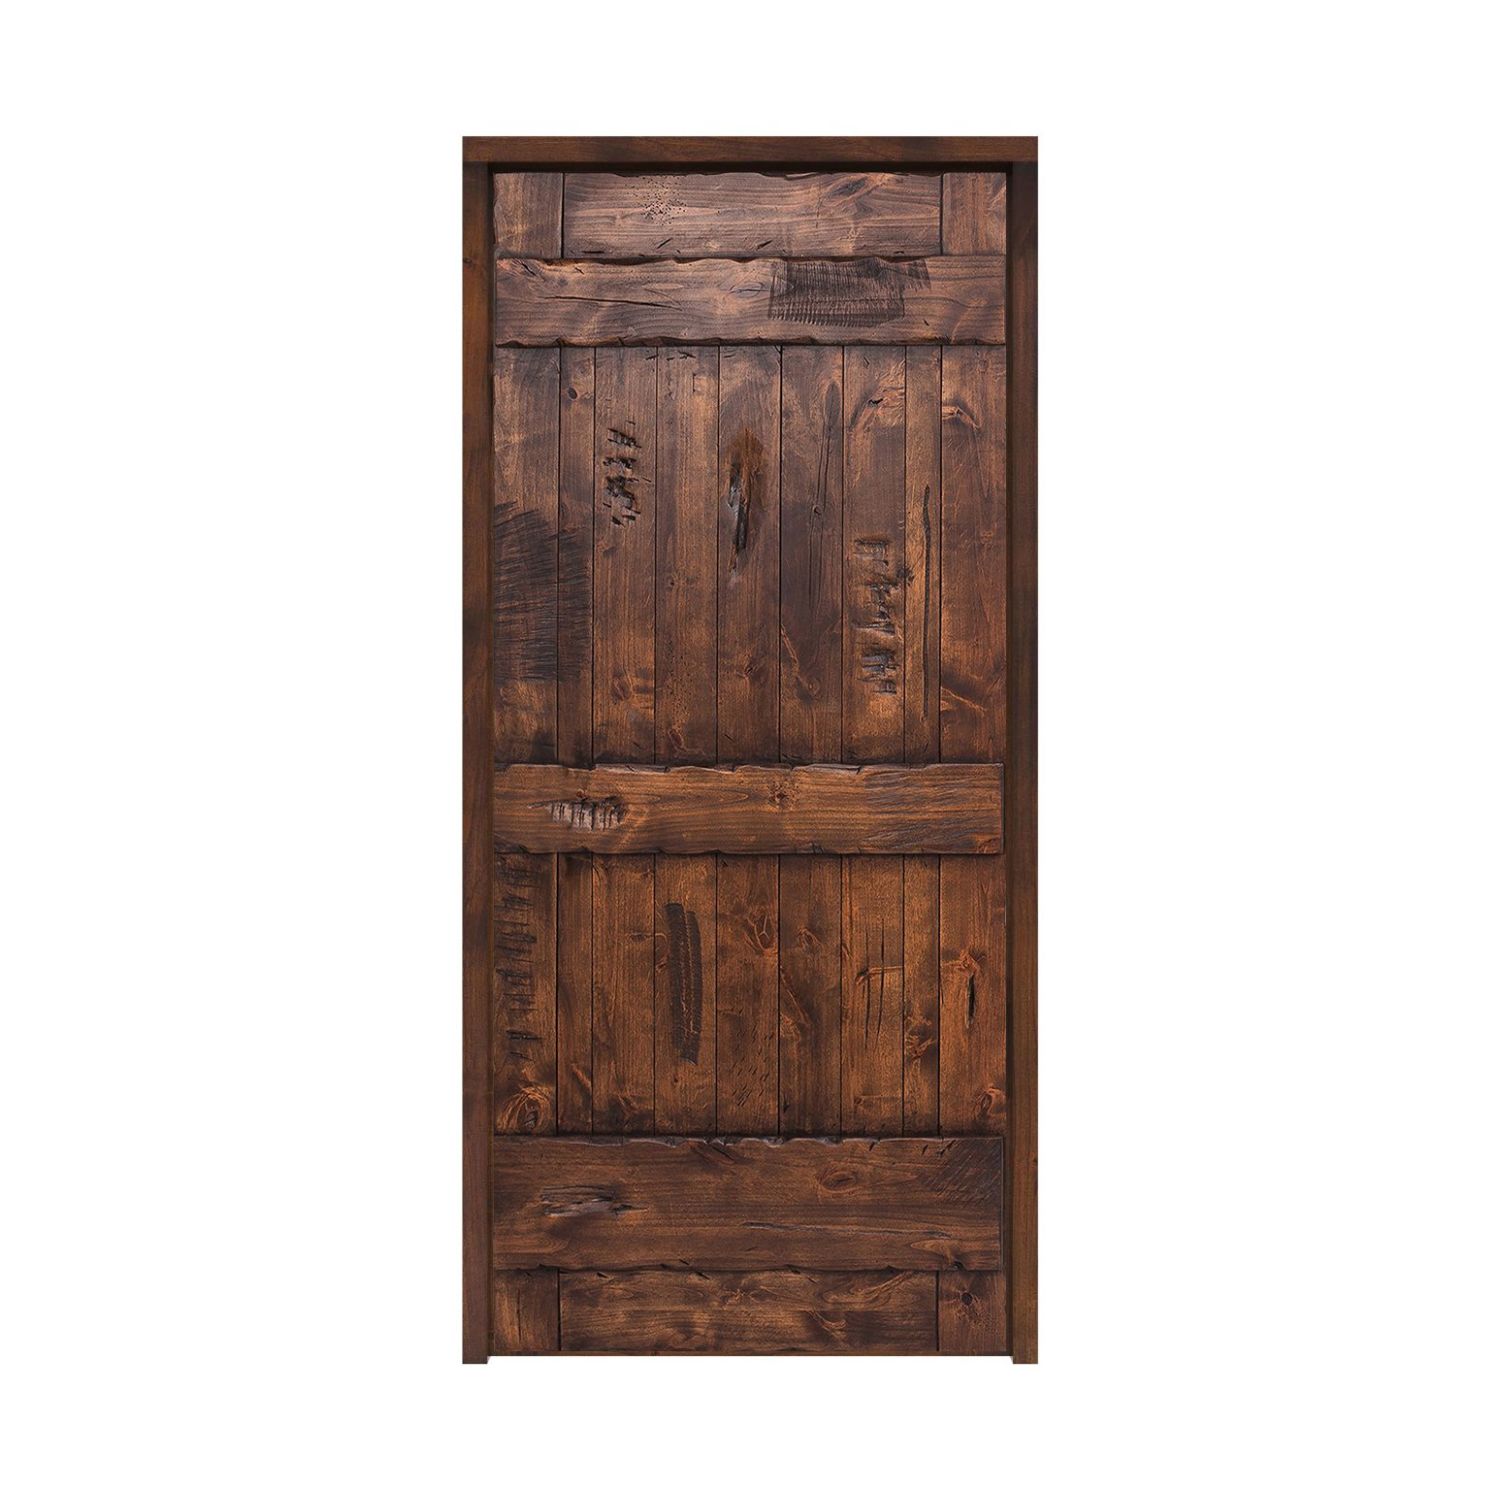
36″ × 96″ Exterior
Door panel dimensions; not the rough opening or framed-unit size.
$2,194.00
Customize Your Door
36″ × 96″ Exterior
Door panel dimensions: 36 inches wide by 96 inches high; not the rough opening or framed-unit size.
$3,423.00
Customize Your Door
36″ × 96″ Exterior
Door panel dimensions: 36 inches wide by 96 inches high; not the rough opening or framed-unit size.
$3,250.00
Customize Your Door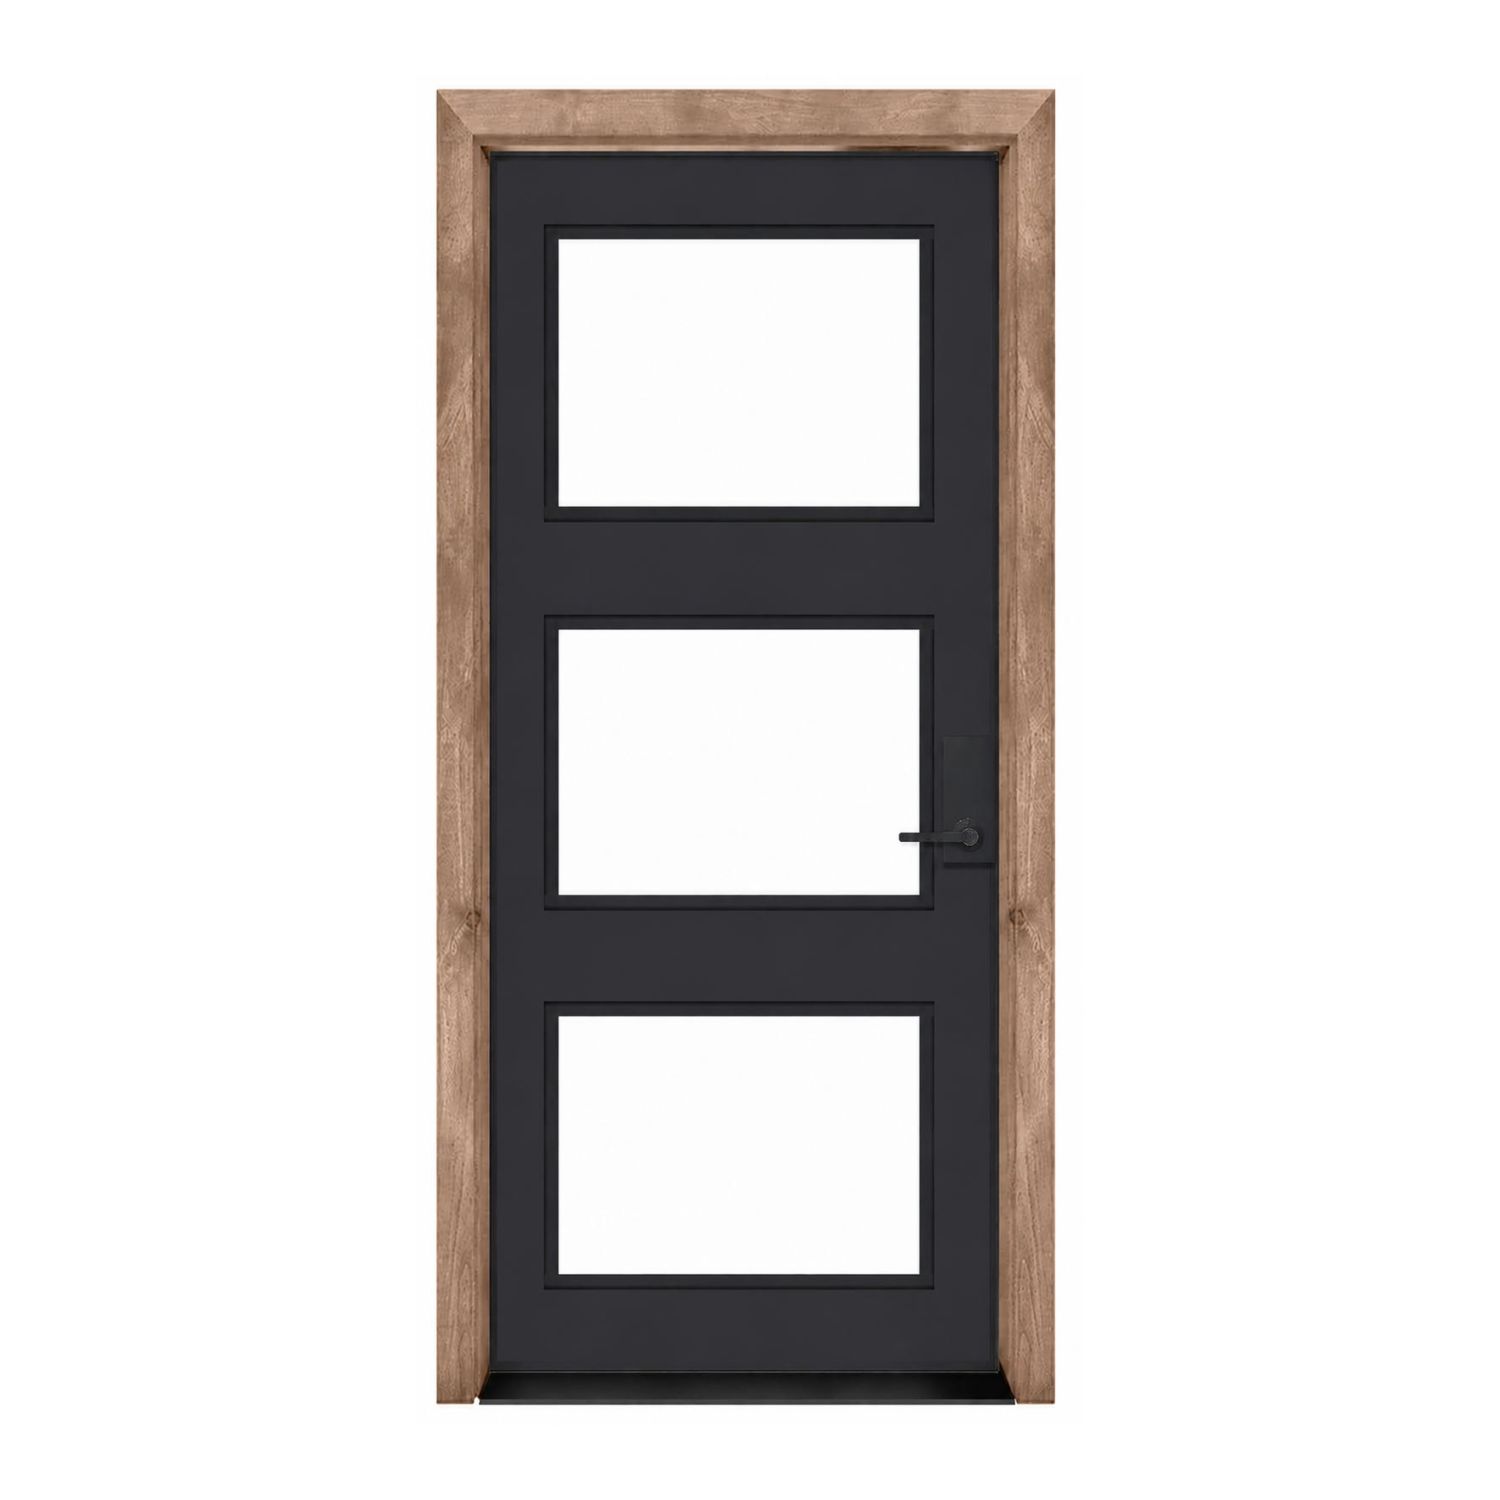
36″ × 96″ Exterior
Door panel dimensions: 36 inches wide by 96 inches high; not the rough opening or framed-unit size.
$3,423.00
Customize Your Door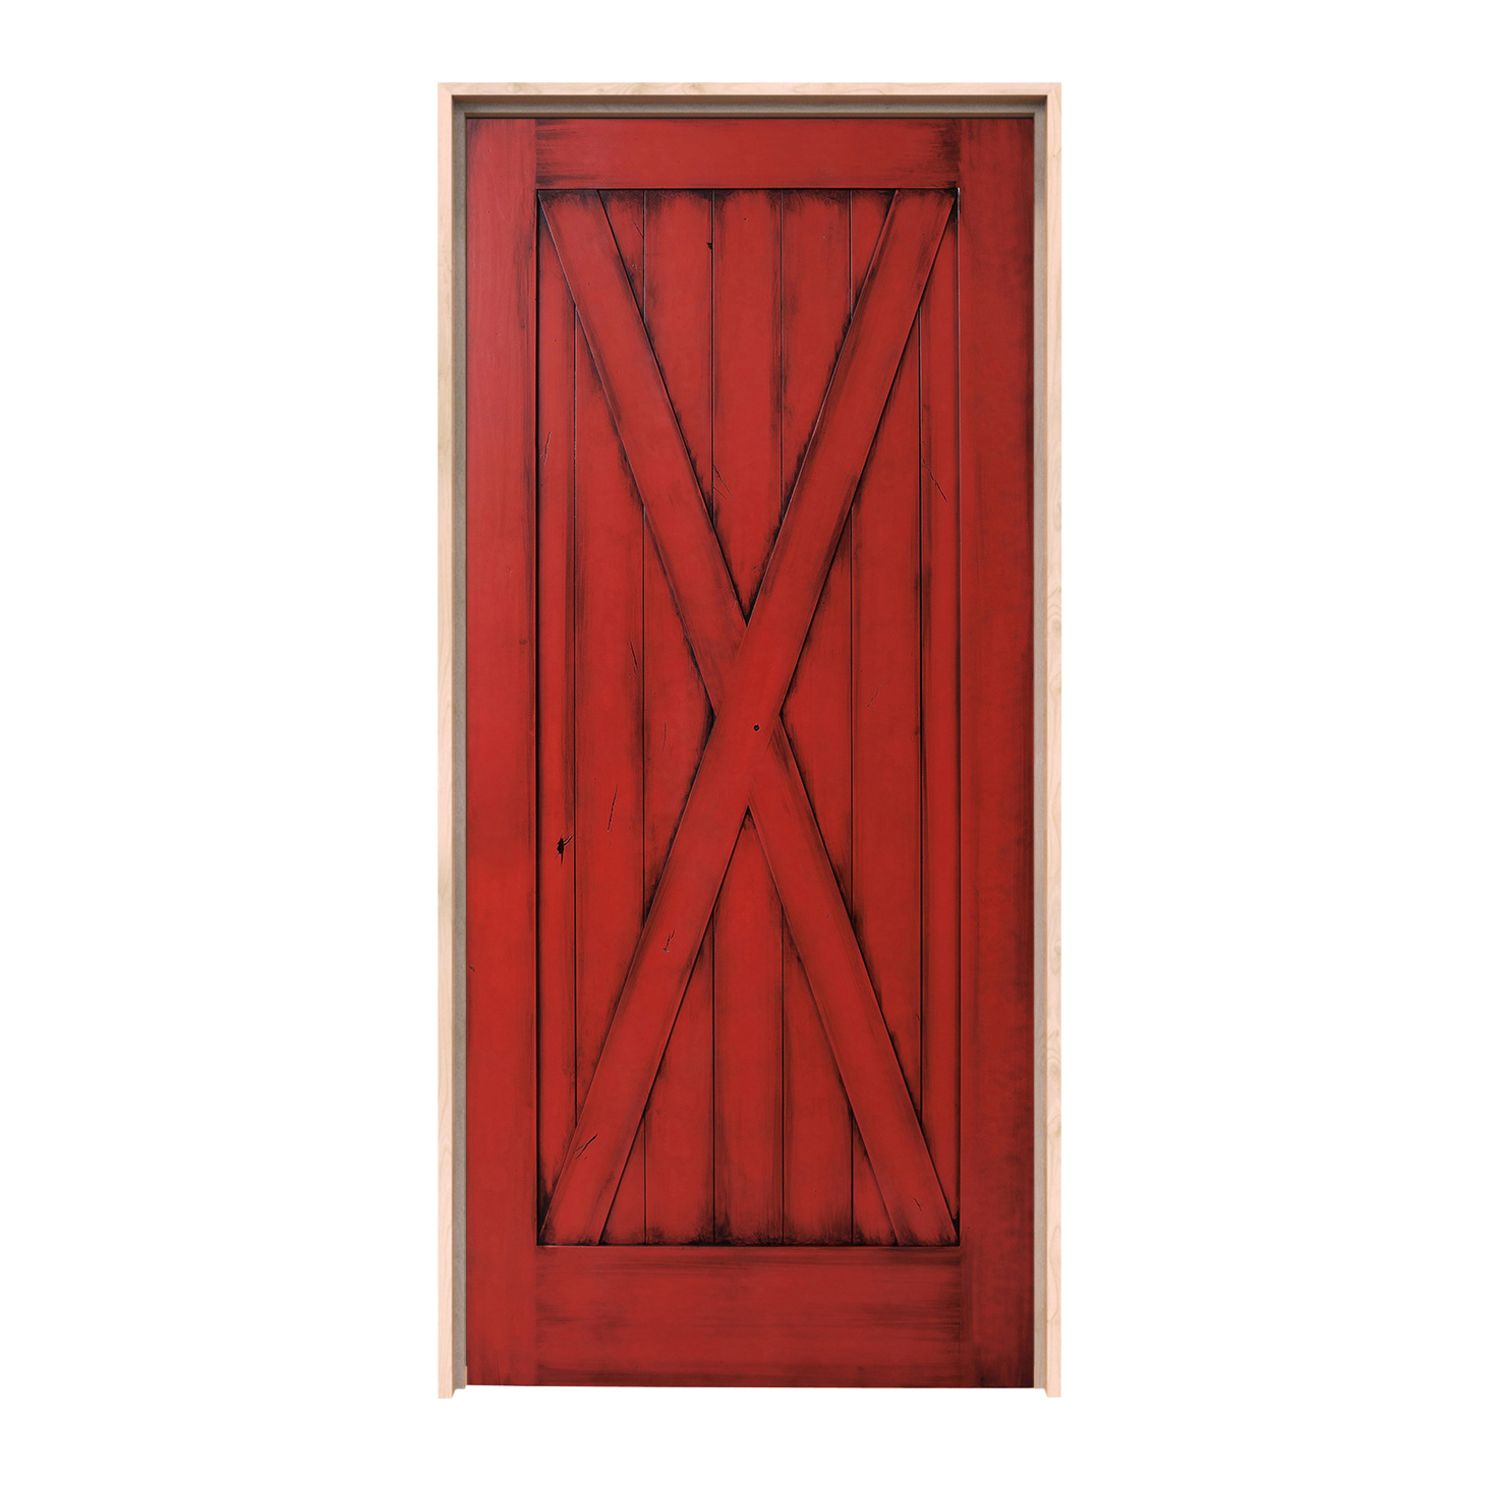
36″ × 96″ Exterior
Door panel dimensions; not the rough opening or framed-unit size.
$2,194.00
Customize Your Door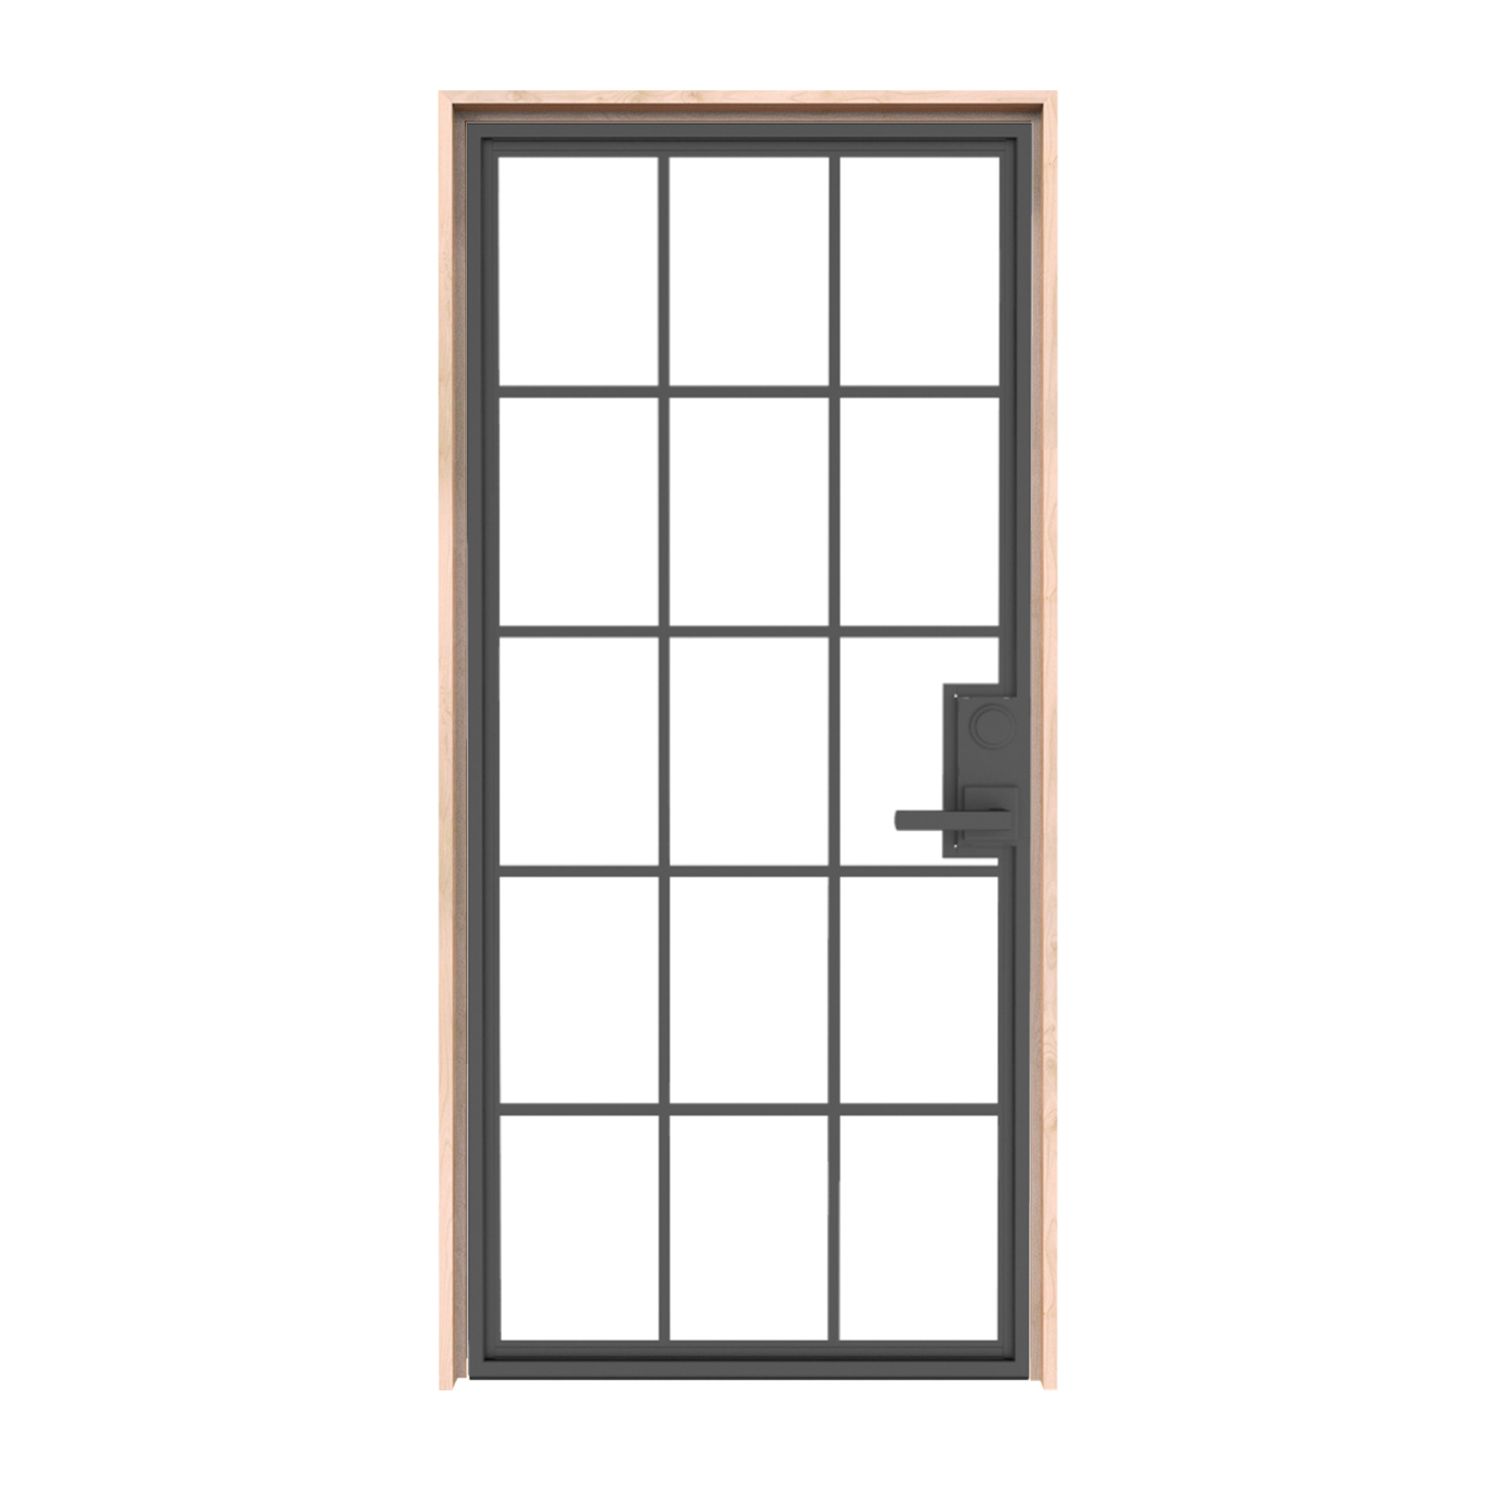
36″ × 96″ Exterior
Door panel dimensions: 36 inches wide by 96 inches high; not the rough opening or framed-unit size.
$3,423.00
Customize Your Door
36″ × 96″ Exterior
Door panel dimensions: 36 inches wide by 96 inches high; not the rough opening or framed-unit size.
$3,250.00
Customize Your Door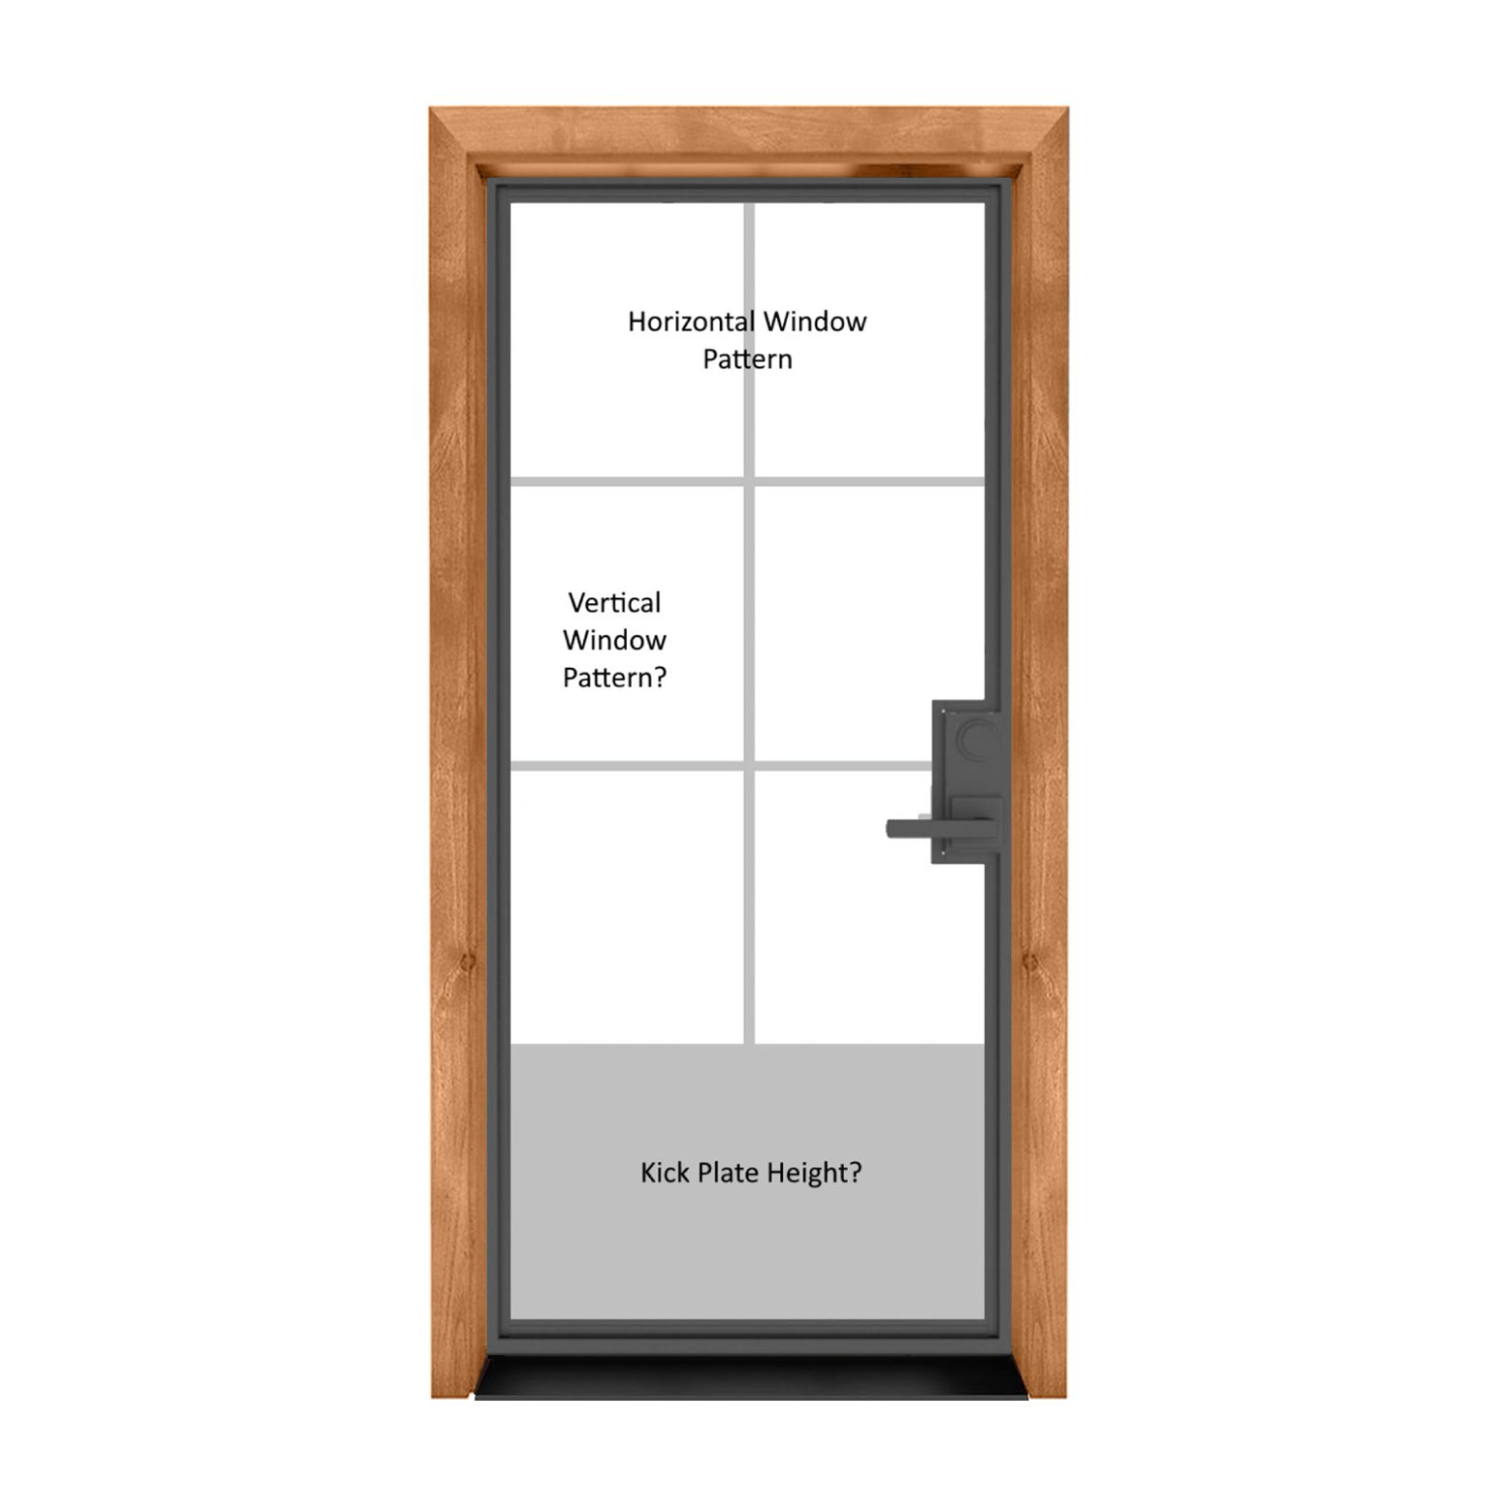
36″ × 96″ Exterior
Door panel dimensions; not the rough opening or framed-unit size.
$3,643.00
Customize Your Door
36″ × 96″ Exterior
Door panel dimensions: 36 inches wide by 96 inches high; not the rough opening or framed-unit size.
$2,524.00
Customize Your Door
36″ × 96″ Exterior
Door panel dimensions: 36 inches wide by 96 inches high; not the rough opening or framed-unit size.
$3,553.00
Customize Your Door
36″ × 96″ Exterior
Door panel dimensions: 36 inches wide by 96 inches high; not the rough opening or framed-unit size.
$2,952.00
Customize Your Door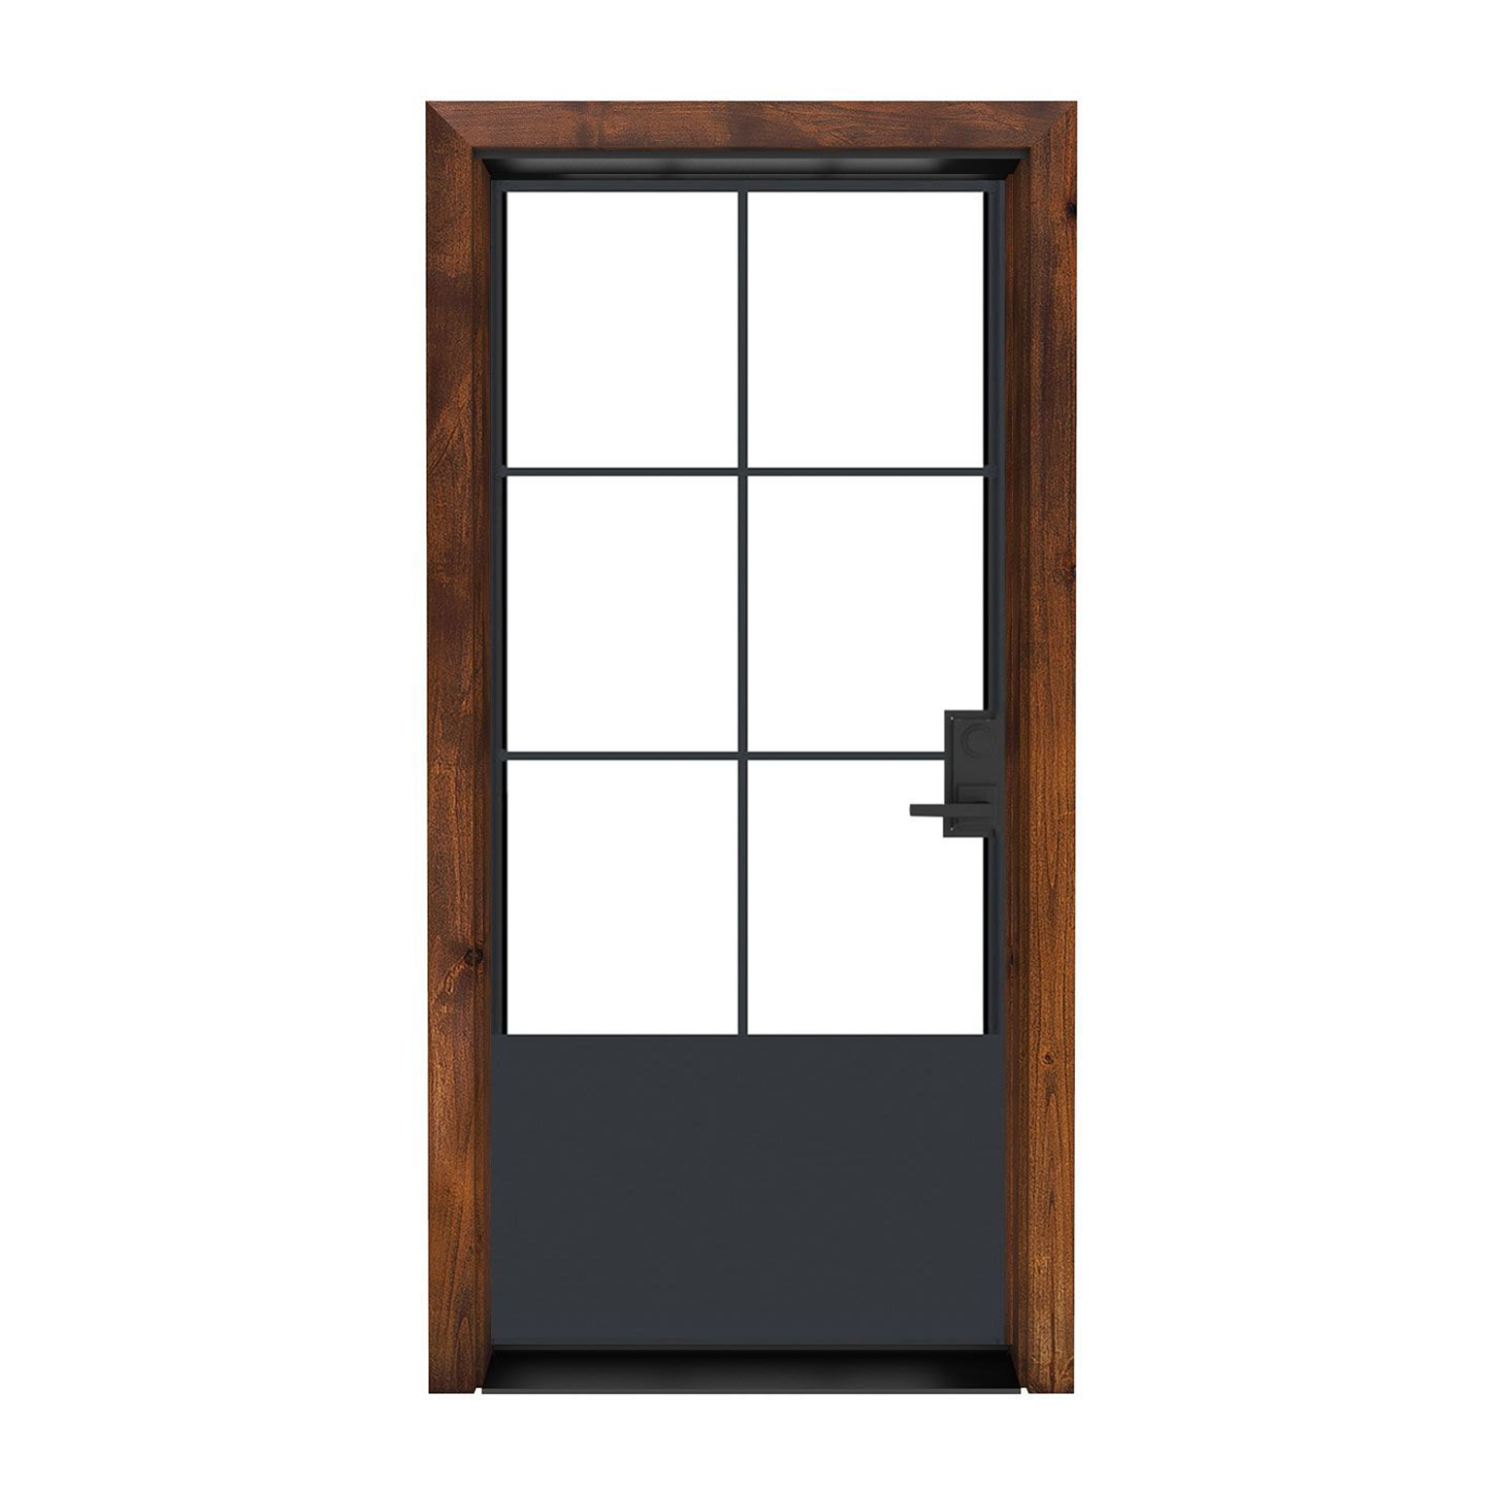
36″ × 96″ Exterior
Door panel dimensions: 36 inches wide by 96 inches high; not the rough opening or framed-unit size.
$3,423.00
Customize Your Door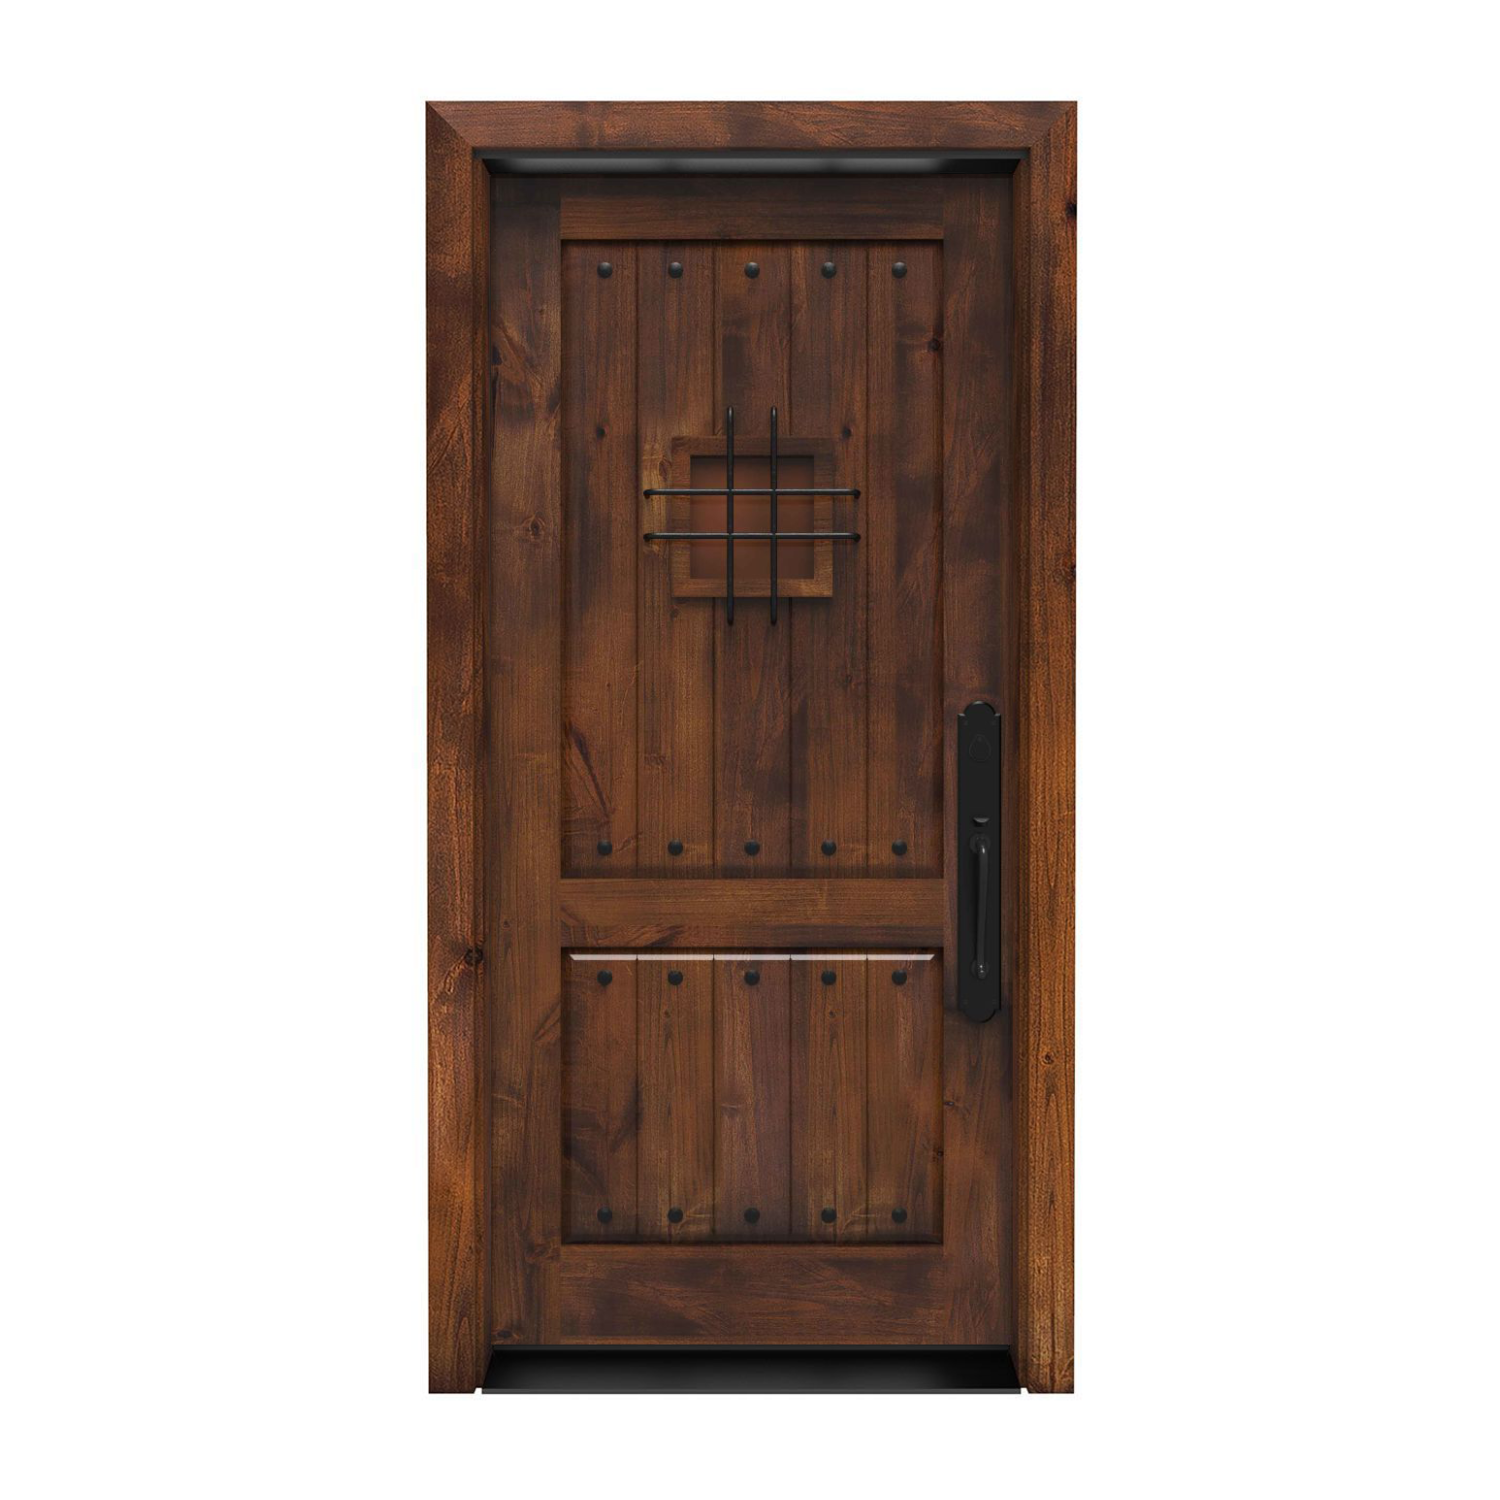
36″ × 96″ Exterior
Door panel dimensions; not the rough opening or framed-unit size.
$2,894.00
Customize Your Door
36″ × 96″ Exterior
Door panel dimensions: 36 inches wide by 96 inches high; not the rough opening or framed-unit size.
$3,423.00
Customize Your Door
36″ × 96″ Exterior
Door panel dimensions: 36 inches wide by 96 inches high; not the rough opening or framed-unit size.
$3,250.00
Customize Your Door
36″ × 96″ Exterior
Door panel dimensions: 36 inches wide by 96 inches high; not the rough opening or framed-unit size.
$3,623.00
Customize Your DoorPhotos show the door design; pictured finish, glass, hardware and proportions may differ from your selections. Starting prices reflect the selected 36 × 96 slab configuration. Finish and included components vary by design; review each product’s selections before ordering. Upgrades, shipping and tax are additional. Panel size is separate from frame and rough-opening dimensions.

Find your entrance

Bring your idea to life
A thoughtful fit starts here
36 x 96 exterior door, 36x96 entry door and 3′0″ x 8′0″ exterior door are different search phrases for the same panel size. The shorthand 3/0 x 8/0 means three feet wide by eight feet tall. Confirm how the selected product's nominal label relates to its actual dimensions.
Measure the existing door, the full framed assembly and the structural opening separately. An entry that is eight feet tall overall may contain a shorter panel and a transom. Likewise, an eight-foot panel needs additional space for its frame and installation. Label measurements clearly so the complete entrance is not mistaken for the slab you intend to replace.
An eight-foot exterior door gives a single-door entrance a taller proportion. Look at the height of the porch, the adjacent windows and the interior ceiling before choosing the pattern of panels or glass. The eye follows those lines together, so a door preview is most useful when considered with the surrounding facade.
If the existing slab is 80 inches tall, a 96-inch slab adds 16 inches of panel height; from 84 inches, it adds 12 inches. Either change requires an installer to review the full new assembly and the construction above it. Confirm structural requirements and local approvals before committing to an opening enlargement.
For a 36 x 96 exterior door slab replacement, start with the condition of the tall frame and the preparation of the current panel. Measure thickness and record hinge positions, hinge dimensions, lock and deadbolt preparation, edge profile and the threshold connection. Exact width and height alone cannot tell you whether a new slab is compatible.
Have the installer identify why the existing door is being replaced. Repeated rubbing, a loose hinge attachment or water damage may require frame repairs as well as a panel. Obtain the selected model's hardware and support instructions. Do not choose a hinge count or fastener arrangement merely because another eight-foot door uses it.
When selecting a 36 x 96 exterior door prehung, check the assembled width and height, jamb depth, sill and included components. The rough opening must follow the requirements for that exact unit. Measure in multiple places and have level and square checked; there is no fixed allowance that confirms every tall-door installation.
A 36 x 96 exterior door with sidelights occupies more width than its 36-inch panel. A transom also adds to the full assembly's height. Have Rustica review the complete arrangement if you want these features, and give the installer the approved overall dimensions. Keep existing side glass in the measuring record even when only the central door is changing.
A 36 x 96 exterior door with glass can draw daylight deeper into an entry, depending on the layout and surrounding conditions. Look at where the glazing begins and ends. A tall clear area creates different sightlines from a small upper window or divided panes, especially beside an interior stair or open living space.
Consider privacy with indoor lights on and views from the approach to the door. Compare the glazing choices offered for your preferred design and request relevant performance information. If you want a fiberglass design or an integrated pet door, check the selected product's construction and available options before planning around that feature.
Discuss delivery and handling with the installer before the finished door arrives. Share the actual package dimensions and any access constraints such as low covered approaches, narrow turns or stairs. Follow the manufacturer's handling instructions and plan appropriate help and equipment for the specific assembly.
Height does not increase the doorway's clear width. Check the installed passage, threshold and approach against the requirements for this entrance rather than assuming an eight-foot door settles accessibility. Confirm left-hand or right-hand operation and inswing or outswing using the product diagram. Check the landing, nearby walls and any storm door through the full movement.
Choose the finish and construction with both appearance and exposure in mind. An eight-foot wood door, metal-framed design and fiberglass comparison product can differ in care requirements and assembly details. Review the exact model's instructions instead of treating a material name as a promise of insulation, weather resistance or certification.
The surrounding installation needs the same attention as the panel. Plan water management at the sill and opening, compatible seals, and even contact around the perimeter. Ask for documented energy or other required ratings for the chosen configuration. Following installation, verify smooth operation and maintain the finish and seals according to the product guidance.
The designs above open with 36-inch width and 96-inch height selected. Your final choices for finish, glass, frame and hardware affect the order, so read the current product price and production details after making those selections. Ask Rustica about a custom project when the full entrance or required preparation goes beyond the available options.
Request an installation estimate that describes whether the opening stays as it is, the frame is replaced or construction must change. Include delivery and handling, sealing, trim and finishing where applicable. Coordinate production and installation before removing the old entry, and keep the approved dimensions and configuration available to everyone working on the project.
It is an eight-foot panel size you can shop for, including the featured configurations on this page. That does not establish a universal frame size. Compare actual slab and unit dimensions with the entry you have measured.
No. Exterior doors come in different widths and configurations, including smaller single panels and wider entrances. Choose width from the measured opening, desired passage and project requirements rather than assuming that the 36-inch choice fits every home.
Use the current quote for your chosen design, glass, finish, frame and hardware preparation. Installation cost depends on the opening and work involved, so ask for an estimate that identifies repairs, construction, handling and finishing separately from the door package.
Rustica can review custom projects. Share the panel and full-opening measurements, photos and required configuration so the team can discuss what is possible. Obtain confirmation of the design and dimensions before proceeding.
Only after the opening and complete new unit have been assessed for the necessary construction. The height change can affect framing and surrounding finishes; ordering a taller slab does not create the space it needs.
Yes, the complete assembly includes more than the central 36-inch panel. Use the approved overall unit dimensions and rough-opening instructions for the sidelight configuration, including any transom or additional frame components.
Have your measurements ready? Contact Rustica for help choosing the right exterior door for your opening.

PRODUCTS
FEATURES
COMPANY
BUSINESS

